


5700 SWEET LEAF WAY, SARASOTA, FL, 34238
$875,000
Residential
|
Bedrooms
3
|
Bathrooms
3
|
Living Area
2,489 Sqft
|
Lot Size
8,592 Sqft
|
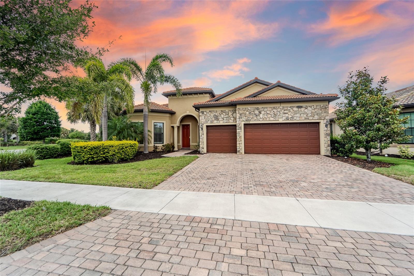
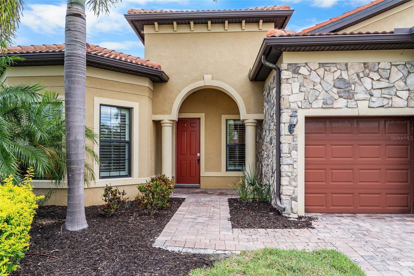
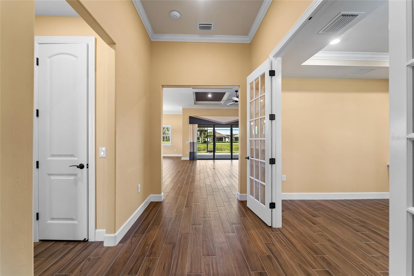
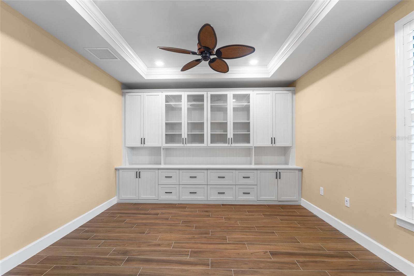
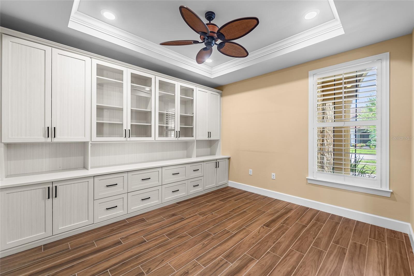
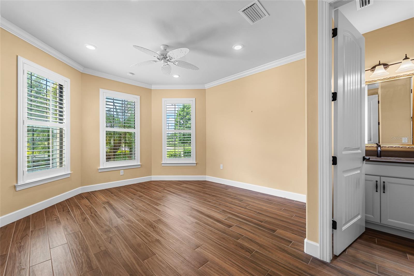
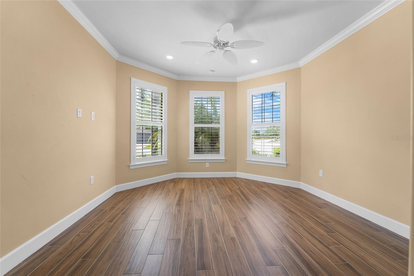
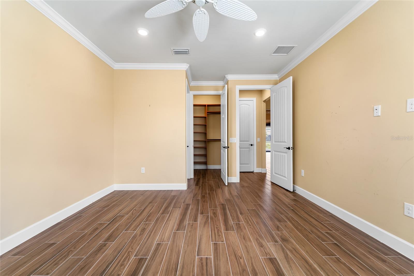
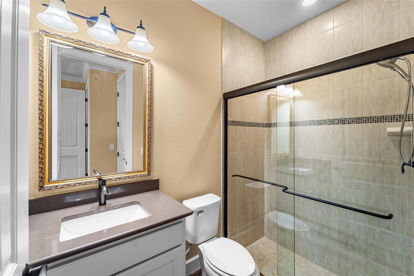
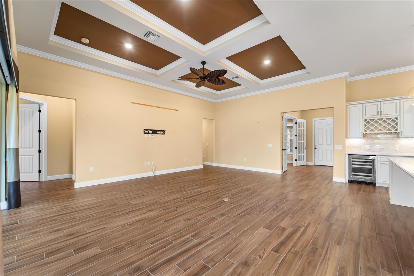
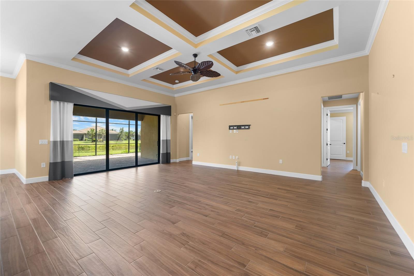
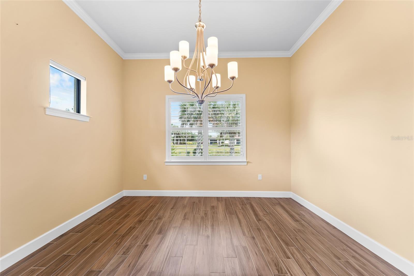
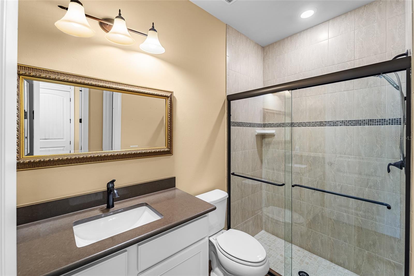
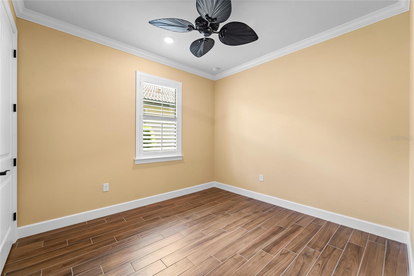
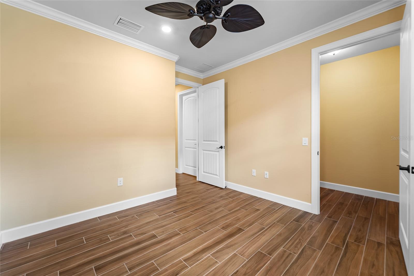
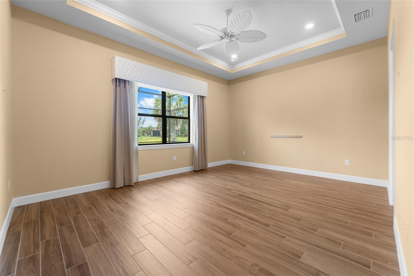
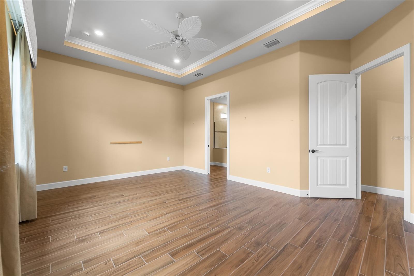
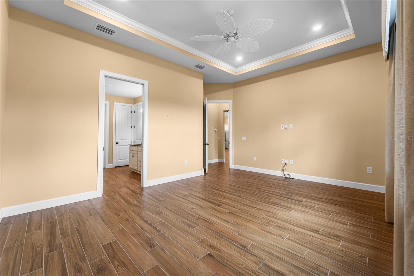
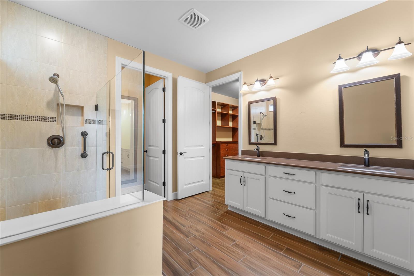
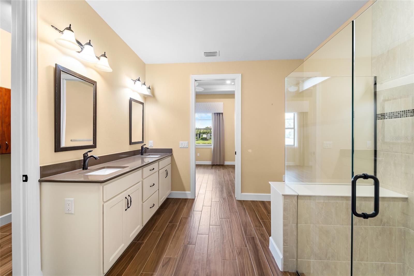
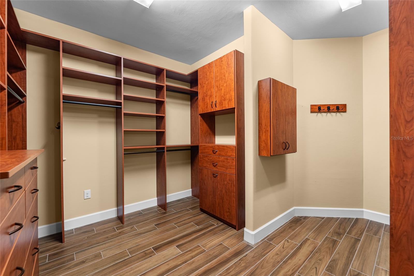
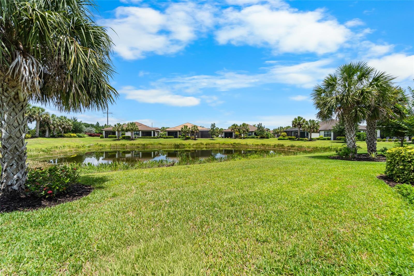
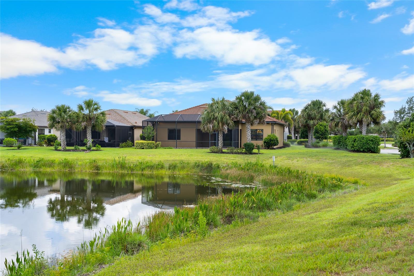
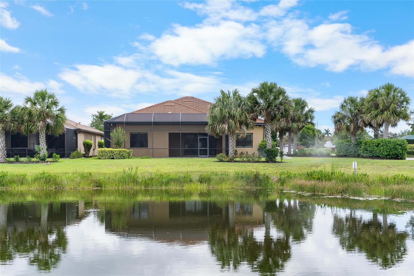
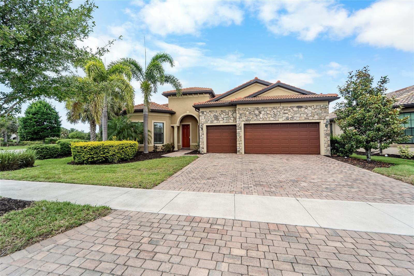
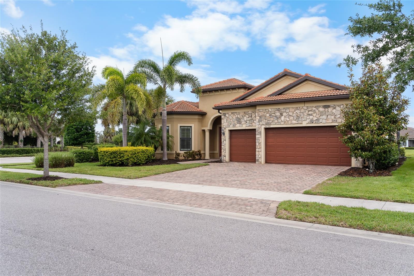
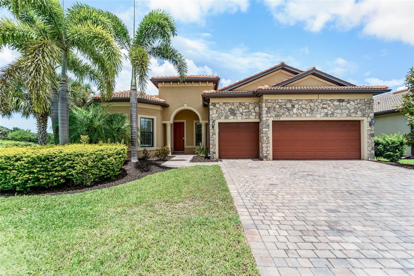
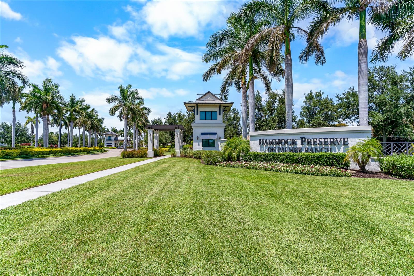
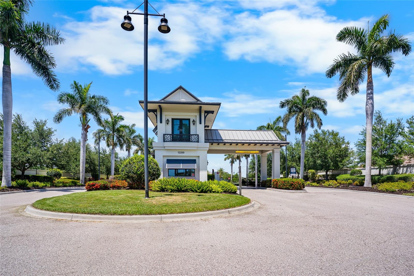
Located in the highly sought-after gated community of Hammock Preserve on Palmer Ranch, this beautifully designed 3 bedroom, 3 bathroom home offers the perfect blend of luxury, comfort, and location. Walking through the front door, be greeted by stunning water views that create a peaceful and inviting atmosphere throughout the main living space. Find ultimate flexibility for living with all bedrooms split and two featuring ensuite baths, walk-in closets with custom closet systems.
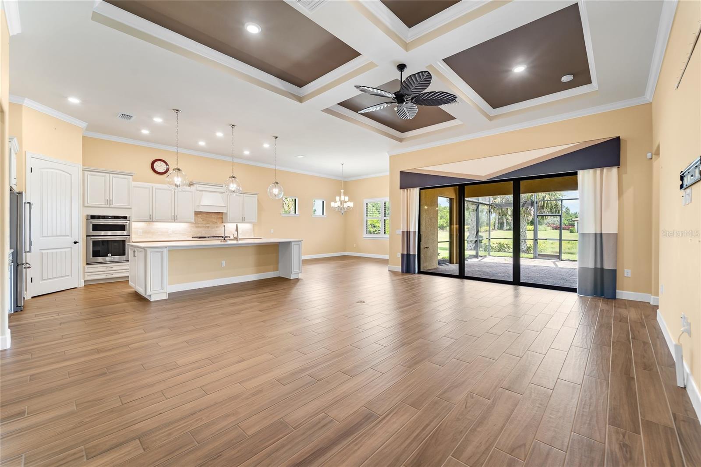
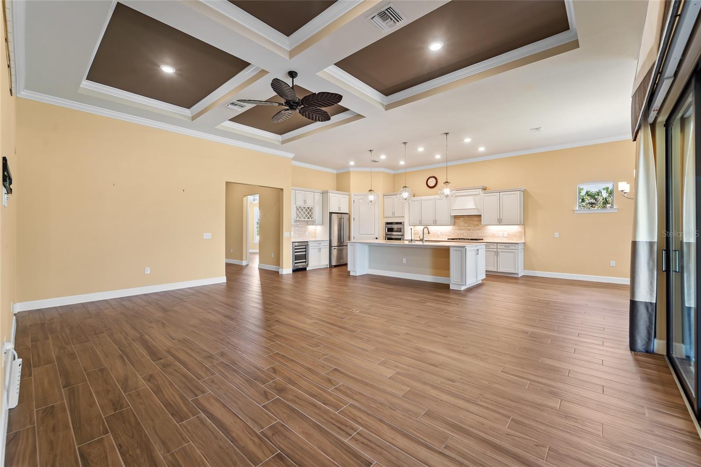
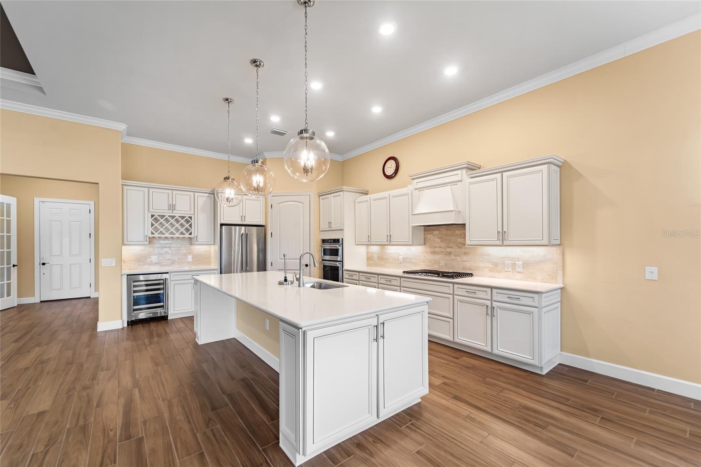
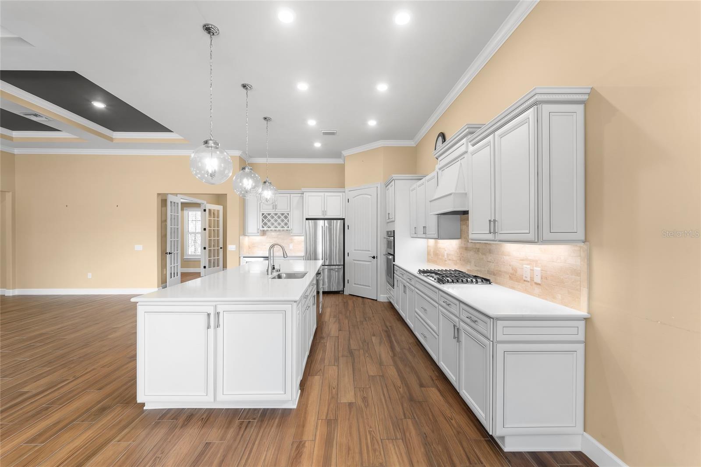
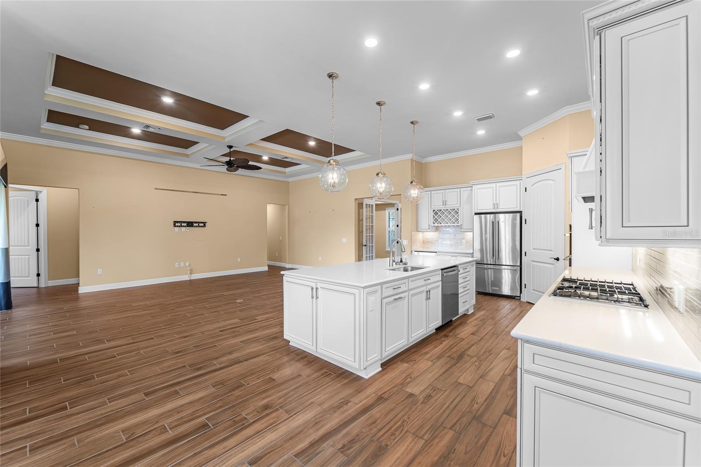
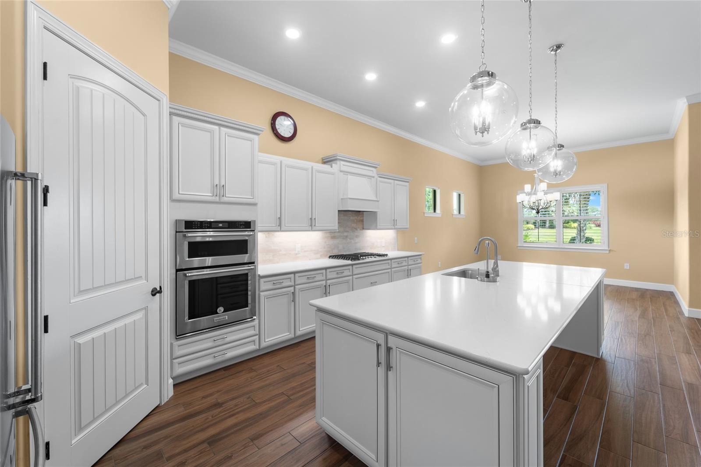
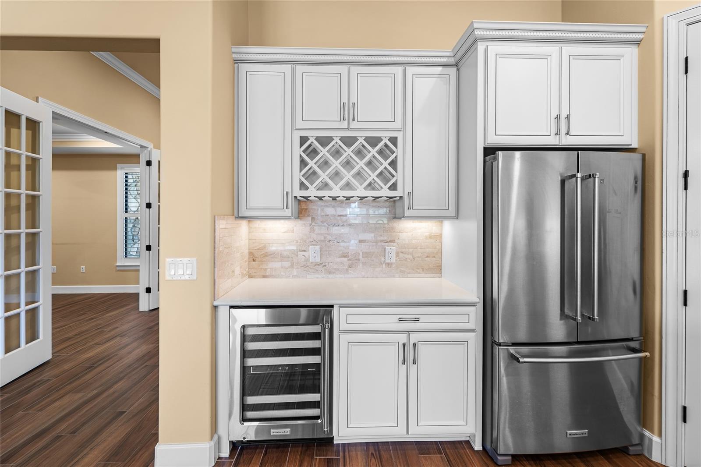
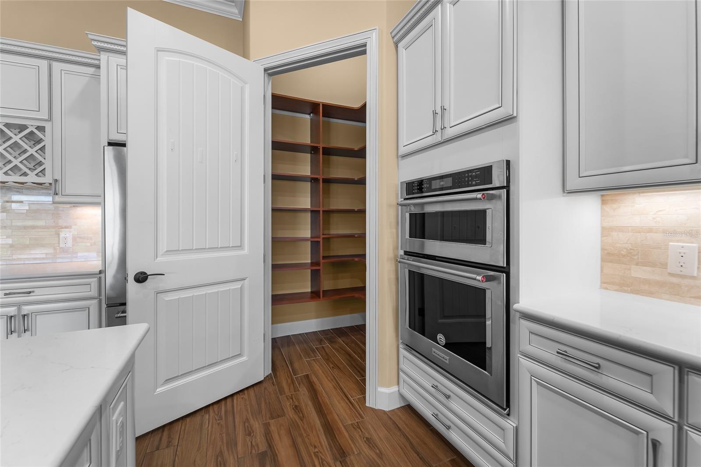
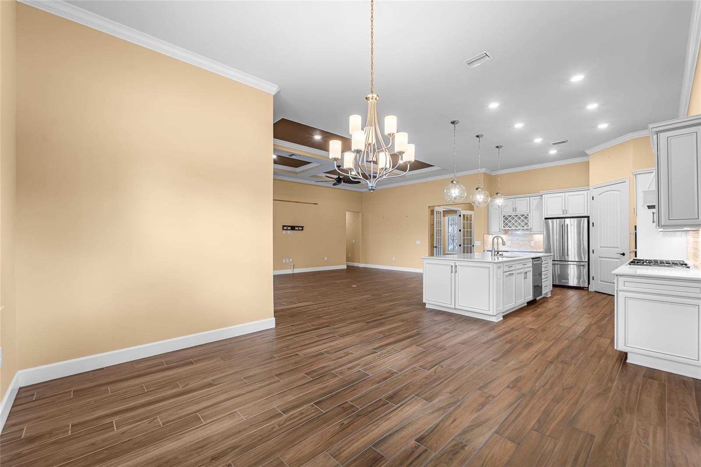
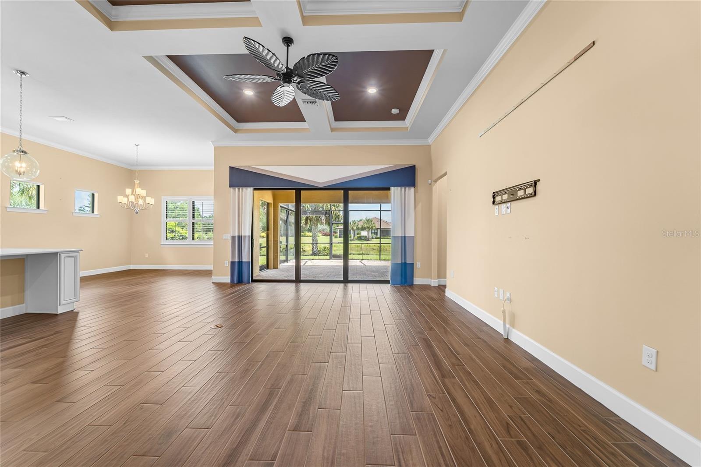
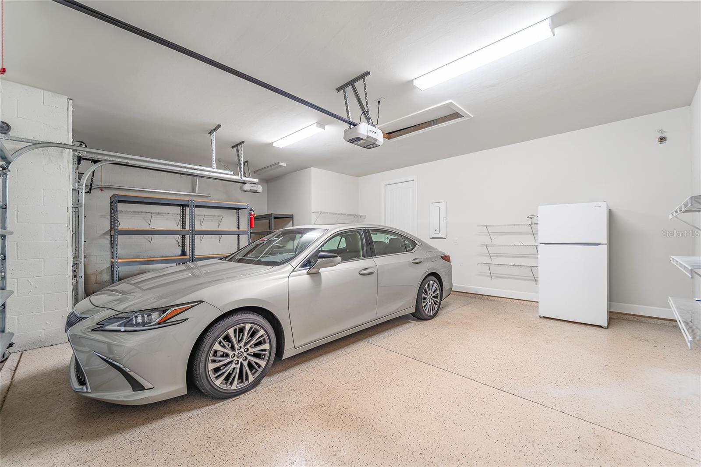
Designed with both style and functionality in mind, this home features a spacious open-concept floor plan, plantation shutters, custom millwork, and a 3-car garage with epoxy flooring offering plenty of storage space. The chef’s kitchen is truly the heart of the home, complete with a gas cooktop, large center island perfect for family gatherings or entertaining guests, abundant cabinetry, and seamless flow into the living and dining areas.
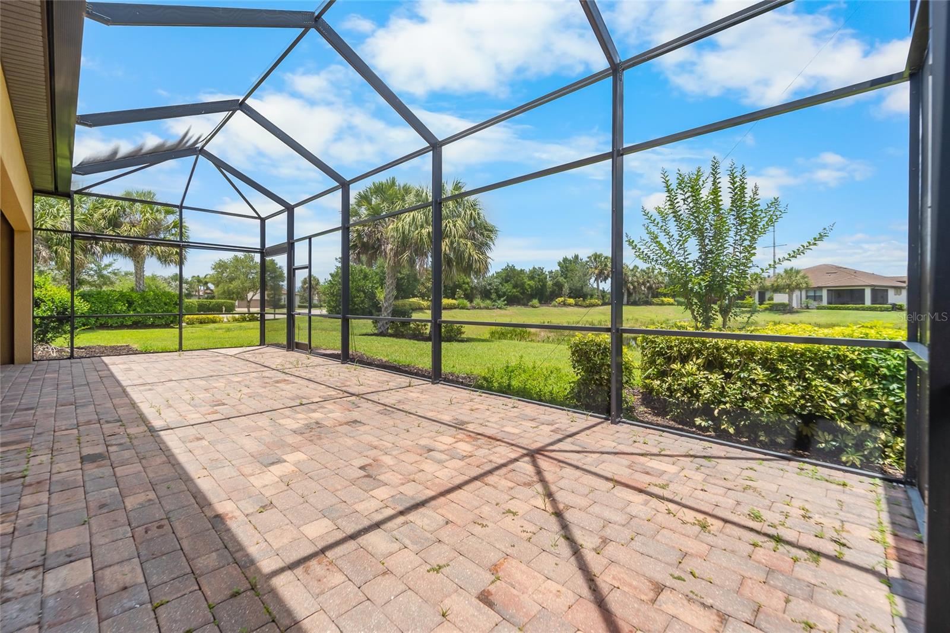
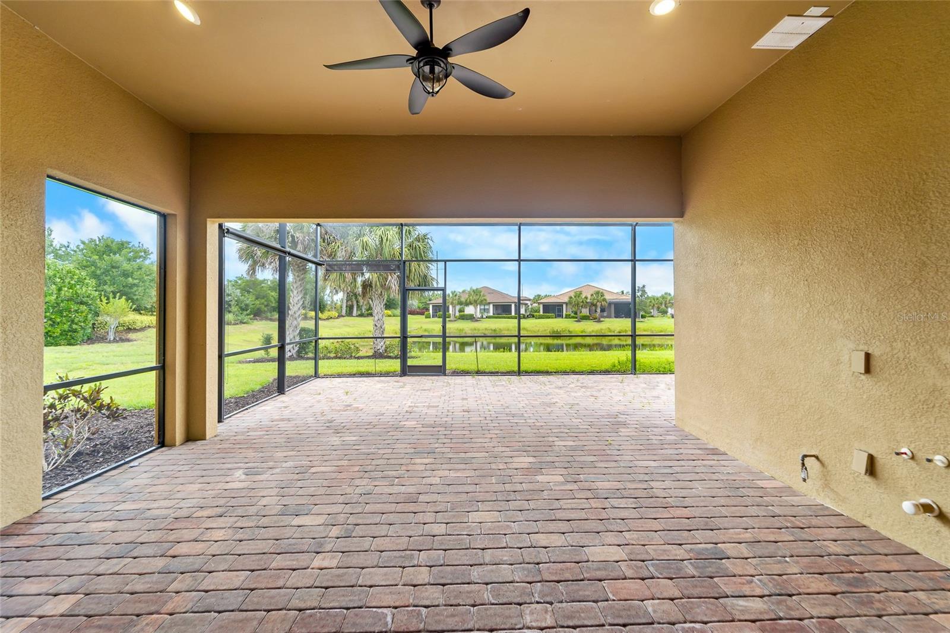
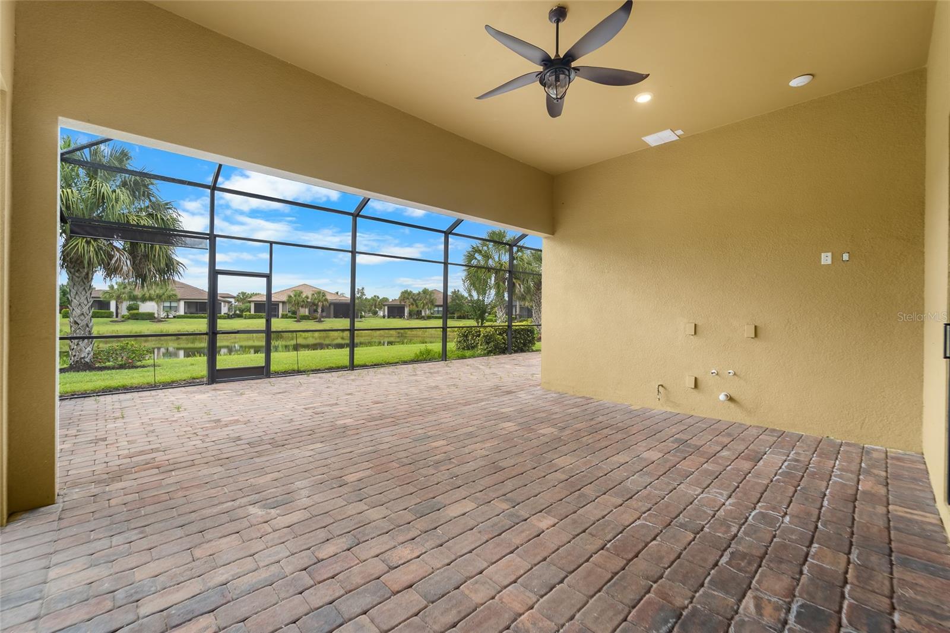
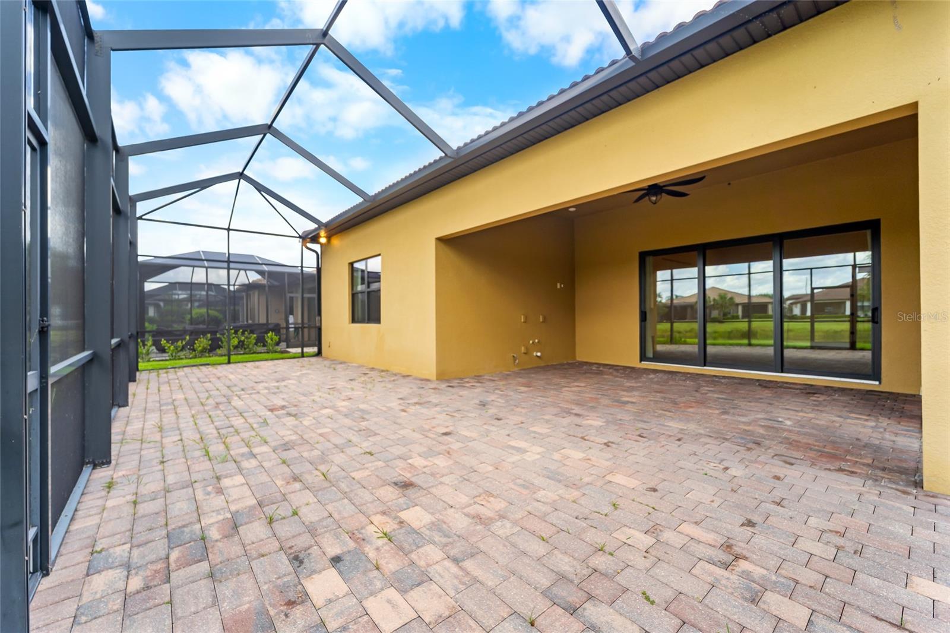
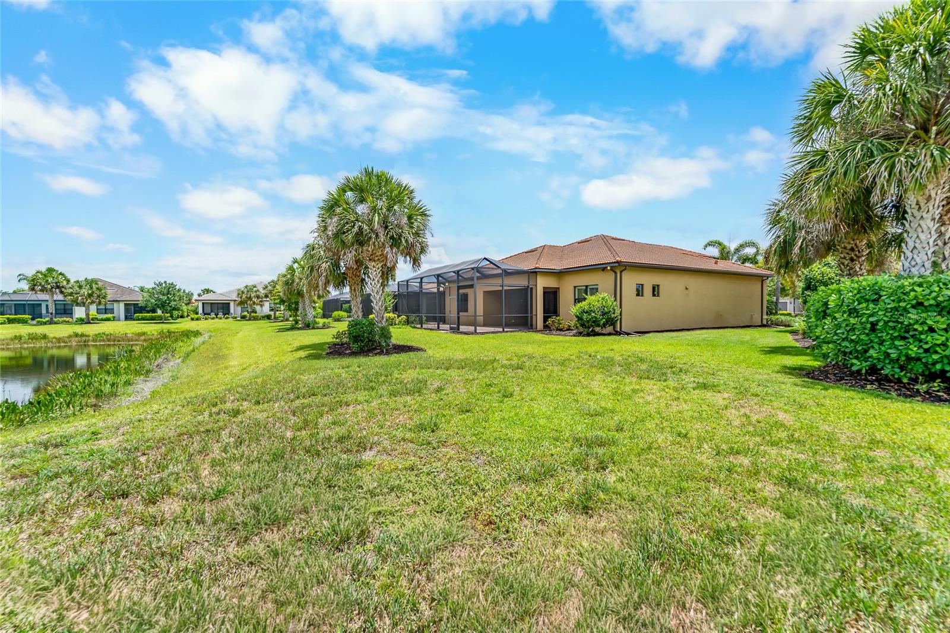
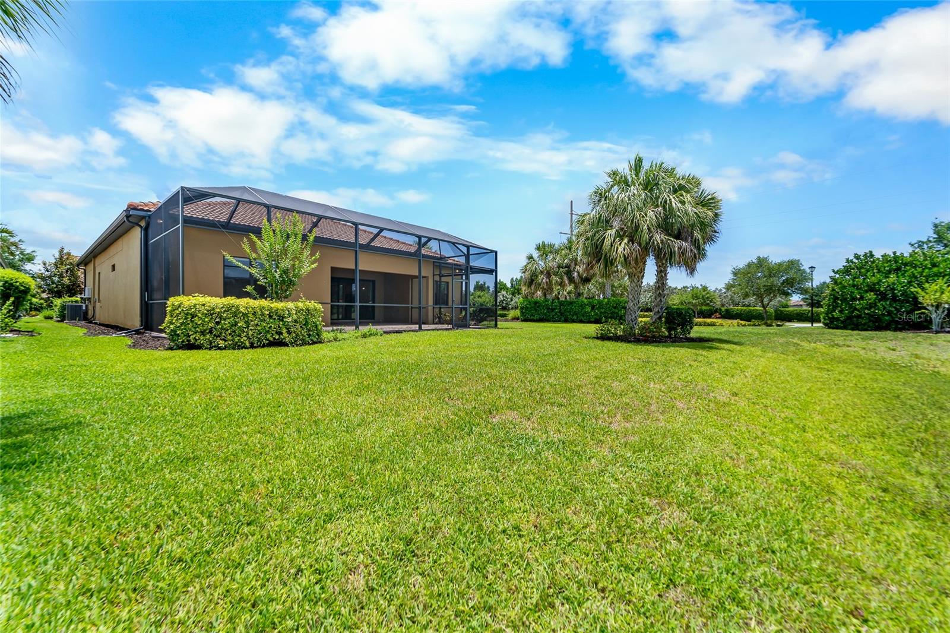
Guests can easily transition outside to the large, enclosed lanai, already plumbed for an outdoor kitchen. Make this the ideal place to relax and enjoy the peaceful water views year-round. Whether hosting friends or enjoying a quiet evening at home, this outdoor space perfectly captures the Florida lifestyle.
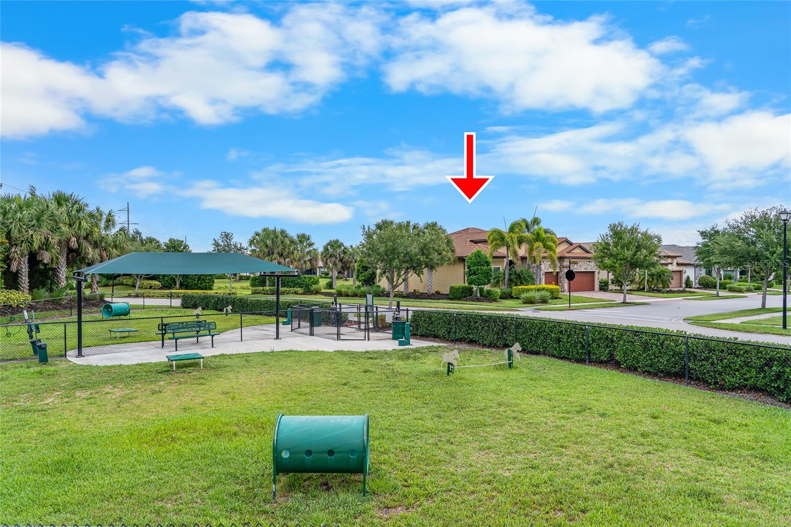
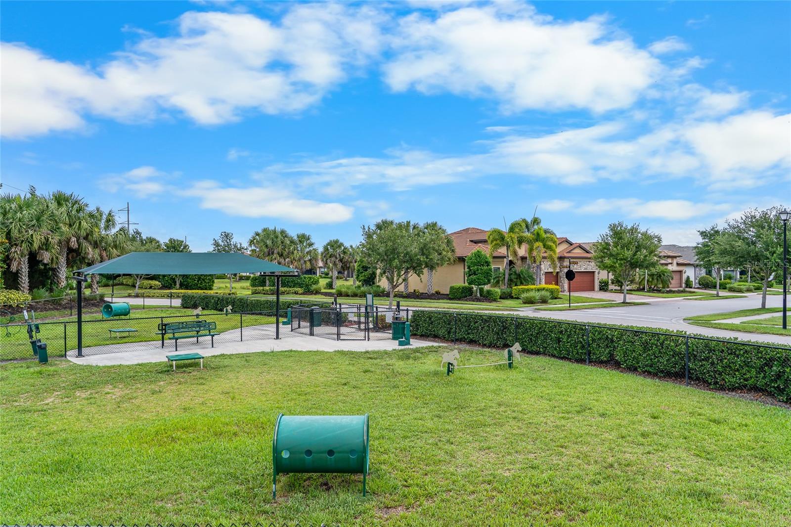
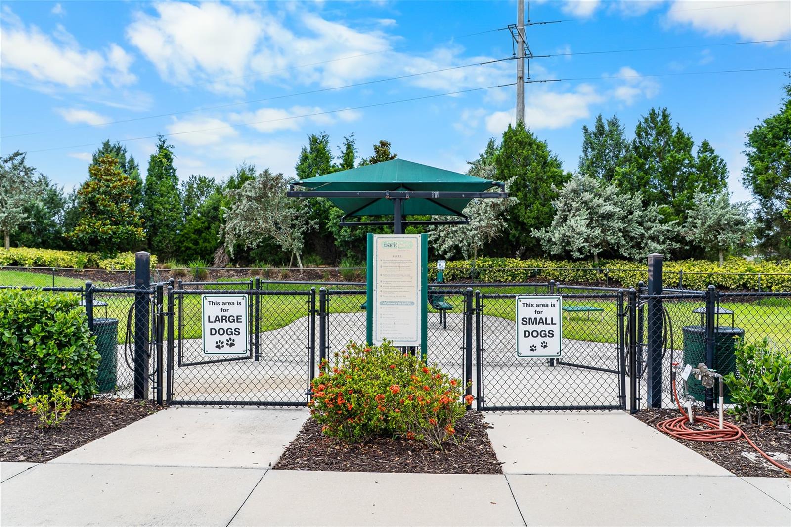
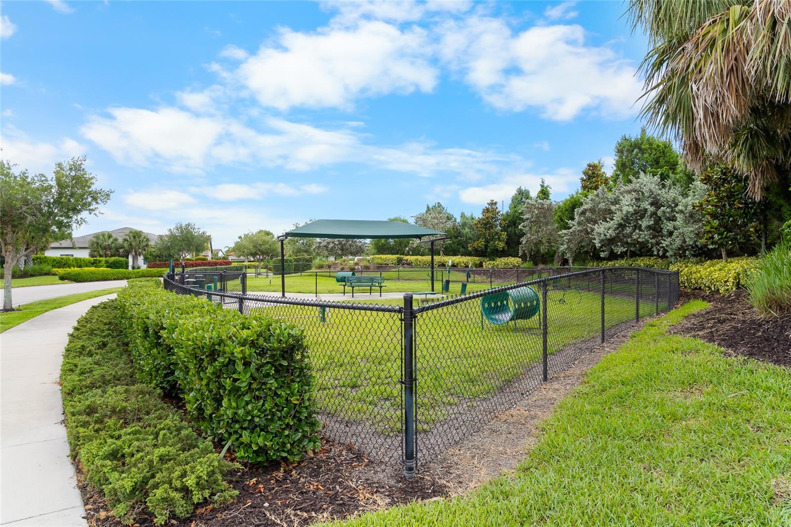
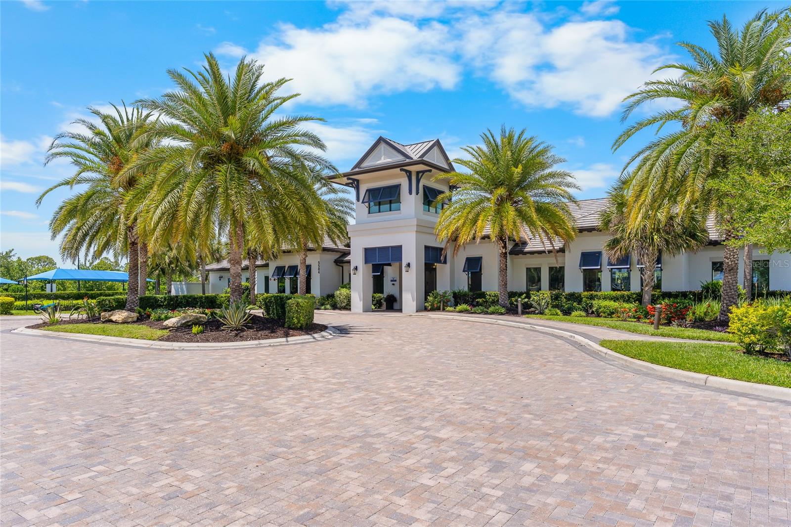
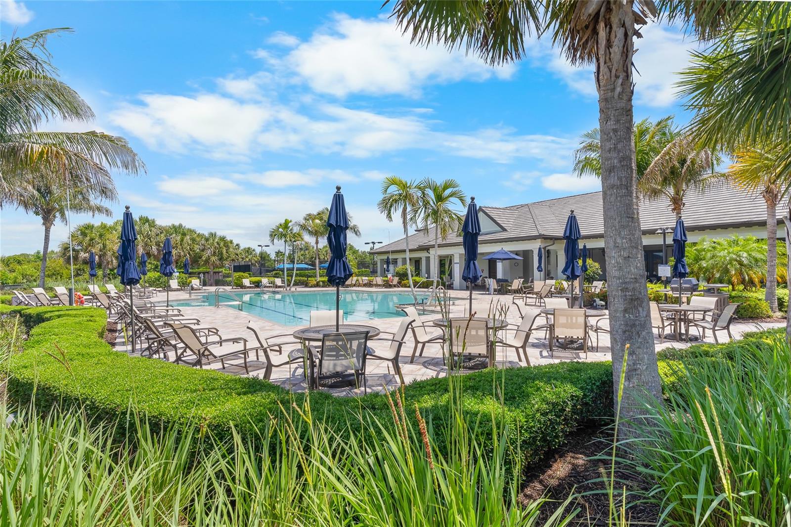
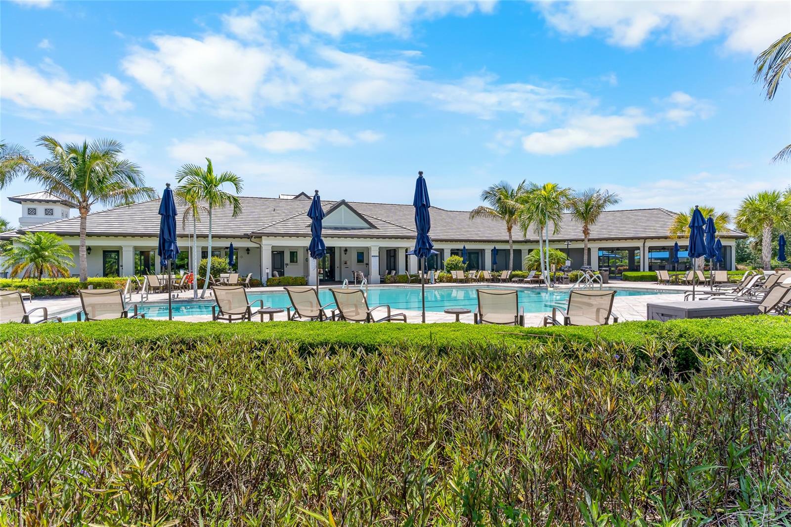
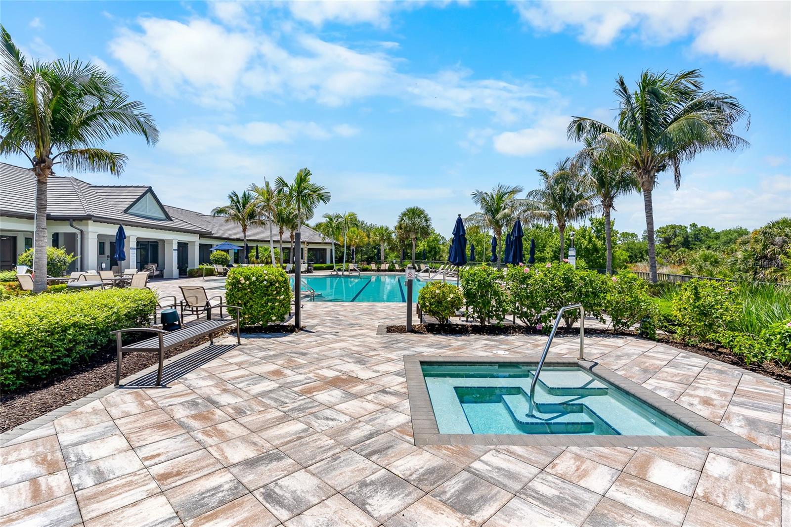
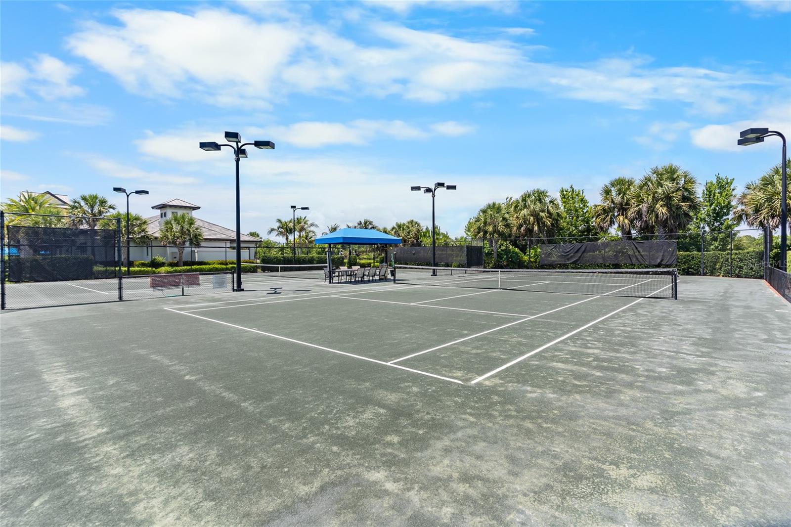
Enjoy resort-style living just minutes from world-renowned beaches, shopping, dining, golf, and everything Sarasota has to offer. 5700 Sweet Leaf Way combines luxury finishes, thoughtful design, and an unbeatable location in one exceptional home.
Property Details
| Property Features | Property Features | |||
|---|---|---|---|---|
| MLS ID: | MFRA4694585 | Year Built: | 2019 | |
| Appliances: | Dryer, Range, Refrigerator, Washer | Association Fee Includes: | Guard - 24 Hour, Escrow Reserves Fund, Insurance, Maintenance Grounds, Management, Private Road, Recreational Facilities | |
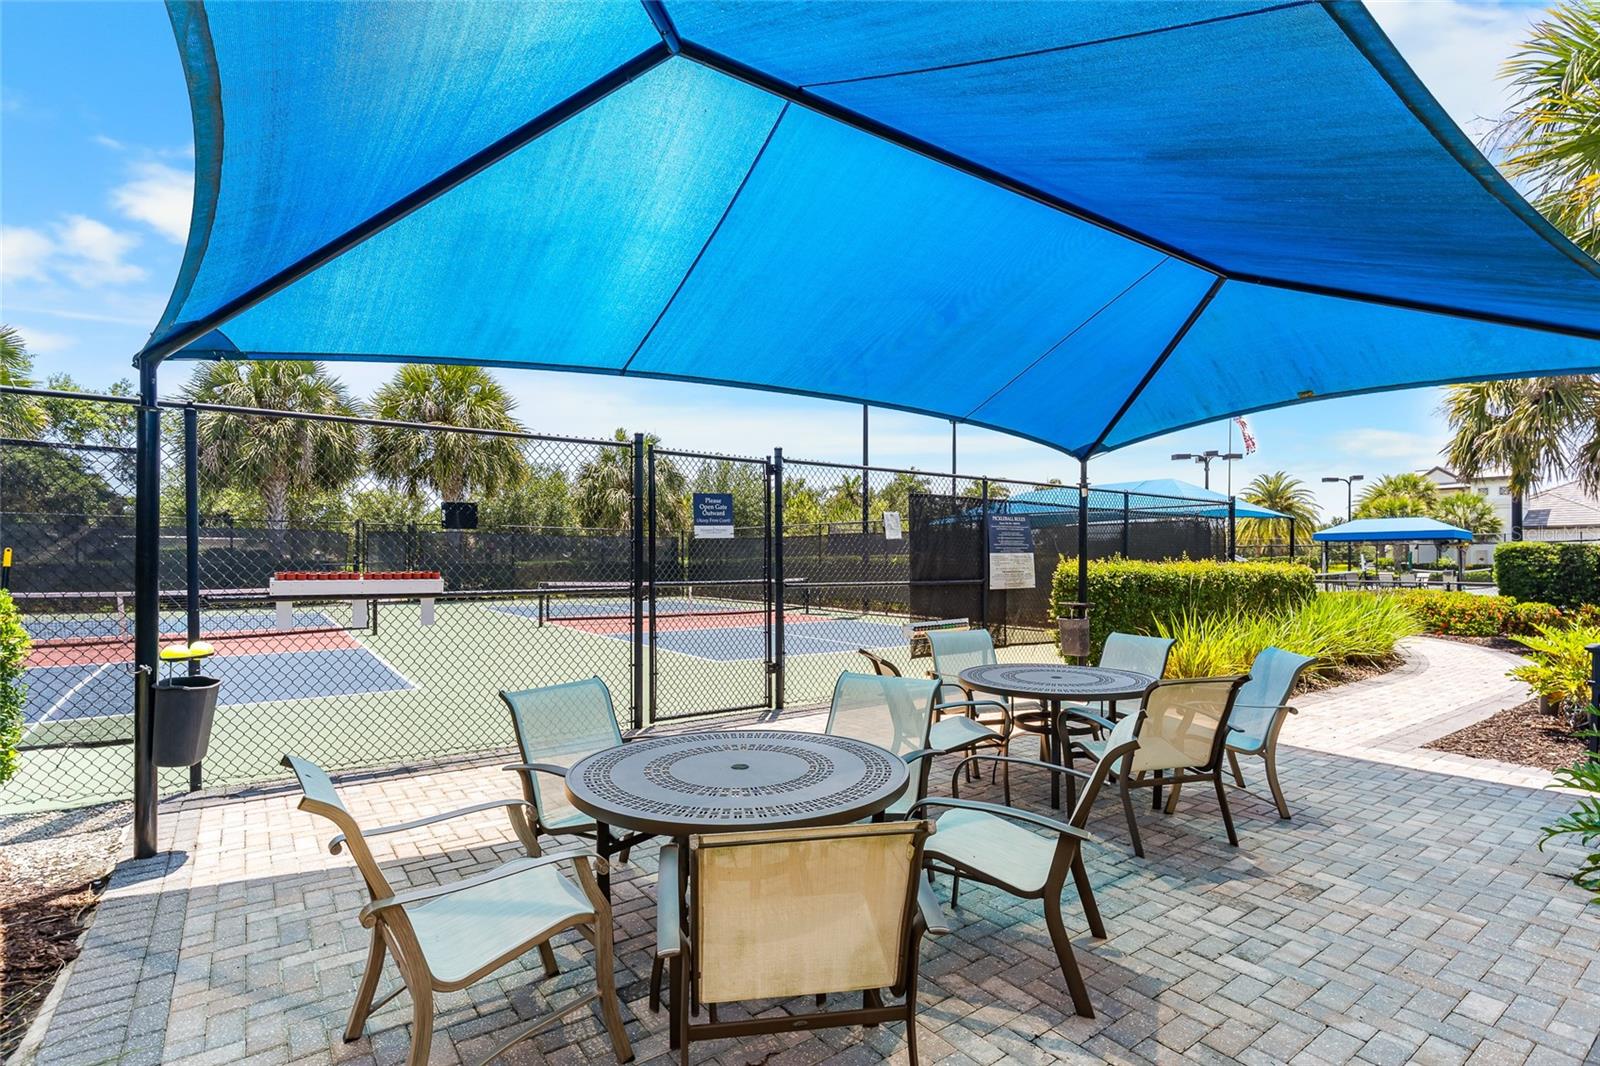
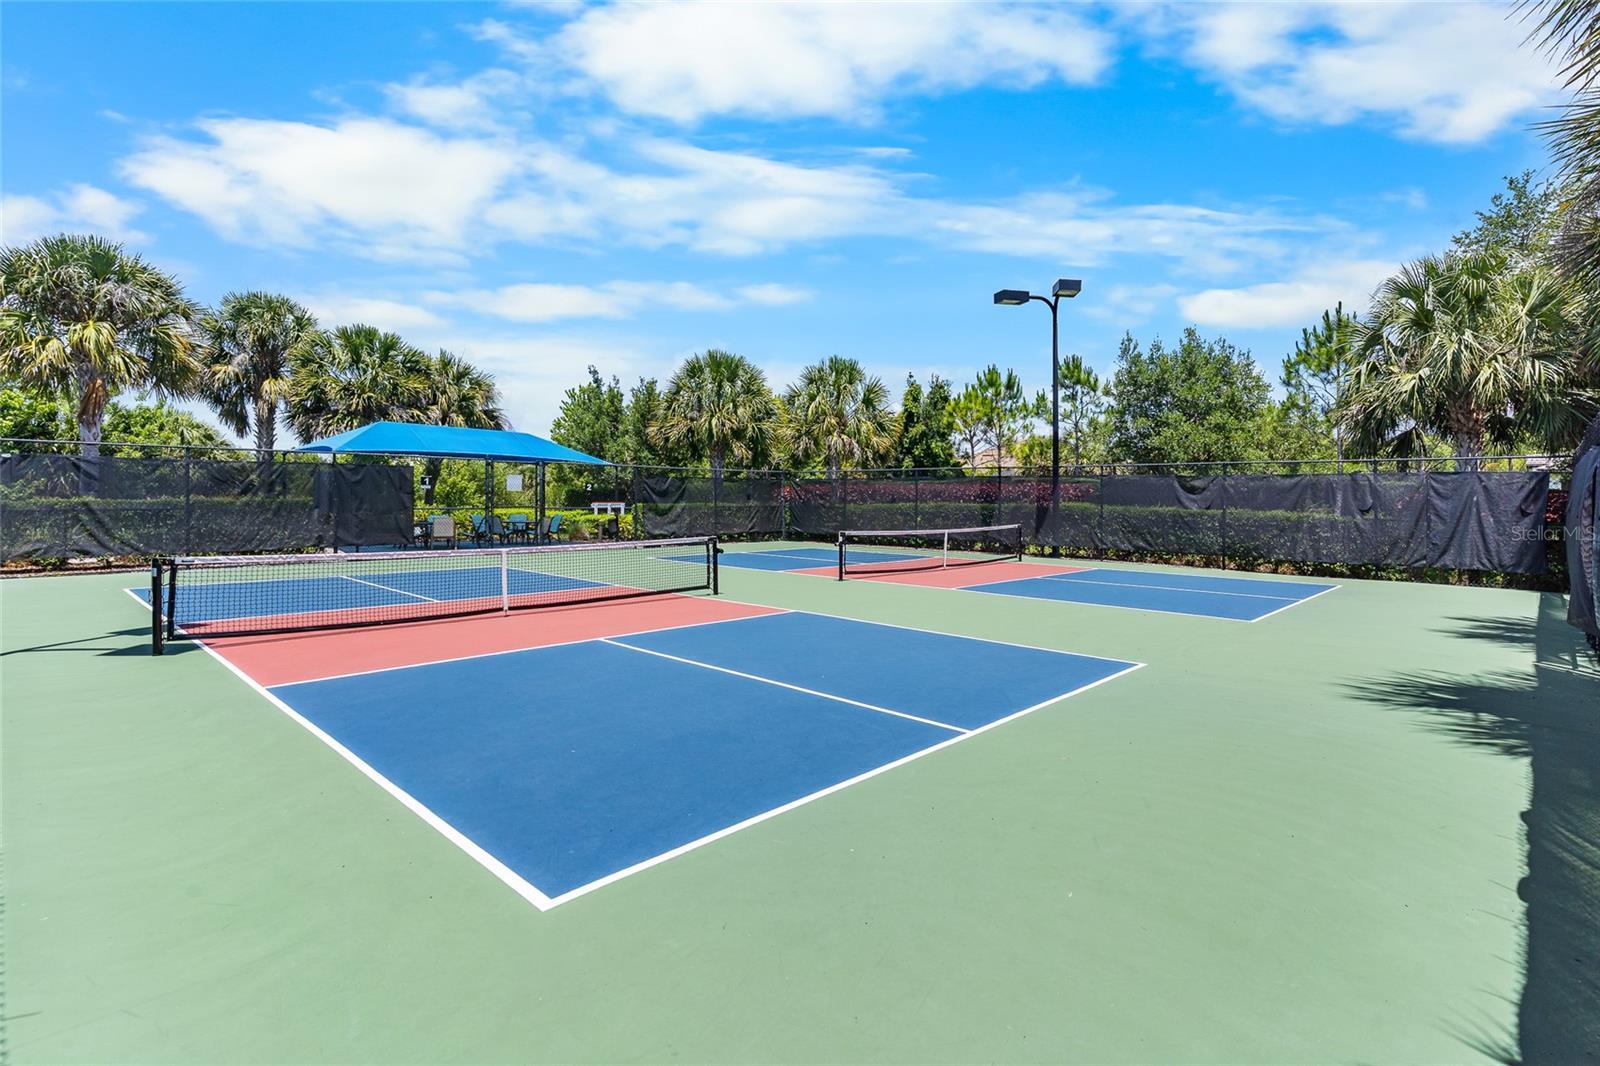
| Community Features: | Association Recreation - Owned, Clubhouse, Deed Restrictions, Fitness Center, Gated Community - No Guard, Irrigation-Reclaimed Water, Playground, Sidewalks, Tennis Court(s), Street Lights | Construction Materials: | Block, Stucco | |
| Cooling: | Central Air | Country: | US | |
| County Or Parish: | Sarasota | Direction Faces: | Southeast | |
| Exterior Features: | Sliding Doors | Flooring: | Brick, Tile, Vinyl | |
| Foundation Details: | Block | Furnished: | Unfurnished | |
| Heating: | Central | Laundry Features: | Laundry Room | |
| Levels: | One | Listing Agreement: | Exclusive Right To Sell | |
| Listing Terms: | Cash, Conventional | Occupant Type: | Vacant | |
| Parking Features: | Driveway | Pets Allowed: | Yes | |
| Possession: | Close Of Escrow | Property Sub Type: | Single Family Residence | |
| Property Type: | Residential | Road Surface Type: | Asphalt, Paved | |
| Roof: | Tile | Sewer: | Public Sewer | |
| Showing Requirements: | Supra Lock Box | Spa Features: | Above Ground, Heated | |
| Special Listing Conditions: | None | Standard Status: | Active | |
| State Or Province: | FL | Utilities: | Electricity Connected, Public, Water Connected | |
| Water Source: | Public | |||
| Rooms | Rooms | |||
|---|---|---|---|---|
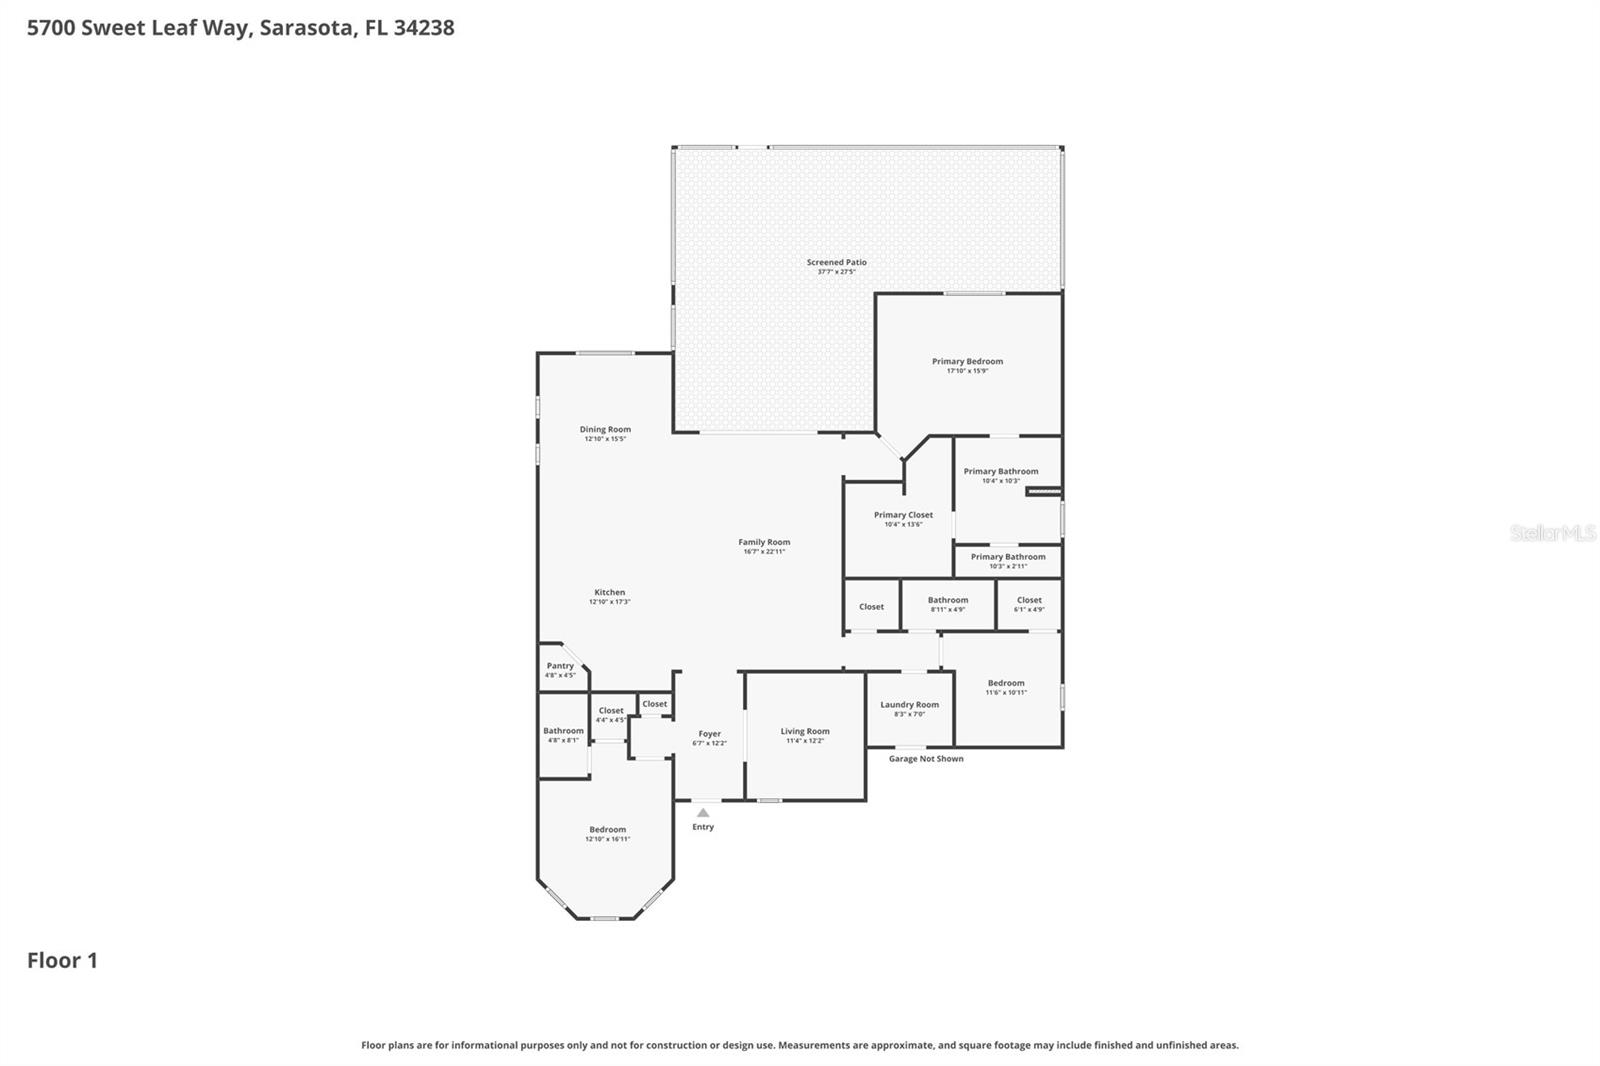
| Foyer: | 6.7x12.2 ft | Living Room: | 11.4x12.2 ft | |
| Family Room: | 16.7x22.11 ft | Kitchen: | 12.1x17.3 ft | |
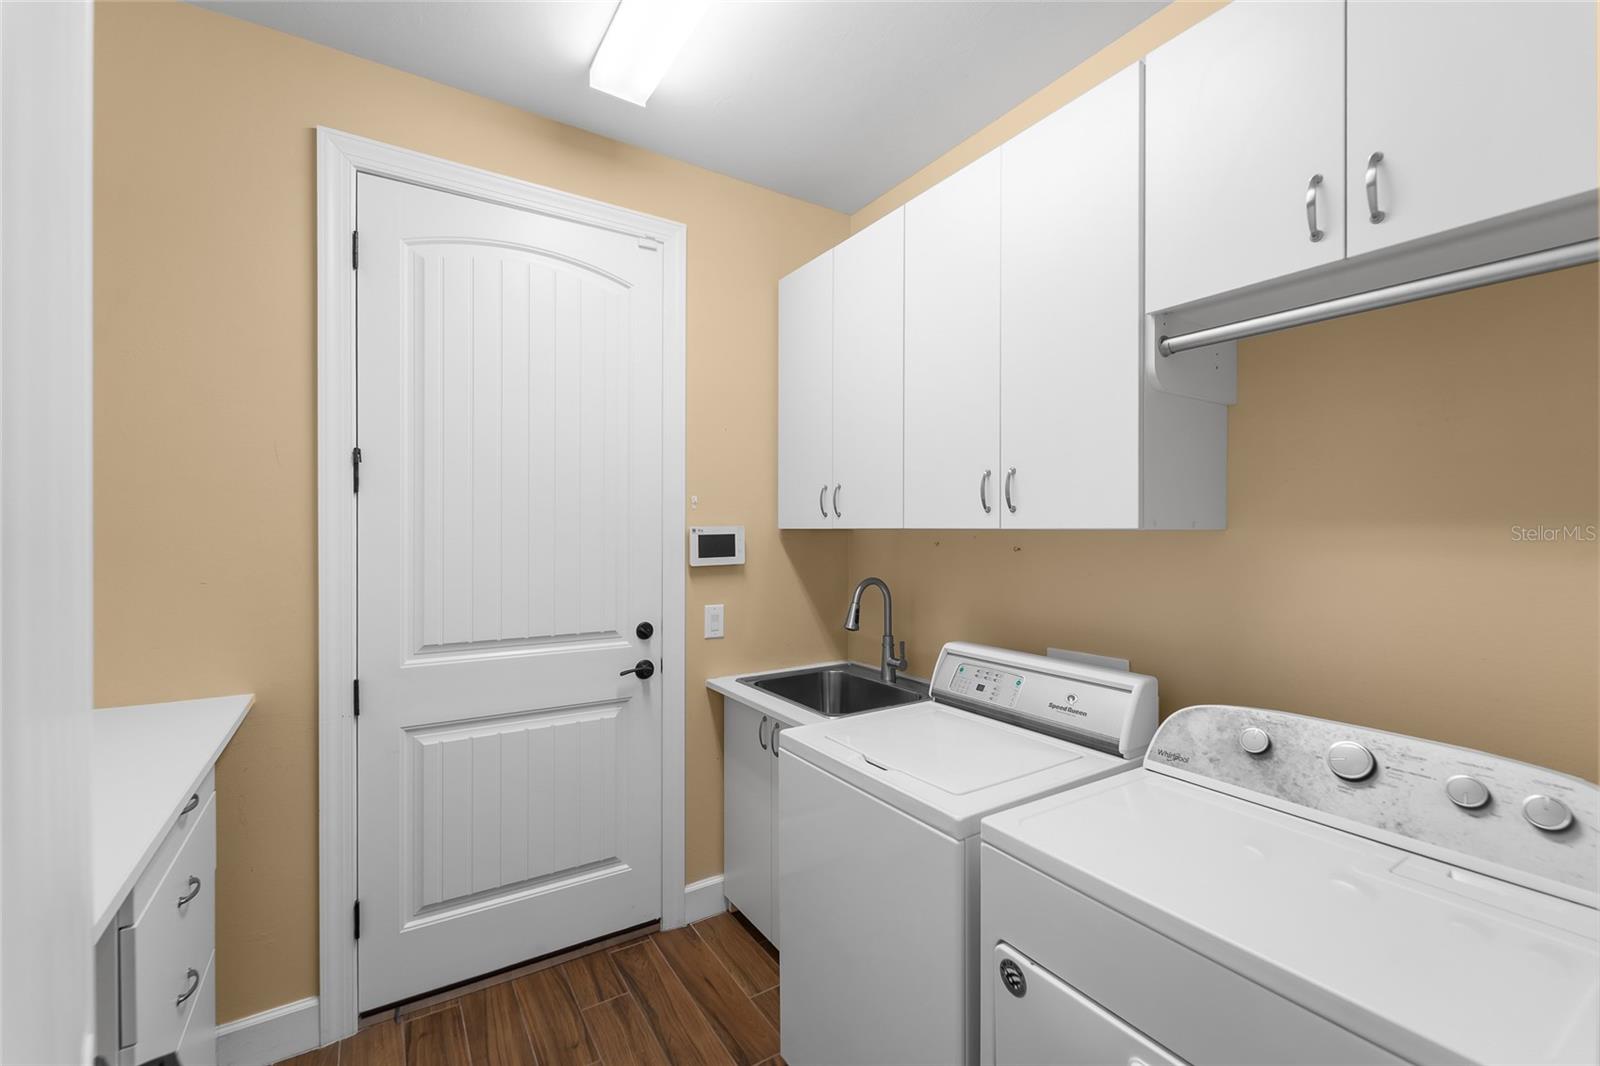
| Dining Room: | 12.1x15.5 ft | Laundry: | 8.3x7 ft | |
| Balcony/Porch/Lanai: | 37.7x27.5 ft | Primary Bedroom: | 17.1x15.9 ft | |
| Primary Bathroom: | 10.4x10.3 ft | Bedroom 1: | 11.6x10.11 ft | |
| Bedroom 2: | 12.1x16.11 ft | Bathroom 1: | 8.11x4.9 ft | |
| Bathroom 2: | 4.8x4.5 ft | |||
We love to hear from you