


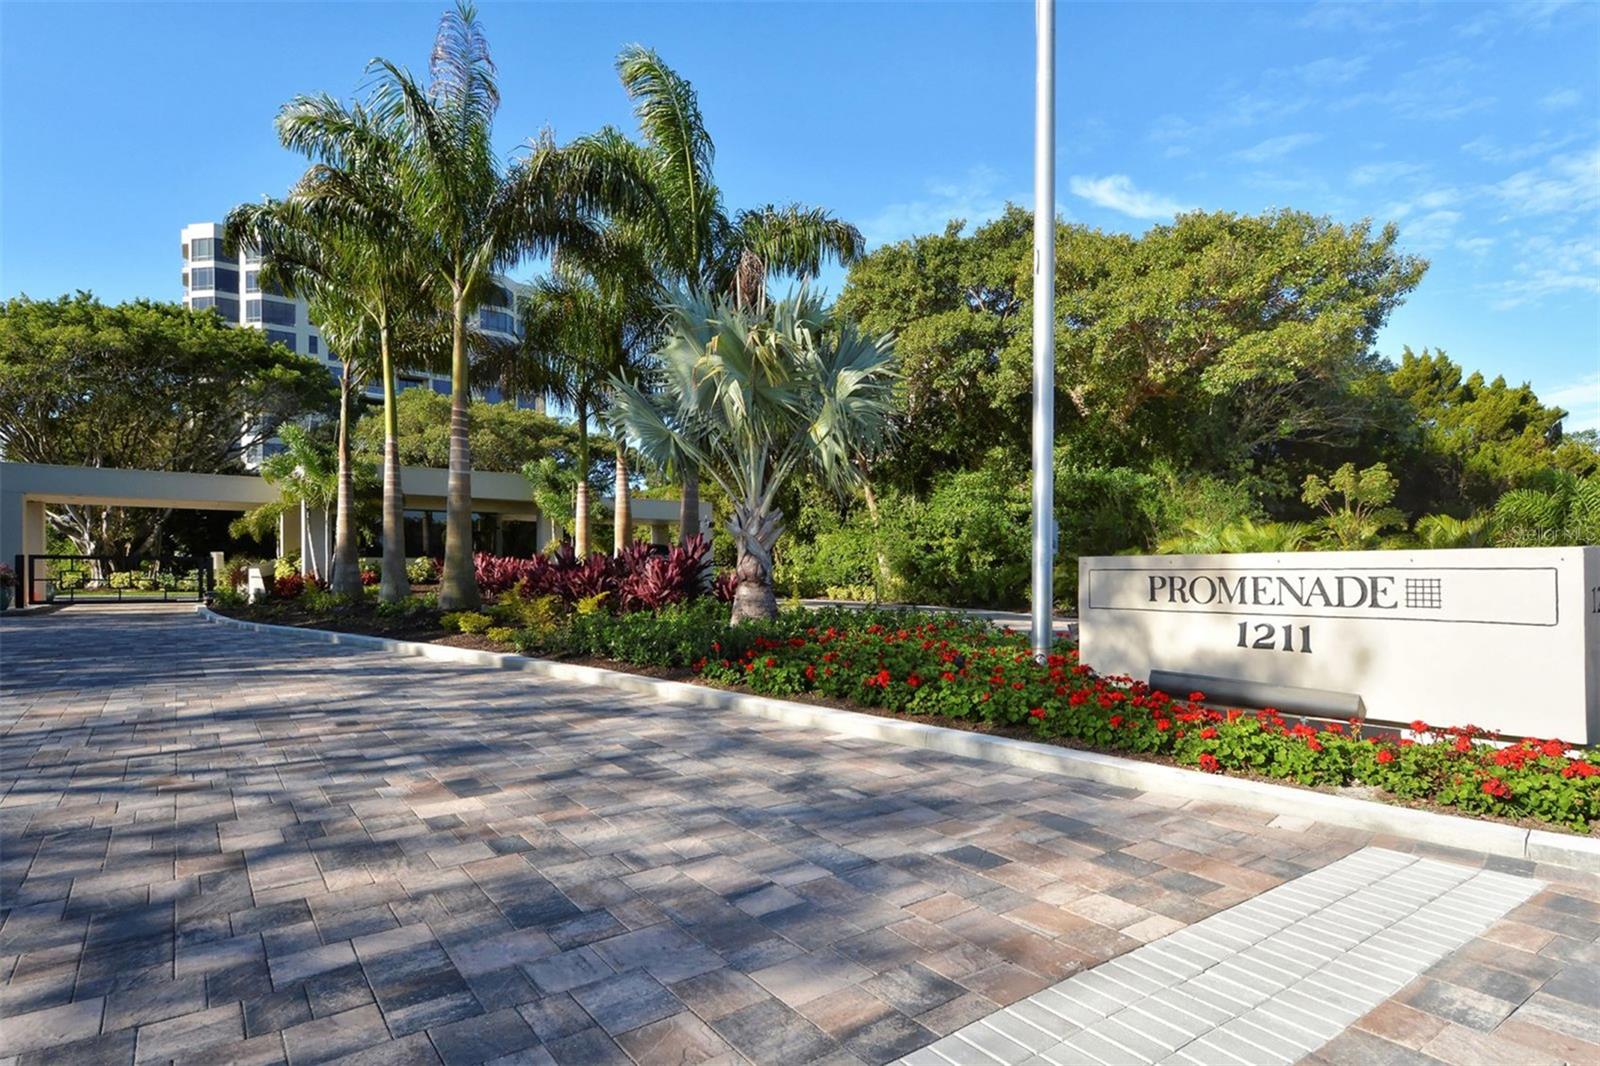
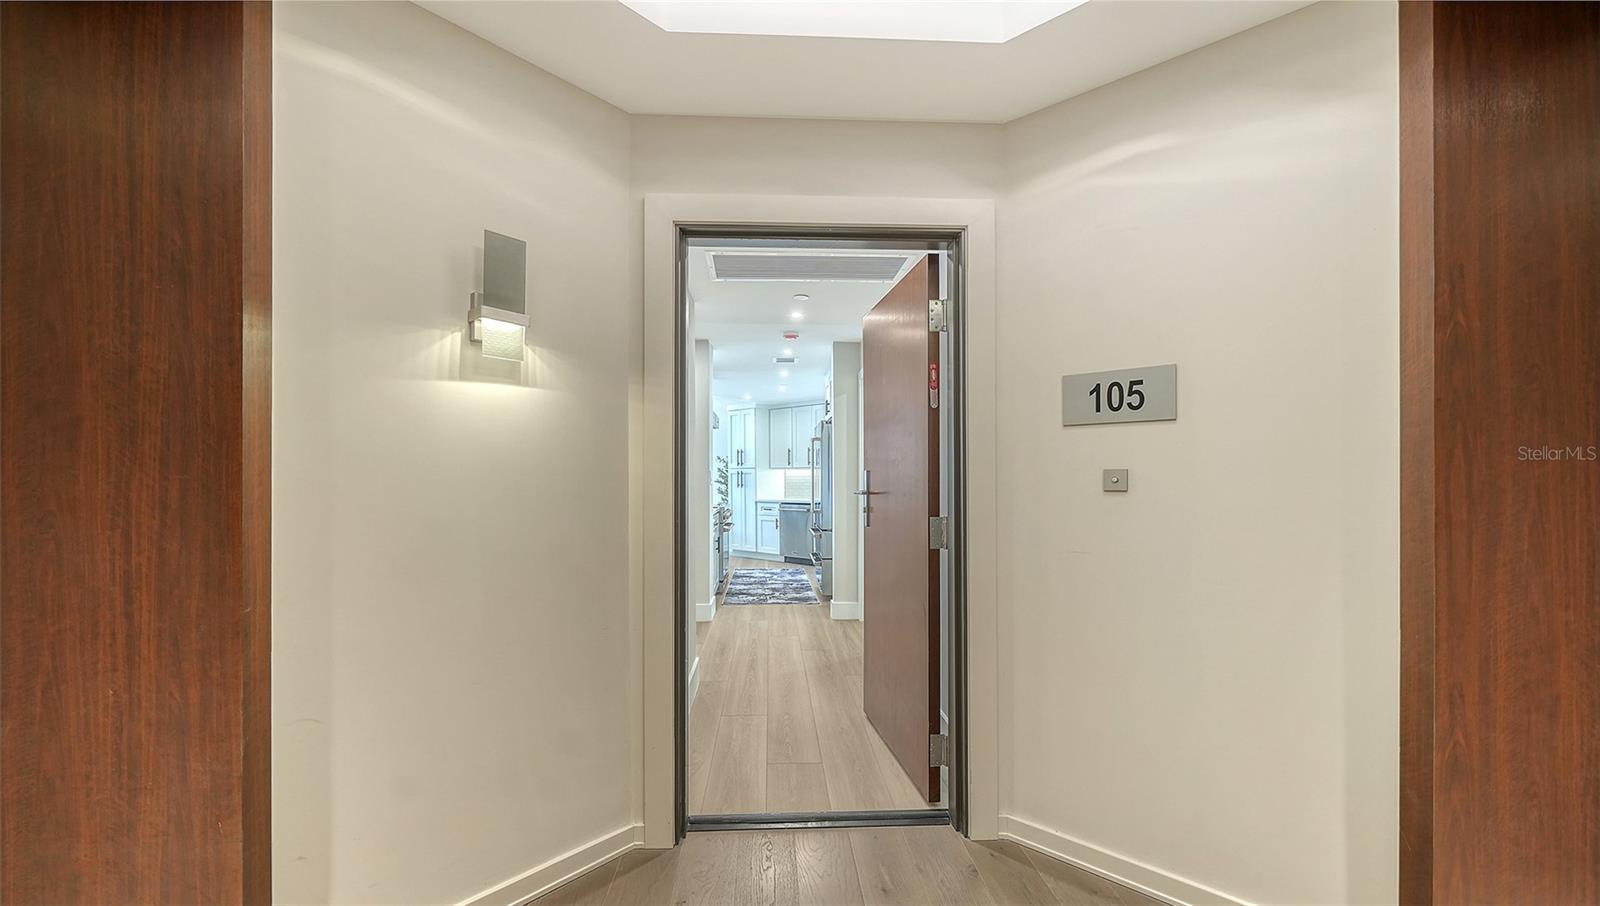
1211 GULF OF MEXICO DR #105, LONGBOAT KEY, FL, 34228
$1,648,000
Residential
|
Bedrooms
2
|
Bathrooms
2
|
Living Area
1,598 Sqft
|
Lot Size
342,869 Sqft
|
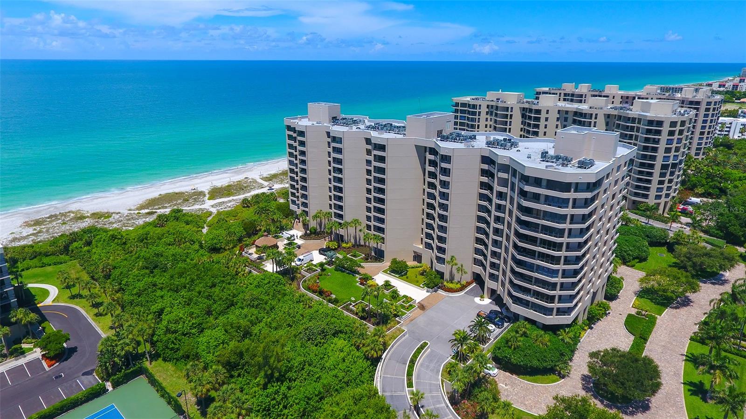
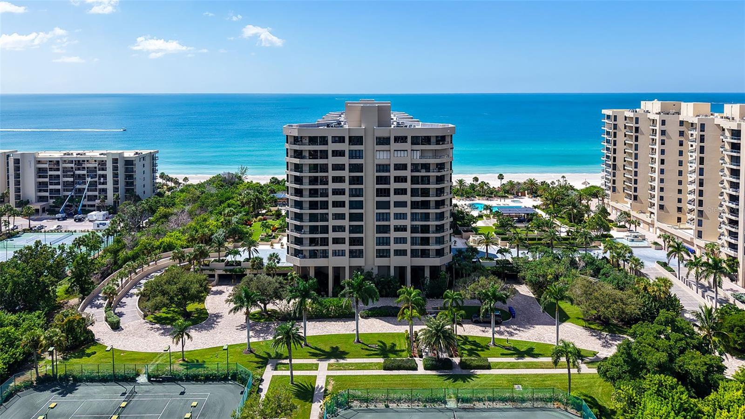
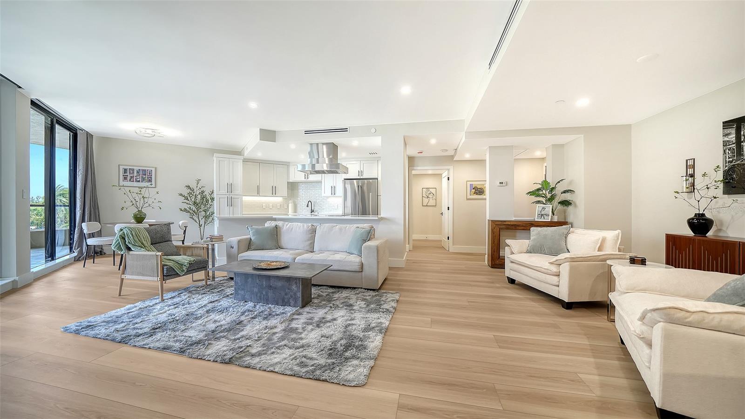
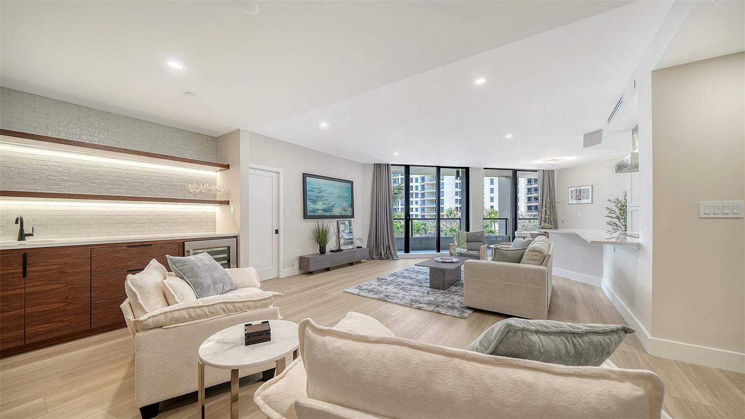
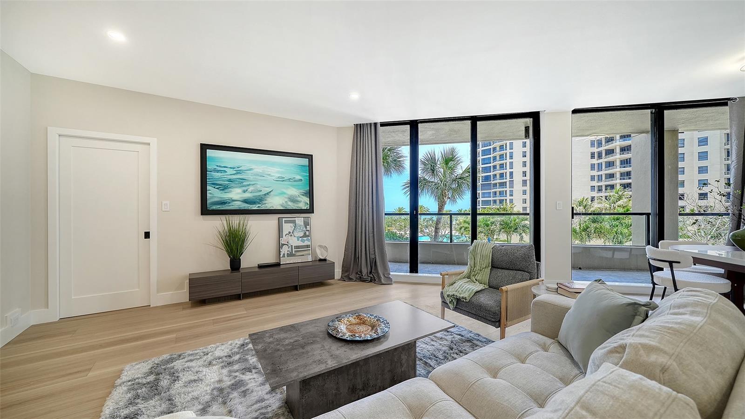
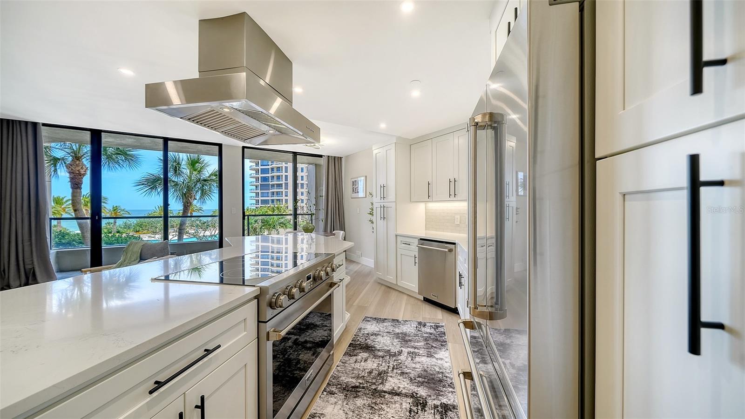
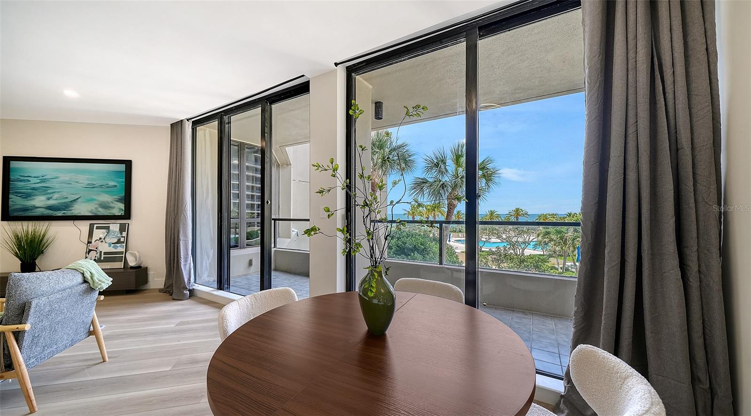
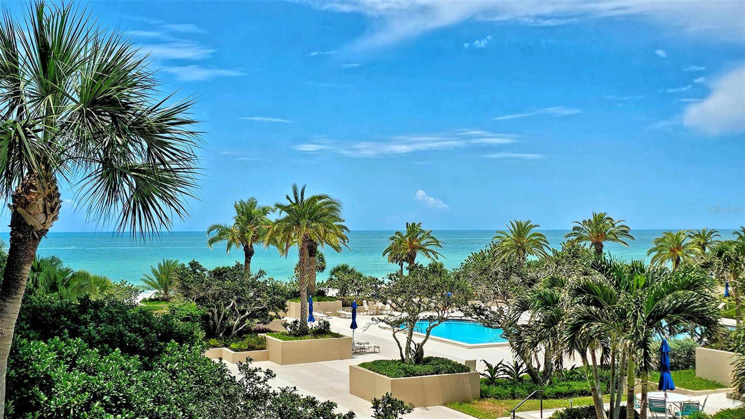
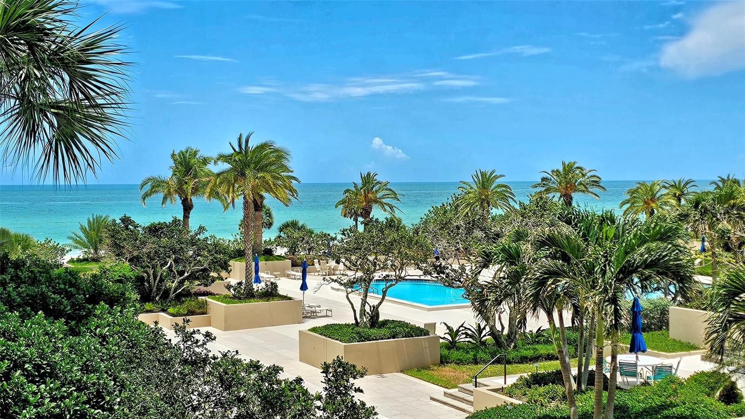
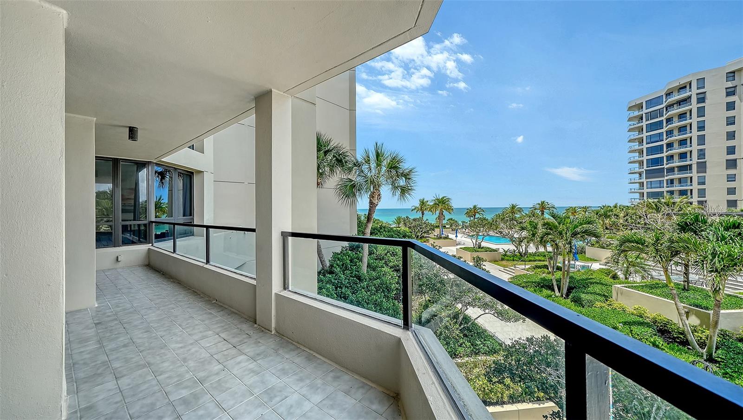
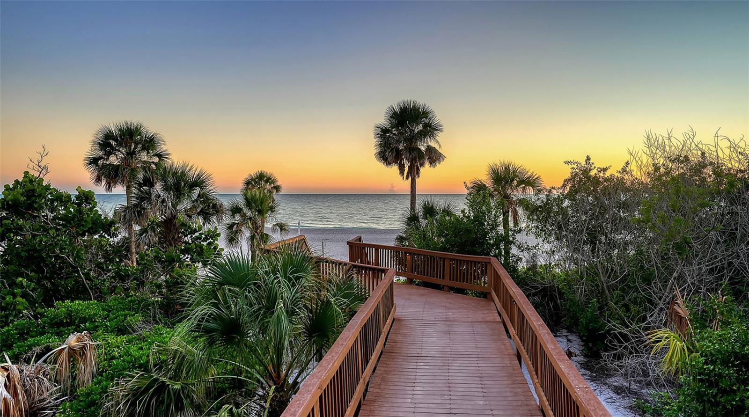
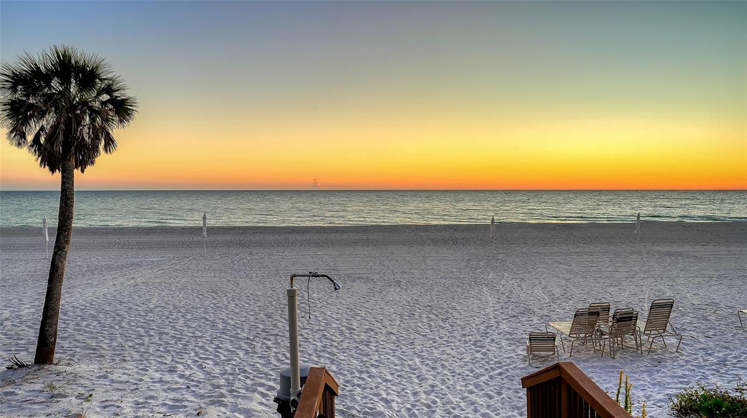
Exceptional opportunity to own this beautifully reimagined first-floor residence at The Promenade on Longboat Key, where luxury coastal living meets sophisticated modern design. Completely gutted and renovated from top to bottom, this stunning condominium offers nearly 400 feet of private beach frontage and partial Gulf of Mexico views from almost every room.
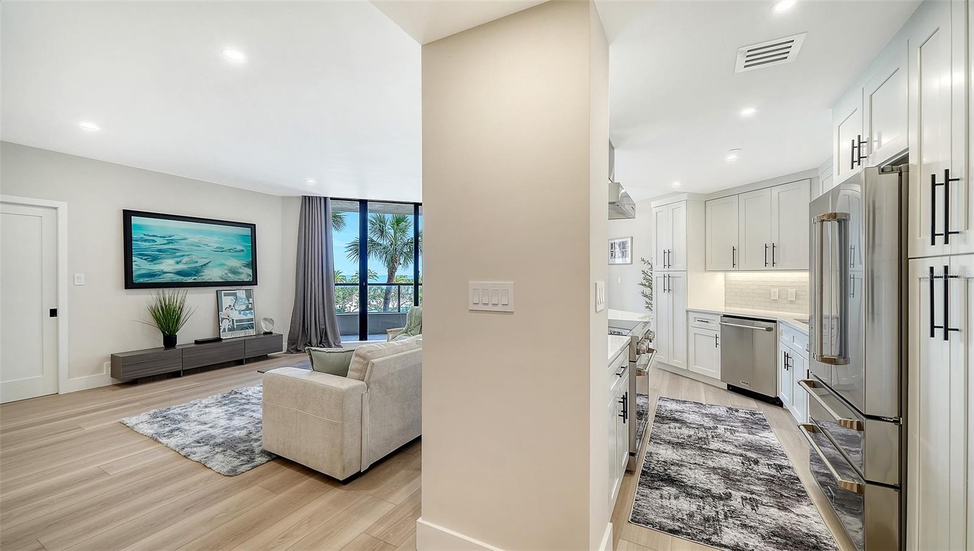
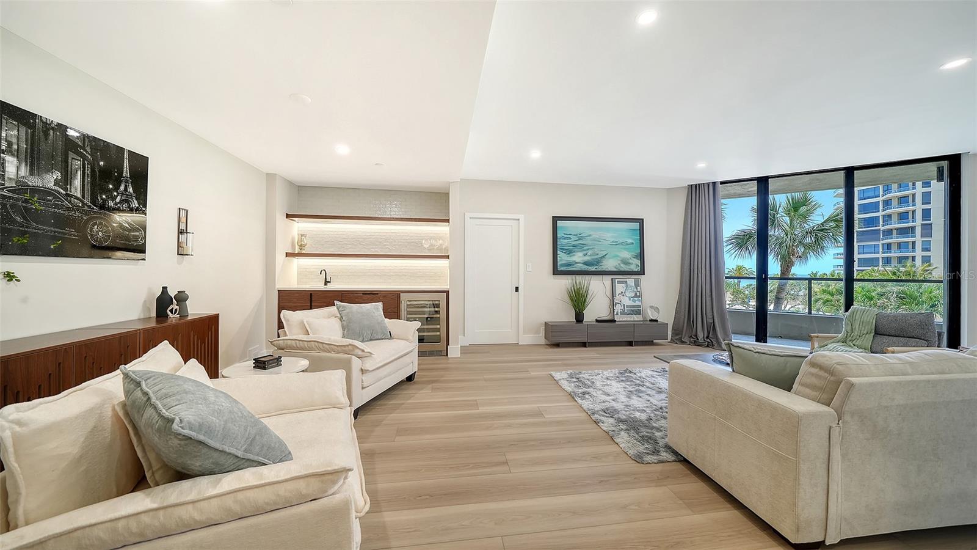
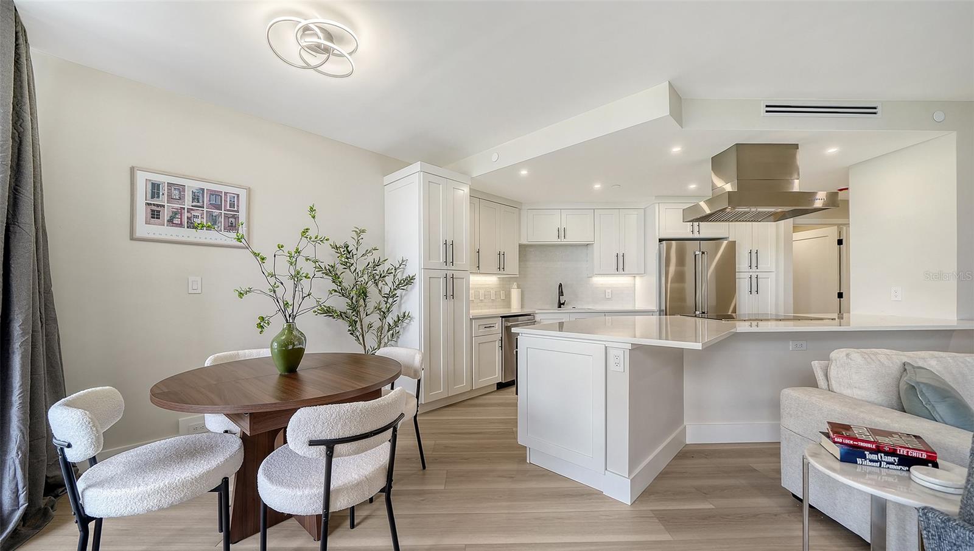
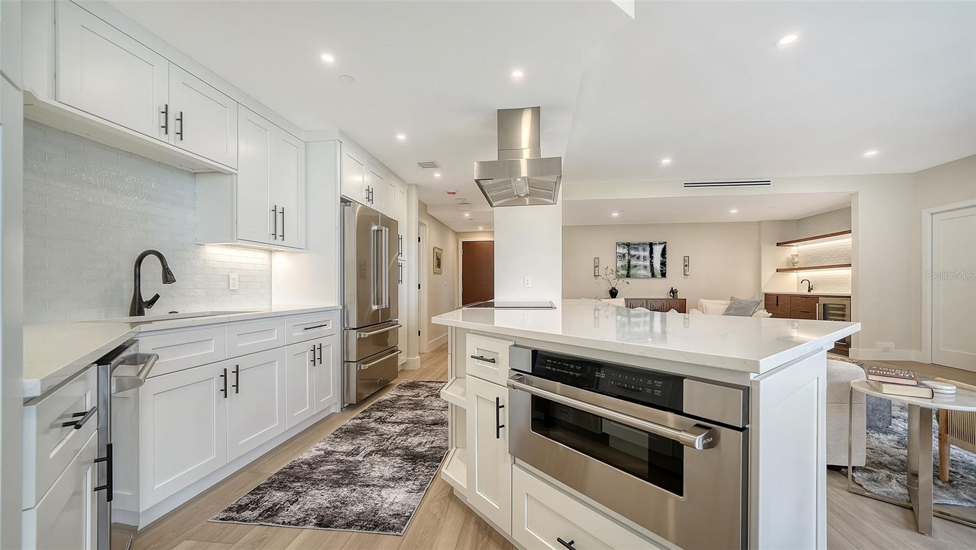
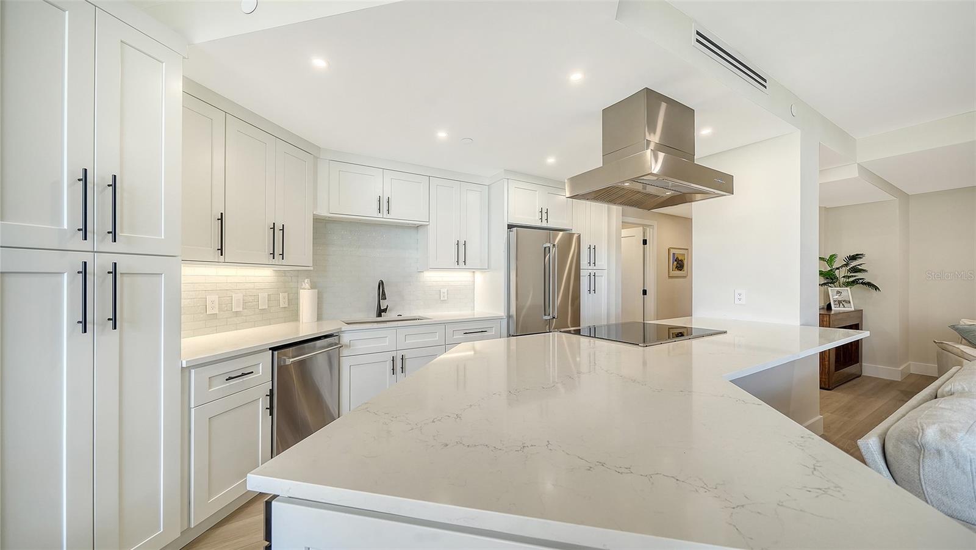
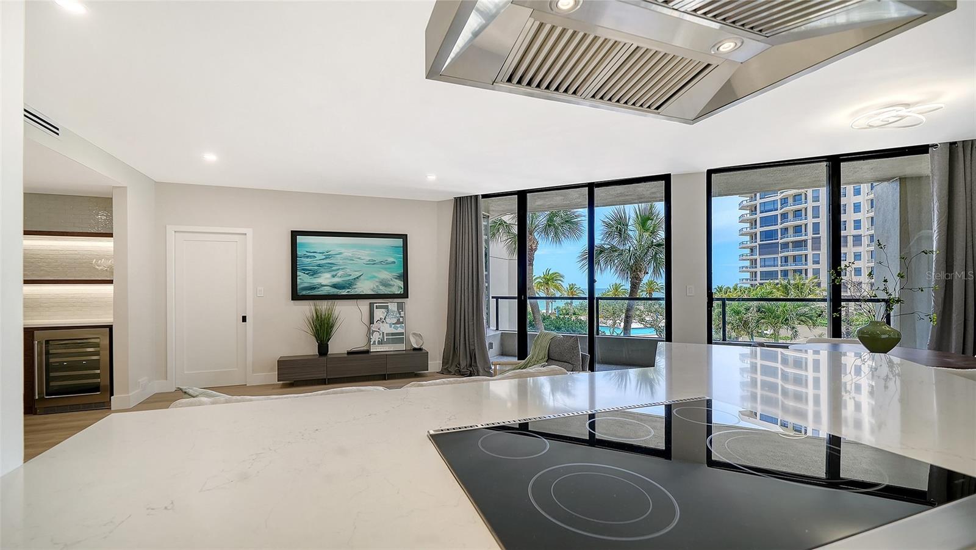
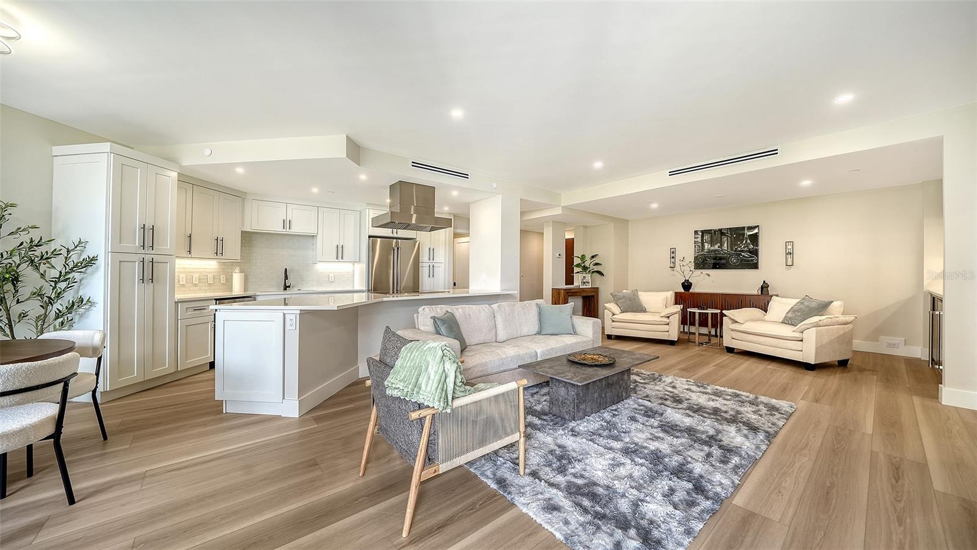
This spacious two-bedroom, two-bath split floor plan showcases a bright, open-concept design ideal for both entertaining and relaxed everyday living. The designer kitchen flows seamlessly into the expansive living and dining areas and features custom cabinetry, premium countertops with full-height backsplash, and top-tier appliances. A custom dry bar with built-in wine cooler and under-shelf lighting adds an elegant touch for effortless entertaining.
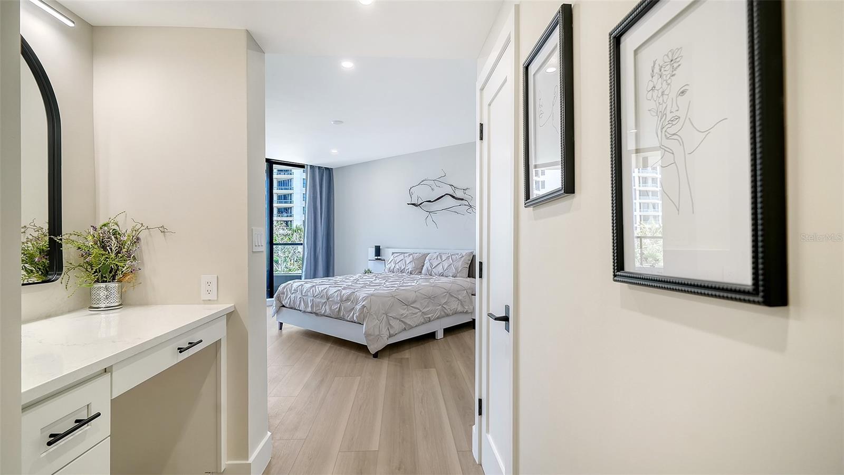
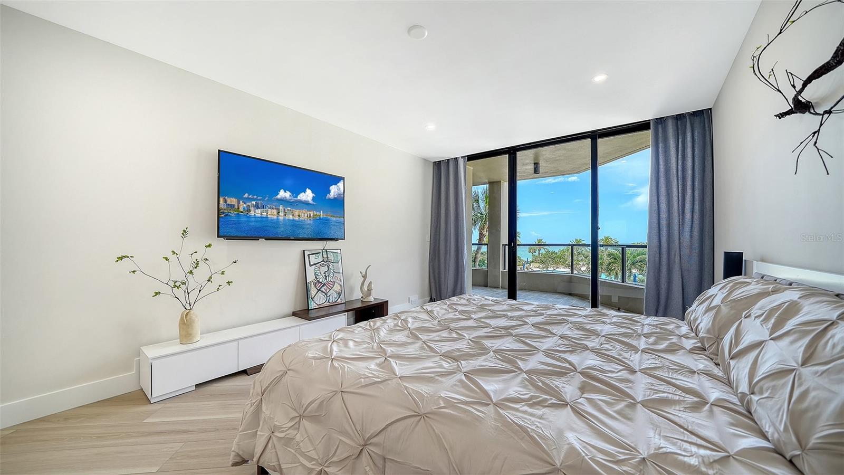
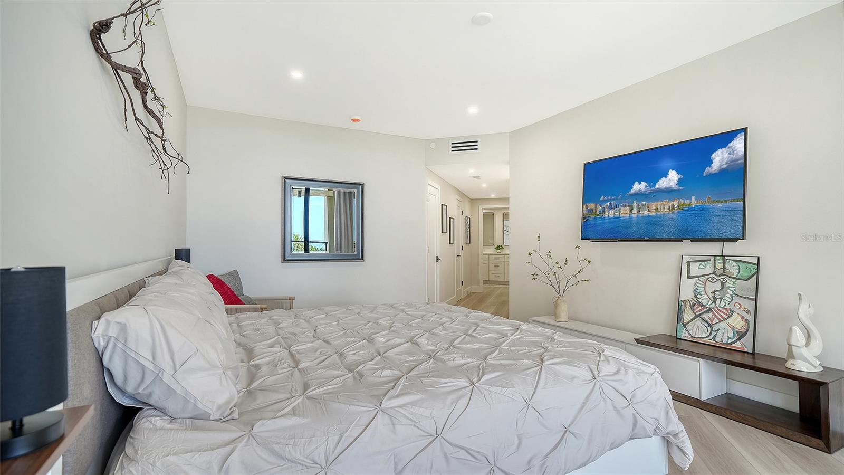
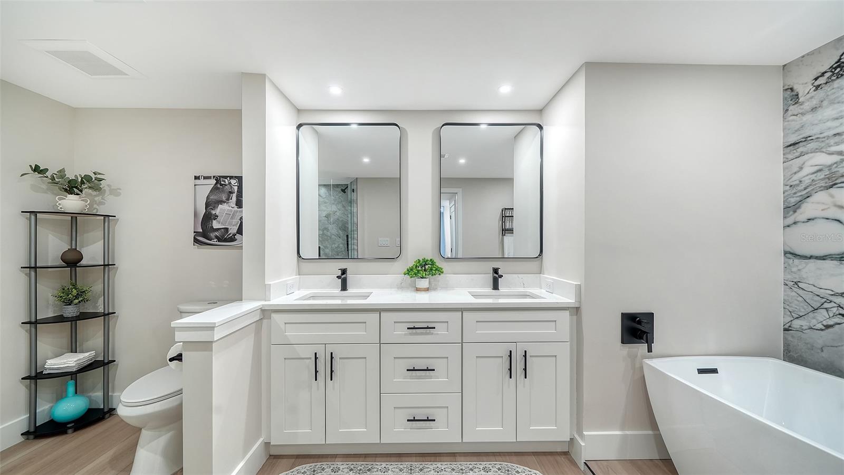
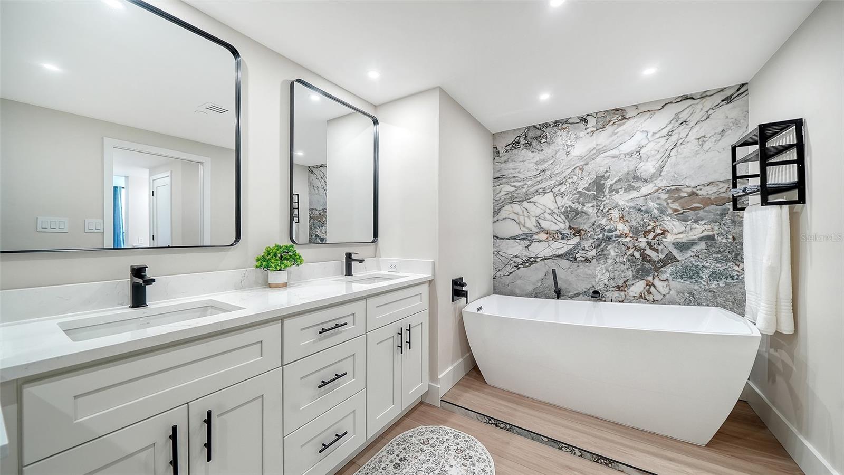
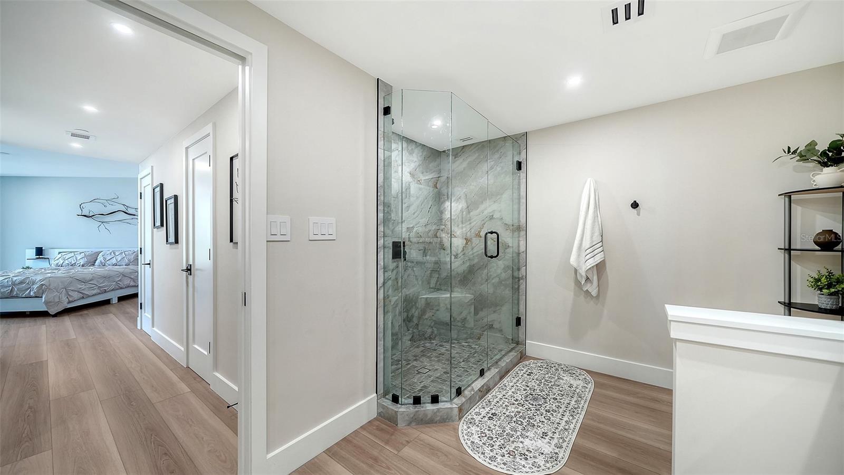
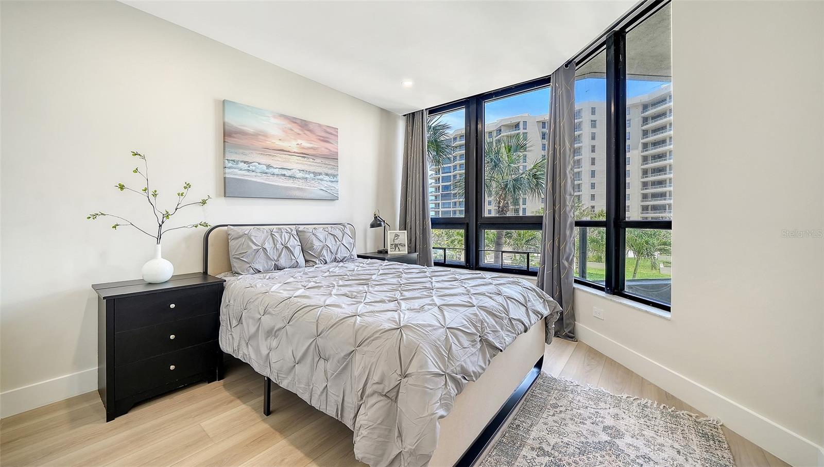
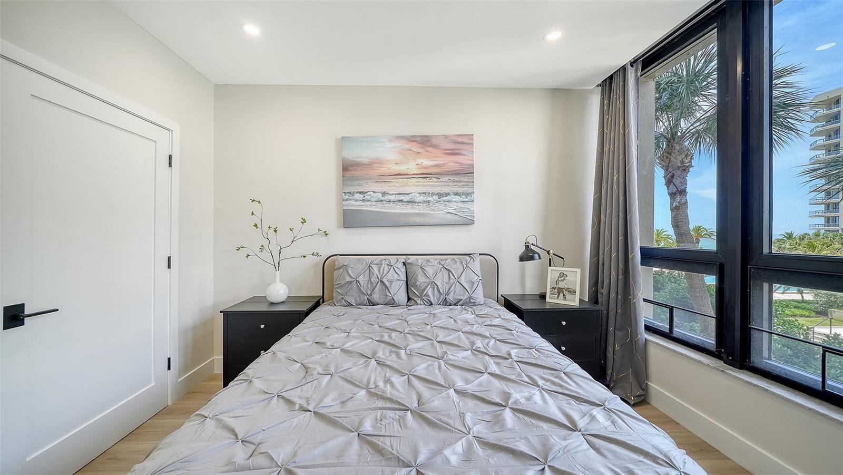
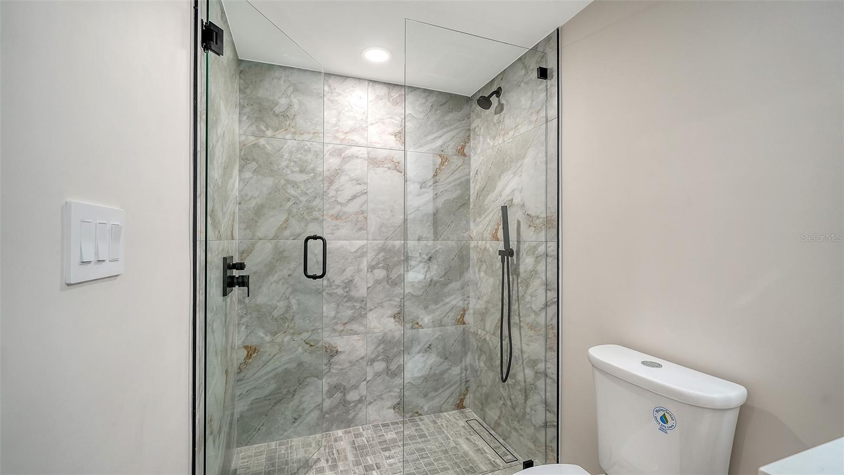
Enjoy breathtaking northwest sunset views from the great room or unwind on the private balcony overlooking the Gulf. The luxurious primary suite offers direct balcony access, a large custom walk-in closet, and a spa-inspired en-suite bath complete with a soaking tub, rain shower system, and large-format designer tile creating a true retreat-like atmosphere. The generously sized guest bedroom provides comfort and flexibility for visitors.
Every inch of this residence has been thoughtfully curated with exceptional craftsmanship and attention to detail, balancing modern sophistication with everyday comfort.
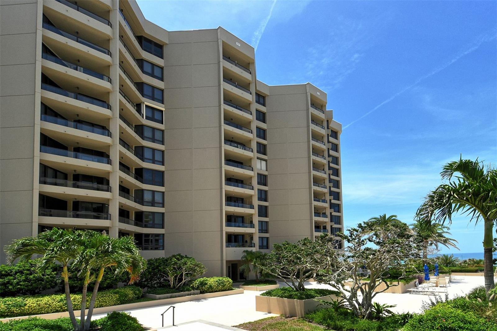
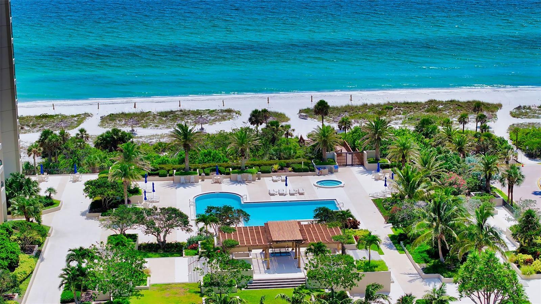
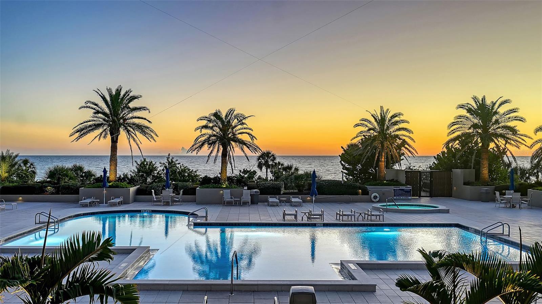
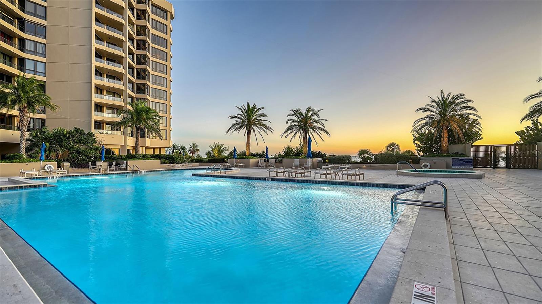
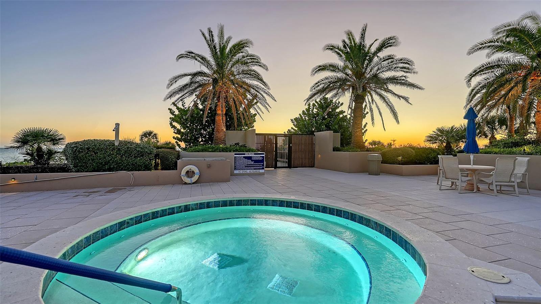
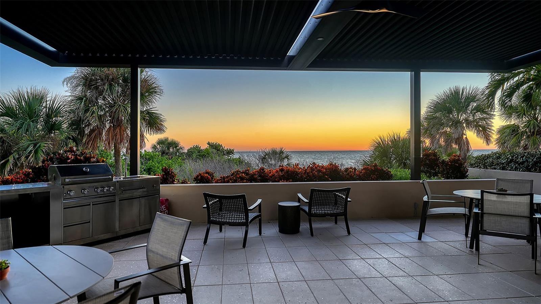
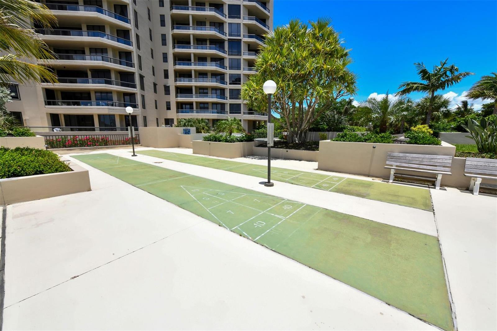
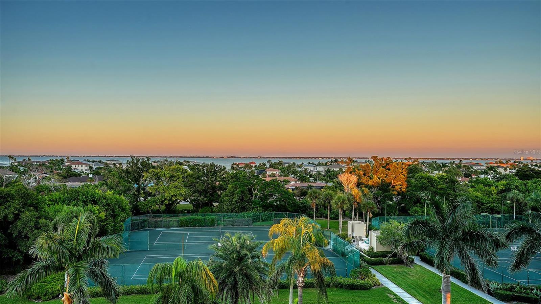
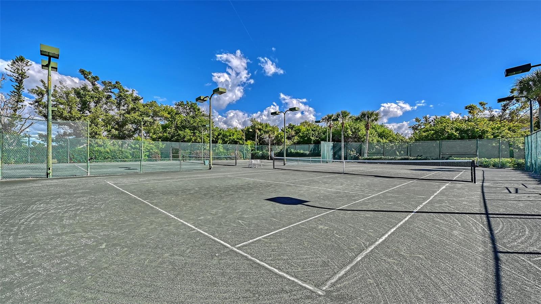
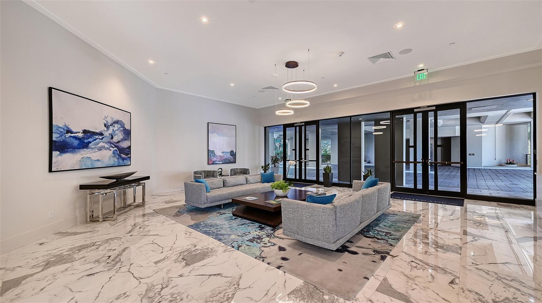
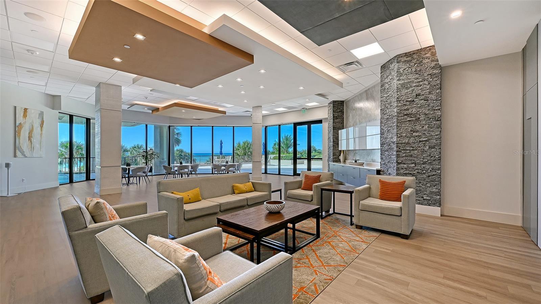
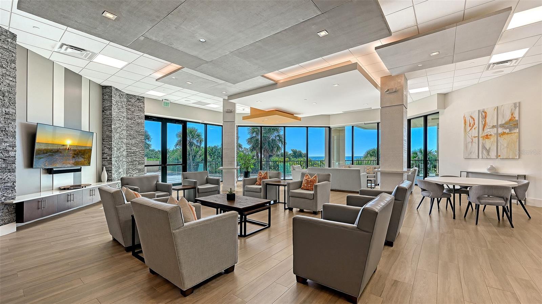
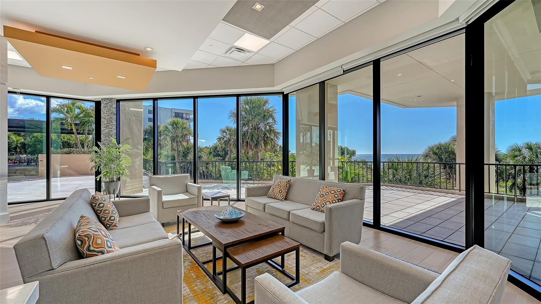
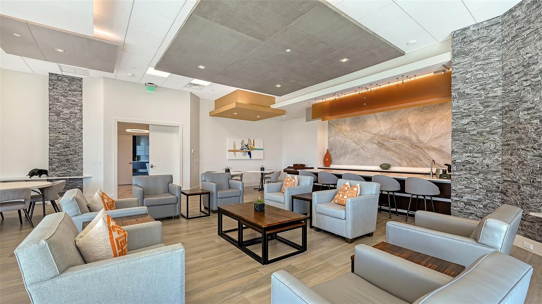
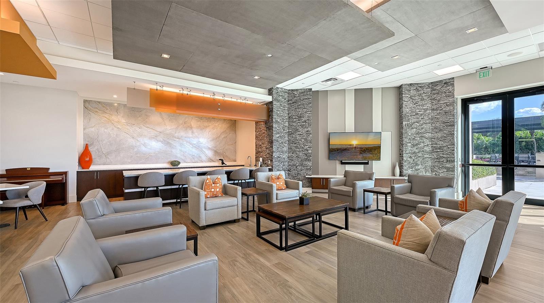
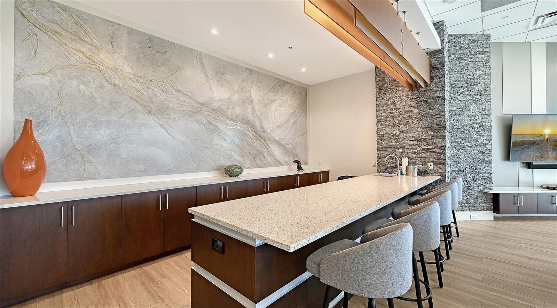
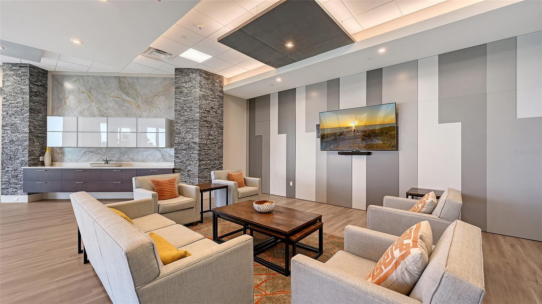
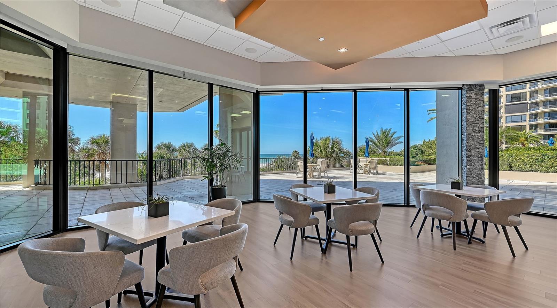
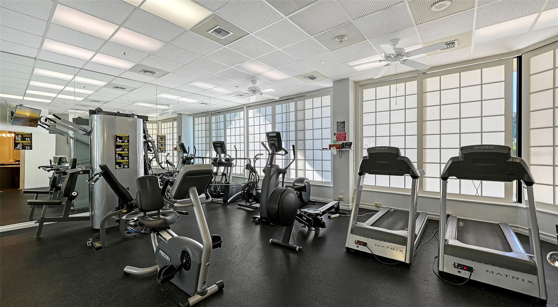
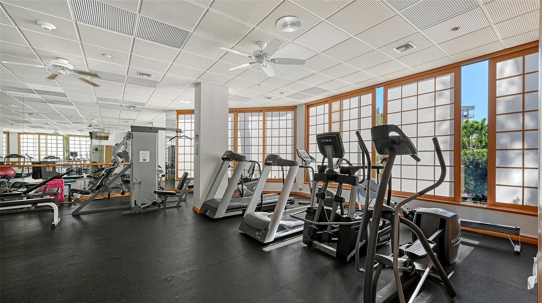
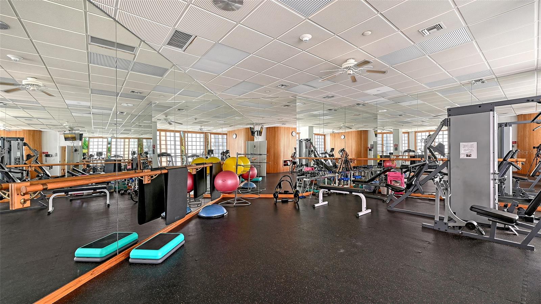
The Promenade offers a true resort-style lifestyle with a 24-hour staffed gatehouse, concierge services, secure under-building assigned parking, heated Gulf-front pool and spa, expansive sundeck with gazebo and grilling area, four Har-Tru tennis courts, fitness center, craft room, and inviting social spaces. Private beach access lined with charming tiki huts completes this extraordinary Longboat Key experience.
Rarely does a completely renovated residence of this caliber become available in one of Longboat Key’s most desirable Gulf-front communities. Experience the ultimate in beachfront living, where every day feels like a vacation.
Property Details
| Property Features | Property Features | |||
|---|---|---|---|---|
| MLS ID: | MFRA4694733 | Year Built: | 1985 | |
| Appliances: | Bar Fridge, Cooktop, Dishwasher, Disposal, Dryer, Electric Water Heater, Exhaust Fan, Ice Maker, Microwave, Refrigerator, Washer, Wine Refrigerator | Association Fee Includes: | Guard - 24 Hour, Cable TV, Pool, Escrow Reserves Fund, Insurance, Maintenance Grounds, Management, Pest Control, Security, Sewer, Trash, Water | |
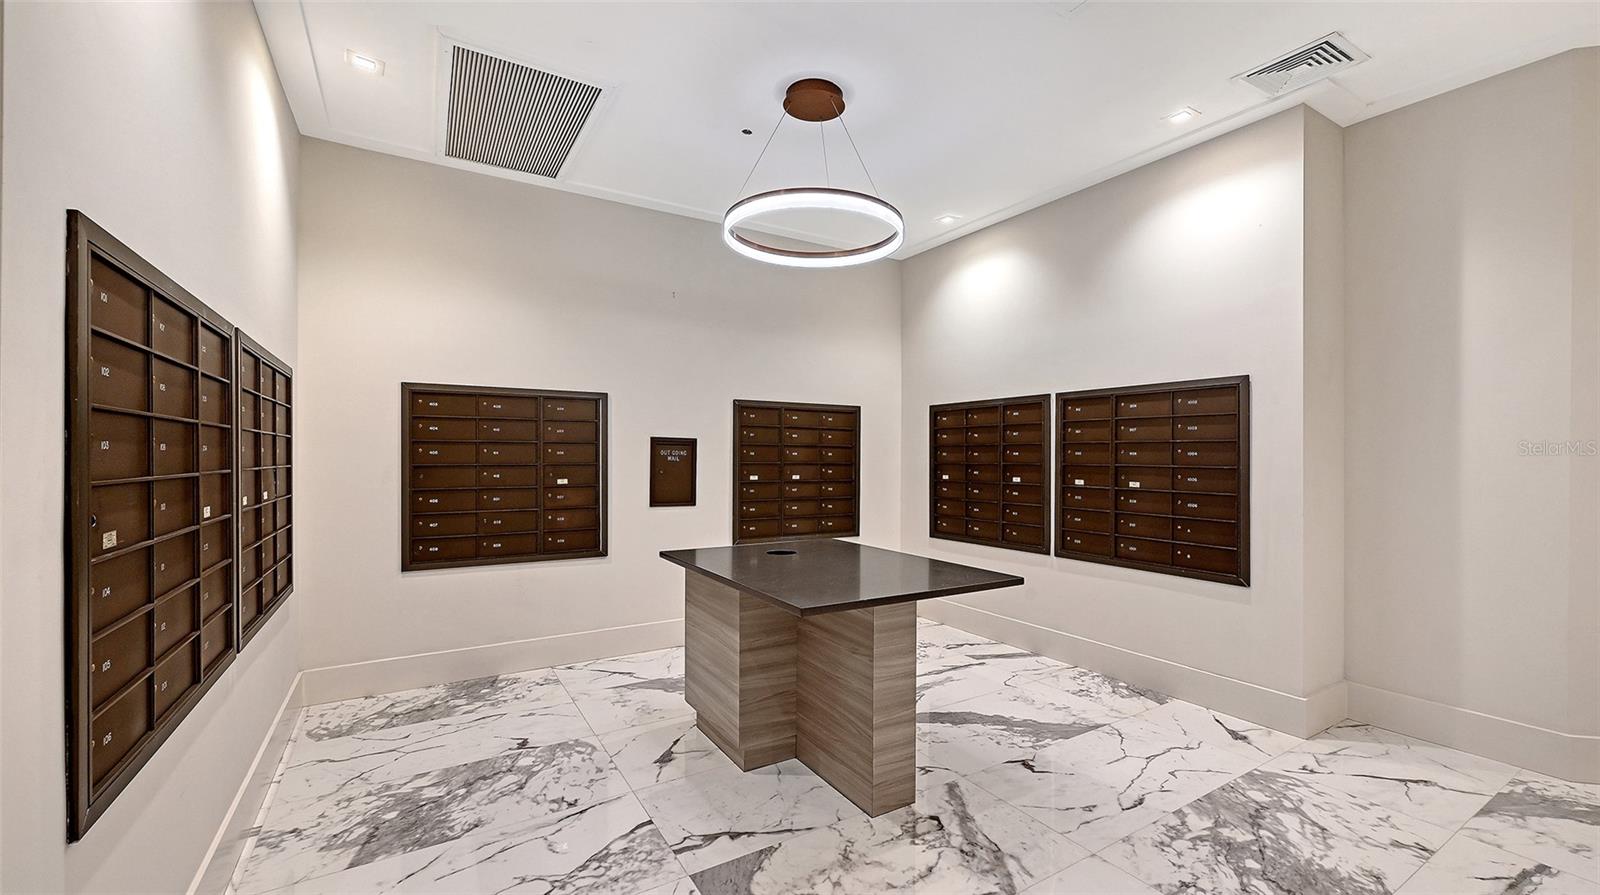
| Community Features: | Association Recreation - Owned, Buyer Approval Required, Clubhouse, Community Mailbox, Deed Restrictions, Fitness Center, Gated Community - Guard, No Truck/RV/Motorcycle Parking, Pool | Construction Materials: | Concrete | |
| Cooling: | Central Air | Country: | US | |
| County Or Parish: | Sarasota | Direction Faces: | North | |
| Exterior Features: | Balcony, Courtyard, Lighting, Outdoor Grill | Flooring: | Luxury Vinyl | |
| Foundation Details: | Pillar/Post/Pier | Furnished: | Furnished | |
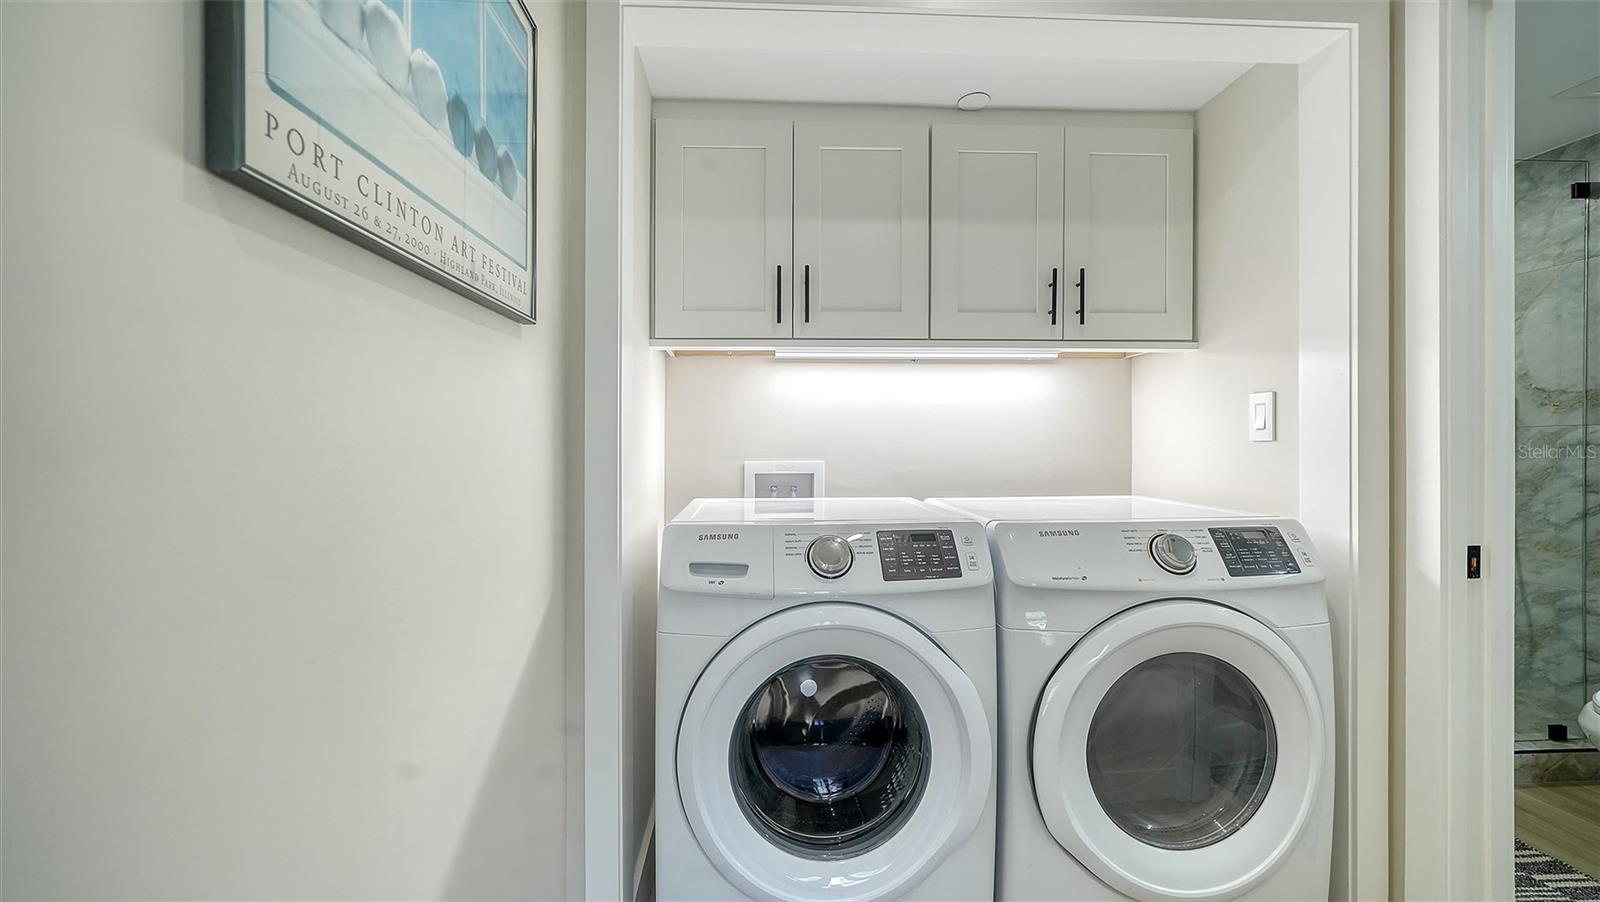
| Heating: | Central, Electric | Laundry Features: | Laundry Closet | |
| Levels: | One | Listing Agreement: | Exclusive Right To Sell | |
| Listing Terms: | Cash, Conventional | Occupant Type: | Owner | |
| Other Equipment: | Irrigation Equipment | Parking Features: | Assigned, Common, Covered, Ground Level, Guest, Basement | |
| Pets Allowed: | No | Property Sub Type: | Condominium | |
| Property Type: | Residential | Road Surface Type: | Concrete | |
| Roof: | Concrete, Membrane | Sewer: | Public Sewer | |
| Showing Requirements: | Appointment Only, Call Listing Agent, Listing Agent Must Accompany, ShowingTime | Special Listing Conditions: | None | |
| Standard Status: | Active | State Or Province: | FL | |
| Utilities: | BB/HS Internet Available, Electricity Connected, Public, Water Connected | View: | Pool, Water, Gulf/Ocean - Partial | |
| Water Source: | Public | Waterfront Features: | Beach Front, Gulf/Ocean | |
| Rooms | Rooms | |||
|---|---|---|---|---|
| Great Room: | 18x28 ft | Kitchen: | 8x14 ft | |
| Primary Bedroom: | 12x18 ft | Living Room: | 17x21 ft | |
| Dinette: | 12x8 ft | Family Room: | 11x9 ft | |
| Bedroom 2: | 11x12 ft | |||
We love to hear from you