


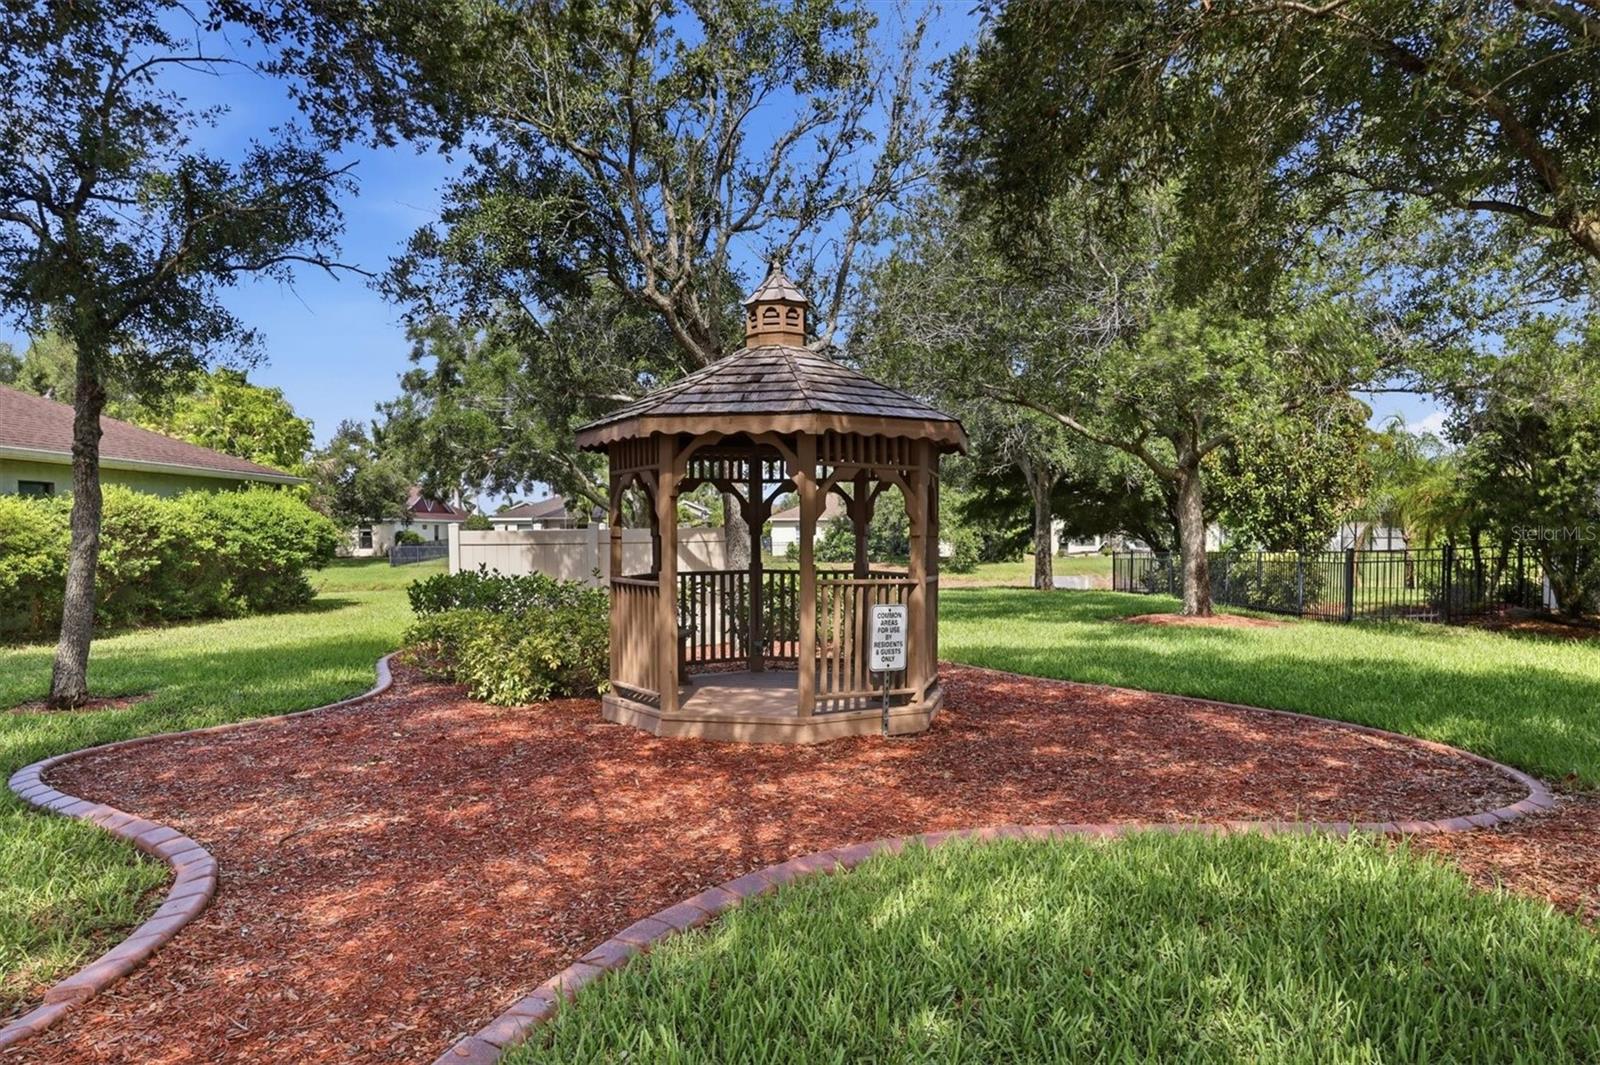
7106 35TH ST E, SARASOTA, FL, 34243
$375,000
Residential
|
Bedrooms
2
|
Bathrooms
2
|
Living Area
1,385 Sqft
|
Lot Size
6,456 Sqft
|
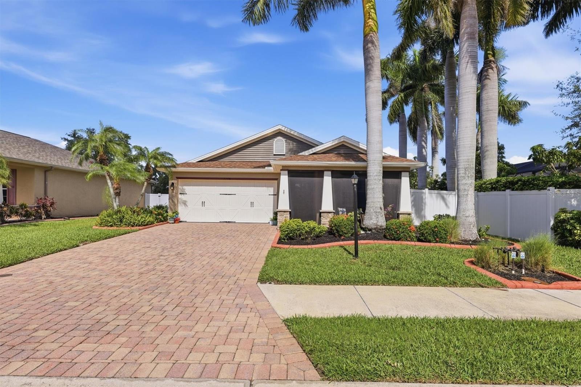
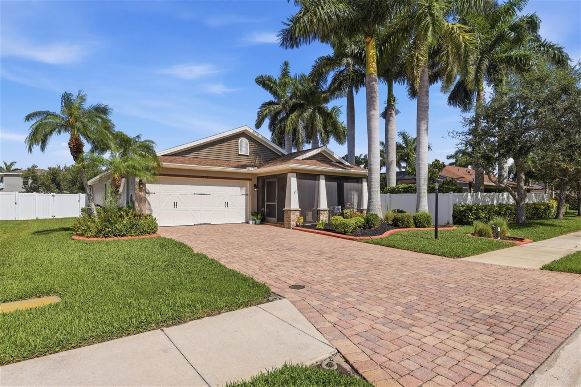
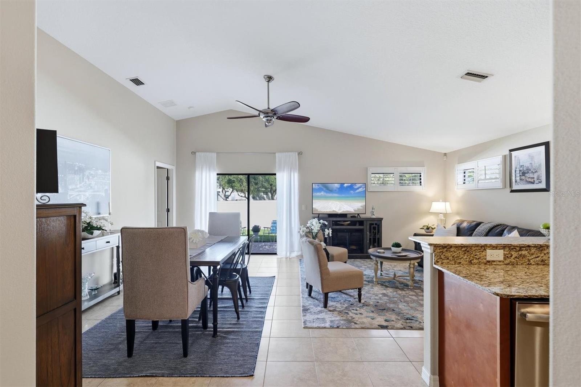
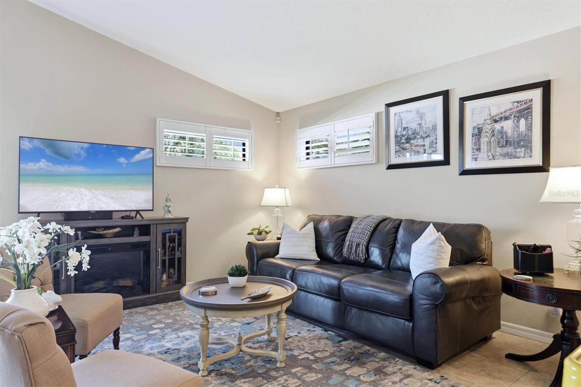
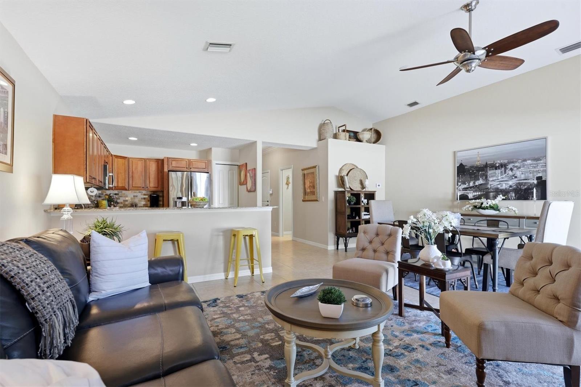
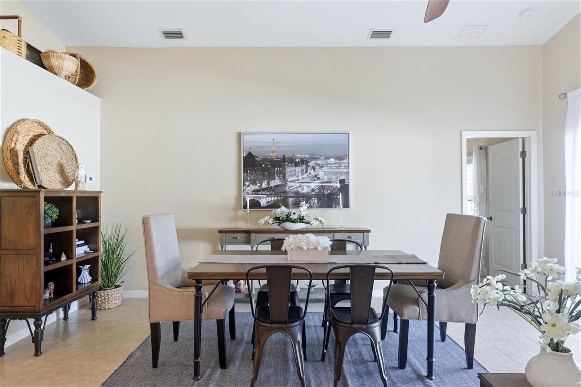
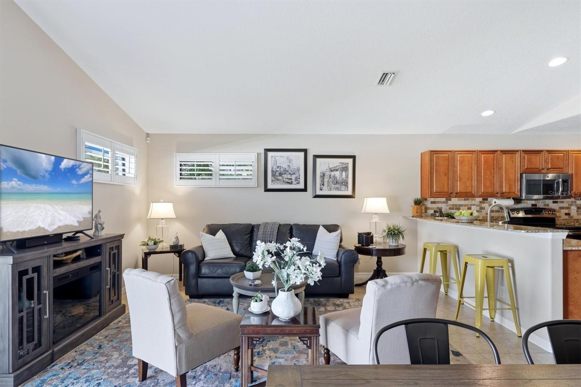
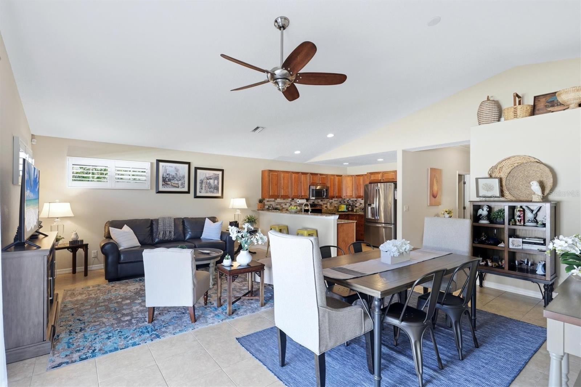
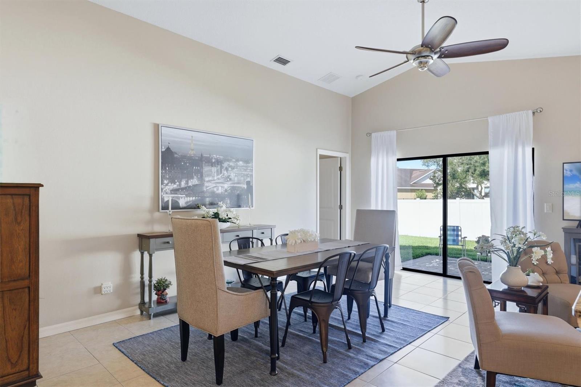
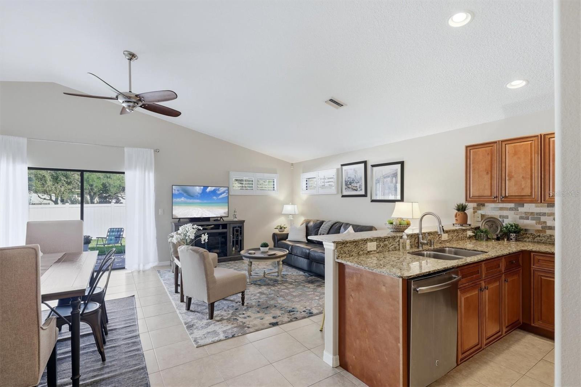
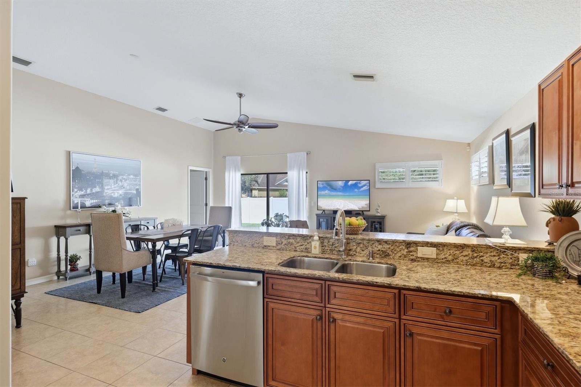
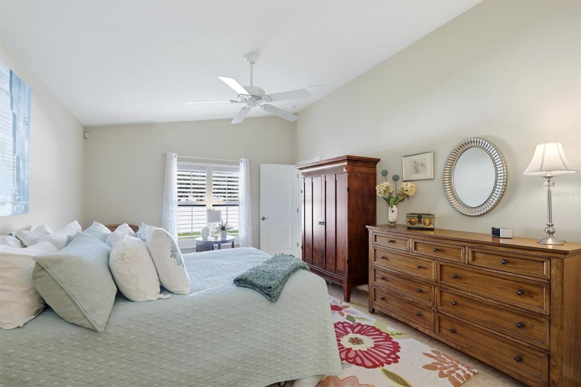
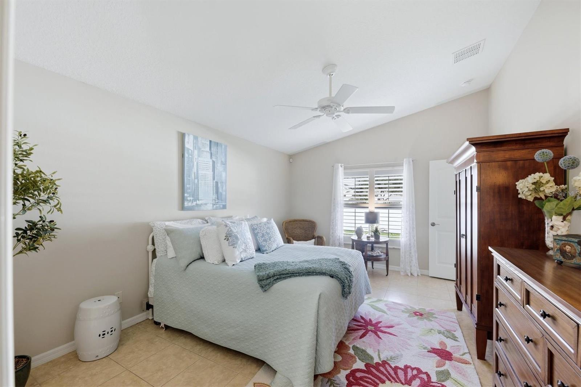
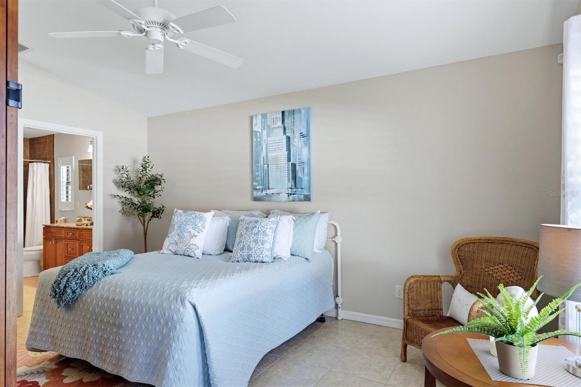
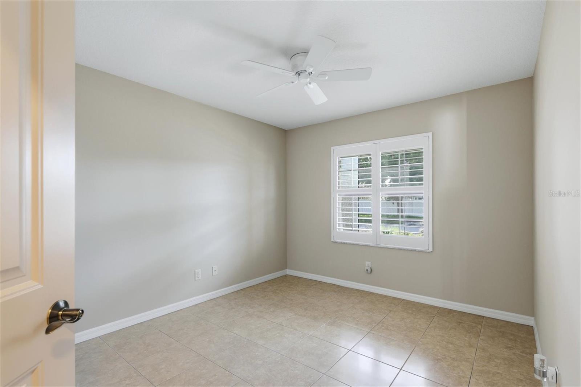
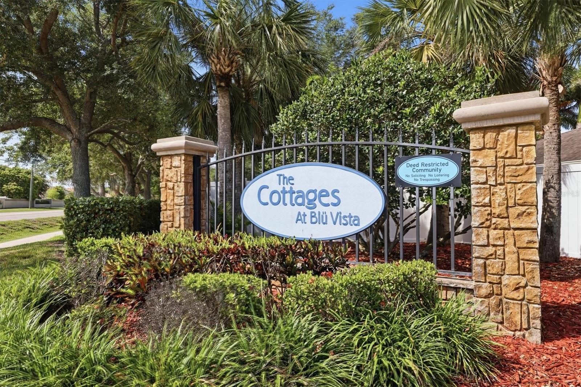
Welcome to the highly desirable Cottages at Blue Vista Community! This beautifully maintained 2-bedroom, 2-bath home offers an inviting open-concept layout with a desirable split-bedroom floor plan for added privacy. Vaulted ceilings and energy-efficient double-pane windows create a bright, airy feel throughout the home while helping to keep utility costs low.
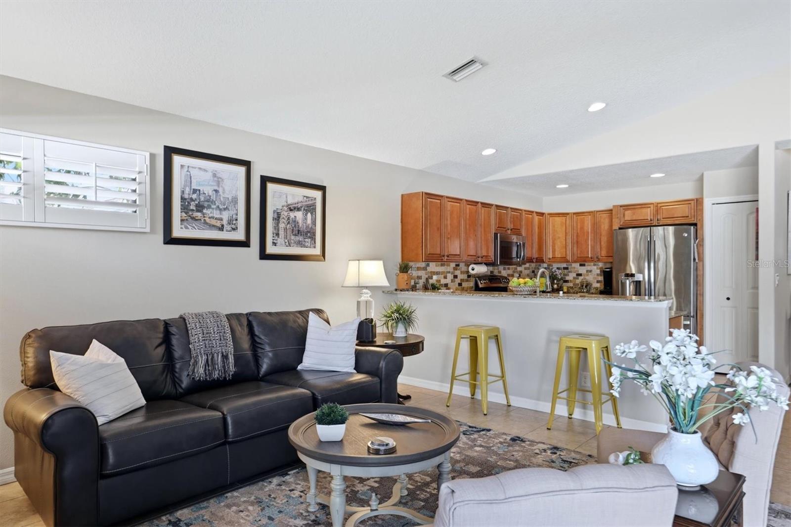
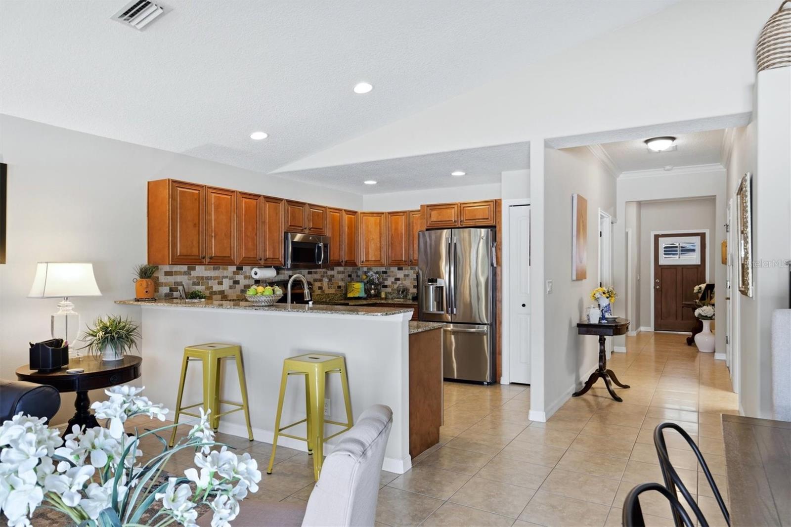
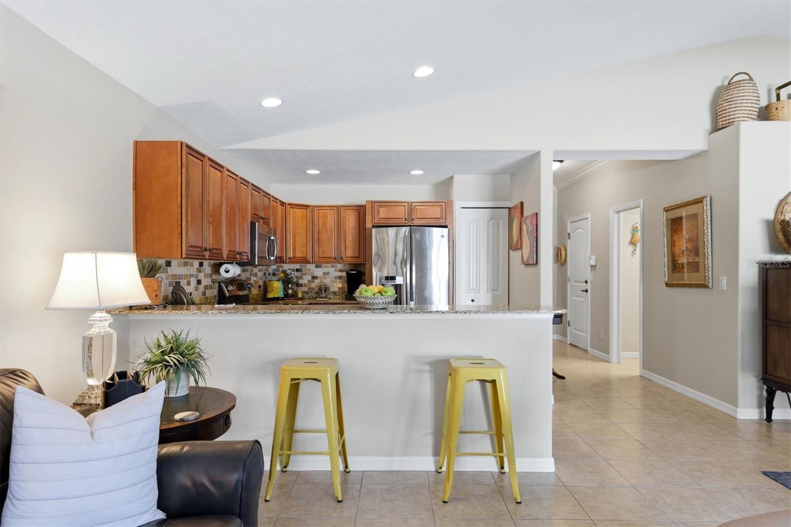
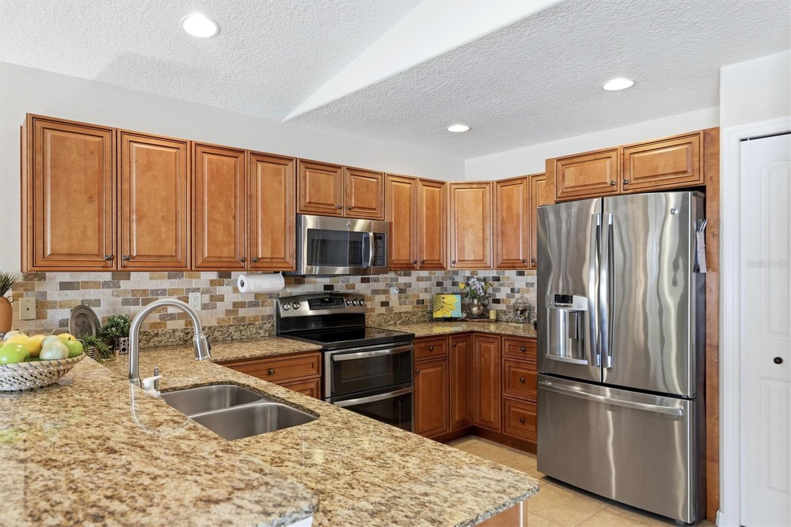
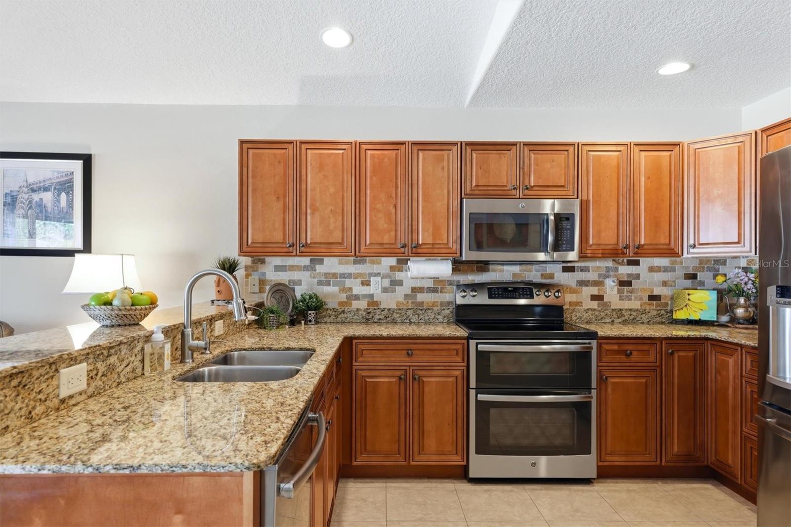
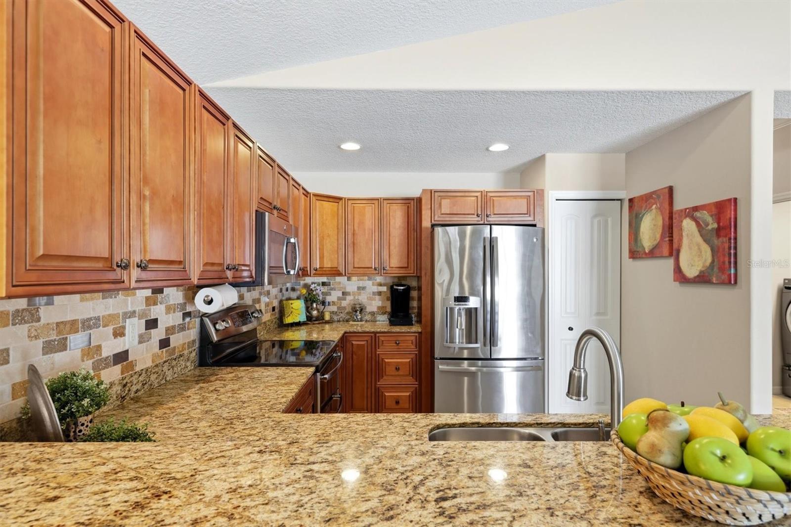
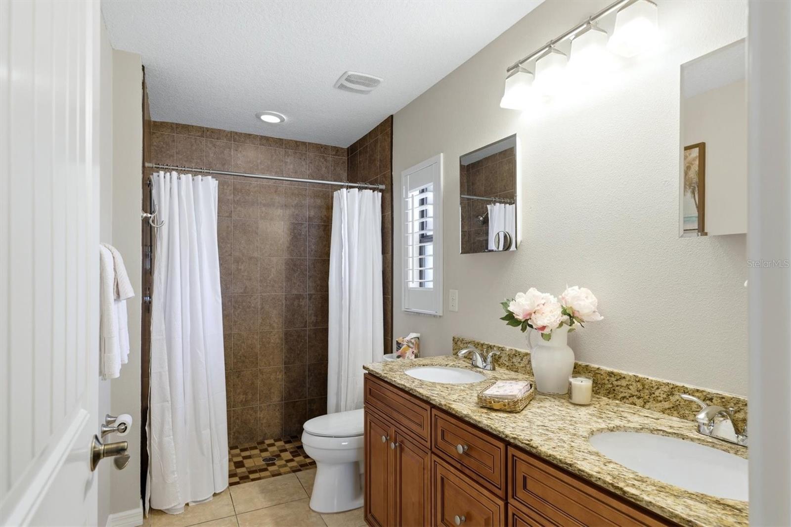
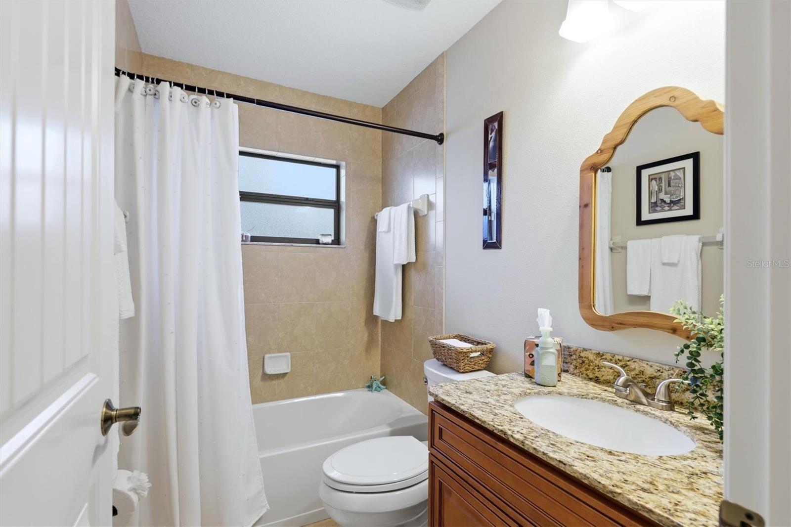
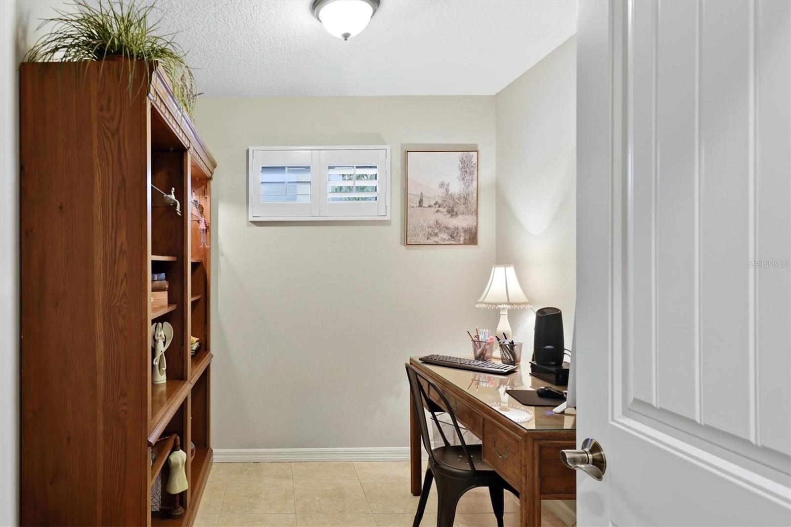
The spacious primary suite features a walk-in closet and an en-suite bath complete with dual sinks and a walk-in shower. The large eat-in kitchen is perfect for entertaining, showcasing wood cabinetry, a breakfast bar, and ample counter space. A versatile den/office/study provides the ideal flex space for working from home or relaxing.
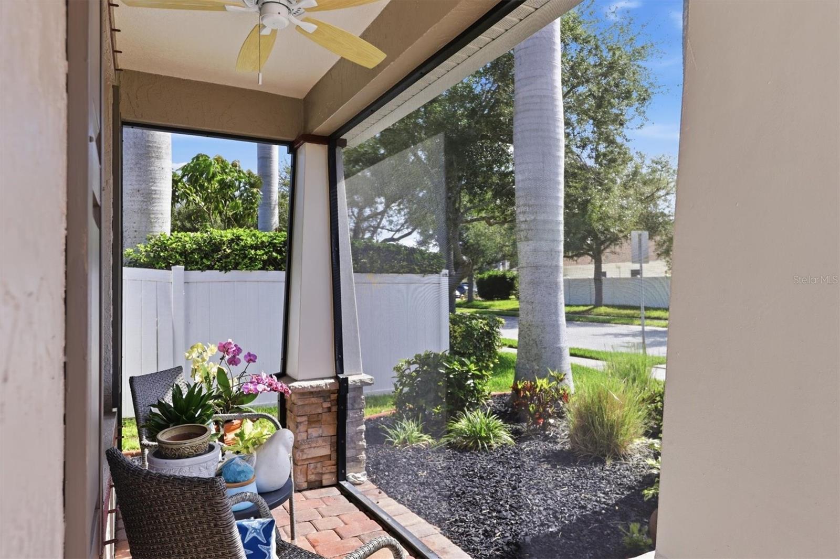
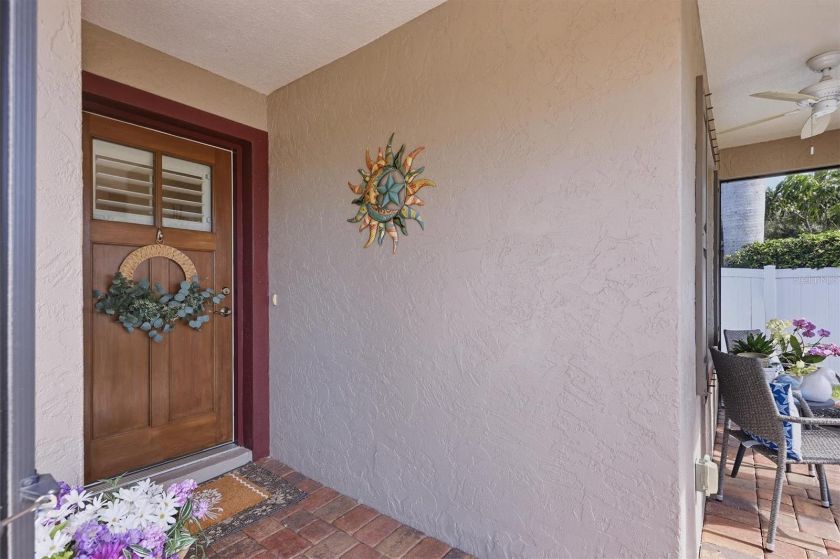
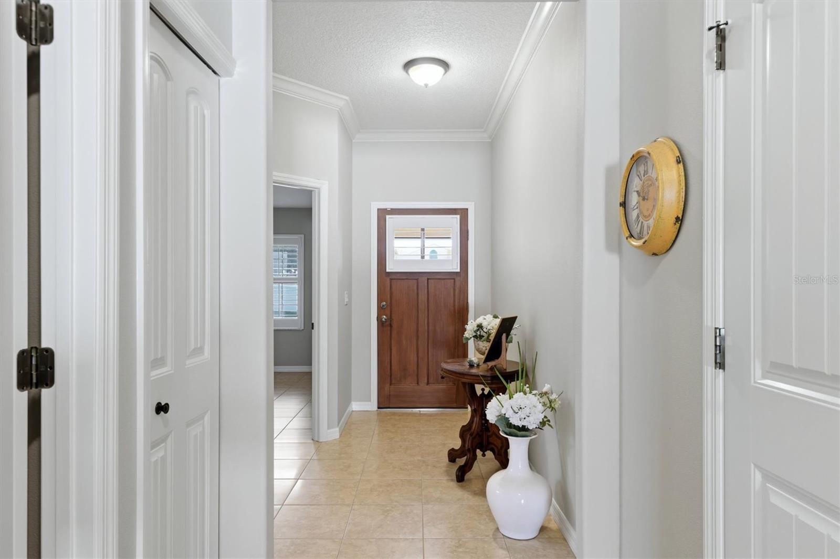
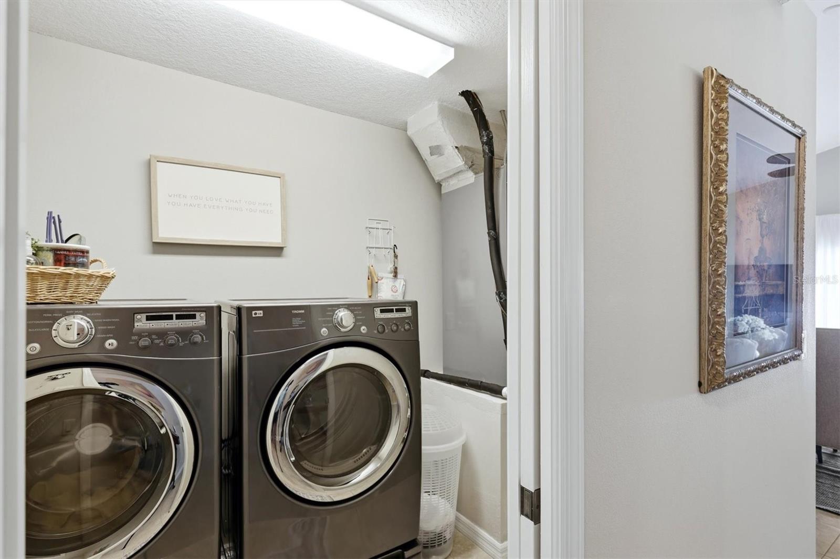
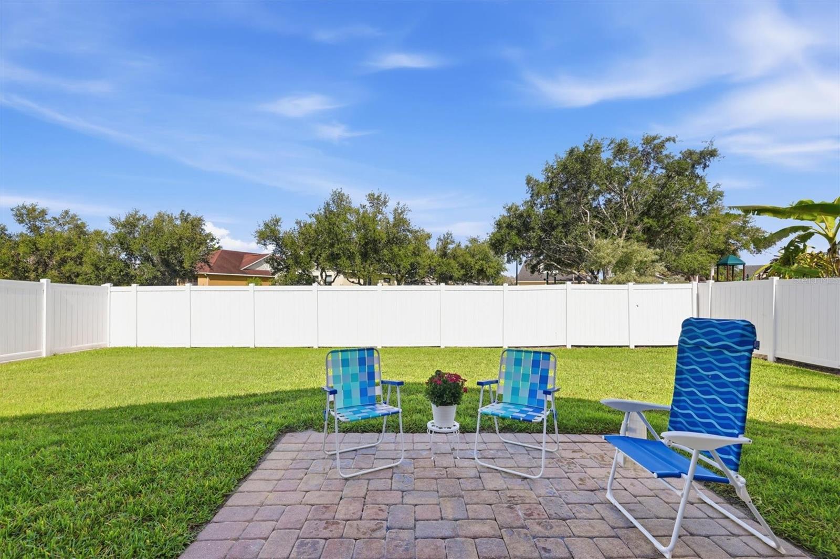
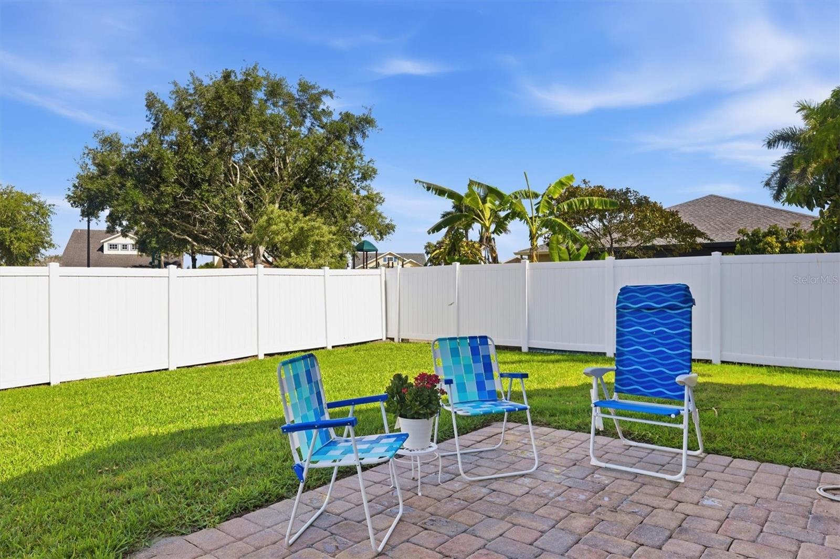
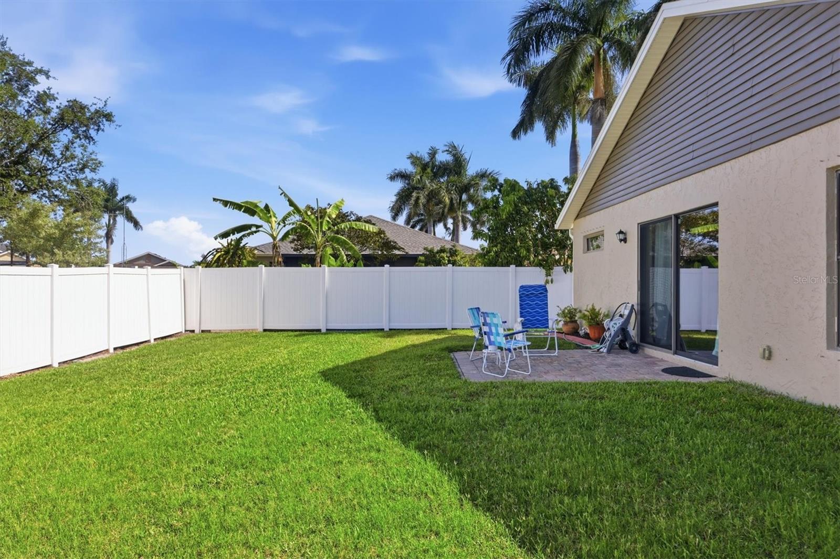
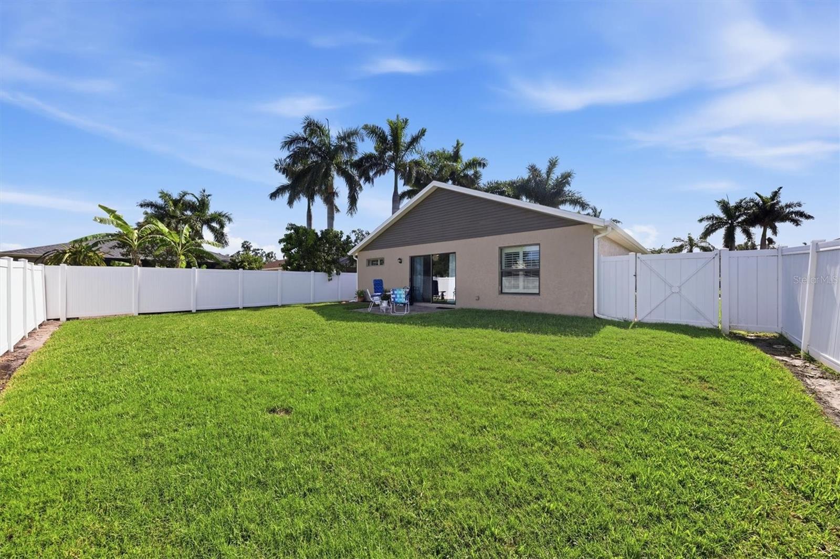
Additional highlights include an inside utility room, plantation shutters, fresh interior and exterior paint, hurricane shutters, gutters, a paver brick driveway, and beautifully landscaped curb appeal. Enjoy outdoor living in the private fenced backyard or unwind on the screened front porch and entryway.
Major updates include a NEW roof (2025) and NEW A/C (2021). Located in a well-maintained community with low HOA fees and NO CDD fees, this move-in-ready home truly has it all!
Property Details
| Property Features | Property Features | |||
|---|---|---|---|---|
| MLS ID: | MFRA4694775 | Year Built: | 2012 | |
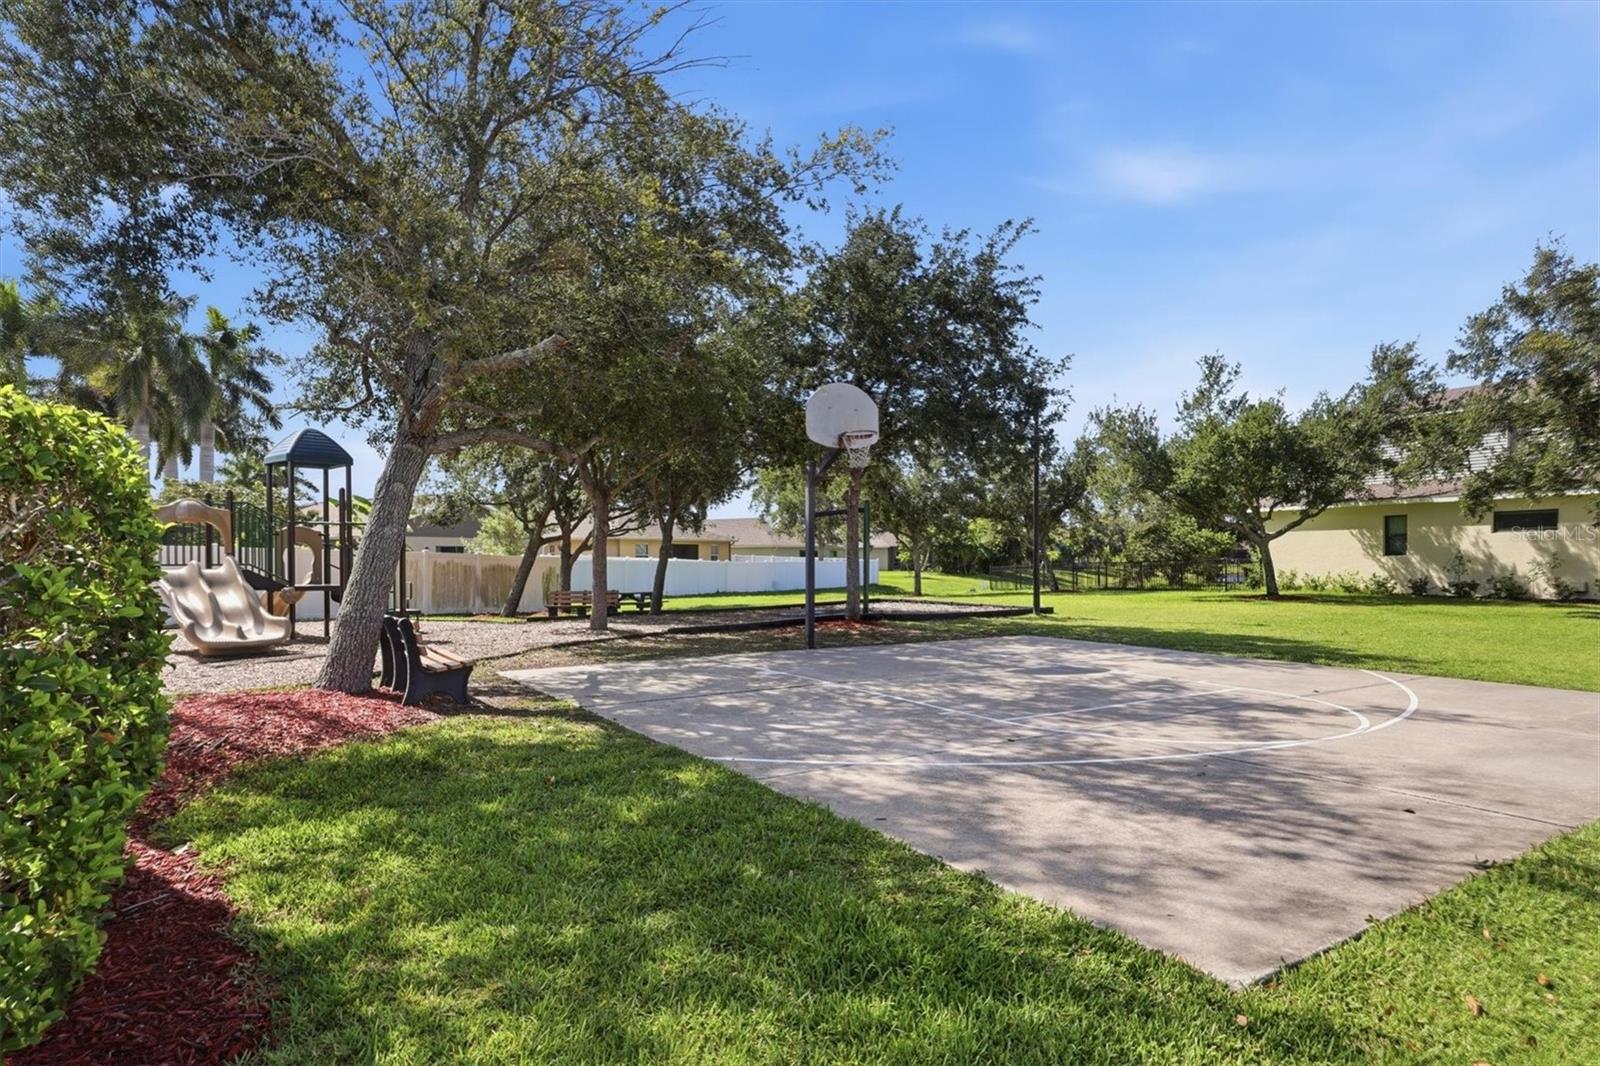
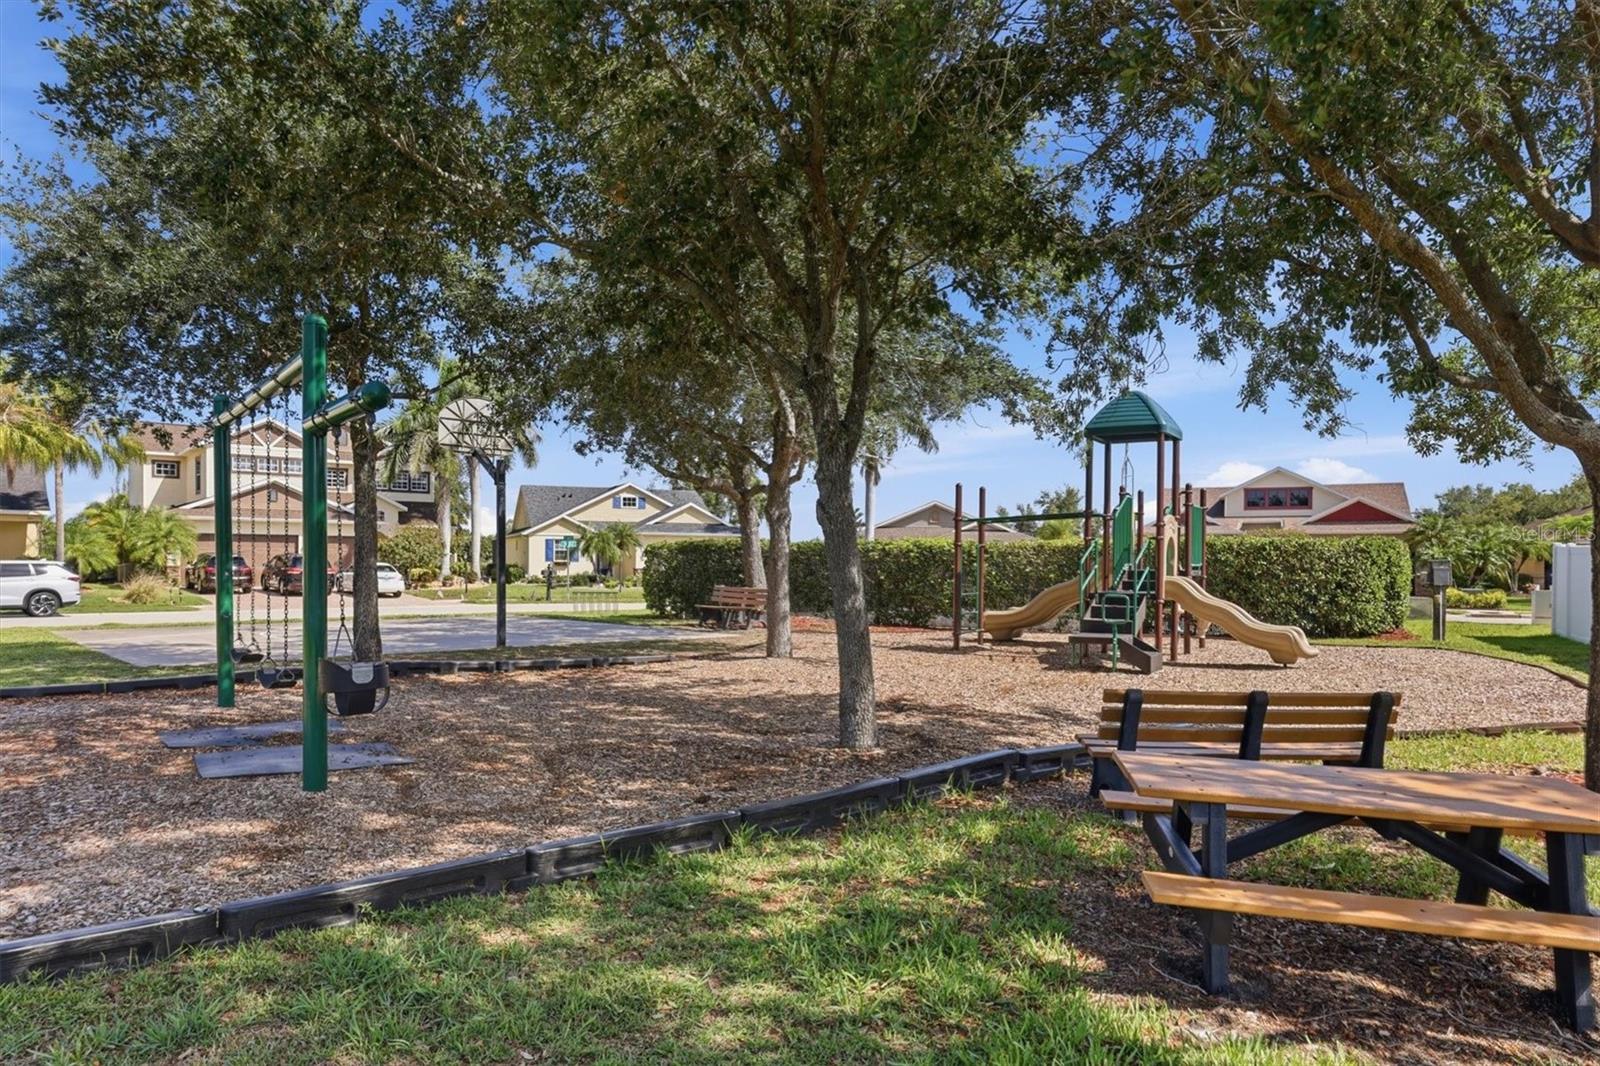
| Appliances: | Dishwasher, Disposal, Dryer, Electric Water Heater, Microwave, Range, Refrigerator, Washer | Association Amenities: | Playground | |
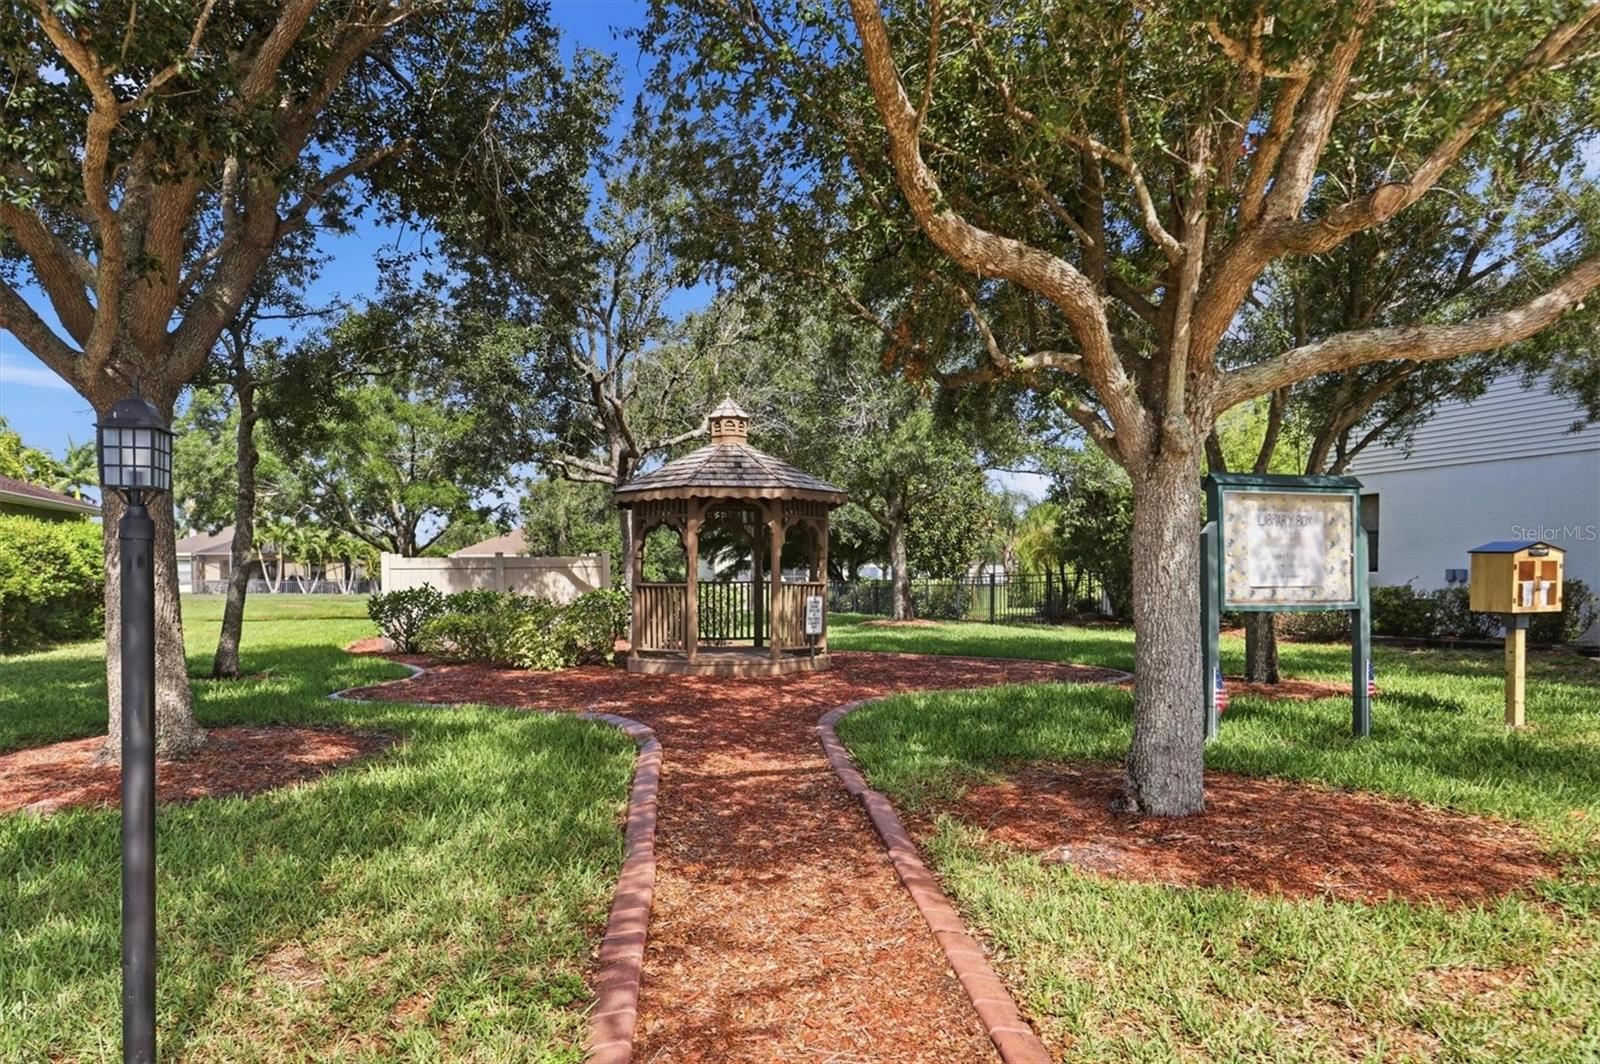
| Community Features: | Association Recreation - Owned, Deed Restrictions, Playground | Construction Materials: | Block, Stucco | |
| Cooling: | Central Air | Country: | US | |
| County Or Parish: | Manatee | Direction Faces: | East | |
| Exterior Features: | Hurricane Shutters, Private Mailbox, Sliding Doors | Fencing: | Vinyl | |
| Flooring: | Tile | Foundation Details: | Slab | |
| Furnished: | Unfurnished | Heating: | Central | |
| Laundry Features: | Electric Dryer Hookup, Inside, Laundry Room | Levels: | One | |
| Listing Agreement: | Exclusive Right To Sell | Listing Terms: | Cash, Conventional, FHA, VA Loan | |
| Lot Features: | Paved | Occupant Type: | Owner | |
| Other Equipment: | Irrigation Equipment | Parking Features: | Driveway, Garage Door Opener | |
| Patio And Porch Features: | Front Porch, Patio, Screened | Pets Allowed: | Cats OK, Dogs OK, Yes | |
| Property Sub Type: | Single Family Residence | Property Type: | Residential | |
| Road Surface Type: | Paved | Roof: | Shingle | |
| Security Features: | Smoke Detector(s) | Sewer: | Public Sewer | |
| Showing Requirements: | Supra Lock Box, ShowingTime | Special Listing Conditions: | None | |
| Standard Status: | Active | State Or Province: | FL | |
| Utilities: | Electricity Connected, Sewer Connected, Water Connected | Vegetation: | Mature Landscaping | |
| Water Source: | Public | Window Features: | Double Pane Windows | |
| Rooms | Rooms | |||
|---|---|---|---|---|
| Primary Bedroom: | 16x12 ft | Bedroom 2: | 11x10 ft | |
| Office: | 7x10 ft | Kitchen: | 11x10 ft | |
| Laundry: | 9x5 ft | Dining Room: | 14x8 ft | |
| Great Room: | 14x11 ft | Balcony/Porch/Lanai: | 10x10 ft | |
We love to hear from you