



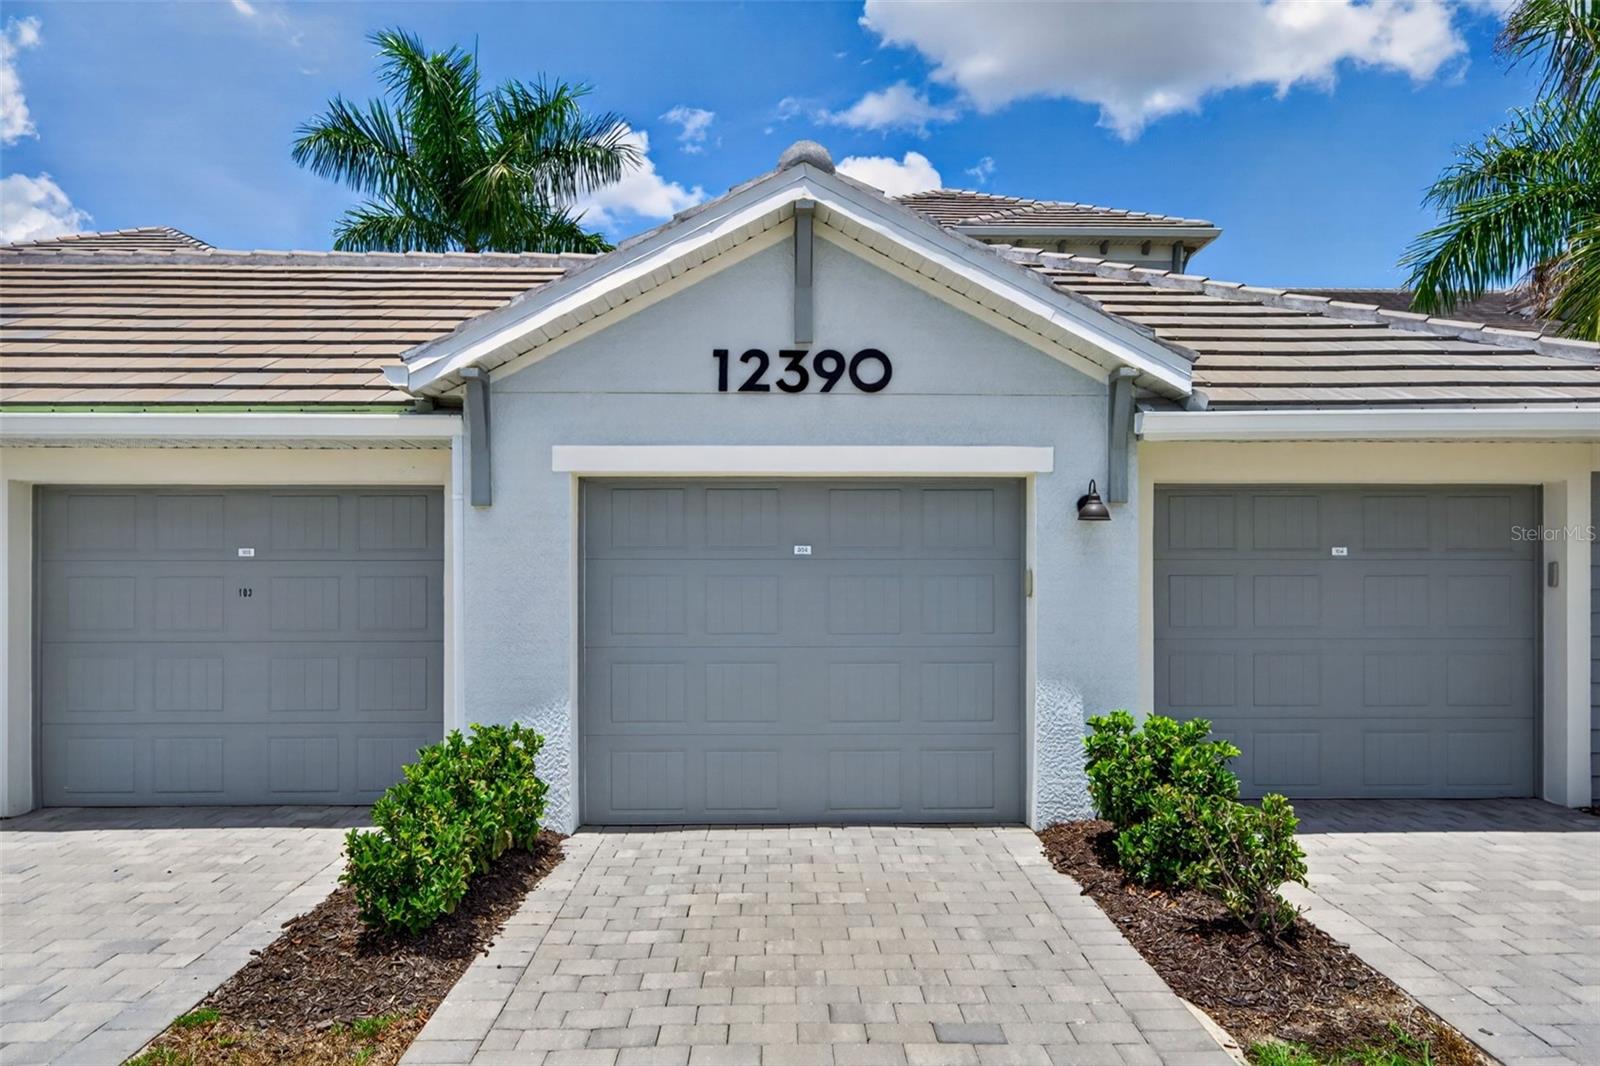
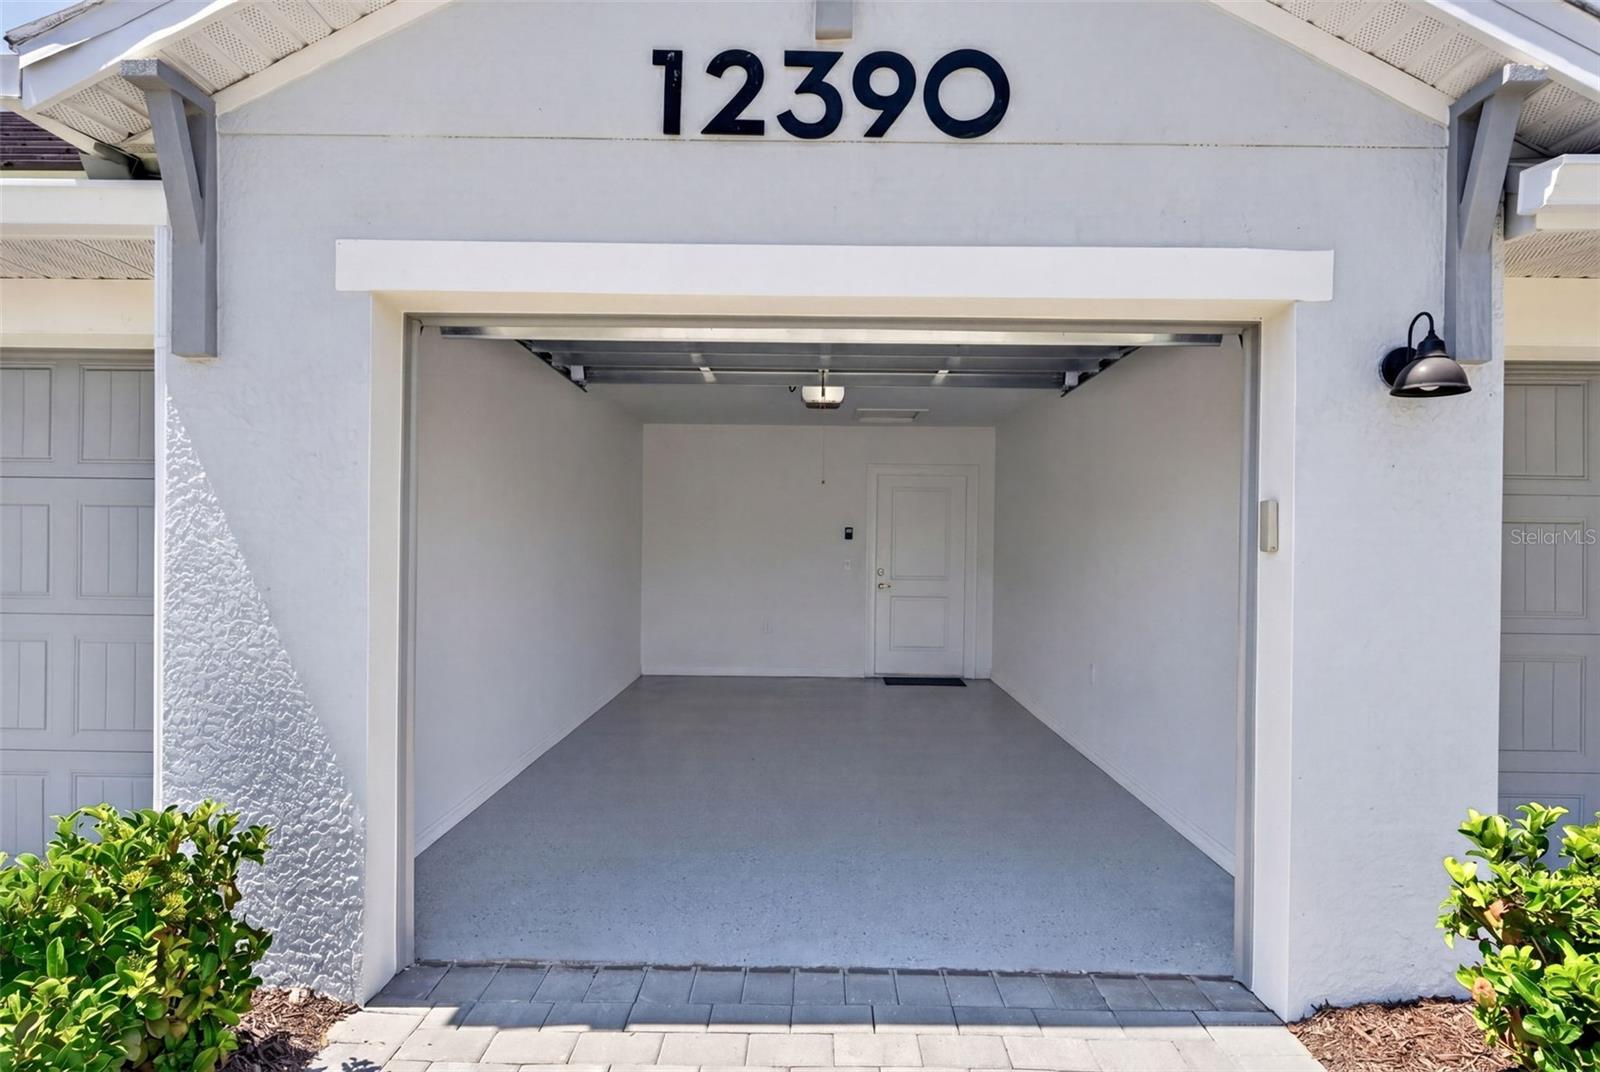


12390 WELLEN GOLF ST #204, VENICE, FL, 34293
$379,900
Residential
|
Bedrooms
2
|
Bathrooms
2
|
Living Area
1,353 Sqft
|
Lot Size
114,685 Sqft
|
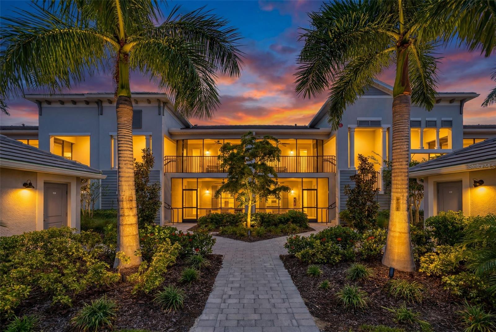
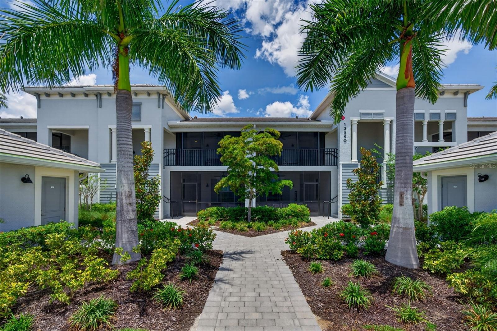
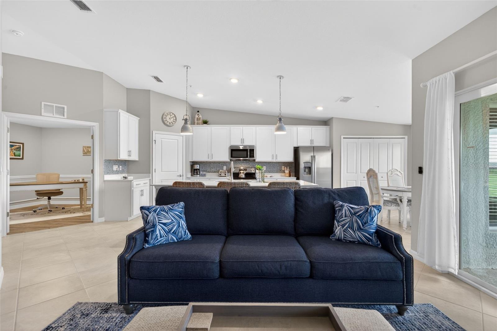
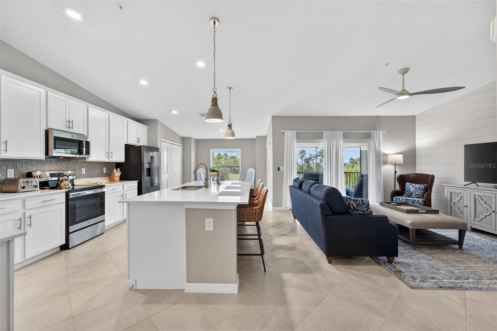
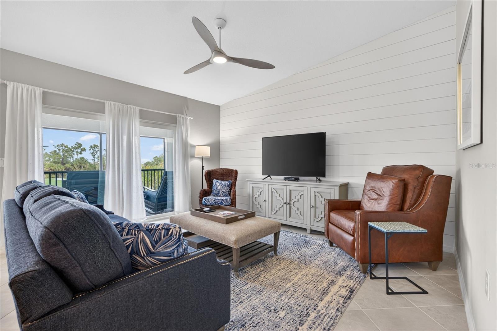
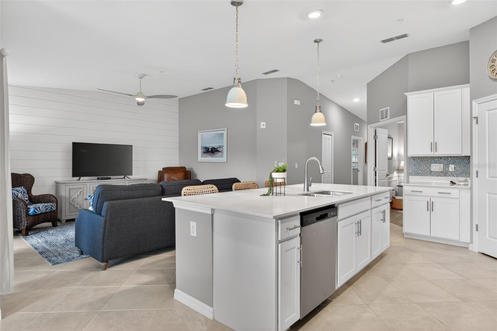
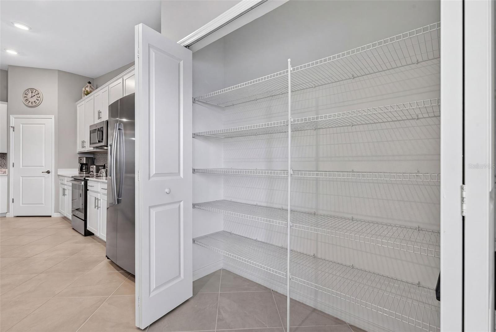
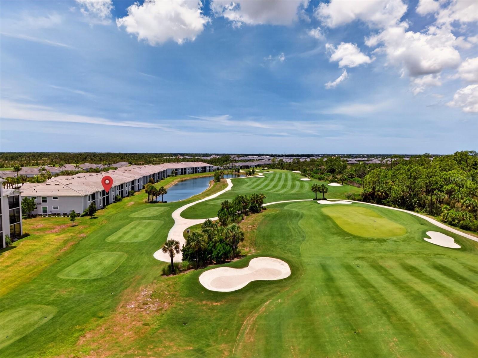
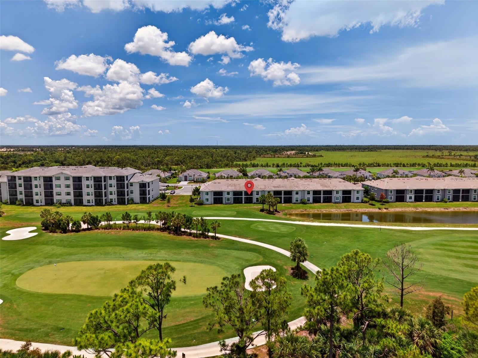
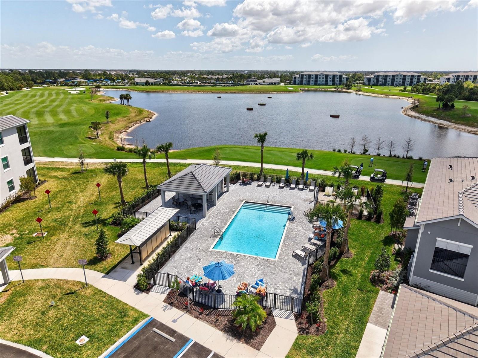
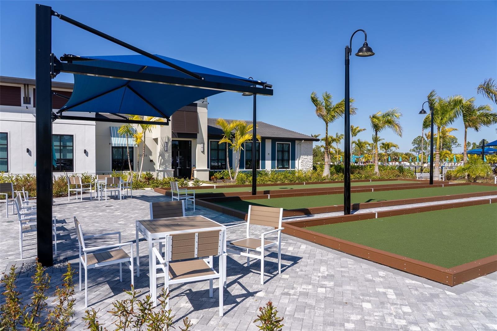
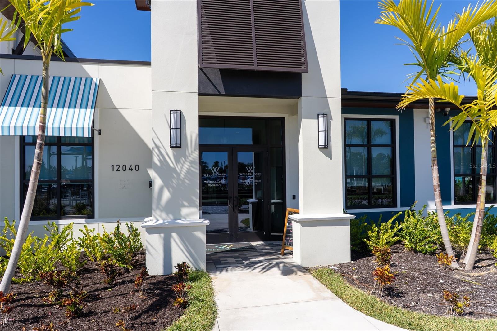
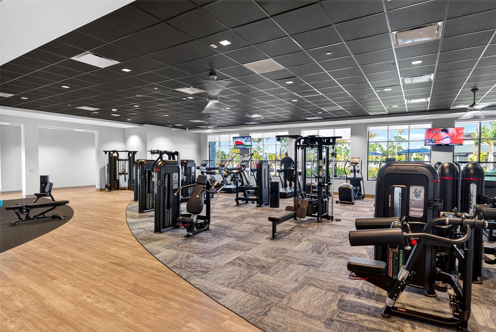
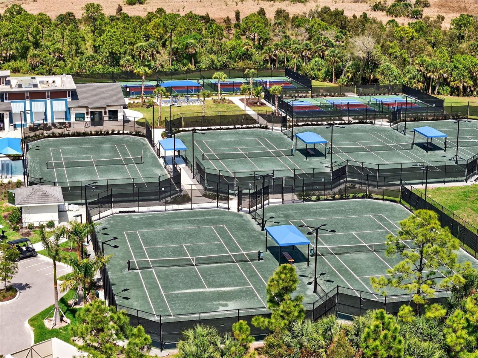
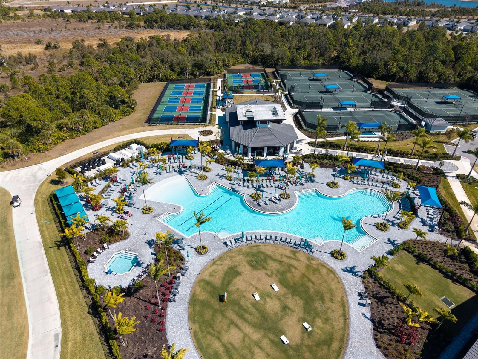
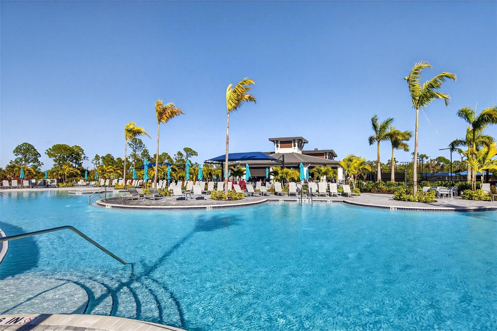
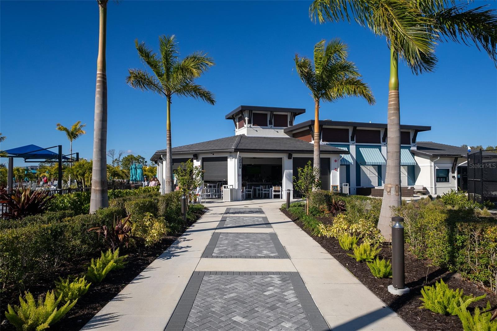
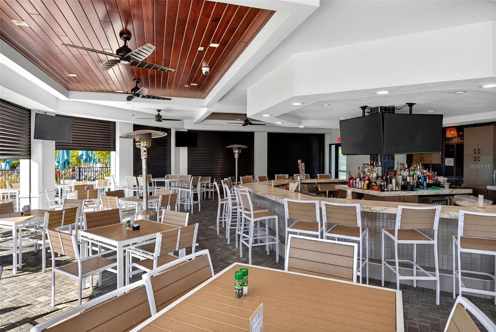
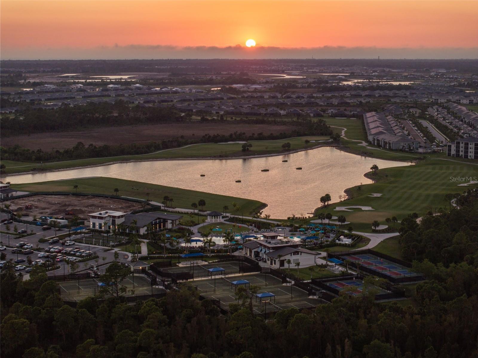
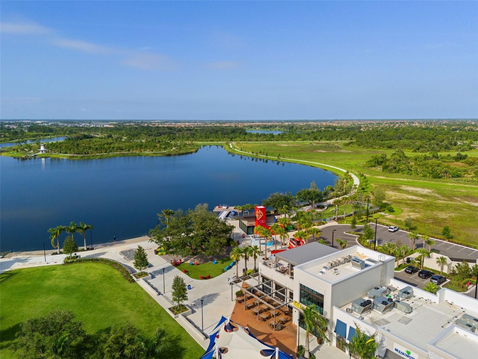
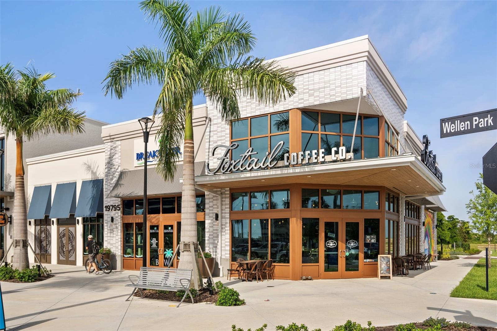
Welcome to sought-after Wellen Park Golf & Country Club, where resort-style living meets effortless ownership. This beautifully appointed second-floor Golf-Deeded Veranda offers an exceptional opportunity to enjoy one of the area’s most desirable golf communities.
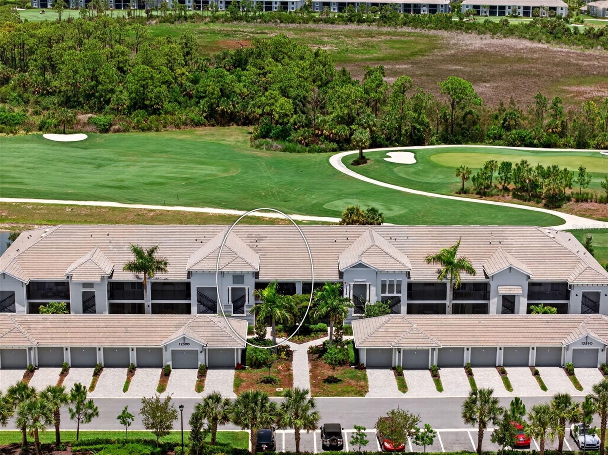
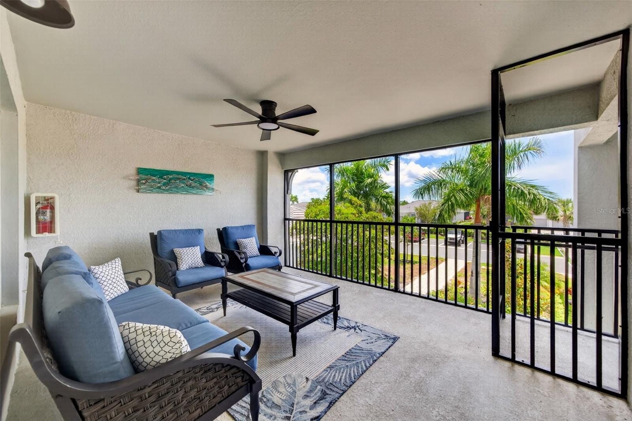
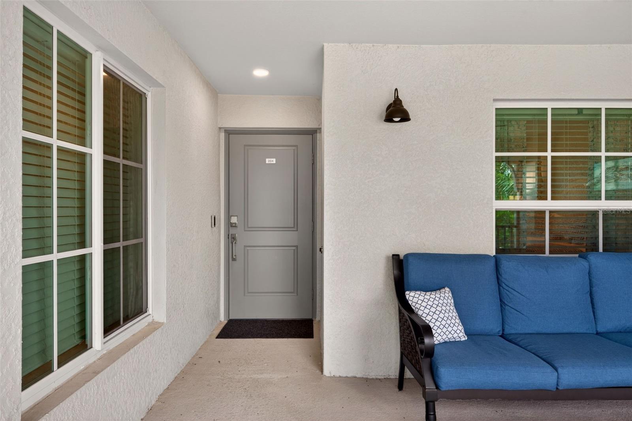
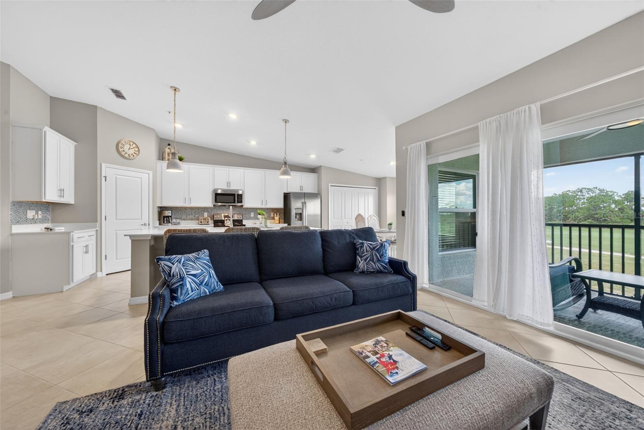
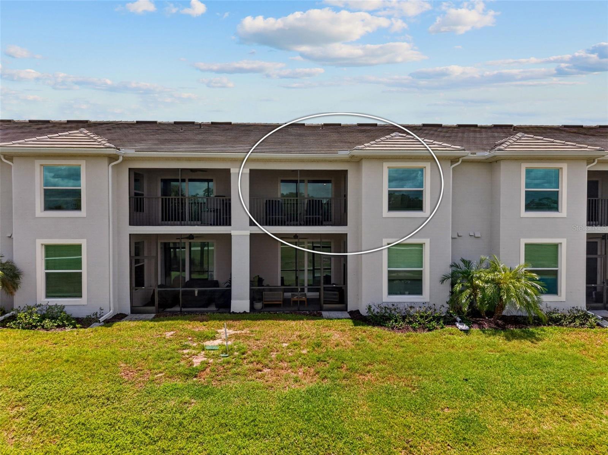
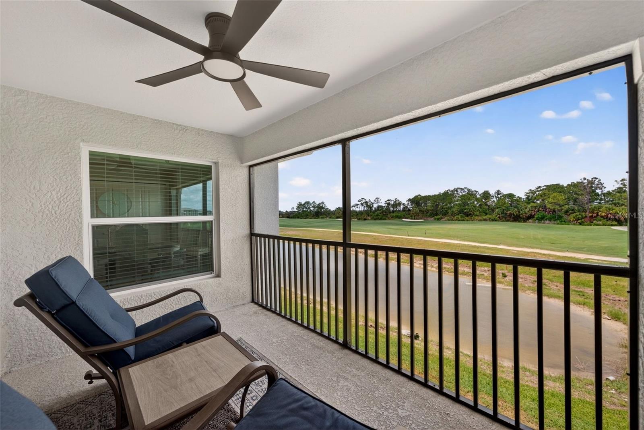
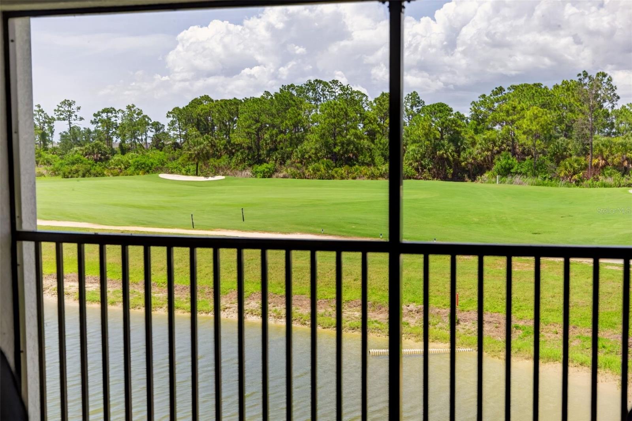
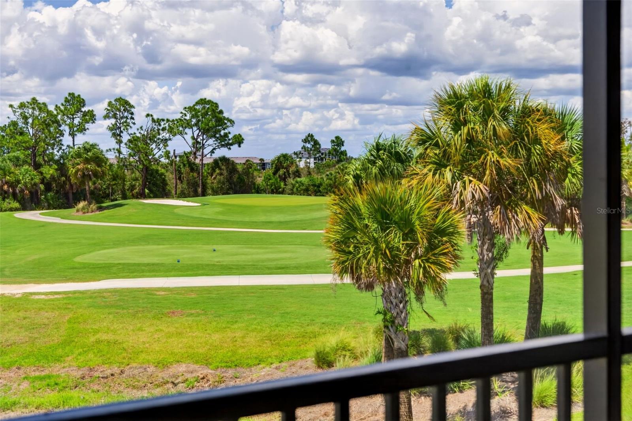
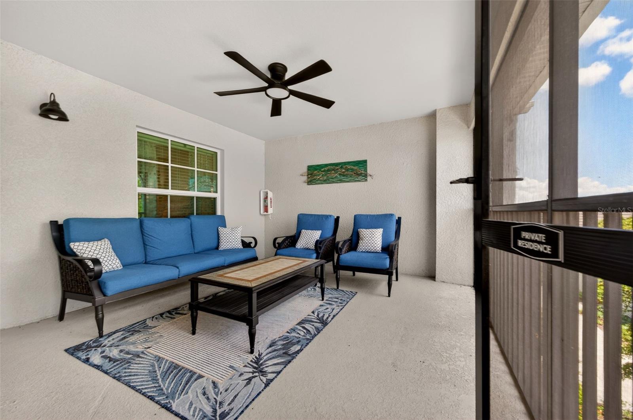
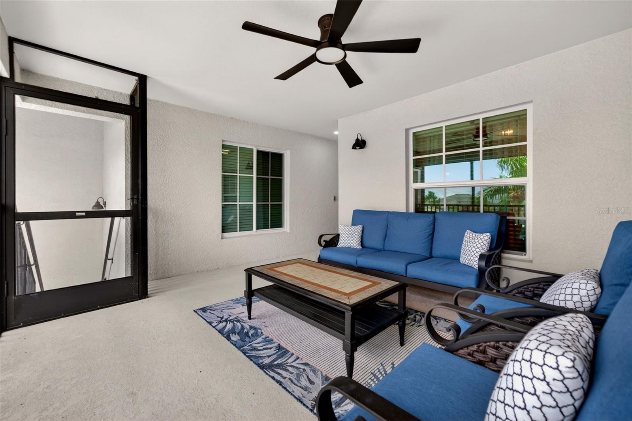
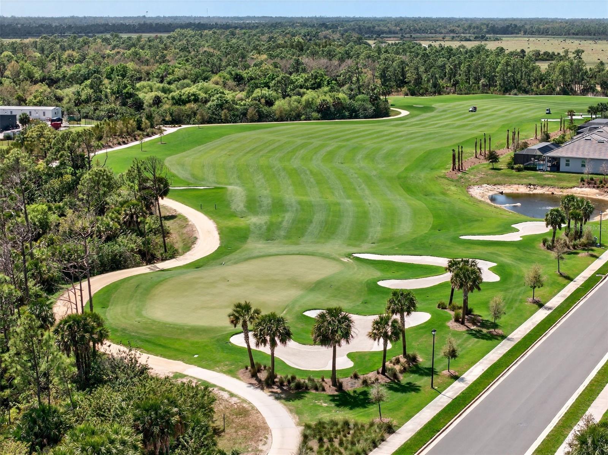
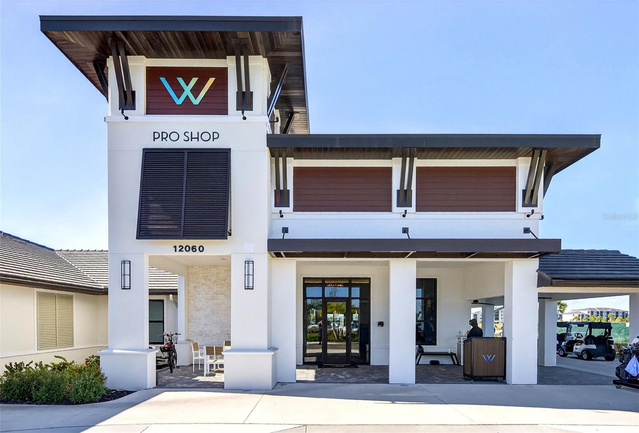
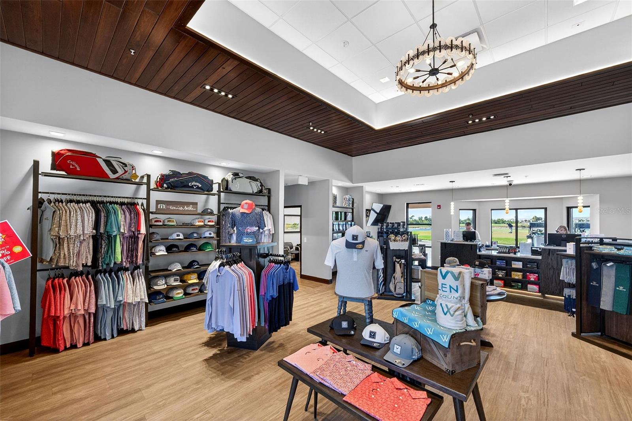
Take in stunning views from your private lanai overlooking the 10th green and 11th tee box, creating the perfect backdrop for morning coffee, evening sunsets, or entertaining guests. Ideally positioned within the community, this residence is located just a short walk from the incredible amenities that make this neighborhood so highly sought after. Designed for easy living, this home offers the perfect option for full-time residents, seasonal owners, or those seeking a lock-and-leave lifestyle with minimal upkeep—giving you more time to enjoy everything this resort-inspired community provides. And the best part? This home is being offered Turnkey Furnished, allowing you to move right in and start enjoying the Florida lifestyle from day one. Experience championship golf, exceptional amenities, and the lifestyle you’ve been waiting for—your perfect place in Wellen Park awaits.
Property Details
| Property Features | Property Features | |||
|---|---|---|---|---|
| MLS ID: | MFRA4694783 | Year Built: | 2023 | |
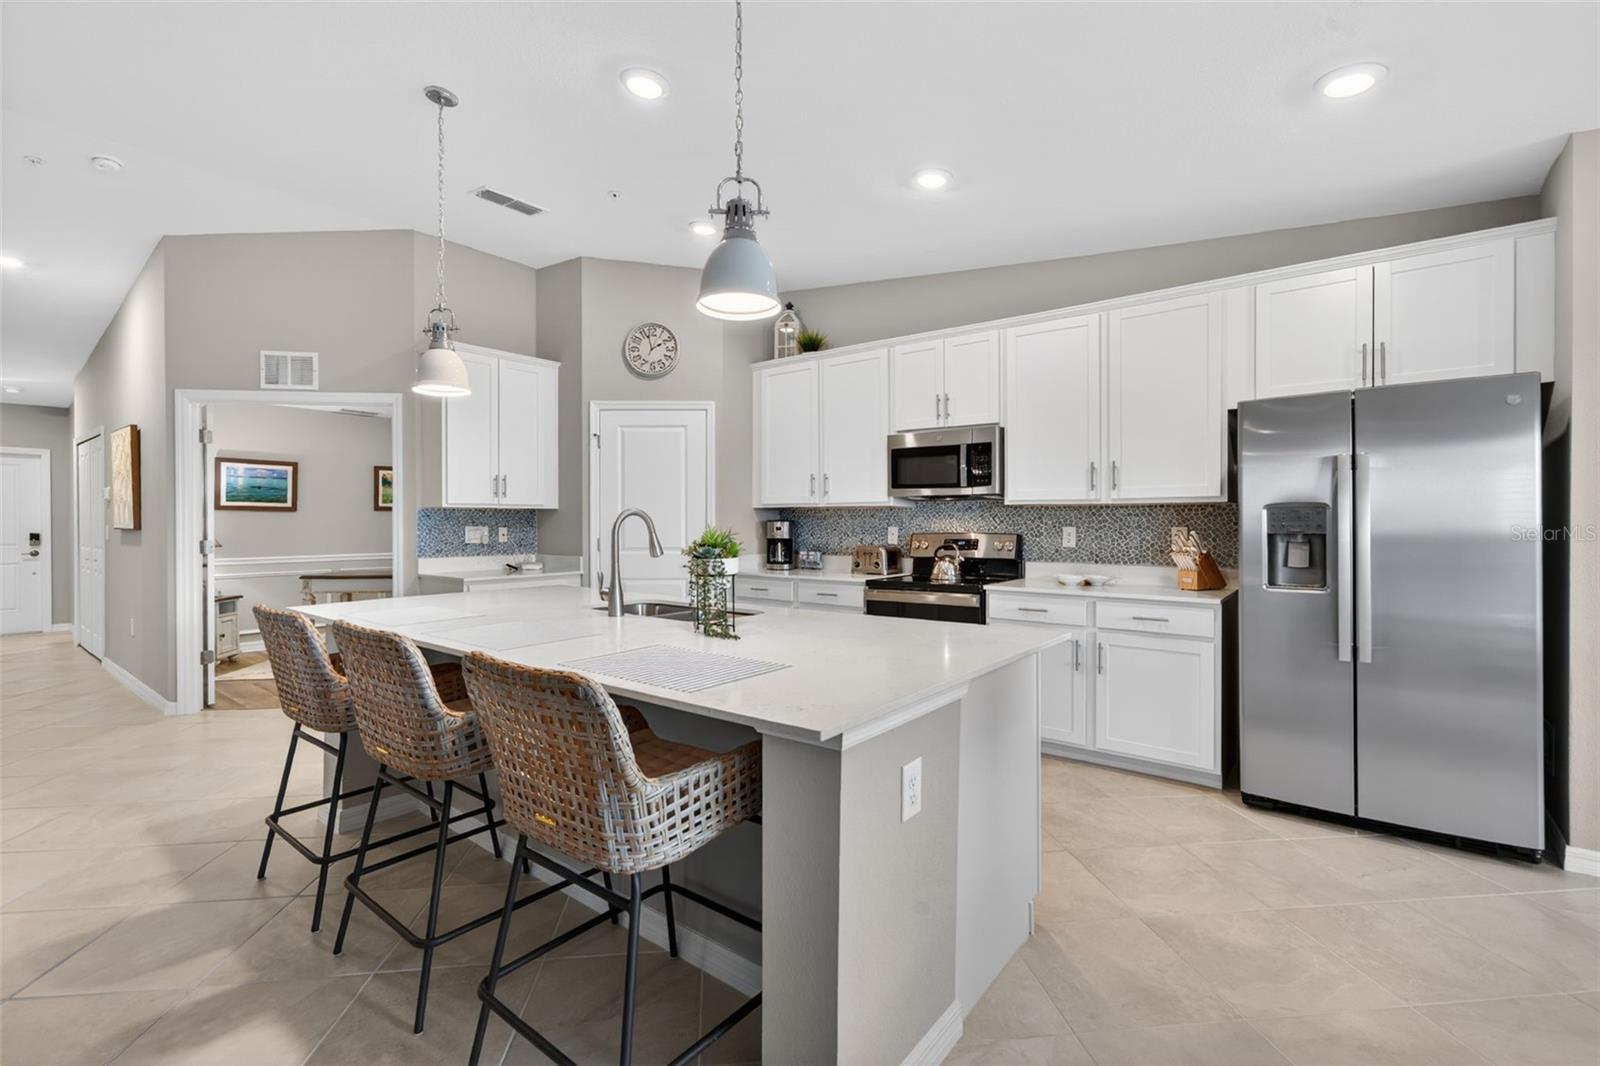
| Appliances: | Dishwasher, Disposal, Dryer, Exhaust Fan, Ice Maker, Microwave, Range, Refrigerator, Washer | Association Fee Includes: | Guard - 24 Hour, Pool, Maintenance Grounds, Recreational Facilities, Security | |
| Community Features: | Clubhouse, Deed Restrictions, Dog Park, Fitness Center, Gated Community - Guard, Golf Carts OK, Golf, Playground, Pool, Restaurant, Sidewalks, Tennis Court(s) | Construction Materials: | Cement Siding, Stucco | |
| Cooling: | Central Air | Country: | US | |
| County Or Parish: | Sarasota | Direction Faces: | East | |
| Exterior Features: | Lighting, Rain Barrel/Cistern(s), Sliding Doors | Flooring: | Ceramic Tile | |
| Foundation Details: | Slab | Furnished: | Unfurnished | |
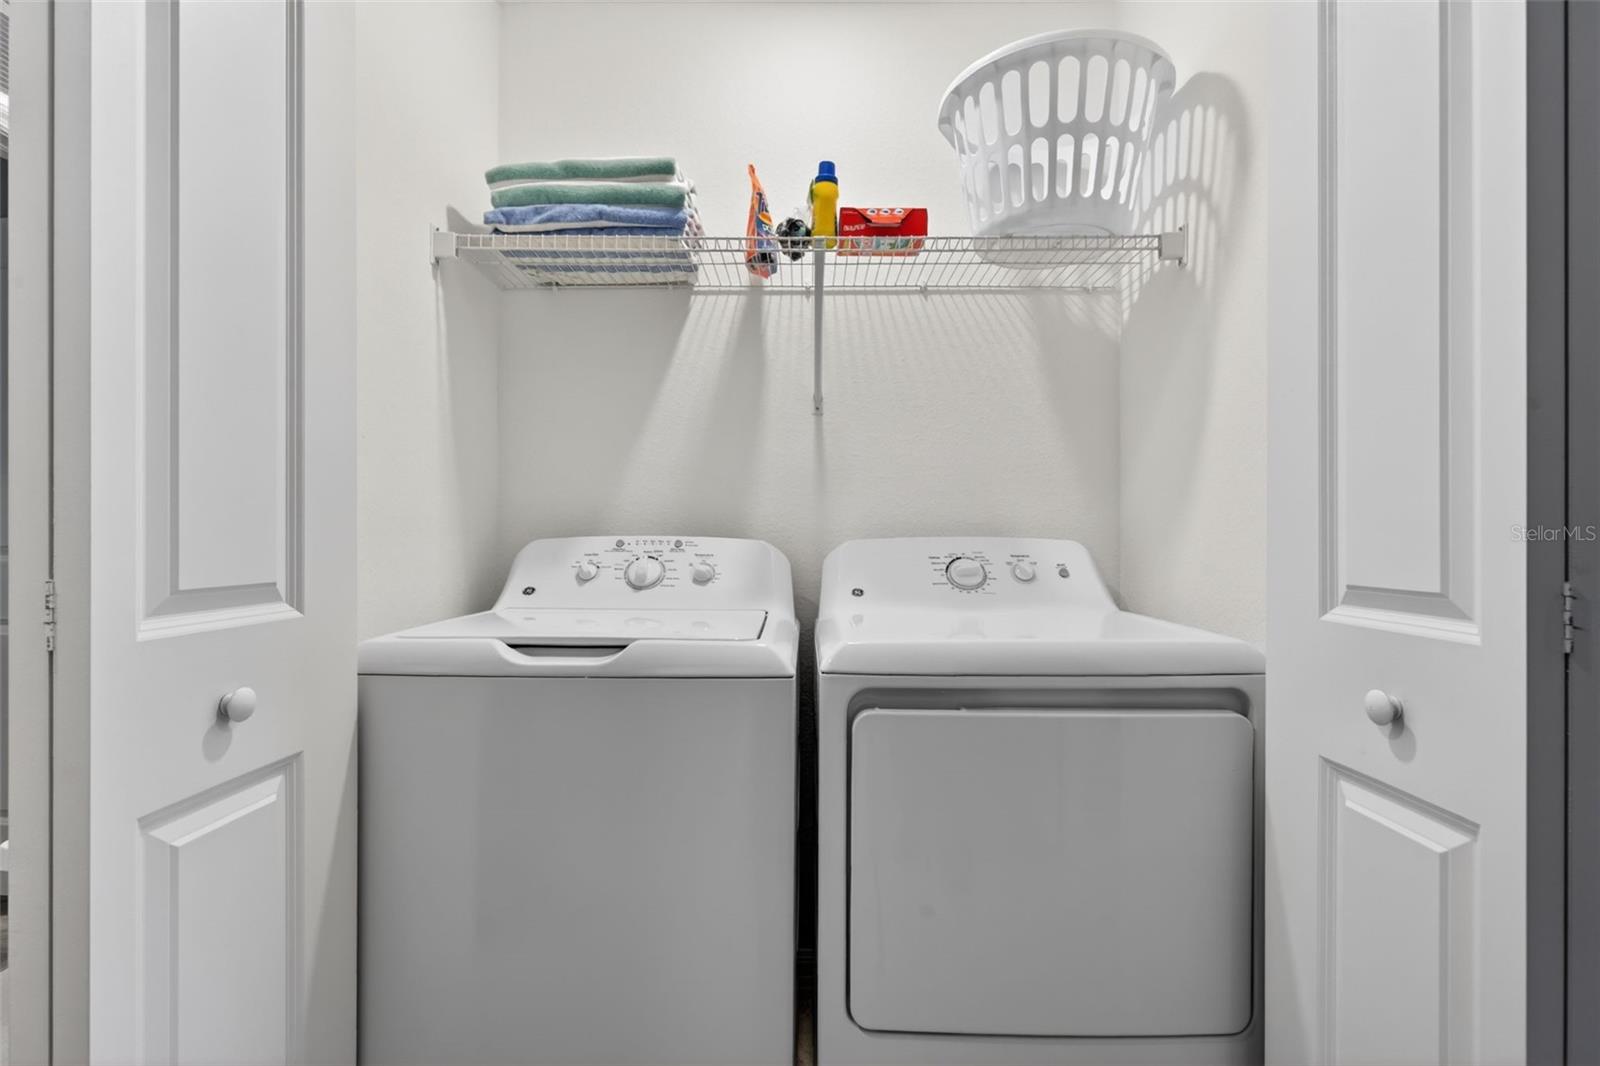
| Heating: | Central | Laundry Features: | Electric Dryer Hookup, Inside, Laundry Closet, Washer Hookup | |
| Levels: | Two | Listing Agreement: | Exclusive Right To Sell | |
| Listing Terms: | Cash, Conventional, FHA, VA Loan | Occupant Type: | Owner | |
| Parking Features: | Driveway, Garage Door Opener, Guest | Patio And Porch Features: | Covered, Front Porch, Rear Porch, Screened | |
| Pets Allowed: | Yes | Possession: | Close Of Escrow | |
| Property Sub Type: | Condominium | Property Type: | Residential | |
| Road Surface Type: | Asphalt, Paved | Roof: | Shingle | |
| Sewer: | Public Sewer | Showing Requirements: | 24 Hour Notice, Appointment Only, See Remarks, ShowingTime | |
| Special Listing Conditions: | None | Standard Status: | Active | |
| State Or Province: | FL | Utilities: | Cable Available, Electricity Connected, Phone Available, Sewer Connected, Water Connected | |
| Water Source: | Public | |||
| Rooms | Rooms | |||
|---|---|---|---|---|
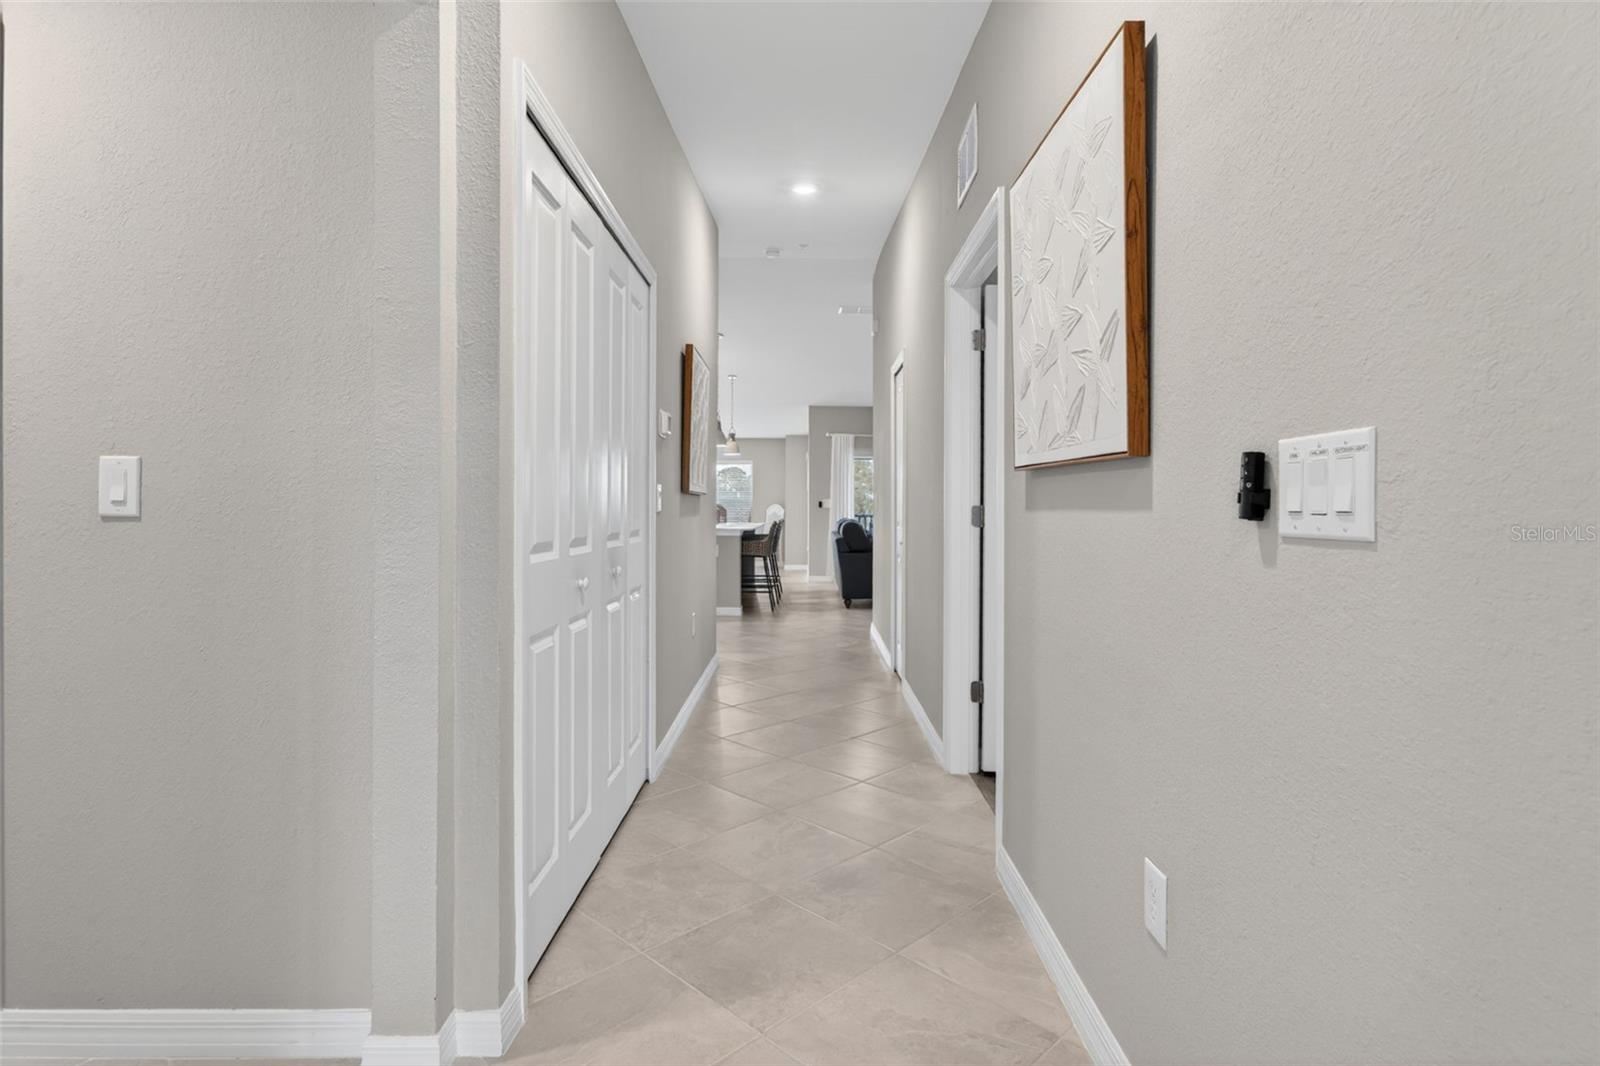
| Foyer: | 18x4.4 ft | Bonus Room: | 11.1x10.1 ft | |
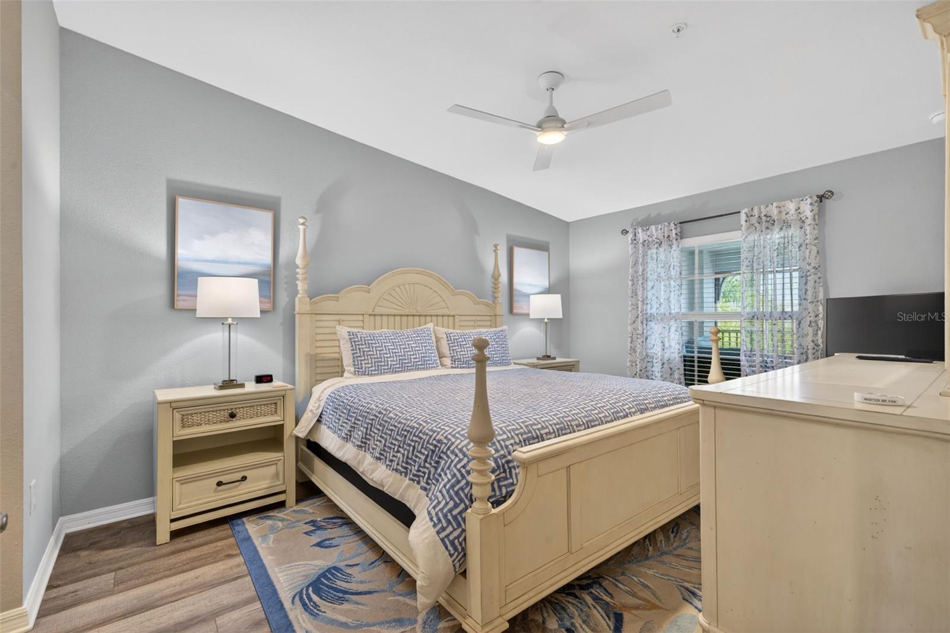
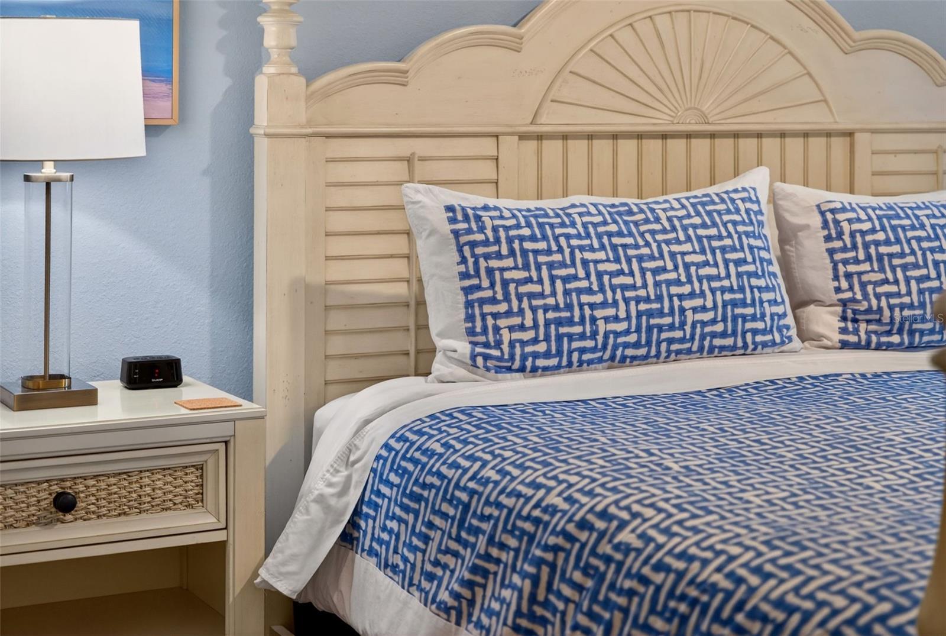
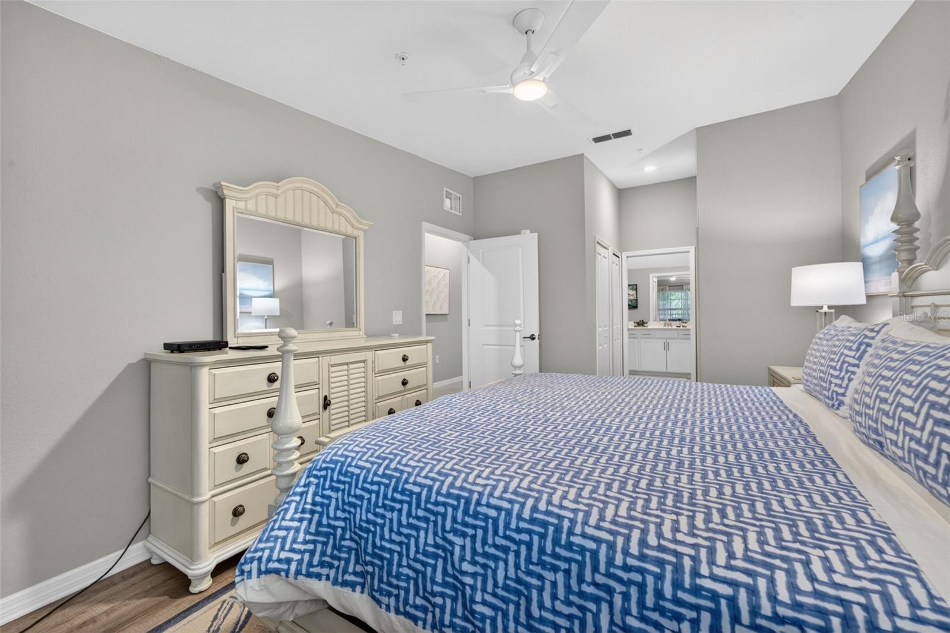
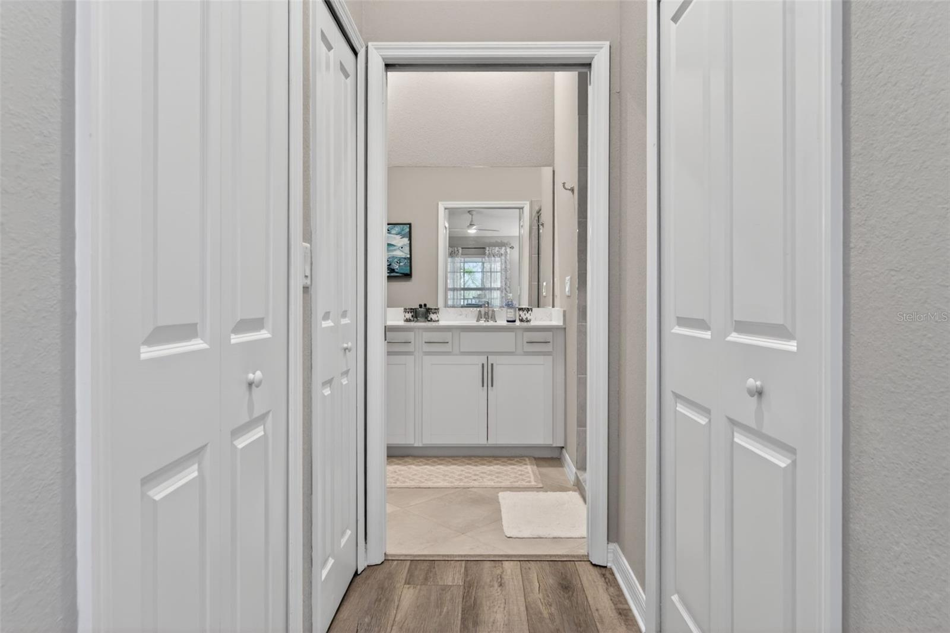
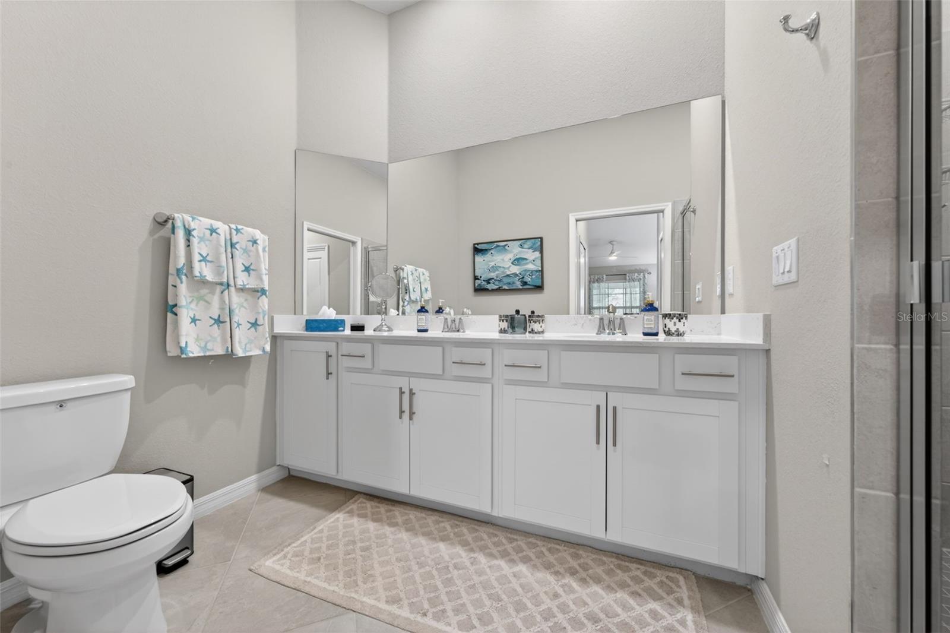
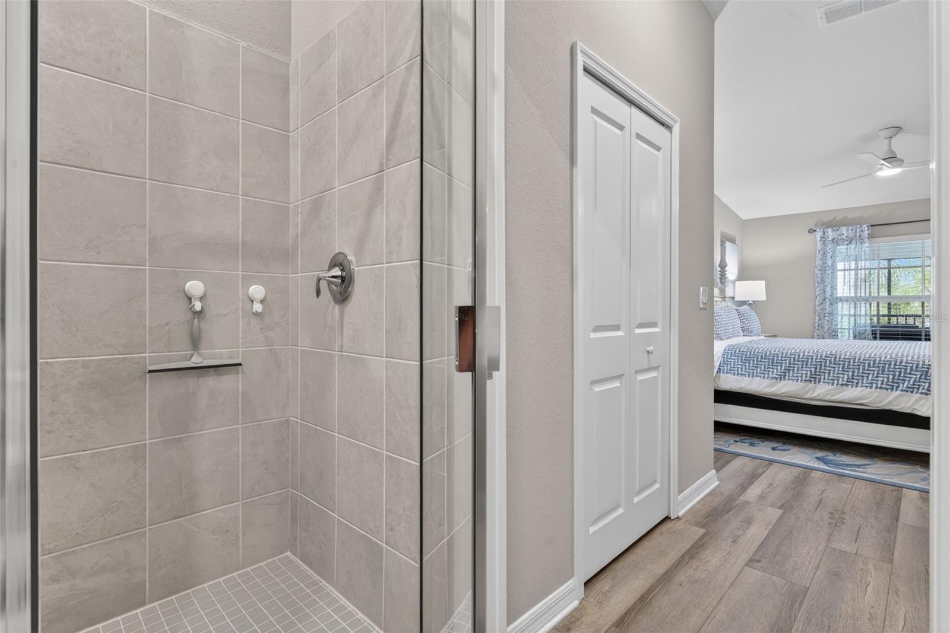
| Primary Bedroom: | 15.4x11.3 ft | Primary Bathroom: | 6.11x11.3 ft | |
| Living Room: | 21.4x15.3 ft | Kitchen: | 19.11x10.8 ft | |
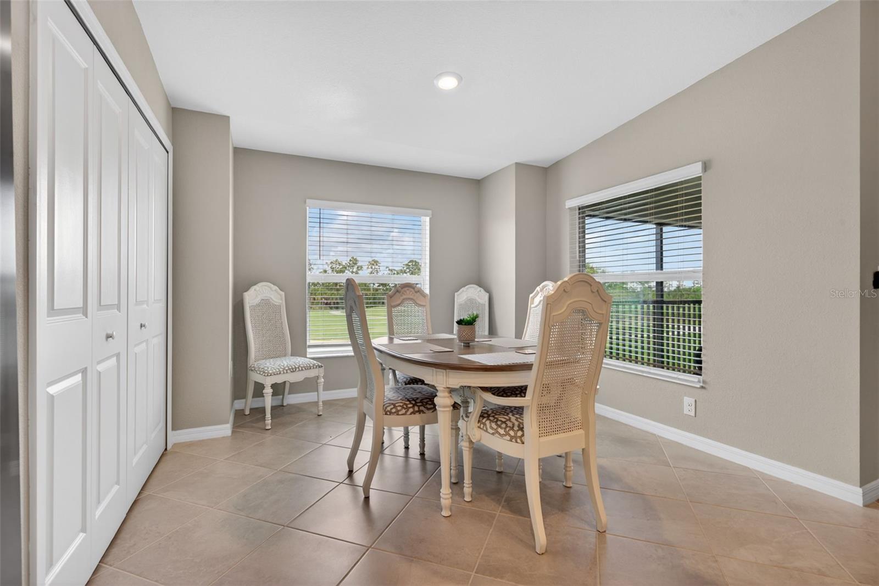
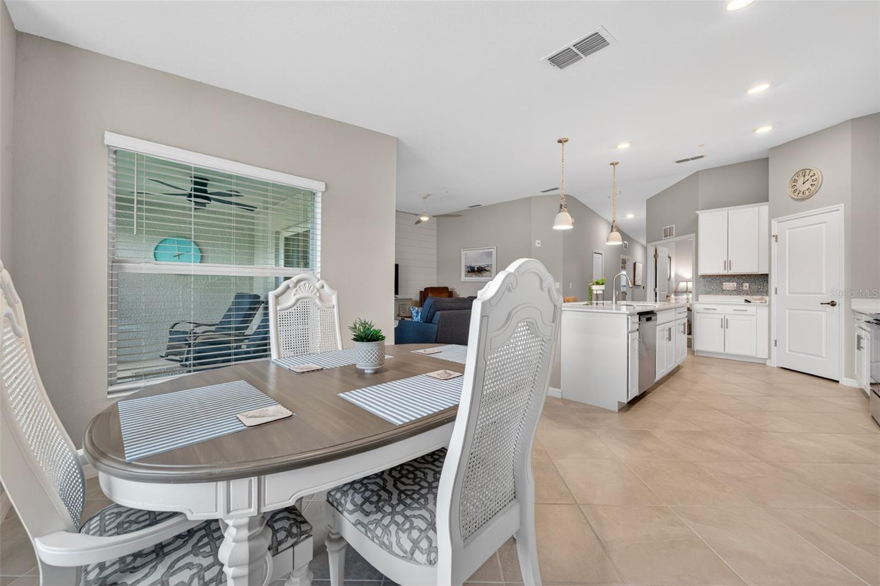
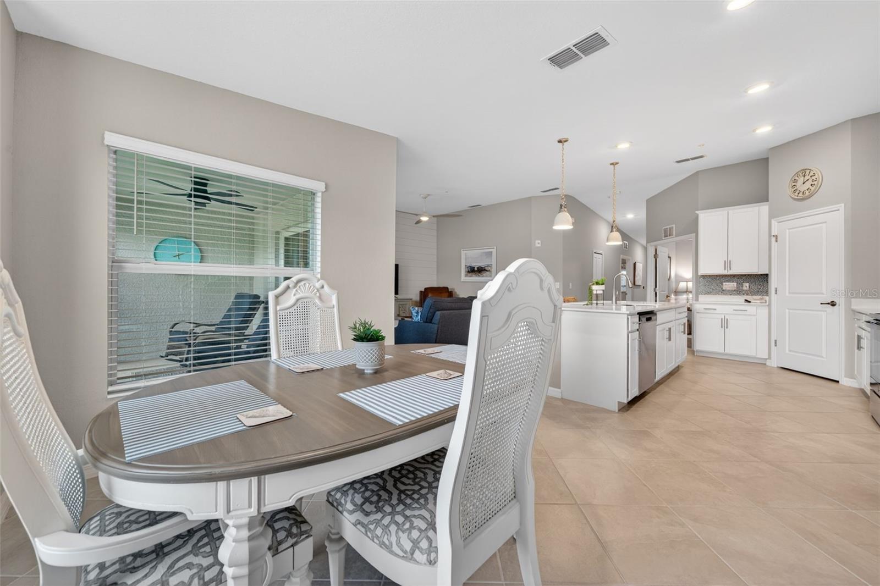
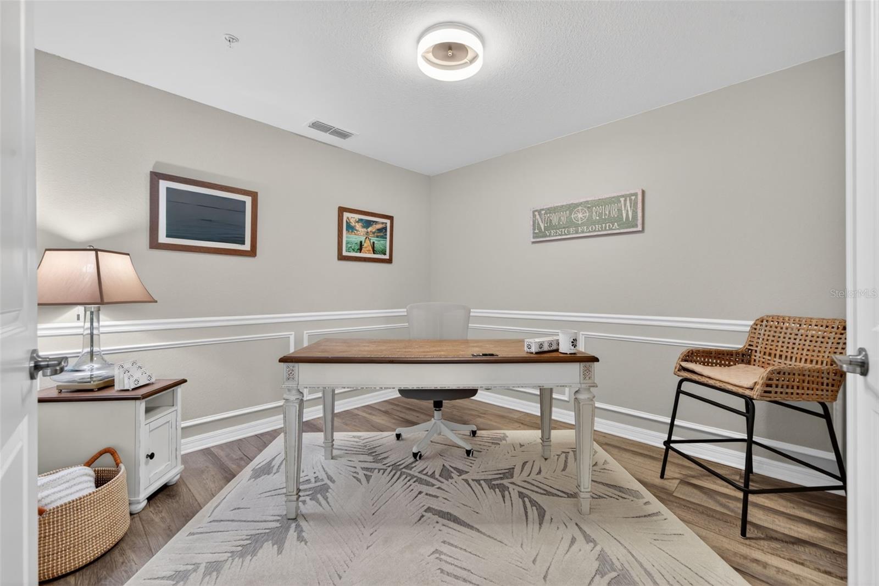
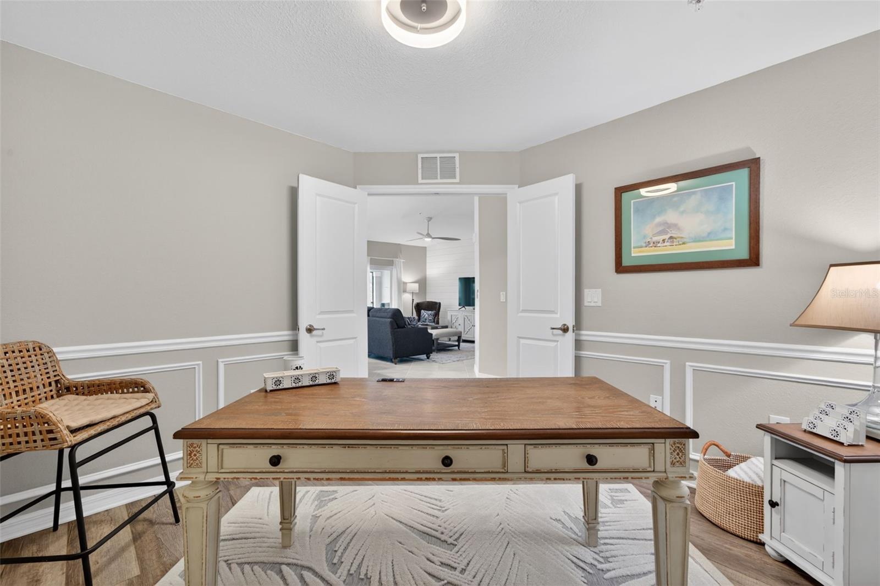
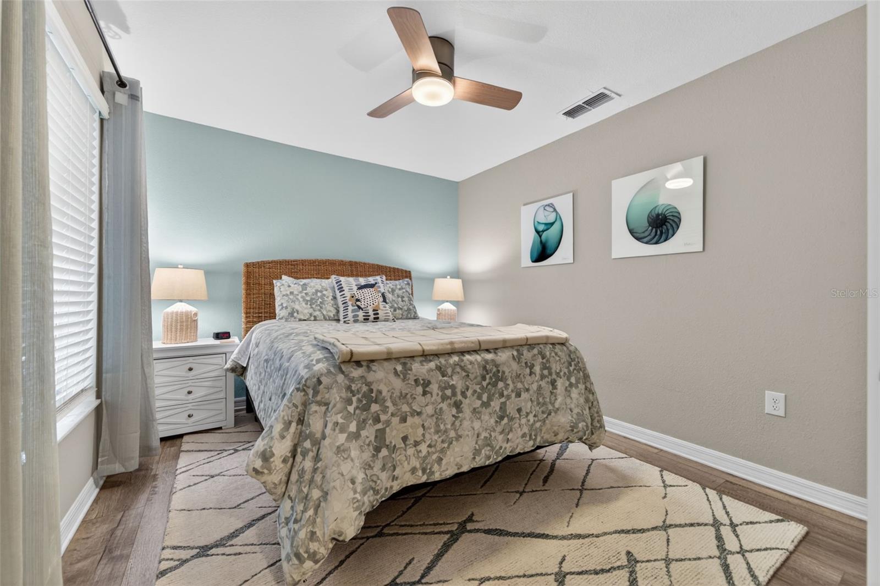
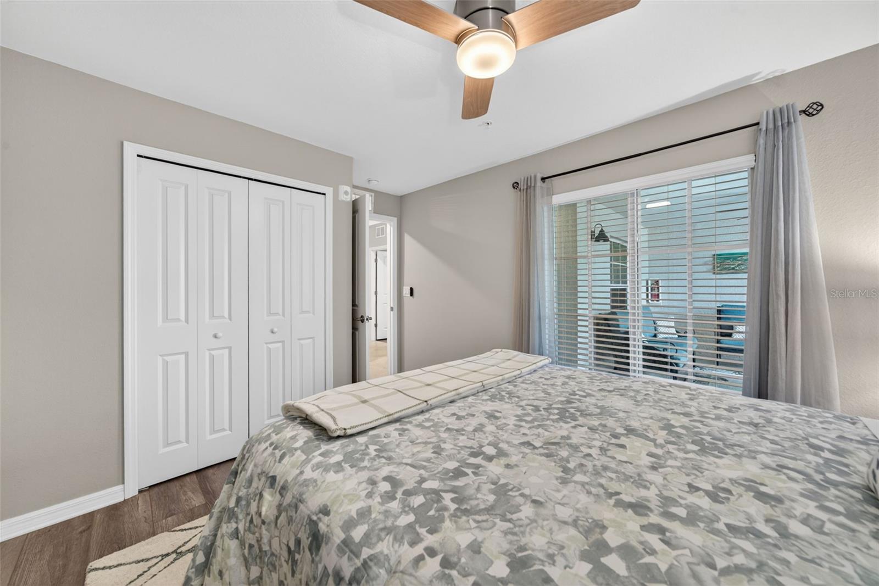
| Dining Room: | 10.6x13.3 ft | Bedroom 2: | 15.9x9.8 ft | |
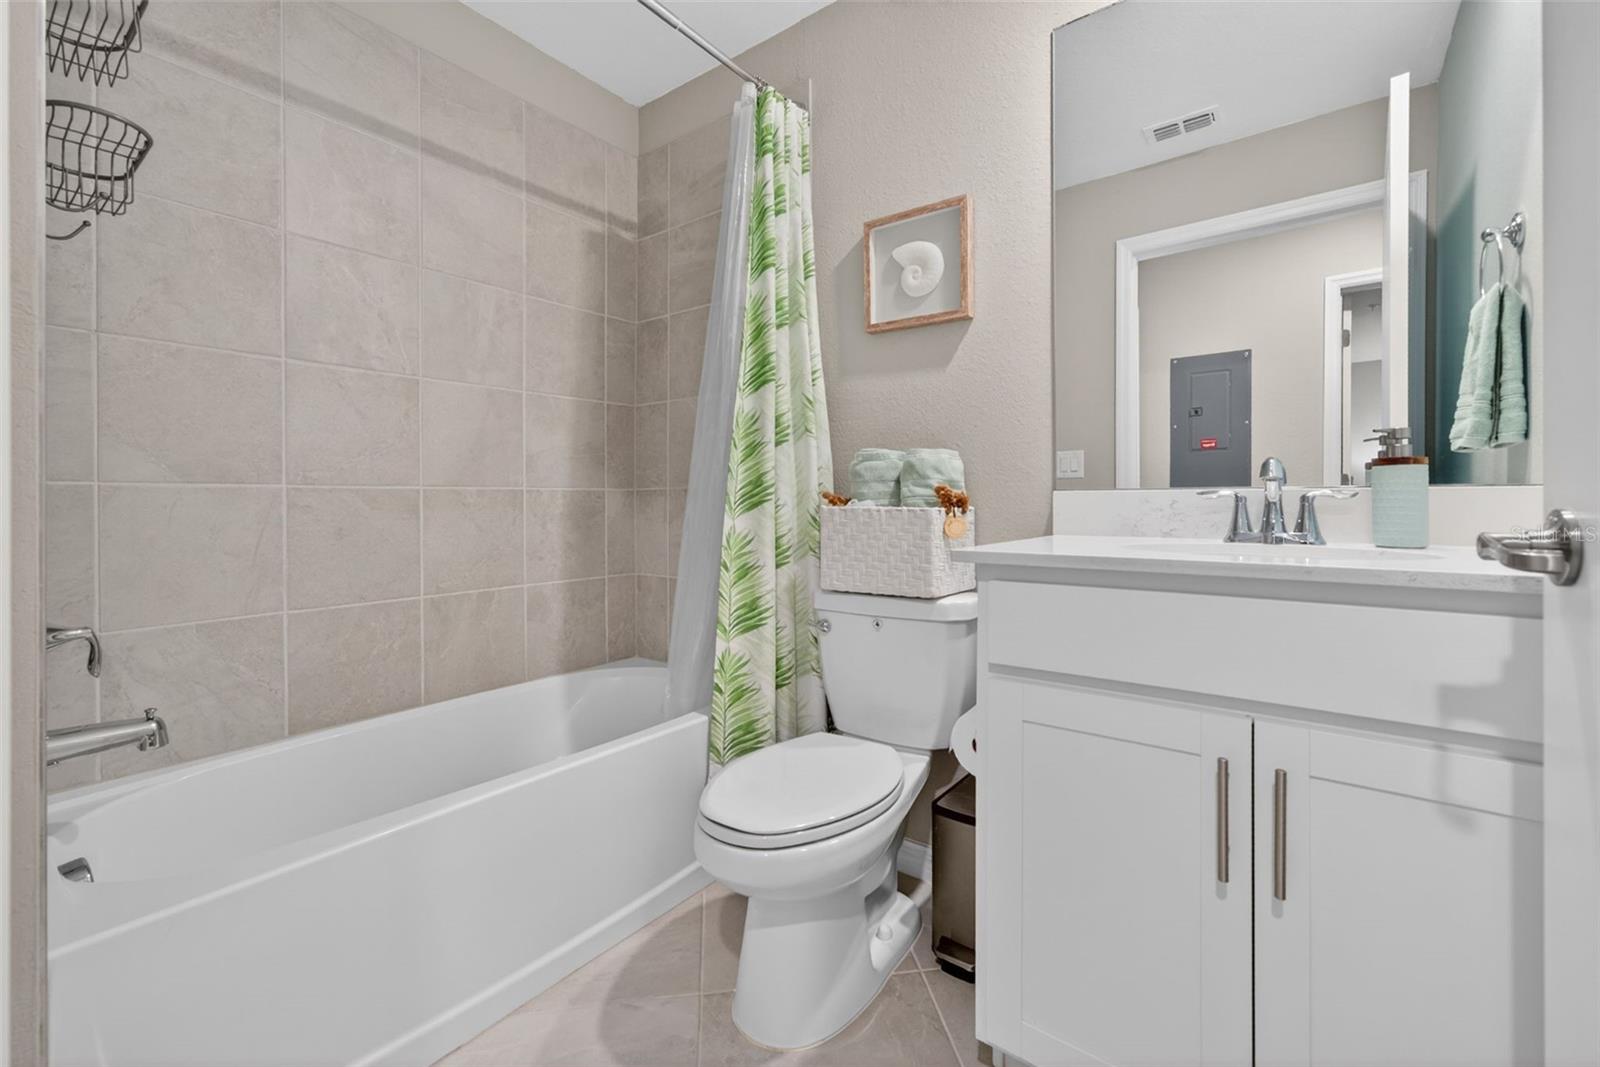
| Bathroom 2: | Balcony/Porch/Lanai: | 7.8x12.2 ft | ||
| Balcony/Porch/Lanai: | 17.2x15.9 ft | |||
We love to hear from you