


6242 GRANDVIEW HILL CT, BRADENTON, FL, 34203
$525,000
Residential
|
Bedrooms
2
|
Bathrooms
2
|
Living Area
1,500 Sqft
|
Lot Size
5,245 Sqft
|
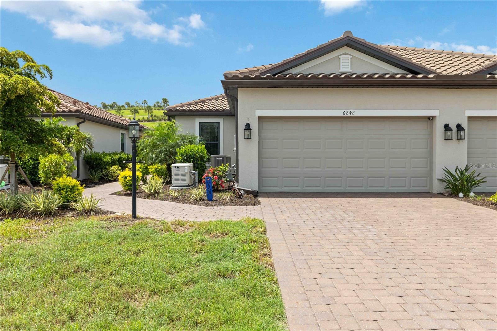
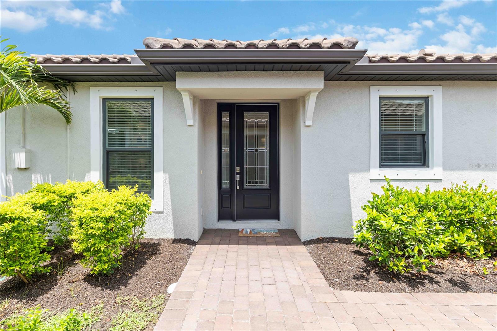
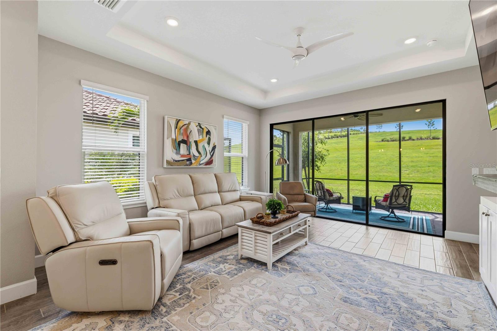
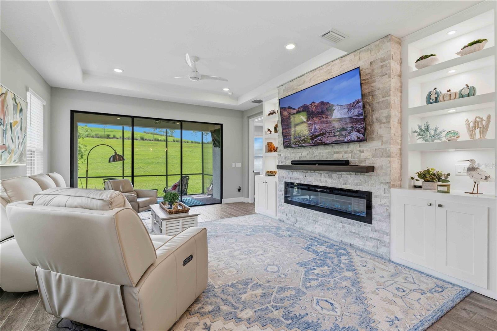
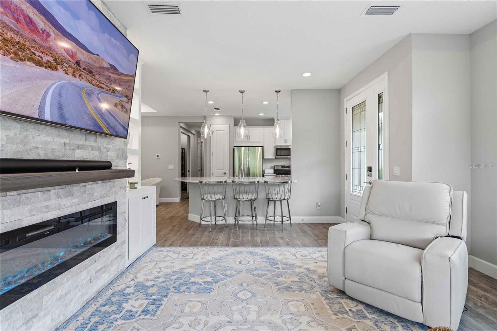
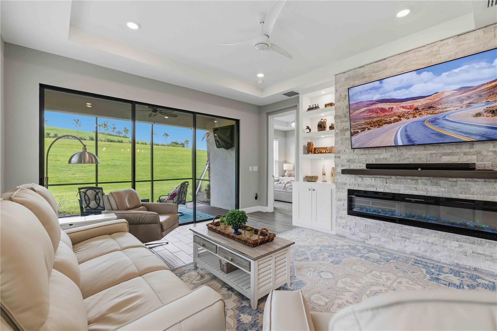
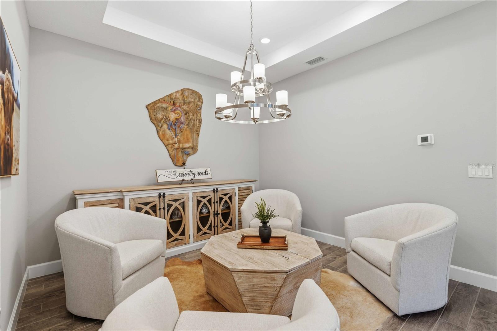
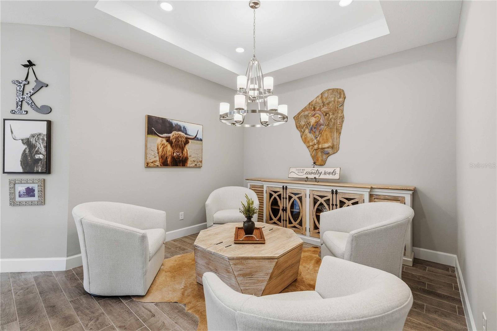
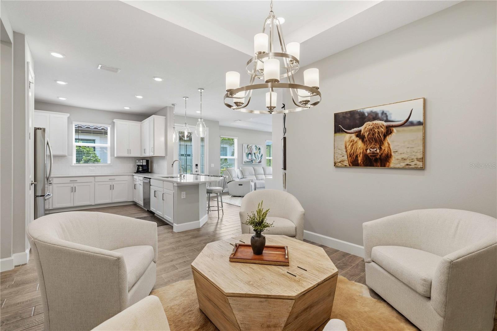
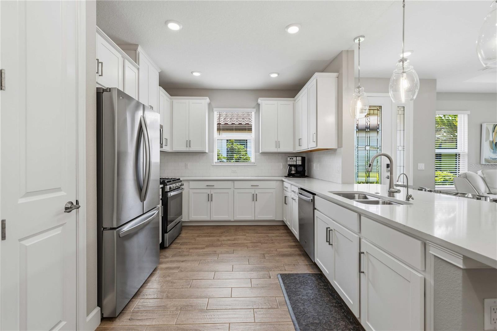
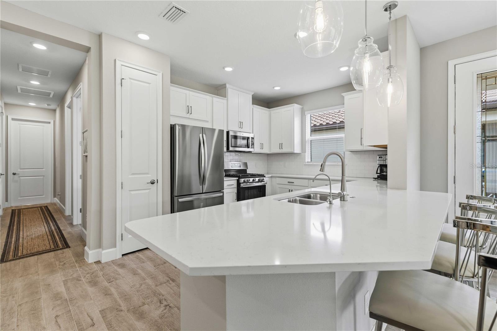
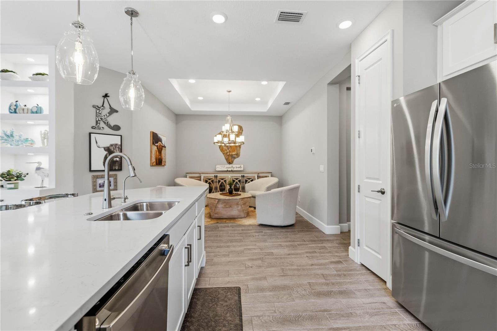
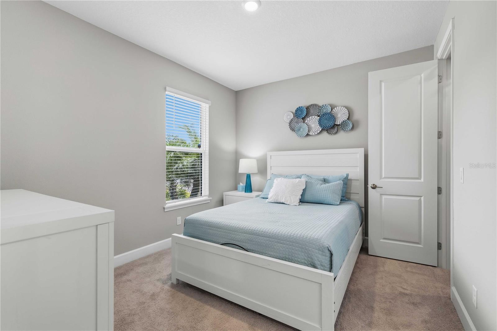
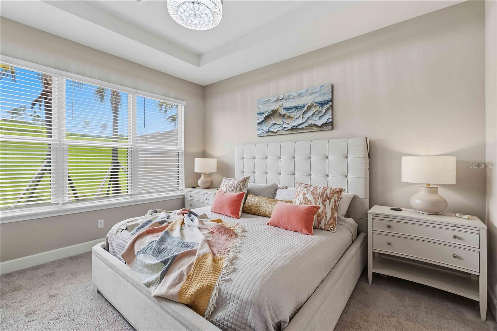
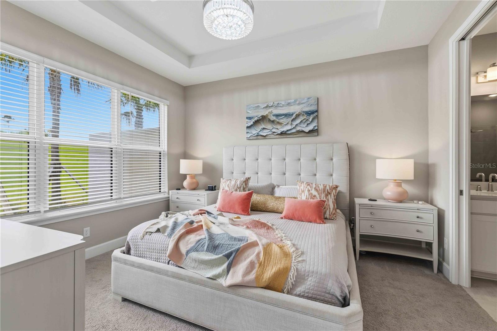
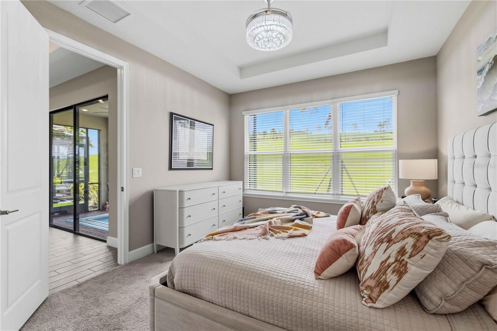
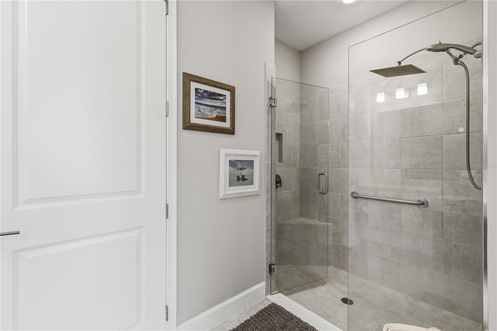
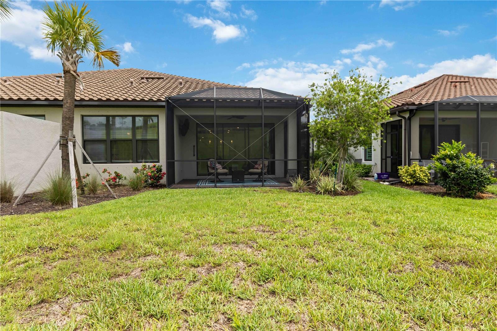
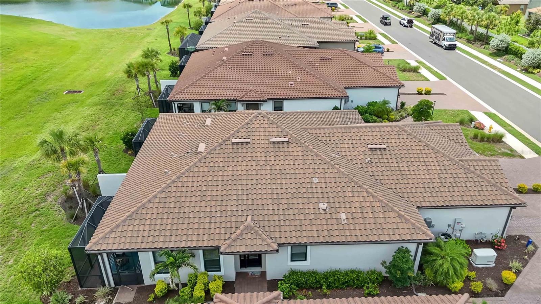
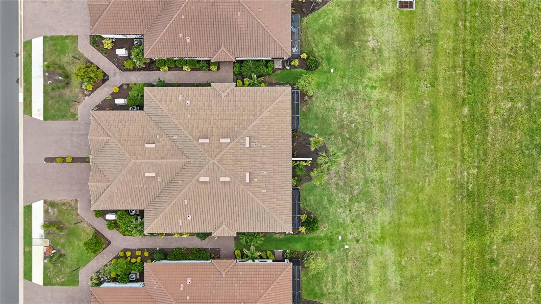
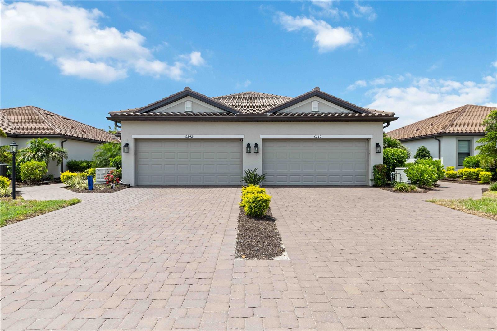
Experience resort-style living in this beautifully upgraded paired villa in the highly sought-after Taylor Morrison community of Esplanade at The Heights in Bradenton, Florida. Offering approximately 1,500 square feet of thoughtfully designed living space, this meticulously maintained home showcases true pride of ownership and presents like a professionally designed model home.
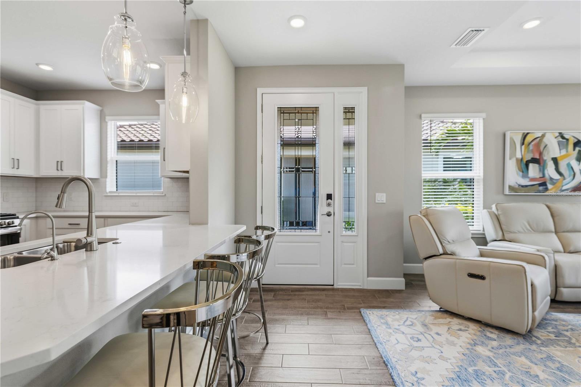
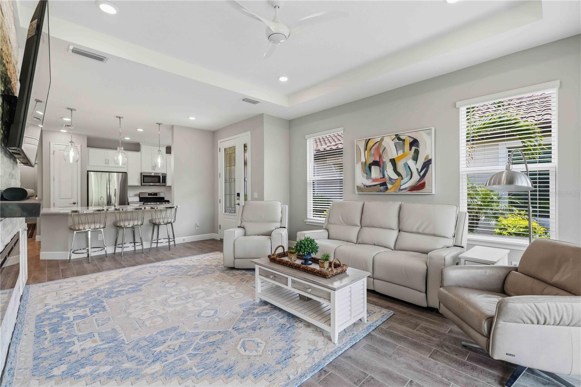
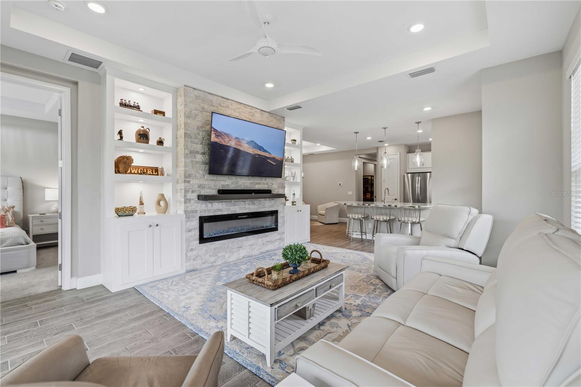
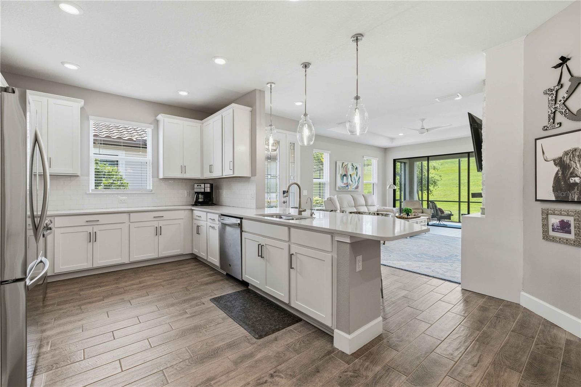
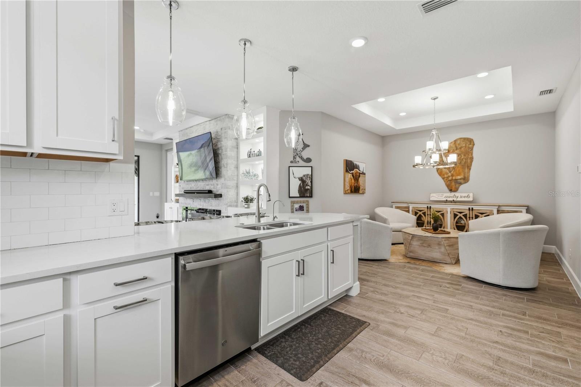
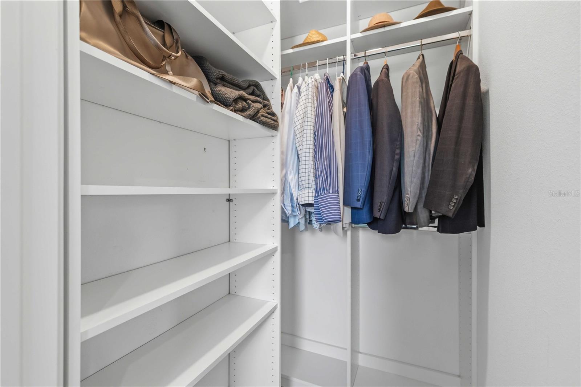
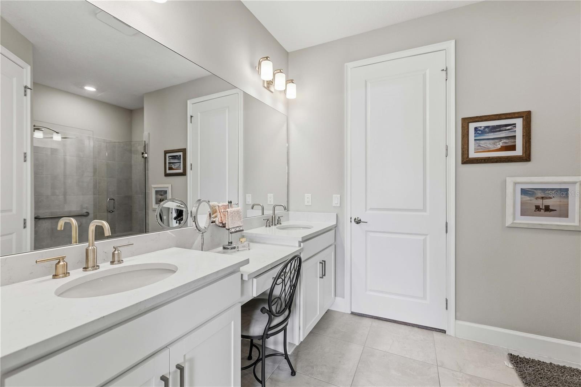
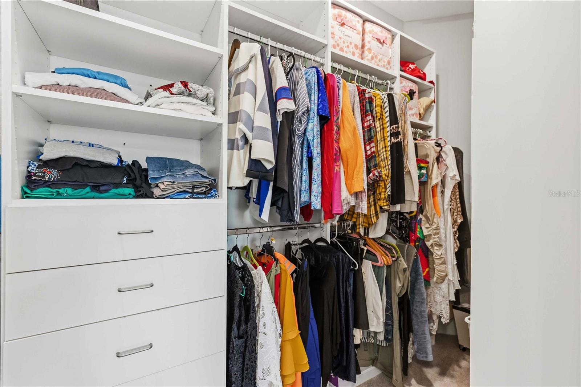
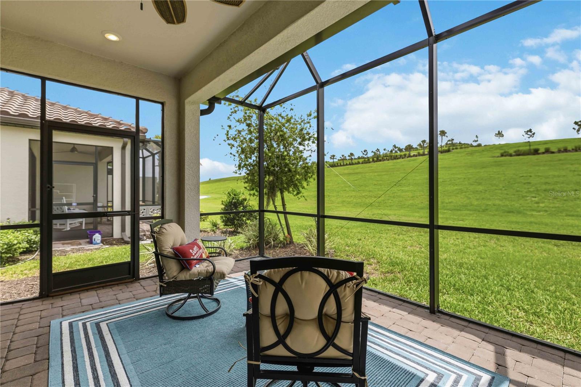
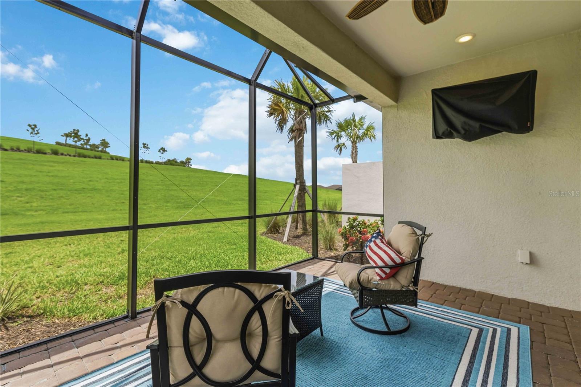
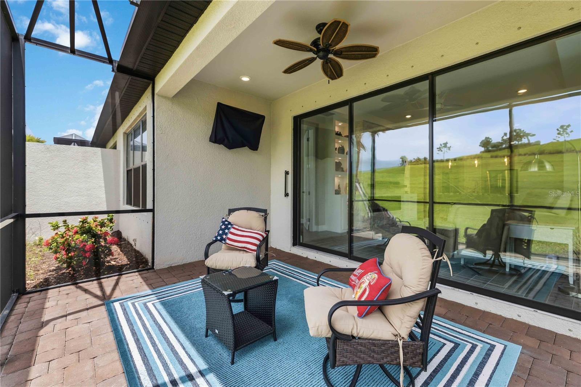
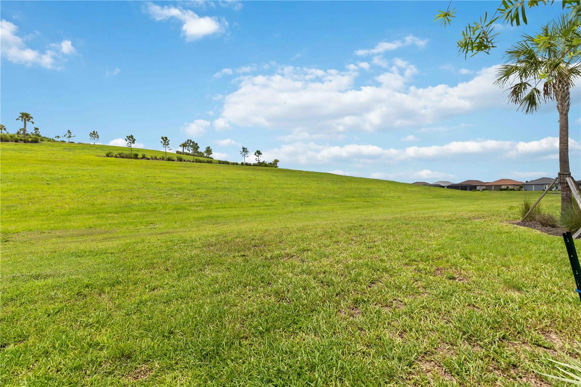
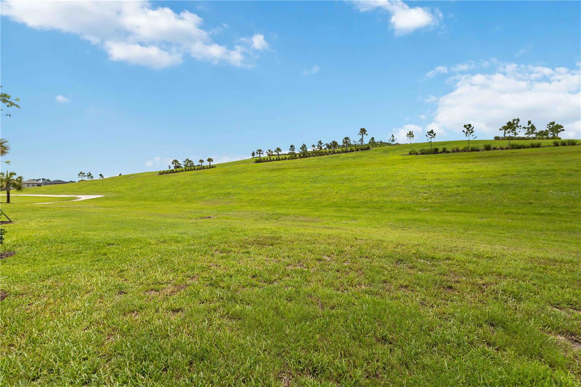
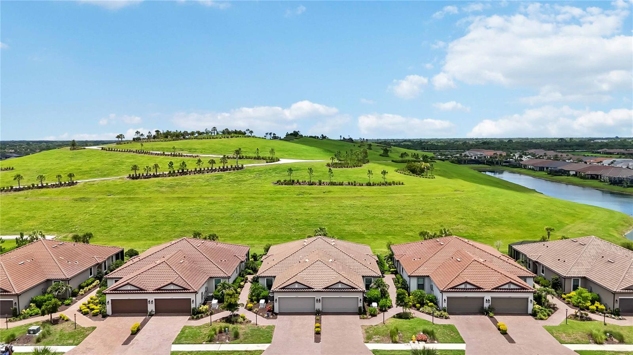
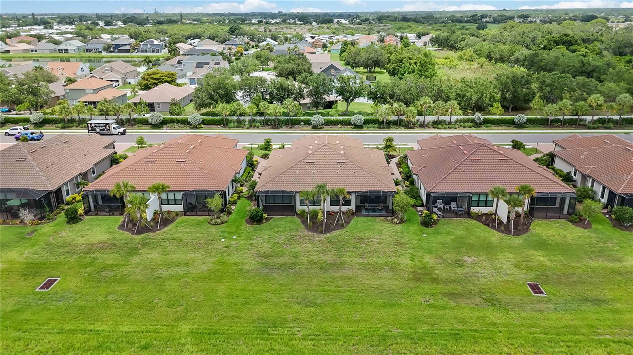
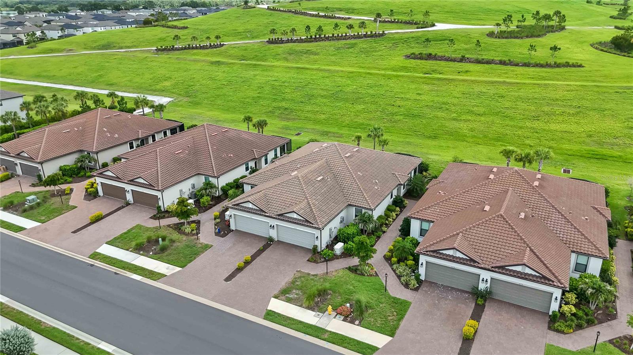
Perfectly positioned with desirable southern rear exposure and peaceful park views, this villa combines luxury finishes, smart upgrades, and low-maintenance Florida living in one exceptional package. Inside, you’ll find a stunning custom feature wall with an electric fireplace creating a warm and sophisticated focal point in the main living area. The open-concept floor plan is enhanced by upgraded walk-in closet systems, pull-out kitchen drawers for maximum functionality, and designer touches throughout.
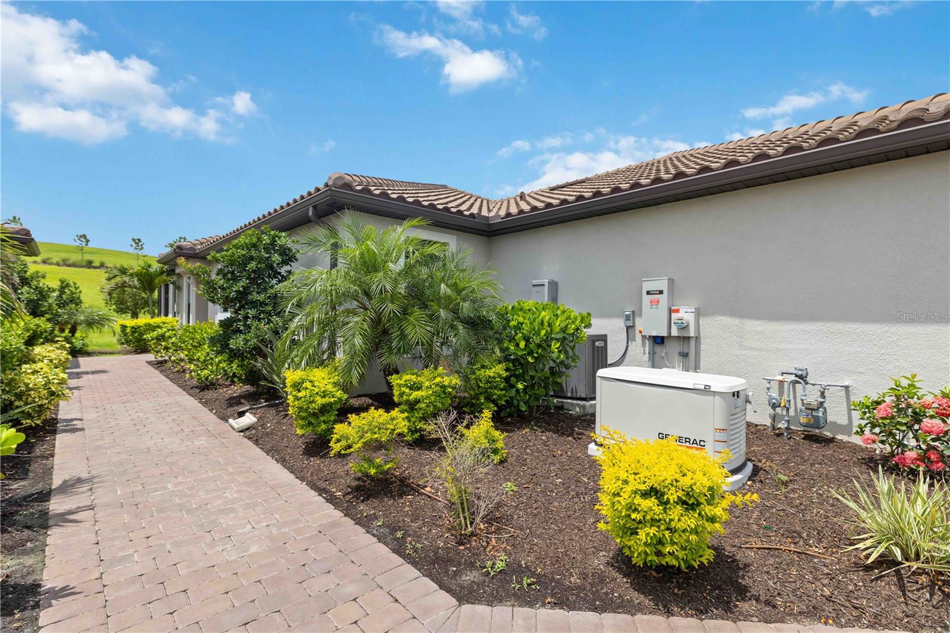
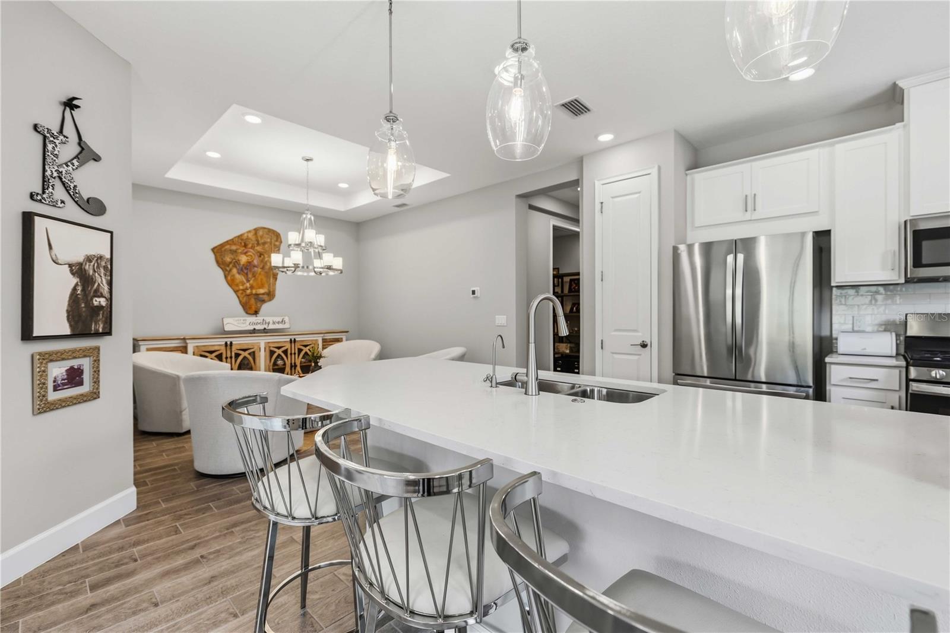
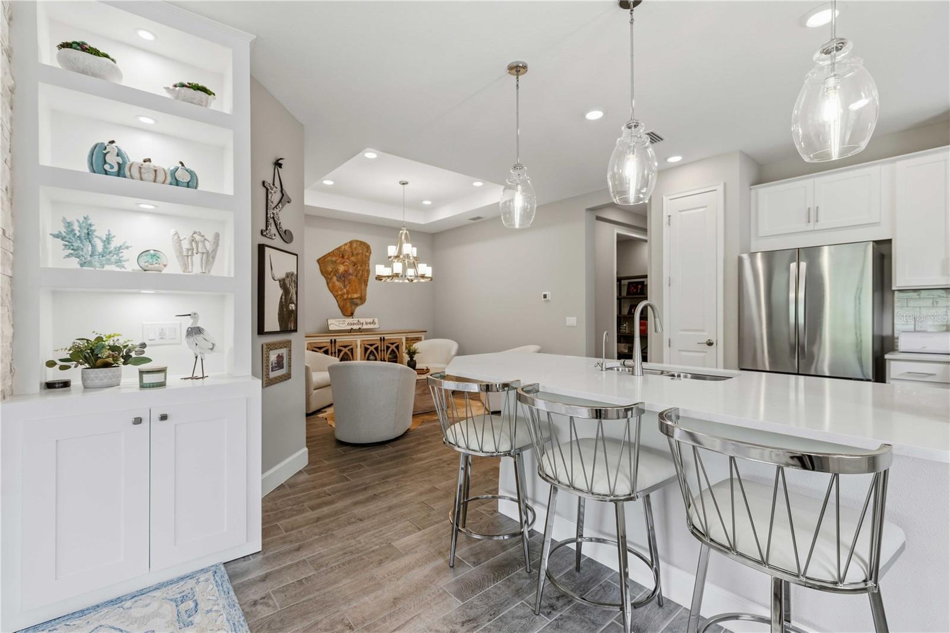
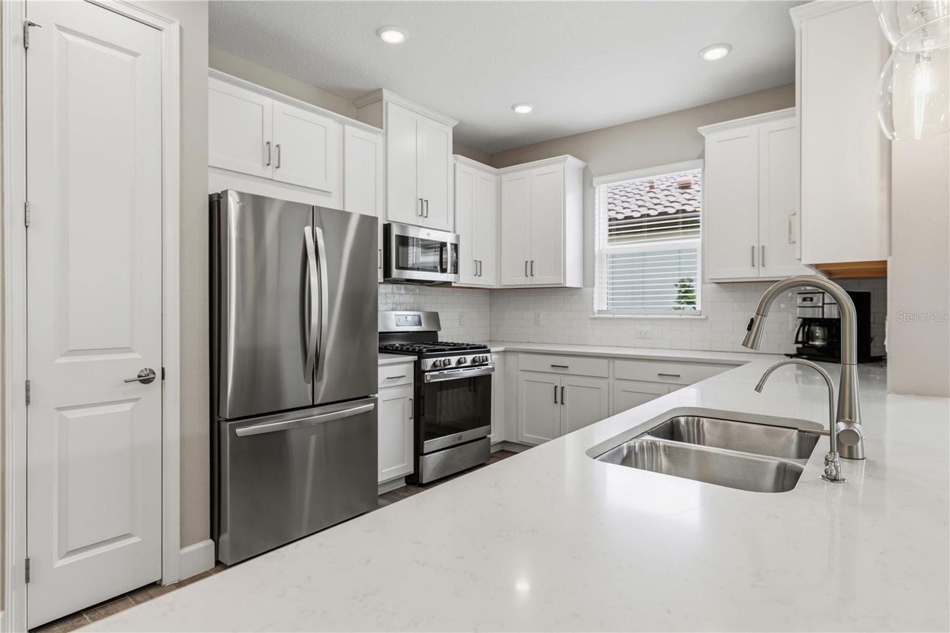
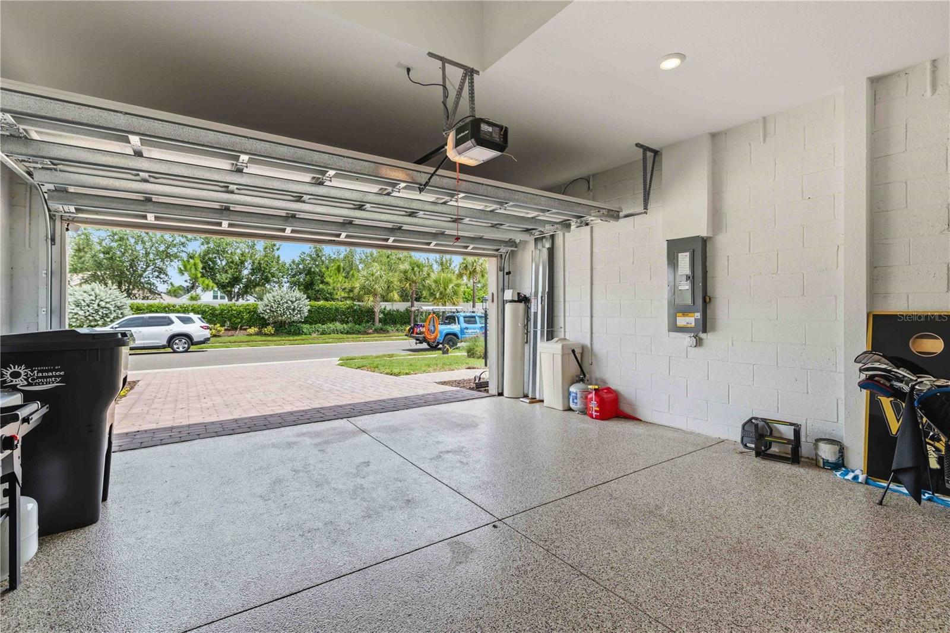
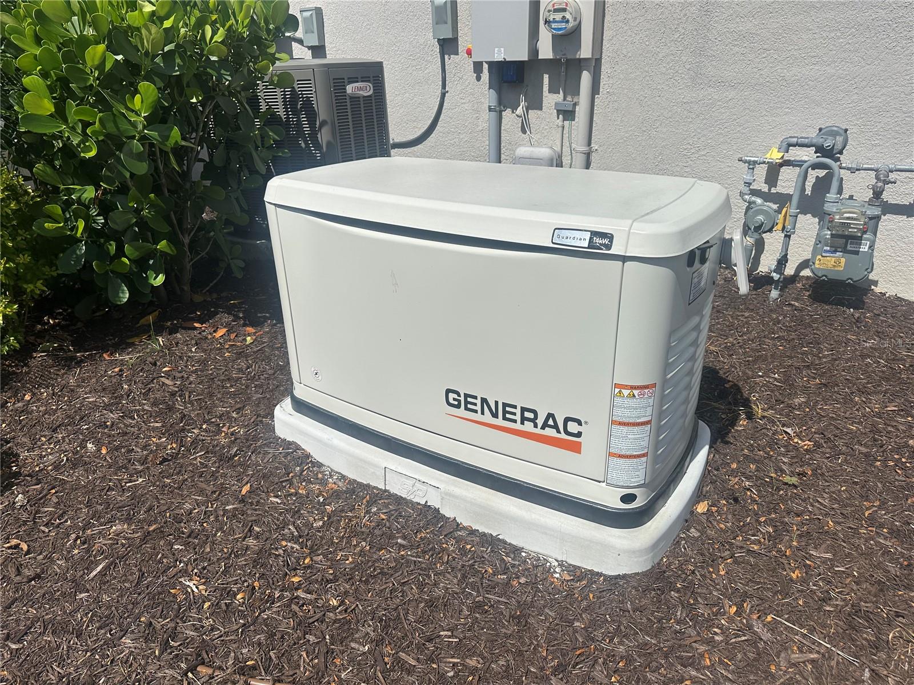
The kitchen flows seamlessly into the living and dining spaces, ideal for entertaining or everyday living. Additional premium upgrades include epoxy-coated garage floors, a UV light air purification system integrated into the A/C, water softener treatment system, tankless hot water heater, and a whole-home Generac generator for added peace of mind and convenience.
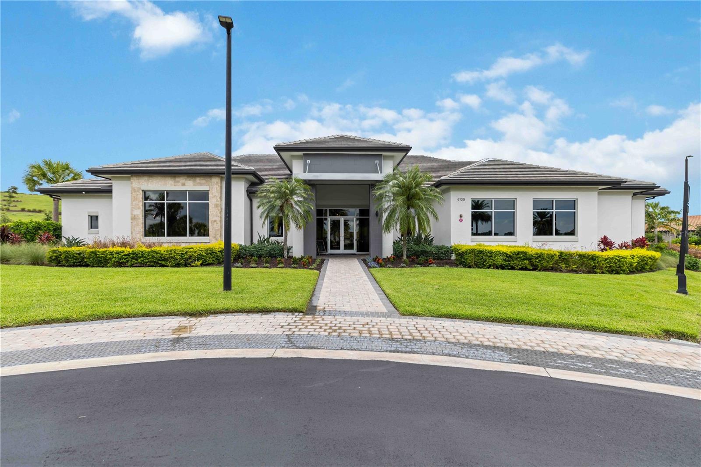
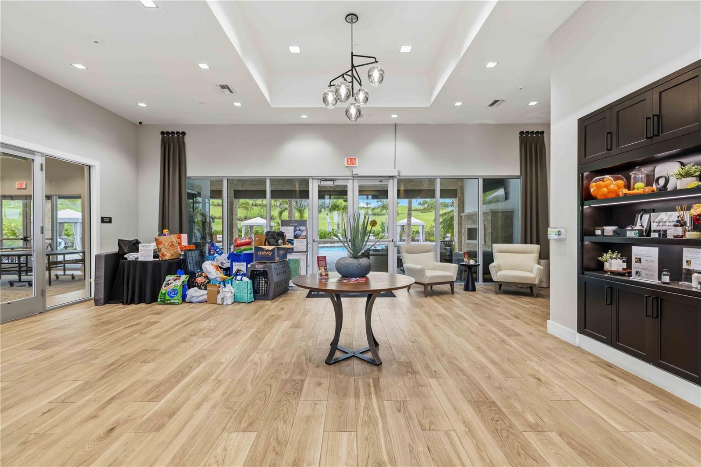
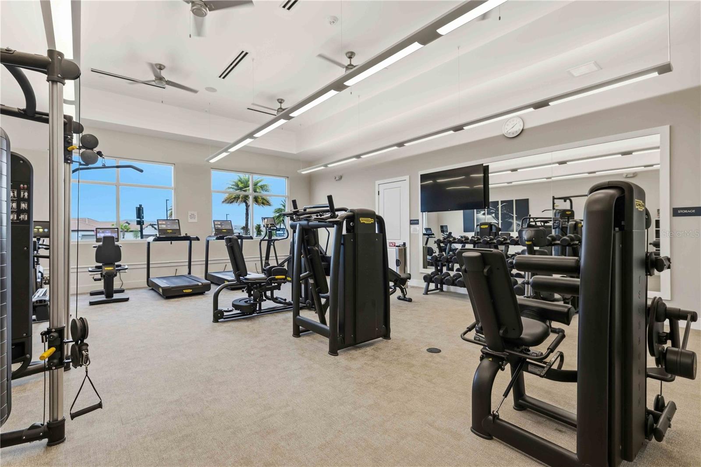
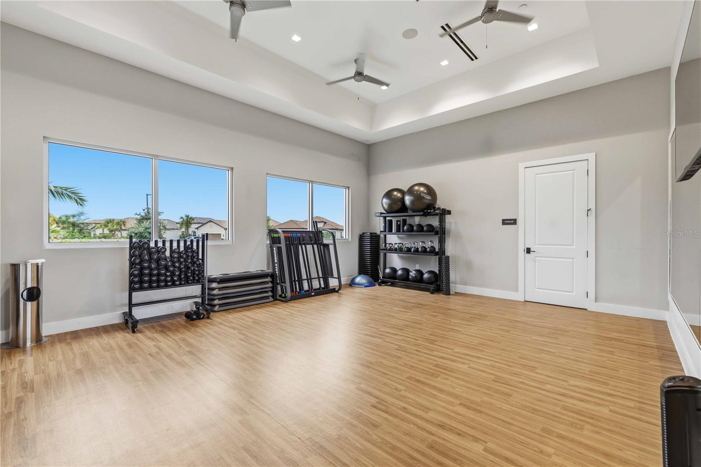
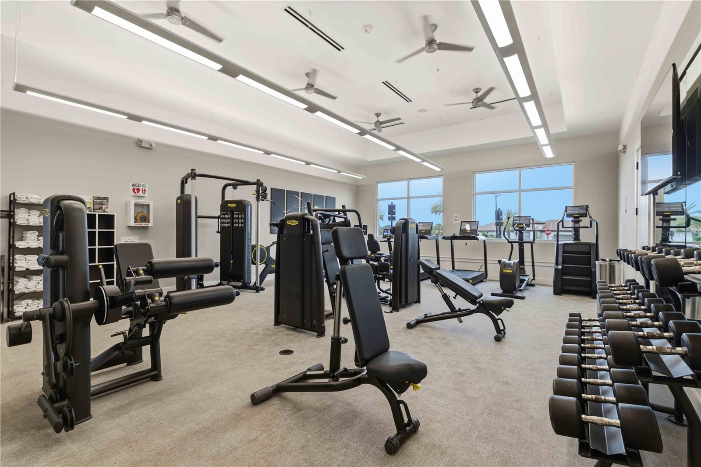
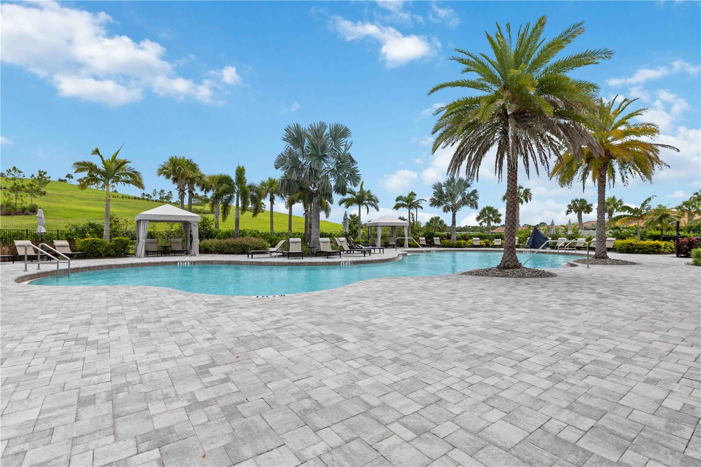
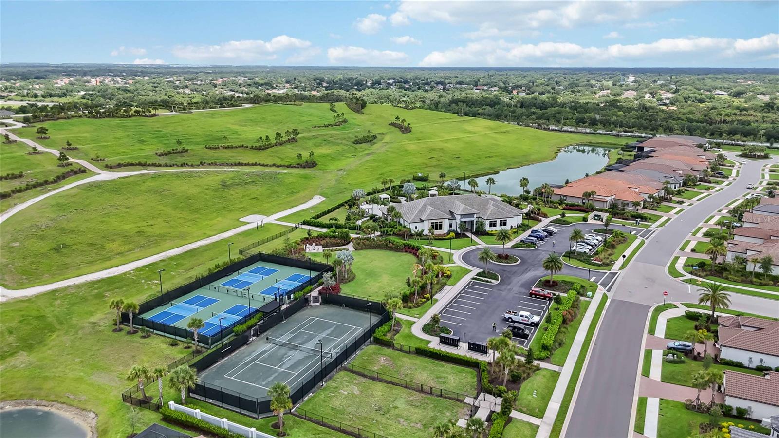
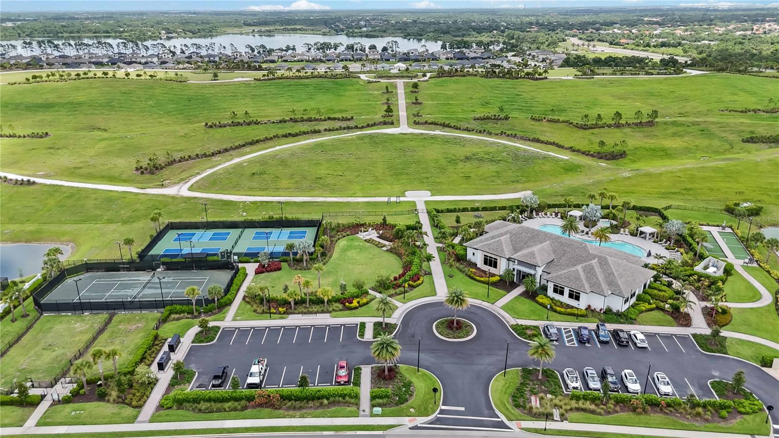
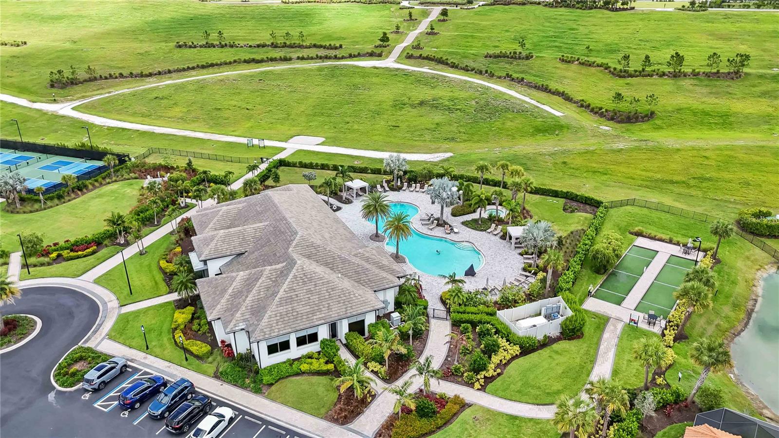
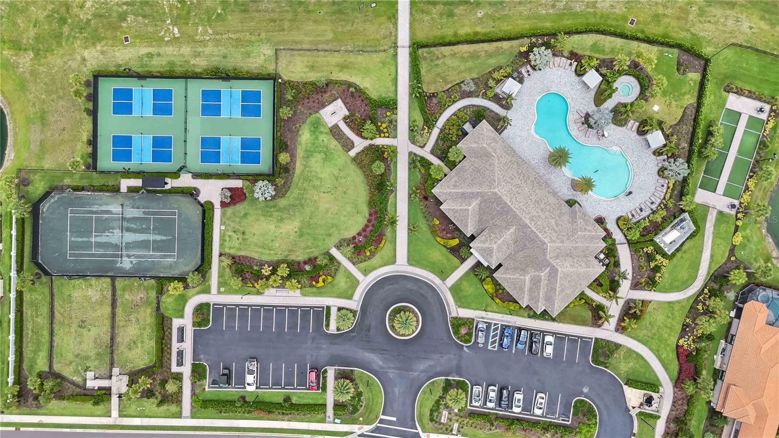
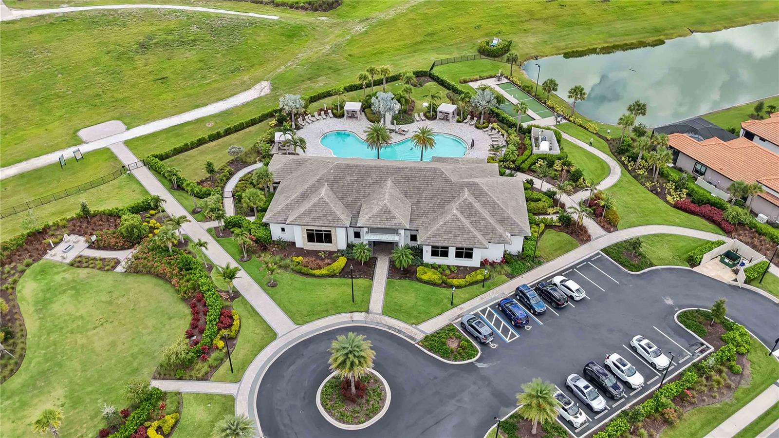
Located within the gated resort-lifestyle community of Esplanade at The Heights, residents enjoy access to exceptional amenities including a resort-style pool and spa, clubhouse, fitness center, pickleball courts, tennis courts, bocce ball, walking trails, firepit gathering areas, dog park, and an active social lifestyle program. Conveniently located near Lakewood Ranch, University Town Center, Sarasota-Bradenton International Airport, top-rated beaches, dining, shopping, golf, and downtown Sarasota, this home offers the perfect combination of luxury, location, and lifestyle.
If you’ve been searching for an upgraded villa in Bradenton with resort amenities, low-maintenance living, southern exposure, and designer-quality finishes, this exceptional Esplanade home is a must-see.
Property Details
| Property Features | Property Features | |||
|---|---|---|---|---|
| MLS ID: | MFRA4694798 | Year Built: | 2023 | |
| Appliances: | Dishwasher, Disposal, Dryer, Microwave, Range, Refrigerator, Tankless Water Heater, Washer, Water Softener | Association Amenities: | Clubhouse, Fitness Center, Gated, Handicap Modified, Lobby Key Required, Maintenance, Park, Pickleball Court(s), Playground, Pool, Recreation Facilities, Spa/Hot Tub, Tennis Court(s), Trail(s), Vehicle Restrictions, Wheelchair Access | |
| Association Fee Includes: | Common Area Taxes, Pool, Escrow Reserves Fund, Maintenance Structure, Maintenance Grounds, Maintenance, Management, Pest Control, Private Road, Recreational Facilities, Security | Community Features: | Clubhouse, Community Mailbox, Deed Restrictions, Dog Park, Fitness Center, Gated Community - No Guard, Golf Carts OK, Irrigation-Reclaimed Water, Park, Playground, Pool, Tennis Court(s) | |
| Construction Materials: | Block, Stucco | Cooling: | Central Air | |
| Country: | US | County Or Parish: | Manatee | |
| Direction Faces: | North | Exterior Features: | Rain Gutters, Sidewalk, Sliding Doors | |
| Fireplace Features: | Electric | Flooring: | Ceramic Tile | |
| Foundation Details: | Slab | Furnished: | Unfurnished | |
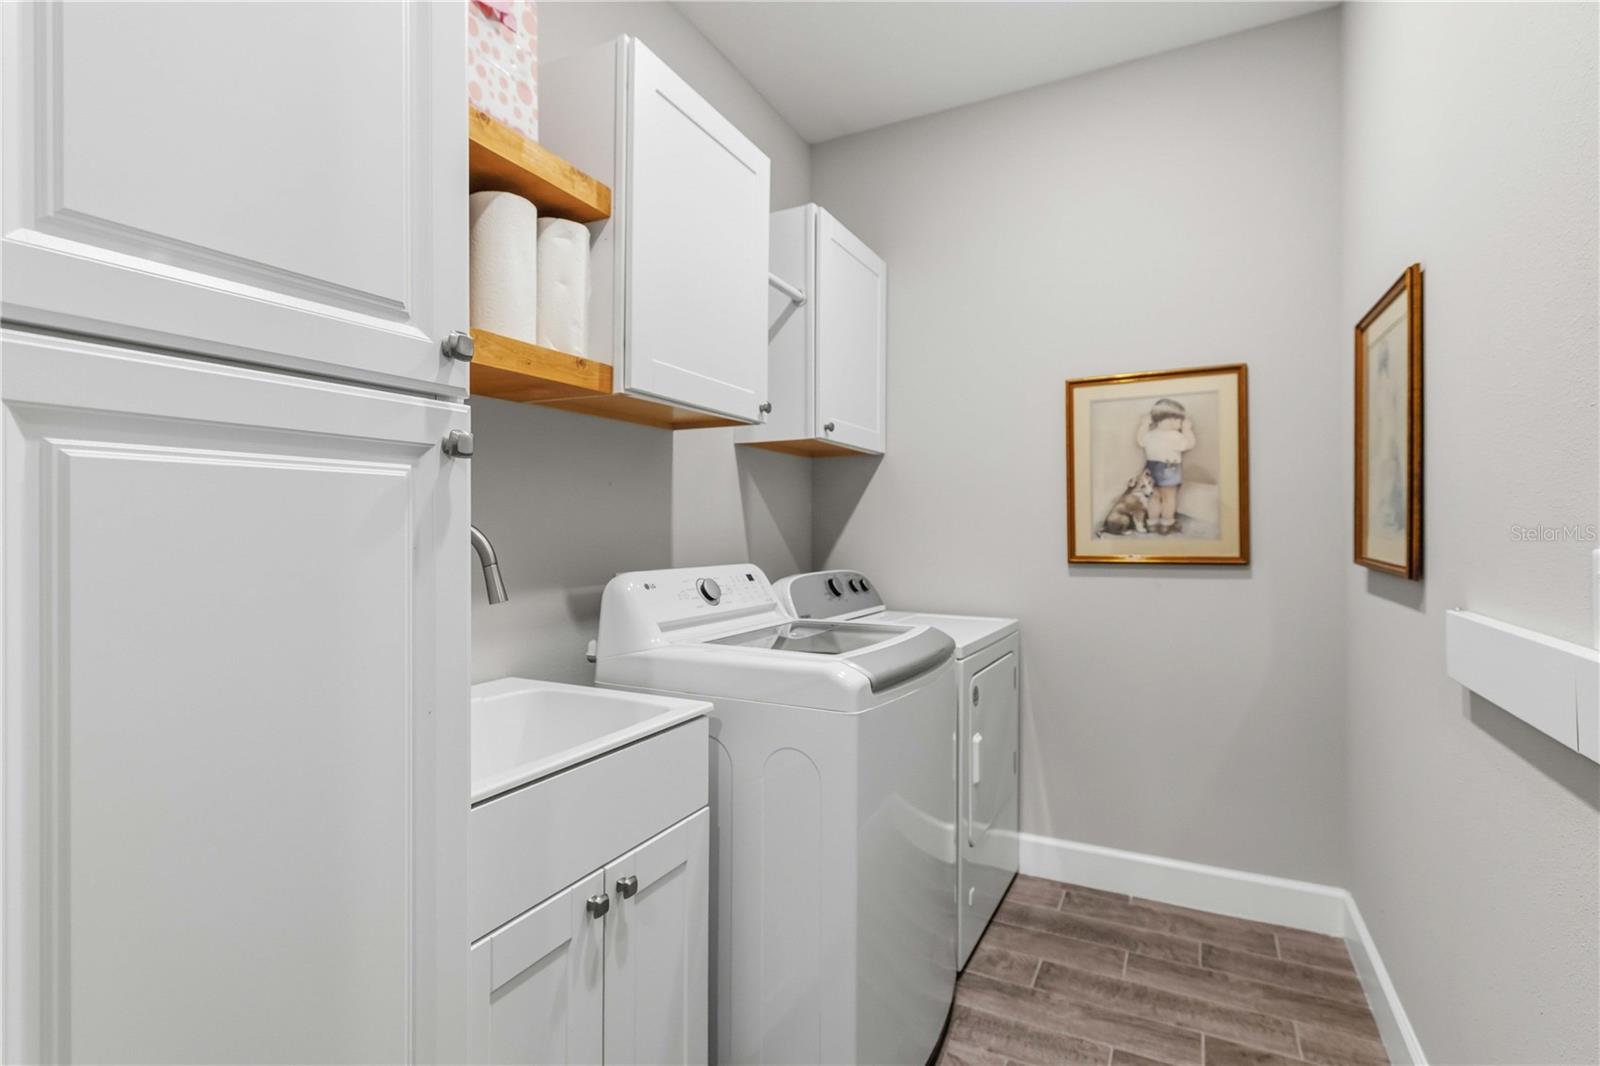
| Heating: | Heat Pump | Laundry Features: | Laundry Room | |
| Levels: | One | Listing Agreement: | Exclusive Right To Sell | |
| Listing Terms: | Cash, Conventional, FHA | Lot Features: | Sidewalk | |
| Occupant Type: | Owner | Other Equipment: | Irrigation Equipment | |
| Pets Allowed: | Breed Restrictions | Possession: | Close Of Escrow | |
| Property Sub Type: | Villa | Property Type: | Residential | |
| Road Surface Type: | Paved | Roof: | Tile | |
| Sewer: | Private Sewer | Showing Requirements: | Call Listing Agent 2, No Lockbox, See Remarks, ShowingTime | |
| Special Listing Conditions: | None | Standard Status: | Active | |
| State Or Province: | FL | Utilities: | Cable Connected, Electricity Connected, Sewer Connected, Water Connected | |
| View: | Mountain(s), Park/Greenbelt | Water Source: | Public | |
| Rooms | Rooms | |||
|---|---|---|---|---|
| Great Room: | 15x17 ft | Dining Room: | 15x11 ft | |
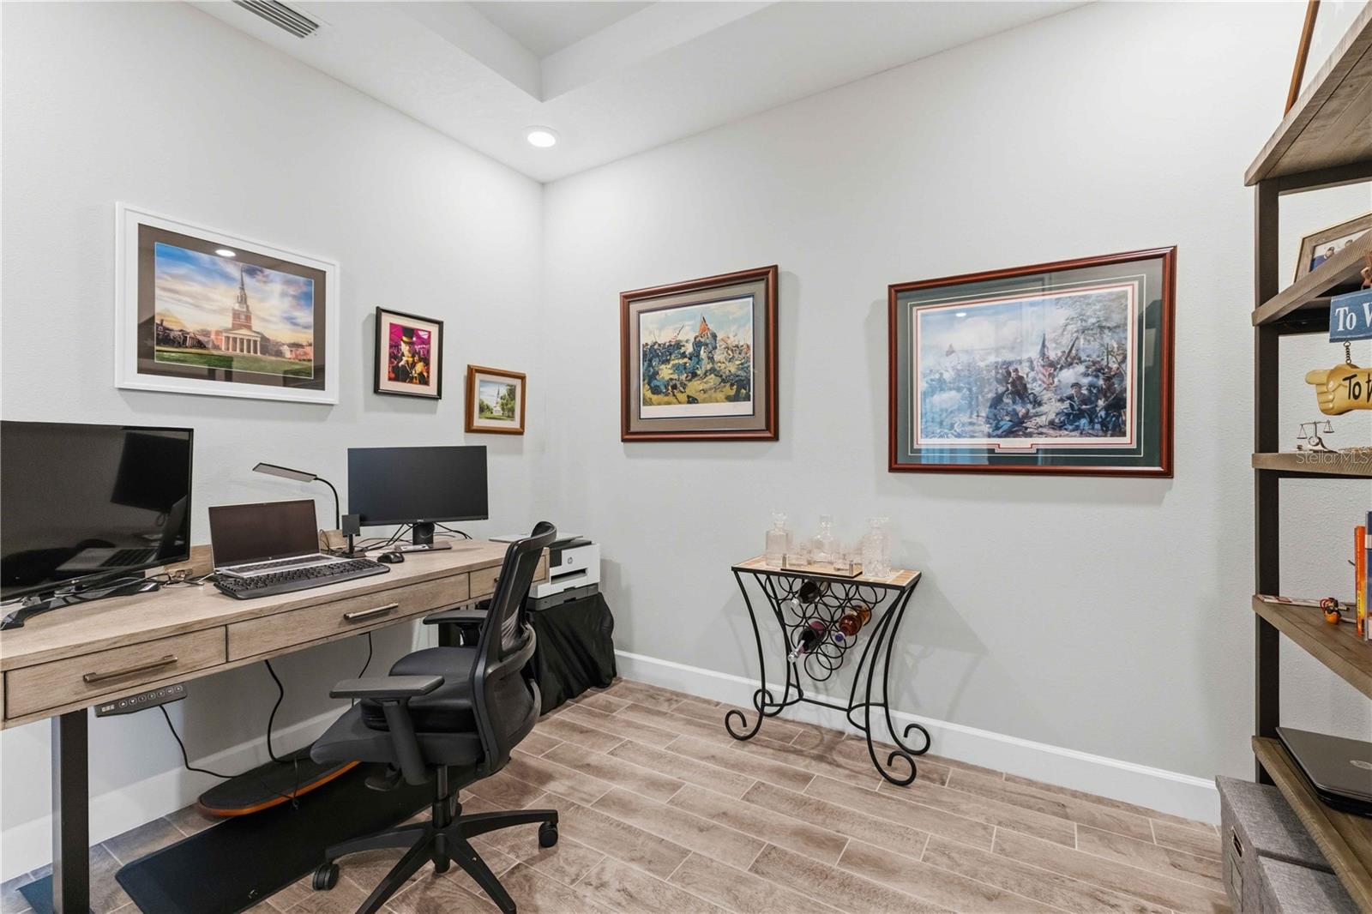
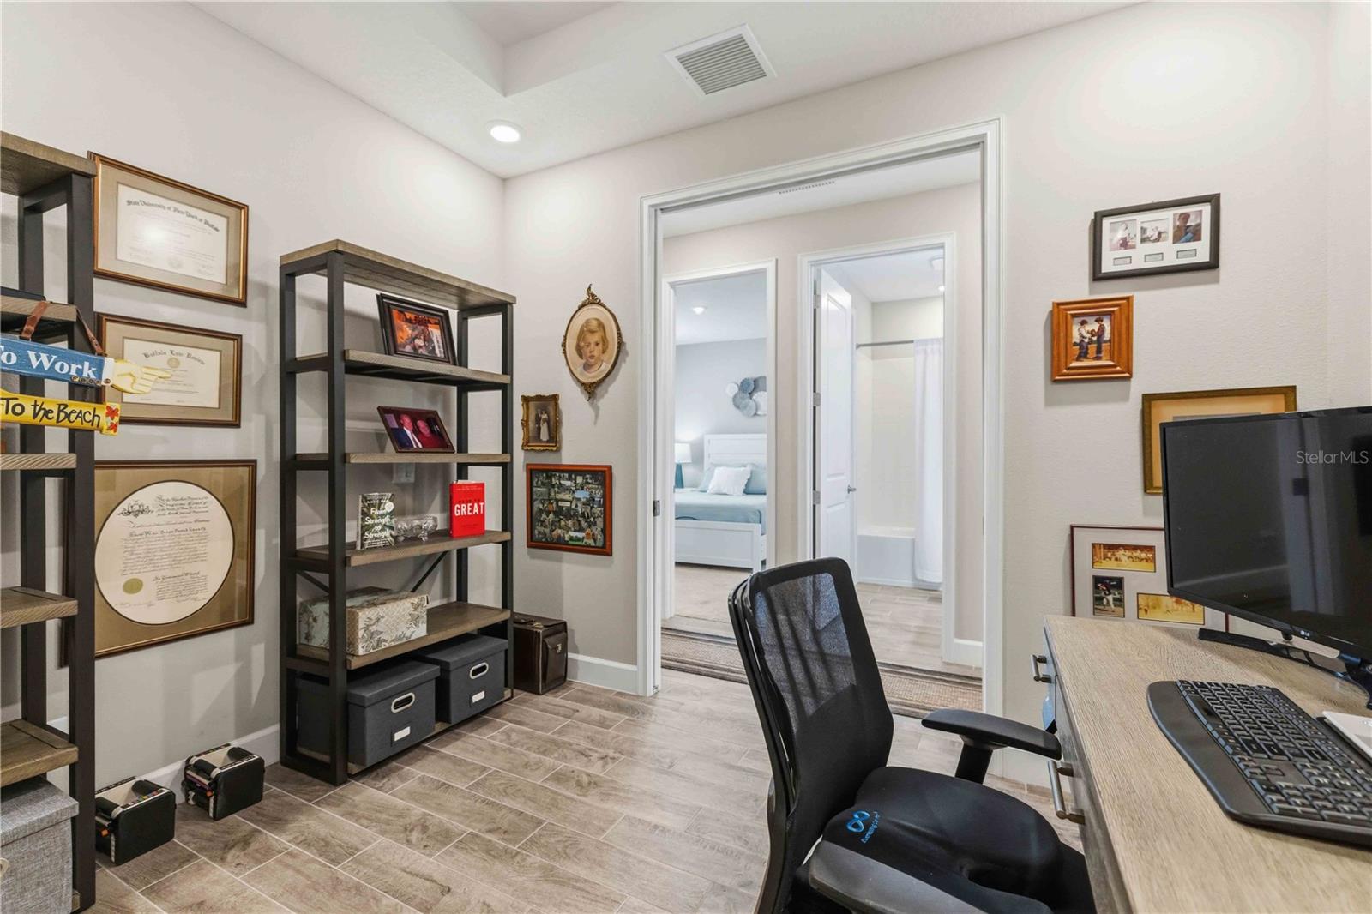
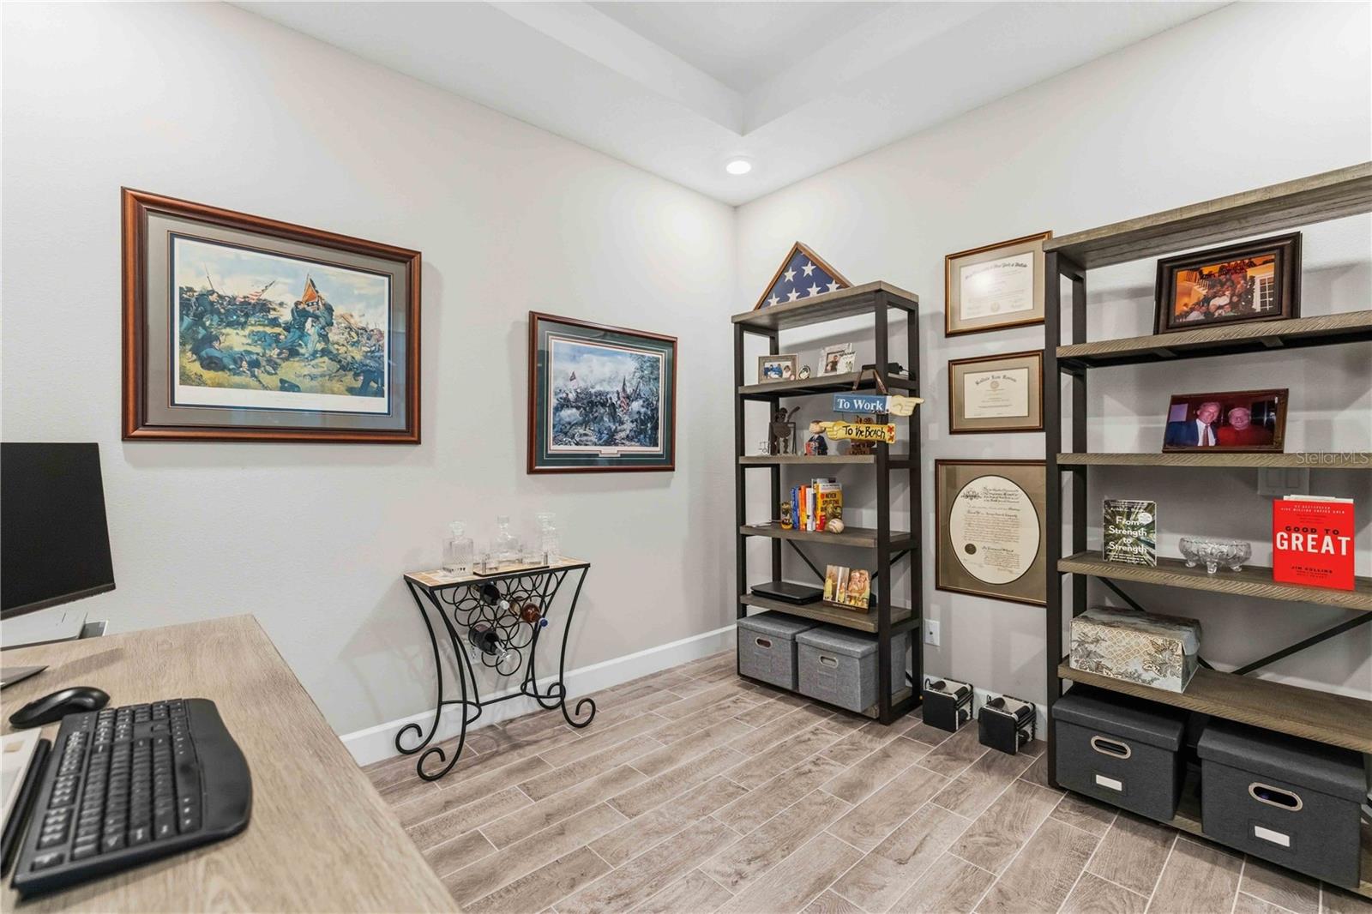
| Kitchen: | 12x15 ft | Den: | 11x11 ft | |
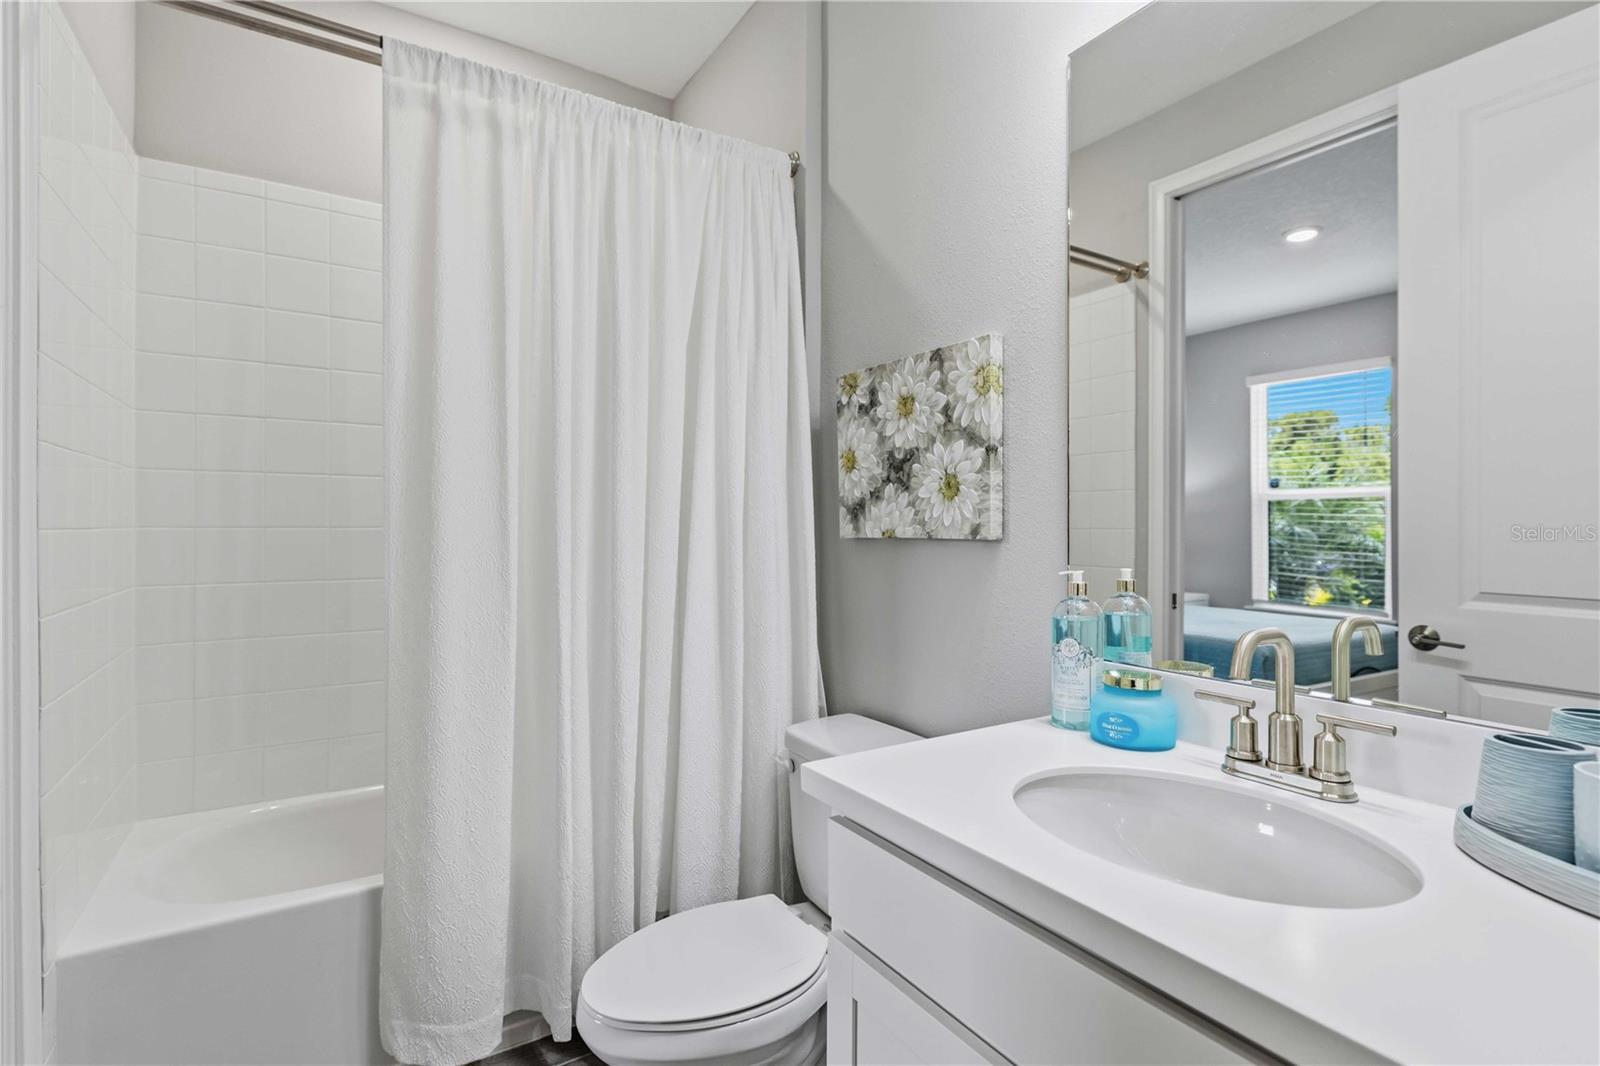
| Bedroom 1: | 12x11 ft | Bathroom 1: | 8x5 ft | |
| Primary Bedroom: | 12x13 ft | Primary Bathroom: | 12x12 ft | |
We love to hear from you