


4655 TOWER HILL LN #2414, SARASOTA, FL, 34238
$209,000
Residential
|
Bedrooms
2
|
Bathrooms
2
|
Living Area
1,310 Sqft
|
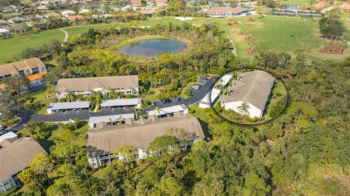
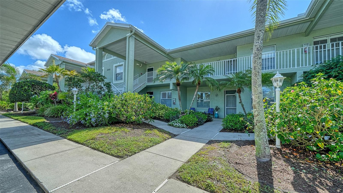
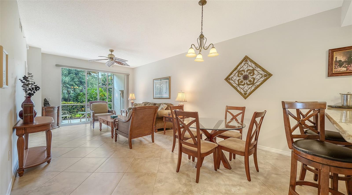
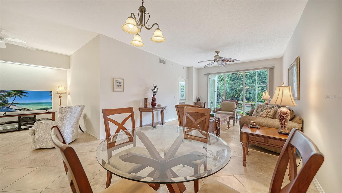
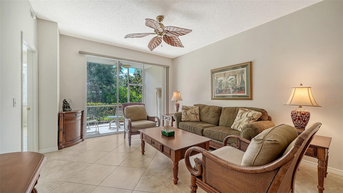
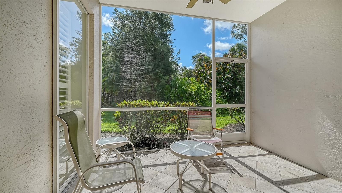
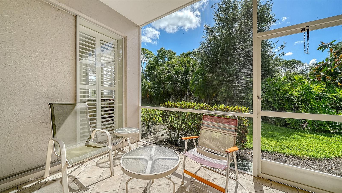
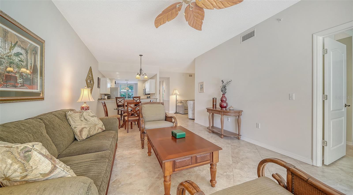
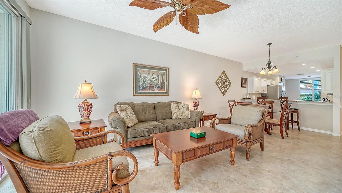
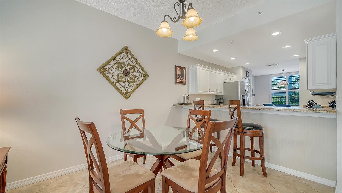
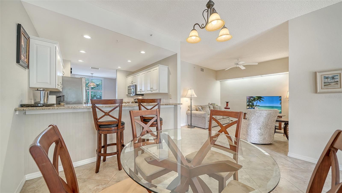
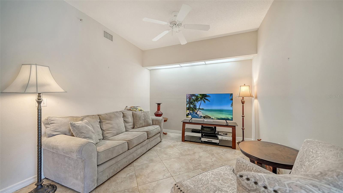
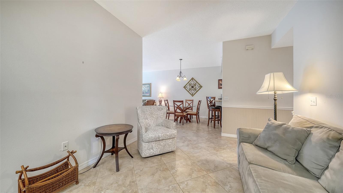
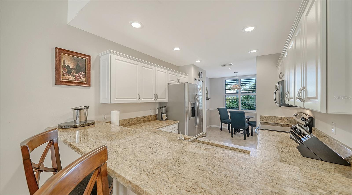
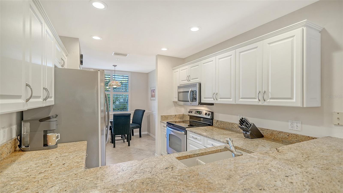
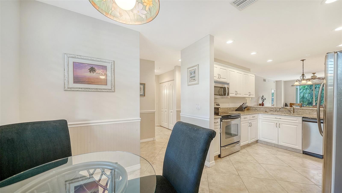
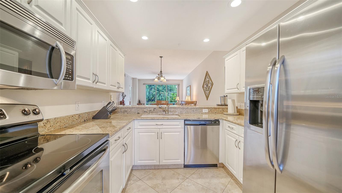
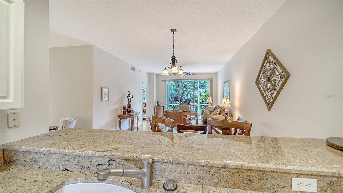
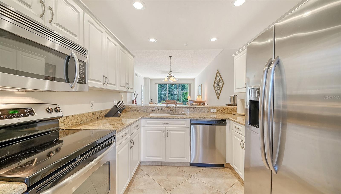
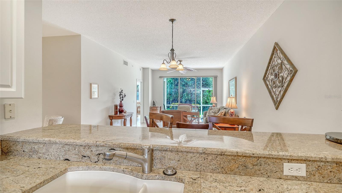
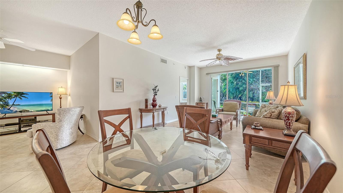
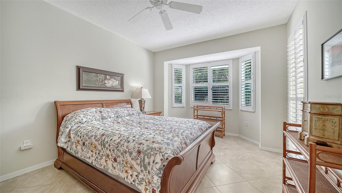
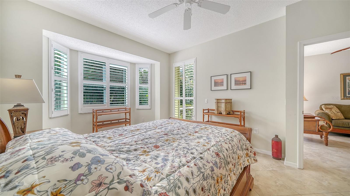
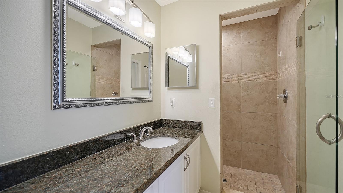
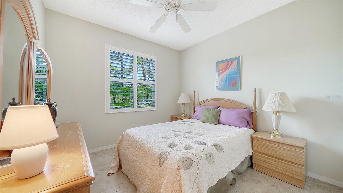
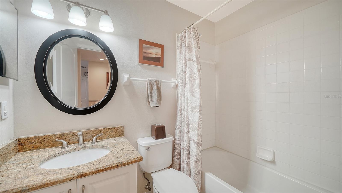
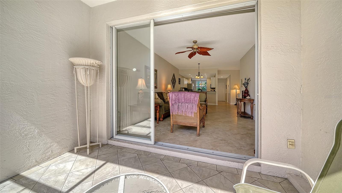
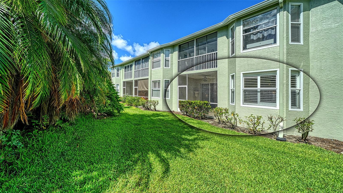
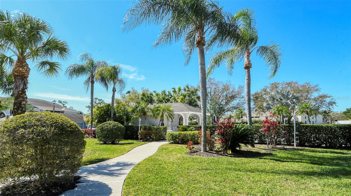
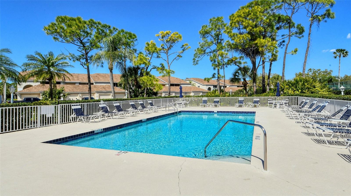
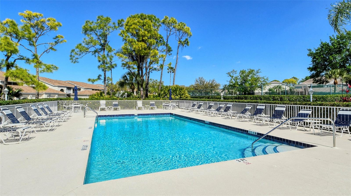
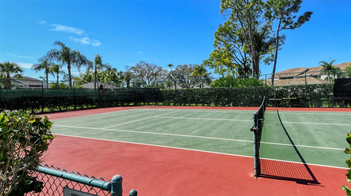
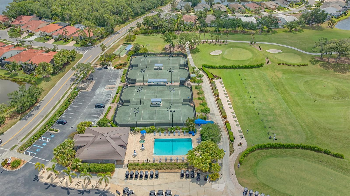
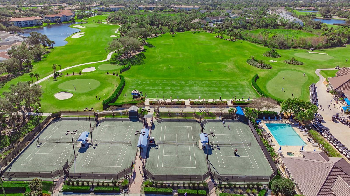
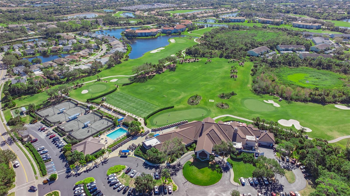
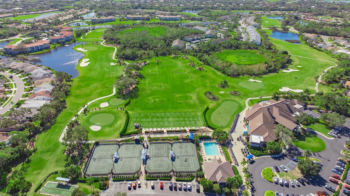
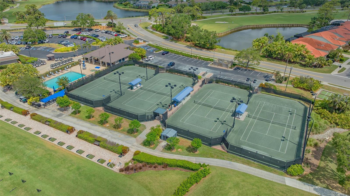
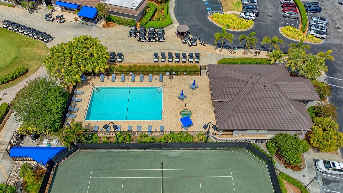
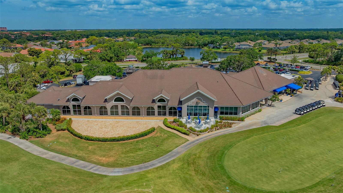
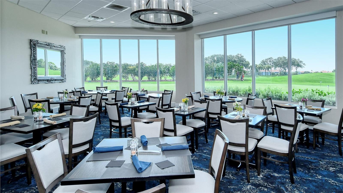
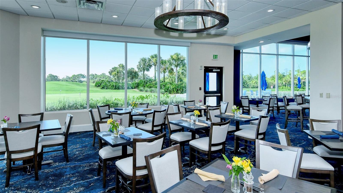
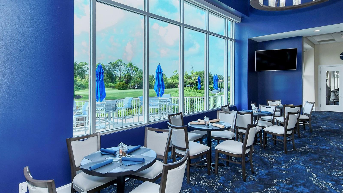
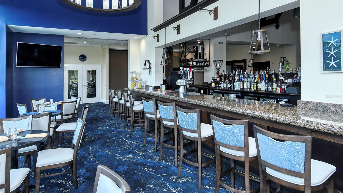
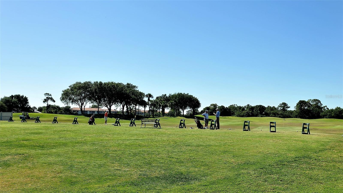
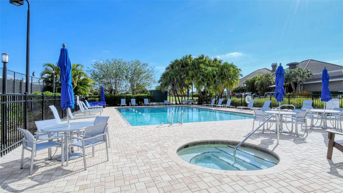
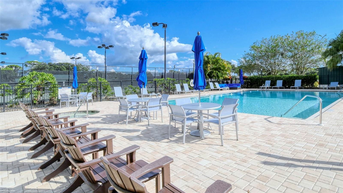
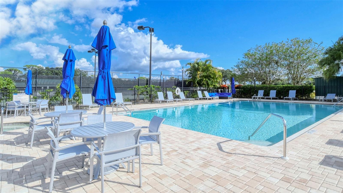
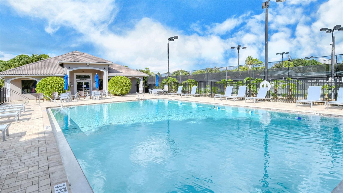
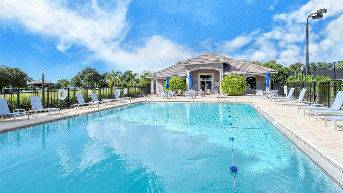
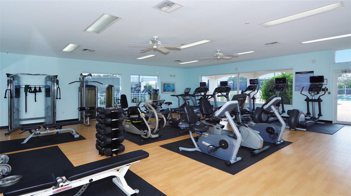
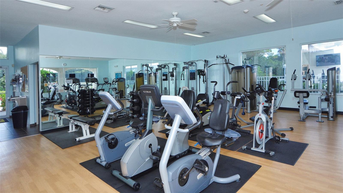
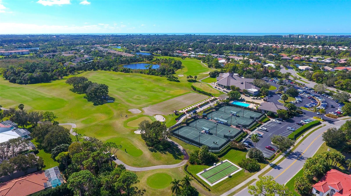
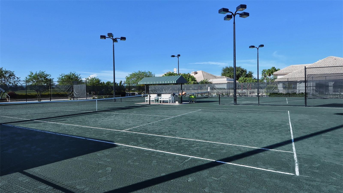
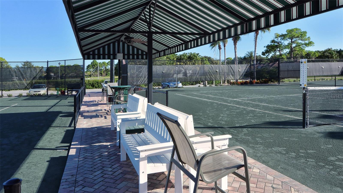
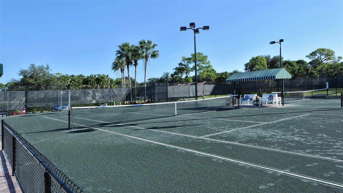
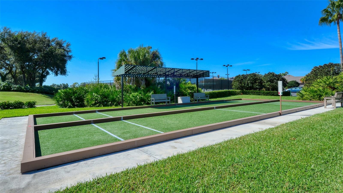
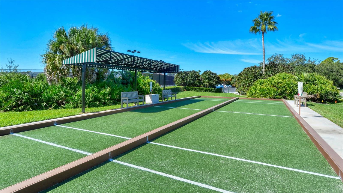
Welcome to this great ground floor value in Arbor Greens! The Turnkey Furnished, Condo Home features the larger design with an open floor plan, tiled floors throughout, plantation shutters, and the additional Den area. 2 bedroom, 2 bath plus open den, overlooking the preserve. Granite Counters and Stainless Steel appliances and crown molding for the kitchen cabinets, Updated Primary Bedroom and Bath with Granite Counters along with a walk-in closet, bay window design with additional sitting area a great place for a desk. The open Den is used as an additional sitting/tv area. Guest bath has granite counters. Carport and additional storage unit for each owner. Lovely community pool and tennis court nearby. Arbor Greens just repainted the condo buildings as well in 2025. Ownership includes the Stoneybrook Country Club Social Membership! A great tennis facility and instruction along with a restaurant and bar. Additional community pool and hottub and fitness center at the clubhouse to enjoy. Discount golf rates are available to the owners as well. A full social calendar with many activities weekly at the clubhouse and year around. Only a short distance from Siesta Key and offers easy access to shopping and borders the Legacy Trail. Nestled between Downtown Sarasota and Downtown Venice.
Property Details
| Property Features | Property Features | |||
|---|---|---|---|---|
| MLS ID: | MFRA4694802 | Year Built: | 1997 | |
| Appliances: | Dishwasher, Disposal, Dryer, Electric Water Heater, Microwave, Range, Refrigerator, Washer | Association Amenities: | Clubhouse, Fitness Center, Gated, Golf Course, Pool, Spa/Hot Tub, Storage, Tennis Court(s) | |
| Association Fee Includes: | Common Area Taxes, Pool, Insurance, Maintenance Structure, Maintenance Grounds, Private Road, Recreational Facilities, Sewer, Trash, Water | Community Features: | Association Recreation - Owned, Clubhouse, Deed Restrictions, Fitness Center, Gated Community - Guard, Golf, Pool, Restaurant, Sidewalks, Special Community Restrictions, Tennis Court(s), Street Lights | |
| Construction Materials: | Block, Stucco | Cooling: | Central Air | |
| Country: | US | County Or Parish: | Sarasota | |
| Direction Faces: | West | Exterior Features: | Sidewalk, Sliding Doors, Storage | |
| Flooring: | Tile | Foundation Details: | Slab | |
| Furnished: | Turnkey | Heating: | Central, Electric | |
| Laundry Features: | Electric Dryer Hookup, Laundry Closet, Washer Hookup | Levels: | One | |
| Listing Agreement: | Exclusive Right To Sell | Listing Terms: | Cash, Conventional | |
| Occupant Type: | Vacant | Other Equipment: | Irrigation Equipment | |
| Patio And Porch Features: | Screened | Pets Allowed: | Yes | |
| Property Sub Type: | Condominium | Property Type: | Residential | |
| Road Responsibility: | Private Maintained Road | Road Surface Type: | Asphalt, Paved | |
| Roof: | Shingle | Sewer: | Private Sewer | |
| Showing Requirements: | ShowingTime | Special Listing Conditions: | None | |
| Standard Status: | Active | State Or Province: | FL | |
| Utilities: | BB/HS Internet Available, Cable Connected, Electricity Connected, Public, Sewer Connected, Sprinkler Recycled, Underground Utilities, Water Connected | Vegetation: | Mature Landscaping | |
| View: | Park/Greenbelt, Trees/Woods | Water Source: | Public | |
| Rooms | Rooms | |||
|---|---|---|---|---|
| Great Room: | 23x13 ft | Den: | 10x10 ft | |
| Kitchen: | 17x8 ft | Primary Bedroom: | 16x11 ft | |
| Bedroom 2: | 11x10 ft | Balcony/Porch/Lanai: | 11x8 ft | |
We love to hear from you