


8417 LONE EAGLE WAY, SARASOTA, FL, 34241
$1,347,000
Residential
|
Bedrooms
4
|
Bathrooms
4
|
Living Area
4,733 Sqft
|
Lot Size
15,899 Sqft
|
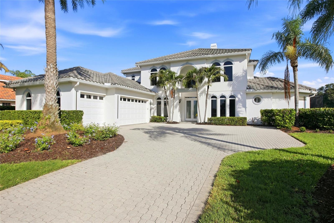
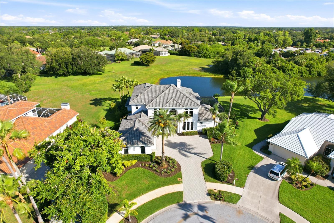
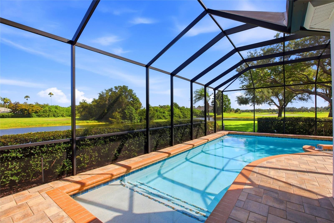
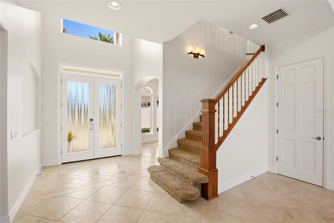
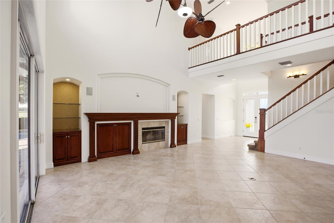
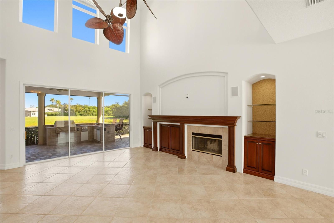
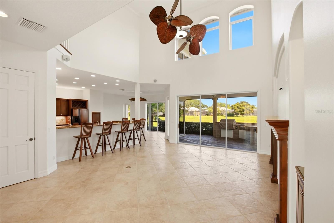
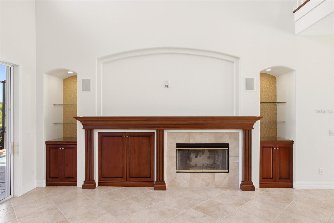
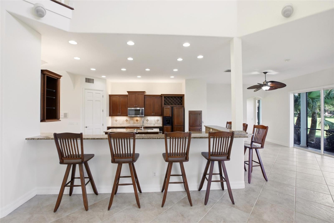
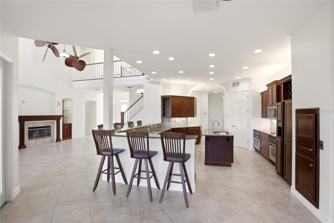
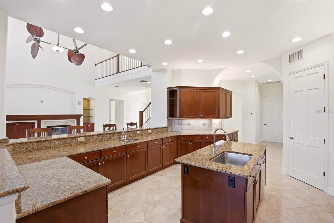
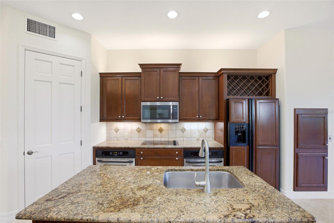
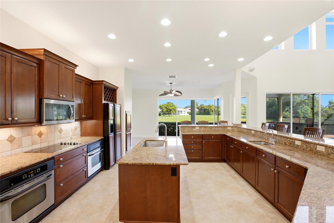
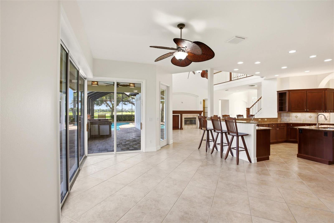
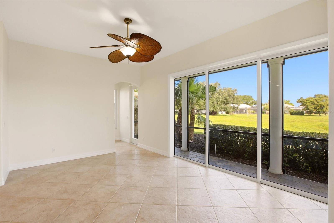
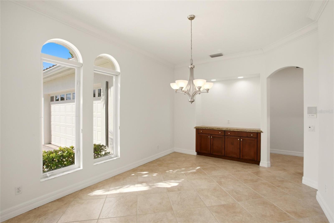
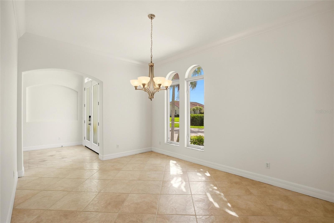
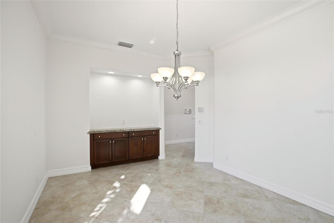
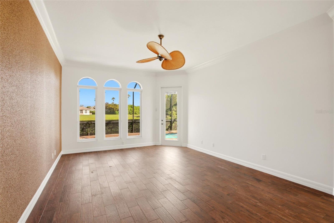
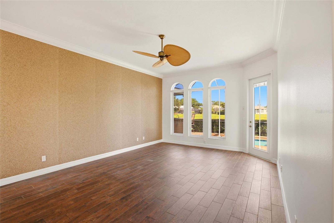
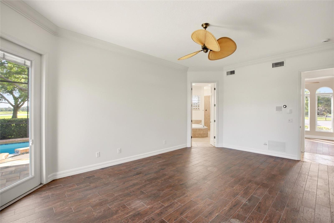
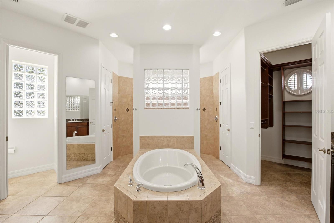
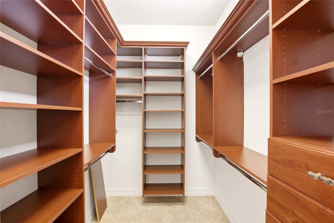
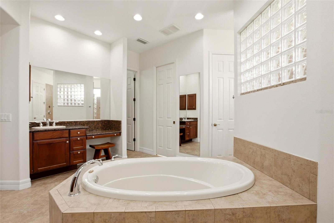
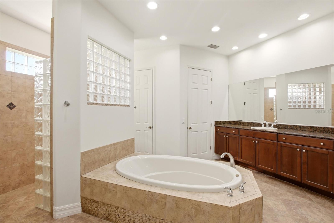
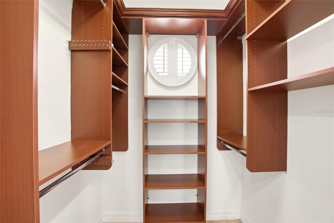
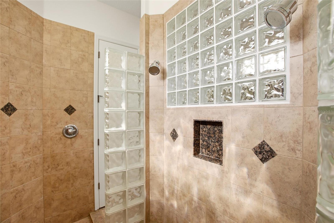
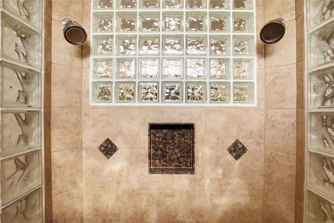
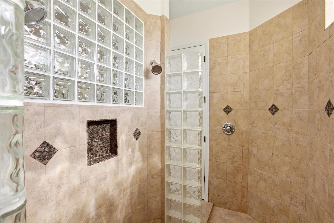
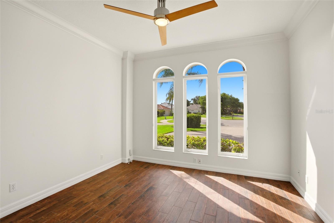
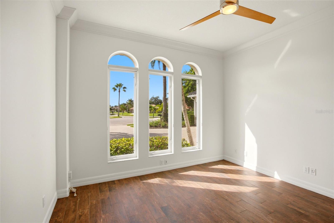
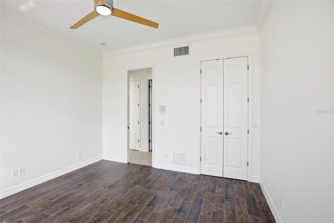
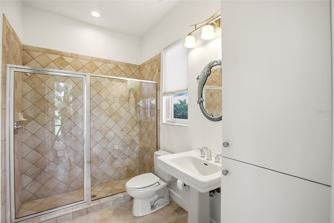
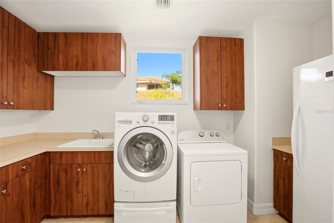
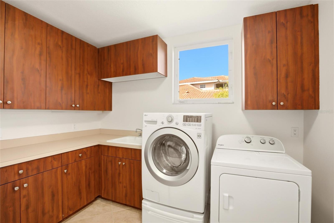
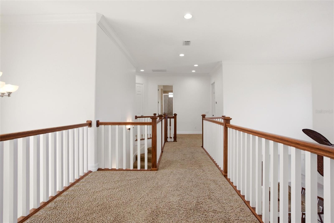
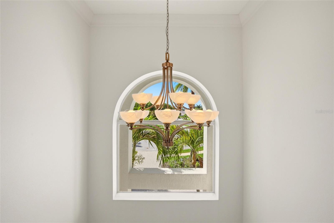
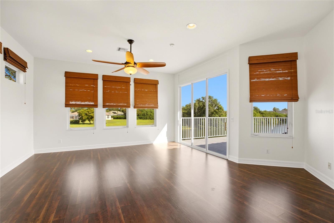
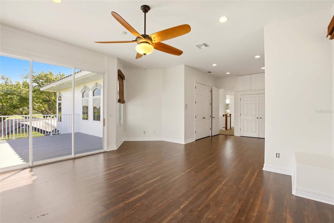
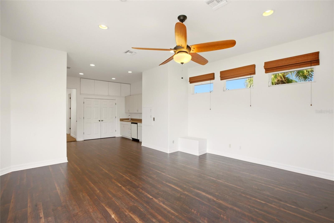
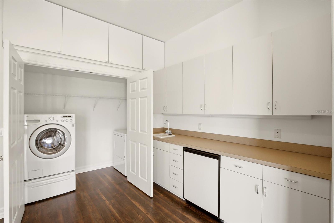
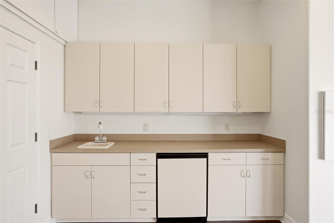
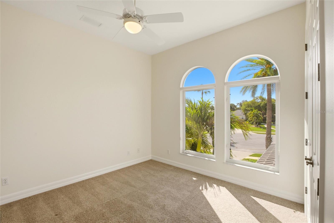
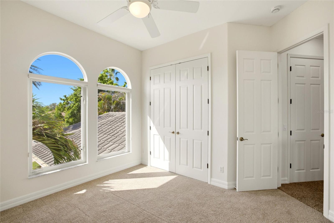
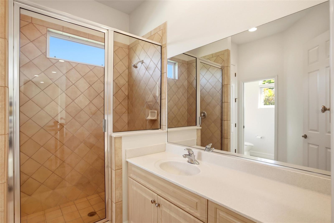
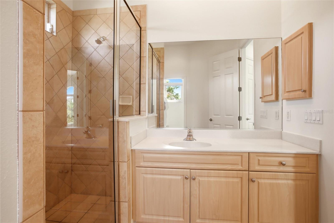
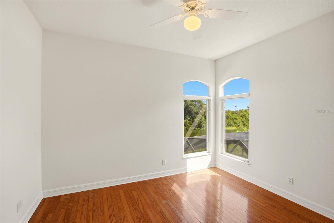
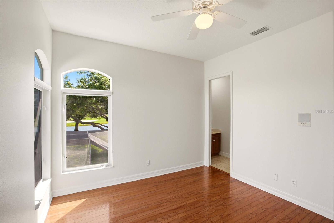
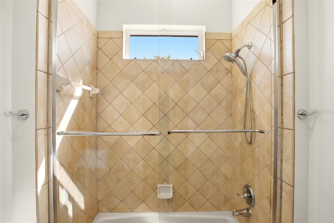
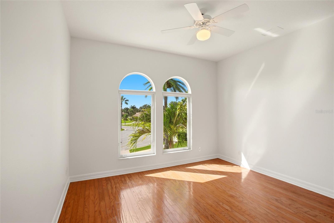
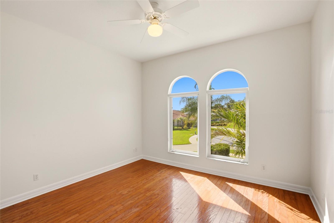
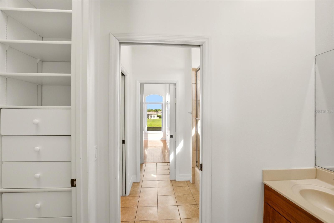
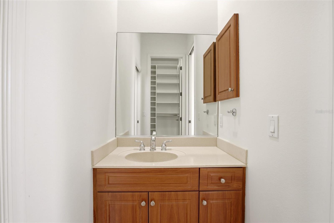
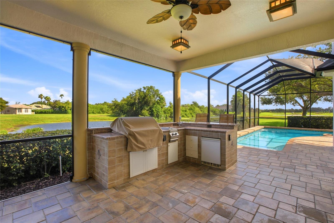
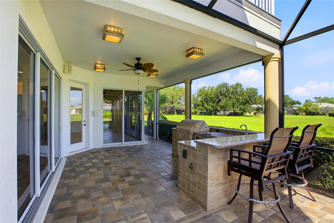
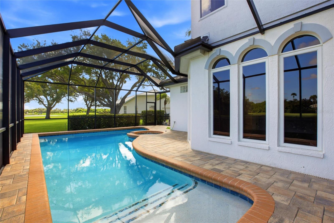
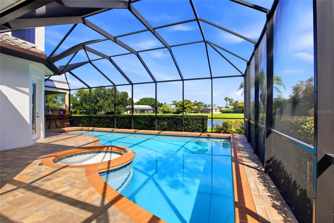
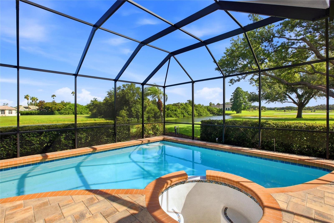
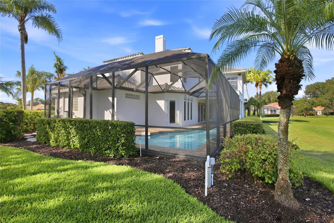
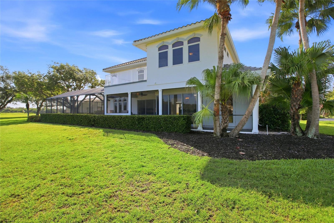
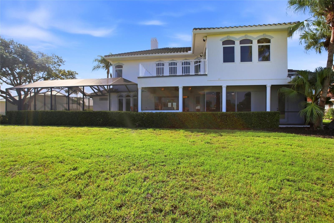
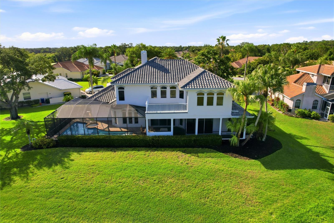
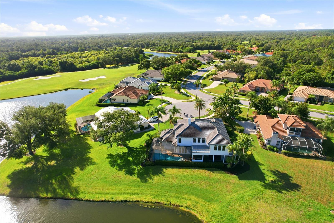
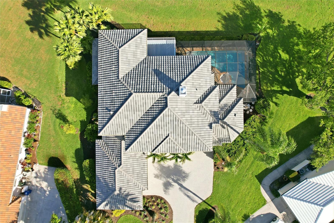
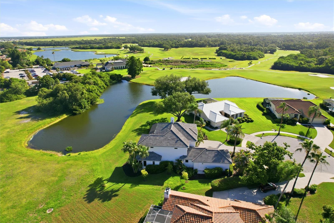
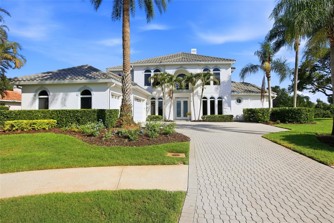
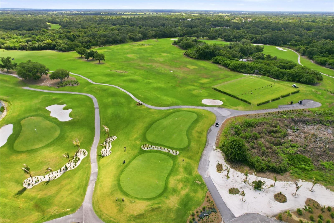
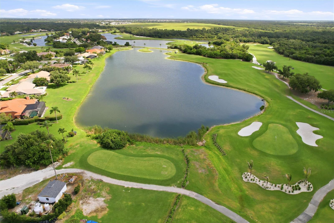
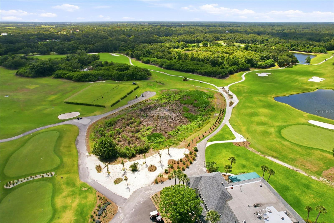
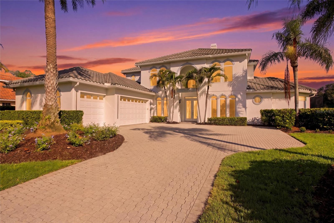
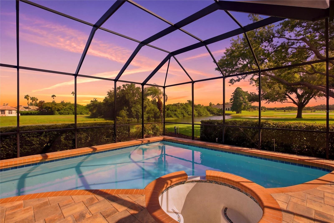
Located on a quiet cul-de-sac behind the gates of Misty Creek, this beautifully designed four-bedroom home offers stunning views of the 18th hole and lake from one of the community’s most desirable settings. A paver brick driveway and impressive curb appeal welcome you to this exceptional property. With the primary suite and private office on the first floor, and three additional bedrooms plus a large bonus room upstairs, the layout offers both comfort and flexibility. A grand entry with soaring cathedral ceilings opens to elegant living spaces featuring a fireplace with mantel, decorative built-in shelving, and sliding glass doors overlooking the lanai, pool, golf course, and water. Designed for entertaining, the kitchen features granite countertops, built-in double ovens, dual sinks, abundant cabinetry, a walk-in pantry, an expansive breakfast bar, and additional dining space — all overlooking the golf course and lake. Pocket sliding glass doors seamlessly extend the kitchen and living areas onto the expansive paver lanai, creating effortless indoor-outdoor living. The outdoor kitchen and bar, heated pool and spa, and pool bath make this home ideal for entertaining or relaxing in a private resort-style setting. A dumbwaiter provides convenient access from the kitchen to the upstairs bonus room. The spacious first-floor primary suite features private lanai access and a luxurious bath with a soaking tub, dual-head shower, separate vanities, water closet, linen closet, and dual walk-in closets with custom organizers. Upstairs includes a Jack-and-Jill suite with hardwood flooring, an additional bedroom, and a large bonus room complete with a wet bar, refrigerator, abundant cabinetry, washer and dryer, storage closet with shelving, and sliding glass doors leading to a private balcony with sweeping views of the golf course, lake, and the natural beauty of Misty Creek, where deer and native birds are often seen from this peaceful vantage point. The versatile bonus room offers endless possibilities and would make an ideal in-law suite, playroom, home gym, media room, or private guest retreat. Designed with exceptional storage throughout, the home offers large closets, custom built-ins, a walk-in pantry, and additional storage areas. The spacious first-floor laundry room includes abundant cabinetry, folding counter space, and a stand-up deep freezer. Additional features include a spacious side-load 3-car garage with EV charging capability, a three-zone HVAC system for enhanced comfort and efficiency, and a newer tile roof.
Property Details
| Property Features | Property Features | |||
|---|---|---|---|---|
| MLS ID: | MFRA4694803 | Year Built: | 2003 | |
| Appliances: | Bar Fridge, Built-In Oven, Cooktop, Dishwasher, Disposal, Dryer, Electric Water Heater, Exhaust Fan, Freezer, Microwave, Refrigerator, Washer | Association Fee Includes: | Private Road, Security | |
| Community Features: | Deed Restrictions, Gated Community - Guard, Golf Carts OK, Golf, Sidewalks | Construction Materials: | Block, Stucco | |
| Cooling: | Central Air, Zoned | Country: | US | |
| County Or Parish: | Sarasota | Direction Faces: | Southeast | |
| Exterior Features: | Lighting, Outdoor Grill, Outdoor Kitchen, Private Entrance, Private Mailbox, Private Yard, Sidewalk, Sliding Doors | Fireplace Features: | Family Room, Wood Burning | |
| Flooring: | Carpet, Ceramic Tile, Luxury Vinyl, Wood | Foundation Details: | Slab | |
| Furnished: | Unfurnished | Heating: | Electric, Zoned | |
| Laundry Features: | Inside, Laundry Room | Levels: | Two | |
| Listing Agreement: | Exclusive Right To Sell | Lot Features: | Landscaped, On Golf Course, Paved | |
| Occupant Type: | Vacant | Other Equipment: | Irrigation Equipment, Private Entrance, Private Yard | |
| Parking Features: | Driveway, Electric Vehicle Charging Station(s), Garage Door Opener, Garage Faces Side | Patio And Porch Features: | Covered, Screened | |
| Pets Allowed: | No | Pool Features: | Heated, In Ground, Lighting, Screen Enclosure | |
| Property Sub Type: | Single Family Residence | Property Type: | Residential | |
| Road Responsibility: | Private Maintained Road | Road Surface Type: | Concrete, Paved | |
| Roof: | Tile | Security Features: | Gated Community | |
| Sewer: | Public Sewer | Showing Requirements: | ShowingTime | |
| Spa Features: | Heated, In Ground | Special Listing Conditions: | None | |
| Standard Status: | Active | State Or Province: | FL | |
| Utilities: | BB/HS Internet Available, Cable Available, Electricity Connected, Propane, Public, Sewer Connected, Sprinkler Meter, Water Connected | Vegetation: | Trees/Landscaped | |
| View: | Golf Course, Water | Water Source: | Public | |
| Window Features: | Window Treatments | |||
| Rooms | Rooms | |||
|---|---|---|---|---|
| Great Room: | 21x21 ft | Kitchen: | 20x15 ft | |
| Dining Room: | 16x12 ft | Primary Bedroom: | 20x14 ft | |
| Primary Bathroom: | Office: | 13x13 ft | ||
| Laundry: | 13x6 ft | Bedroom 2: | 14x12 ft | |
| Bedroom 3: | 14x13 ft | Bedroom 4: | 13x11 ft | |
| Bonus Room: | 28x19 ft | Balcony/Porch/Lanai: | ||
| Balcony/Porch/Lanai: | ||||
We love to hear from you