


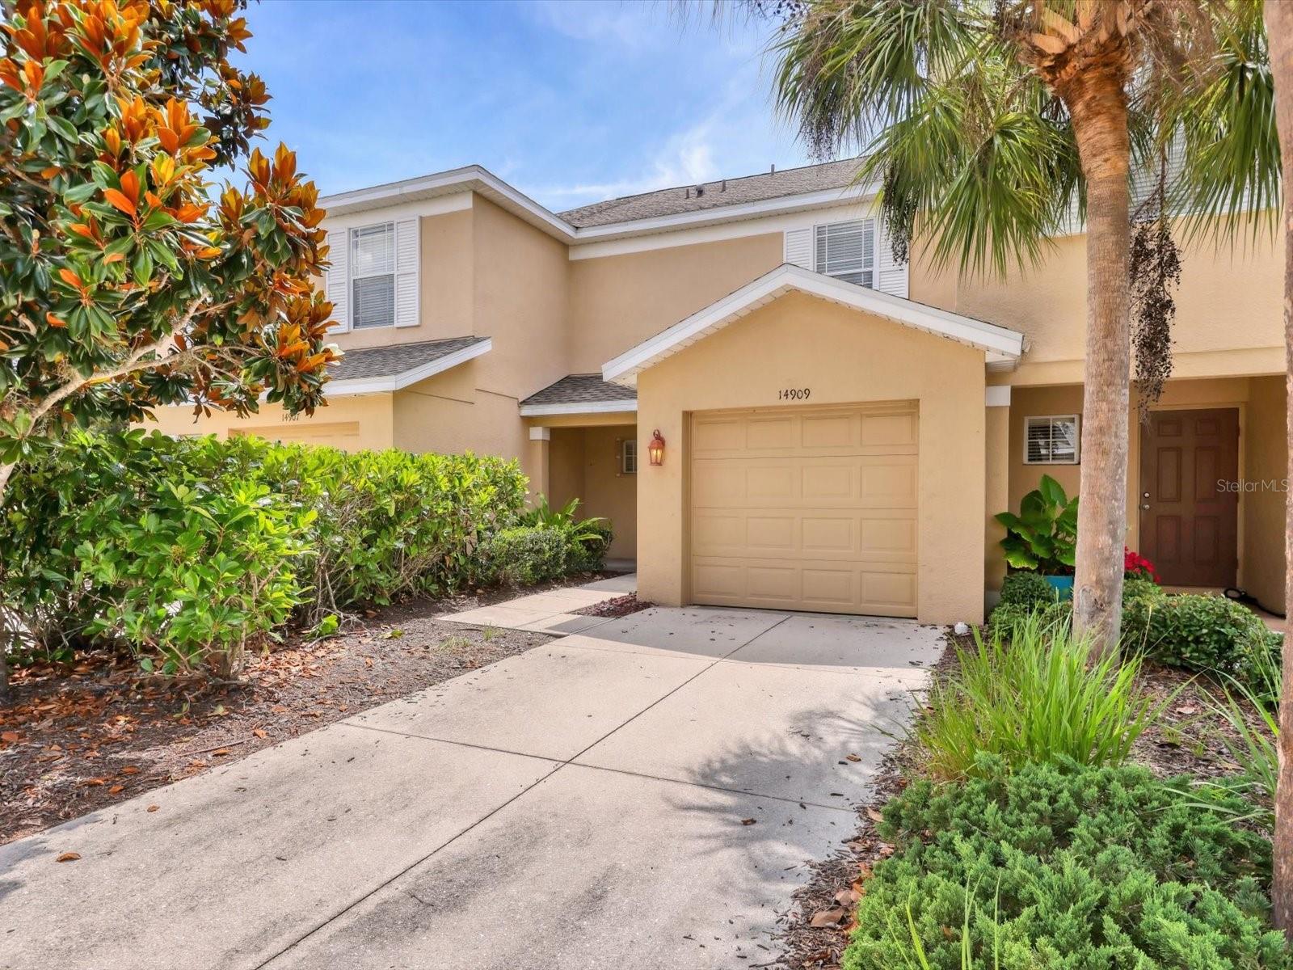
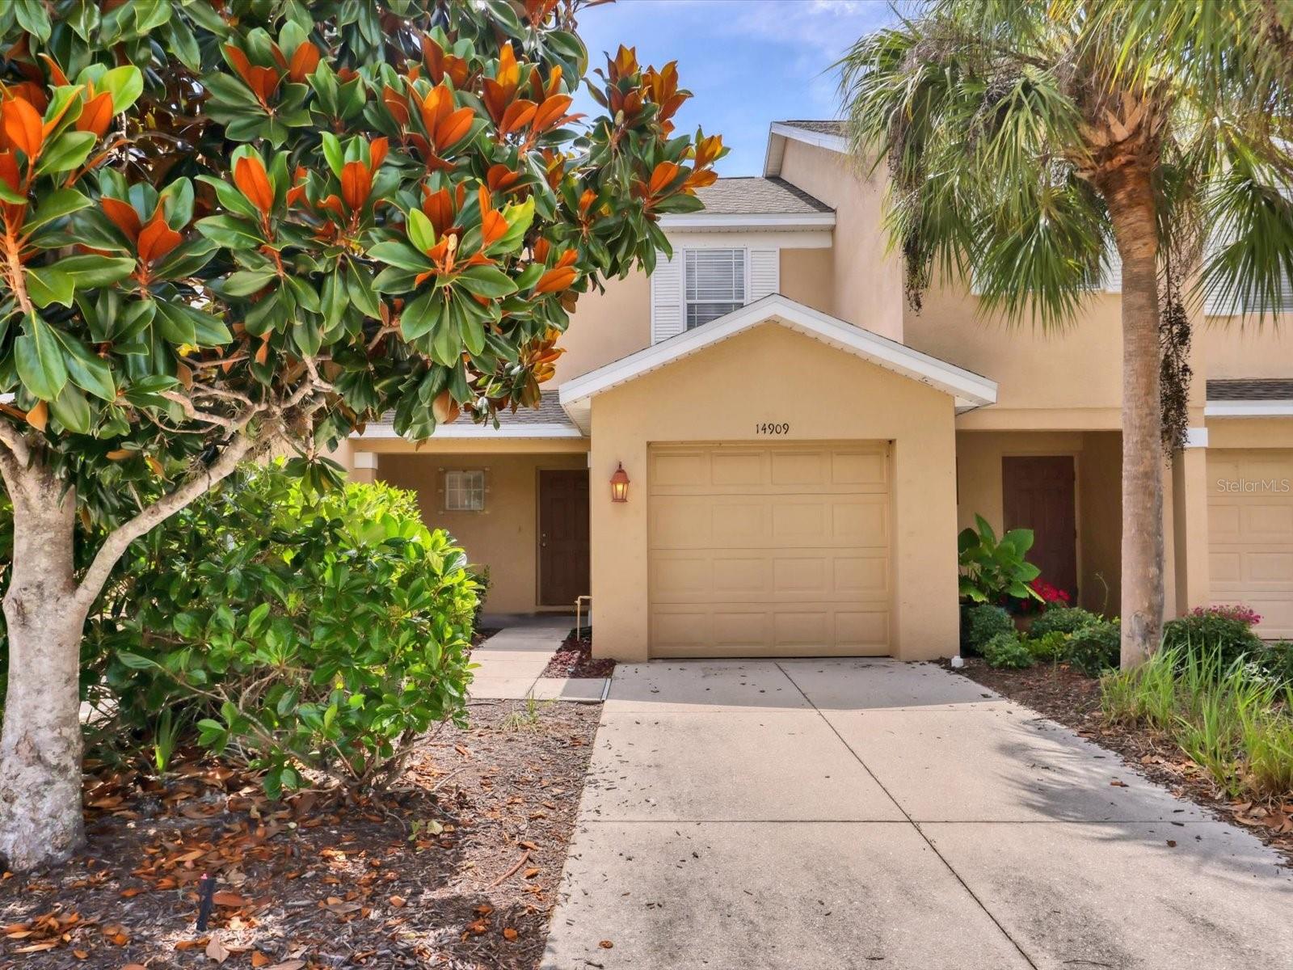
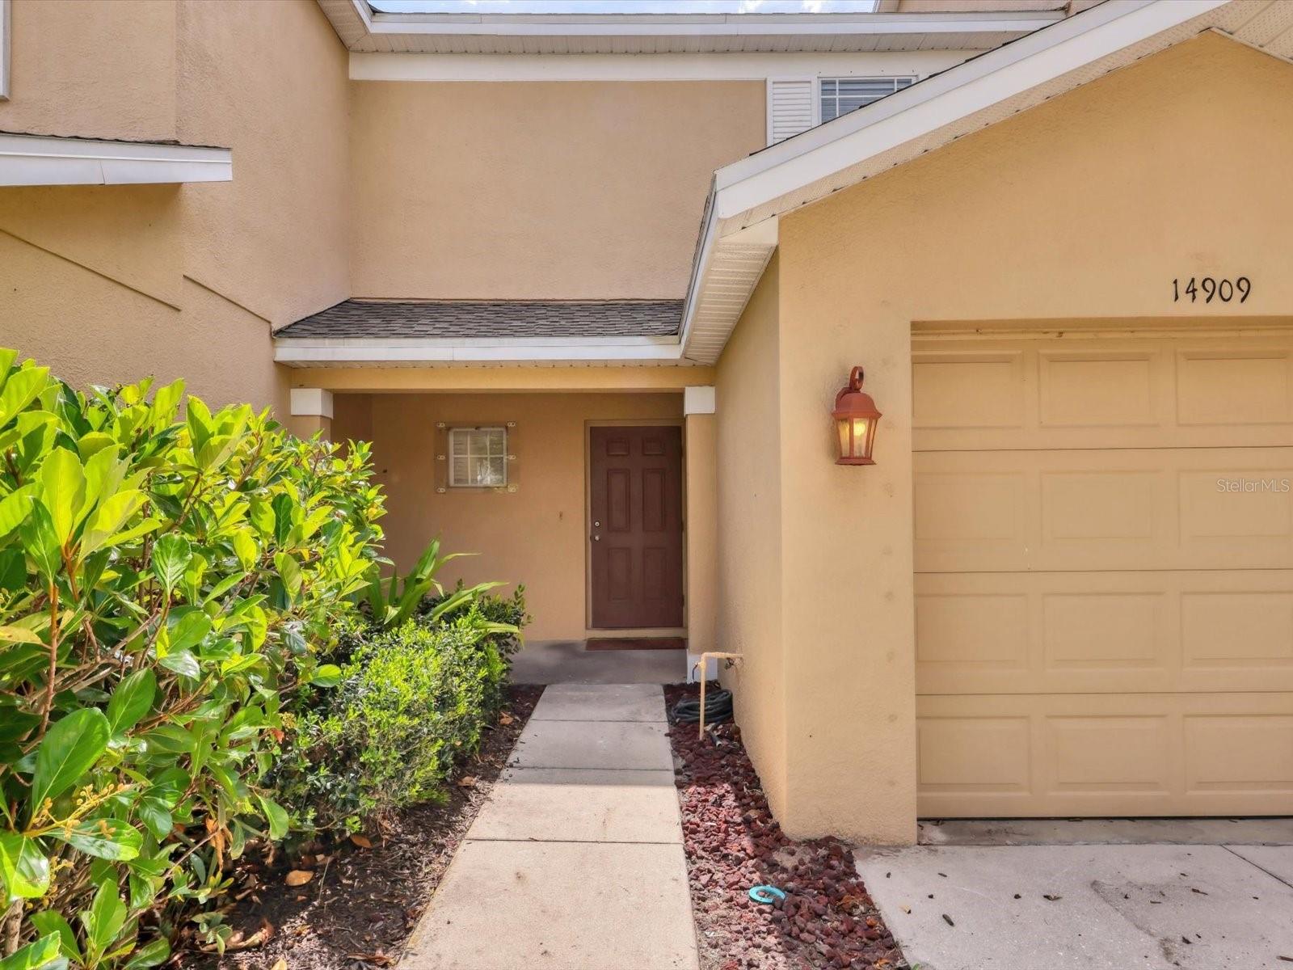
14909 SKIP JACK LOOP #102, LAKEWOOD RANCH, FL, 34202
$2,200
Residential Lease
|
Bedrooms
2
|
Bathrooms
3
|
Living Area
1,160 Sqft
|
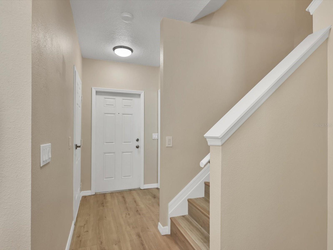
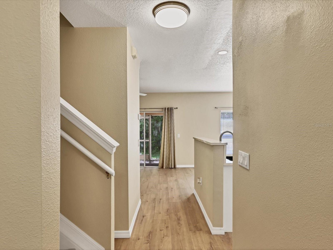
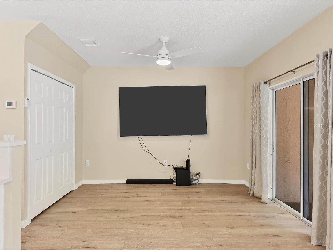
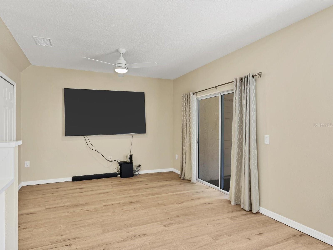
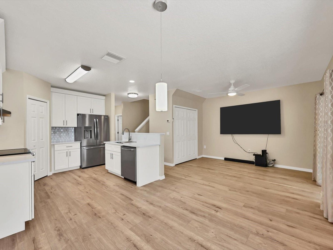
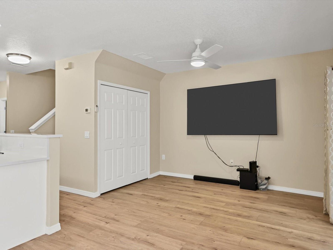
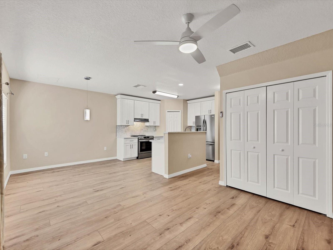
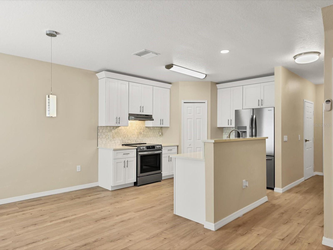
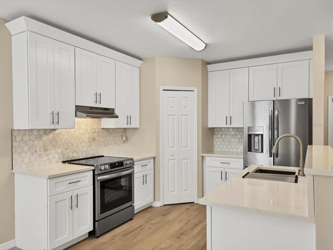
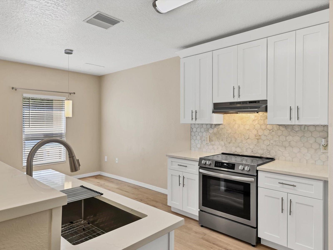
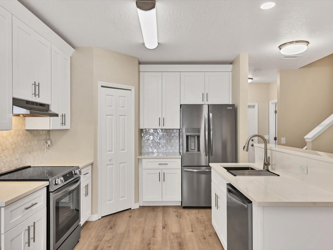
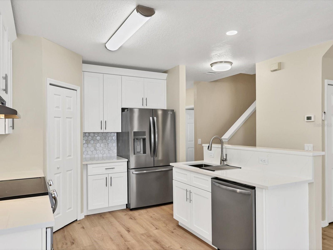
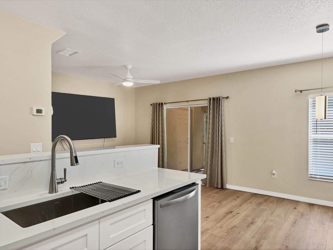
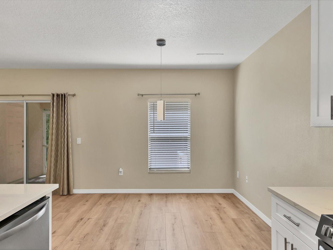
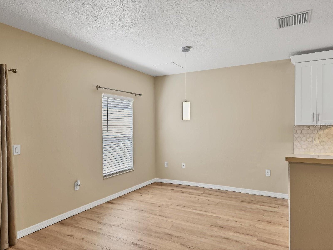
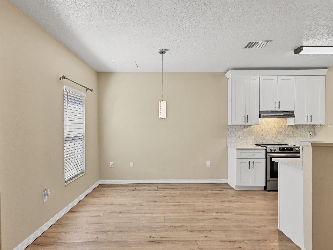
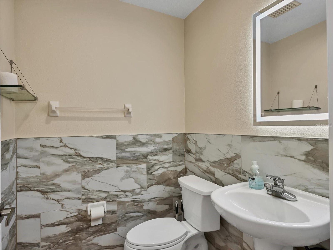
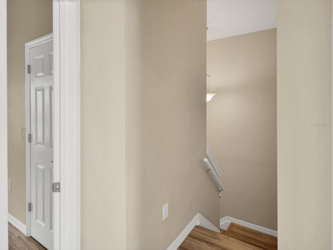
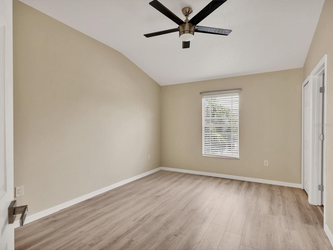
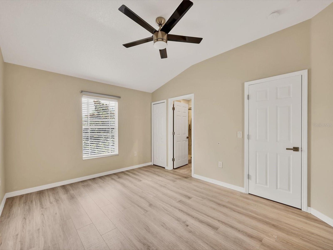
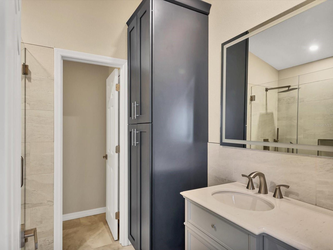
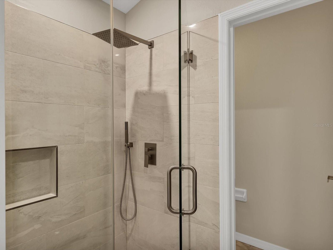
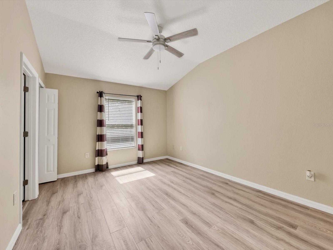
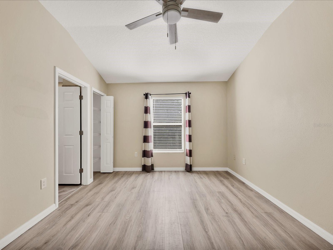
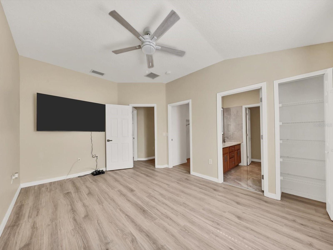
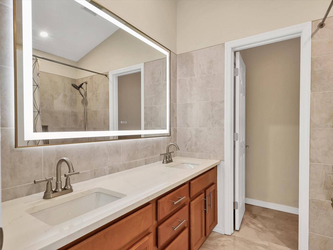
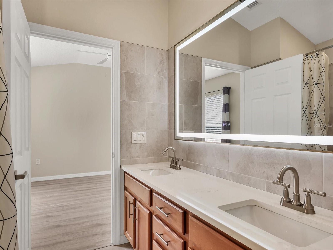
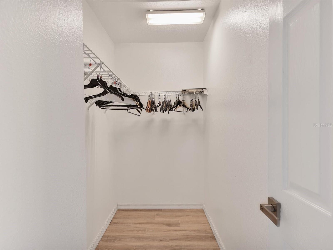
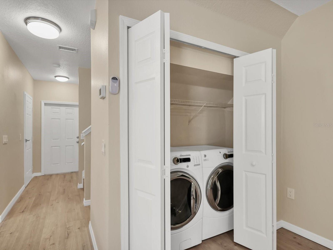
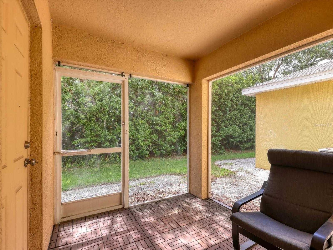
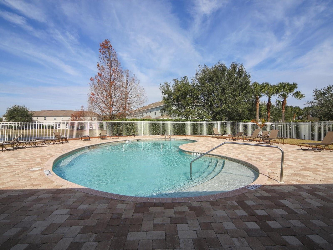
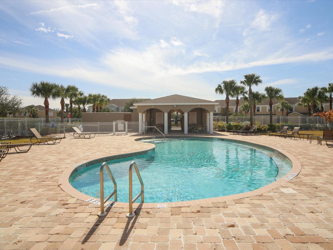
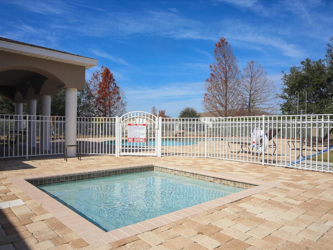
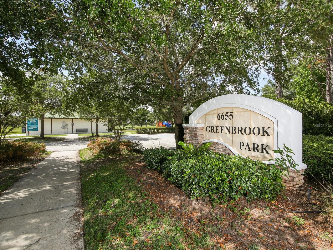
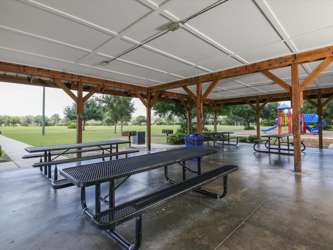
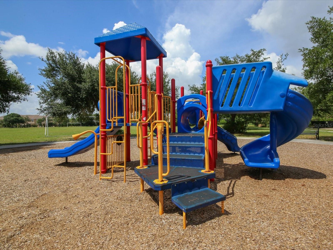
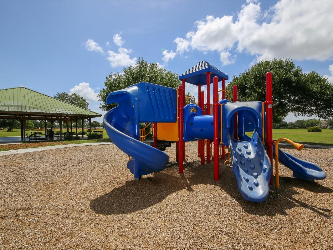
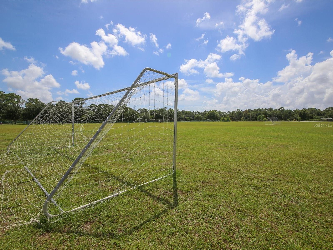
ELEGANTLY UPGRADED 2 Bedroom 2.5 Bath Townhouse is move in ready. The floorplan leads itself so that you have 2 primary bedrooms upstairs. Each with their own bathroom. No carpet! New Flooring. Washer and Dryer included. Plenty of storage. One car garage has work area and epoxy flooring. Screened in lanai with preserve setting offers privacy and tranquility. Access to Community pool included in rent. Rent includes high speed cable, water, sewer and trash pick-up. SORRY NO PETS PER HOA RULES. This townhouse is located in the highly rated Lakewood Ranch school system and near the Premier Sports Campus. Easy access to I-75 and minutes away from all that Lakewood Ranch has to offer. Allow 15 days for HOA application approval process.
Property Details
| Property Features | Property Features | |||
|---|---|---|---|---|
| MLS ID: | MFRA4694810 | Year Built: | 2006 | |
| Appliances: | Dishwasher, Dryer, Electric Water Heater, Microwave, Range, Refrigerator, Washer | Association Amenities: | Pool | |
| Community Features: | No Truck/RV/Motorcycle Parking, Pool | Cooling: | Central Air | |
| Country: | US | County Or Parish: | Manatee | |
| Direction Faces: | North | Exterior Features: | Hurricane Shutters, Sliding Doors | |
| Flooring: | Carpet, Ceramic Tile, Laminate | Furnished: | Unfurnished | |
| Heating: | Central, Electric | Laundry Features: | Laundry Closet | |
| Levels: | Two | Occupant Type: | Vacant | |
| Owner Pays: | Cable TV, Grounds Care, Management, Repairs, Sewer, Trash Collection, Water | Parking Features: | Driveway, Garage Door Opener | |
| Pets Allowed: | No | Pool Features: | In Ground | |
| Possession: | Rental Agreement | Property Sub Type: | Townhouse | |
| Property Type: | Residential Lease | Road Surface Type: | Paved | |
| Sewer: | Public Sewer | Showing Requirements: | Combination Lock Box, Go Direct, ShowingTime | |
| Standard Status: | Active | State Or Province: | FL | |
| Tenant Pays: | Cleaning Fee | Utilities: | Cable Connected, Electricity Connected, Public | |
| View: | Park/Greenbelt | Water Source: | Public | |
| Rooms | Rooms | |||
|---|---|---|---|---|
| Primary Bedroom: | 13x11 ft | Bathroom 2: | 14x11 ft | |
| Living Room: | 11x10 ft | Dining Room: | 10x10 ft | |
| Kitchen: | 9x8 ft | Balcony/Porch/Lanai: | 8x8 ft | |
We love to hear from you