


96 TROUTDALE ST, PORT CHARLOTTE, FL, 33954
$349,990
Residential
|
Bedrooms
3
|
Bathrooms
2
|
Living Area
1,974 Sqft
|
Lot Size
10,000 Sqft
|
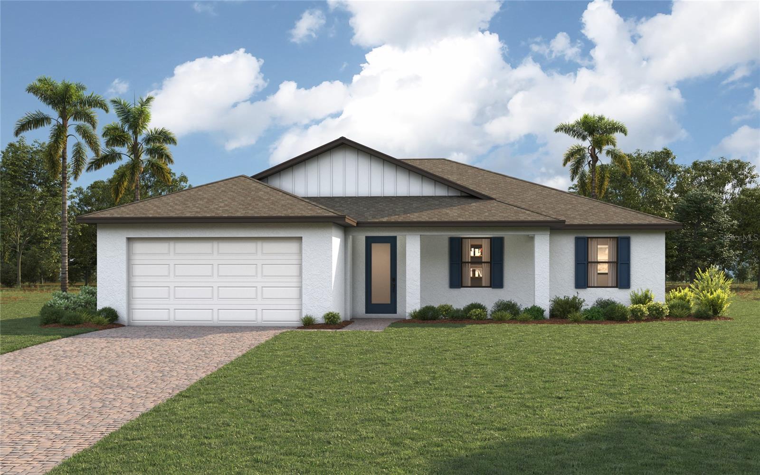
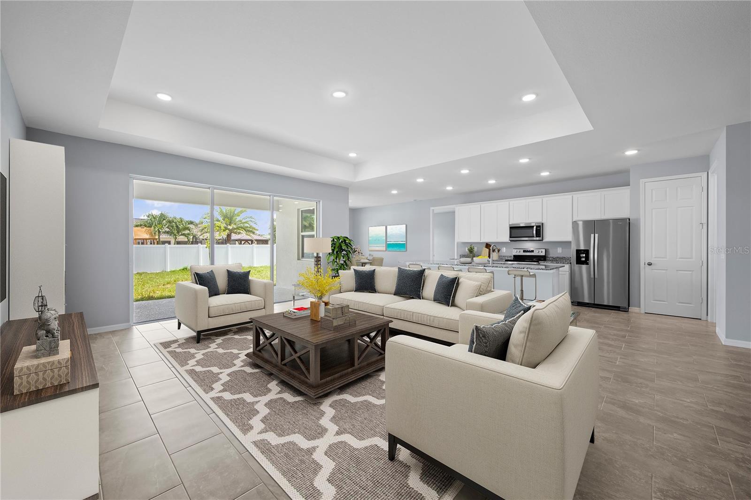
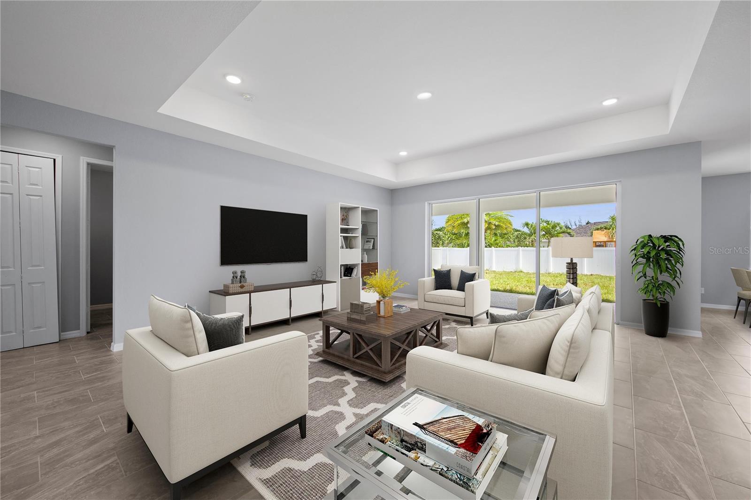
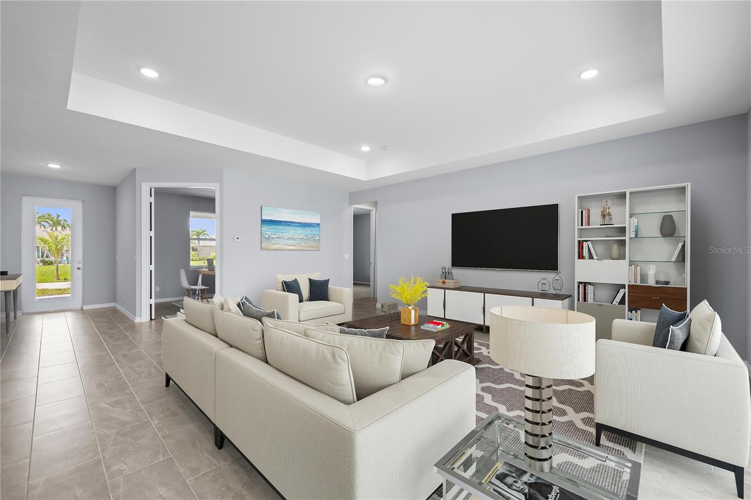
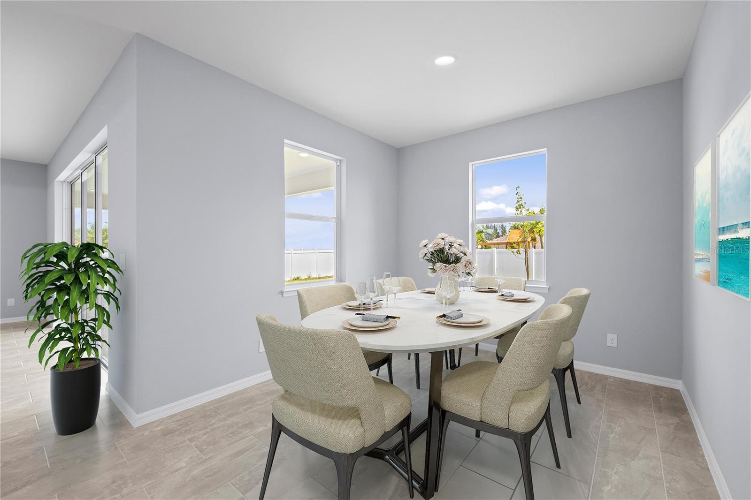
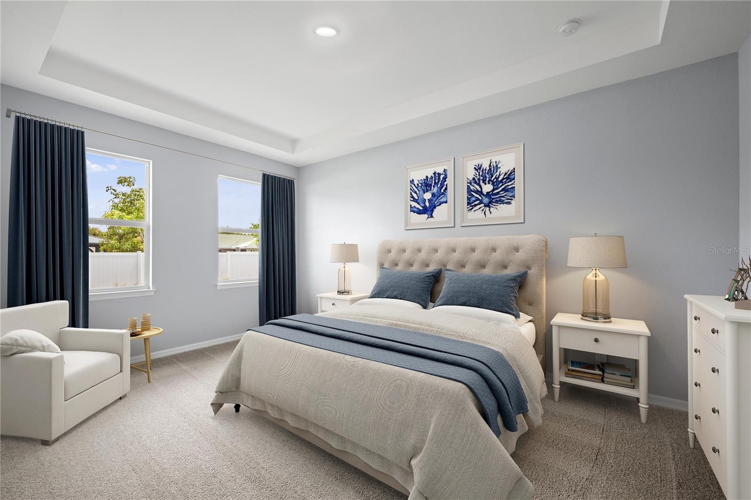
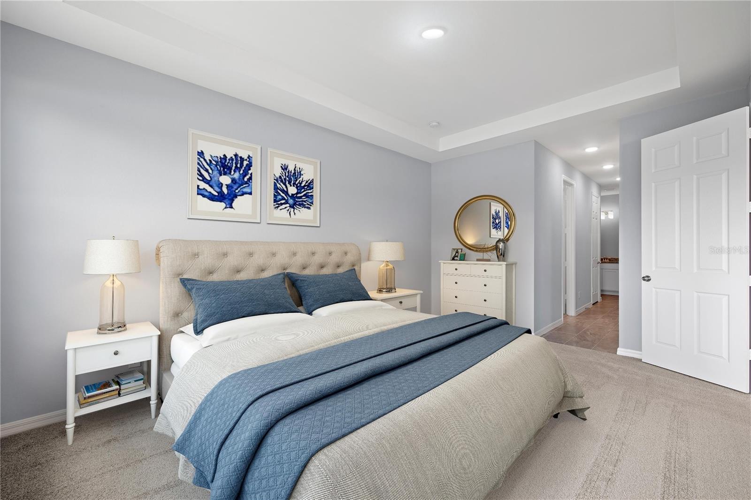
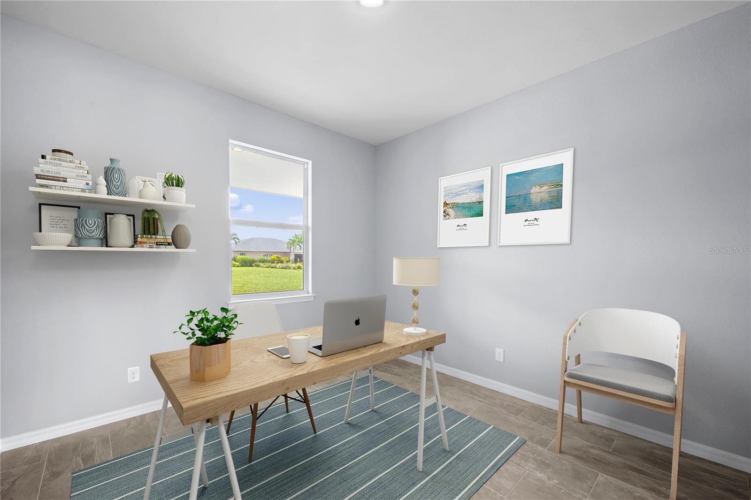
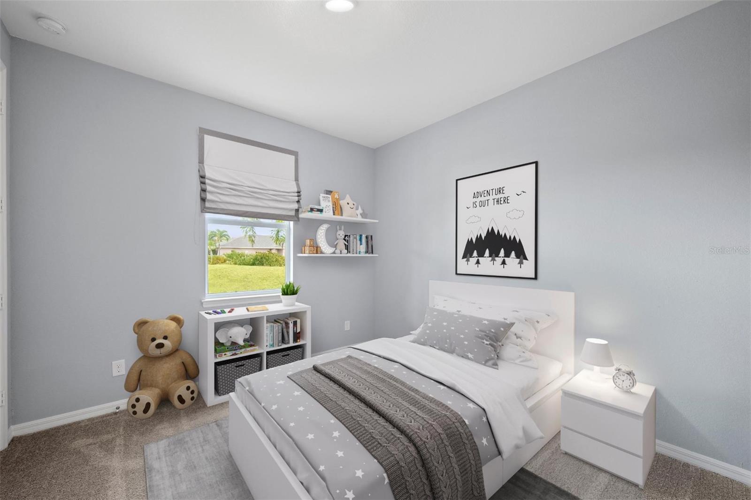
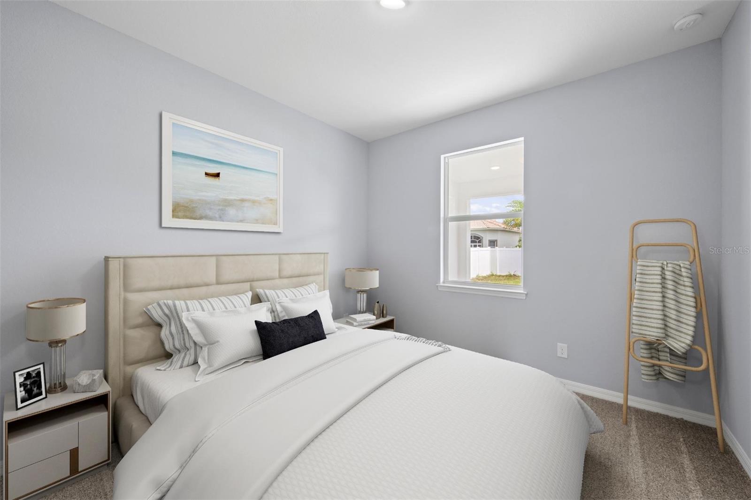
One or more photo(s) has been virtually staged. Under Construction. NEW CONSTRUCTION WITH WARRANTY! Estimated delivery August 2026. The Grand Cayman offers the perfect blend of style, functionality, and comfort, with 1,974 square feet of thoughtfully designed living space. At the heart of the home lies an open-concept layout ideal for entertaining, featuring a gourmet kitchen with a spacious island, a dedicated dining area, and an expansive Great Room with elegant tray ceiling. Triple sliding glass doors open to the large covered lanai, seamlessly blending indoor and outdoor living. The luxurious primary suite is tucked away for privacy and showcases a tray ceiling, two large walk-in closets, and a spa-inspired en-suite bathroom complete with a dual-sink vanity, a beautifully tiled walk-in shower, and a private water closet. On the opposite side of the home, a private hallway leads to two generously sized guest bedrooms and a well-appointed full bath, offering both comfort and convenience for family or visitors. A versatile den located just off the foyer provides the perfect space for a home office, study, or creative retreat. Additional highlights include: 8-foot interior doors throughout; Quartz countertops in kitchen and bathrooms; designer cabinetry with soft-close doors, stainless steel kitchen appliance package, upgraded plank tile in all main living areas, hurricane-impact windows and doors, 2-car garage with direct access to laundry room, and paver driveway and covered front entry. Pictures & renderings are of similar home & are used for display purposes only.
Property Details
| Property Features | Property Features | |||
|---|---|---|---|---|
| MLS ID: | MFRA4694815 | Year Built: | 2026 | |
| Appliances: | Dishwasher, Electric Water Heater, Exhaust Fan, Microwave, Range, Refrigerator | Construction Materials: | Block, Concrete, Stucco | |
| Cooling: | Central Air | Country: | US | |
| County Or Parish: | Charlotte | Direction Faces: | West | |
| Flooring: | Carpet, Tile | Foundation Details: | Slab | |
| Furnished: | Unfurnished | Heating: | Central, Electric | |
| Laundry Features: | Electric Dryer Hookup, Inside, Washer Hookup | Levels: | One | |
| Listing Agreement: | Exclusive Agency | Listing Terms: | Cash, Conventional, FHA, VA Loan | |
| Lot Features: | Cleared, In County, Landscaped, Paved | Occupant Type: | Vacant | |
| Other Equipment: | Irrigation Equipment | Patio And Porch Features: | Covered, Front Porch, Rear Porch | |
| Pets Allowed: | Yes | Possession: | Close Of Escrow | |
| Property Condition: | Under Construction | Property Sub Type: | Single Family Residence | |
| Property Type: | Residential | Road Surface Type: | Paved | |
| Roof: | Shingle | Security Features: | Smoke Detector(s) | |
| Sewer: | Septic Tank | Showing Requirements: | Appointment Only, Call Before Showing, Combination Lock Box, Contact Call Center | |
| Special Listing Conditions: | None | Standard Status: | Active | |
| State Or Province: | FL | Utilities: | BB/HS Internet Available, Cable Available, Electricity Connected | |
| Vegetation: | Trees/Landscaped | Water Source: | Well | |
| Window Features: | Low-Emissivity Windows, Storm Window(s) | |||
| Rooms | Rooms | |||
|---|---|---|---|---|
| Kitchen: | 10x16 ft | Primary Bedroom: | 12x17 ft | |
| Great Room: | 18x21 ft | |||
We love to hear from you