


315 LONDONDERRY DR, SARASOTA, FL, 34240
$449,000
Residential
|
Bedrooms
3
|
Bathrooms
2
|
Living Area
1,936 Sqft
|
Lot Size
7,245 Sqft
|
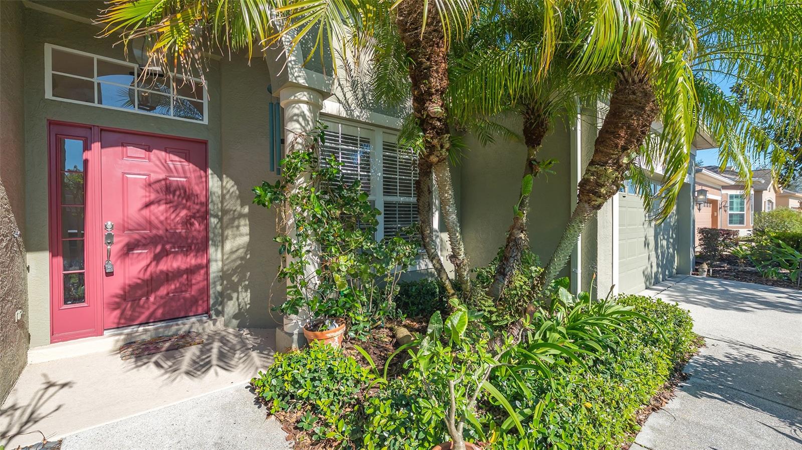
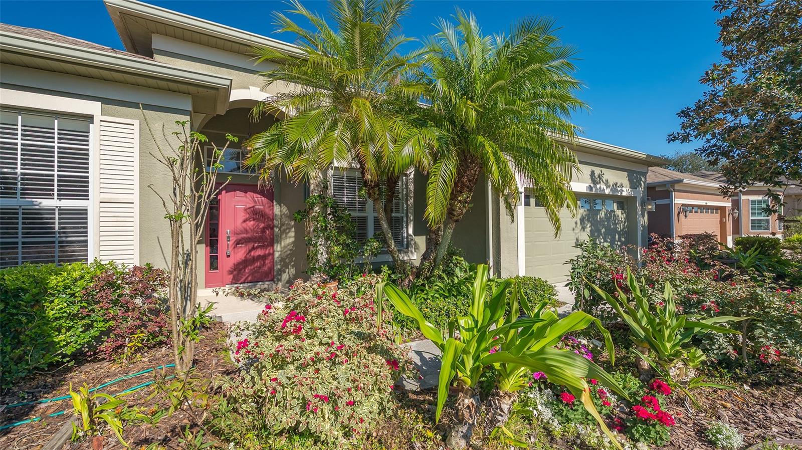
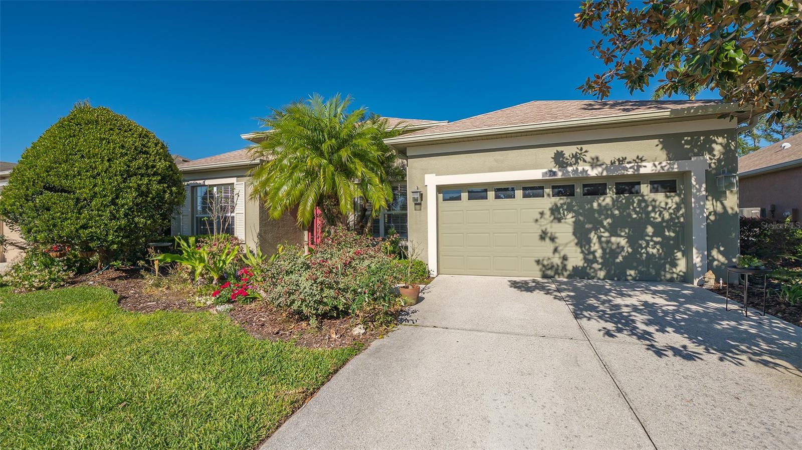
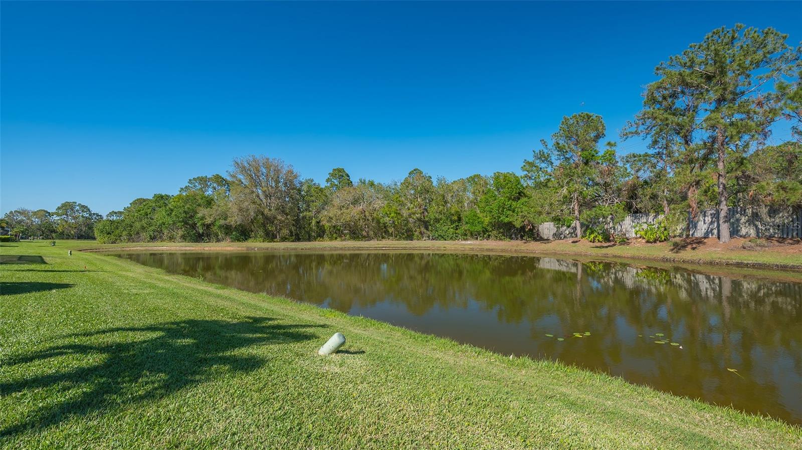
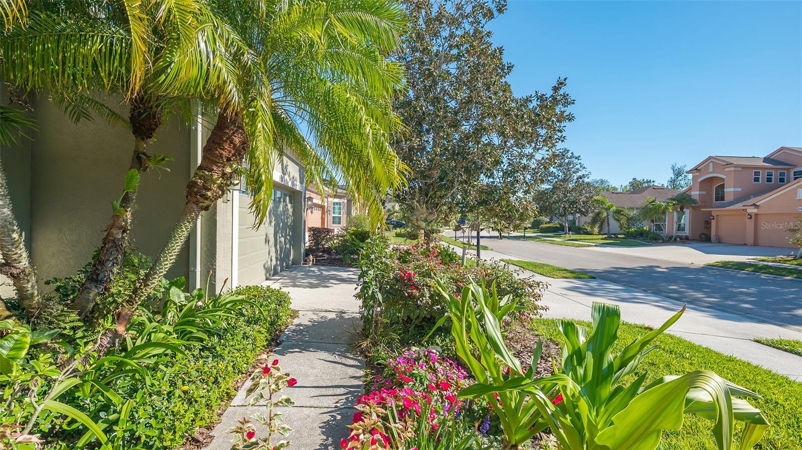
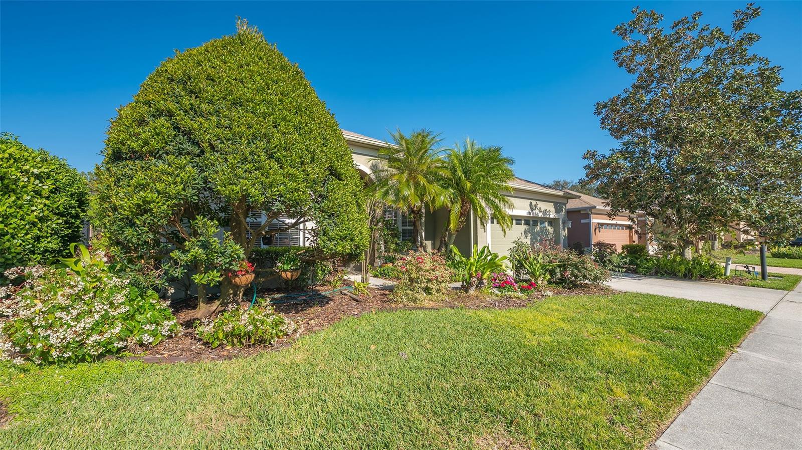
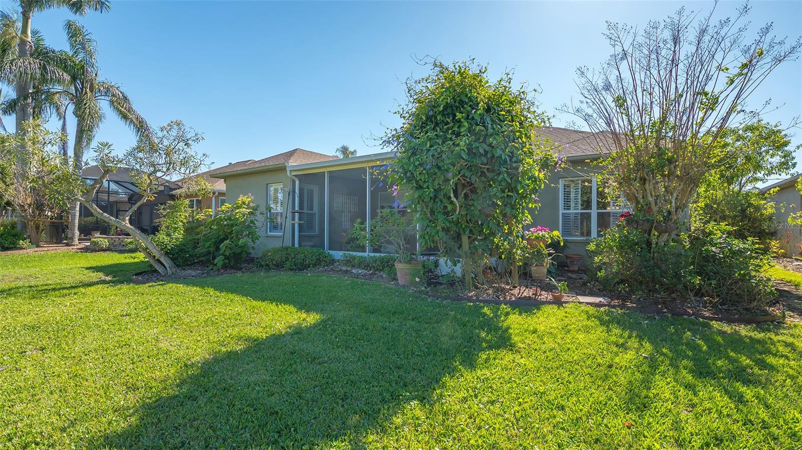
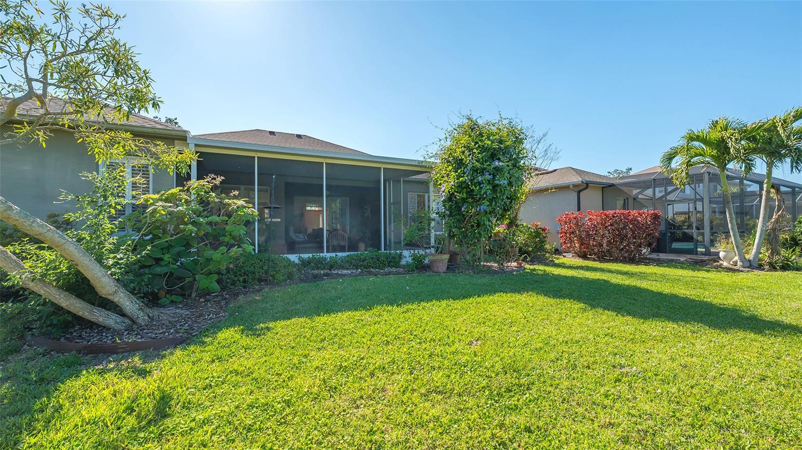
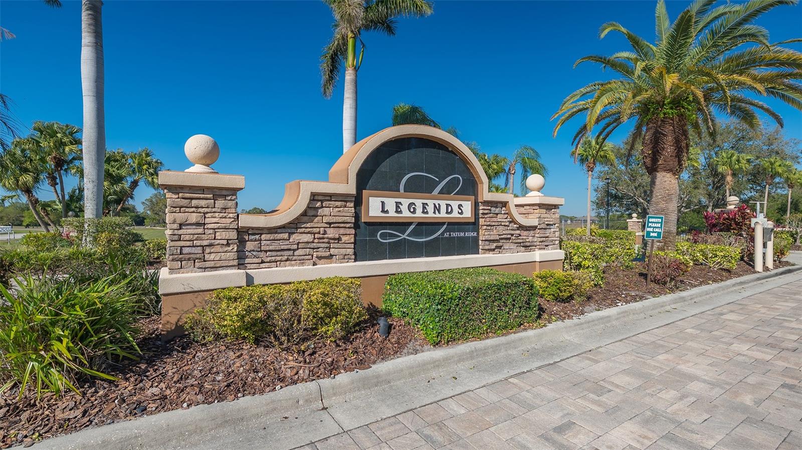
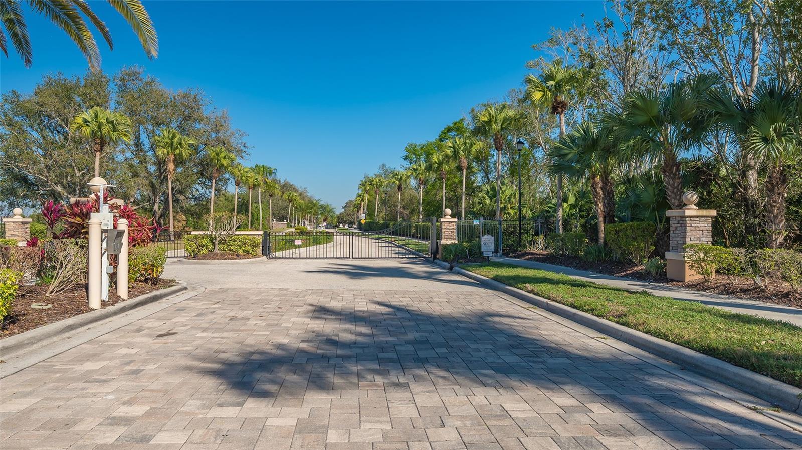
A delightful sanctuary awaits you in the Legends, a gated community in the bustling Fruitville Road corridor. This 3BR/2B home is
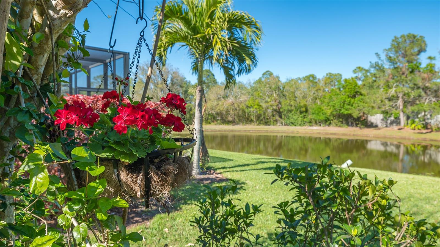
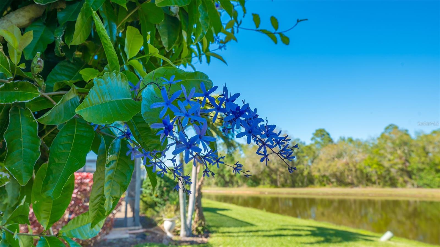
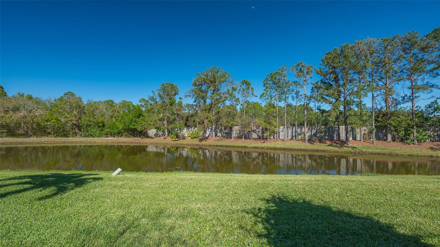
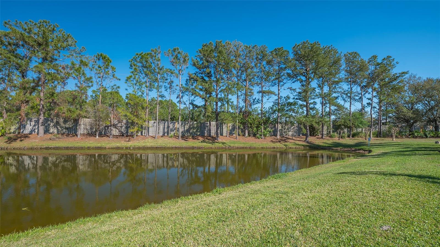
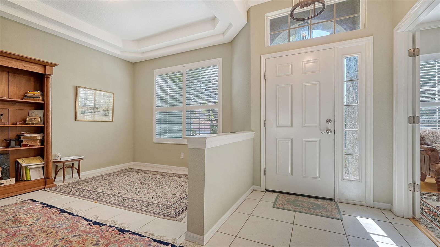
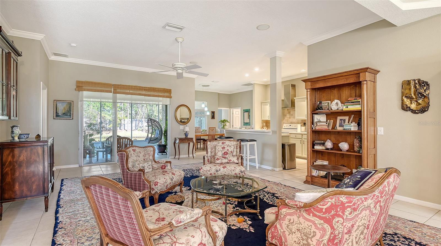
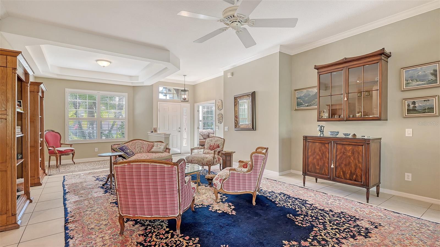
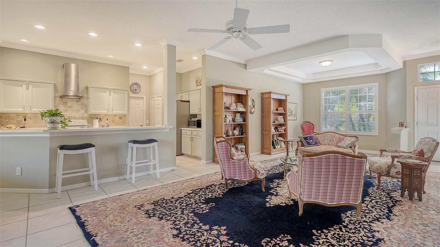
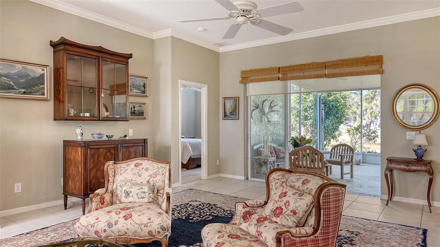
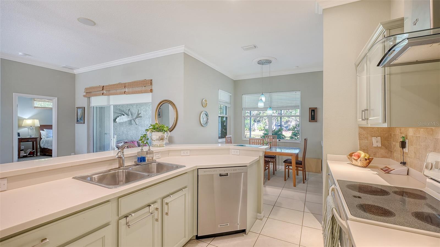
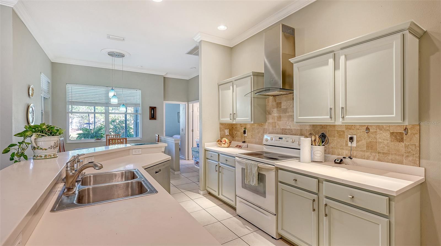
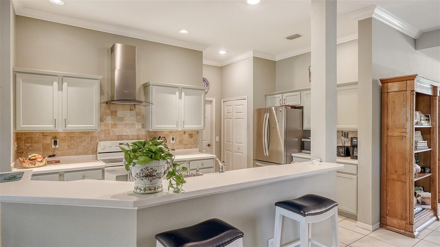
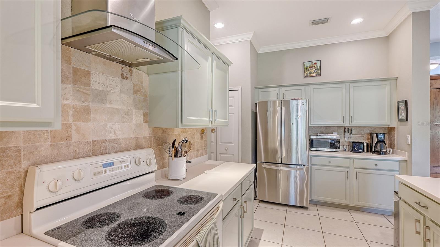
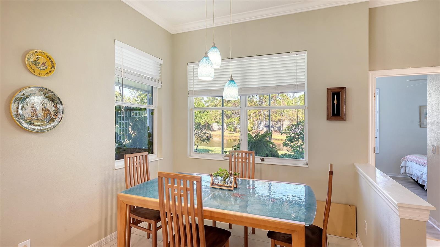
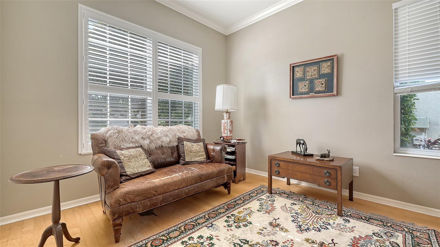
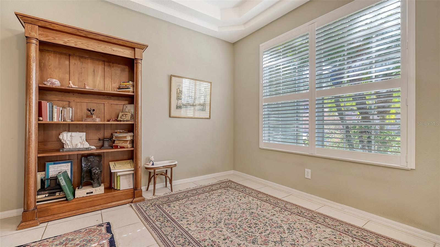
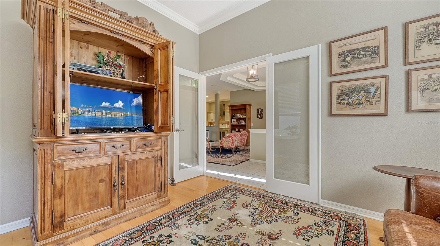
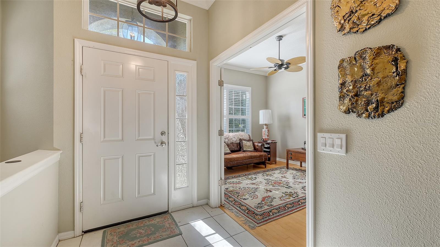
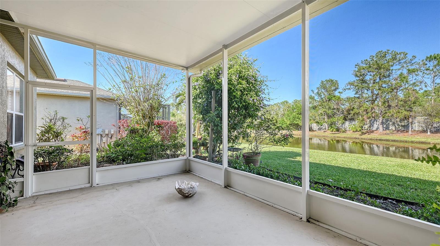
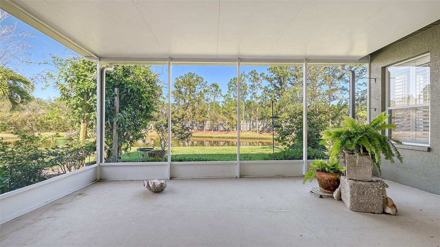
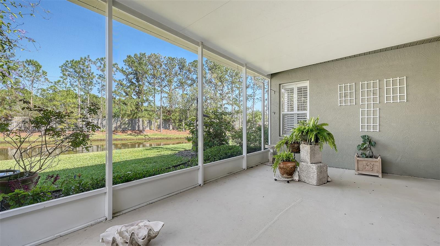
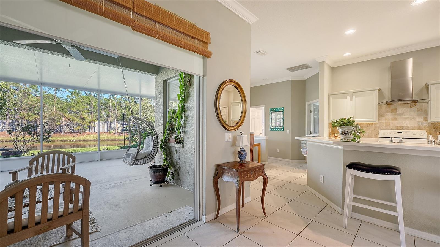
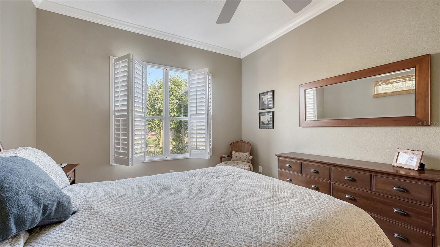
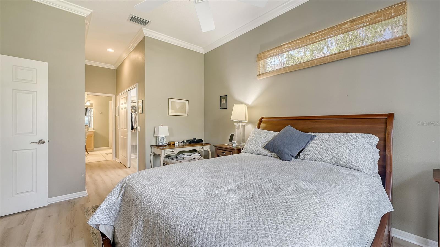
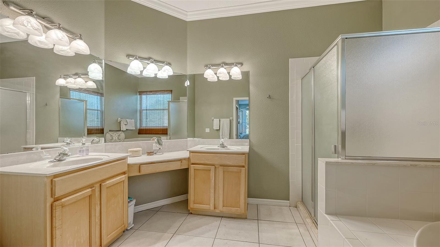
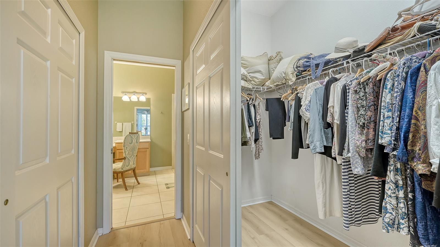
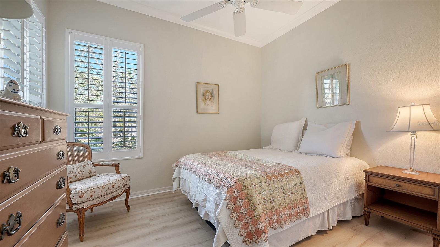
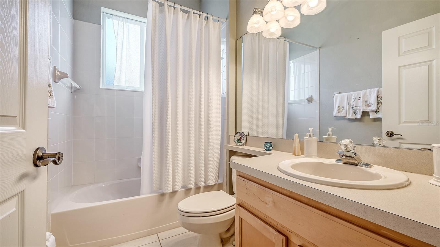
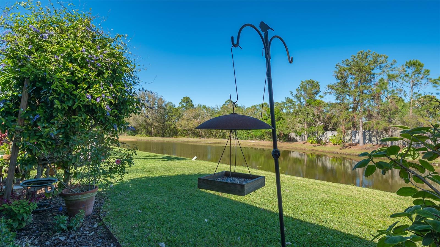
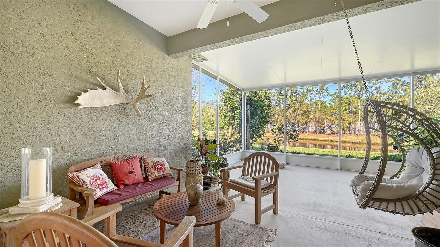
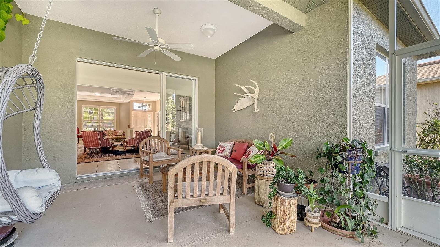
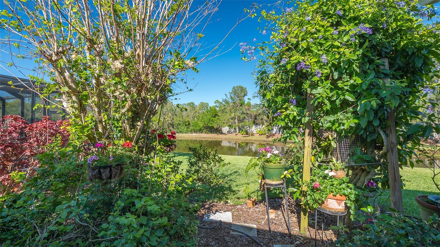
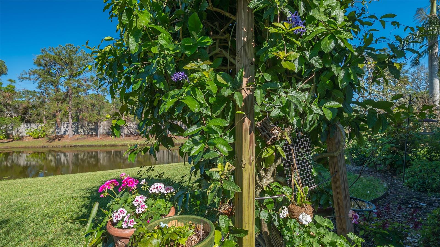
surrounded by beautiful gardens, and overlooking a lakefront panorama, a place to retreat to gardening, reading and painting...an open floor plan is designed for casually elegant living, with an open kitchen, high ceilings, crown molding, a private office, and an oversized lanai overlooking the lake. The primary bedroom offers a nice view of the lake to wake up to. The kitchen has everything a chef needs. The Legends neighborhood is a maintenance-free community, which includes lawn service for each home. Tatum Ridge golf course is open to the public and adjoins the Legends community, for a quick round of golf. A new Publix, medical care center, and several top restaurants, and the Interstate, are a few minutes away. If you are searching for a convenient suburban home in a gated community, please come by today-
Property Details
| Property Features | Property Features | |||
|---|---|---|---|---|
| MLS ID: | MFRA4694891 | Year Built: | 2002 | |
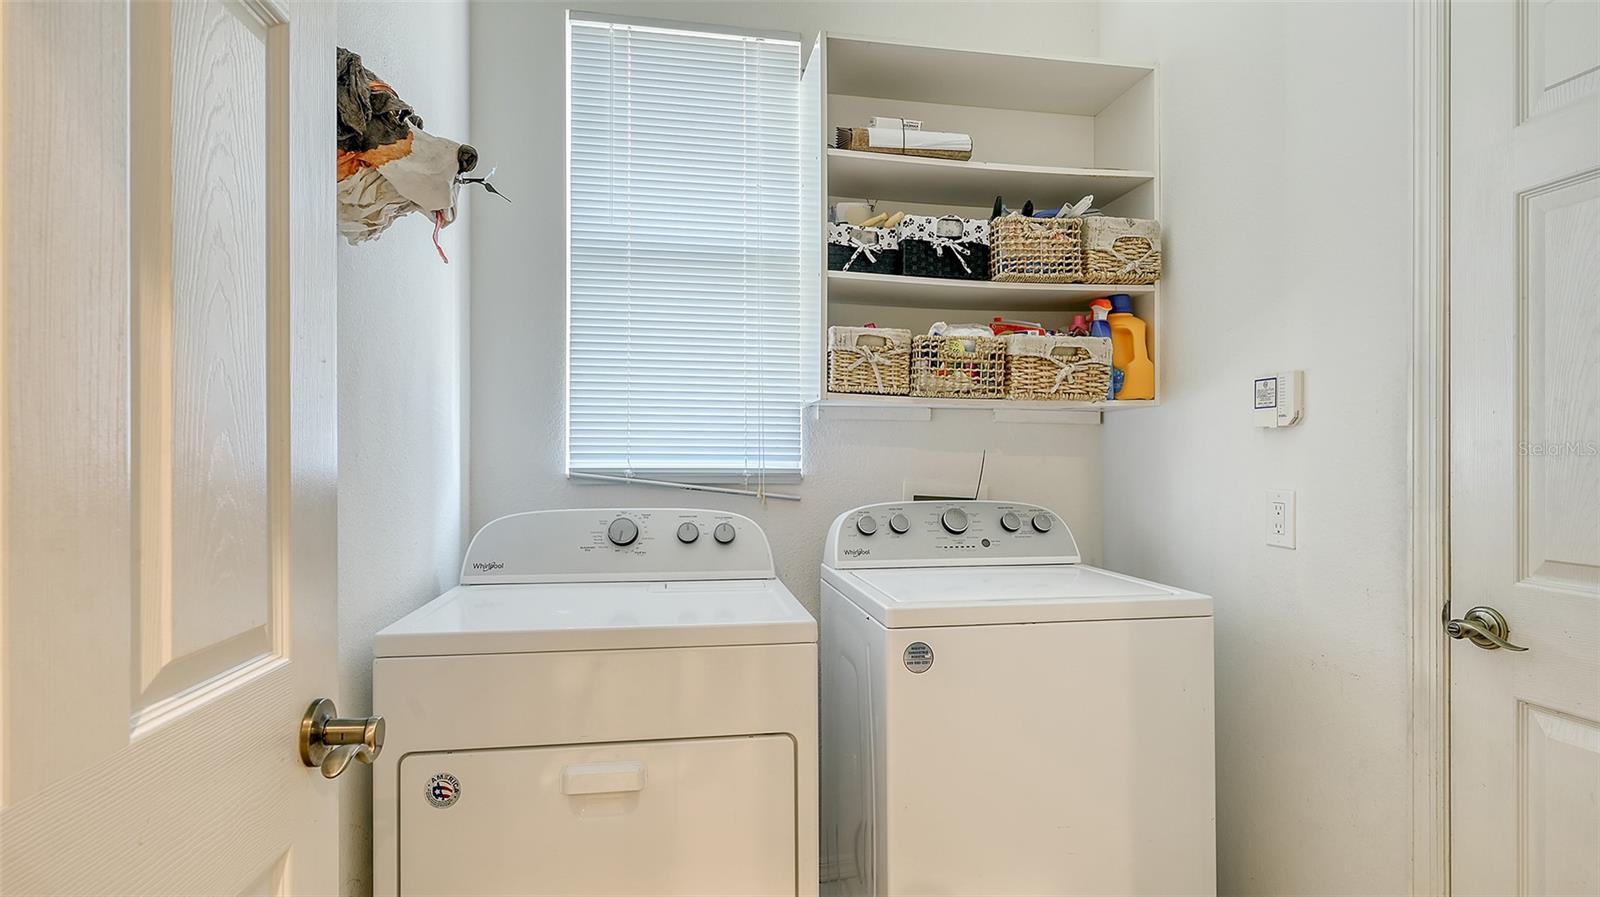
| Appliances: | Dishwasher, Disposal, Dryer, Microwave, Range, Refrigerator, Washer | Construction Materials: | Block, Stucco | |
| Cooling: | Central Air | Country: | US | |
| County Or Parish: | Sarasota | Direction Faces: | West | |
| Exterior Features: | Garden, Private Mailbox, Private Yard, Sidewalk | Flooring: | Ceramic Tile | |
| Foundation Details: | Slab | Furnished: | Negotiable | |
| Heating: | Central | Laundry Features: | Inside | |
| Levels: | One | Listing Agreement: | Exclusive Right To Sell | |
| Occupant Type: | Owner | Other Equipment: | Private Yard | |
| Pets Allowed: | Cats OK, Dogs OK | Property Sub Type: | Single Family Residence | |
| Property Type: | Residential | Road Surface Type: | Asphalt | |
| Roof: | Shingle | Sewer: | Private Sewer | |
| Showing Requirements: | Supra Lock Box, Appointment Only, Gate Code Required, ShowingTime | Special Listing Conditions: | None | |
| Standard Status: | Active | State Or Province: | FL | |
| Utilities: | Electricity Connected, Public, Sewer Connected, Water Connected | Water Source: | Public | |
| Rooms | Rooms | |||
|---|---|---|---|---|
| Living Room: | 24x18 ft | Dining Room: | ||
| Primary Bedroom: | 16x12 ft | Bedroom 2: | 12x12 ft | |
| Bedroom 3: | 12x10 ft | Kitchen: | 15x10 ft | |
| Office: | 13x11 ft | Balcony/Porch/Lanai: | 22x12 ft | |
We love to hear from you