


4296 EXPEDITION WAY #104, OSPREY, FL, 34229
$299,990
Residential
|
Bedrooms
2
|
Bathrooms
2
|
Living Area
1,135 Sqft
|
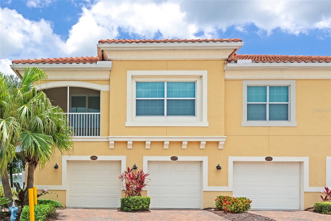
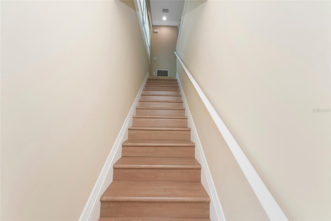
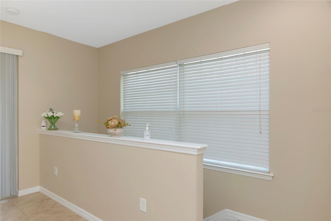
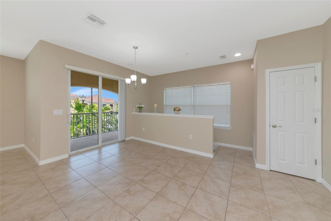
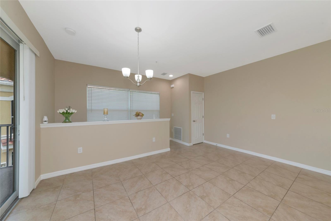
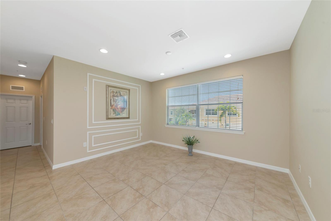
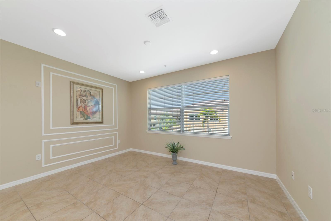
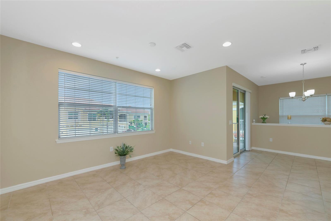
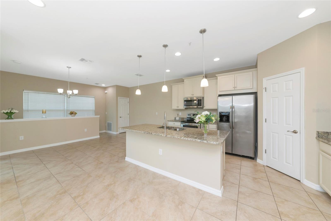
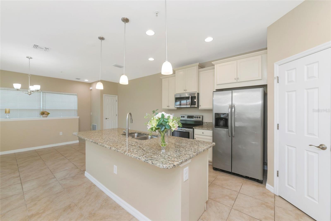
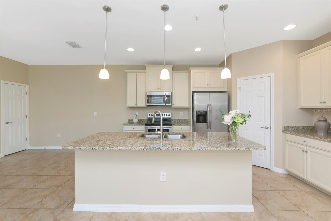
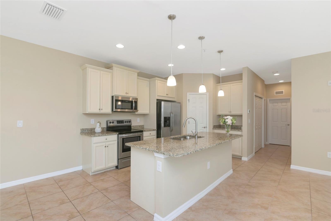
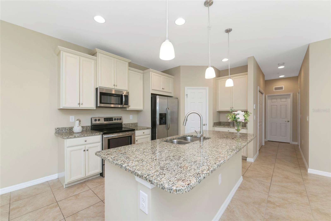
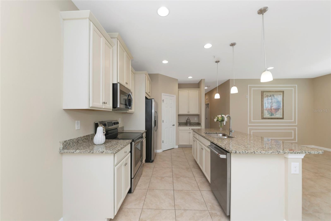
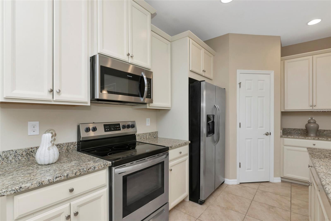
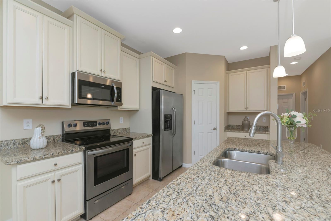
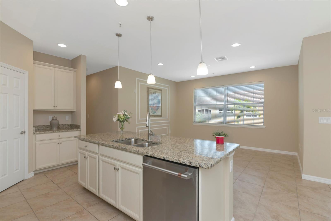
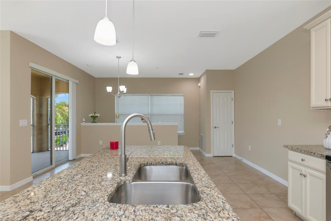
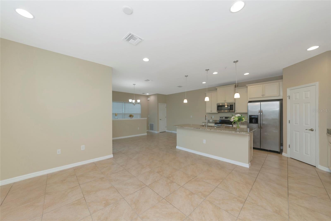
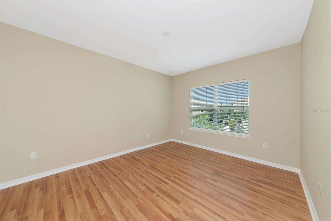
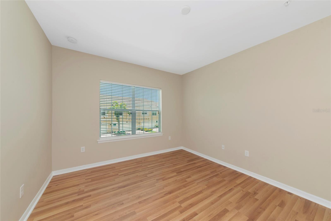
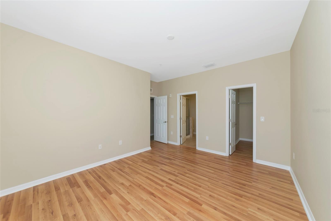
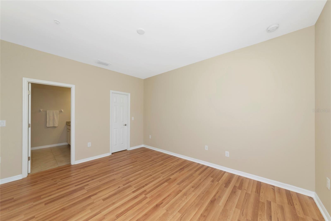
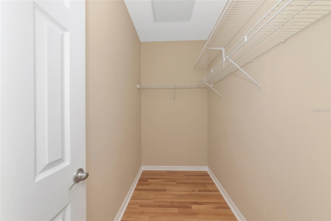
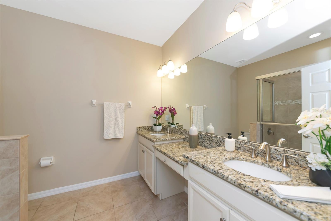
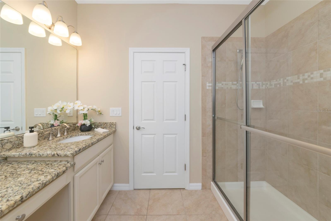
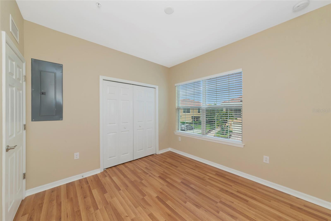
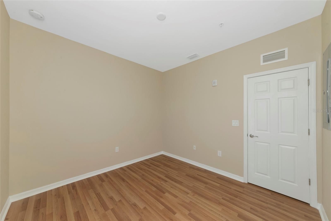
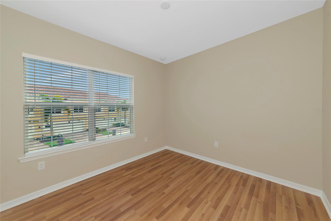
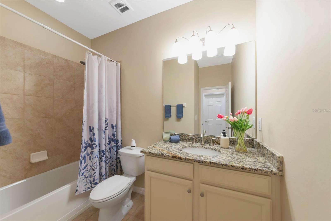
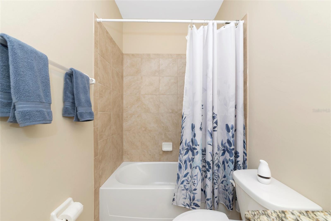
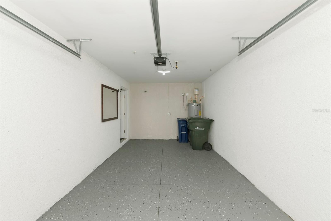
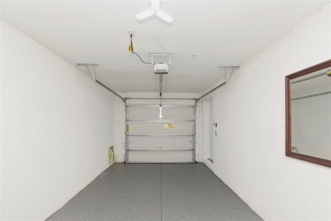
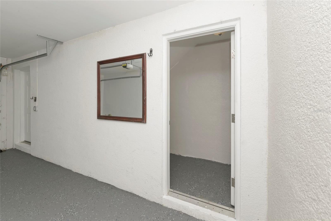
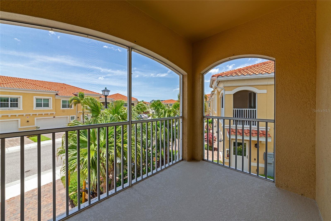
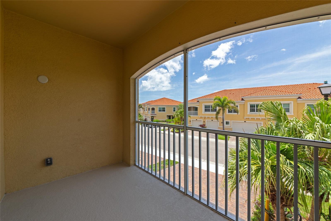
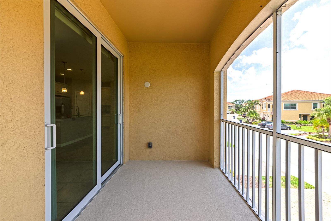
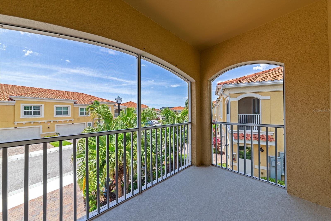
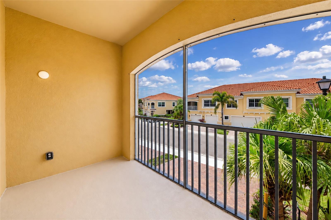
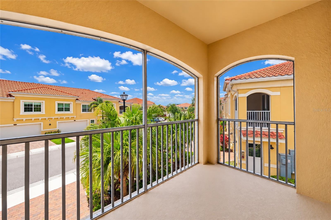
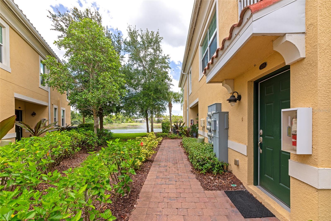
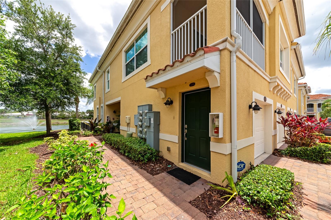
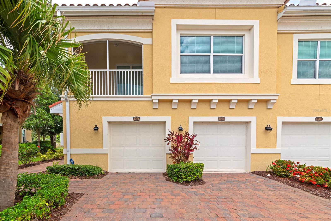
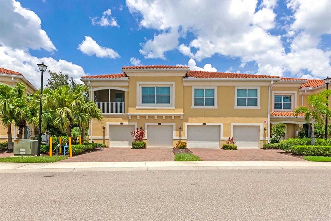
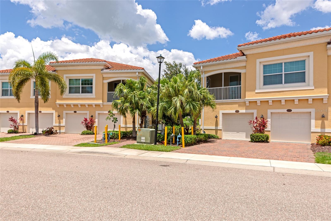
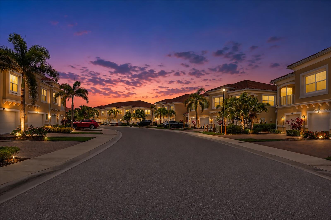
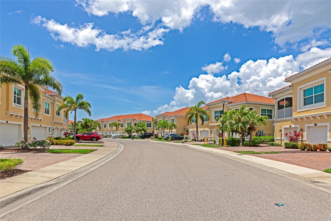
Welcome to Bay Street Village in Osprey, gorgeous gated community where maintenance-free living awaits. This immaculate end-unit condo freshly painted with new LVP stairs and flooring features 2 bedrooms, 2 bathrooms, garage, located beneath the unit and offers a private interior stairway leading to your second-floor residence. Open-concept living and dining area are perfect for entertaining beautiful kitchen with center island, walk-in pantry and stainless steel appliances. The primary suite offers a walk-in closet and an ensuite bathroom with dual sinks, a makeup vanity, and a walk-in shower. Bay Street Village provides resort-style amenities, including a sparkling pool and a fitness center, along with plenty of guest parking. The community is dog-friendly, with a fantastic dog park just a short walk outside the gate. Outdoor enthusiasts will appreciate the easy access to the Legacy Trail right on Bay Street. Pine View School for the Gifted (grades 2-12) is conveniently located on the next street. Bay Street offers easy access to Nokomis Beach and the world-famous Siesta Key Beach. Close to shopping and restaurants.
Property Details
| Property Features | Property Features | |||
|---|---|---|---|---|
| MLS ID: | MFRA4694926 | Year Built: | 2017 | |
| Appliances: | Dishwasher, Dryer, Microwave, Range, Refrigerator, Washer | Architectural Style: | Florida | |
| Association Amenities: | Fitness Center, Gated, Maintenance, Pool, Recreation Facilities, Spa/Hot Tub | Association Fee Includes: | Pool, Insurance, Maintenance Structure, Maintenance Grounds, Management, Pest Control, Recreational Facilities | |
| Community Features: | Buyer Approval Required, Clubhouse, Deed Restrictions, Fitness Center, Pool, Street Lights | Construction Materials: | Block, Metal Frame, Stucco | |
| Cooling: | Central Air | Country: | US | |
| County Or Parish: | Sarasota | Direction Faces: | Northeast | |
| Exterior Features: | Balcony, Lighting, Rain Gutters, Sidewalk, Sliding Doors | Flooring: | Ceramic Tile, Luxury Vinyl | |
| Foundation Details: | Slab | Furnished: | Unfurnished | |
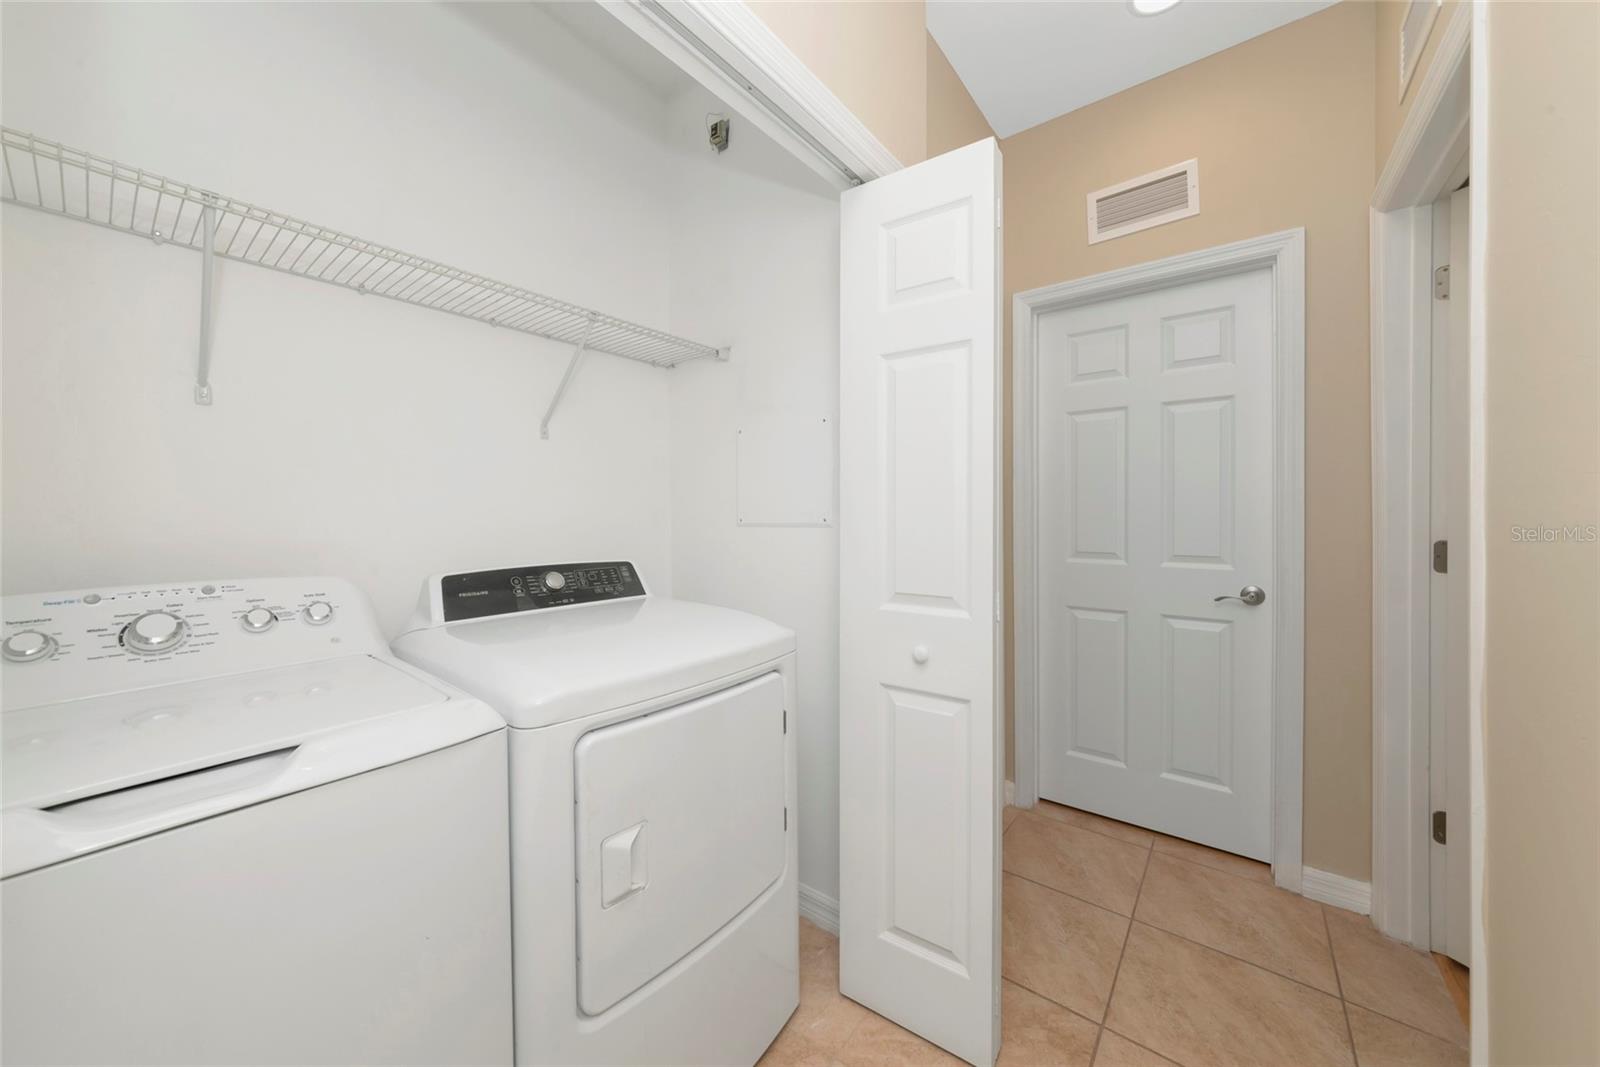
| Heating: | Central, Electric | Laundry Features: | Laundry Closet | |
| Levels: | Two | Listing Agreement: | Exclusive Right To Sell | |
| Listing Terms: | Cash, Conventional, FHA, VA Loan | Lot Features: | In County, Sidewalk, Paved | |
| Occupant Type: | Vacant | Parking Features: | Ground Level, Basement | |
| Patio And Porch Features: | Covered, Porch, Screened | Pets Allowed: | Breed Restrictions, Cats OK, Dogs OK, Number Limit, Yes | |
| Property Sub Type: | Townhouse | Property Type: | Residential | |
| Road Surface Type: | Asphalt, Paved | Roof: | Tile | |
| Sewer: | Public Sewer | Showing Requirements: | Supra Lock Box, Go Direct, Locked Gate, ShowingTime | |
| Special Listing Conditions: | None | Standard Status: | Active | |
| State Or Province: | FL | Utilities: | BB/HS Internet Available, Cable Available, Electricity Connected, Public, Sewer Connected, Underground Utilities, Water Connected | |
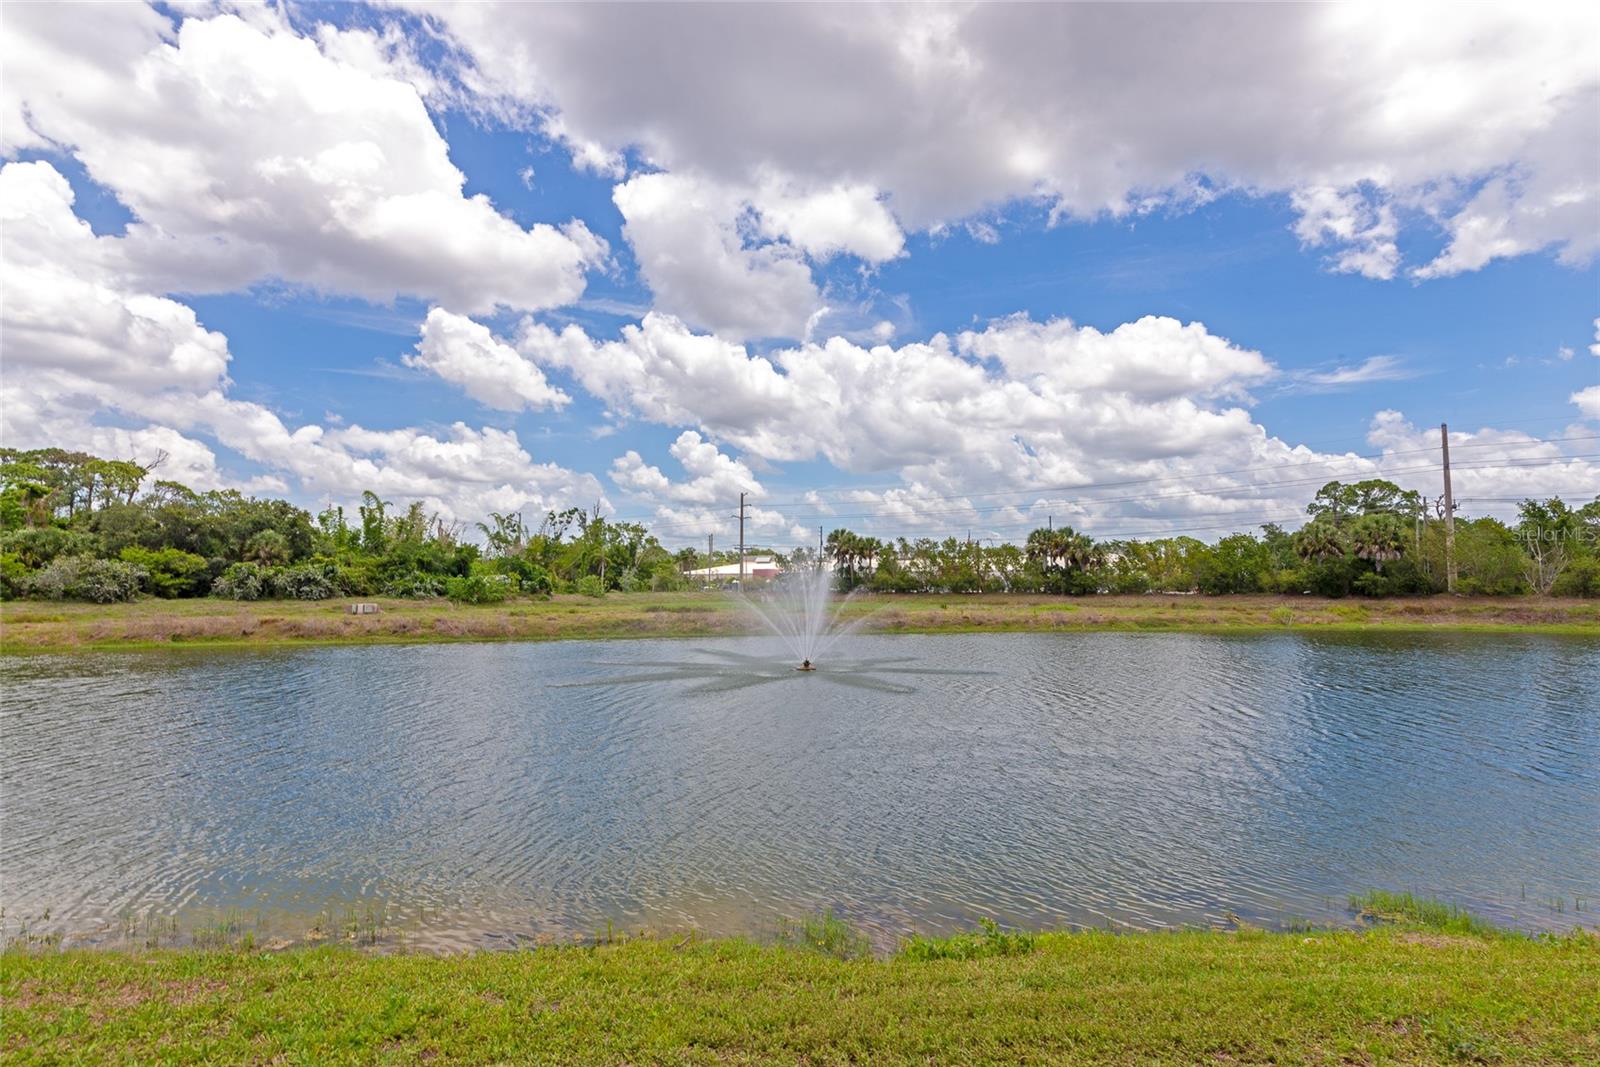
| Vegetation: | Mature Landscaping, Trees/Landscaped | View: | Water | |
| Water Source: | Public | |||
| Rooms | Rooms | |||
|---|---|---|---|---|
| Bedroom 2: | 10x11 ft | Dining Room: | 11x12 ft | |
| Great Room: | 13x16 ft | Kitchen: | 11x15 ft | |
| Primary Bedroom: | 12x15 ft | |||
We love to hear from you