


11805 CATAWBA CV, PARRISH, FL, 34219
$425,000
Residential
|
Bedrooms
3
|
Bathrooms
2
|
Living Area
1,953 Sqft
|
Lot Size
7,405 Sqft
|
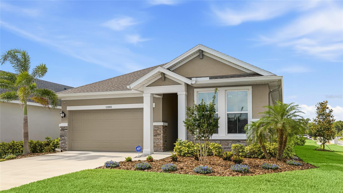
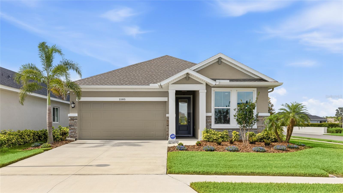
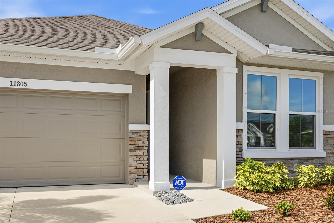
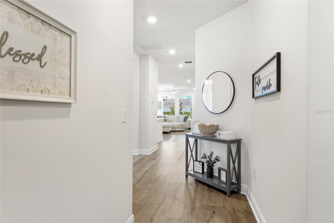
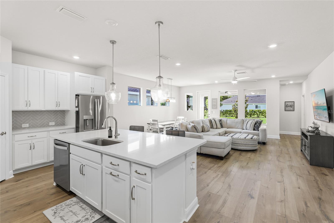
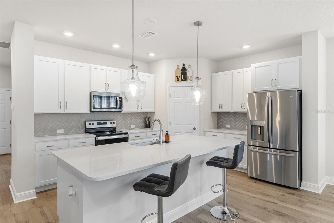
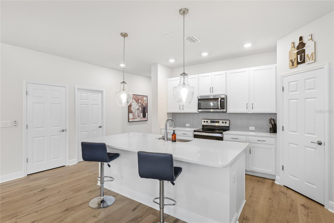
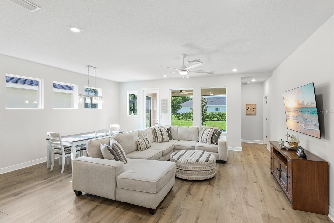
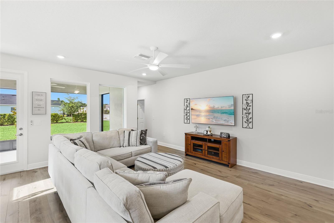
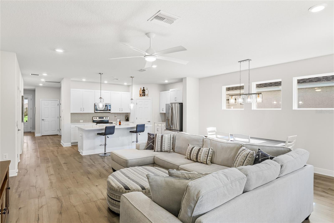
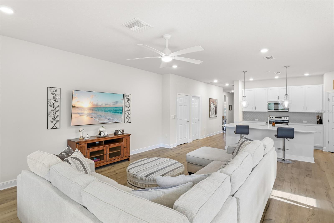
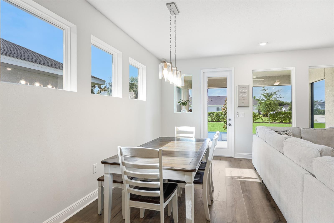
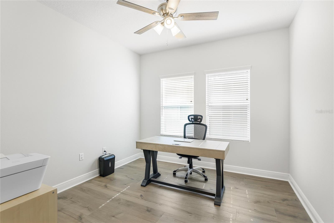
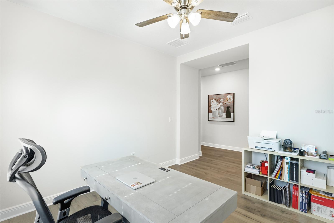
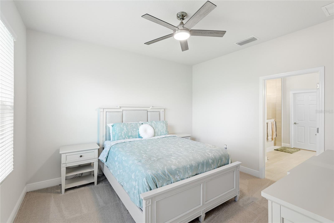
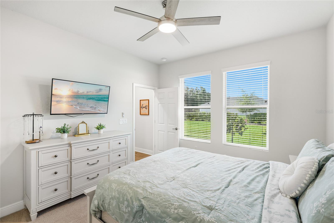
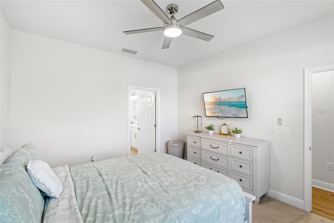
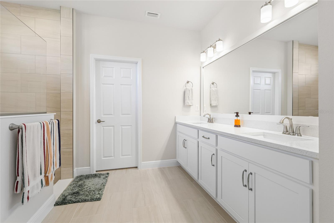
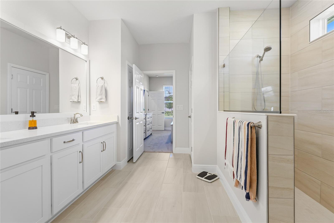
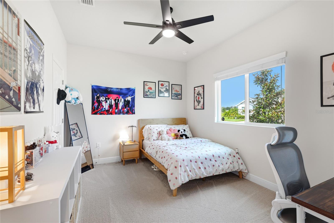
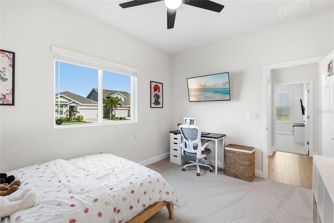
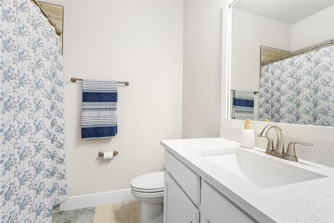
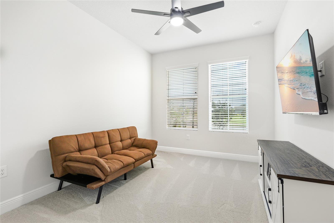
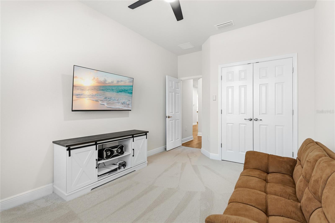
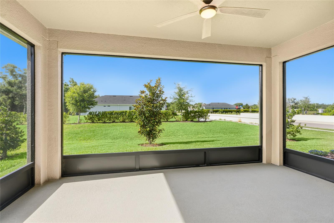
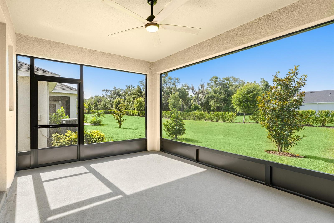
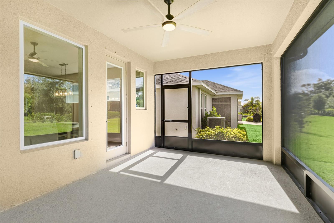
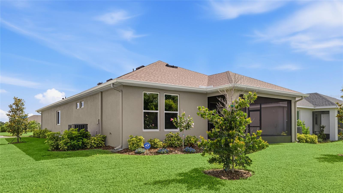
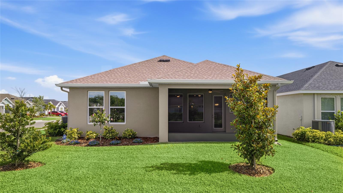
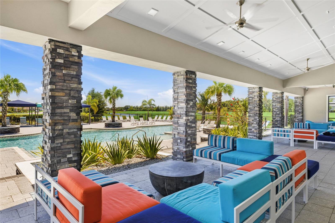
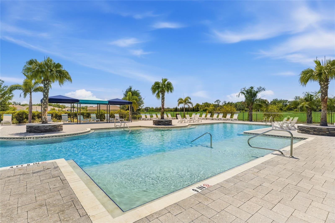
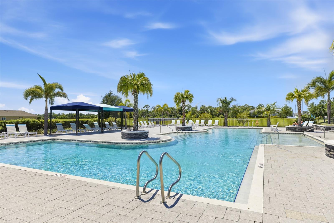
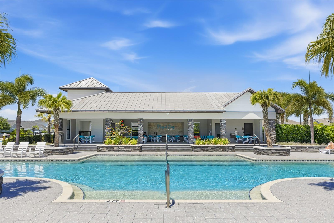
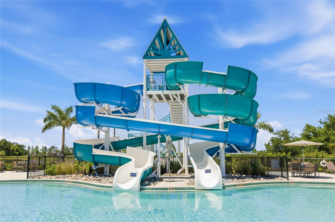
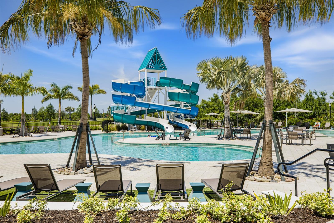
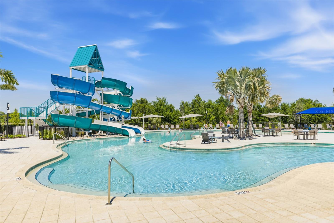
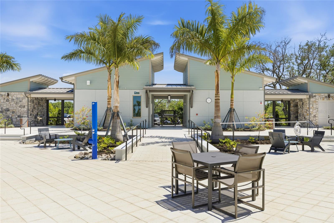
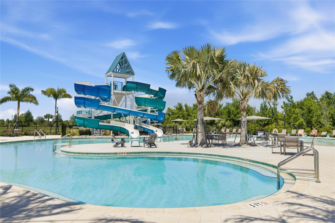
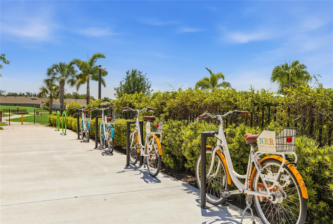
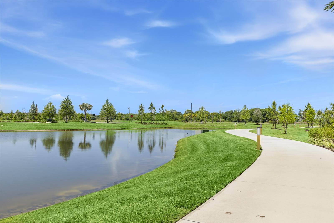
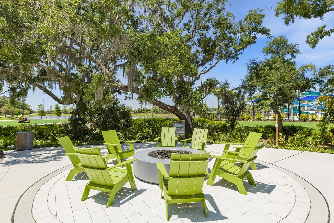
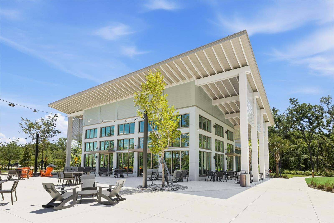
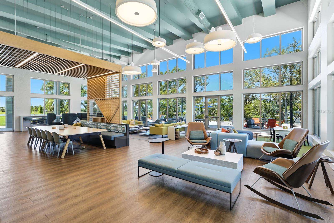
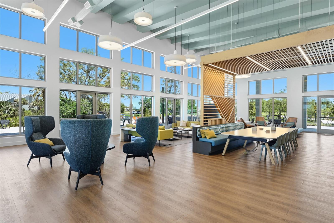
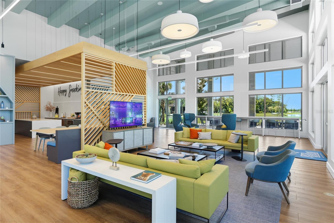
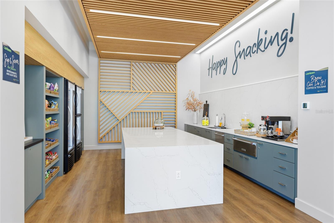
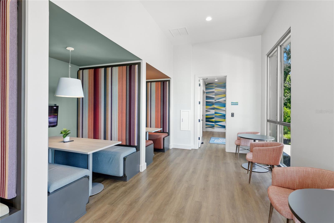
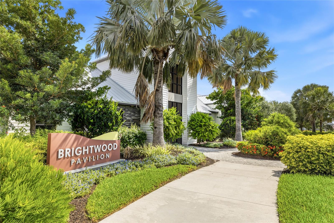
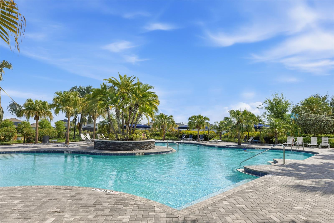
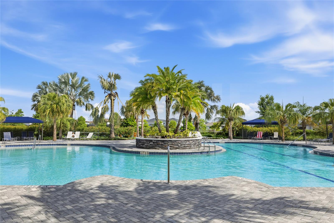
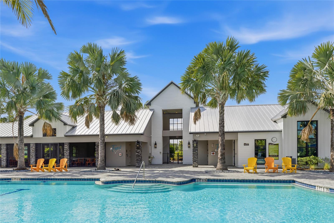
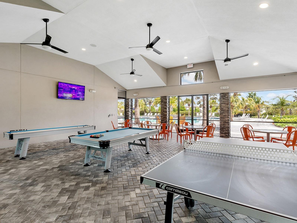
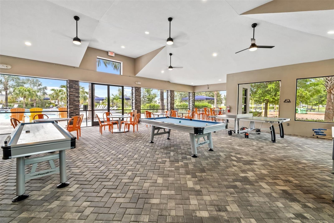
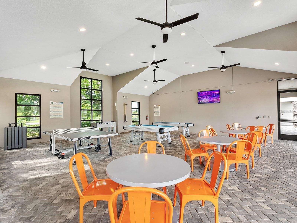
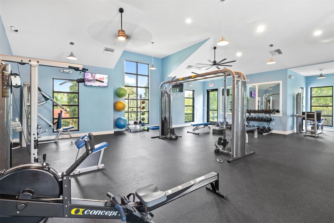
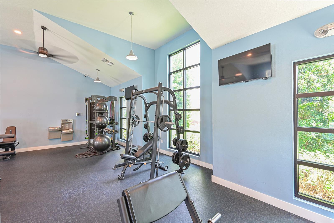
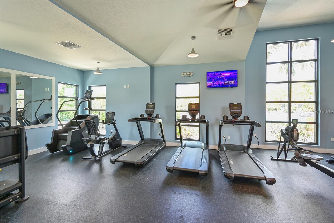
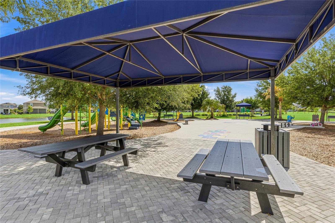
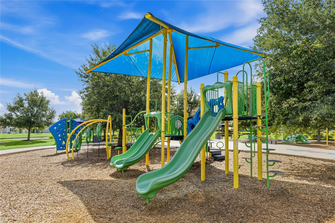
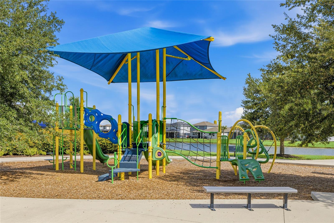
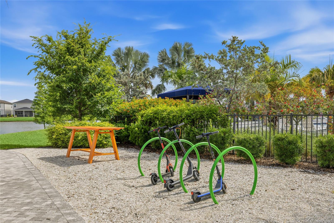
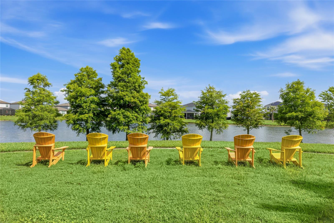
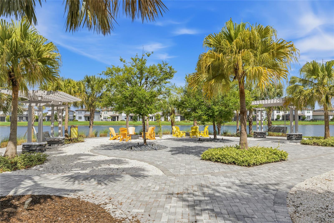
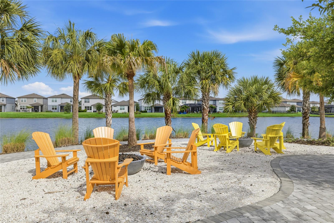
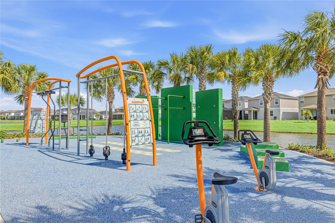
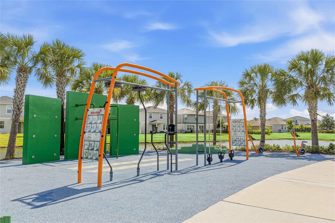
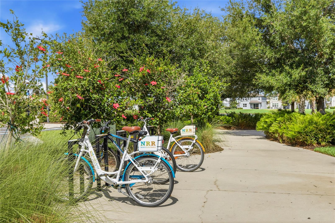
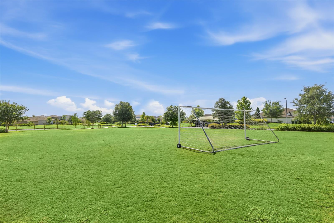
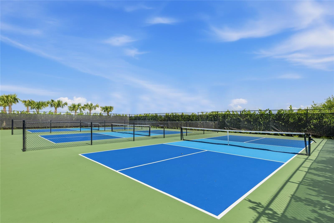
Welcome to this beautifully maintained 3-bedroom, 2-bath home with a dedicated den, situated on a premium corner lot in one of North River Ranch's quietest pockets in Parrish. This home boasts over $20K in thoughtful upgrades, including brand new low-maintenance landscaping, a whole-home water filtration system, the addition of a screened-in lanai, a whole-home rain gutter system, and UV window film on all windows for cooler interiors, lower utility bills, and protection from harmful UV rays. Step inside through the covered front porch into an open, light-filled floorplan with wood-look luxury vinyl flooring flowing through the main living areas. The heart of the home is a stunning kitchen featuring crisp white shaker cabinets, gleaming quartz countertops, stainless steel appliances, a herringbone tile backsplash, a walk-in pantry, and an oversized island with pendant lighting and seating. The kitchen opens directly to a spacious dining room and great room, all anchored by large windows that pour natural light into every corner. The primary suite features an expansive walk-in closet and an ensuite bath with dual vanities, quartz counters, and a large tiled walk-in shower. Two generously sized secondary bedrooms (one nearly 15 feet long) share a full second bath, and the separate office/den off the foyer offers flexible space to suit a variety of uses. An indoor laundry room and 2-car garage round out the thoughtful layout. Out back, the screened-in lanai overlooks the open green space beyond. Living in North River Ranch means access to resort-style amenities, including three community pools, Camp Creek with its water slides and recreation area, the main park and playground at Brightwood Park, pickleball courts, miles of walking and biking trails, and convenient proximity to schools, shopping, and restaurants, many within walking distance. The street is anchored by one main entrance and three cul-de-sacs, offering reduced through-traffic and ample parking. *THIS PROPERTY QUALIFIES FOR A 1% LENDER INCENTIVE IF USING PREFERRED LENDER. INQUIRE FOR MORE DETAILS.*
Property Details
| Property Features | Property Features | |||
|---|---|---|---|---|
| MLS ID: | MFRA4694933 | Year Built: | 2023 | |
| Appliances: | Dishwasher, Dryer, Microwave, Range, Refrigerator, Washer, Water Filtration System | Association Amenities: | Clubhouse, Fitness Center, Gated, Maintenance, Park, Pickleball Court(s), Playground, Recreation Facilities | |
| Association Fee Includes: | Pool, Maintenance Structure, Maintenance Grounds, Management, Recreational Facilities | Community Features: | Clubhouse, Community Mailbox, Dog Park, Fitness Center, Gated Community - No Guard, Golf Carts OK, Irrigation-Reclaimed Water, Park, Playground, Pool, Sidewalks | |
| Construction Materials: | Block, Stucco | Cooling: | Central Air | |
| Country: | US | County Or Parish: | Manatee | |
| Direction Faces: | North | Exterior Features: | Lighting, Rain Gutters, Sidewalk, Sliding Doors | |
| Flooring: | Carpet, Luxury Vinyl, Tile | Foundation Details: | Slab | |
| Furnished: | Unfurnished | Heating: | Central, Electric | |
| Laundry Features: | Inside, Laundry Room | Levels: | One | |
| Listing Agreement: | Exclusive Right To Sell | Listing Terms: | Cash, Conventional, FHA, VA Loan | |
| Lot Features: | Corner Lot, Cul-De-Sac, In County, Landscaped, Sidewalk, Paved | Occupant Type: | Owner | |
| Parking Features: | Driveway, Garage Door Opener | Patio And Porch Features: | Covered, Front Porch, Patio, Screened | |
| Pets Allowed: | Yes | Property Sub Type: | Single Family Residence | |
| Property Type: | Residential | Road Surface Type: | Paved | |
| Roof: | Shingle | Security Features: | Smoke Detector(s) | |
| Sewer: | Public Sewer | Showing Requirements: | Supra Lock Box, Appointment Only, ShowingTime | |
| Special Listing Conditions: | None | Standard Status: | Active | |
| State Or Province: | FL | Utilities: | BB/HS Internet Available, Cable Available, Electricity Available, Public, Sewer Available, Water Available | |
| Vegetation: | Trees/Landscaped | View: | Trees/Woods | |
| Water Source: | Public | Window Features: | Tinted Windows, Window Treatments | |
| Rooms | Rooms | |||
|---|---|---|---|---|
| Foyer: | 5x5 ft | Office: | 11x11 ft | |
| Laundry: | 6x7 ft | Kitchen: | 11x14 ft | |
| Living Room: | Dining Room: | |||
| Primary Bedroom: | 12x13 ft | Bedroom 2: | 10x13 ft | |
| Bedroom 3: | 10x15 ft | Primary Bathroom: | 11x12 ft | |
| Bathroom 2: | 7x8 ft | Balcony/Porch/Lanai: | 11x17 ft | |
We love to hear from you