


8294 GRANDE SHORES DR, SARASOTA, FL, 34240
$1,059,000
Residential
|
Bedrooms
3
|
Bathrooms
2
|
Living Area
2,794 Sqft
|
Lot Size
19,285 Sqft
|
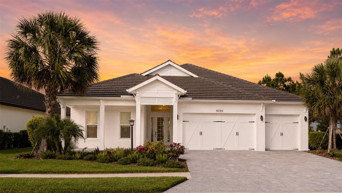
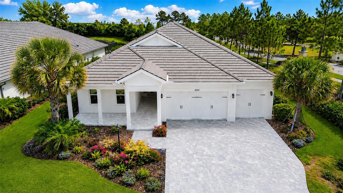
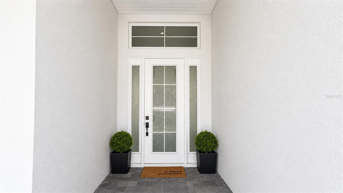
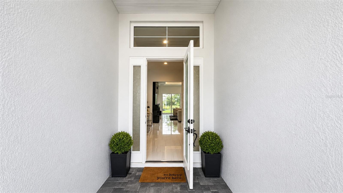
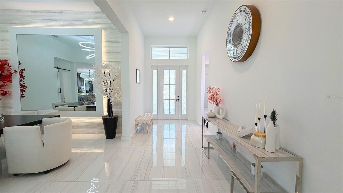
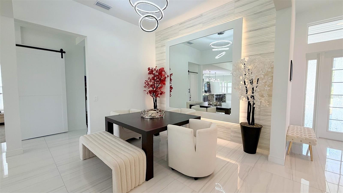
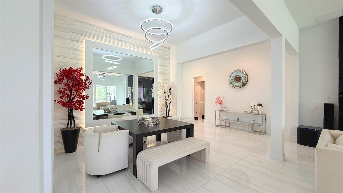
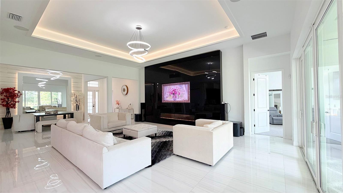
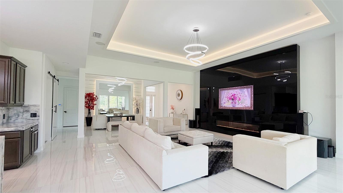
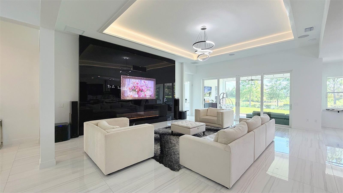
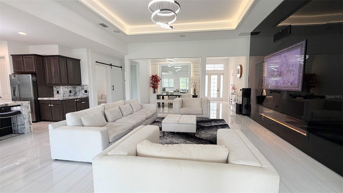
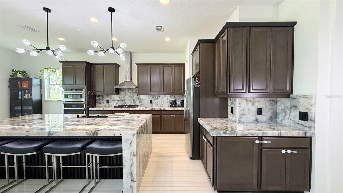
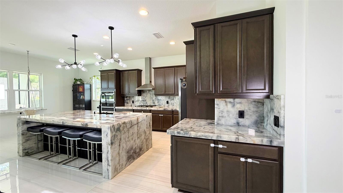
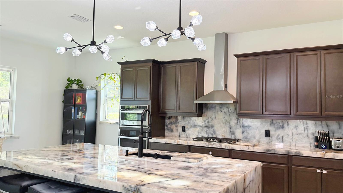
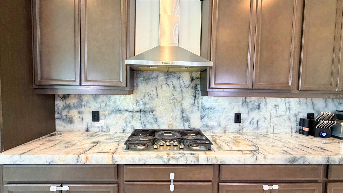
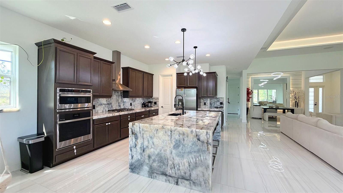
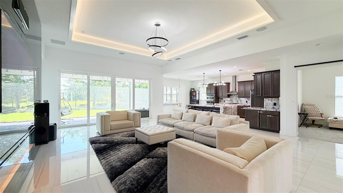
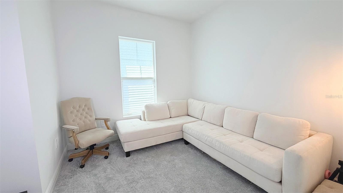
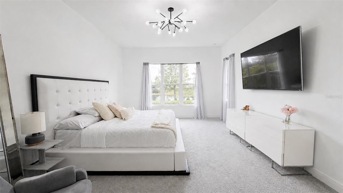
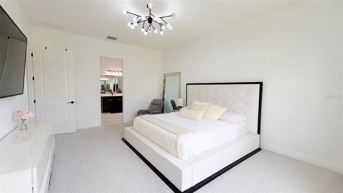
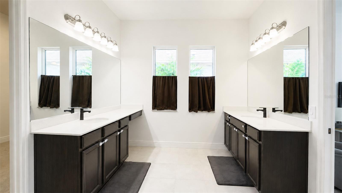
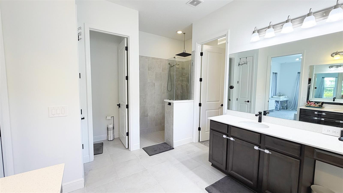
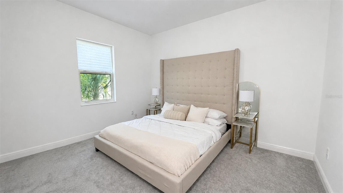
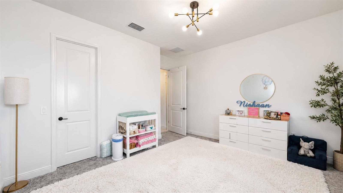
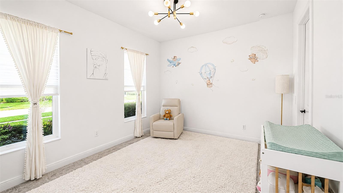
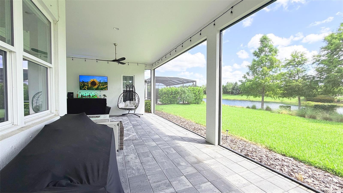
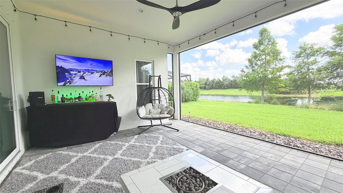
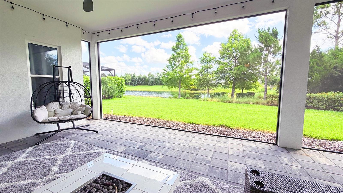
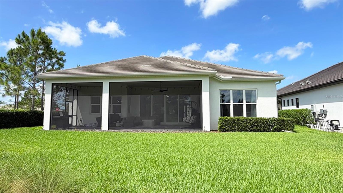
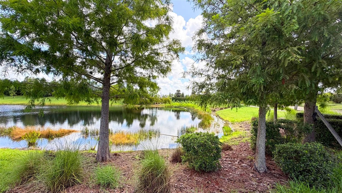
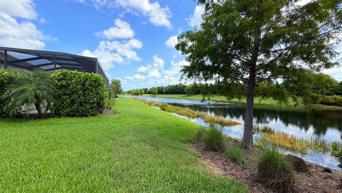
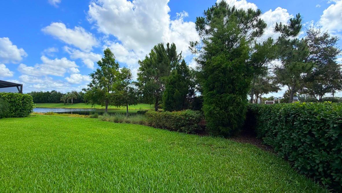
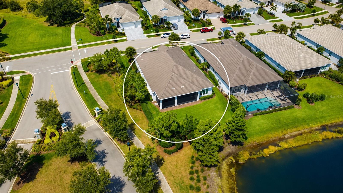
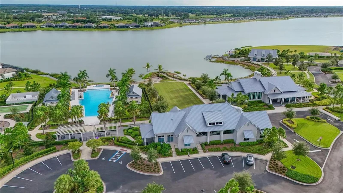
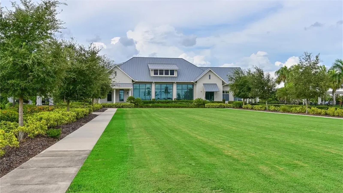
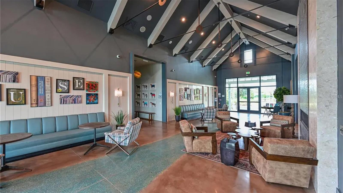
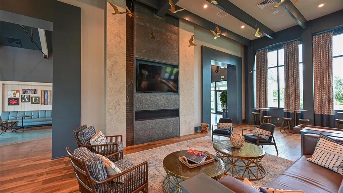
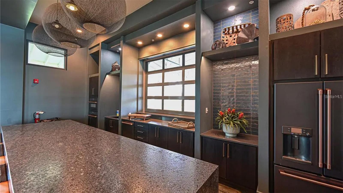
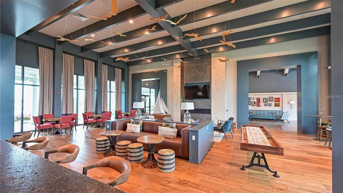
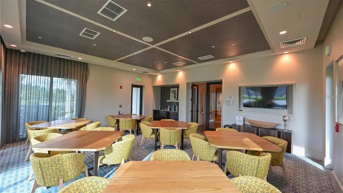
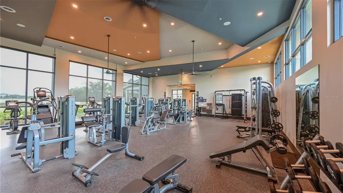
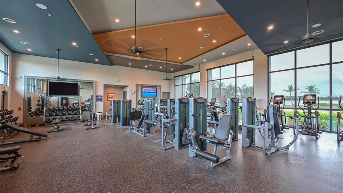
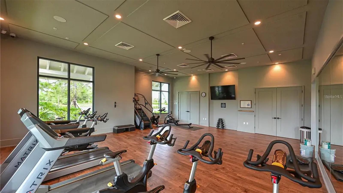
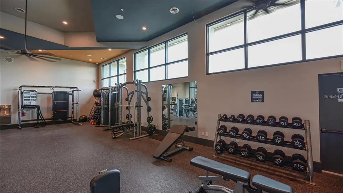
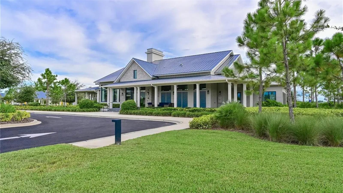
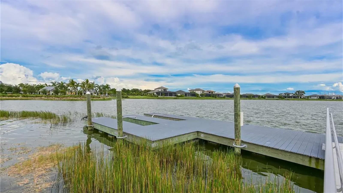
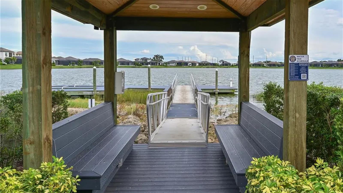
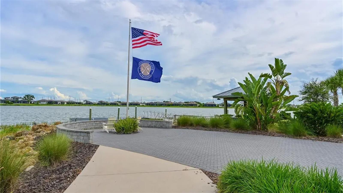
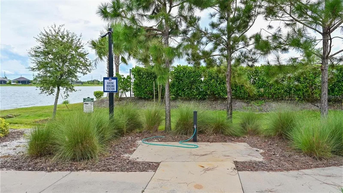
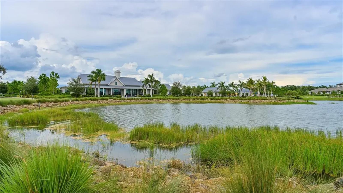
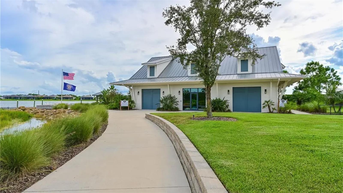
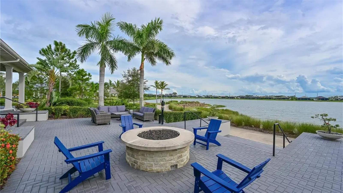
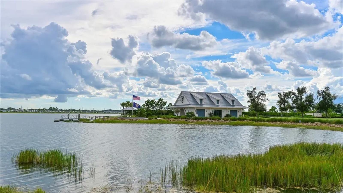
Modern sophistication meets Lakehouse Cove living in this beautifully customized, design-forward three-bedroom plus den Outrigger plan, offering a rare contemporary aesthetic in one of Waterside's most sought-after neighborhoods. Thoughtfully finished with clean lines, dramatic accents, and elegant designer details this home is ideal for buyers seeking something distinctive. The kitchen makes a striking statement with 3-inch quartzite countertops, a waterfall island with LED accent lighting, cooktop, wall ovens, and an indoor/outdoor serving bar. The great room features 48"x48" tile flooring, tray ceilings, surround sound, and a sleek feature wall with built-in fireplace, TV and black granite surround. The bright and spacious primary suite offers a peaceful retreat overlooking beautiful pond and landscape views, with a generous walk-in closet, dual vanities, and a large walk-in shower. Two additional bedrooms each offer walk-in closets, while the centrally located den with custom barn door provides the perfect space for a home office or media room. Outdoor living is equally inviting with a large covered lanai overlooking the pond and lush landscaping - perfect for entertaining or relaxing in privacy. Additional highlights include a 3-car garage and a large private backyard. Enjoy the exceptional lifestyle of Lakehouse Cove, with its resort-style amenities and access to Waterside Place, UTC & Downtown Sarasota. A unique opportunity for the buyer who appreciates contemporary elegance in a premier Lakewood Ranch location.
Property Details
| Property Features | Property Features | |||
|---|---|---|---|---|
| MLS ID: | MFRA4694938 | Year Built: | 2022 | |
| Appliances: | Built-In Oven, Cooktop, Dishwasher, Disposal, Dryer, Exhaust Fan, Microwave, Refrigerator, Tankless Water Heater, Washer | Architectural Style: | Coastal | |
| Association Amenities: | Clubhouse, Fitness Center, Pickleball Court(s), Playground, Pool, Recreation Facilities, Trail(s) | Association Fee Includes: | Maintenance Grounds, Management, Recreational Facilities | |
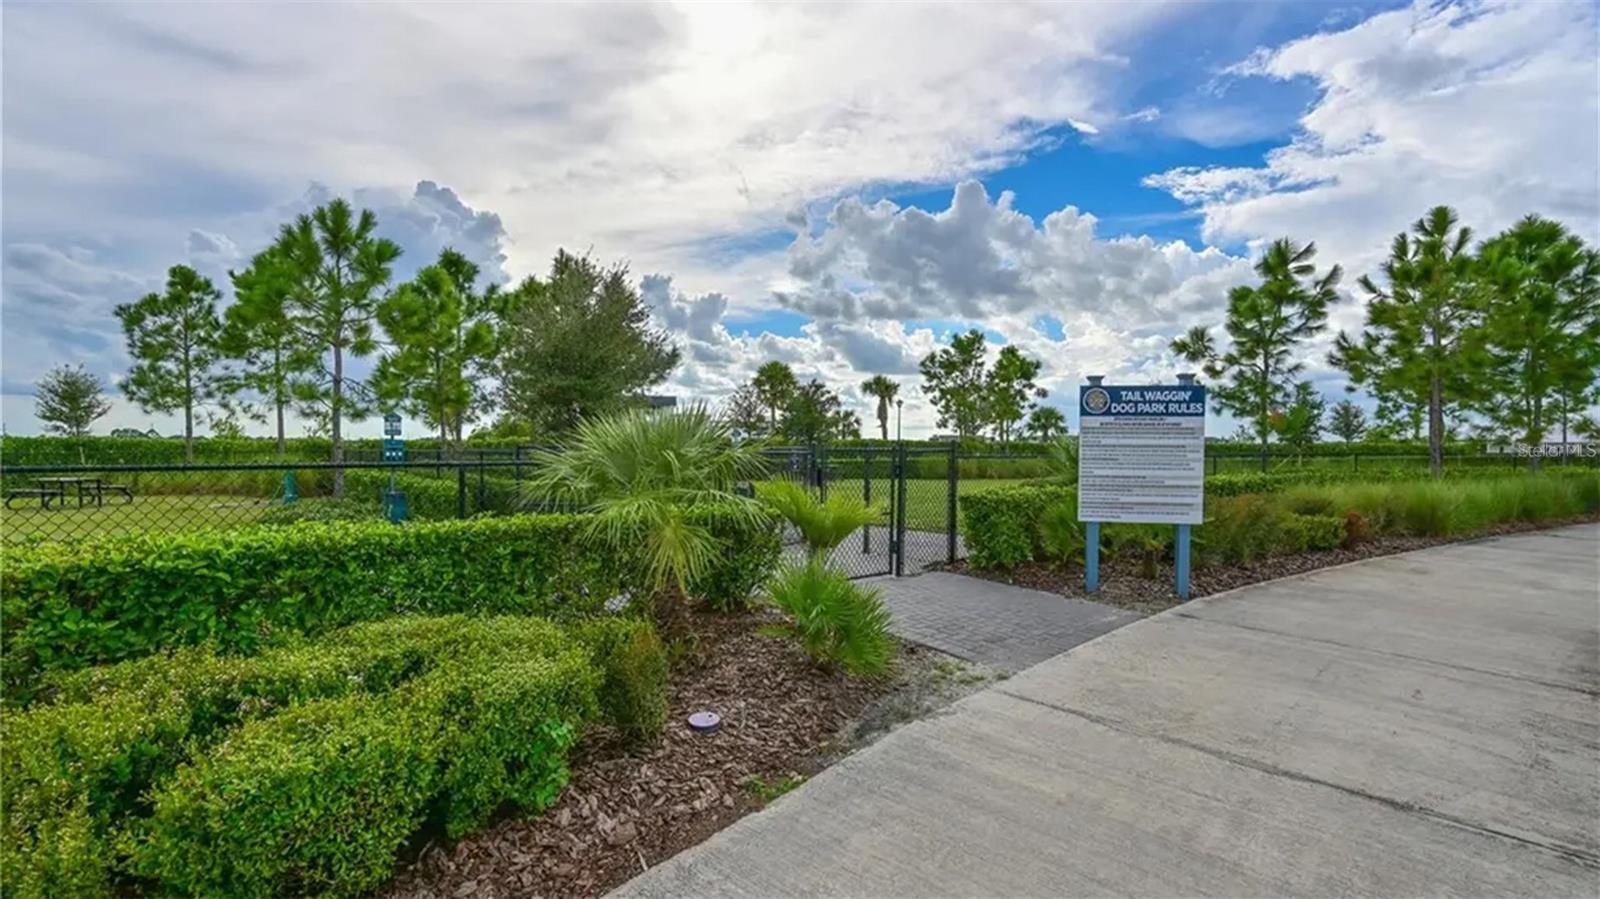
| Community Features: | Association Recreation - Owned, Clubhouse, Community Mailbox, Deed Restrictions, Dog Park, Fitness Center, Golf Carts OK, Irrigation-Reclaimed Water, Park, Playground, Pool, Sidewalks | Construction Materials: | Block, Stucco | |
| Cooling: | Central Air | Country: | US | |
| County Or Parish: | Sarasota | Direction Faces: | West | |
| Exterior Features: | Hurricane Shutters, Rain Gutters, Sidewalk, Sliding Doors | Fireplace Features: | Electric, Living Room | |
| Flooring: | Carpet, Tile | Foundation Details: | Slab | |
| Furnished: | Unfurnished | Green Energy Efficient: | Water Heater | |
| Green Water Conservation: | Drip Irrigation, Irrigation-Reclaimed Water | Heating: | Heat Pump | |
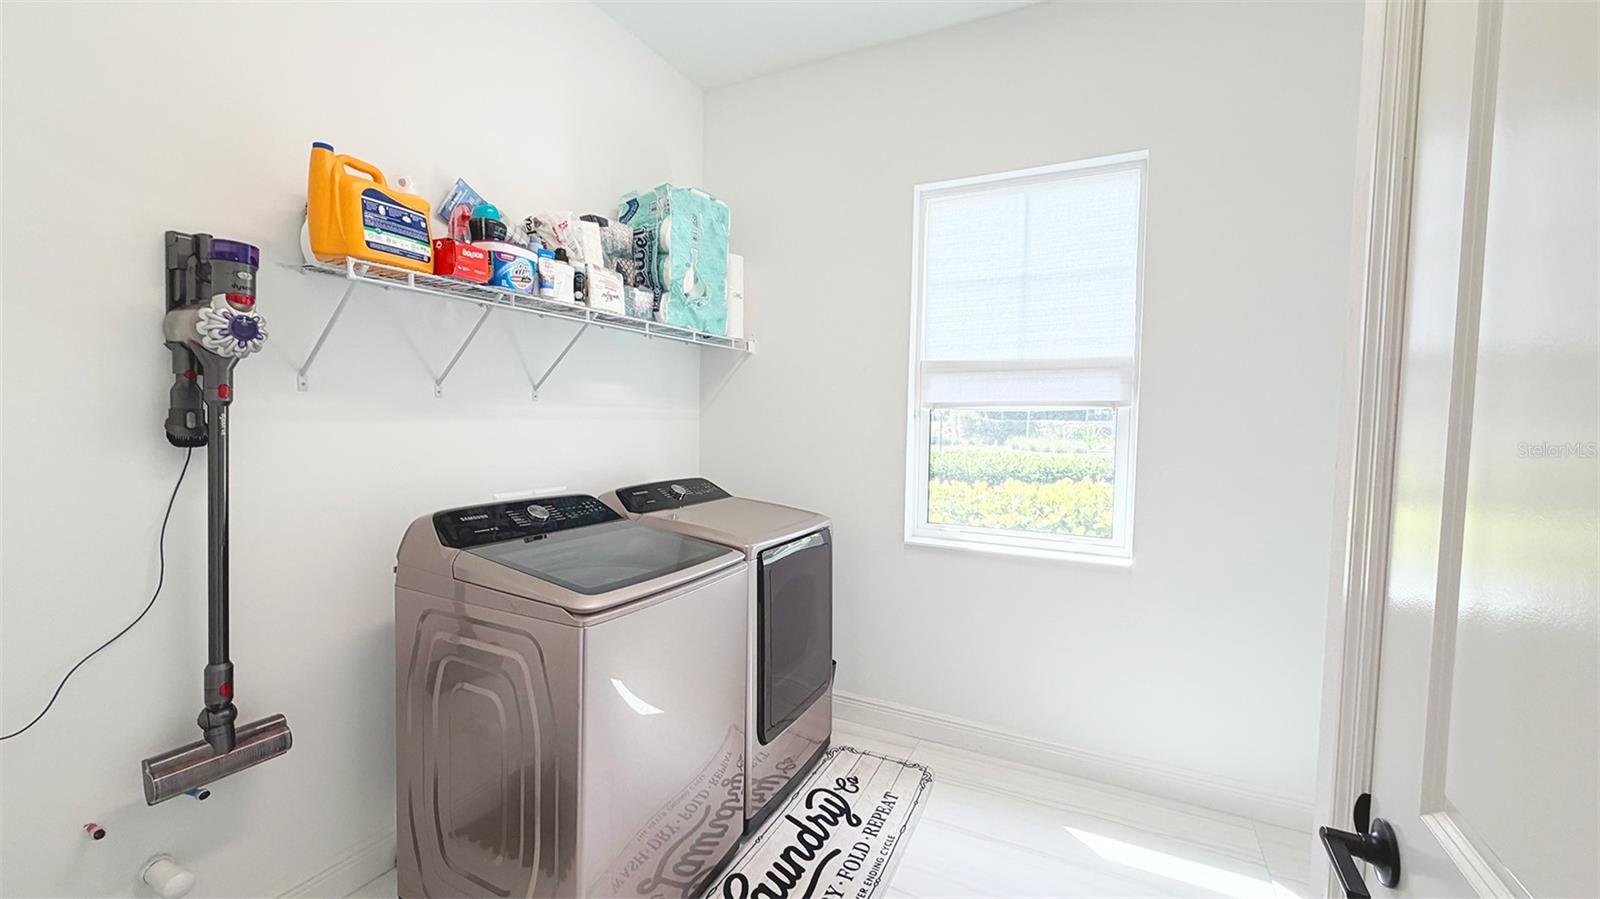
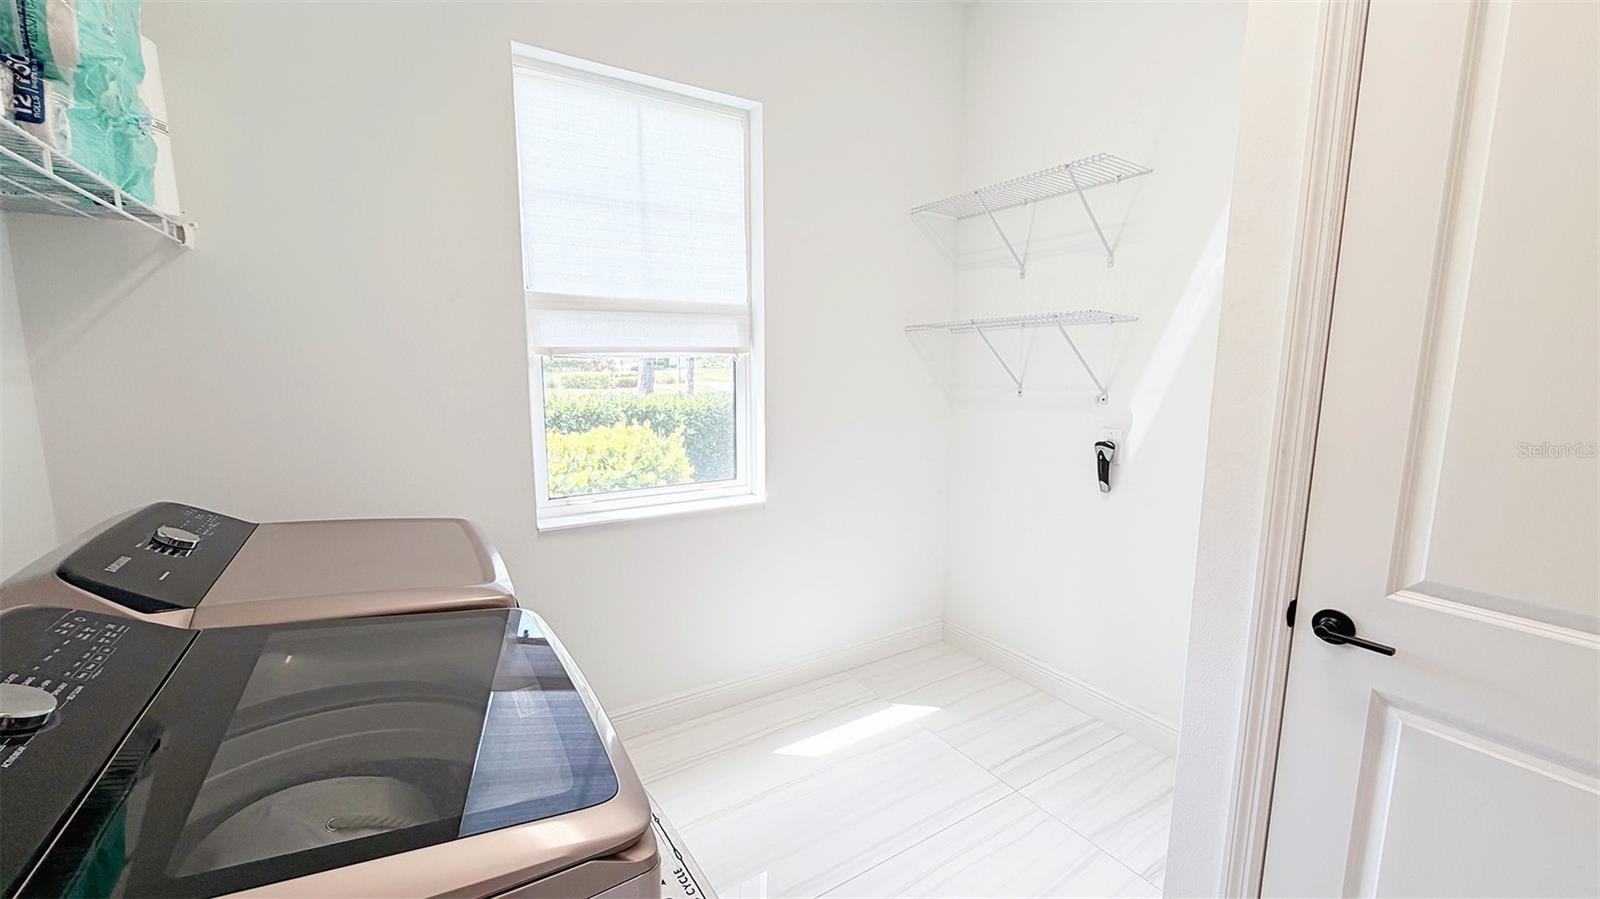
| Laundry Features: | Gas Dryer Hookup, Laundry Room, Washer Hookup | Levels: | One | |
| Listing Agreement: | Exclusive Right To Sell | Listing Terms: | Cash, Conventional | |
| Lot Features: | Corner Lot, Landscaped, Level, Sidewalk, Paved | Occupant Type: | Owner | |
| Other Equipment: | Irrigation Equipment | Parking Features: | Driveway, Garage Door Opener, Golf Cart Parking | |
| Patio And Porch Features: | Covered, Front Porch, Rear Porch, Screened | Pets Allowed: | Breed Restrictions, Cats OK, Dogs OK, Number Limit | |
| Possession: | Close Of Escrow | Property Sub Type: | Single Family Residence | |
| Property Type: | Residential | Road Responsibility: | Public Maintained Road | |
| Road Surface Type: | Asphalt, Paved | Roof: | Tile | |
| Security Features: | Security System | Sewer: | Public Sewer | |
| Showing Requirements: | Supra Lock Box, 24 Hour Notice | Special Listing Conditions: | None | |
| Standard Status: | Active | State Or Province: | FL | |
| Utilities: | BB/HS Internet Available, Cable Connected, Electricity Connected, Natural Gas Connected, Public, Sewer Connected, Sprinkler Recycled, Underground Utilities, Water Connected | Vegetation: | Trees/Landscaped | |
| View: | Water | Water Source: | Canal/Lake For Irrigation | |
| Window Features: | Double Pane Windows, ENERGY STAR Qualified Windows, Low-Emissivity Windows | |||
| Rooms | Rooms | |||
|---|---|---|---|---|
| Great Room: | 21x26 ft | Dinette: | 15x10 ft | |
| Dining Room: | 13x12 ft | Den: | 11x10 ft | |
| Primary Bedroom: | 14x18 ft | Primary Bathroom: | 10x13 ft | |
| Bedroom 2: | 14x12 ft | Bedroom 3: | 14x12 ft | |
| Kitchen: | 15x16 ft | |||
We love to hear from you