


5830 MIDNIGHT PASS RD #32, SARASOTA, FL, 34242
$499,900
Residential
|
Bathrooms
1
|
Living Area
392 Sqft
|
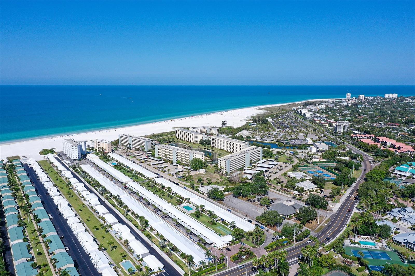
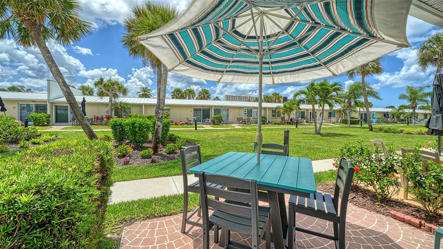
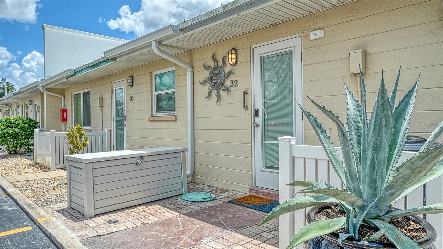
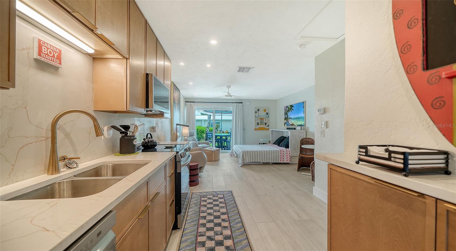
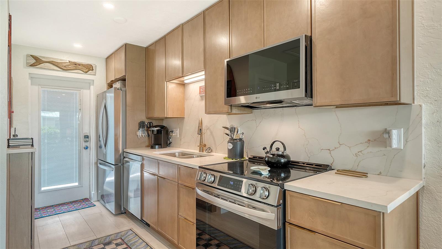
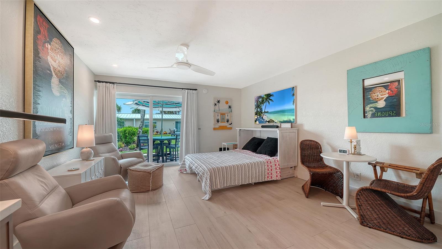
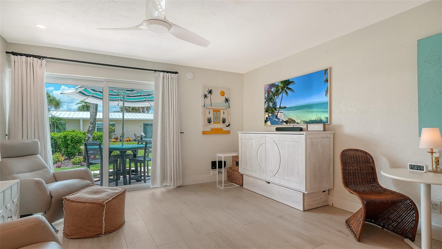
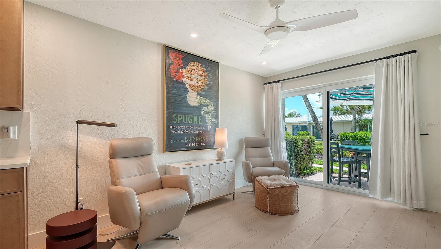
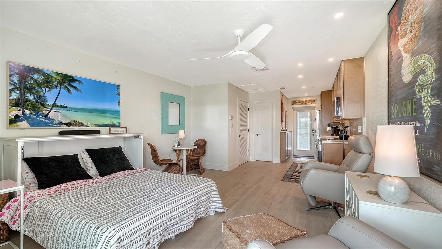
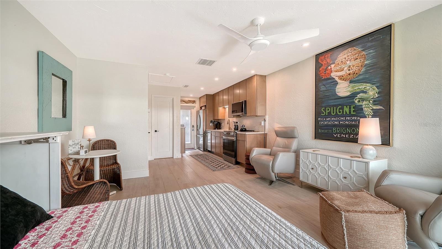
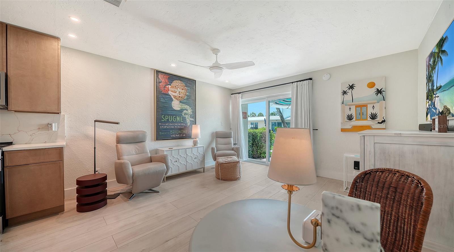
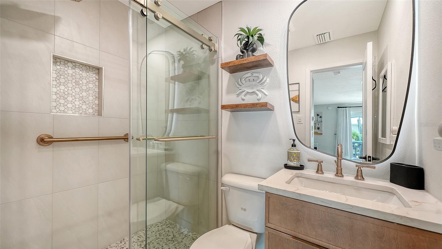
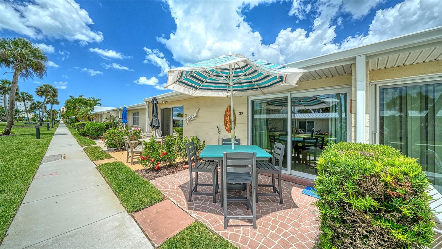
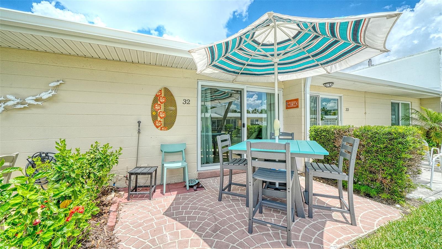
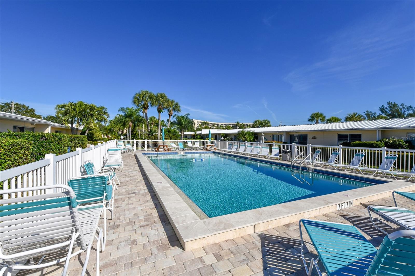
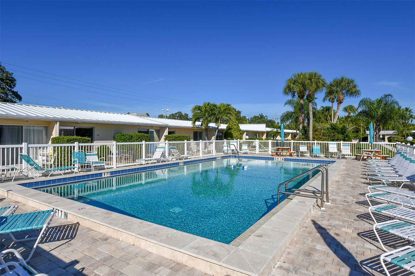
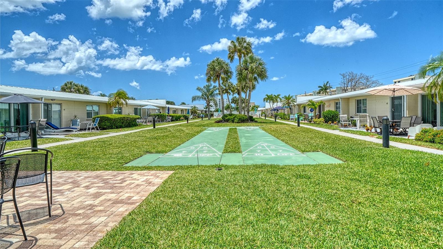
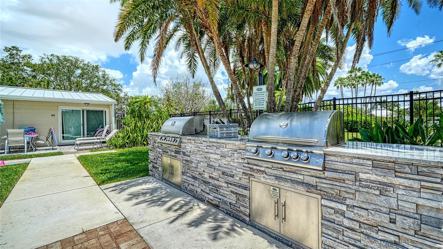
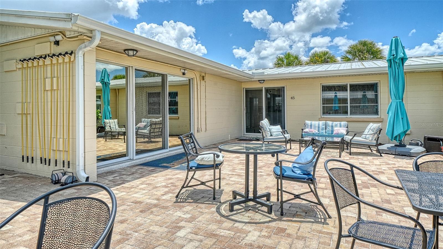
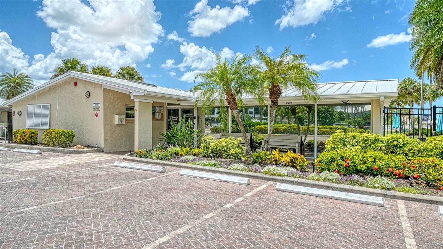
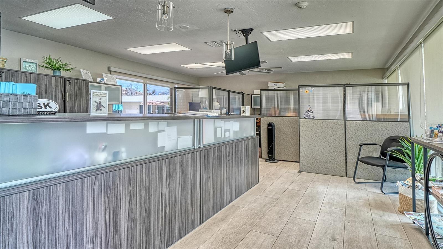
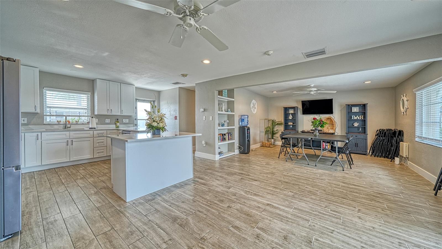
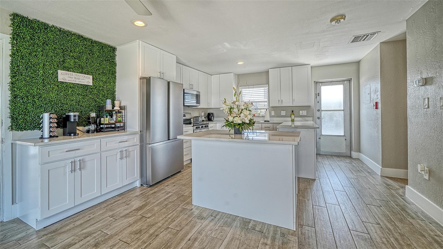
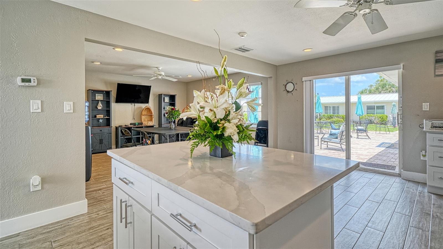
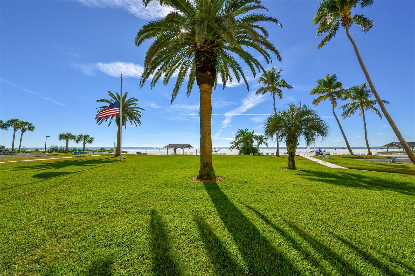
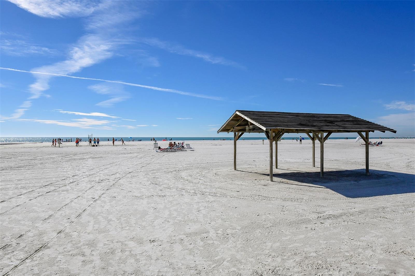
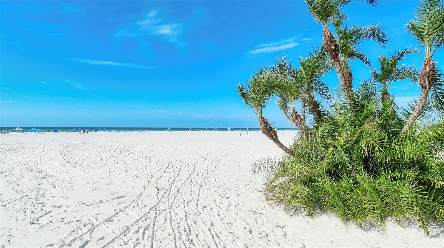
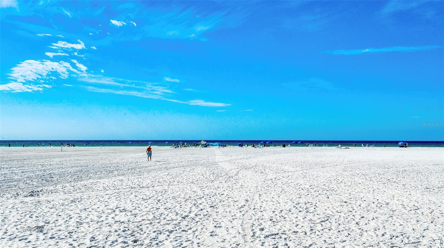
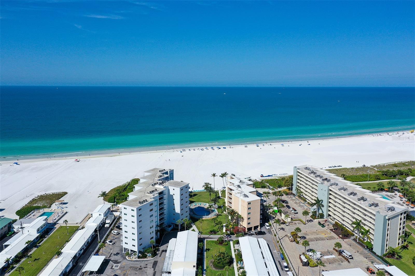
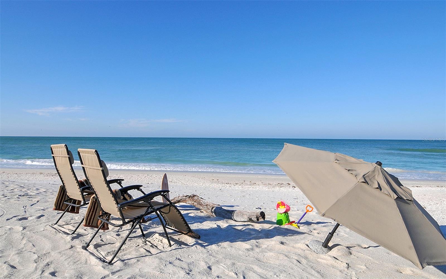
Welcome to Jamaica Royale, a Gulf-side development on Siesta Key, with its award-winning crystal powder-soft sandy beach, just steps away. This studio offers a main-floor villa that has been renovated for comfort and durability. Enjoy the new kitchen with new stainless steel appliances, quartz counters throughout, and a new bathroom. All the furnishings have been tastefully replaced with a focus on quality and functionality. The hot water heater is new, freshly painted, and waiting for its new owner. The location of the rear patio is conveniently located just steps from one of 3 pools. An on-site rental office offers an optional rental program, so you may earn rental income when not in residence. While you stroll out your rear patio to the beach, you will pass Jamaica Royale's additional pools, beach cabana, and the white sands of Siesta Key. The clubhouse offers a full kitchen, a meeting room, on-site association services, and rental management. Outside offers BBQ grills, a table and chairs, a lounging area, and shuffleboard, a great area to gather with family and friends. Siesta Key offers public transportation to many of the area's local coastal attractions, restaurants, shopping, and Sarasota, with all that it offers.
Property Details
| Property Features | Property Features | |||
|---|---|---|---|---|
| MLS ID: | MFRA4694962 | Year Built: | 1962 | |
| Appliances: | Dishwasher, Disposal, Exhaust Fan, Microwave, Range, Refrigerator | Architectural Style: | Other | |
| Association Amenities: | Cable TV, Clubhouse, Gated, Laundry, Maintenance, Pool, Security, Shuffleboard Court | Association Fee Includes: | Cable TV, Common Area Taxes, Pool, Maintenance Structure, Maintenance Grounds, Management, Pest Control, Recreational Facilities, Security, Sewer, Trash, Water | |
| Community Features: | Buyer Approval Required, Clubhouse, Gated Community - No Guard, Pool | Construction Materials: | Block | |
| Cooling: | Central Air | Country: | US | |
| County Or Parish: | Sarasota | Direction Faces: | Northwest | |
| Exterior Features: | Courtyard, Outdoor Grill, Sliding Doors | Flooring: | Laminate | |
| Foundation Details: | Slab | Furnished: | Turnkey | |
| Heating: | Central, Electric | Laundry Features: | Common Area | |
| Levels: | One | Listing Agreement: | Exclusive Right To Sell | |
| Listing Terms: | Cash, Conventional | Lot Features: | FloodZone, Landscaped, Paved | |
| Occupant Type: | Vacant | Parking Features: | Assigned, Ground Level, Guest, Open | |
| Patio And Porch Features: | Patio | Pets Allowed: | Breed Restrictions, Yes | |
| Pool Features: | In Ground, Lighting | Property Sub Type: | Condominium | |
| Property Type: | Residential | Road Surface Type: | Asphalt | |
| Roof: | Metal, Other | Security Features: | Gated Community, Security Gate, Smoke Detector(s) | |
| Sewer: | Public Sewer | Showing Requirements: | Appointment Only, Call Listing Agent, ShowingTime | |
| Special Listing Conditions: | None | Standard Status: | Active | |
| State Or Province: | FL | Utilities: | Cable Connected, Electricity Connected, Sewer Connected, Water Connected | |
| Vegetation: | Trees/Landscaped | View: | Garden, Pool | |
| Water Source: | Public | Window Features: | Drapes, Window Treatments | |
| Rooms | Rooms | |||
|---|---|---|---|---|
| Kitchen: | 6x13 ft | Great Room: | 13x14 ft | |
| Bathroom 1: | Balcony/Porch/Lanai: | 7x13 ft | ||
| Studio: | ||||
We love to hear from you