


4471 MCINTOSH LAKE AVE, SARASOTA, FL, 34233
$679,000
Residential
|
Bedrooms
3
|
Bathrooms
2
|
Living Area
2,375 Sqft
|
Lot Size
10,000 Sqft
|
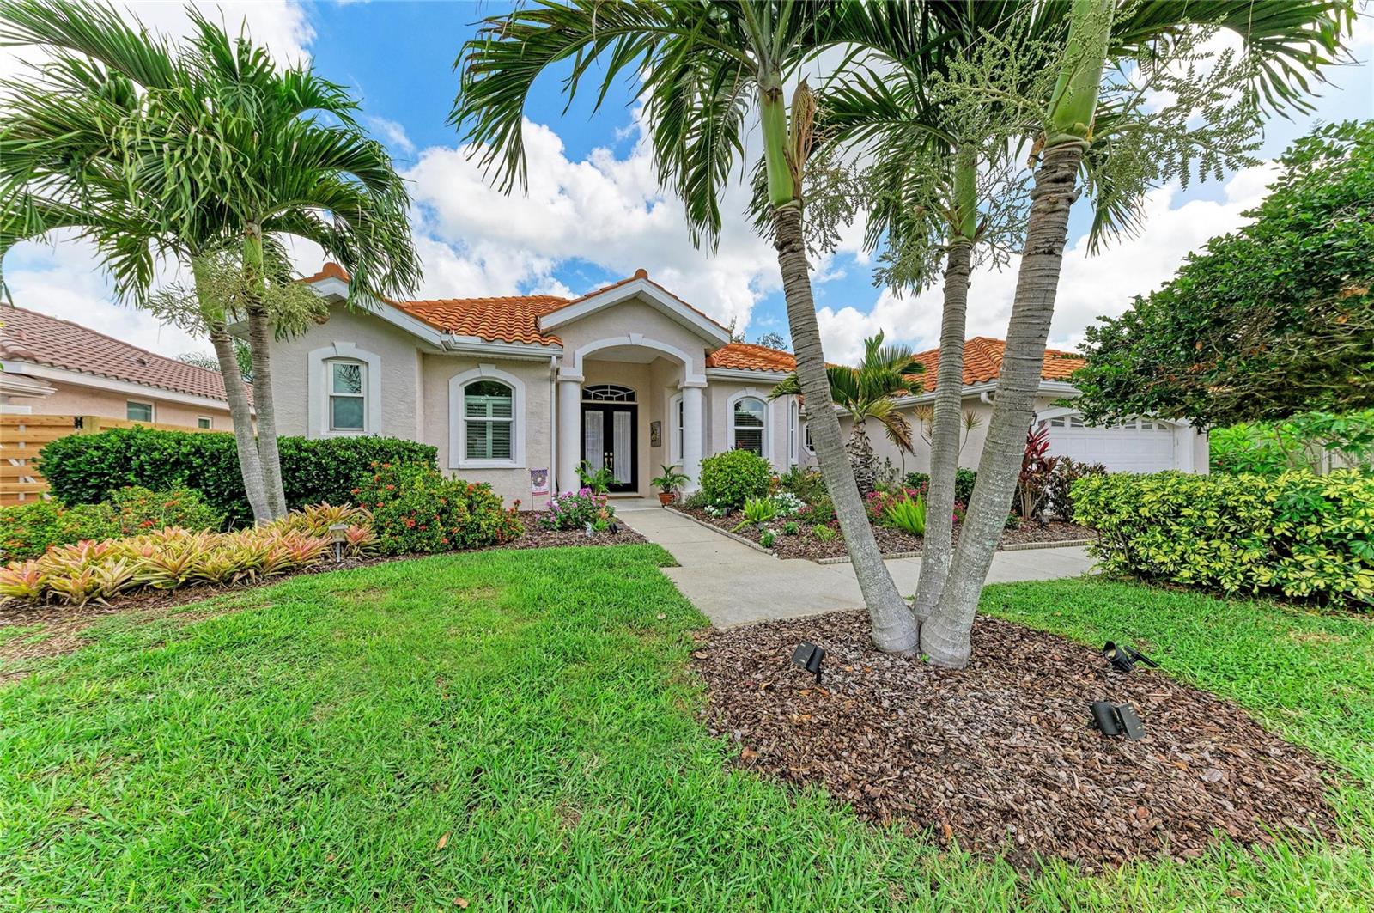
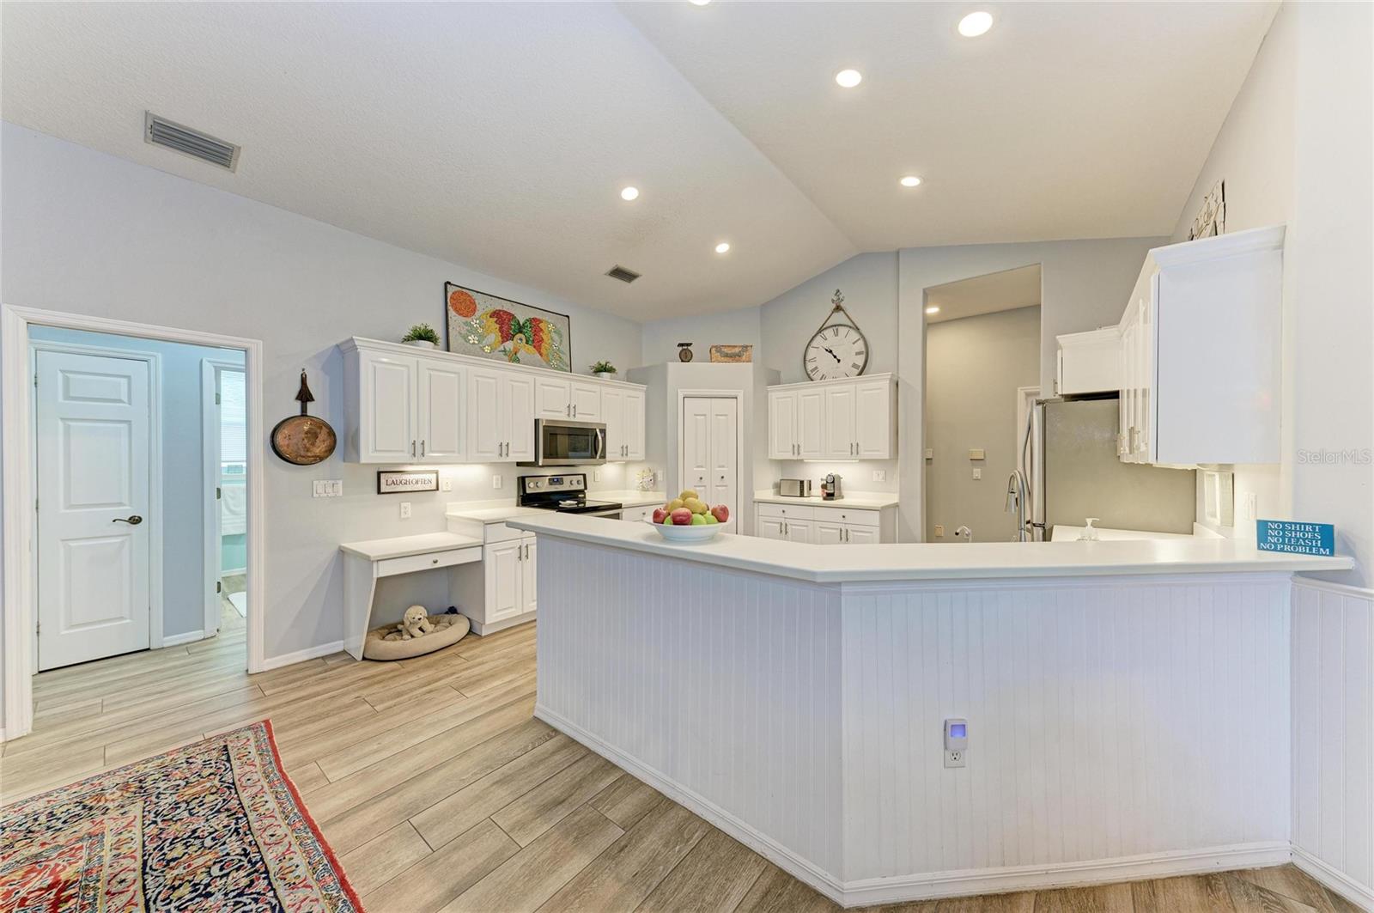
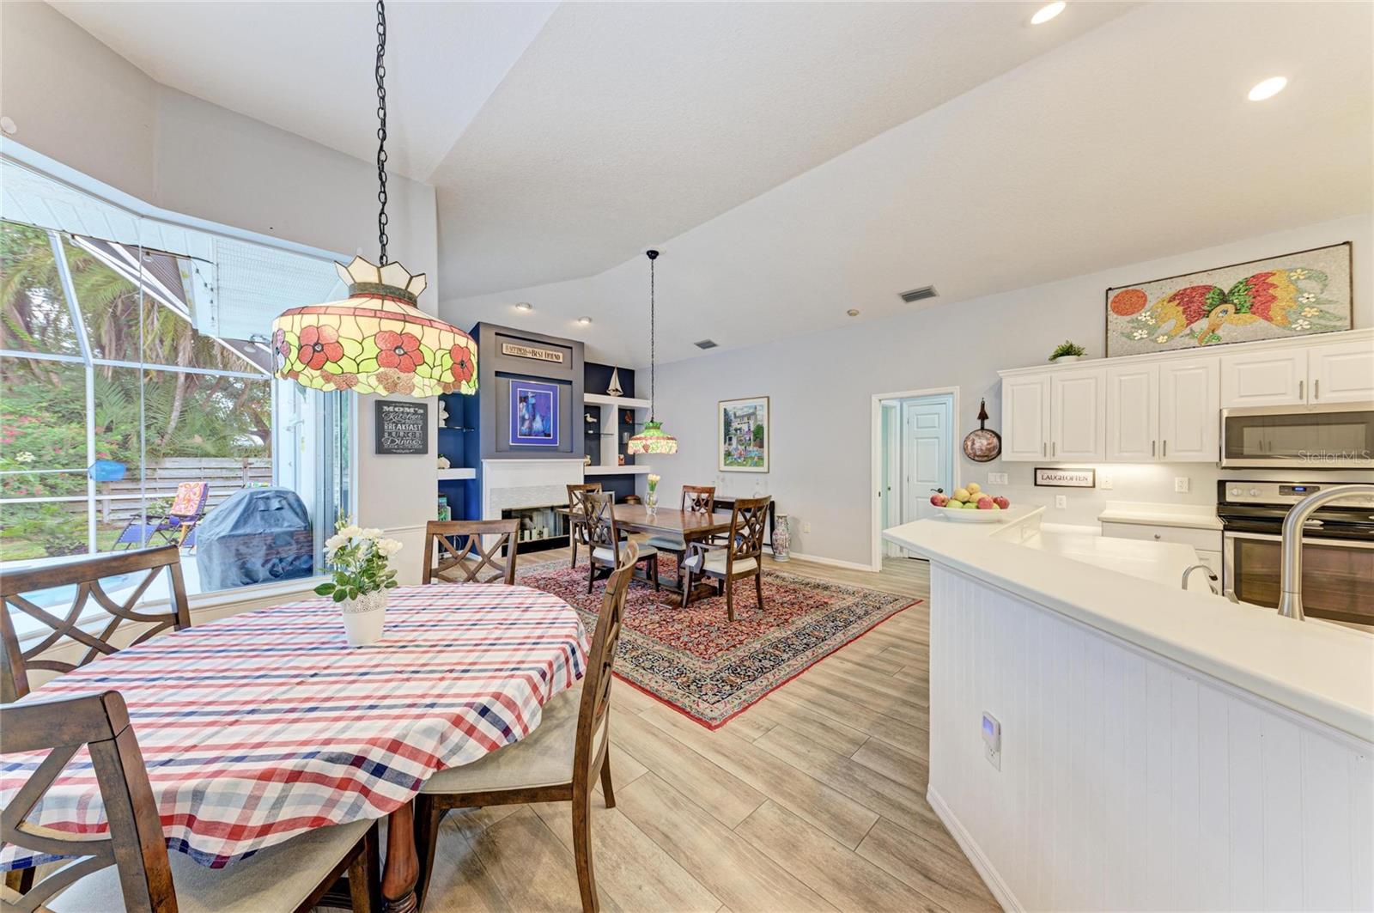
Designed for unforgettable family gatherings and effortless entertaining, this exceptional pool home blends
luxury, comfort, and lifestyle in one of Sarasota’s most sought-after “A-rated” school districts. Just 6 miles
from world-famous Siesta Beach and only a short stroll to the scenic Legacy Trail, the location is simply
unbeatable.
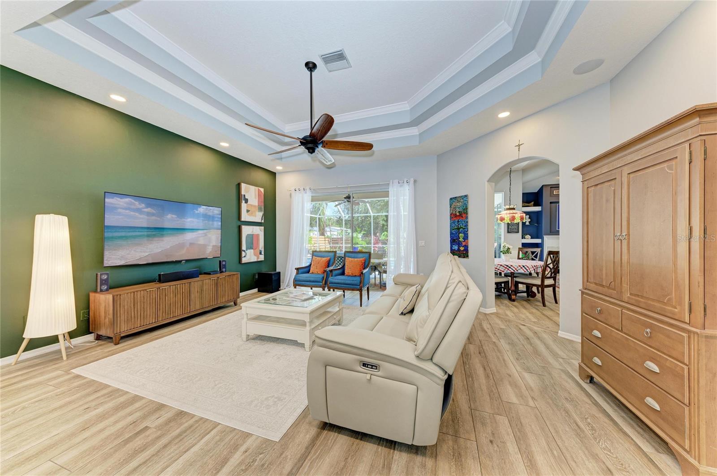
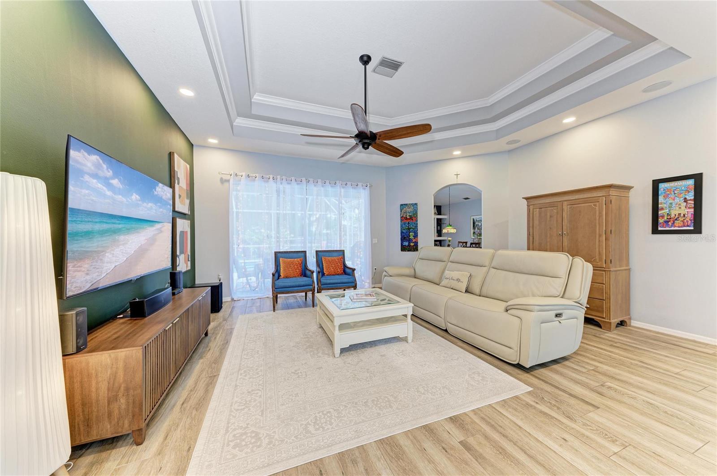
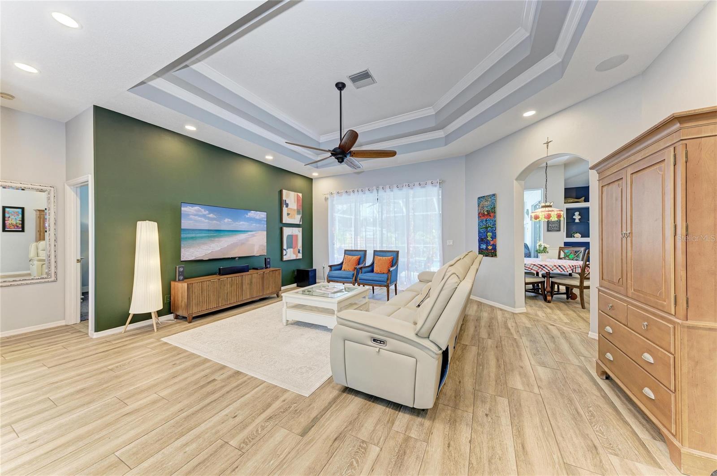
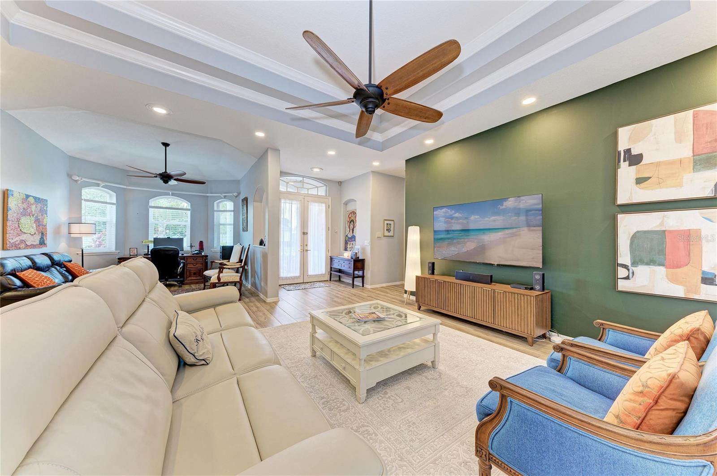
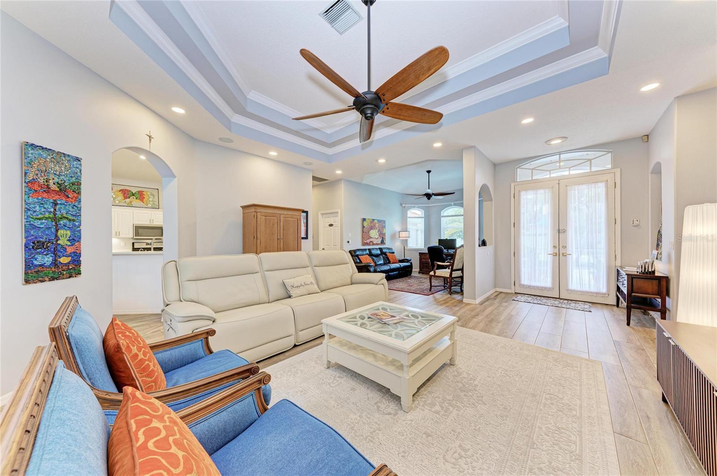
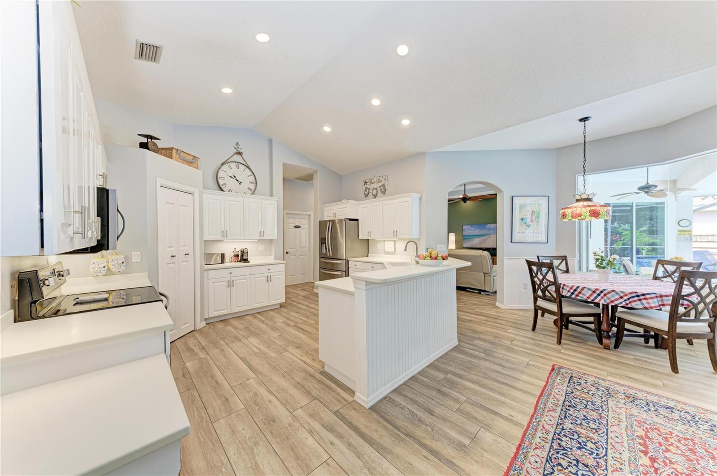
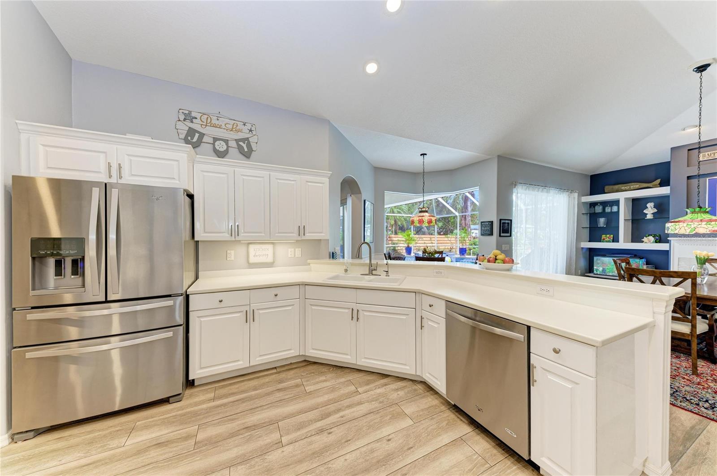
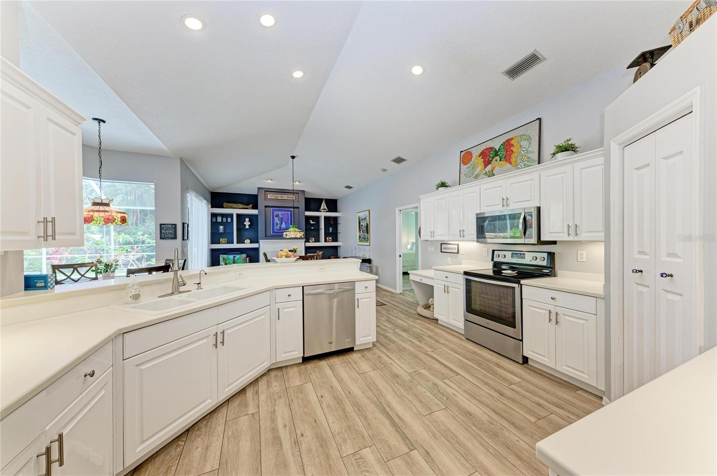
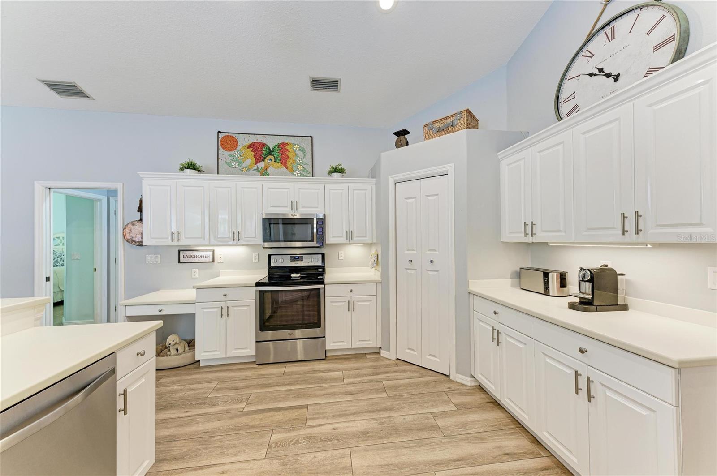
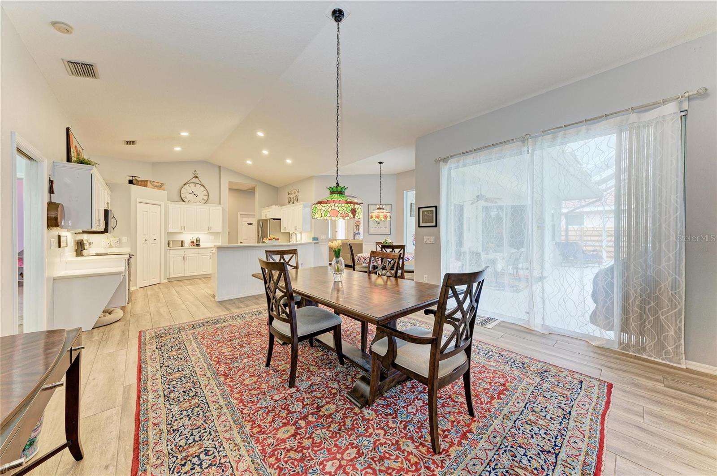
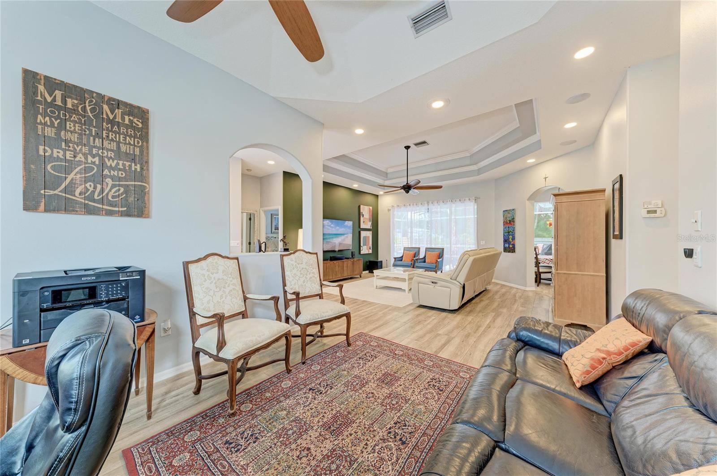
Inside, you’ll discover beautifully designed open living spaces filled with natural sunlight, creating a warm
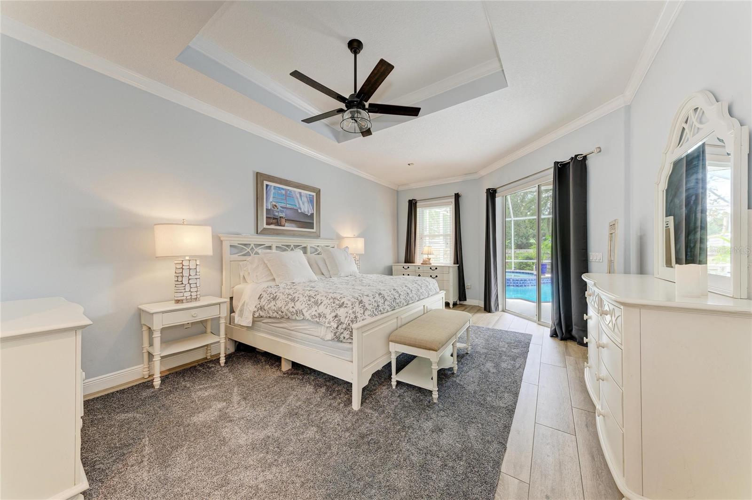
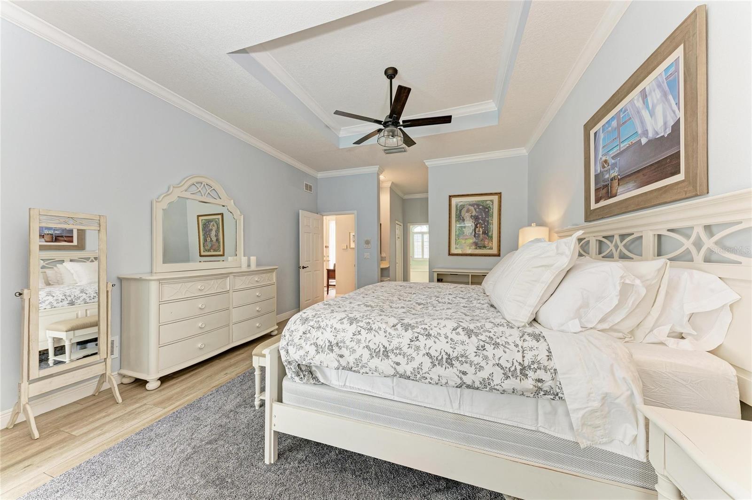
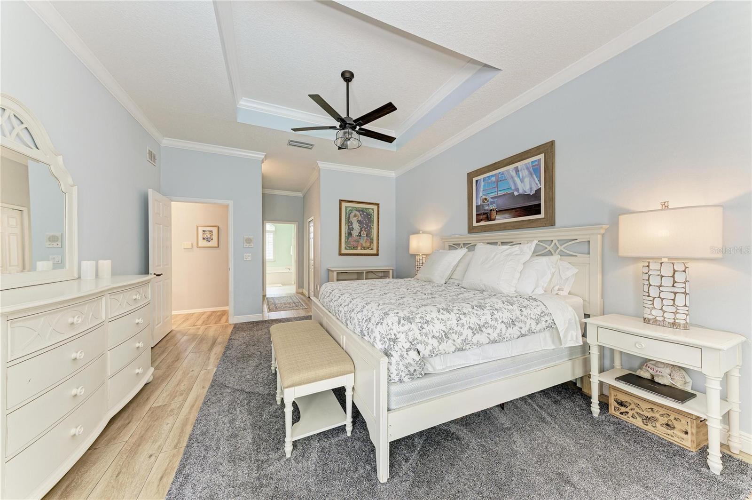
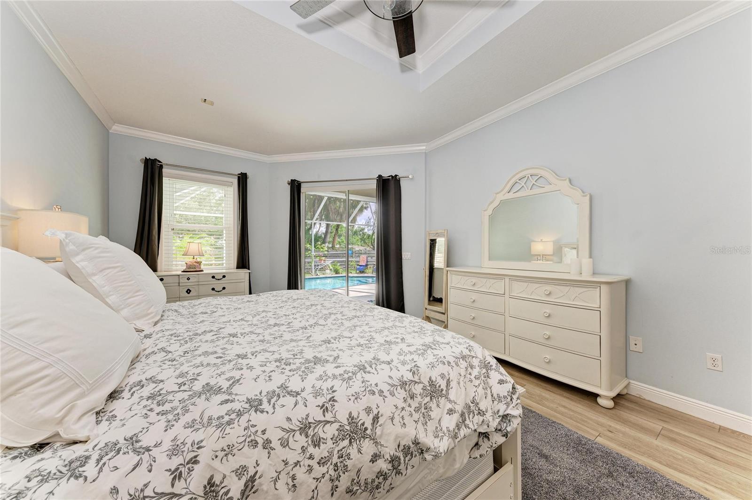
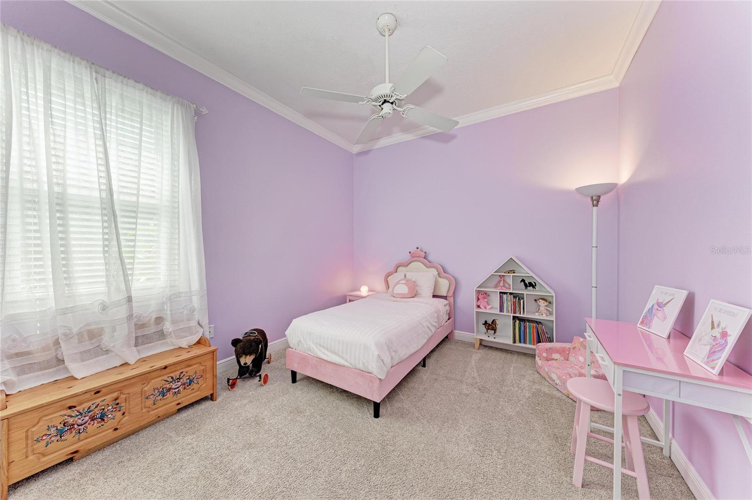
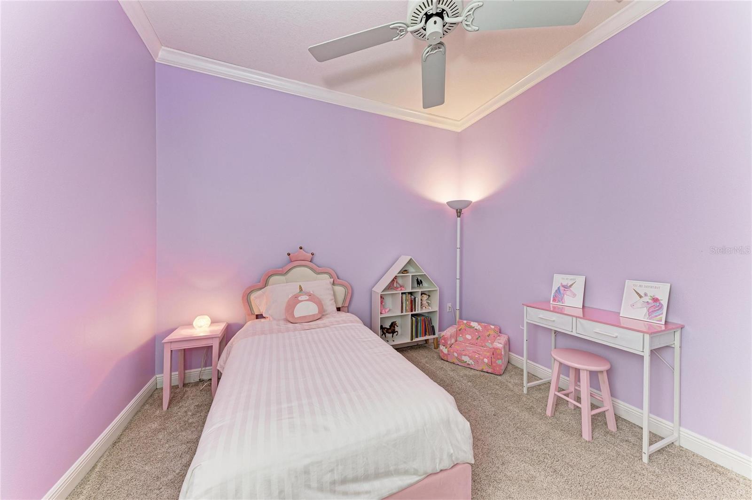
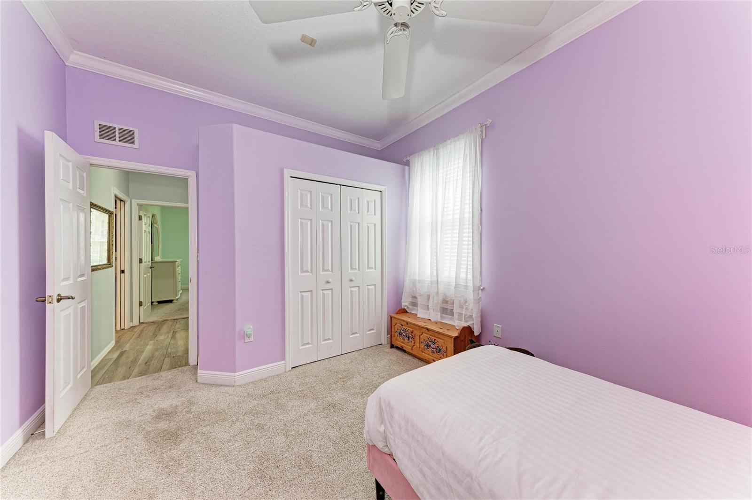
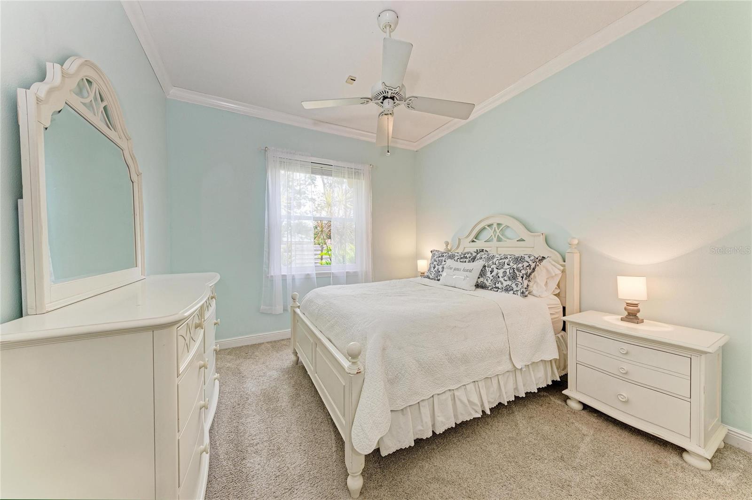
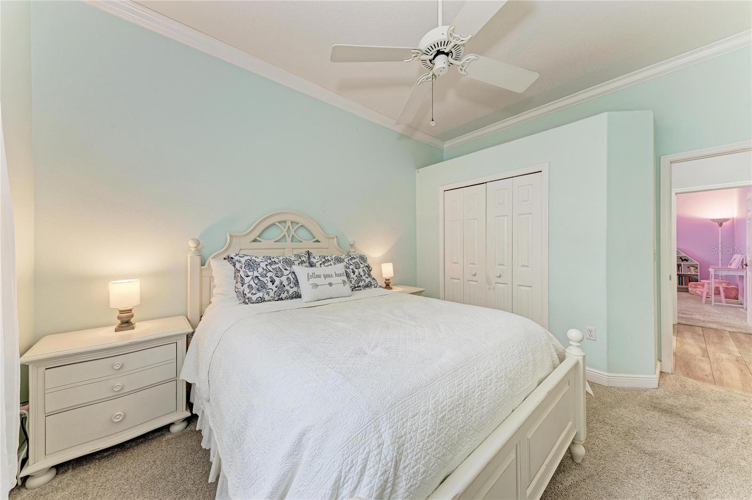
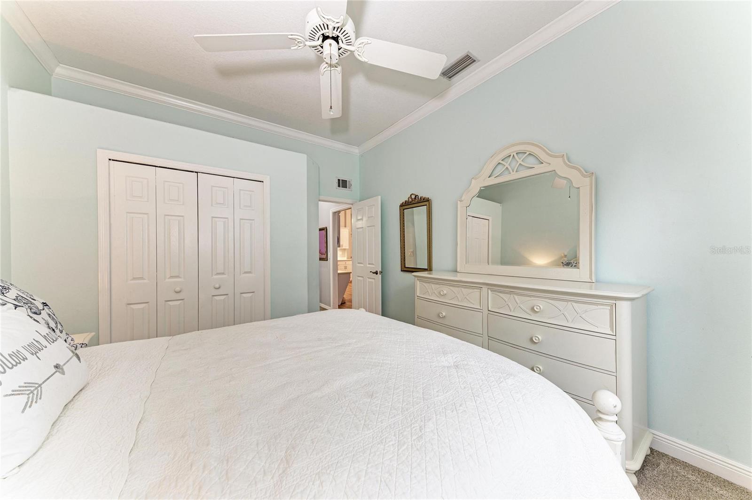
yet elegant atmosphere throughout. This spacious residence features three well-appointed bedrooms,
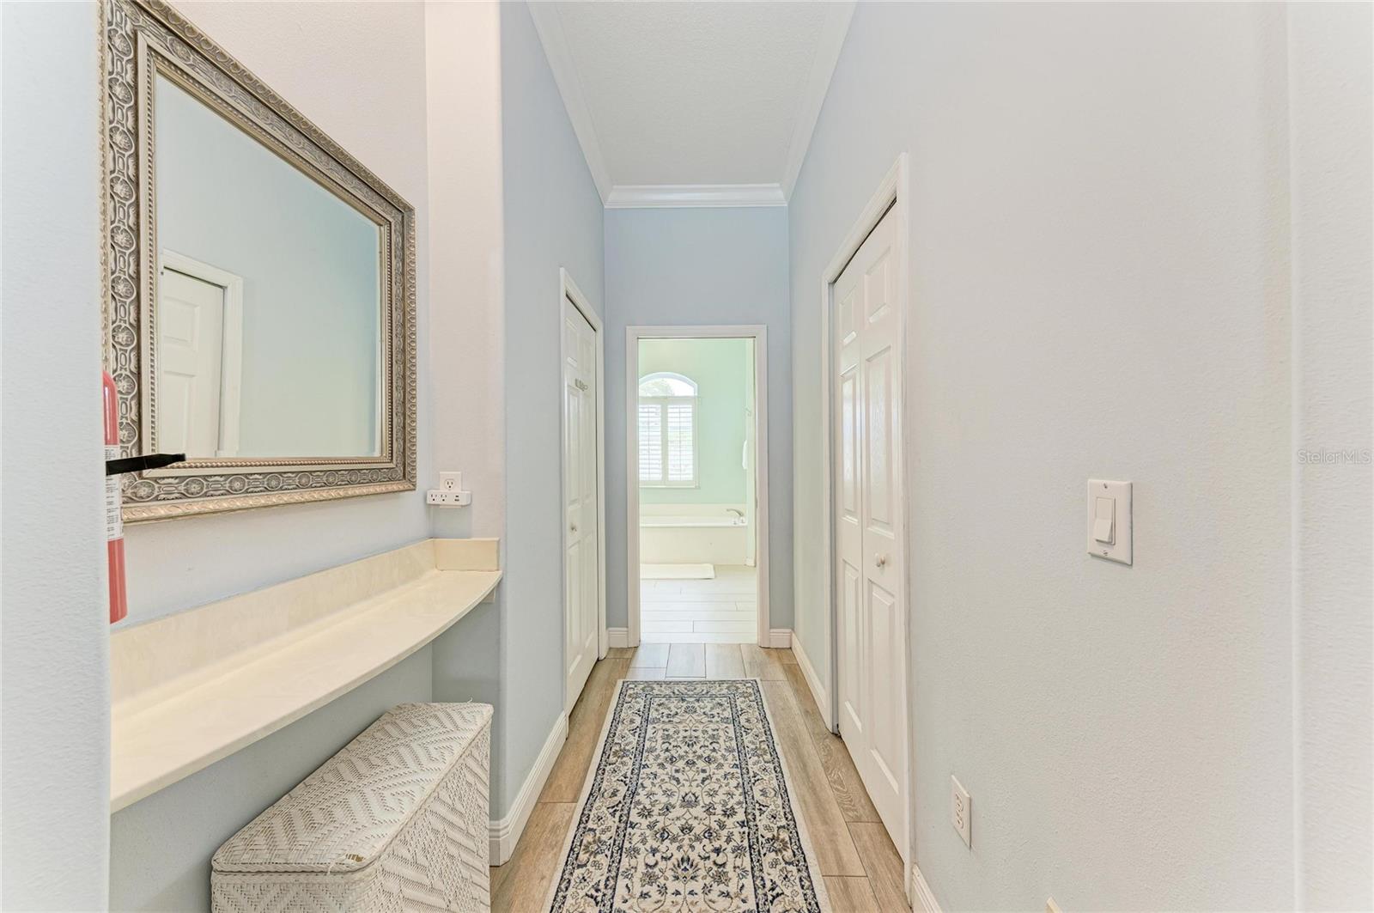
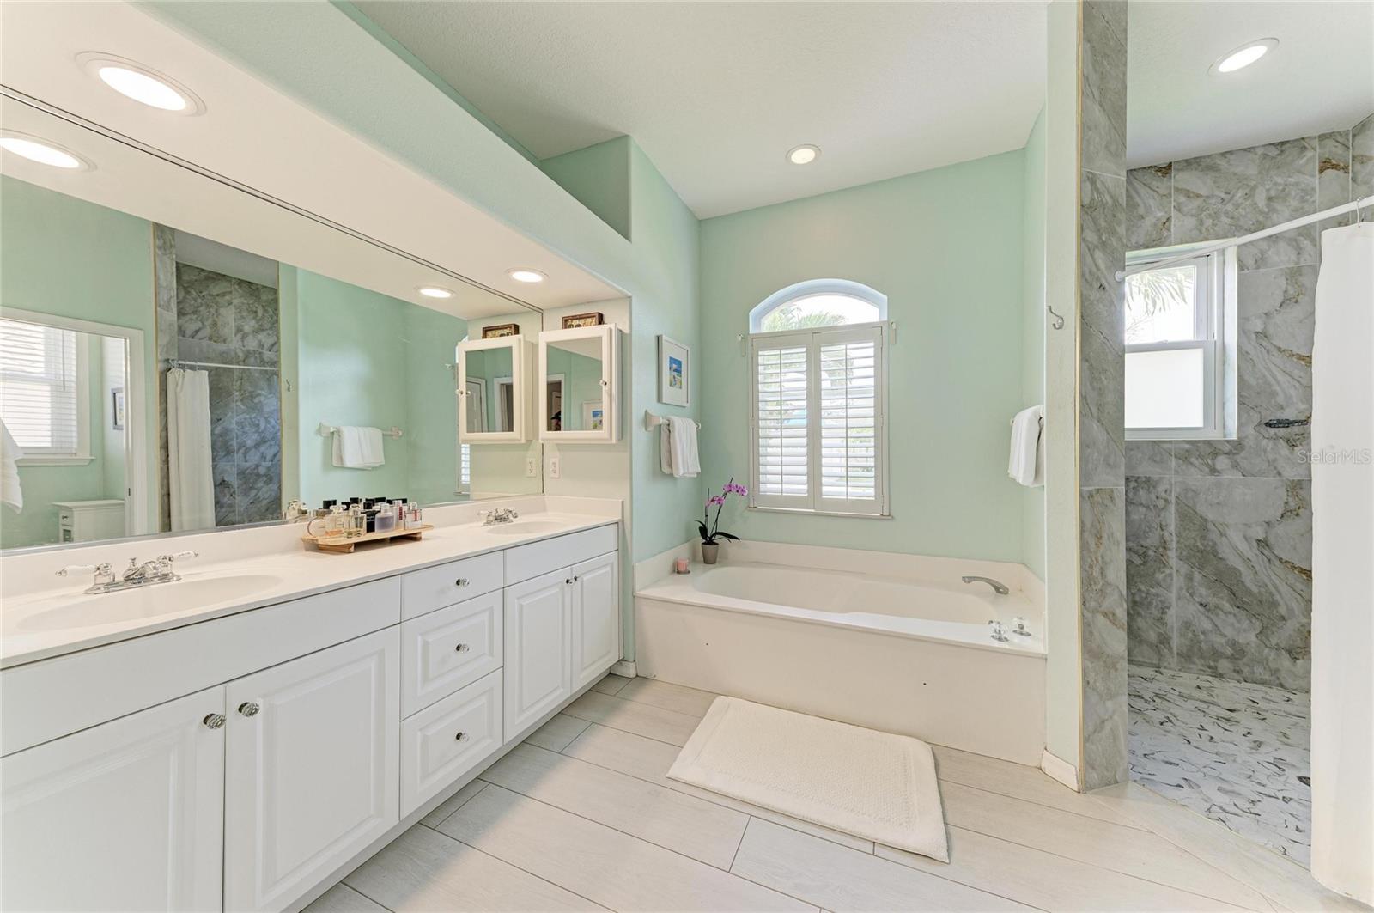
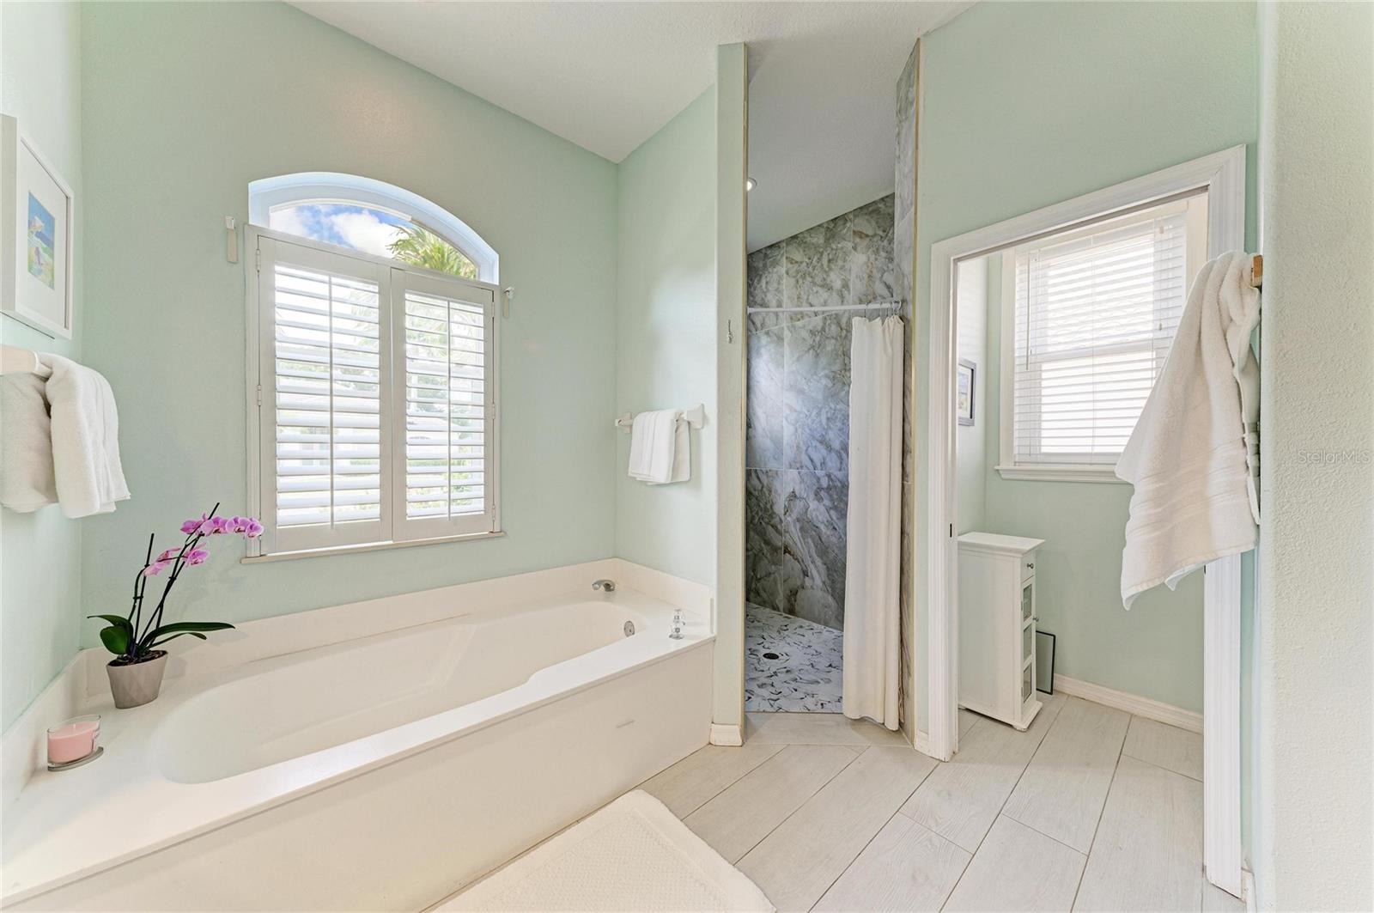
while the luxurious primary suite offers a handicap-accessible walk-in shower and relaxing garden tub,
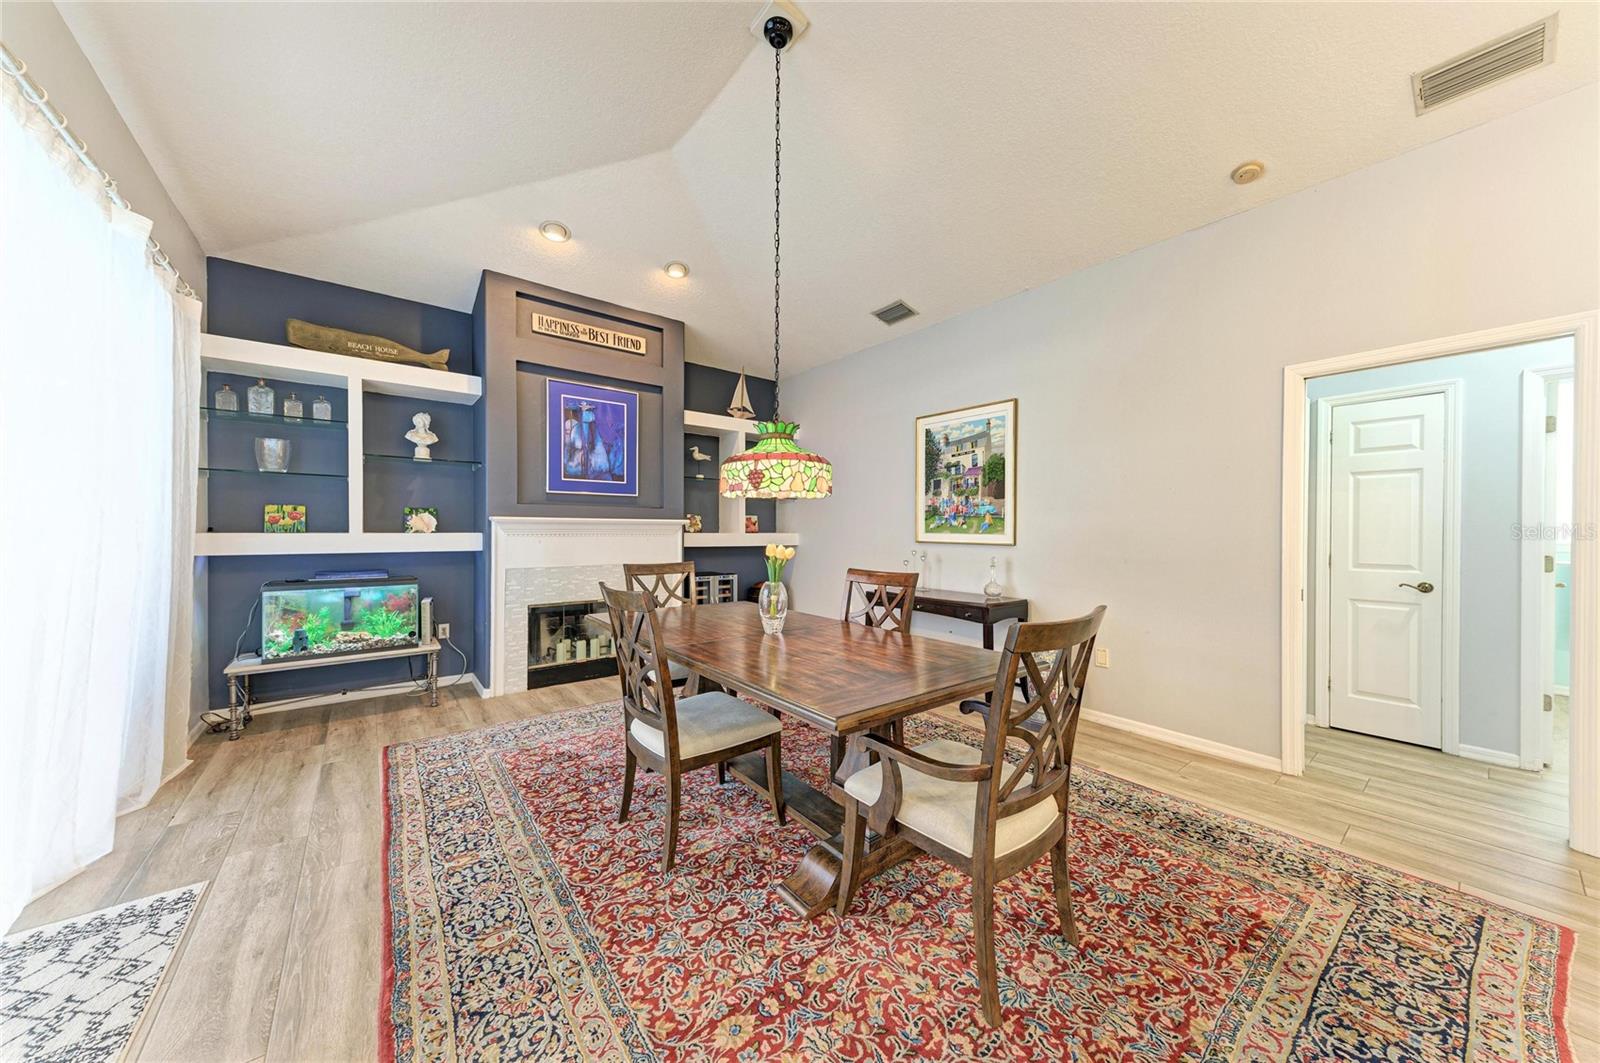
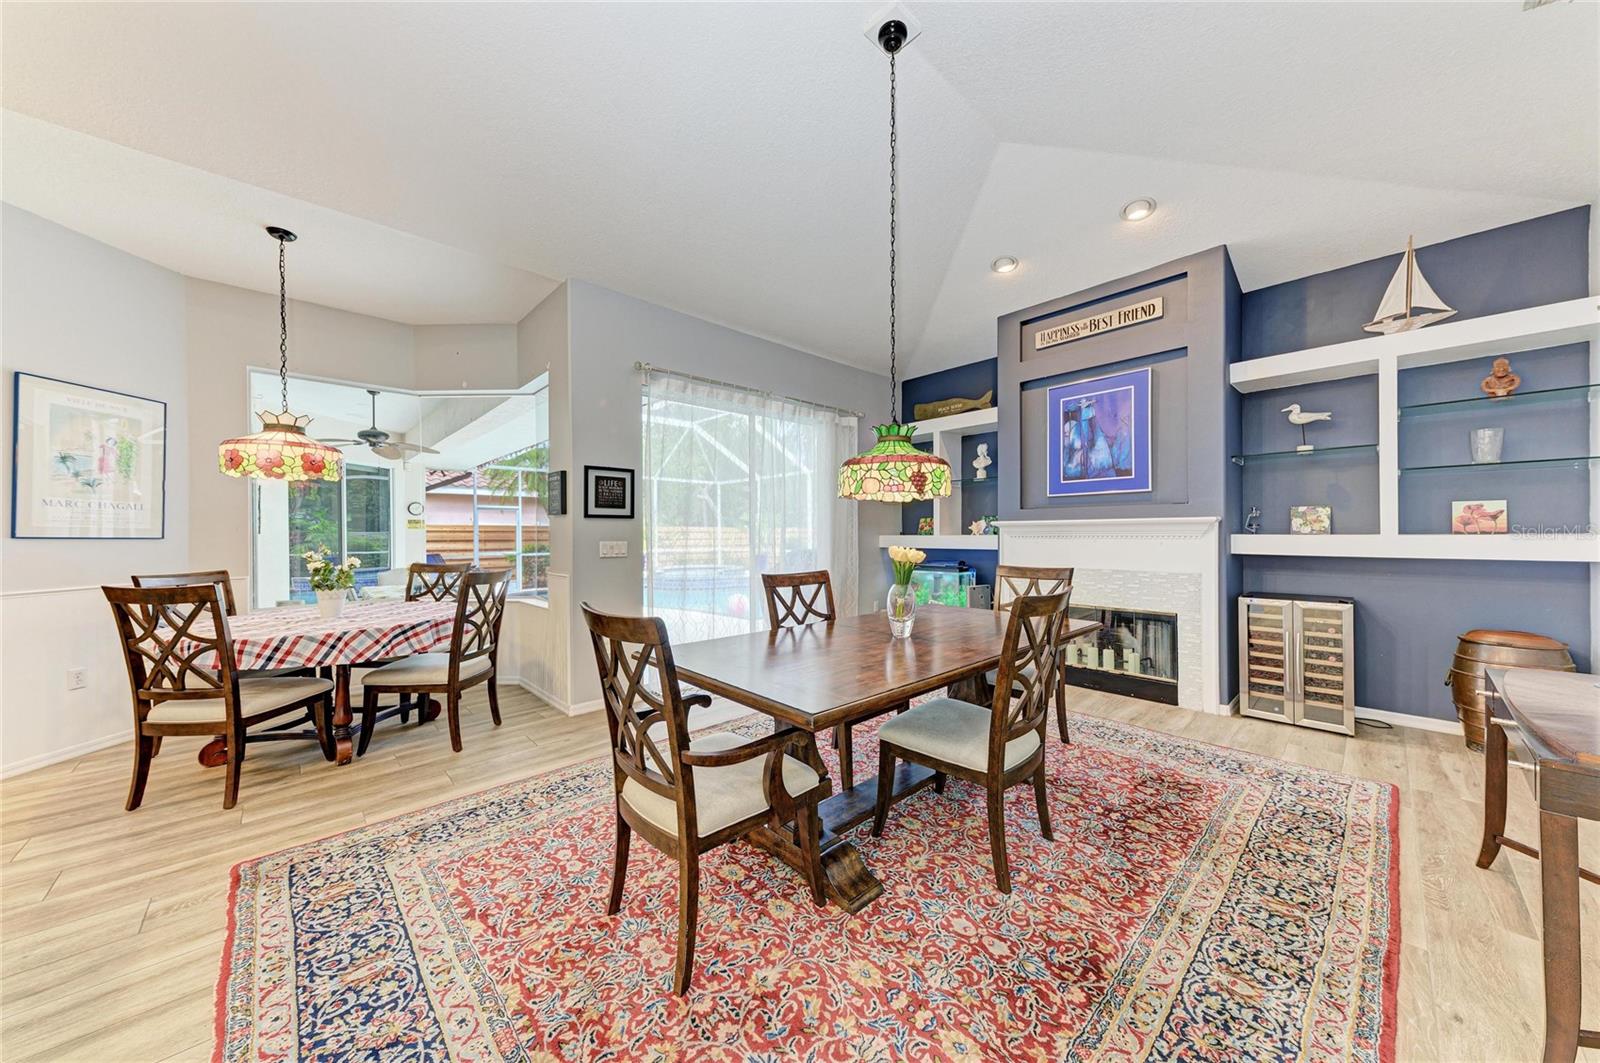
creating the perfect spa-inspired retreat. Two expansive living areas provide endless versatility — one
designed as a private movie theater and the other as an oversized banquet-style dining and gathering
space perfect for entertaining.
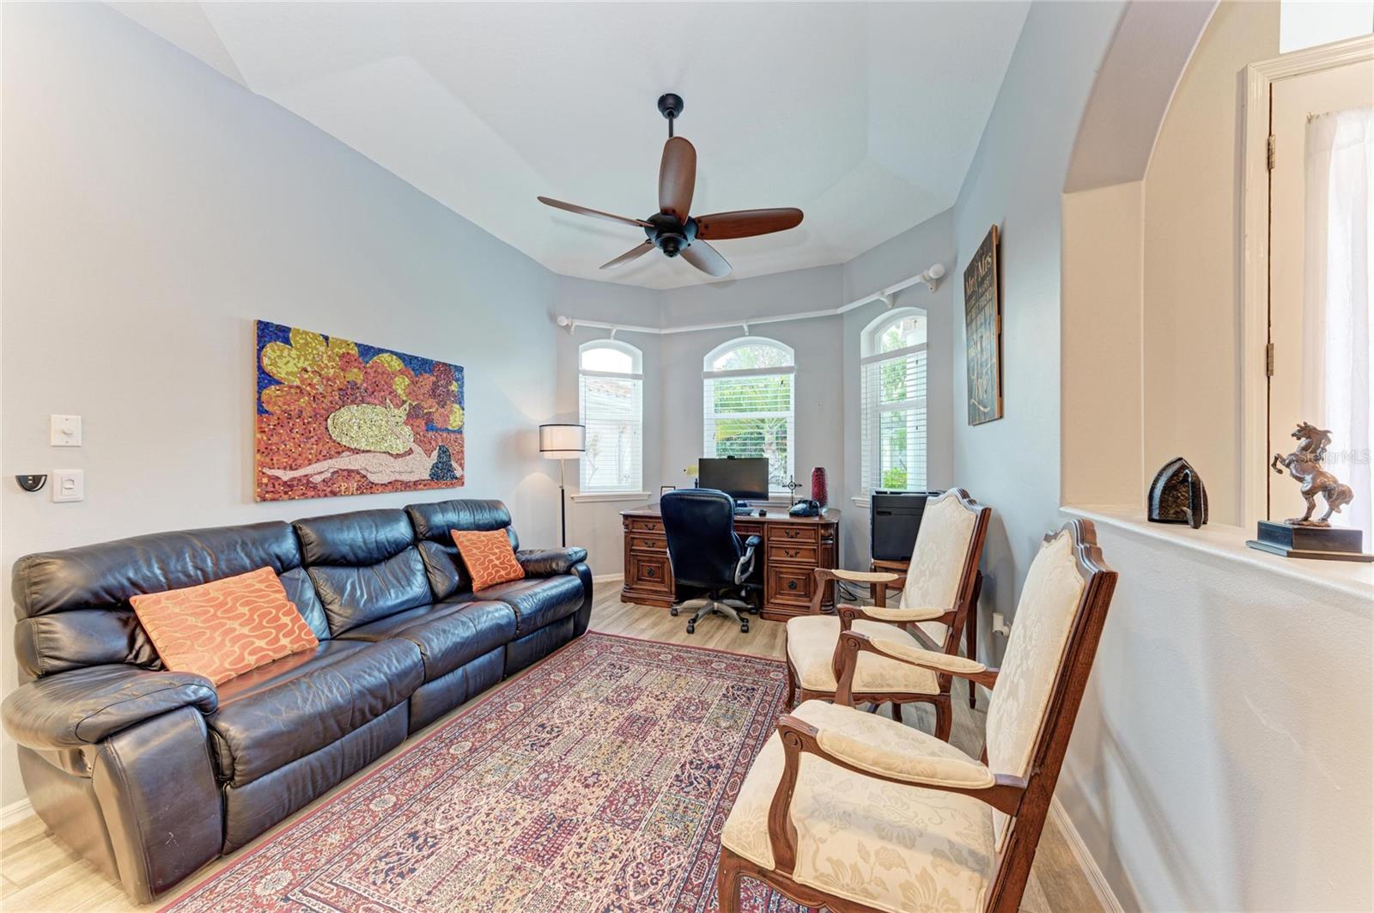
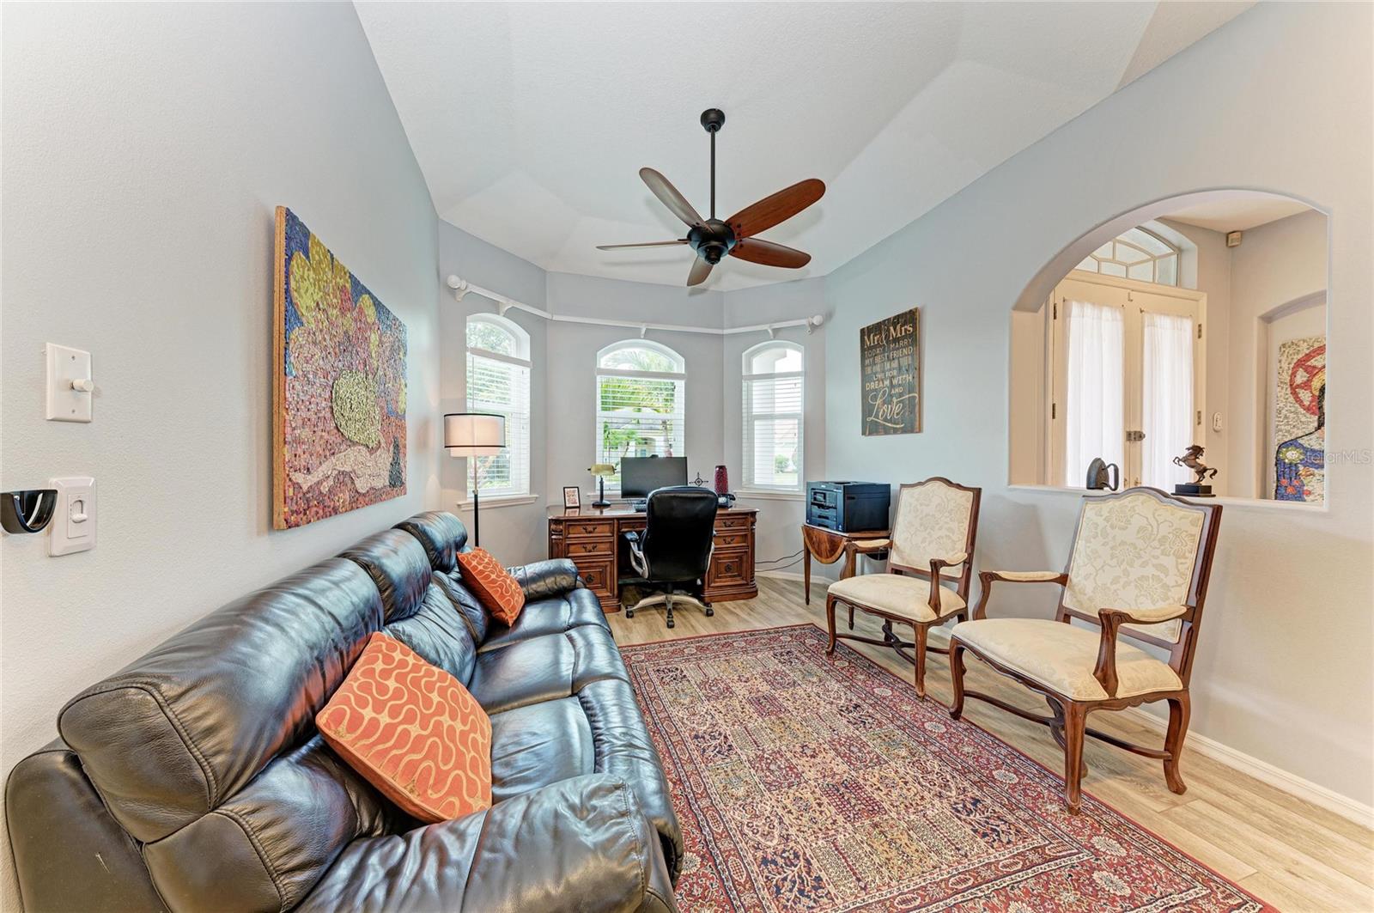
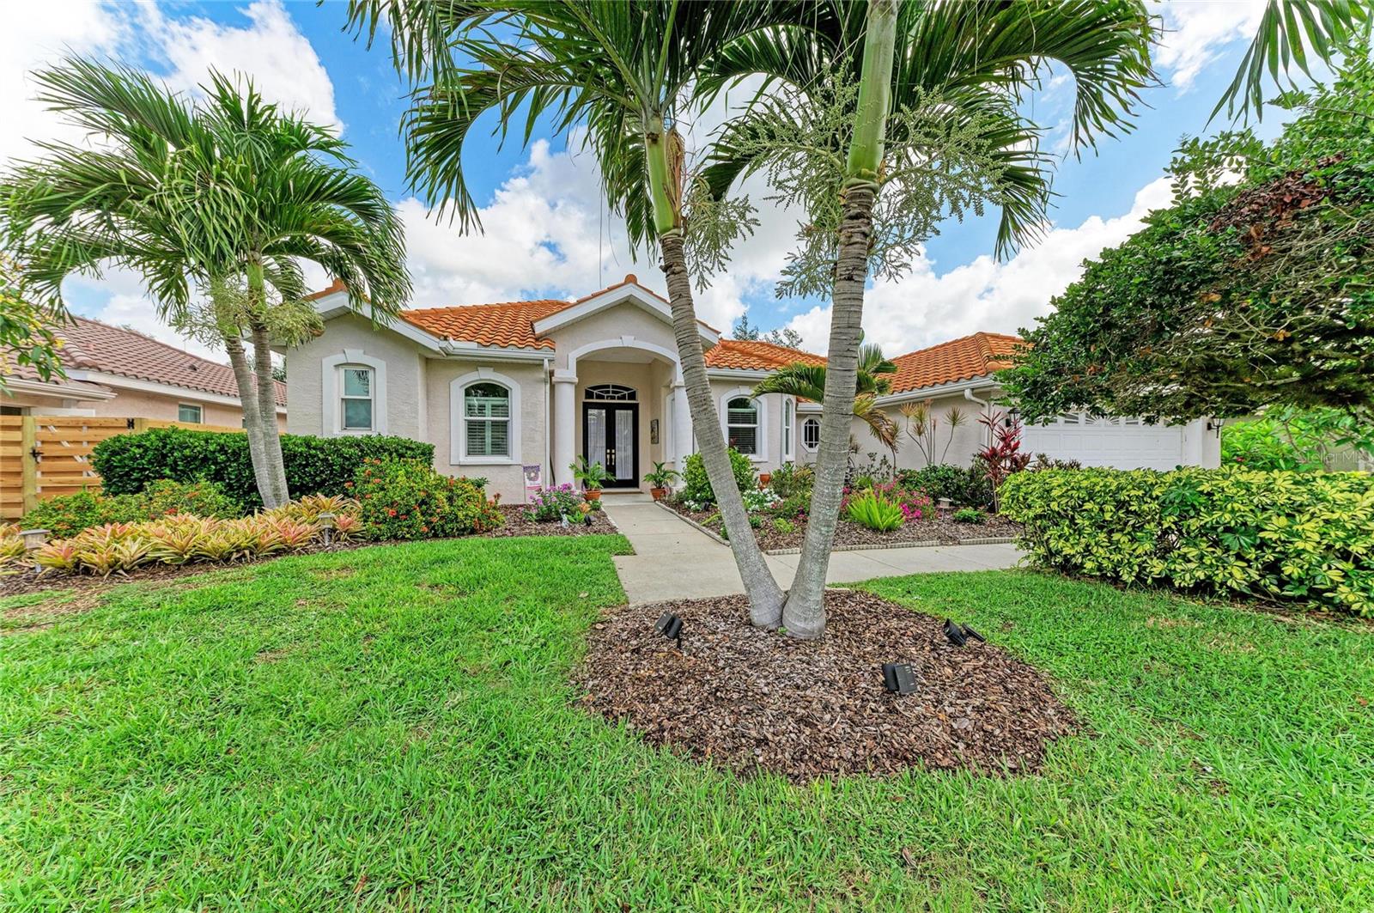
A separate home office overlooks the front garden through beautiful bay windows, offering an inspiring
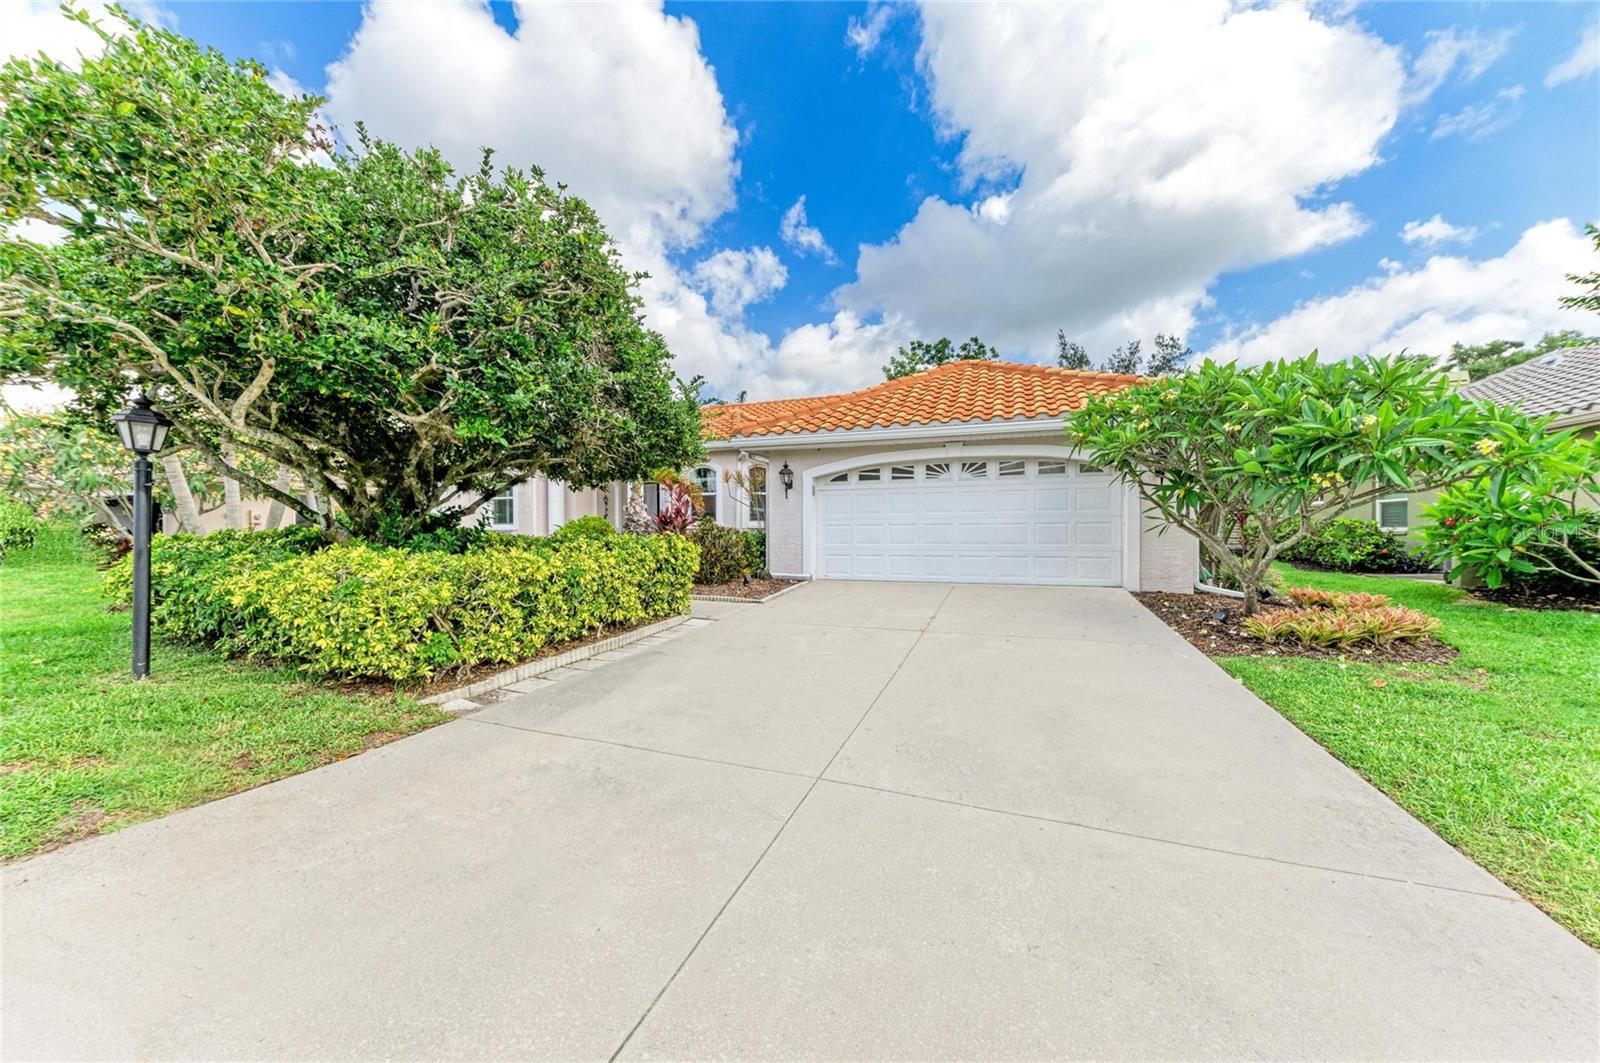
work-from-home setting. The oversized 2-car garage (25 feet long) provides ample room for vehicles,
storage, and workshop space, complete with a separate exterior access door. Additional upgrades include
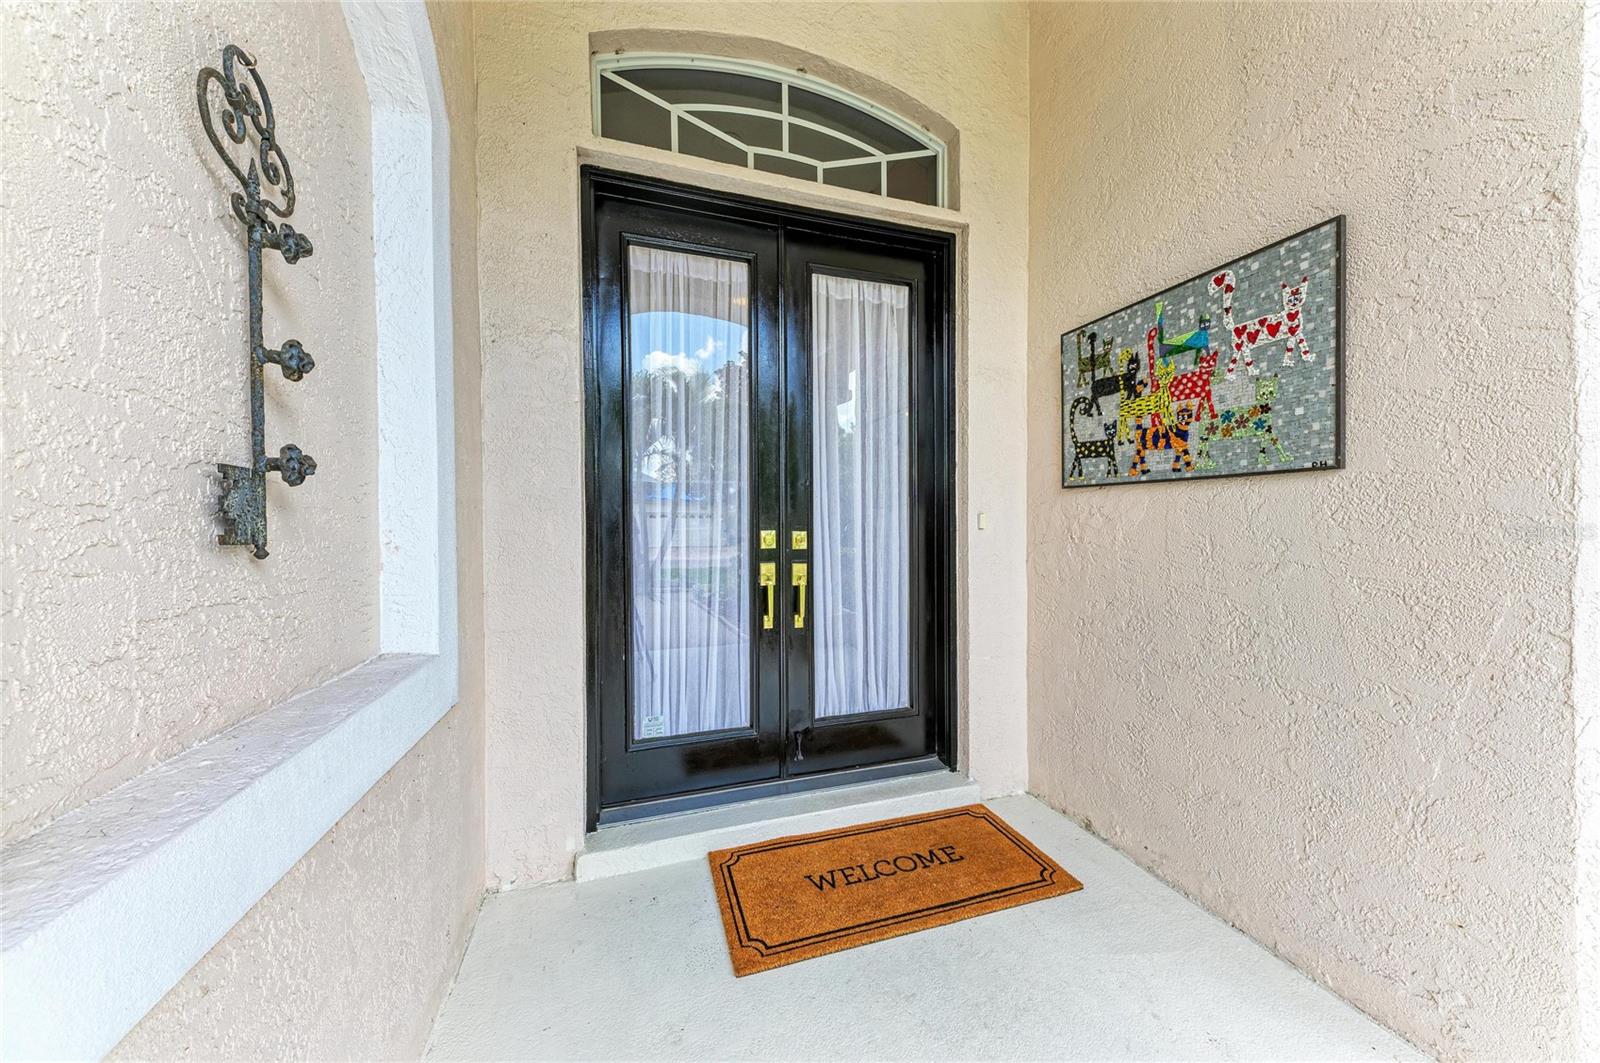
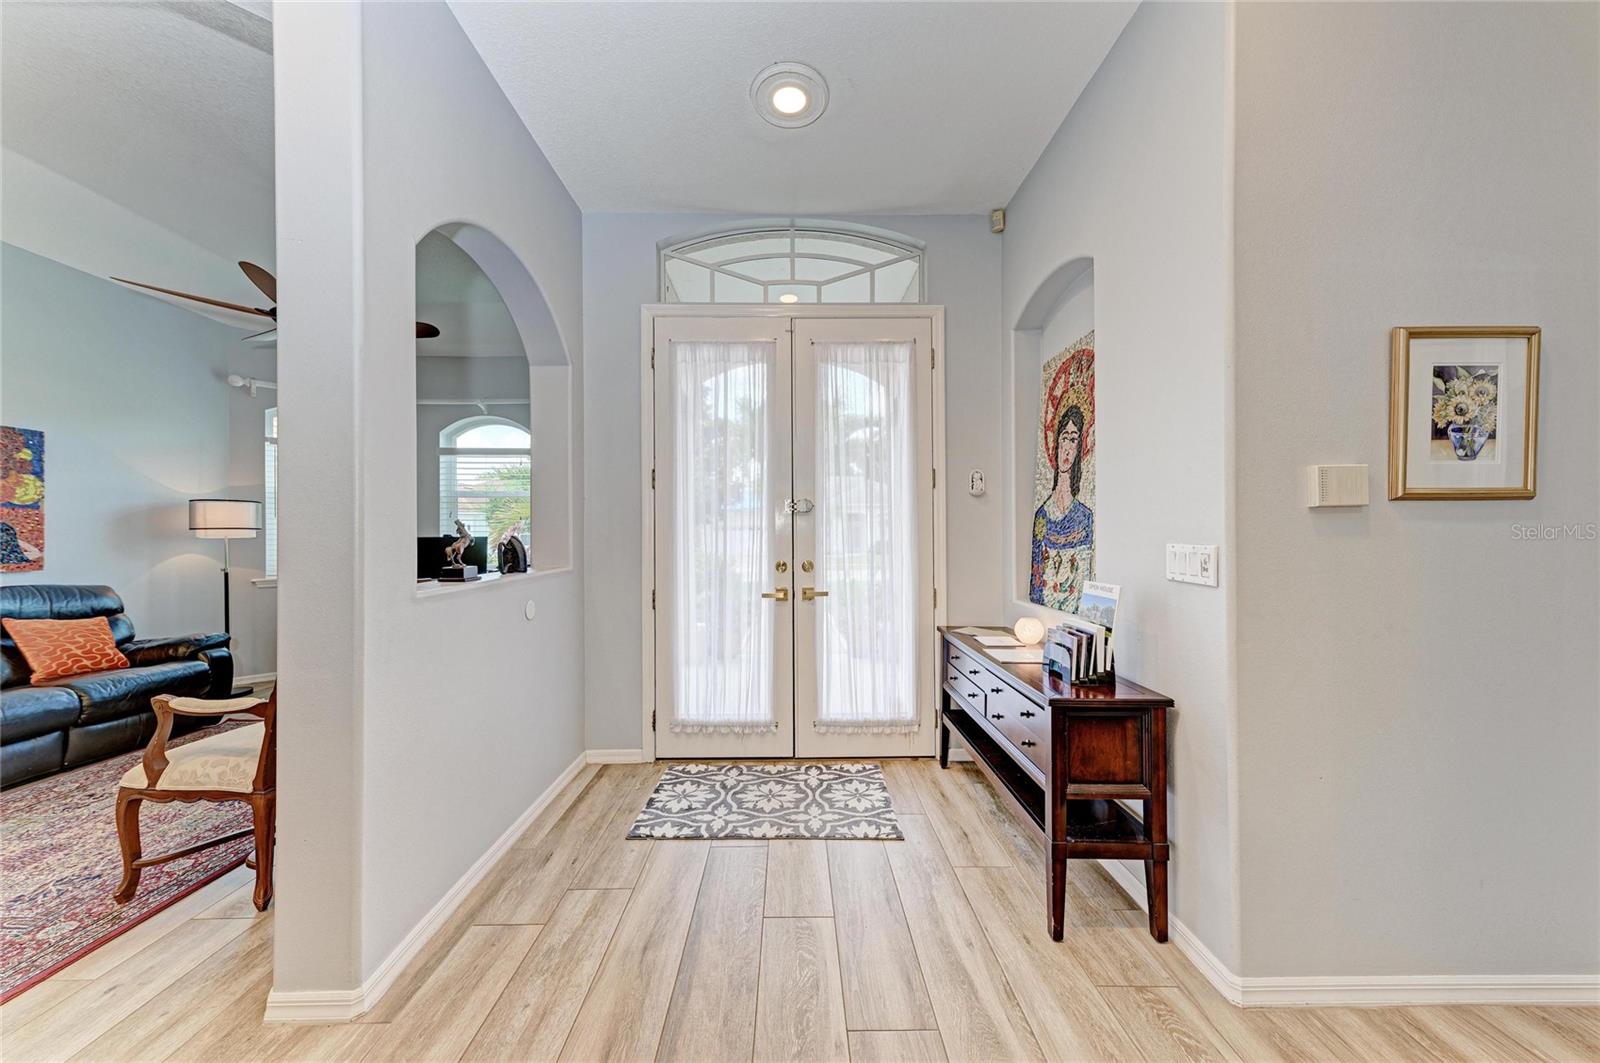
impressive 8-foot double front doors, impact windows for peace of mind, elegant porcelain wood-look
flooring, private well irrigation, low HOA fees of just $55 /month, and charming matching private
mailboxes.
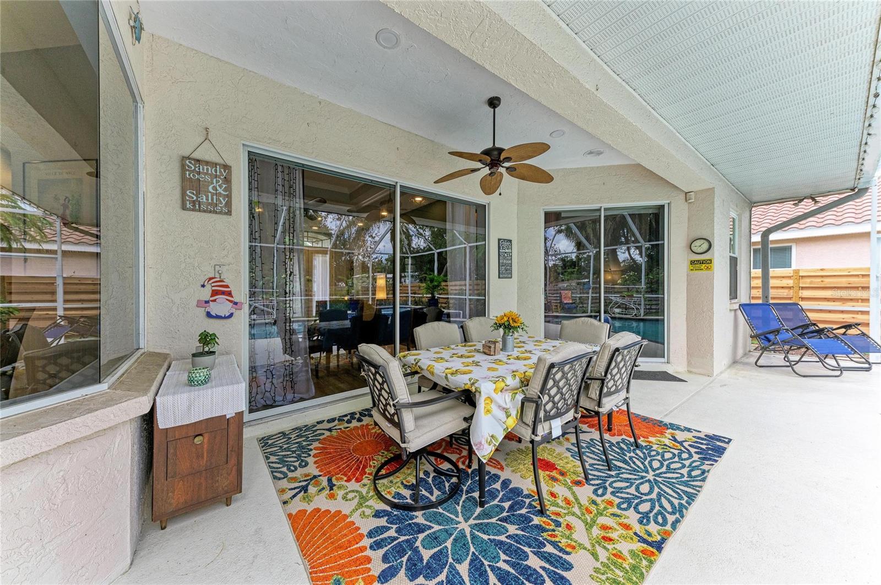
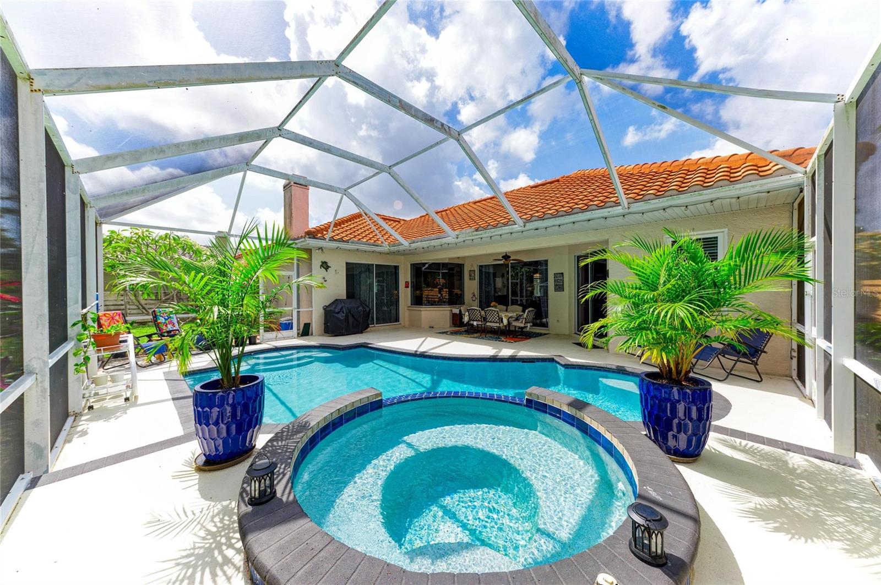
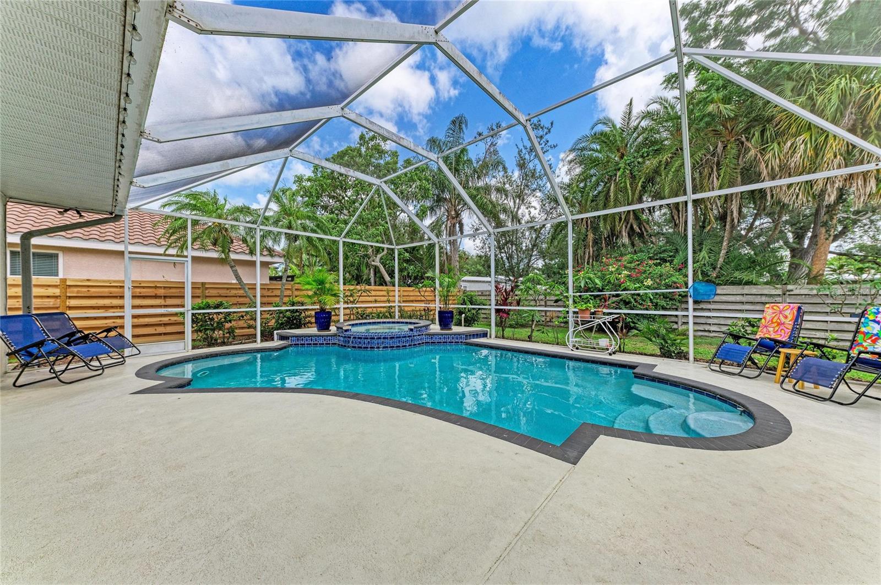
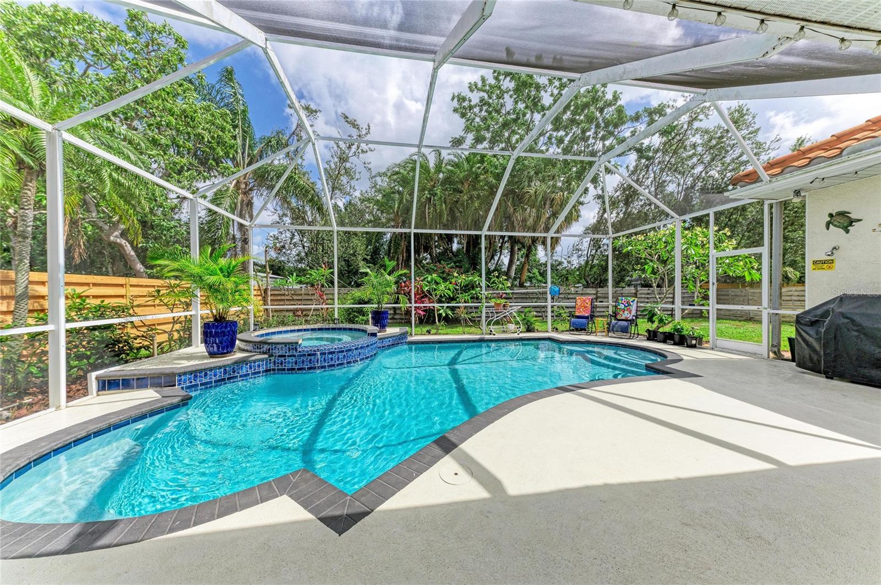
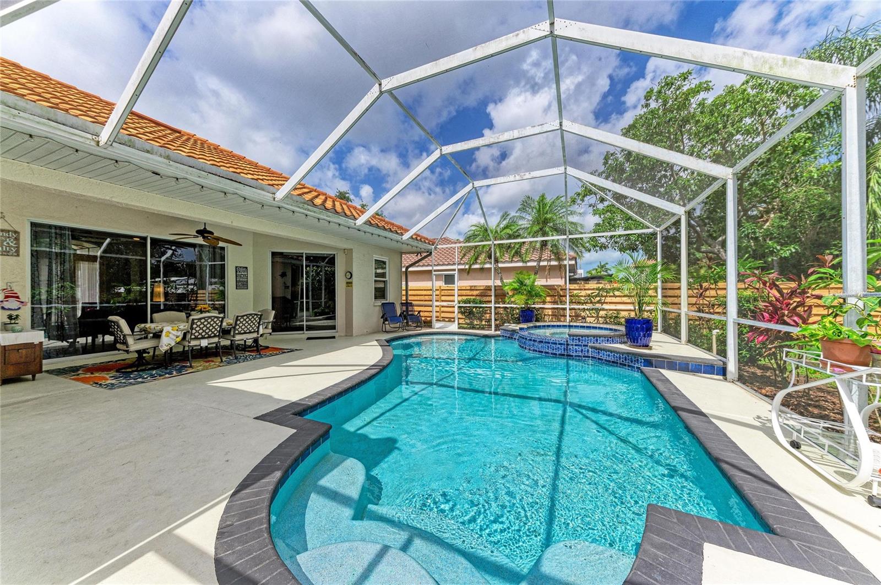
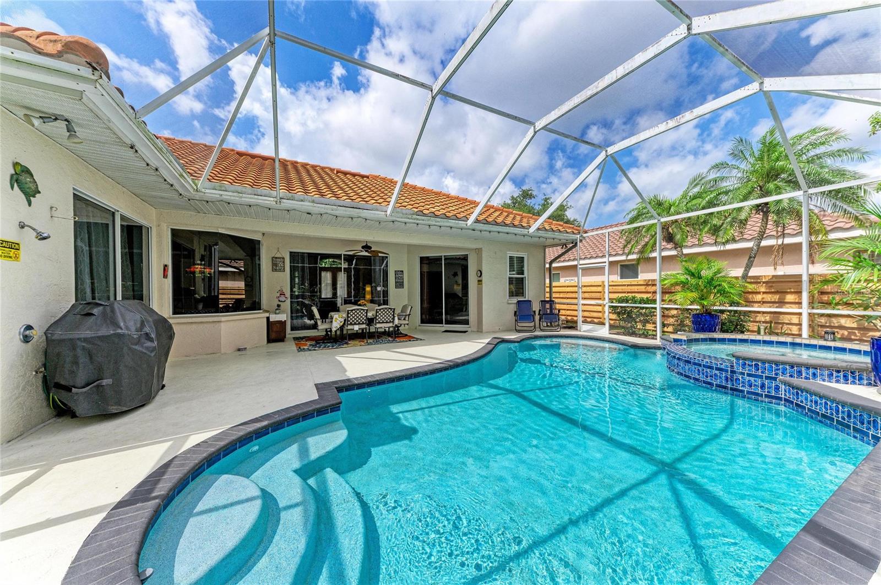
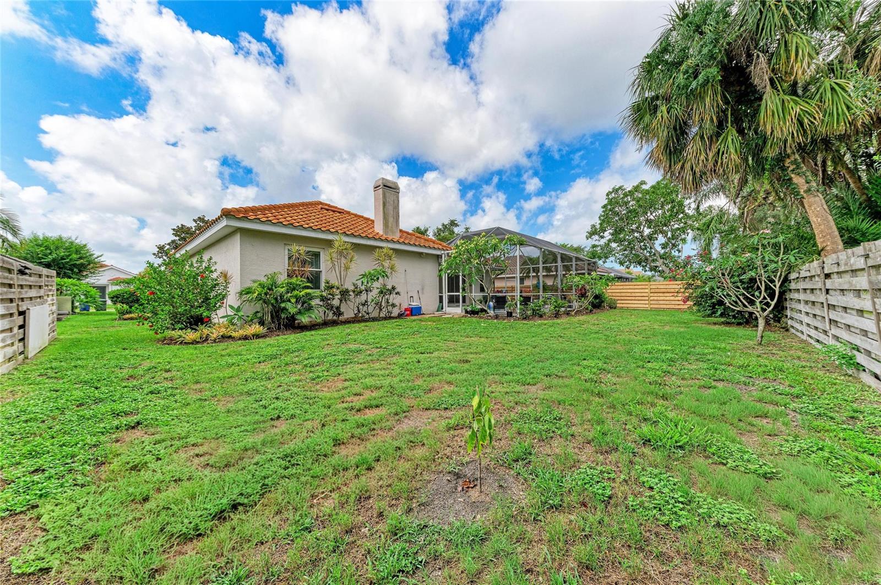
Step outside into your own private backyard oasis where the oversized pool deck, relaxing jacuzzi hot tub,
and fully fenced yard create the ultimate setting for fun, privacy, and year-round Florida living. Whether
hosting guests or enjoying peaceful evenings under the stars, this outdoor retreat was designed to impress.
Built with quality craftsmanship and timeless architectural details, this remarkable home delivers the perfect
blend of luxury, comfort, and everyday enjoyment.
Property Details
| Property Features | Property Features | |||
|---|---|---|---|---|
| MLS ID: | MFRA4695012 | Year Built: | 1995 | |
| Appliances: | Dishwasher, Disposal, Dryer, Electric Water Heater, Kitchen Reverse Osmosis System, Microwave, Range, Refrigerator, Washer | Architectural Style: | Florida | |
| Association Fee Includes: | Cable TV, Escrow Reserves Fund, Maintenance Grounds, Management | Community Features: | Deed Restrictions, Sidewalks | |
| Construction Materials: | Block, Concrete, Stucco | Cooling: | Central Air | |
| Country: | US | County Or Parish: | Sarasota | |
| Direction Faces: | South | Exterior Features: | Garden, Private Mailbox, Private Yard, Sidewalk, Sliding Doors | |
| Fencing: | Wood | Fireplace Features: | Family Room, Wood Burning | |
| Flooring: | Carpet, Tile | Foundation Details: | Slab | |
| Furnished: | Unfurnished | Heating: | Central, Electric | |
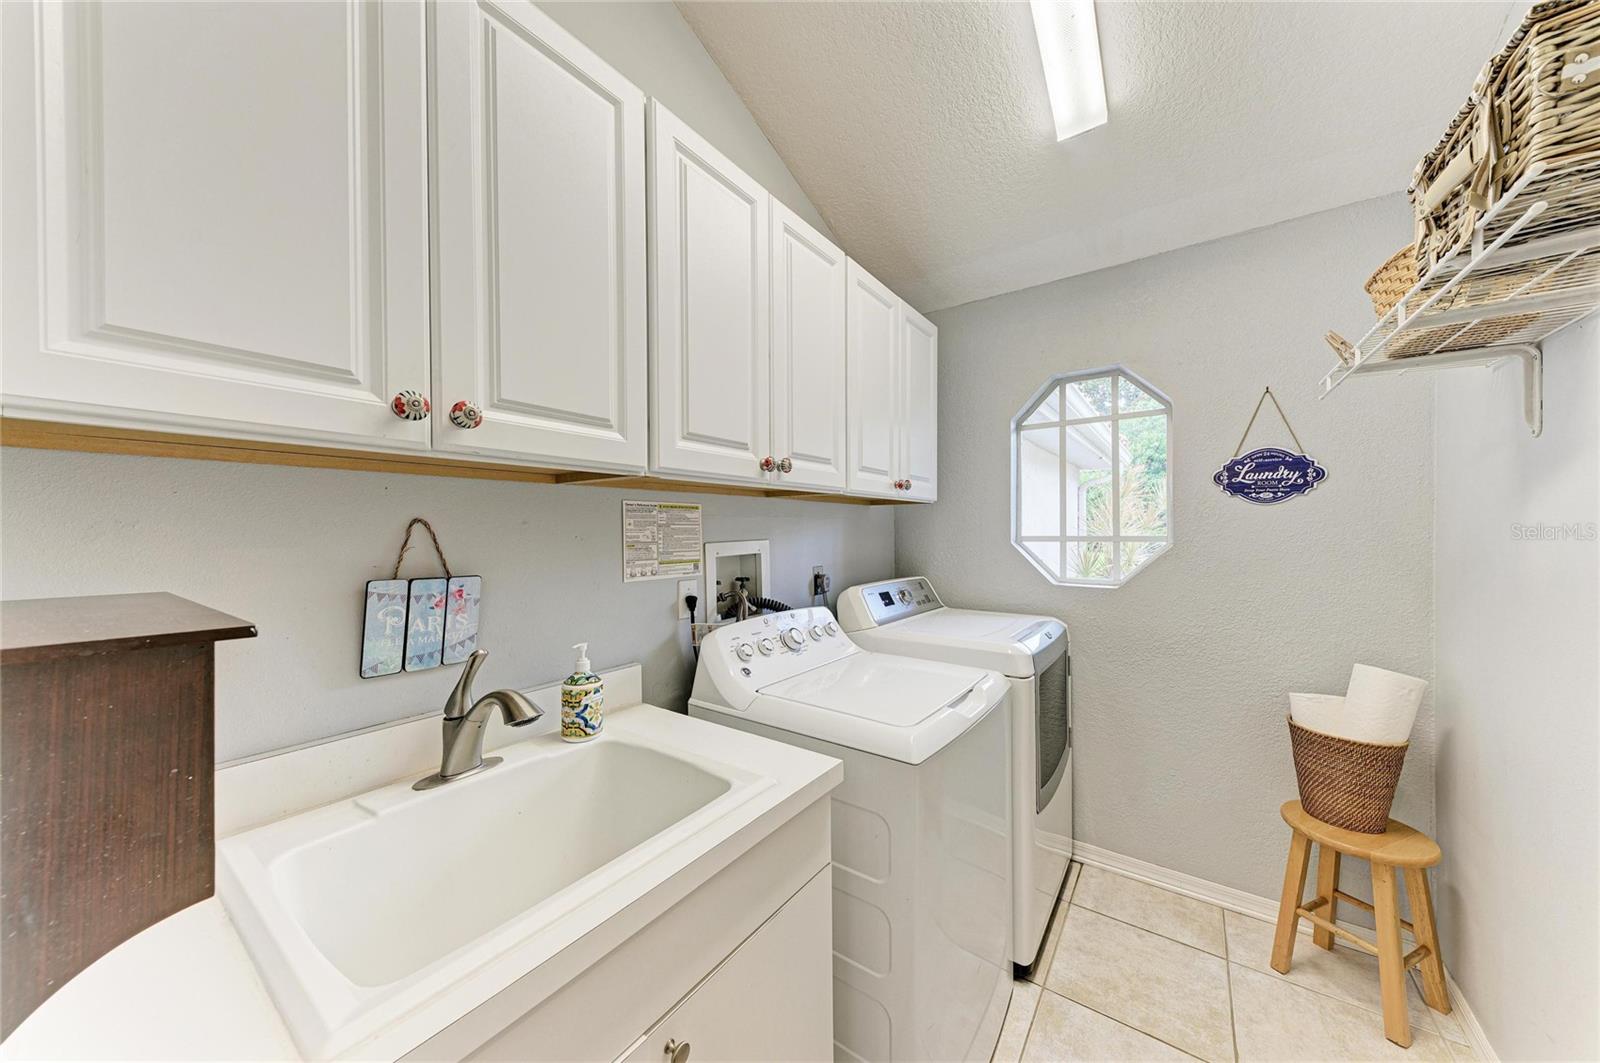
| Laundry Features: | Inside, Laundry Room | Levels: | One | |
| Listing Agreement: | Exclusive Right To Sell | Listing Terms: | Cash, Conventional, VA Loan | |
| Occupant Type: | Owner | Other Equipment: | Irrigation Equipment, Private Yard | |
| Parking Features: | Driveway, Garage Door Opener, Oversized | Patio And Porch Features: | Covered, Enclosed, Patio, Screened | |
| Pets Allowed: | Yes | Pool Features: | Gunite, Heated, In Ground, Lighting, Other, Screen Enclosure, Tile | |
| Possession: | Negotiable | Property Condition: | Completed | |
| Property Sub Type: | Single Family Residence | Property Type: | Residential | |
| Road Responsibility: | Public Maintained Road | Road Surface Type: | Asphalt | |
| Roof: | Concrete, Tile | Security Features: | Smoke Detector(s) | |
| Sewer: | Public Sewer | Showing Requirements: | Appointment Only, Call Before Showing, Call Listing Agent, Lock Box Electronic, ShowingTime | |
| Spa Features: | In Ground | Special Listing Conditions: | None | |
| Standard Status: | Active | State Or Province: | FL | |
| Utilities: | Electricity Connected, Public, Sewer Connected, Sprinkler Well, Water Connected | Vegetation: | Mature Landscaping, Trees/Landscaped | |
| Water Source: | Public | Window Features: | Blinds, Tinted Windows, Window Treatments | |
| Rooms | Rooms | |||
|---|---|---|---|---|
| Primary Bedroom: | 21x13 ft | Primary Bathroom: | 12x12 ft | |
| Bedroom 2: | 11x14 ft | Bedroom 3: | 11x14 ft | |
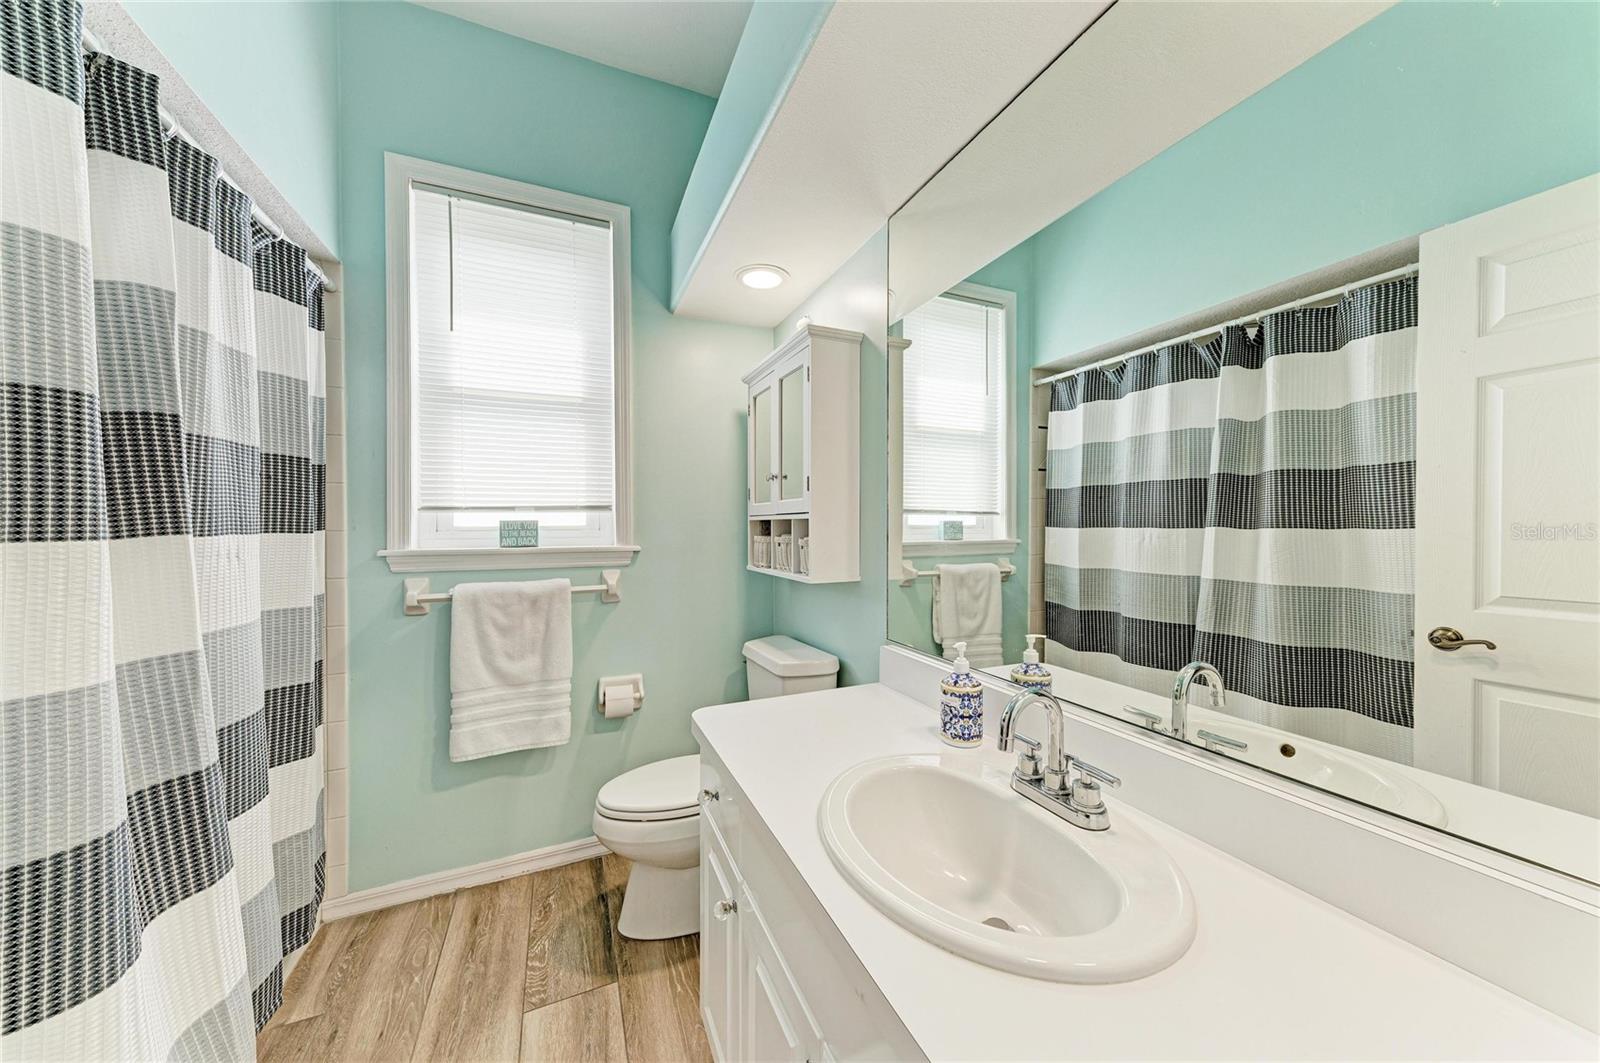
| Bathroom 2: | 7x7.5 ft | Kitchen: | 13x14 ft | |
| Office: | 11x13 ft | Living Room: | 19.4x18.4 ft | |
| Family Room: | 15x18 ft | Laundry: | 5.9x8 ft | |
We love to hear from you