


1617 SEA HAVEN DR #504, PUNTA GORDA, FL, 33950
$540,000
Residential
|
Bedrooms
4
|
Bathrooms
3
|
Living Area
1,867 Sqft
|
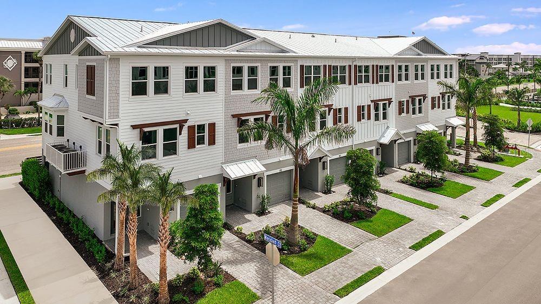
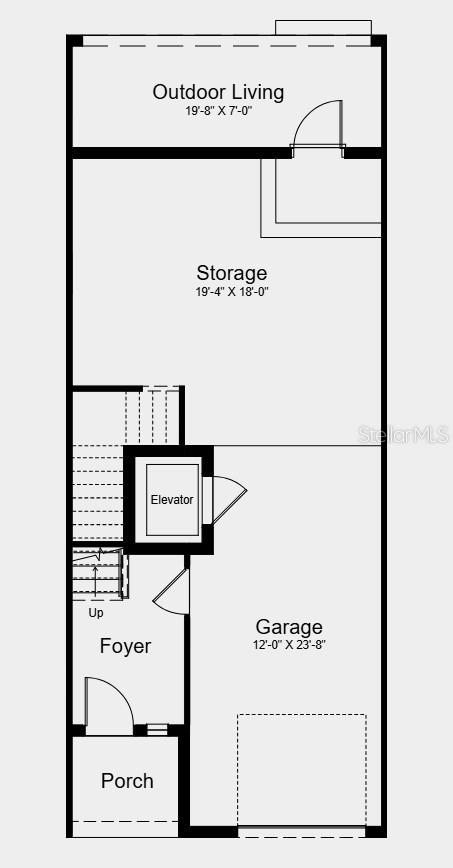
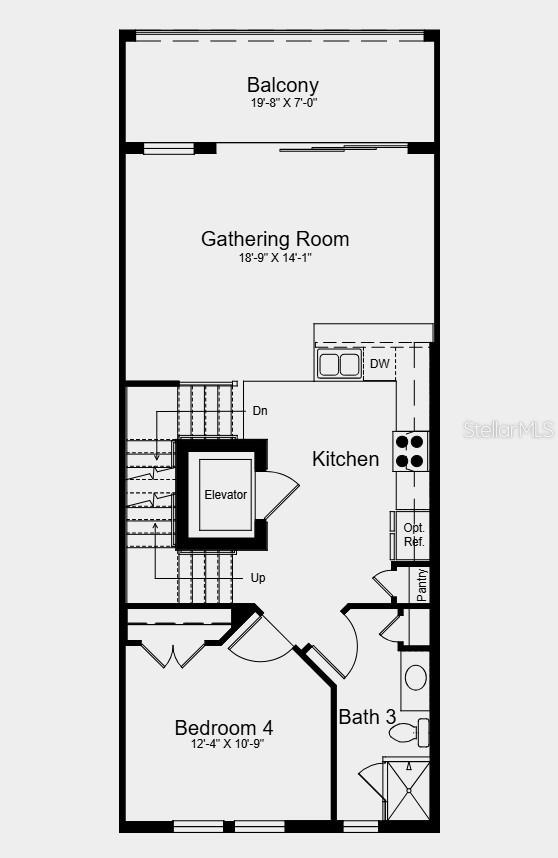
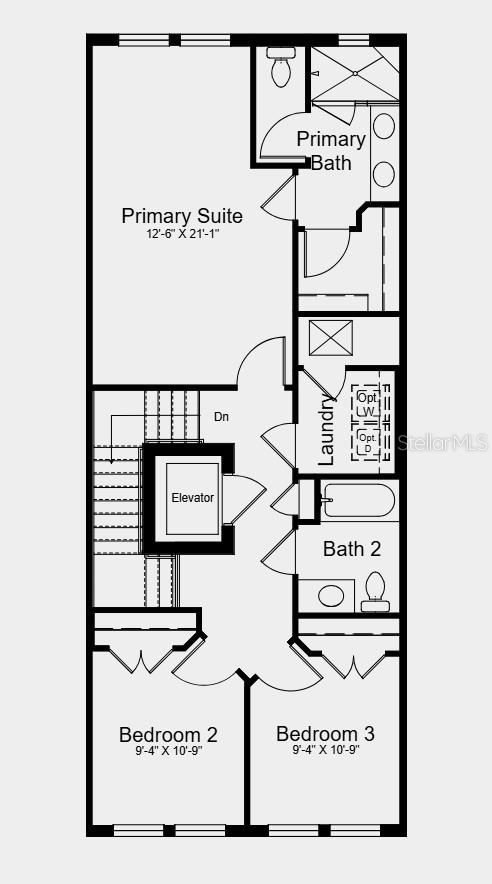
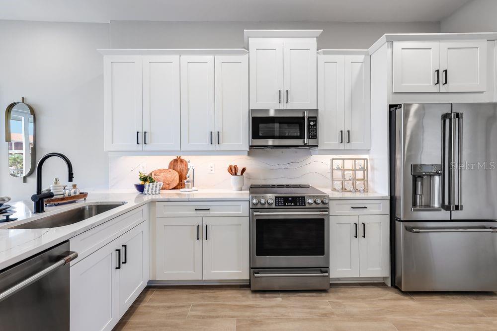
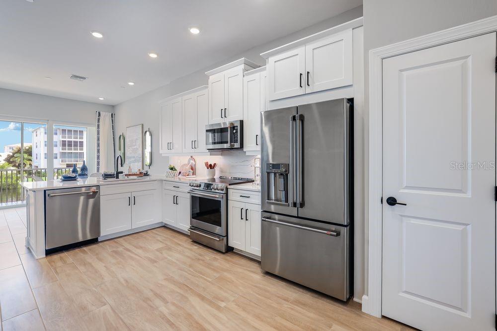
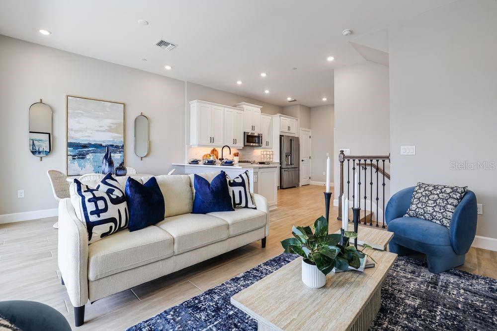
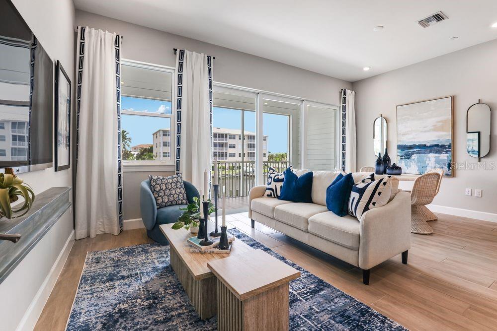
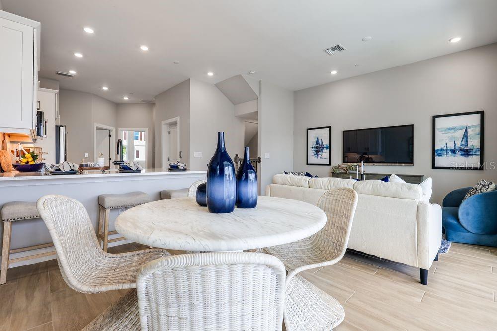
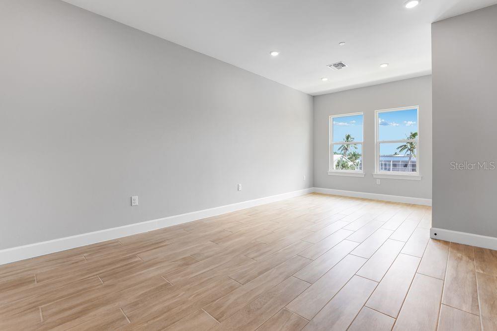
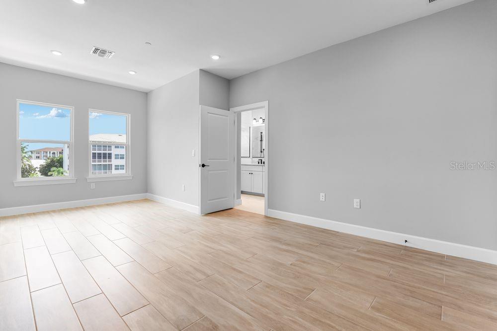
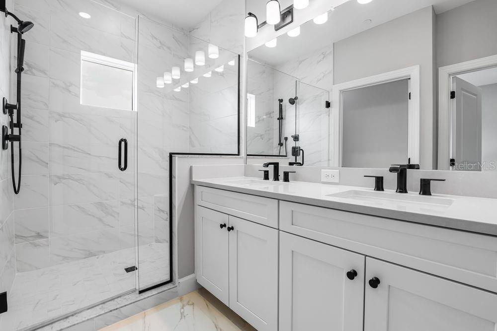
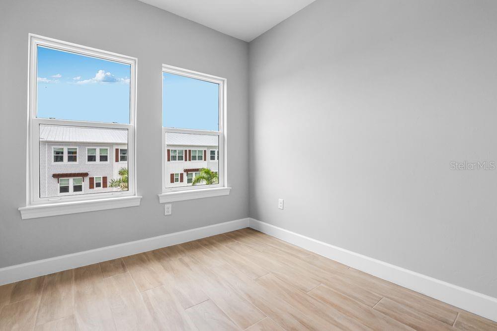
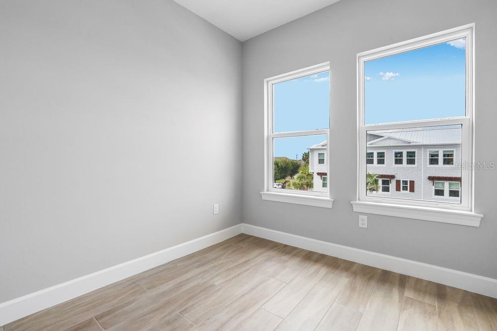
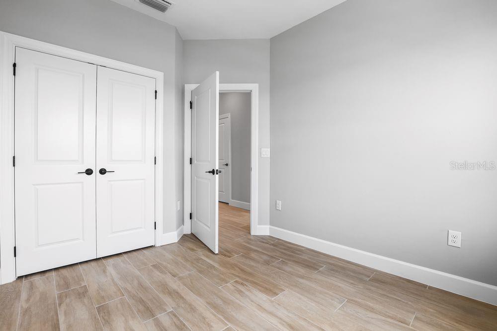
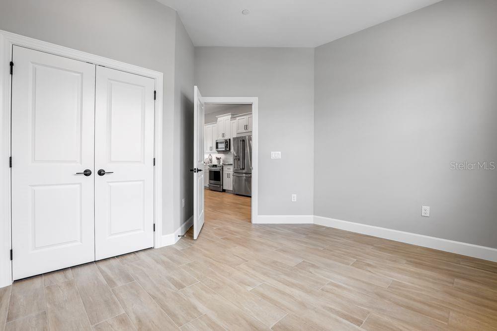
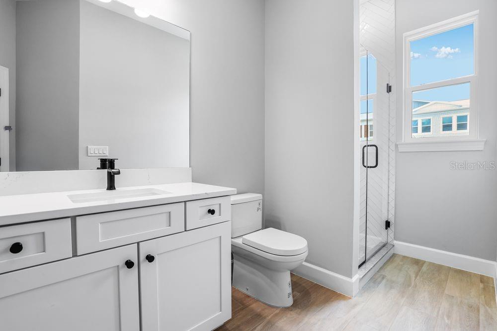
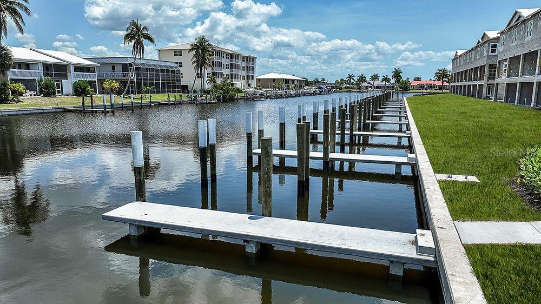
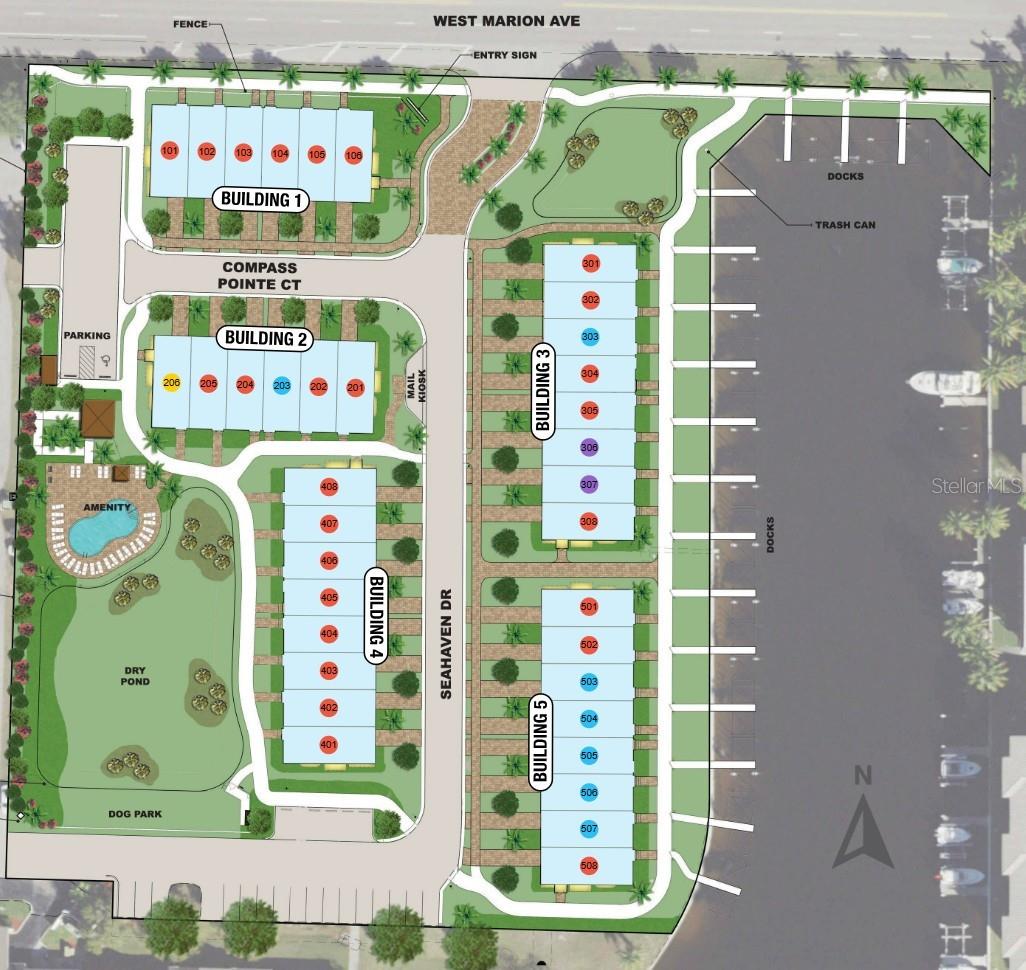
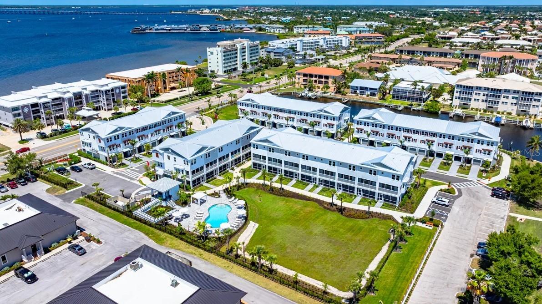
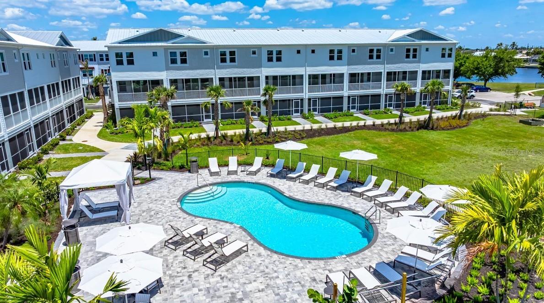
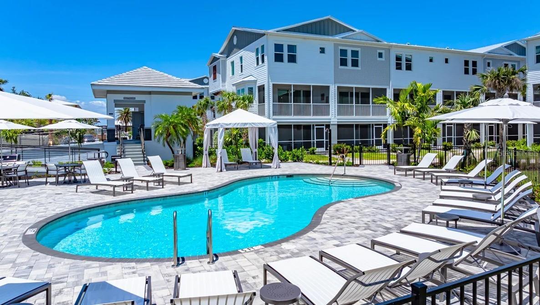
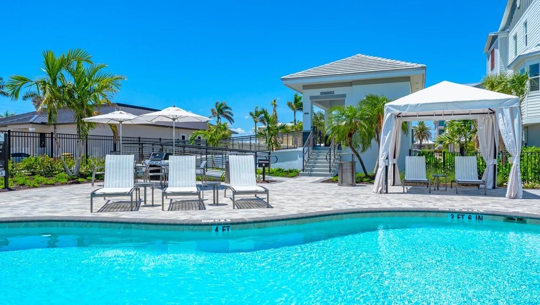
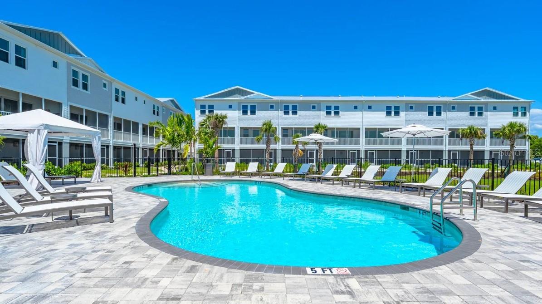
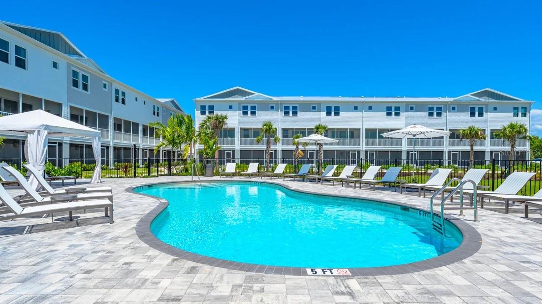
What's Special: Private Elevator | Water View | Boat Access | East Facing Patio | Oversized Garage | Boat Dock Included. New Construction - Ready Now! Built by America's Most Trusted Home Builder. Welcome to the Miramar at 1617 Sea Haven Drive Unit 504 in Seahaven! This new three-story condo offers a versatile layout designed for comfort and convenience. The first floor features a foyer with access to a one-car garage, generous storage, and a screened-in lanai for easy outdoor living. On the second floor, the kitchen showcases quartz countertops and opens to a bright gathering room with access to a screened-in balcony, perfect for relaxing or entertaining. A secondary bedroom and full bath complete this level. Upstairs, the primary suite provides a private retreat with an en-suite bath, while two additional bedrooms, a full bath, and laundry add everyday ease. A private elevator connects all three levels for added ease and comfort. Discover Seahaven, a rare opportunity for luxurious waterfront living in the heart of Punta Gorda. Enjoy exclusive deeded boat docks on select residences with direct Gulf access and experience serene coastal living just steps from Fisherman’s Village, where dining, shopping, and waterfront views await. Additional Highlights Include: private dock, Café series appliance package, laminate flooring throughout, tile flooring in the bathrooms, oak stair treads and painted risers, and front load laundry package. Photos are for representative purposes only. MLS#A4695036
Property Details
| Property Features | Property Features | |||
|---|---|---|---|---|
| MLS ID: | MFRA4695036 | Year Built: | 2025 | |
| Appliances: | Cooktop, Dishwasher, Disposal, Dryer, Electric Water Heater, Microwave, Washer | Architectural Style: | Coastal | |
| Association Amenities: | Pool | Association Fee Includes: | Pool, Other, Water | |
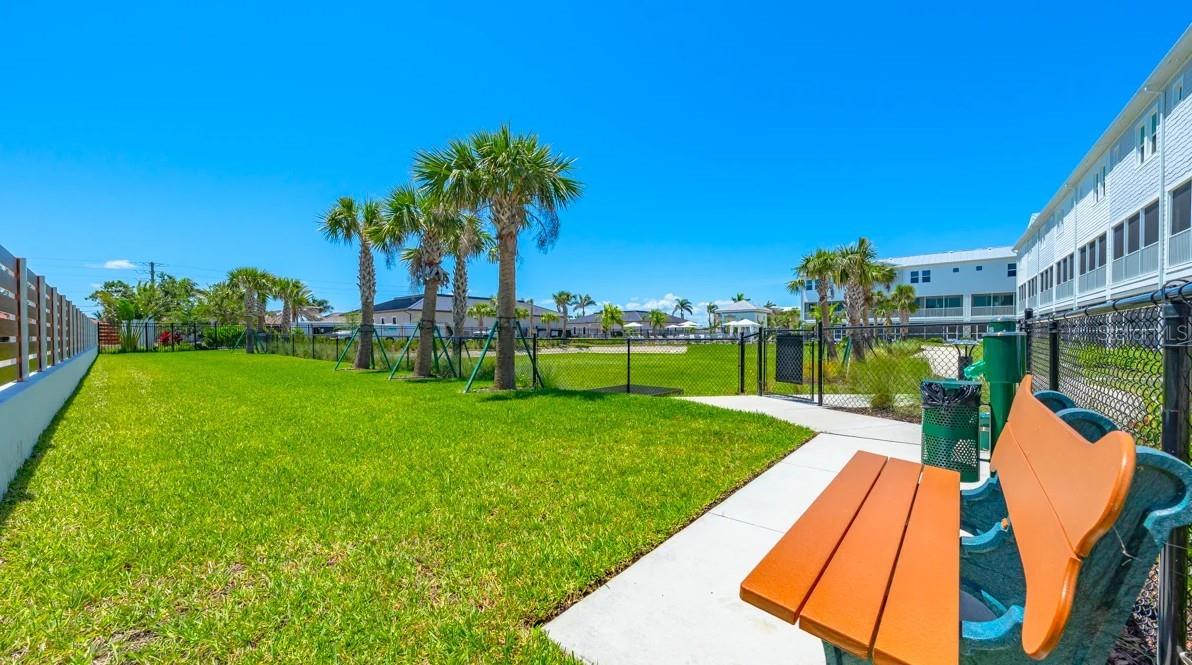
| Community Features: | Dog Park, Pool | Construction Materials: | Block, Stucco, Vinyl Siding | |
| Cooling: | Central Air | Country: | US | |
| County Or Parish: | Charlotte | Direction Faces: | West | |
| Flooring: | Laminate, Tile | Foundation Details: | Slab | |
| Furnished: | Unfurnished | Heating: | Central | |
| Horse Amenities: | None | Laundry Features: | Inside | |
| Levels: | Three Or More | Listing Agreement: | Exclusive Right To Sell | |
| Listing Terms: | Cash, Conventional, FHA, Other, VA Loan | Occupant Type: | Vacant | |
| Other Equipment: | Irrigation Equipment | Parking Features: | Ground Level, Other, Oversized, Tandem | |
| Patio And Porch Features: | Covered, Front Porch, Patio | Pets Allowed: | Breed Restrictions, Yes | |
| Possession: | Close Of Escrow | Property Condition: | Completed | |
| Property Sub Type: | Condominium | Property Type: | Residential | |
| Road Surface Type: | Paved | Roof: | Metal | |
| Security Features: | Smoke Detector(s) | Sewer: | Public Sewer | |
| Showing Requirements: | Appointment Only, Call Before Showing, Call Listing Office, See Remarks | Special Listing Conditions: | None | |
| Standard Status: | Active | State Or Province: | FL | |
| Utilities: | Cable Available, Electricity Connected, Other, Public, Underground Utilities, Water Connected | View: | Water | |
| Water Source: | Public | |||
| Rooms | Rooms | |||
|---|---|---|---|---|
| Kitchen: | Great Room: | 14x15 ft | ||
| Primary Bedroom: | 13x14 ft | Bedroom 2: | 12x12 ft | |
| Bedroom 3: | Bedroom 4: | |||
We love to hear from you