


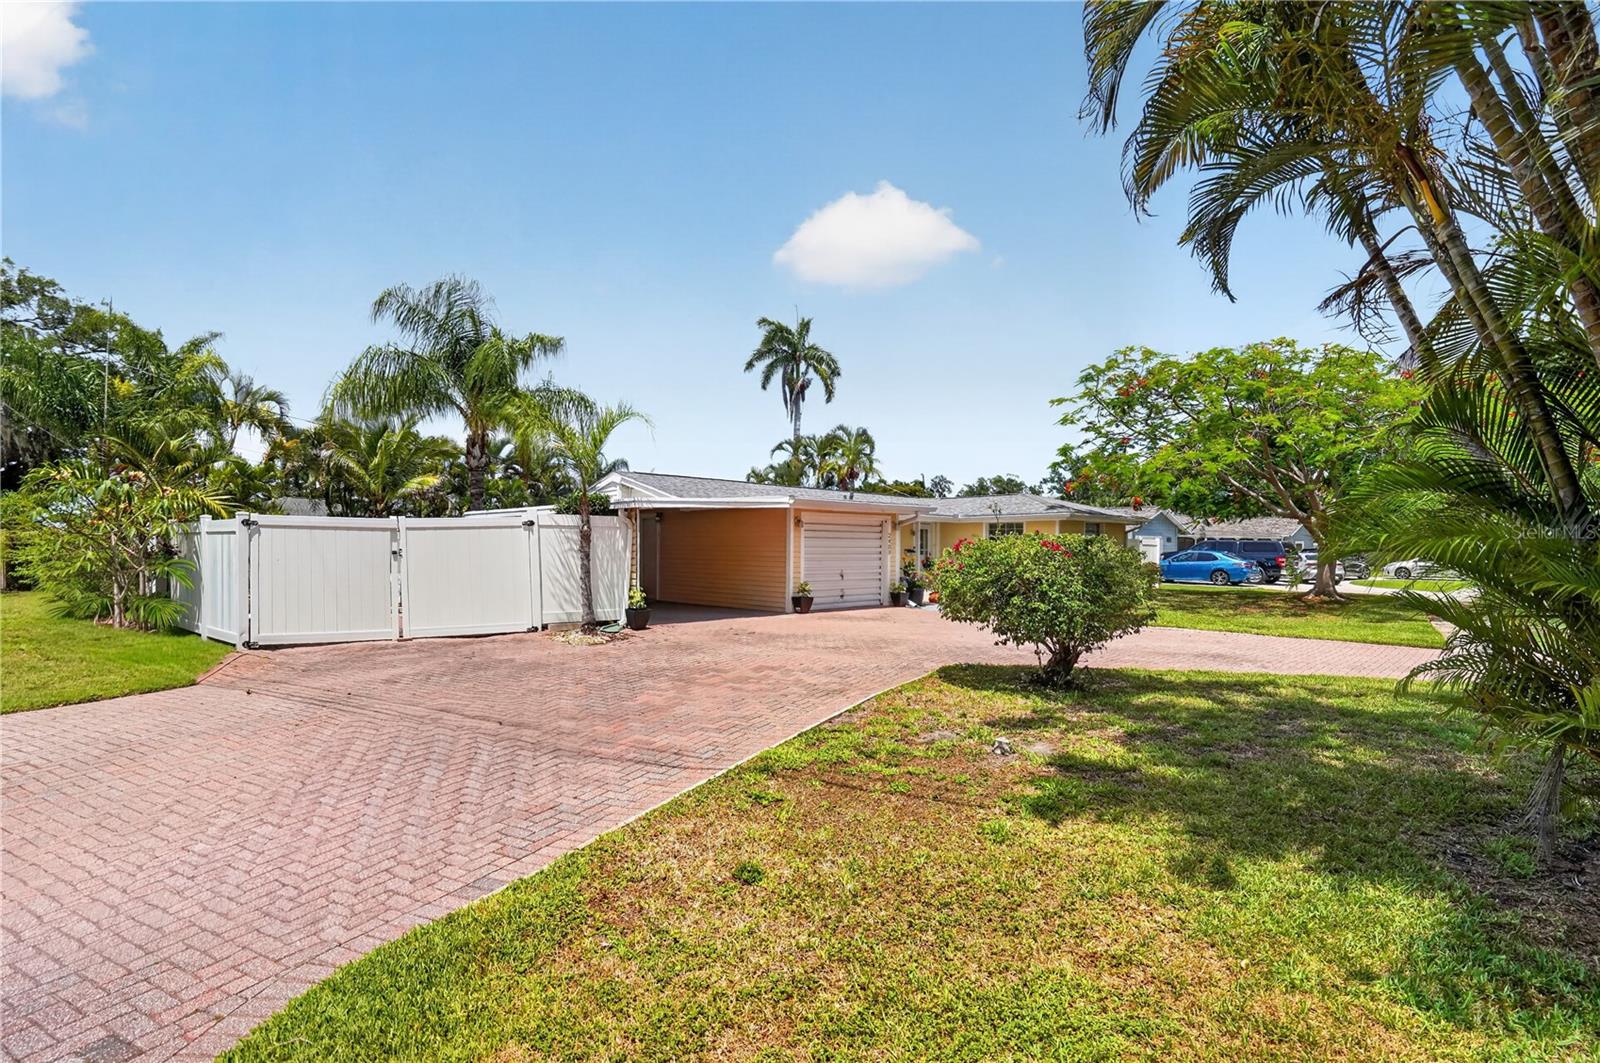
2403 VERMONT AVE E, BRADENTON, FL, 34208
$465,000
Residential
|
Bedrooms
3
|
Bathrooms
2
|
Living Area
1,651 Sqft
|
Lot Size
10,846 Sqft
|
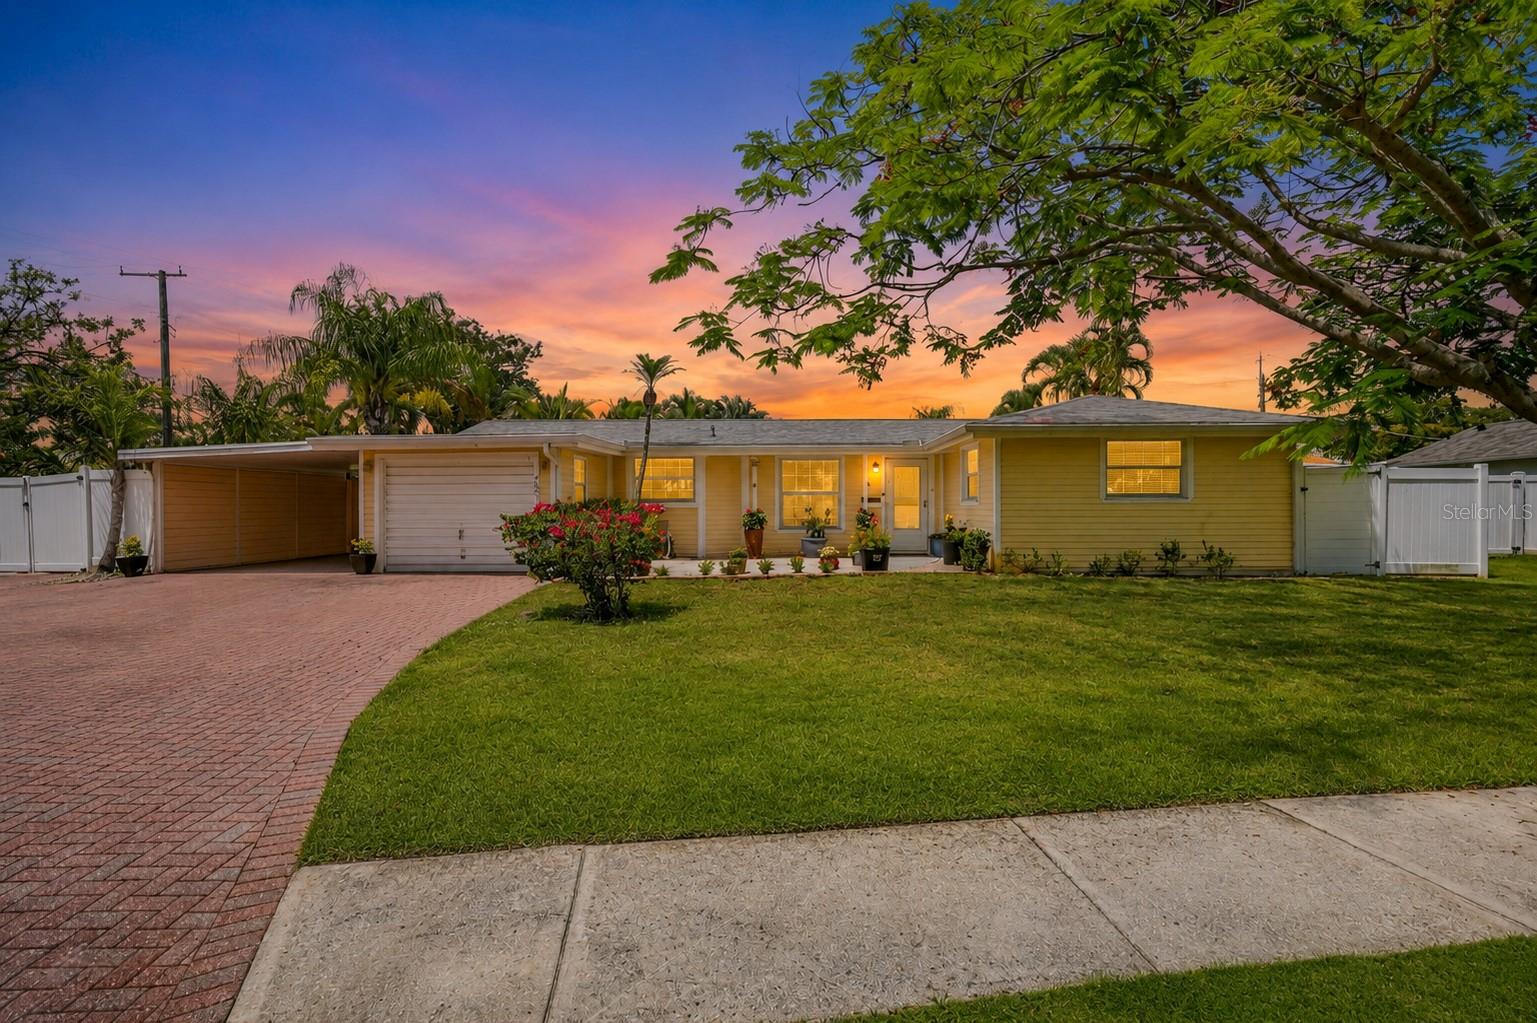
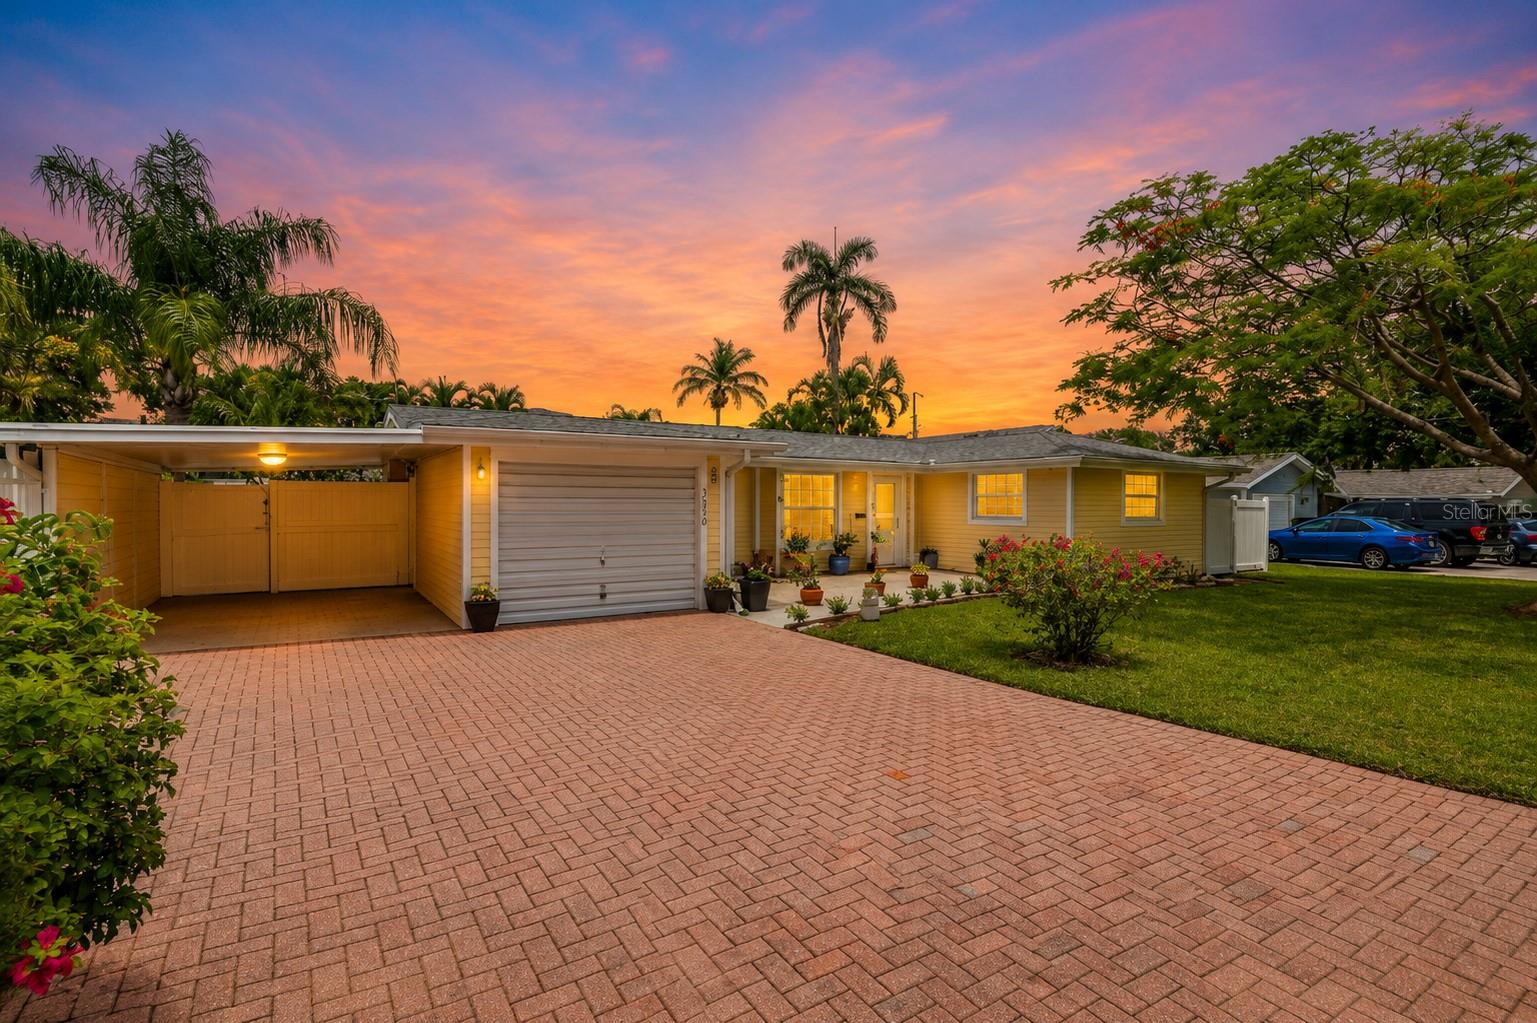
Set in the East Bradenton River District just steps from the water, this property gives you the relaxed Old Florida lifestyle that is getting harder to find. A massive Royal Poinciana tree, tropical landscaping, swaying palms, and a circular paver driveway create the feeling of a private Key West-style retreat from the moment you pull in.
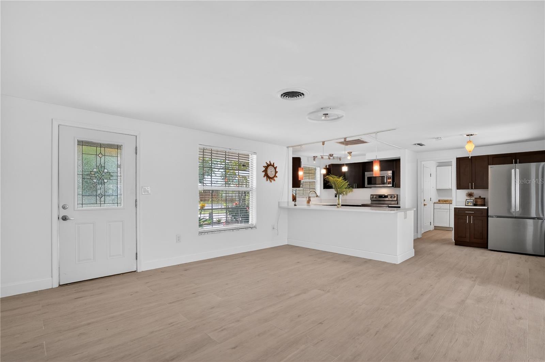
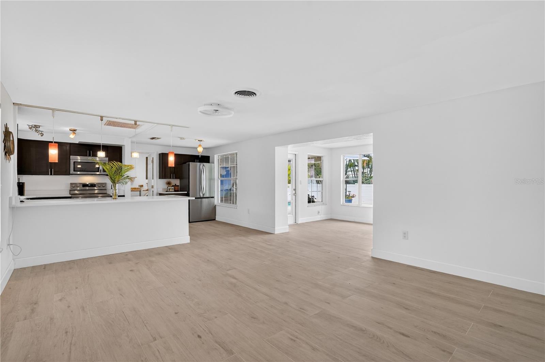
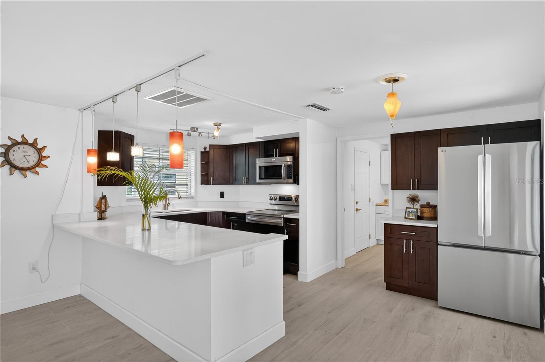
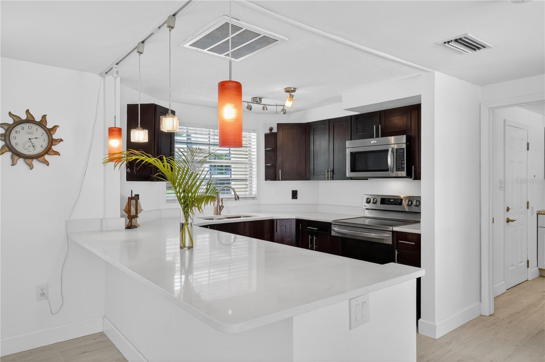
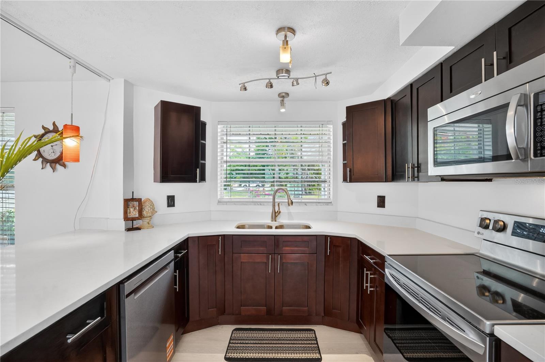
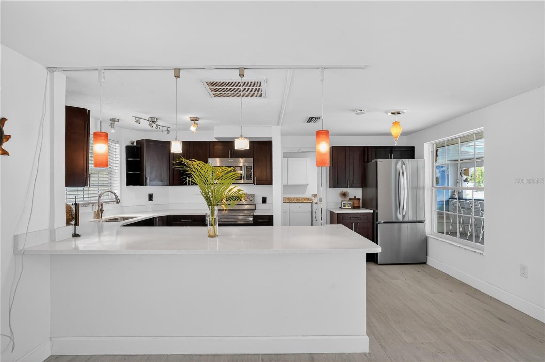
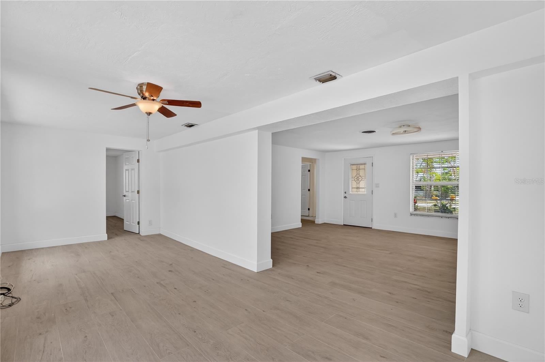
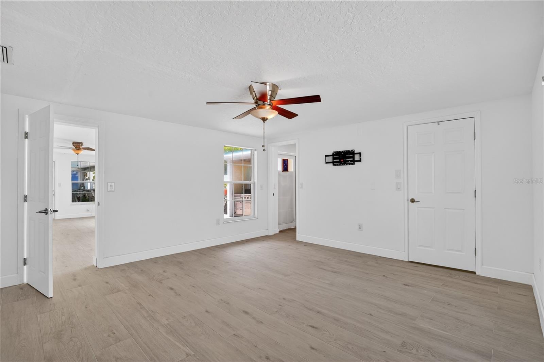
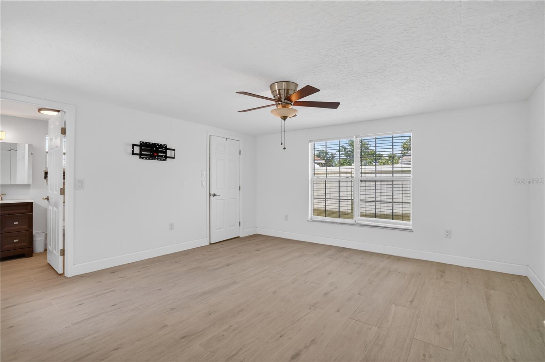
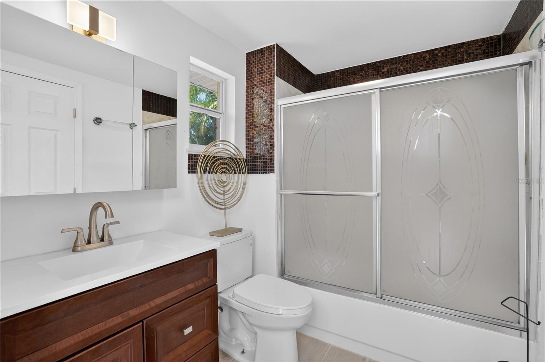
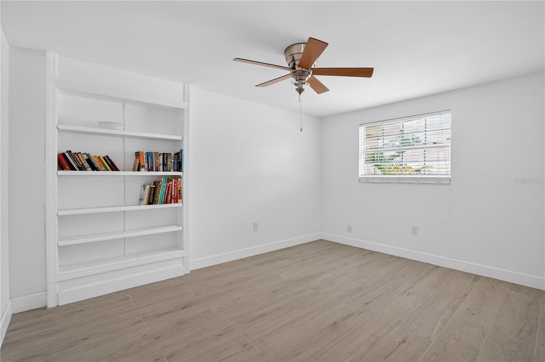
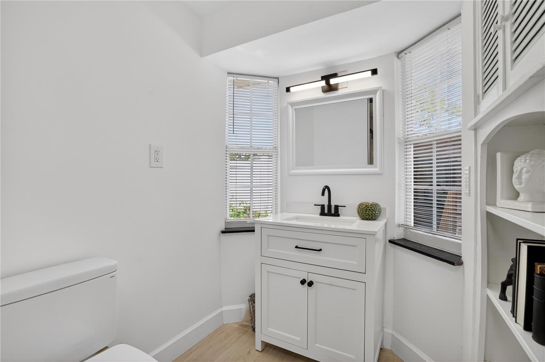
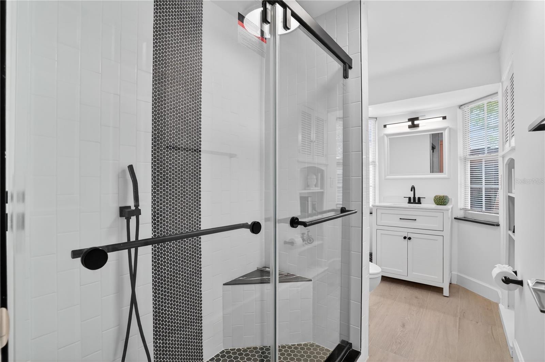
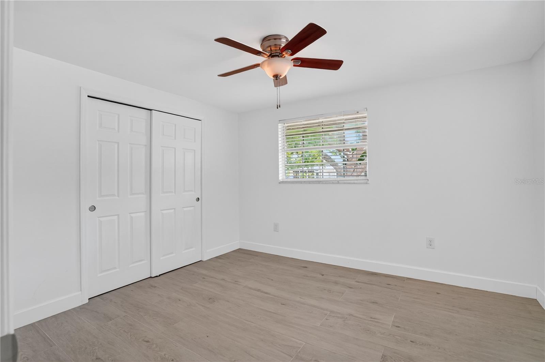
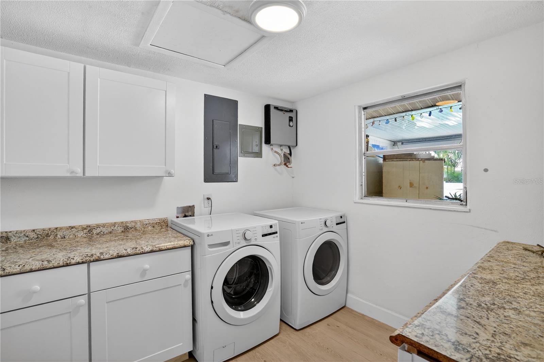
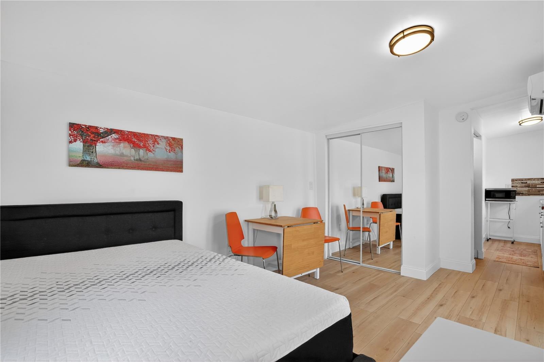
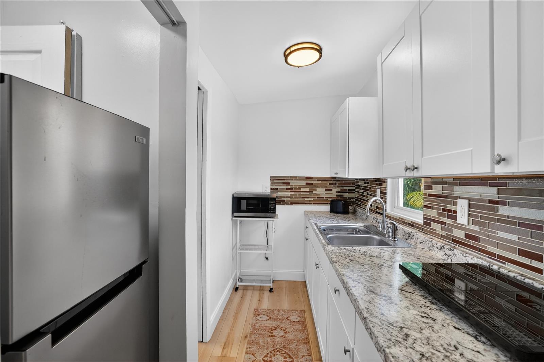
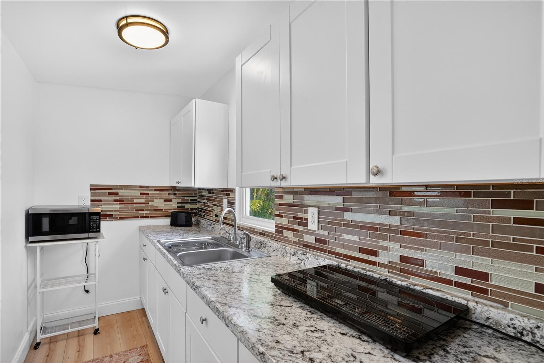
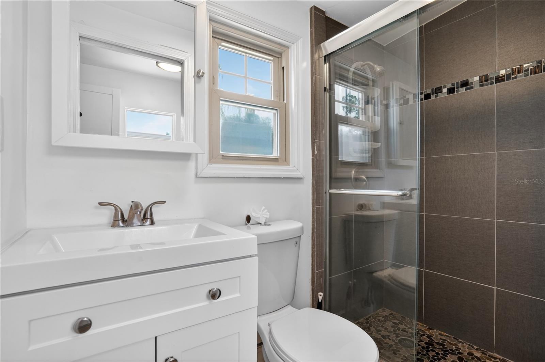
Inside, the classic ranch home has been extensively updated with a fresh coastal feel while still offering flexibility to make it your own over time. Recent improvements include a new roof, new flooring, doors, kitchen, bathroom, appliances, baseboards, and tankless water heater in 2025, plus a new A/C in the main house in 2024 and a new A/C in the guest casita in 2025.
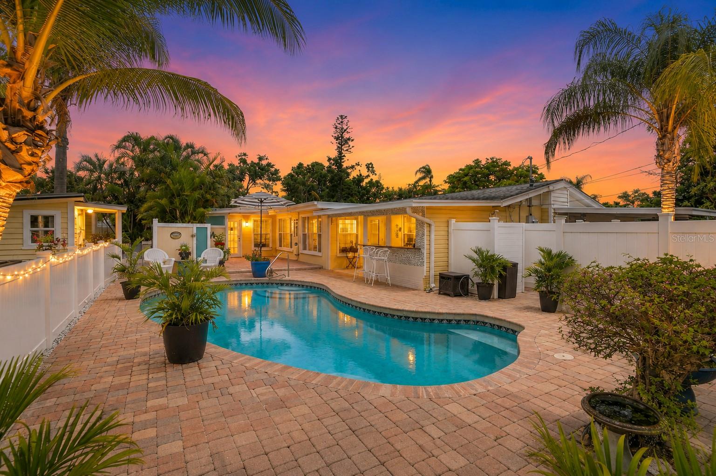
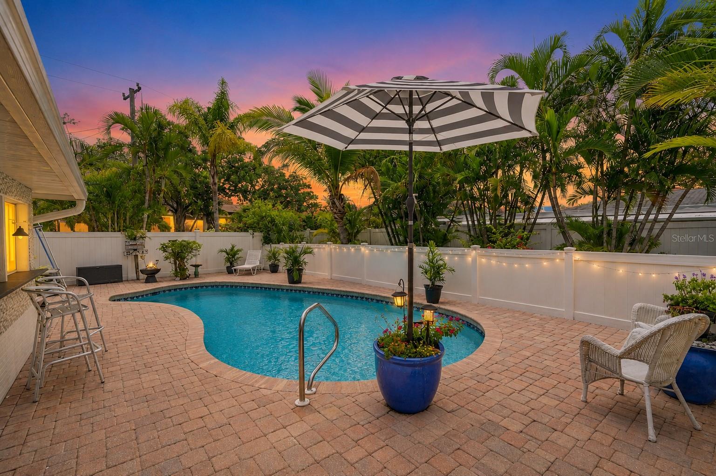
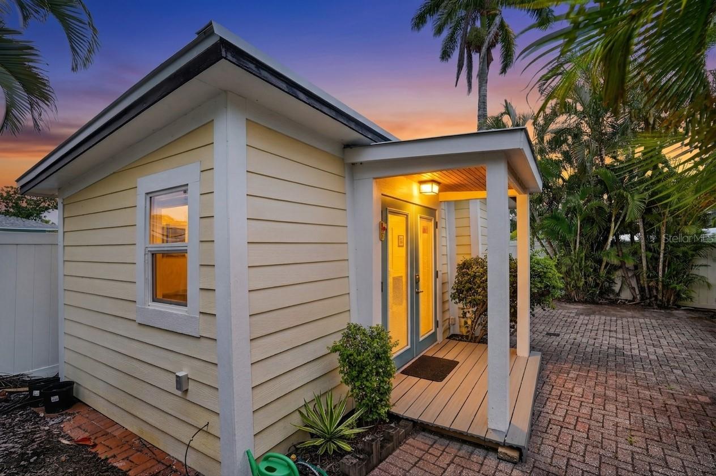
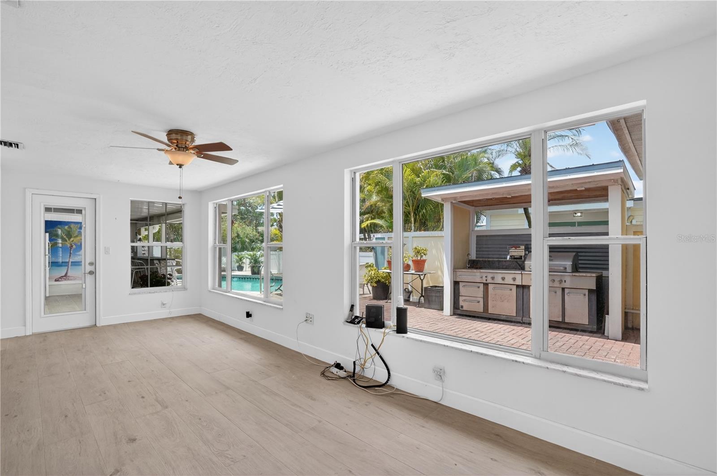
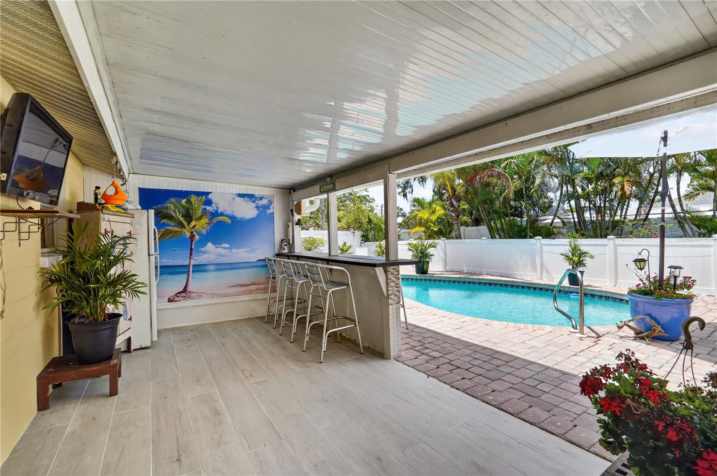
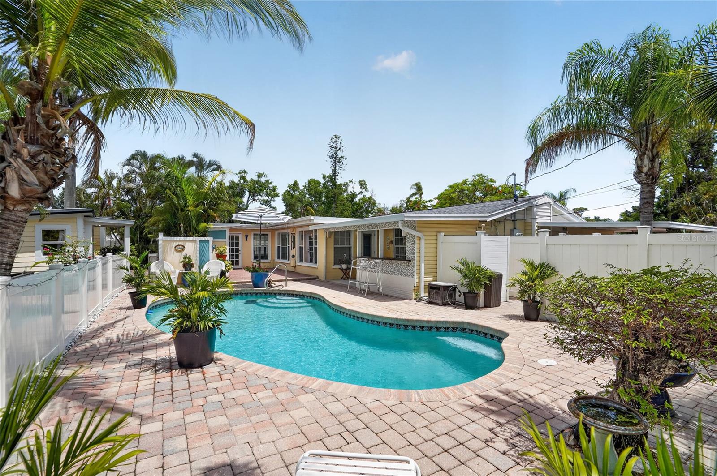
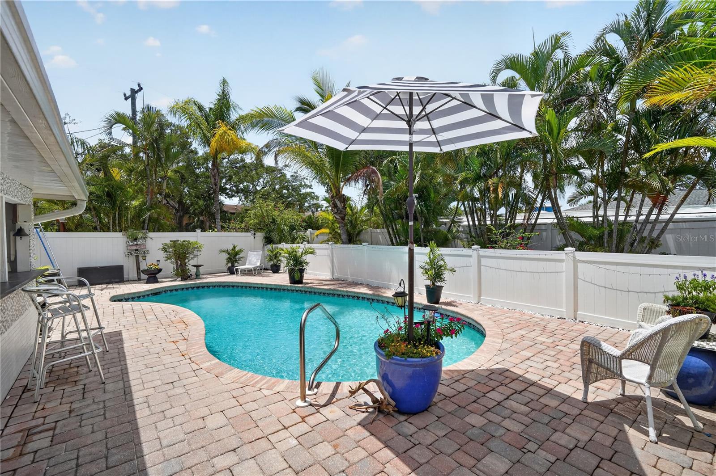
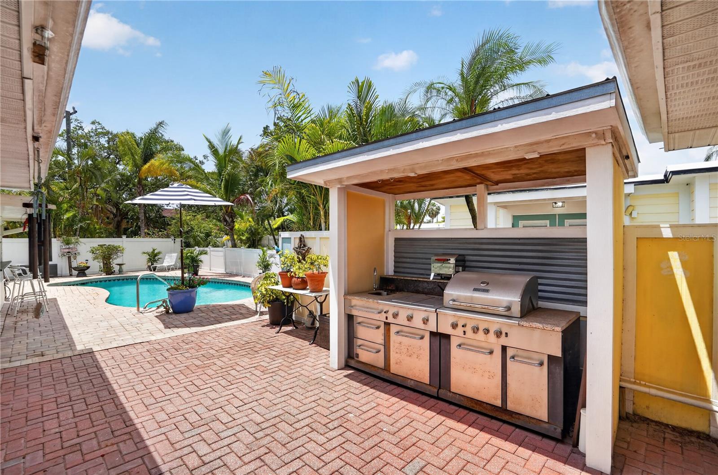
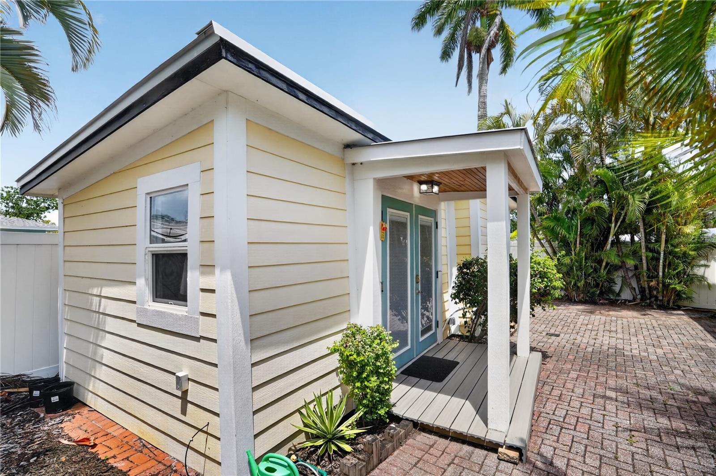
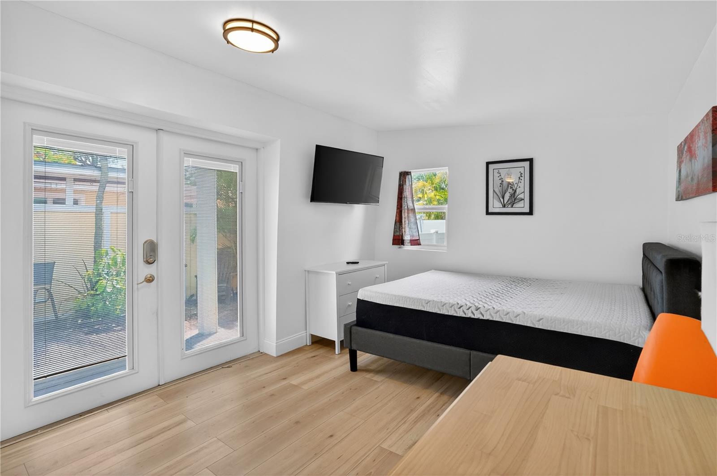
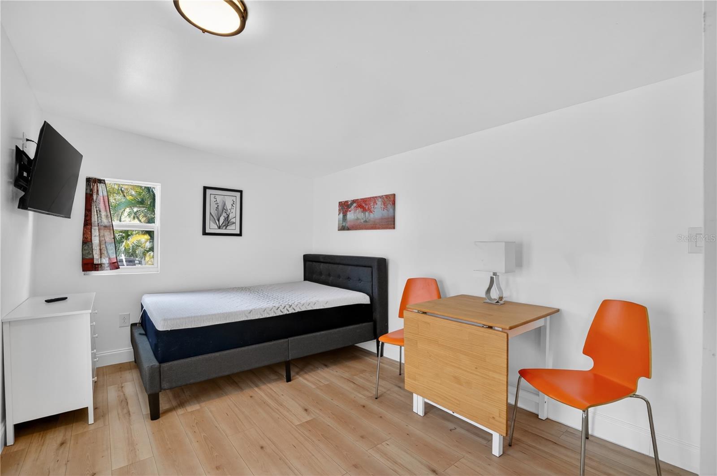
The backyard is designed for the Florida lifestyle. A resort-style pool with paver decking, outdoor bar and kitchen area, garden space, and a detached ADU guest casita create endless possibilities for extended family, guests, seasonal rental income, or your own private getaway setup. There is also room for your boat, camper, or extra toys with no deed restrictions holding you back.
You are just minutes from the public boat ramp on the Braden River, I-75, downtown Bradenton, spring training games, waterfront restaurants, and Gulf Coast beaches. Whether you want a full-time home, winter escape, or investment with income potential, this one blends location, flexibility, and that authentic coastal Florida feel that so many properties try to recreate but rarely capture.
Property Details
| Property Features | Property Features | |||
|---|---|---|---|---|
| MLS ID: | MFRA4695037 | Year Built: | 1963 | |
| Appliances: | Dishwasher, Disposal, Dryer, Microwave, Range, Refrigerator, Tankless Water Heater, Washer | Architectural Style: | Coastal, Ranch | |
| Community Features: | Sidewalks | Construction Materials: | Cement Siding, Concrete, Stucco | |
| Cooling: | Central Air | Country: | US | |
| County Or Parish: | Manatee | Direction Faces: | South | |
| Exterior Features: | Dog Run, Garden, Storage | Fencing: | Vinyl | |
| Flooring: | Ceramic Tile | Foundation Details: | Slab | |
| Furnished: | Unfurnished | Heating: | Central, Electric | |
| Laundry Features: | Laundry Room | Levels: | One | |
| Listing Agreement: | Exclusive Right To Sell | Listing Terms: | Cash, Conventional, FHA, VA Loan | |
| Lot Features: | Corner Lot, Flood Insurance Required, City Limits, Near Public Transit, Sidewalk, Paved | Occupant Type: | Vacant | |
| Other Structures: | Cabana, Outdoor Kitchen | Parking Features: | Circular Driveway, Covered, Driveway, Garage | |
| Patio And Porch Features: | Patio, Rear Porch | Pets Allowed: | Cats OK, Dogs OK | |
| Pool Features: | Gunite, In Ground, Outside Bath Access | Possession: | Close Of Escrow | |
| Property Condition: | Completed | Property Sub Type: | Single Family Residence | |
| Property Type: | Residential | Road Responsibility: | Public Maintained Road | |
| Road Surface Type: | Asphalt | Roof: | Membrane, Shingle | |
| Sewer: | Public Sewer | Showing Requirements: | Lock Box Coded, ShowingTime | |
| Special Listing Conditions: | None | Standard Status: | Active | |
| State Or Province: | FL | Utilities: | Cable Connected, Electricity Connected, Public, Sewer Connected, Water Connected | |
| Vegetation: | Mature Landscaping, Trees/Landscaped | View: | City, Garden, Water | |
| Water Source: | Public | |||
| Rooms | Rooms | |||
|---|---|---|---|---|
| Living Room: | 15x13 ft | Family Room: | 22x9 ft | |
| Dinette: | 10x7 ft | Primary Bedroom: | 15x15 ft | |
| Bedroom 2: | 12x10 ft | Bedroom 3: | 12x10 ft | |
| Utility Room: | 10x8 ft | Kitchen: | 10x10 ft | |
| Balcony/Porch/Lanai: | 18x9 ft | |||
We love to hear from you