


5440 RIVERBLUFF CIR #87, SARASOTA, FL, 34231
$219,000
Residential
|
Bedrooms
1
|
Bathrooms
1
|
Living Area
864 Sqft
|
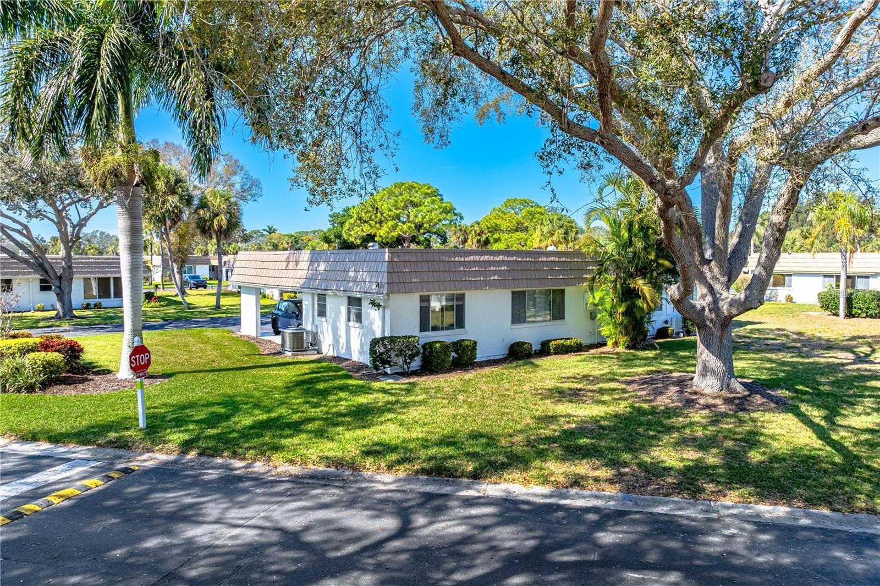
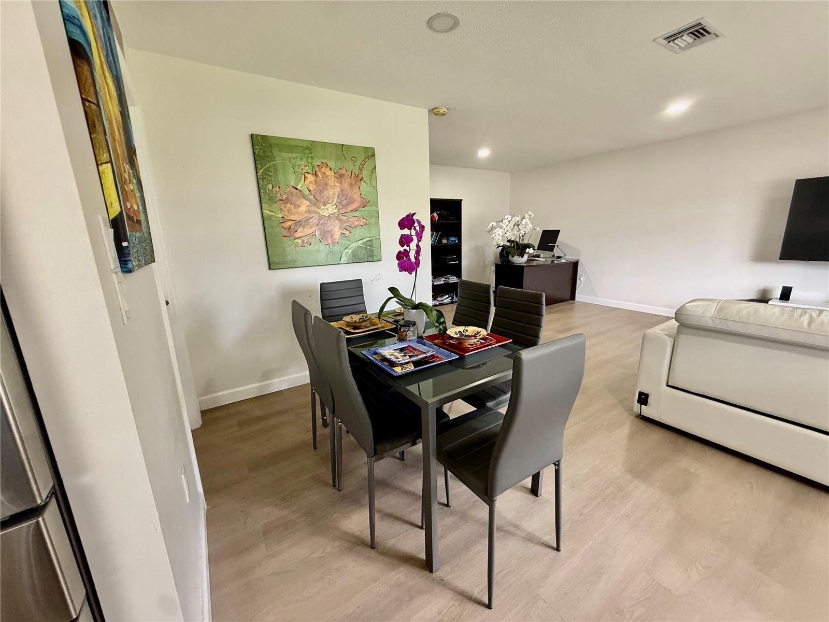
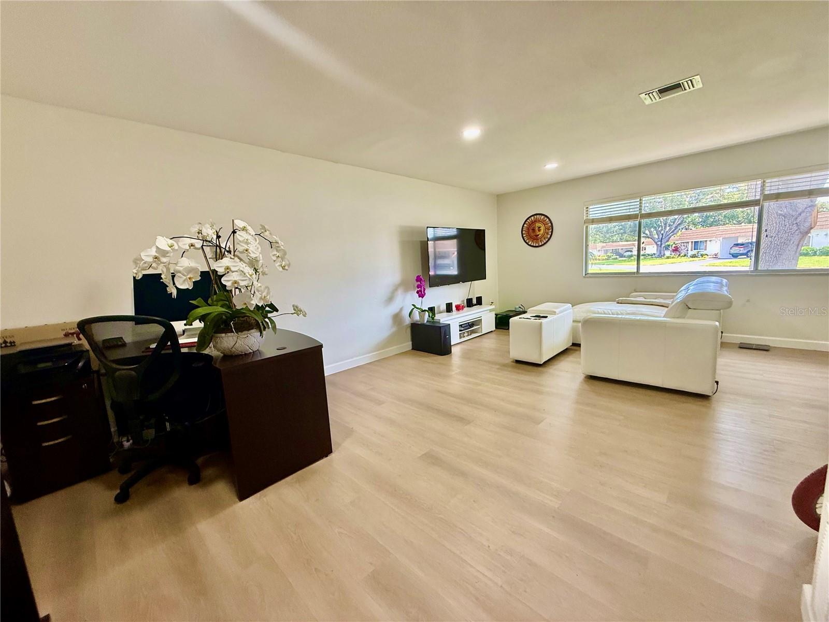
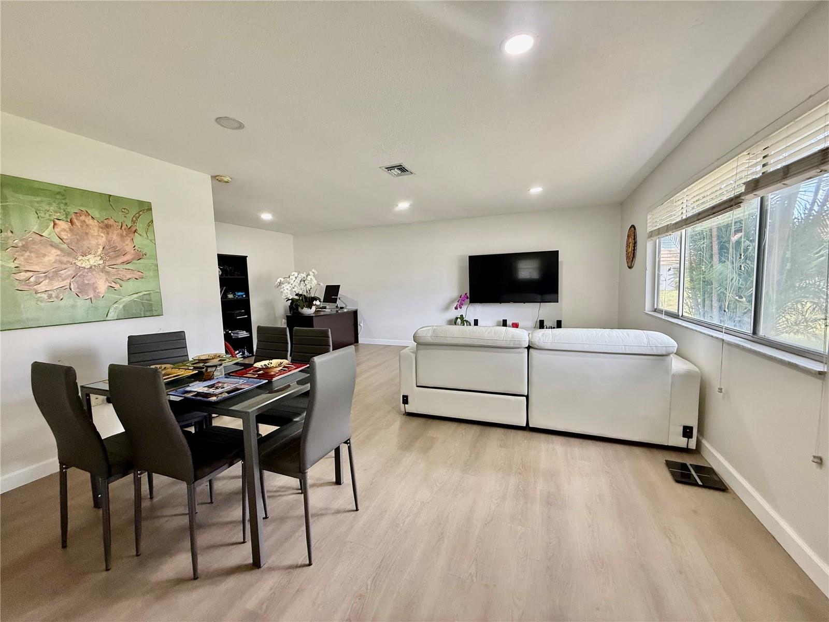
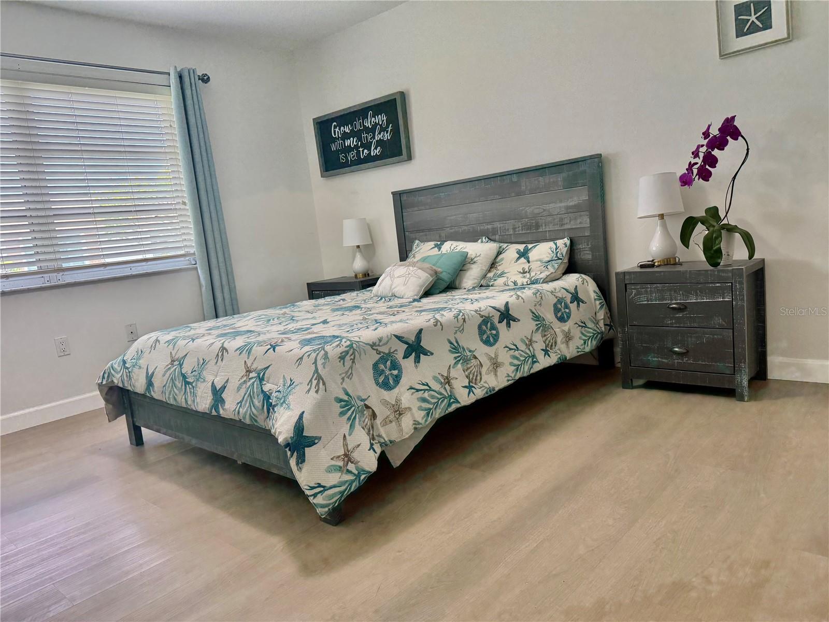
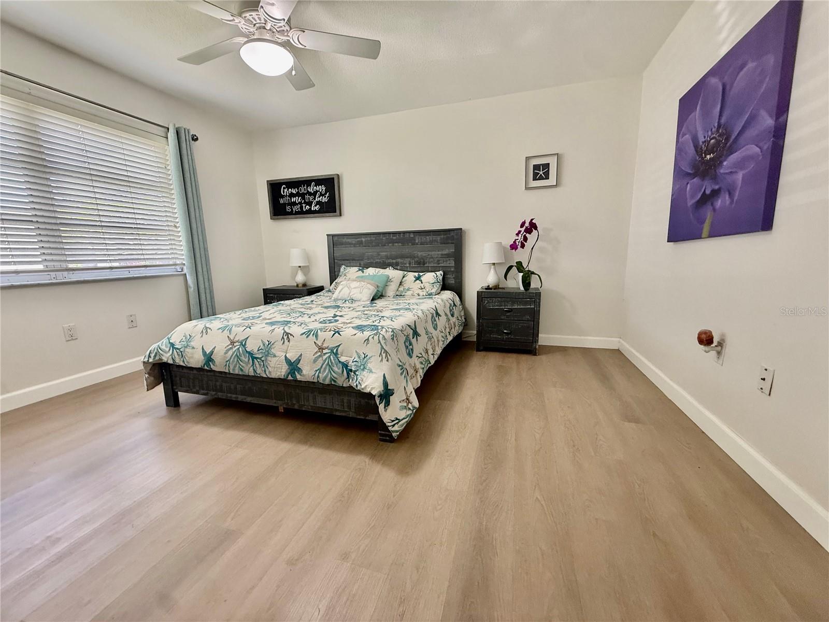
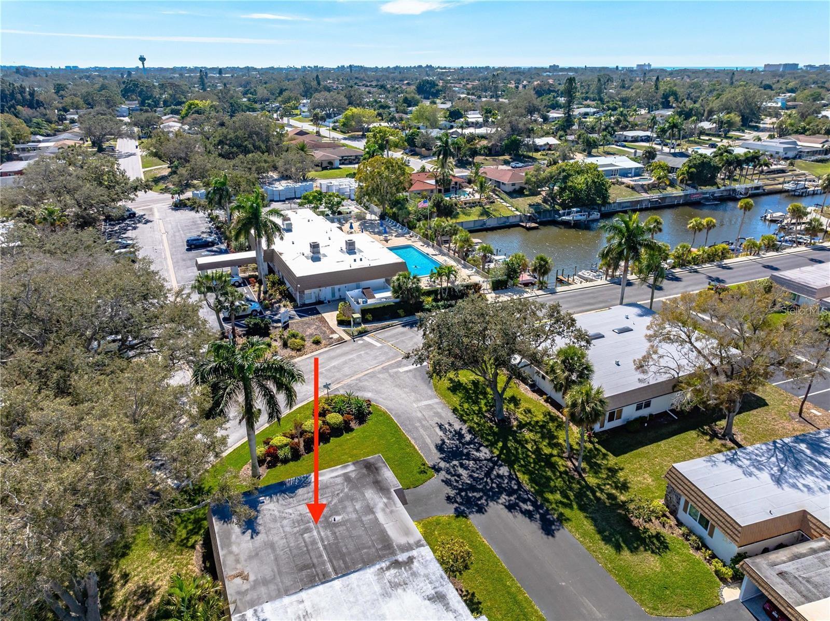
Fully renovated and move-in ready, this charming 1-bedroom, 1-bathroom standalone villa in the highly sought-after 55+ Strathmore Riverside Villas community is the Florida lifestyle opportunity you have been waiting for. Whether you are pursuing the snowbird dream or making the permanent move to paradise, this turnkey gem is ready for you right now.
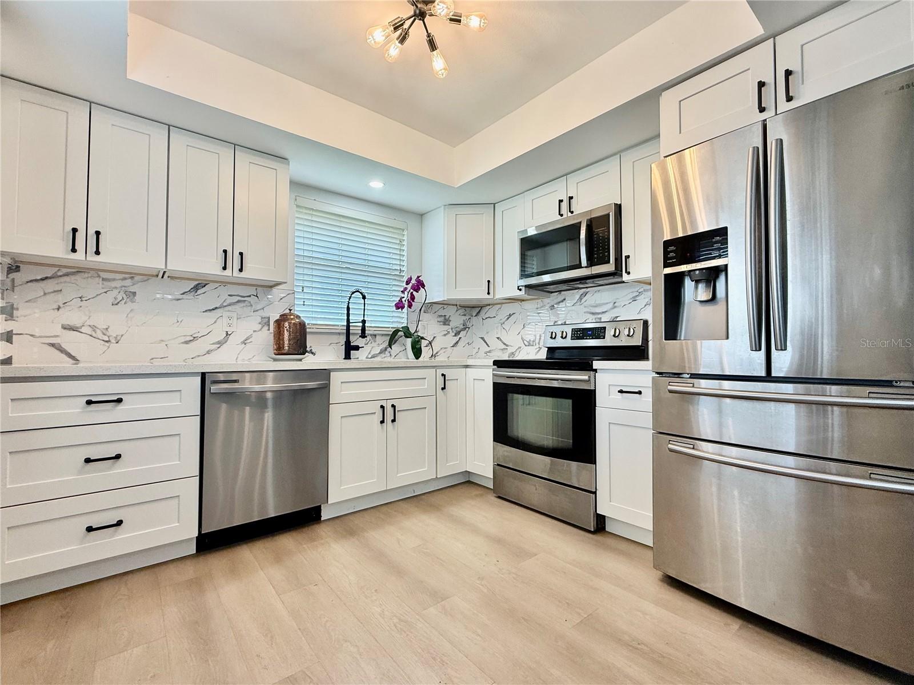
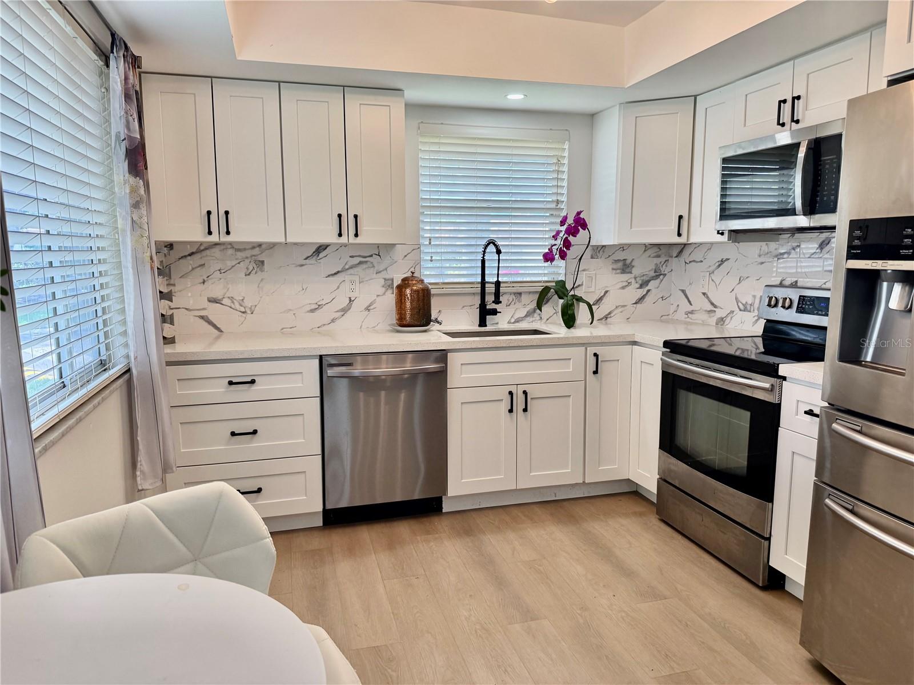
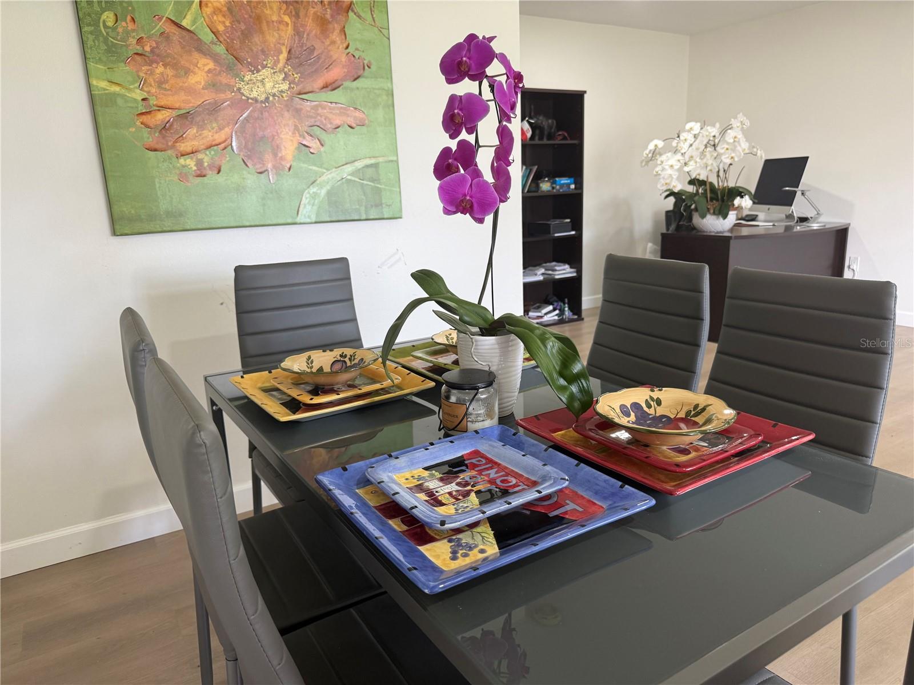
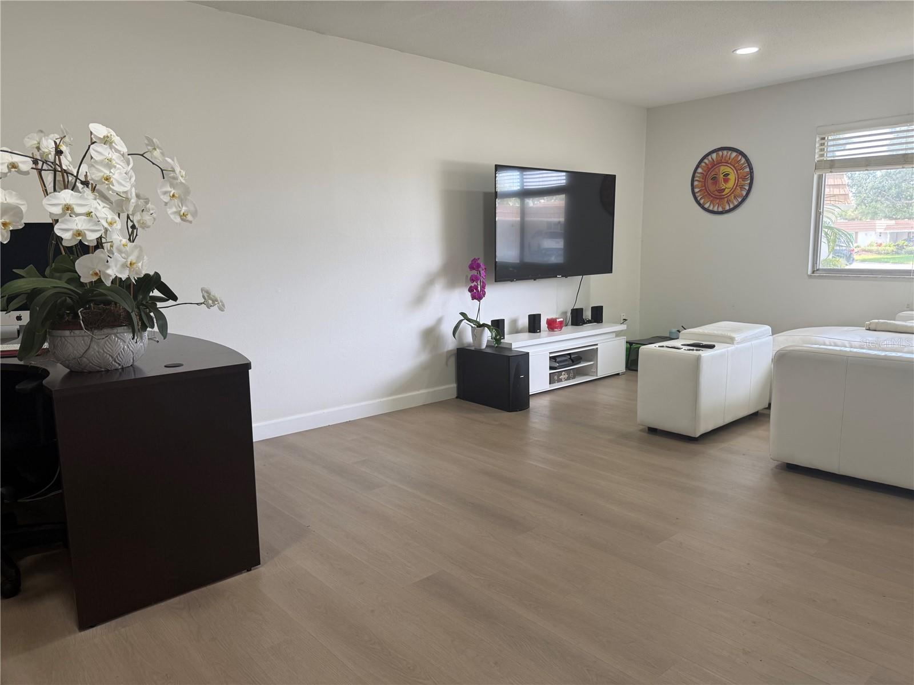
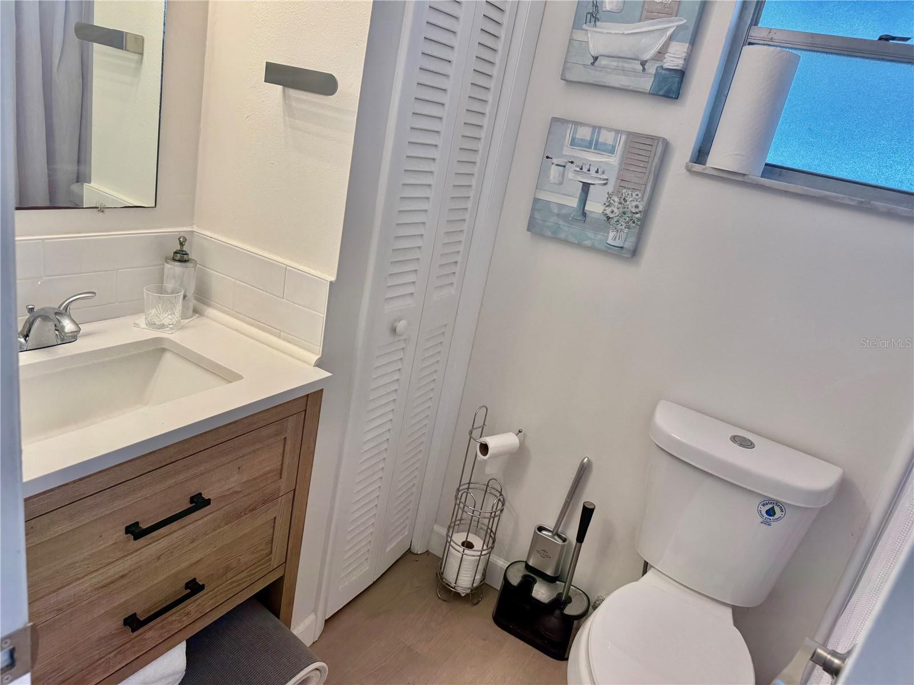
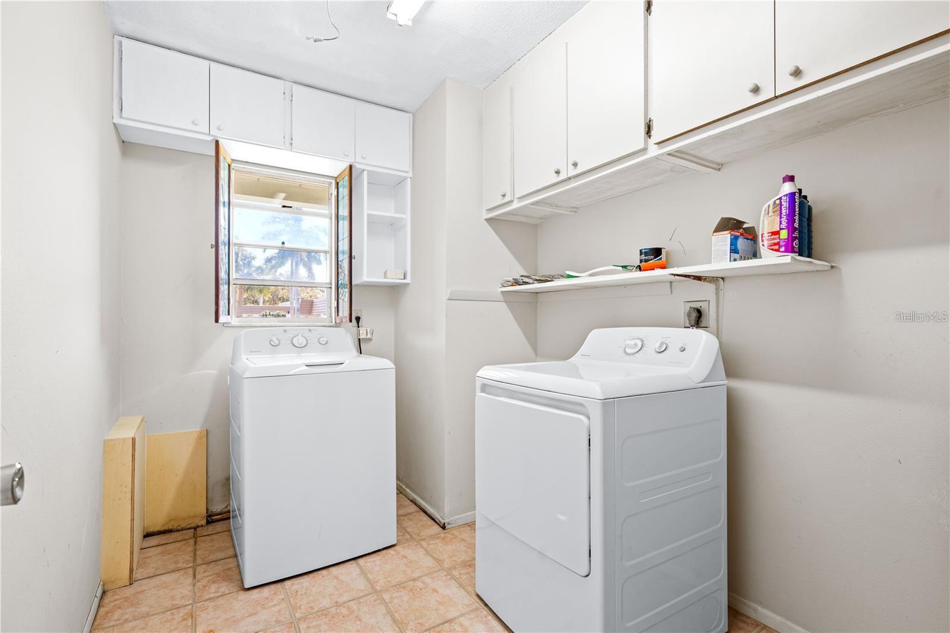
Fresh 2025 upgrades include a brand new kitchen, new flooring throughout, and new plumbing — no projects, no headaches, just move in and start living. The bright open-concept layout offers comfortable and easy living with an in-unit washer and dryer, covered carport, and attached storage room.
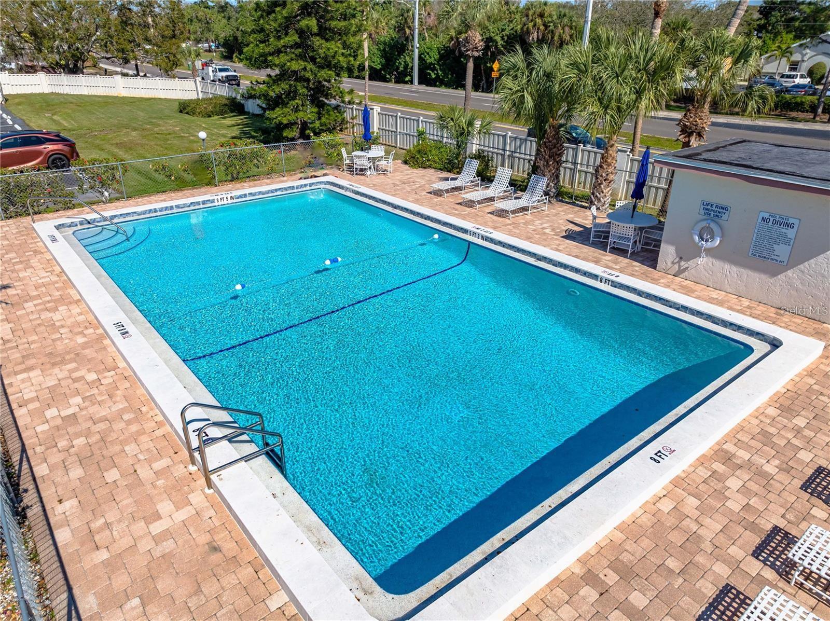
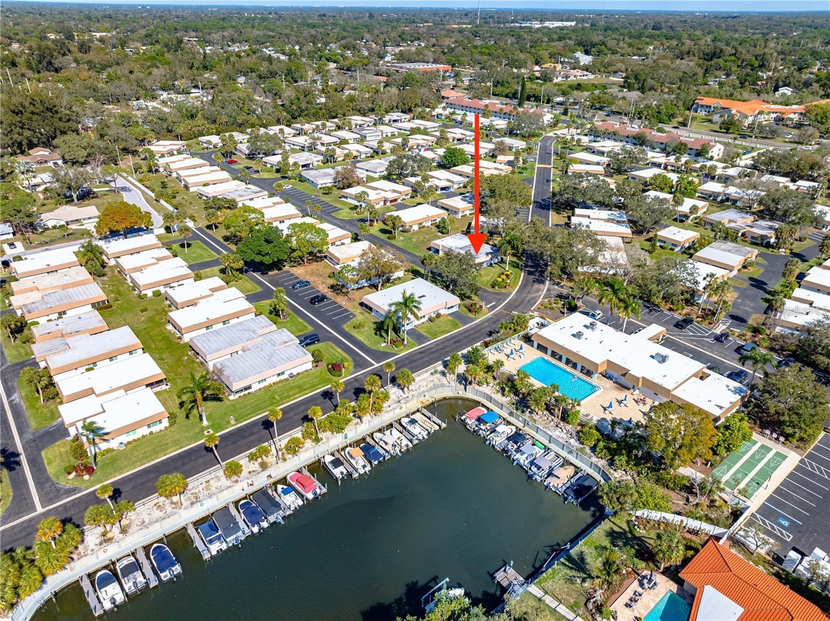
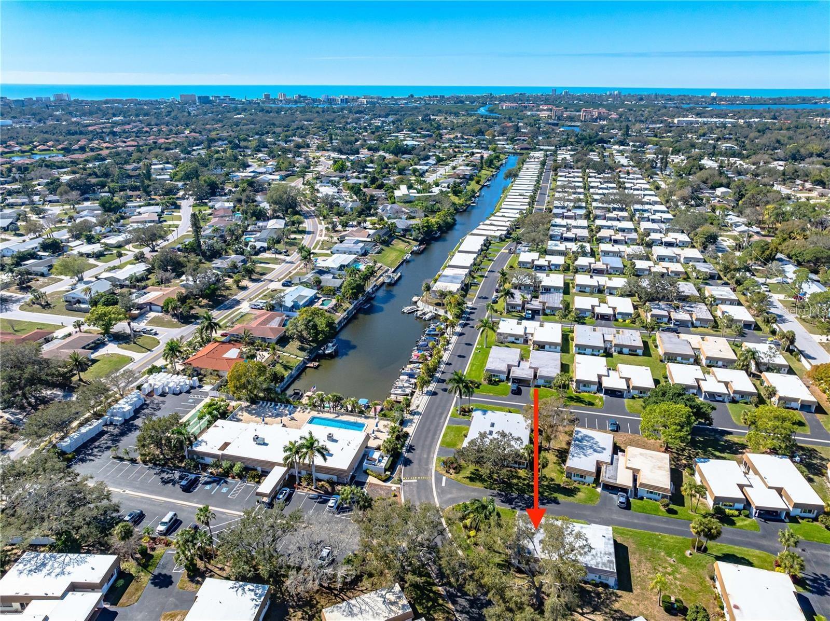
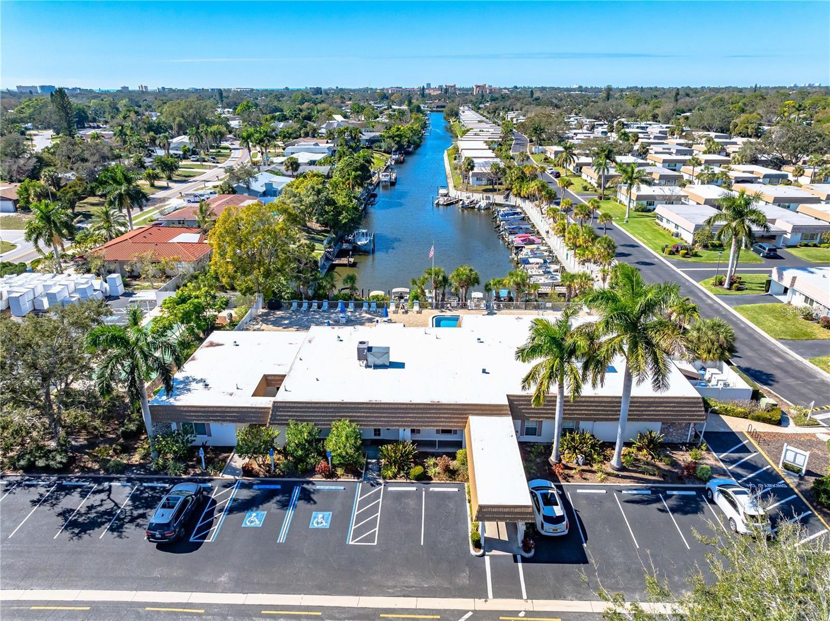
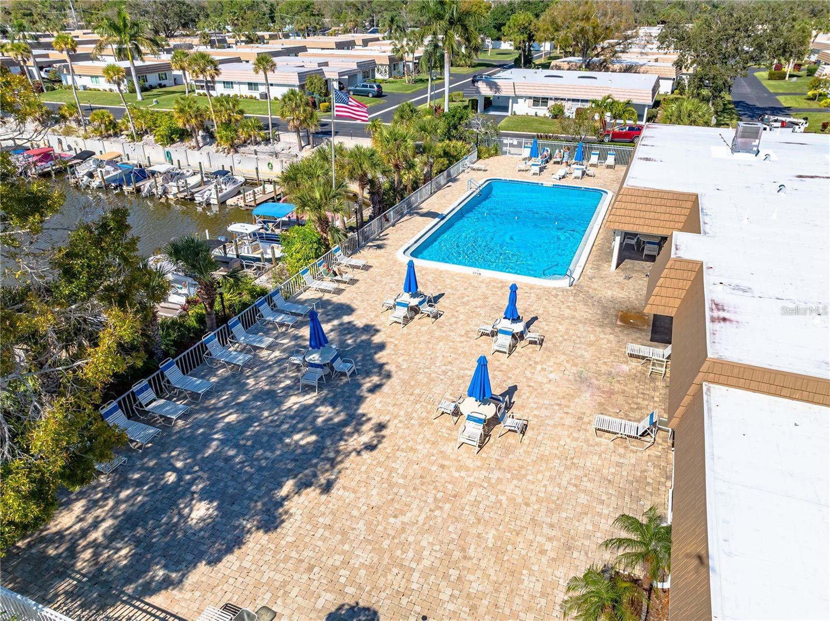
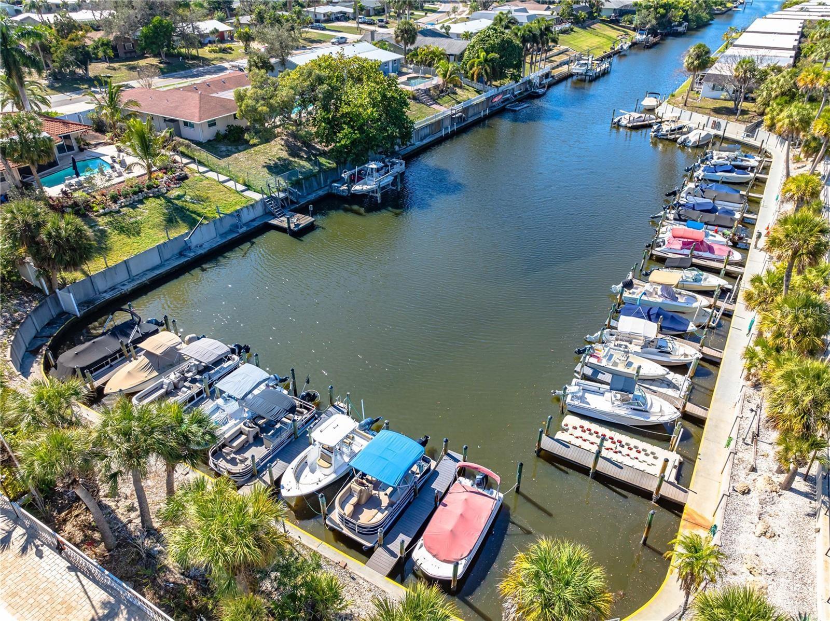
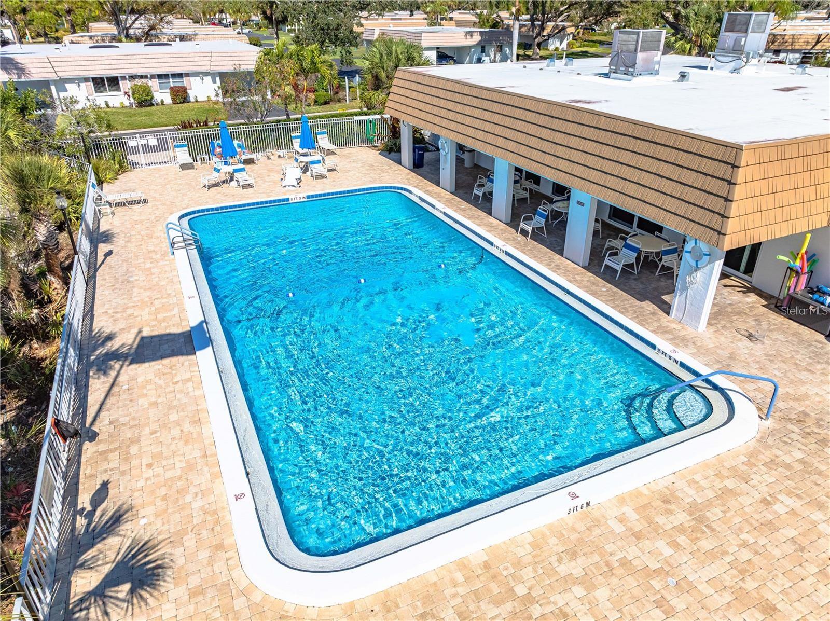
The community is where the magic happens. Start your morning with a swim in the large heated pool maintained at a year-round 85 degrees, spend your afternoon on the fishing dock, and end your day watching the sun set over Phillippi Creek. Boating enthusiasts will love the community marina with direct access to the Intracoastal Waterway and the Gulf of Mexico — boat slips available through the association. Additional amenities include a clubhouse, fitness room, shuffleboard courts, billiards, library, and two saunas.
HOA fee includes cable TV, water, sewer, exterior building and grounds maintenance, building insurance, escrow reserves, and onsite management.
Conveniently located near Publix, Detwiler's Farm Market, Sarasota Memorial Hospital, Phillippi Farmhouse Market, and just minutes to world-famous Siesta Key Beach. At this price with these upgrades in this community, this one will not last long. Schedule your showing today.
Property Details
| Property Features | Property Features | |||
|---|---|---|---|---|
| MLS ID: | MFRA4695042 | Year Built: | 1971 | |
| Appliances: | Dishwasher, Disposal, Dryer, Microwave, Range, Range Hood, Refrigerator, Washer | Architectural Style: | Florida | |
| Association Amenities: | Maintenance | Association Fee Includes: | Cable TV, Pool, Escrow Reserves Fund, Maintenance Structure, Private Road, Recreational Facilities, Sewer, Water | |
| Community Features: | Association Recreation - Owned, Buyer Approval Required, Clubhouse, Deed Restrictions, Fitness Center, Handicap Modified, No Truck/RV/Motorcycle Parking, Pool, Wheelchair Access | Construction Materials: | Block, Stucco | |
| Cooling: | Central Air | Country: | US | |
| County Or Parish: | Sarasota | Direction Faces: | South | |
| Exterior Features: | Lighting, Outdoor Grill, Outdoor Shower | Flooring: | Ceramic Tile, Laminate | |
| Foundation Details: | Slab | Furnished: | Unfurnished | |
| Heating: | Central | Laundry Features: | Laundry Room | |
| Levels: | One | Listing Agreement: | Exclusive Right To Sell | |
| Listing Terms: | Cash, Conventional | Lot Features: | Corner Lot, Private, Street Dead-End, Paved | |
| Occupant Type: | Tenant | Other Equipment: | Irrigation Equipment | |
| Parking Features: | Boat, Driveway, Guest | Pets Allowed: | Breed Restrictions, Yes | |
| Pool Features: | Heated, In Ground, Lighting, Pool Alarm | Property Sub Type: | Villa | |
| Property Type: | Residential | Road Surface Type: | Paved | |
| Roof: | Other | Security Features: | Smoke Detector(s) | |
| Sewer: | Public Sewer | Showing Requirements: | Supra Lock Box | |
| Spa Features: | In Ground | Special Listing Conditions: | None | |
| Standard Status: | Active | State Or Province: | FL | |
| Utilities: | Cable Connected, Electricity Connected | Vegetation: | Trees/Landscaped | |
| View: | Garden | Water Source: | Public | |
| Waterfront Features: | Canal - Saltwater | Window Features: | Blinds | |
| Rooms | Rooms | |||
|---|---|---|---|---|
| Kitchen: | 10x12 ft | Living Room: | 10x12 ft | |
| Primary Bedroom: | 10x10 ft | |||
We love to hear from you