


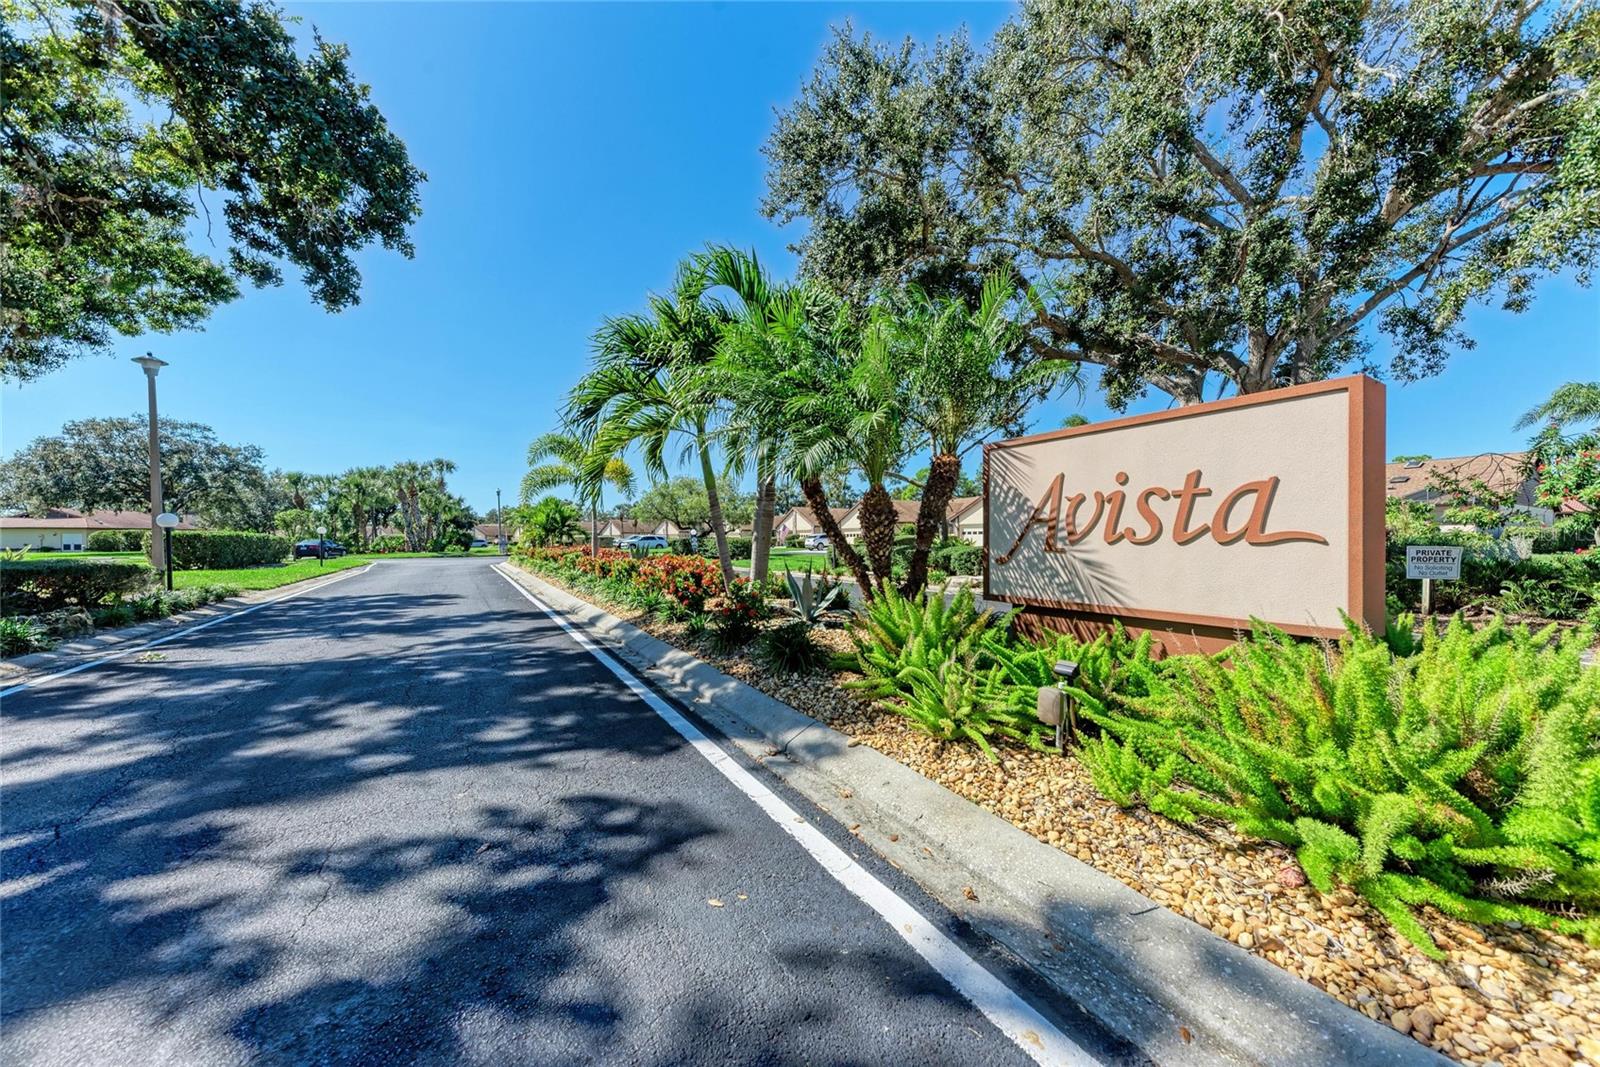
5709 AVISTA DR #5709, SARASOTA, FL, 34243
$270,000
Residential
|
Bedrooms
2
|
Bathrooms
2
|
Living Area
1,284 Sqft
|
Lot Size
93,912 Sqft
|
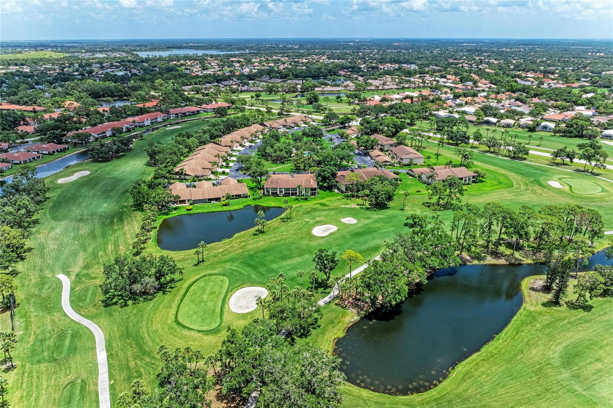
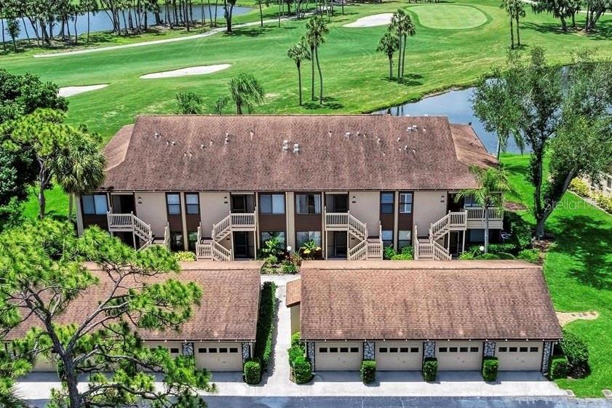
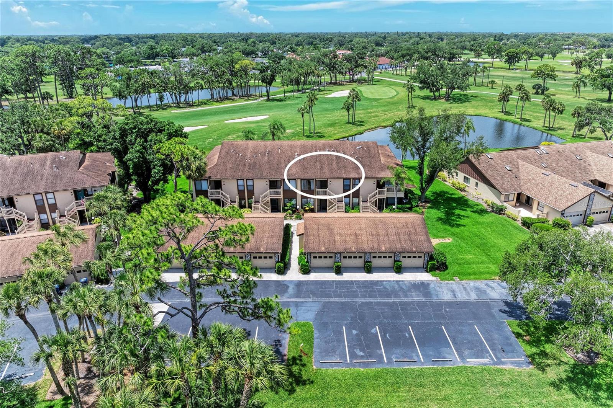
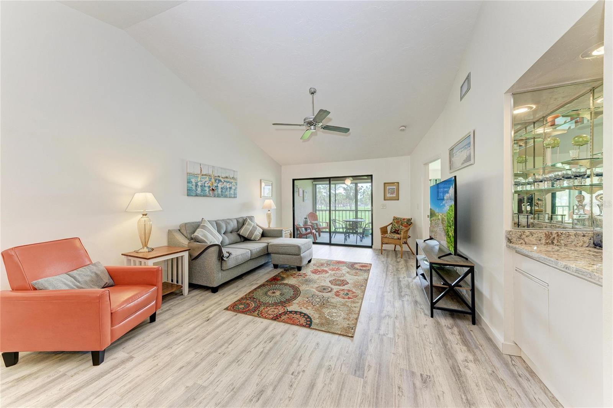
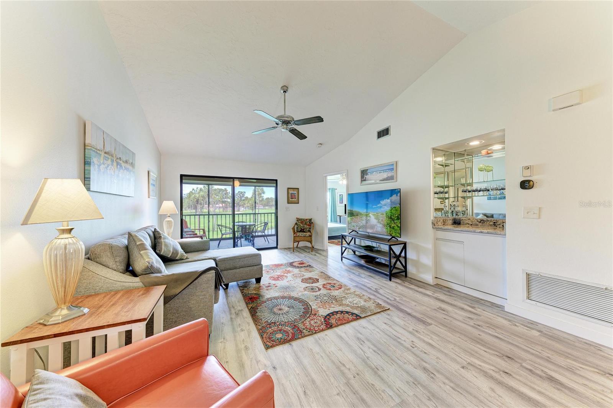
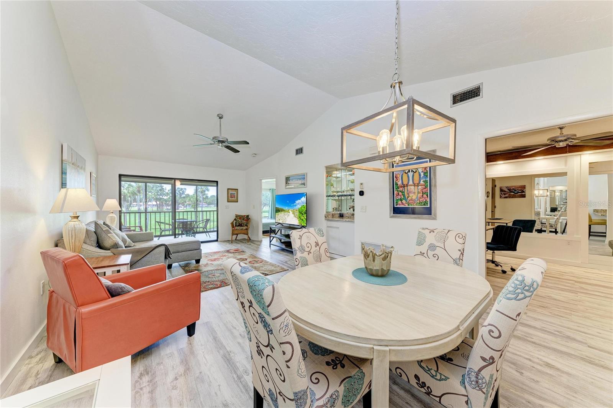
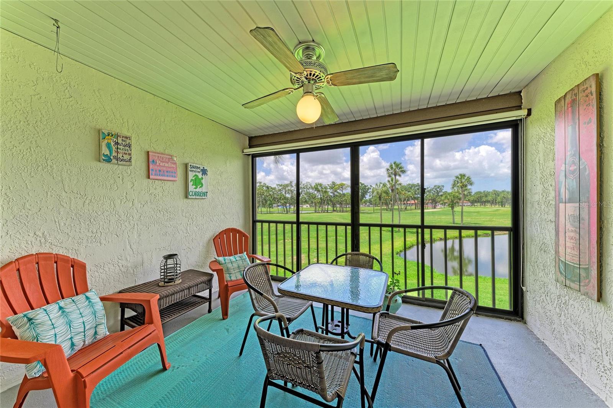
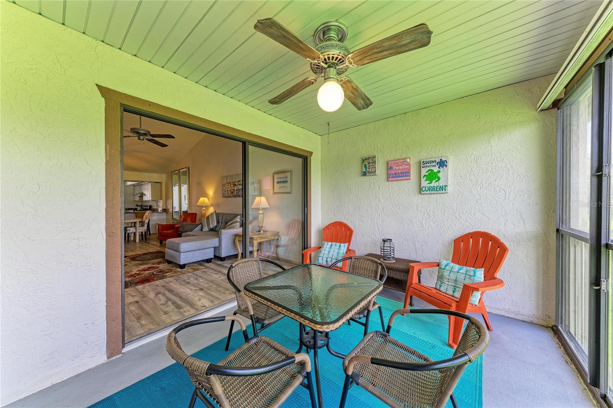
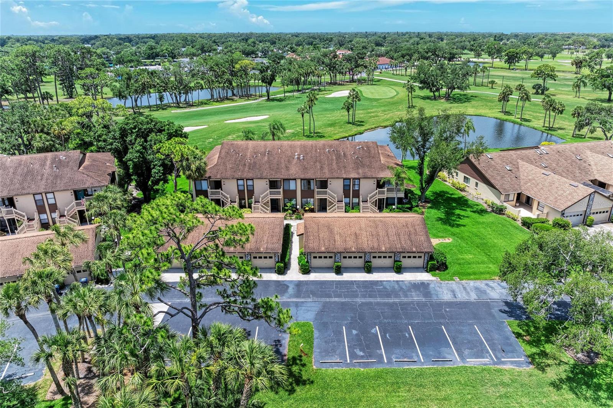
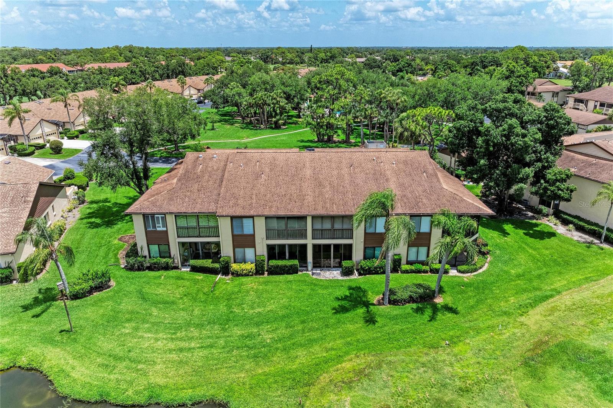
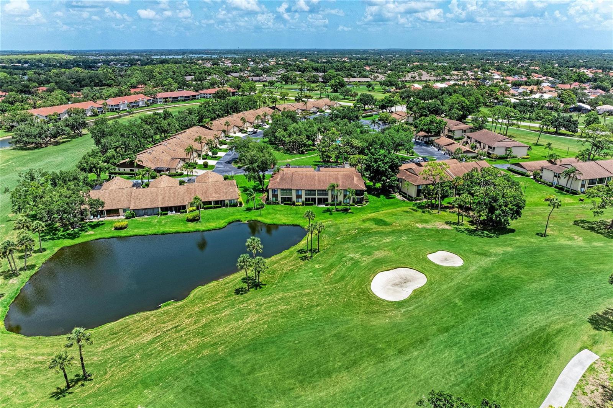
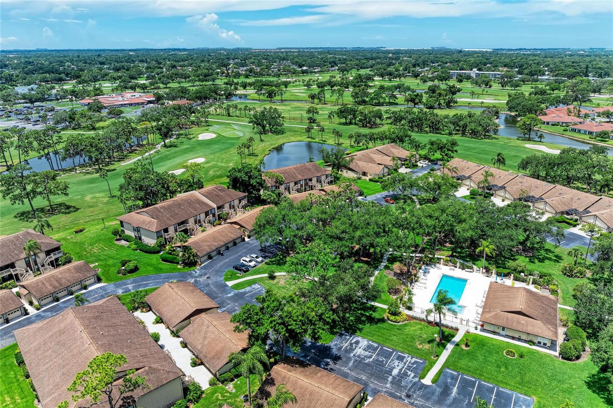
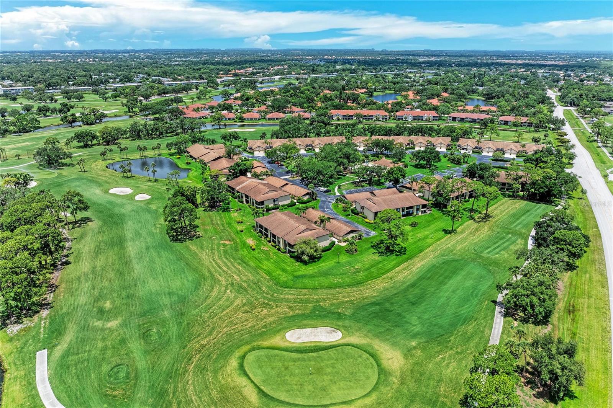
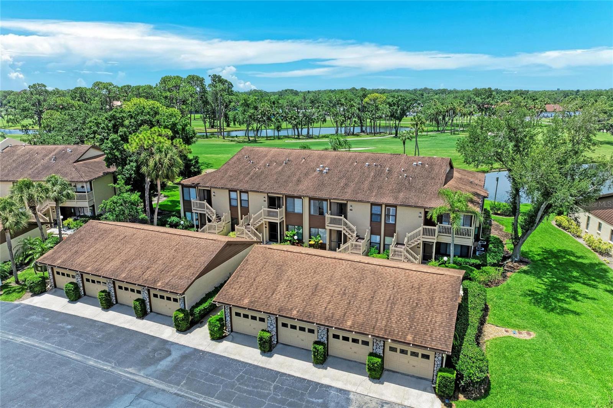
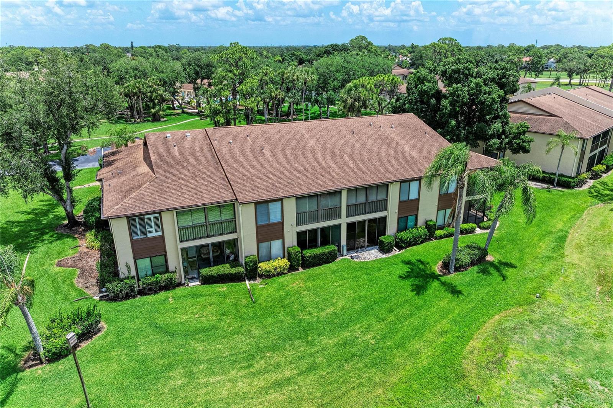
EXPERIENCE ELEVATED FLORIDA LIVING- in this beautifully appointed TURNKEY condominium overlooking the GOLF COURSE lush fairways and tranquil water- so just bring you luggage! Perfectly positioned with desirable southern exposure, the expansive screened lanai offers a serene backdrop of sparkling ponds, tropical birds, and breathtaking sunsets — an ideal setting for morning coffee or evening entertaining.
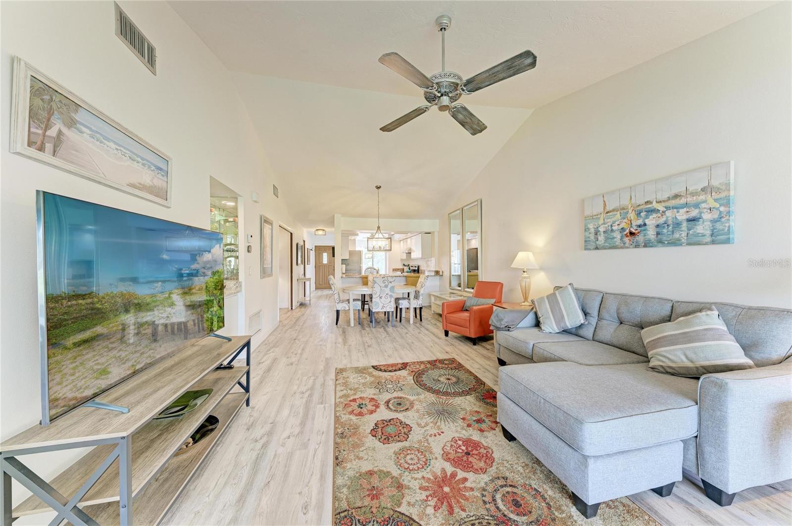
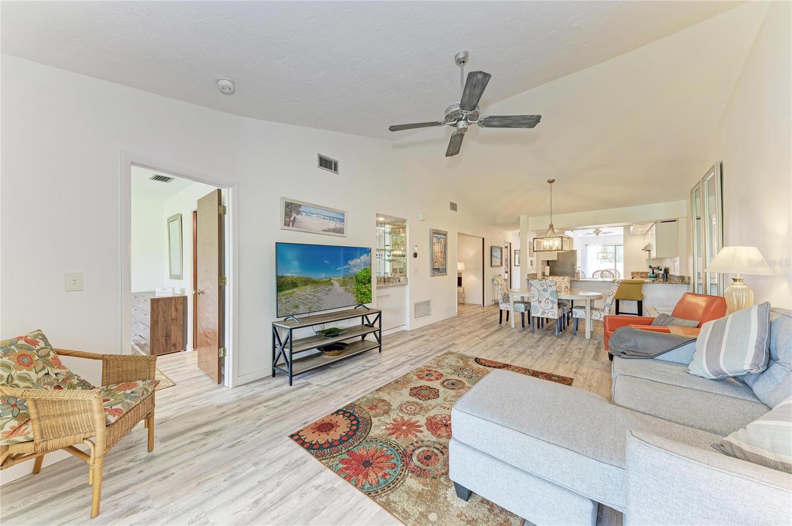
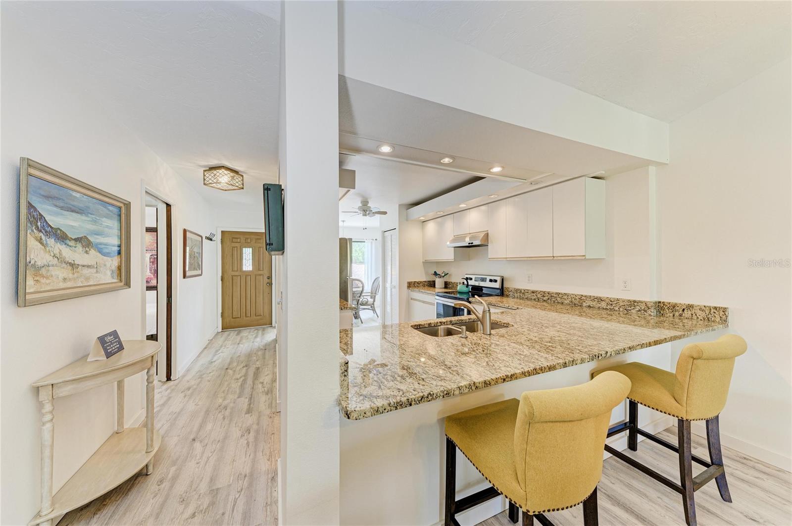
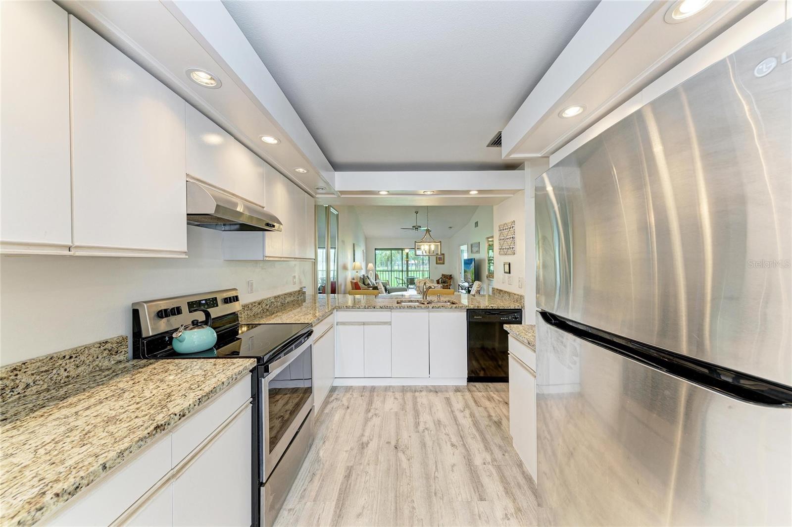
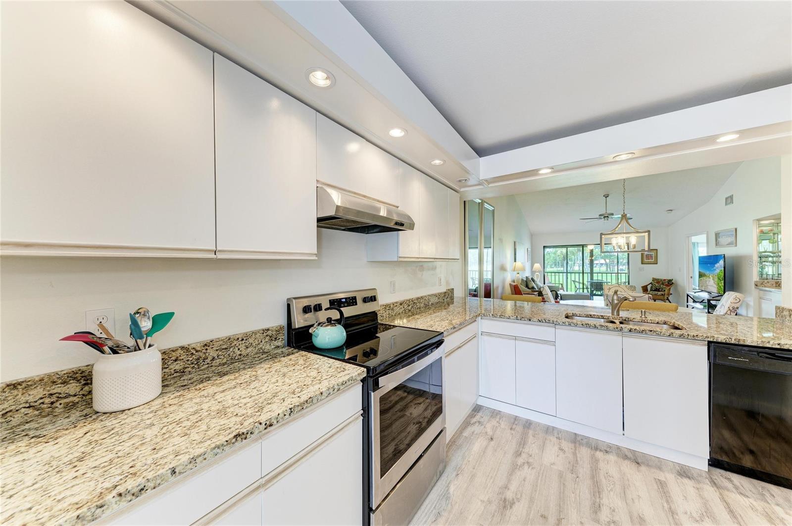
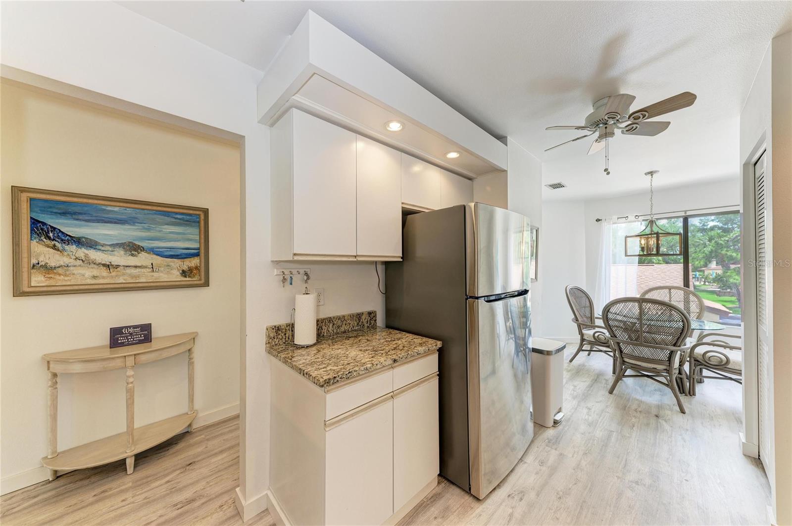
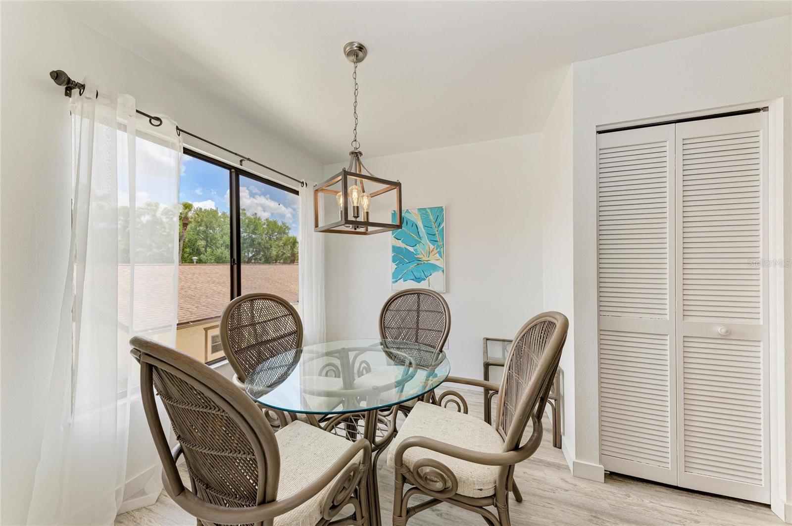
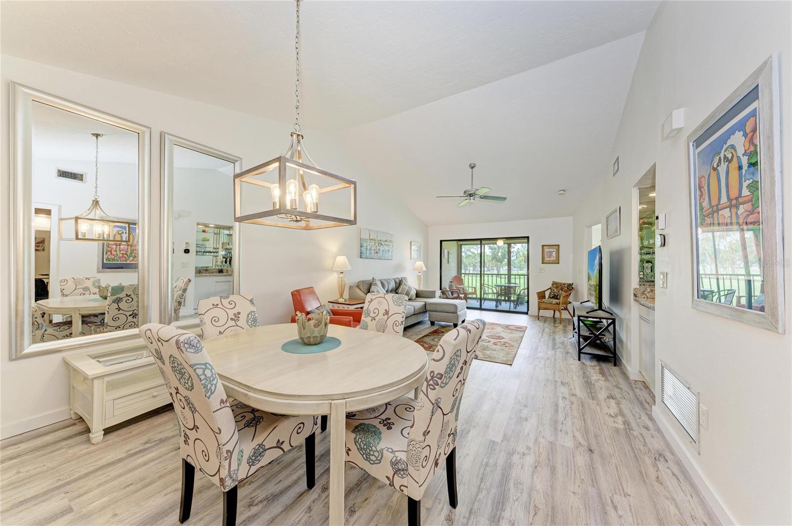
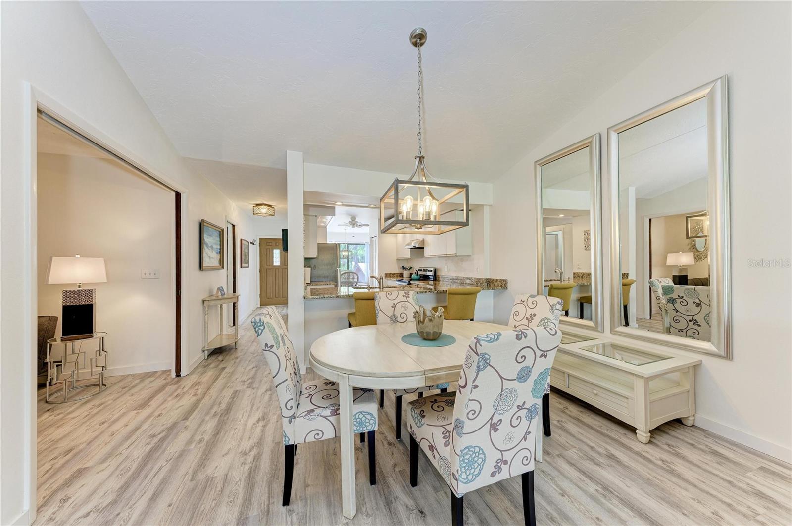
Designed with an elegant yet relaxed sophistication, this open-concept residence showcases soaring cathedral ceilings, abundant natural light, and newer luxury vinyl plank flooring throughout for effortless style and maintenance. The thoughtfully renovated kitchen is tailored for both entertaining and everyday living, featuring granite countertops, abundant cabinetry, a spacious pantry, breakfast nook, and elevated breakfast bar seating for casual dining.
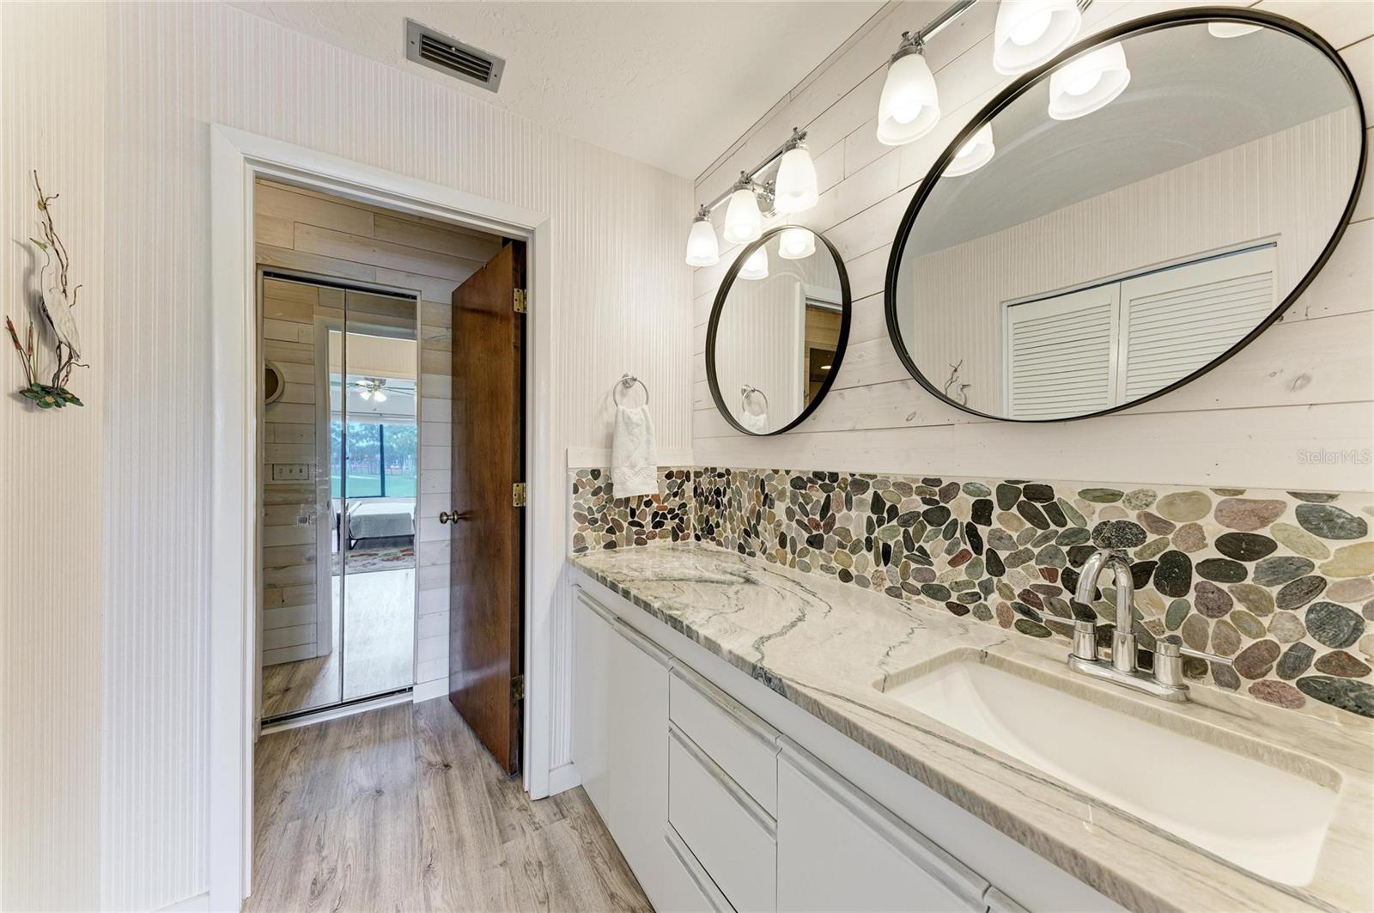
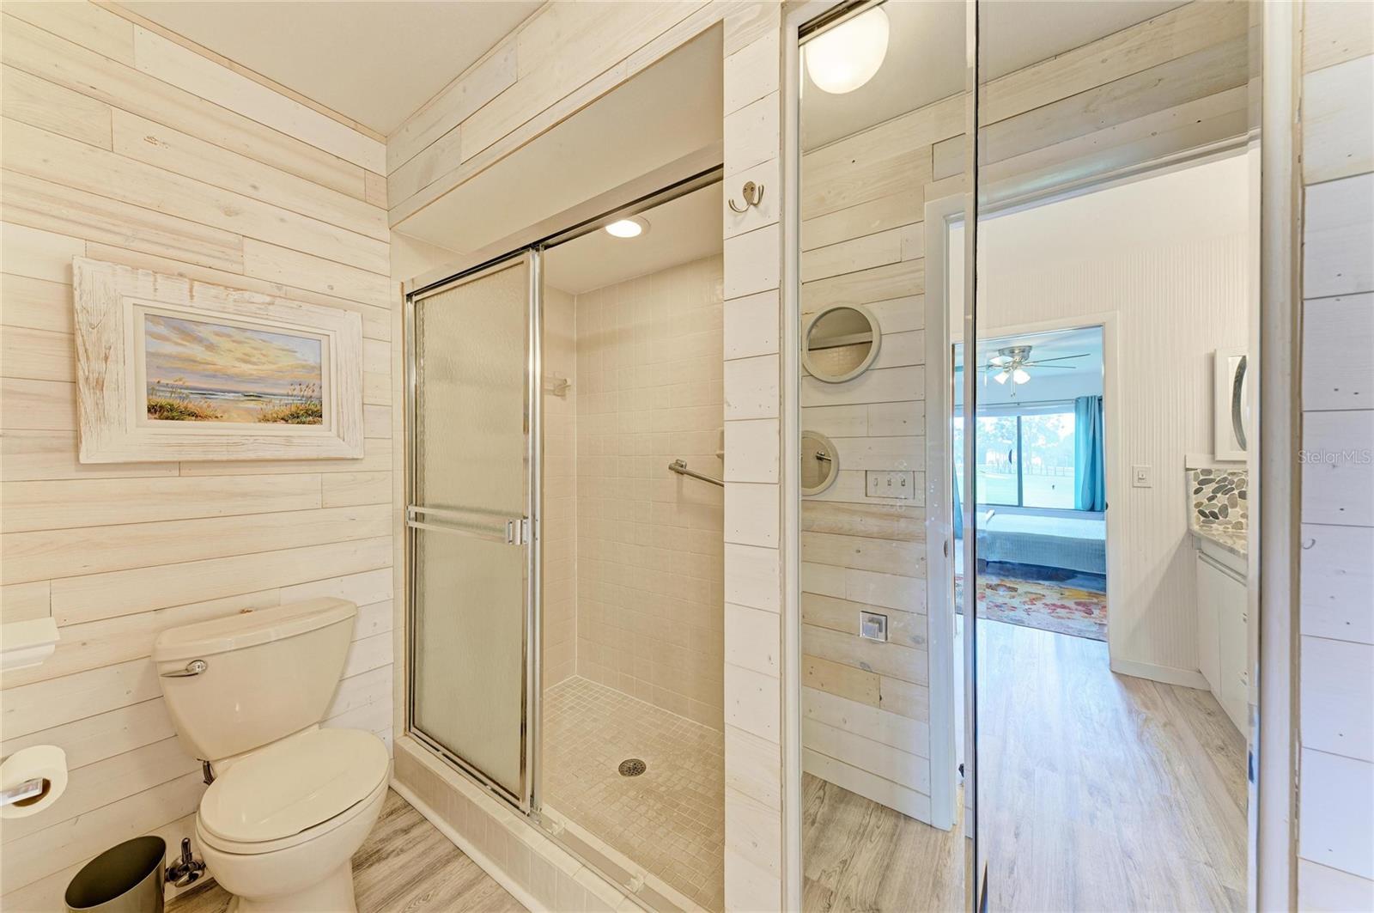
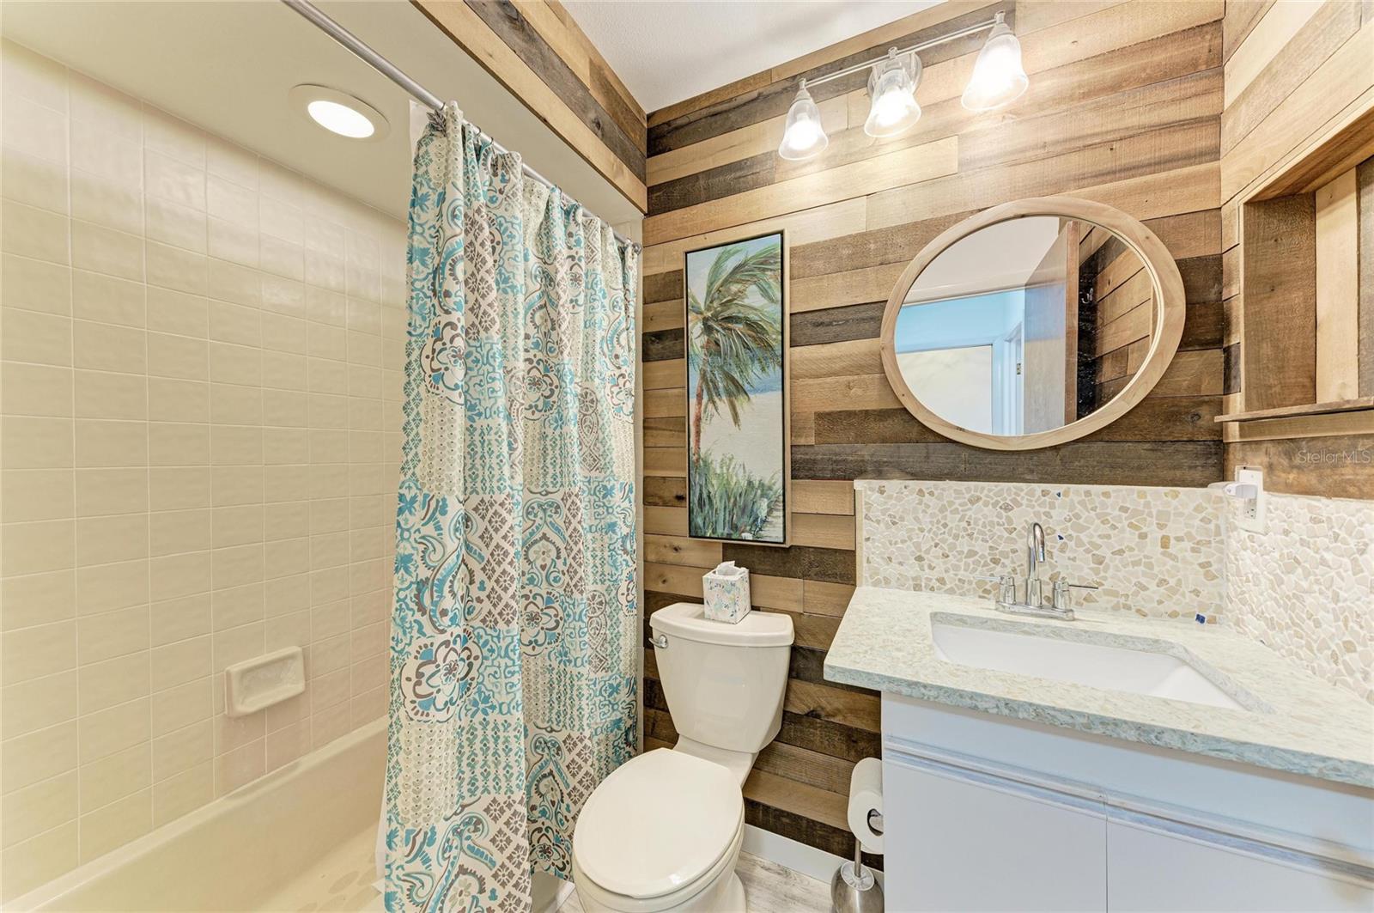
Both bathrooms have been tastefully upgraded with refined coastal finishes including natural stone backsplashes, granite surfaces, and a timeless Florida-inspired aesthetic. Offered fully turnkey furnished, this impeccably maintained residence includes stylish newer furnishings, quality linens, updated appliances, and a brand-new central air conditioning system installed in 2025 — allowing for a seamless move-in experience.
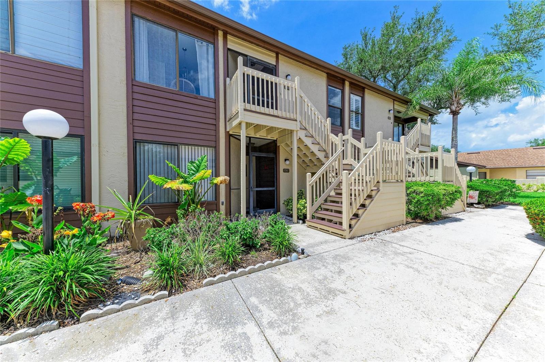
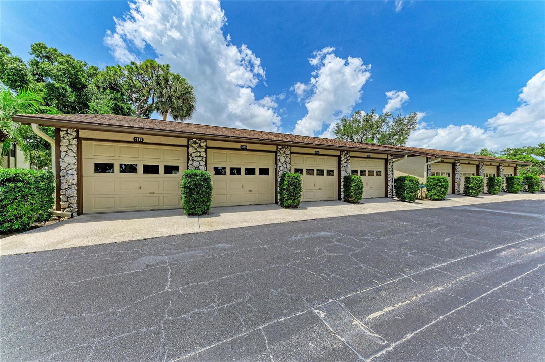
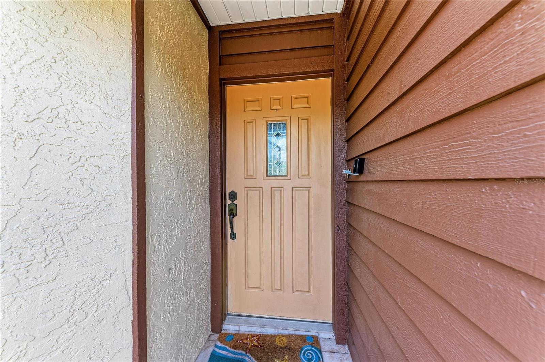
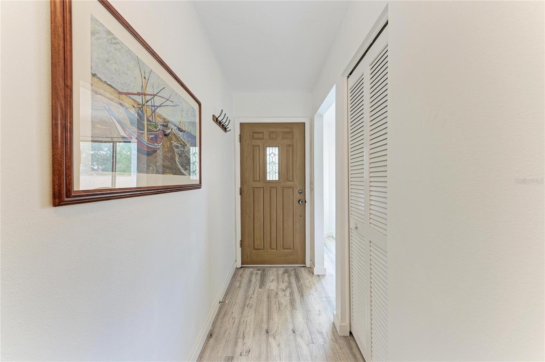
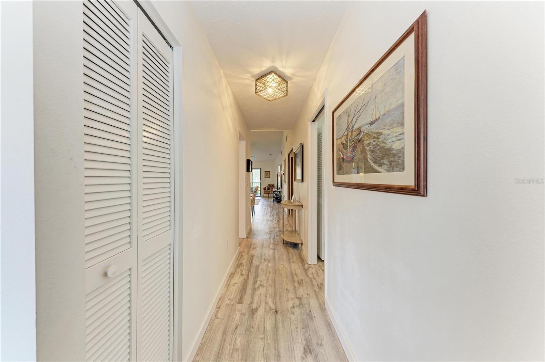
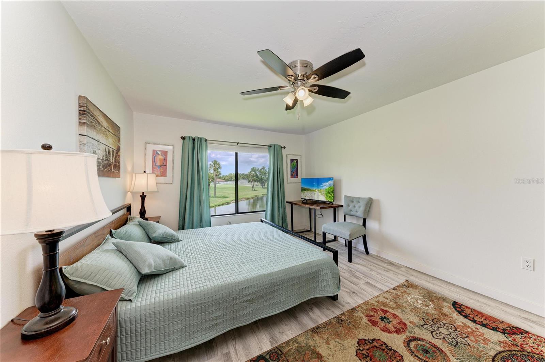
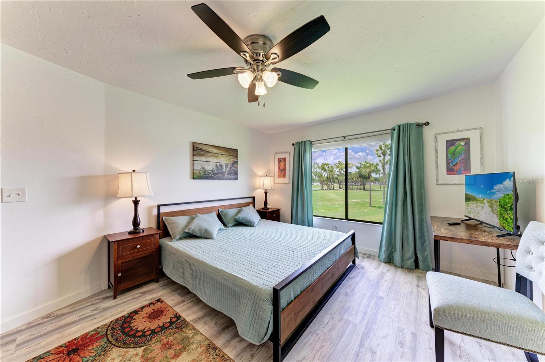
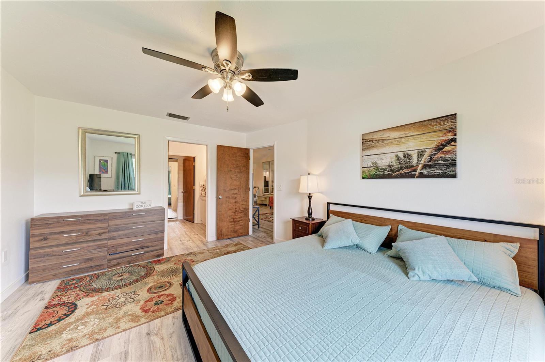
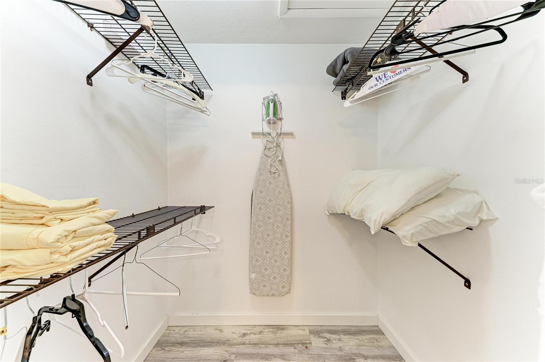
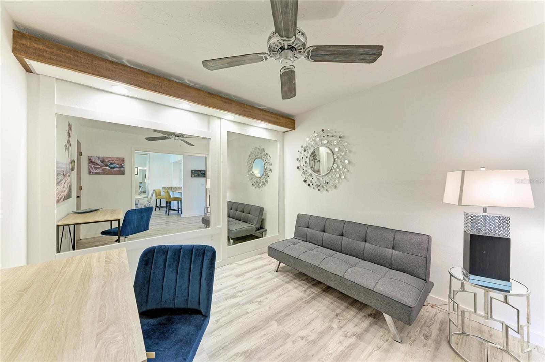
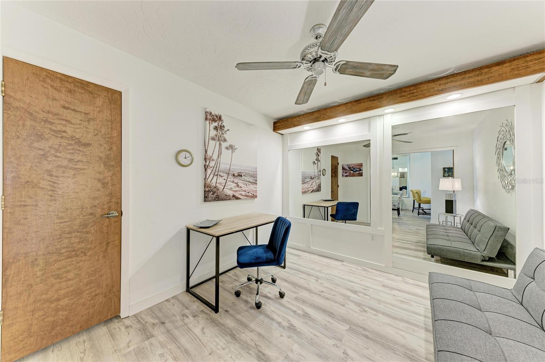
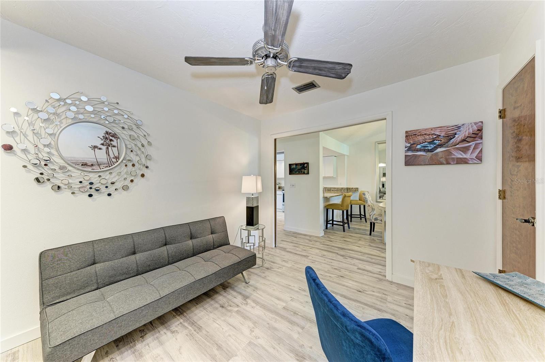
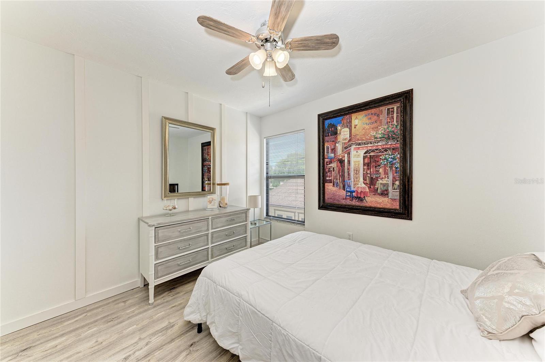
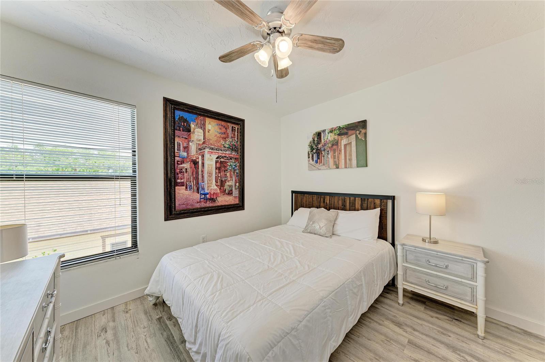
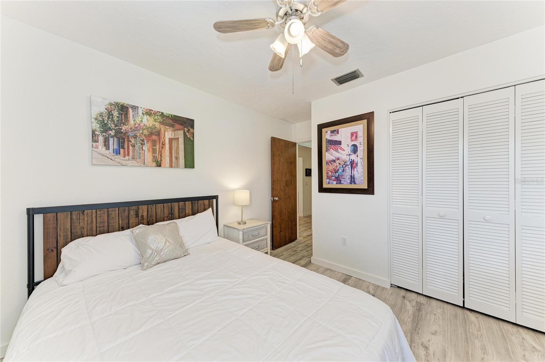
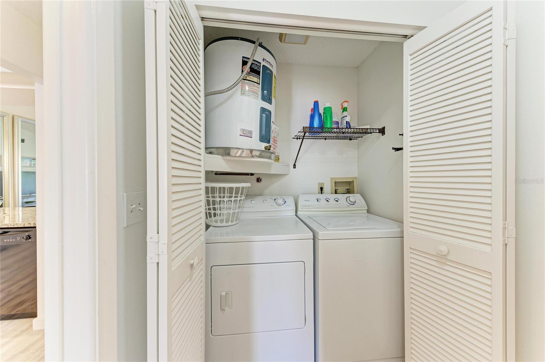
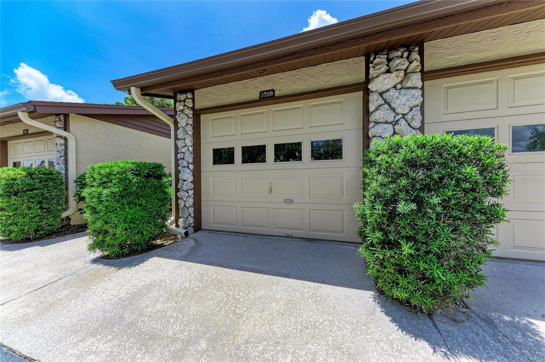
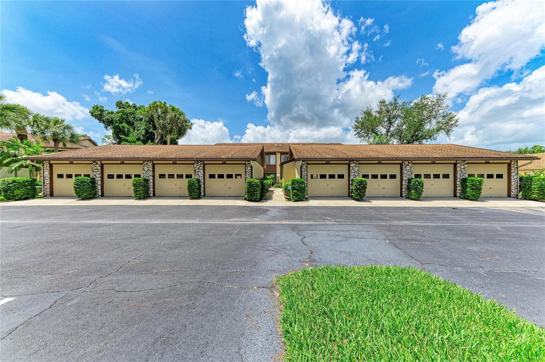
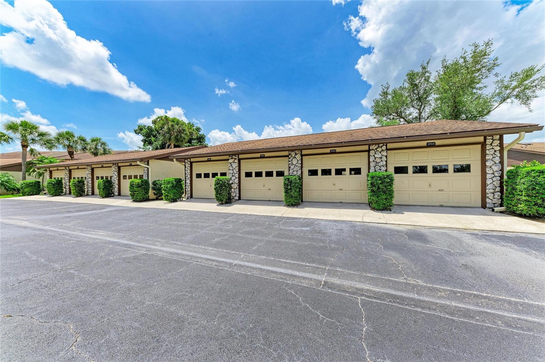
The flexible split-bedroom floor plan provides privacy for owners and guests alike, with the front guest suite offering its own private retreat behind pocket doors off the foyer. Additional conveniences include in-residence laundry, multiple linen closets, generous storage, and an oversized 30-foot deep garage with ample room for a vehicle, golf cart, workshop space, and walk-up attic storage.
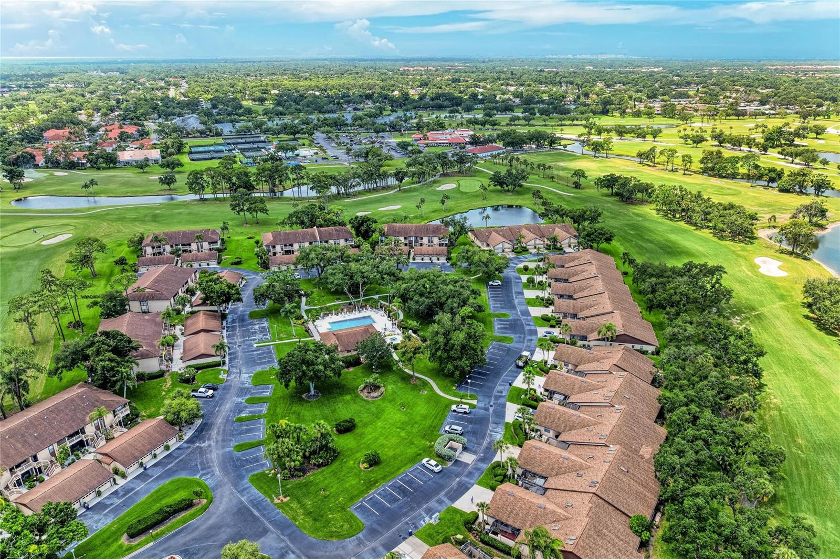
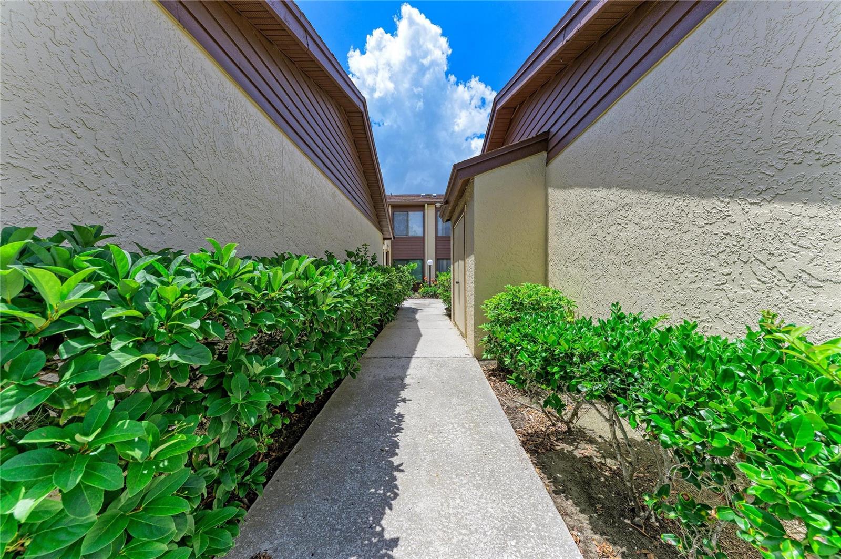
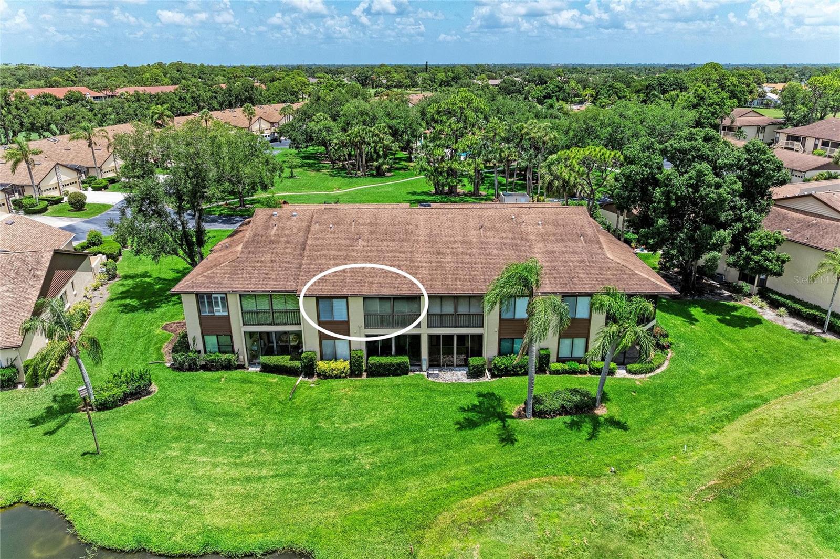
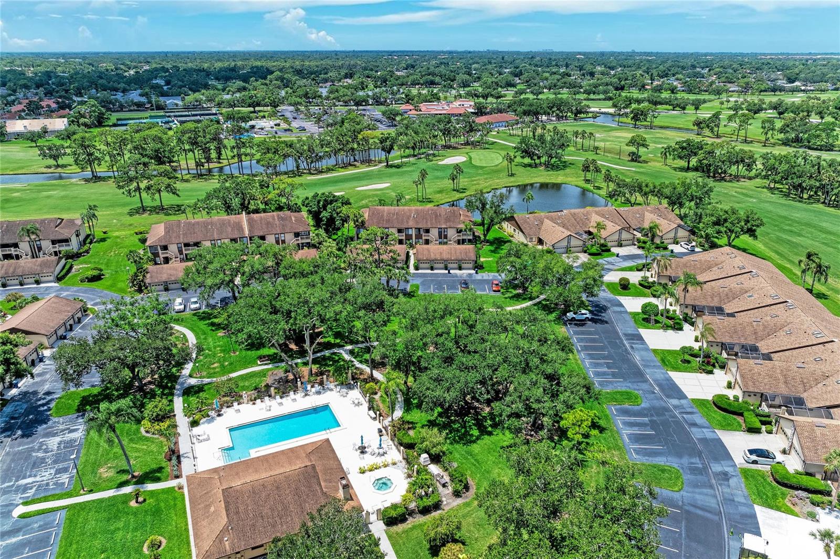
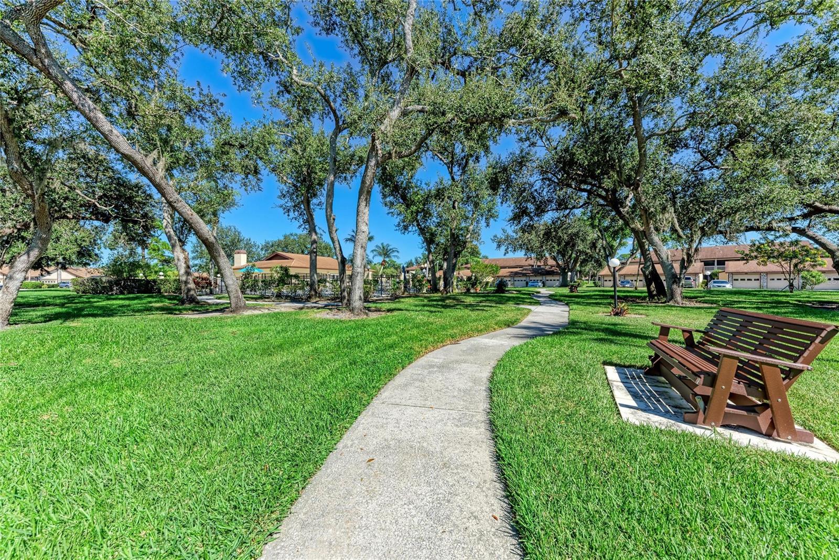
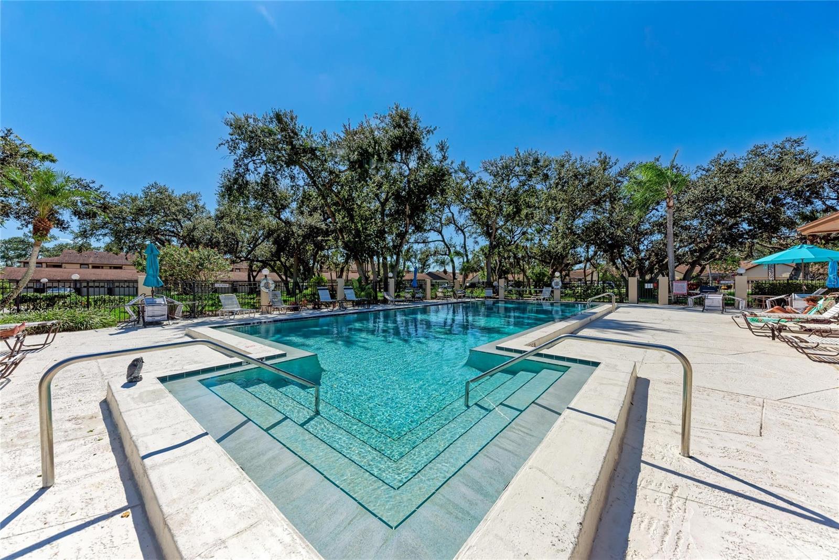
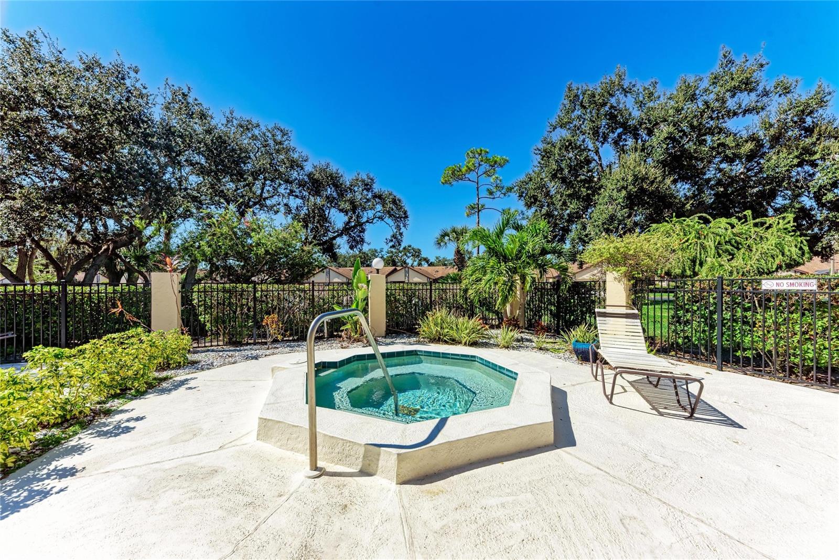
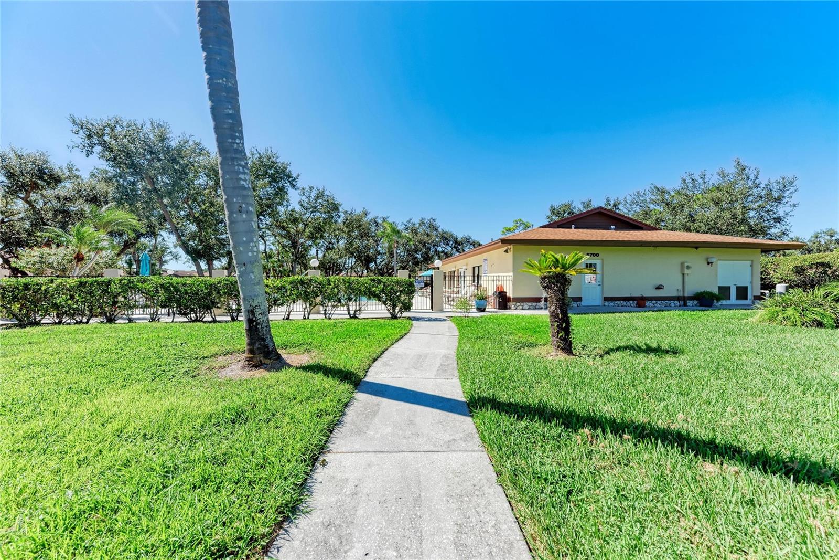
Residents enjoy the charm and intimacy of this boutique golf course community, highlighted by mature landscaping, peaceful green spaces, and resort-style amenities including a heated pool, spa, clubhouse, and outdoor grilling area perfect for entertaining friends and neighbors.
Optional membership opportunities are available at Palm Aire Golf & Country Club, offering golf, tennis, social, and dining experiences to complement the luxury Florida lifestyle.
Ideally located just minutes from the UTC corridor, upscale shopping, fine dining, medical facilities, and only a short drive to downtown Sarasota, St. Armands Circle, Lido Beach, and the Gulf Coast’s world-renowned beaches, this exceptional residence is perfectly suited for full-time living, a seasonal retreat, or an outstanding investment opportunity.
Property Details
| Property Features | Property Features | |||
|---|---|---|---|---|
| MLS ID: | MFRA4695079 | Year Built: | 1985 | |
| Appliances: | Dishwasher, Disposal, Dryer, Electric Water Heater, Exhaust Fan, Microwave, Range, Range Hood, Refrigerator, Washer | Association Amenities: | Clubhouse, Pool | |
| Association Fee Includes: | Pool, Escrow Reserves Fund, Maintenance Structure, Maintenance Grounds, Management, Pest Control, Recreational Facilities | Community Features: | Association Recreation - Owned, Deed Restrictions, Golf Carts OK, Golf, Park, Pool | |
| Construction Materials: | Block, Stucco | Cooling: | Central Air | |
| Country: | US | County Or Parish: | Manatee | |
| Direction Faces: | North | Exterior Features: | Lighting, Outdoor Grill, Sliding Doors | |
| Flooring: | Luxury Vinyl, Tile | Foundation Details: | Slab | |
| Furnished: | Turnkey | Heating: | Central, Electric | |
| Laundry Features: | Inside, Laundry Closet | Levels: | One | |
| Listing Agreement: | Exclusive Right To Sell | Listing Terms: | Cash, Conventional | |
| Lot Features: | On Golf Course | Occupant Type: | Vacant | |
| Parking Features: | Garage Door Opener, Guest, Oversized, Tandem | Patio And Porch Features: | Front Porch, Screened | |
| Pets Allowed: | Yes | Property Sub Type: | Condominium | |
| Property Type: | Residential | Road Surface Type: | Asphalt | |
| Roof: | Shingle | Sewer: | Public Sewer | |
| Showing Requirements: | Appointment Only, Combination Lock Box | Special Listing Conditions: | None | |
| Standard Status: | Active | State Or Province: | FL | |
| Utilities: | Cable Available, Cable Connected, Electricity Connected, Public, Sewer Connected, Underground Utilities | View: | Golf Course | |
| Water Source: | Public | Window Features: | Blinds, Drapes, Window Treatments | |
| Rooms | Rooms | |||
|---|---|---|---|---|
| Living Room: | 15x13 ft | Dining Room: | 13x11 ft | |
| Kitchen: | 20x9 ft | Primary Bedroom: | 15x11 ft | |
| Bedroom 2: | 11x10 ft | Den: | 11x10 ft | |
| Foyer: | 2x4 ft | Balcony/Porch/Lanai: | 12x10 ft | |
We love to hear from you