


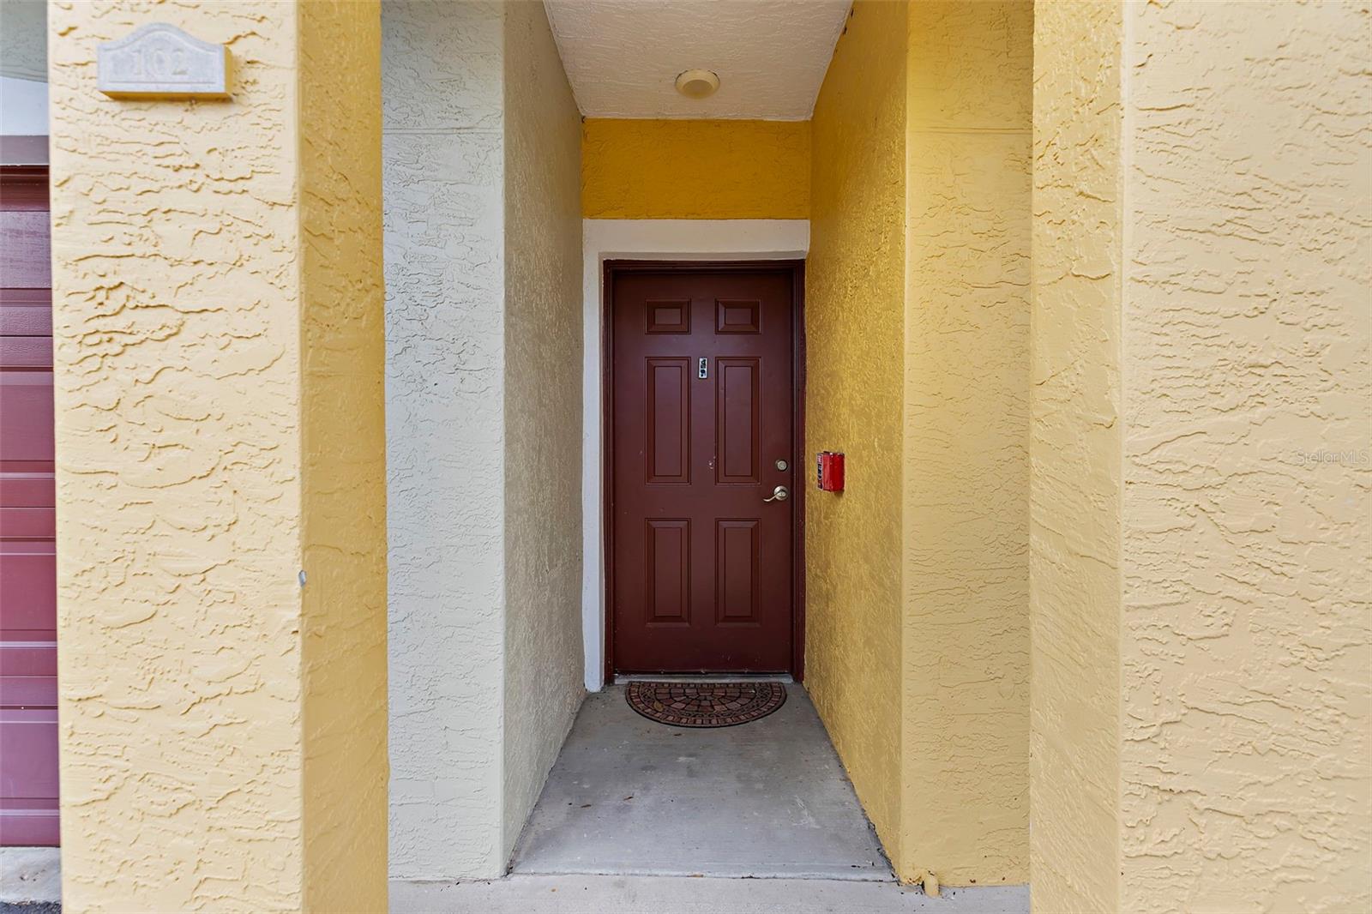
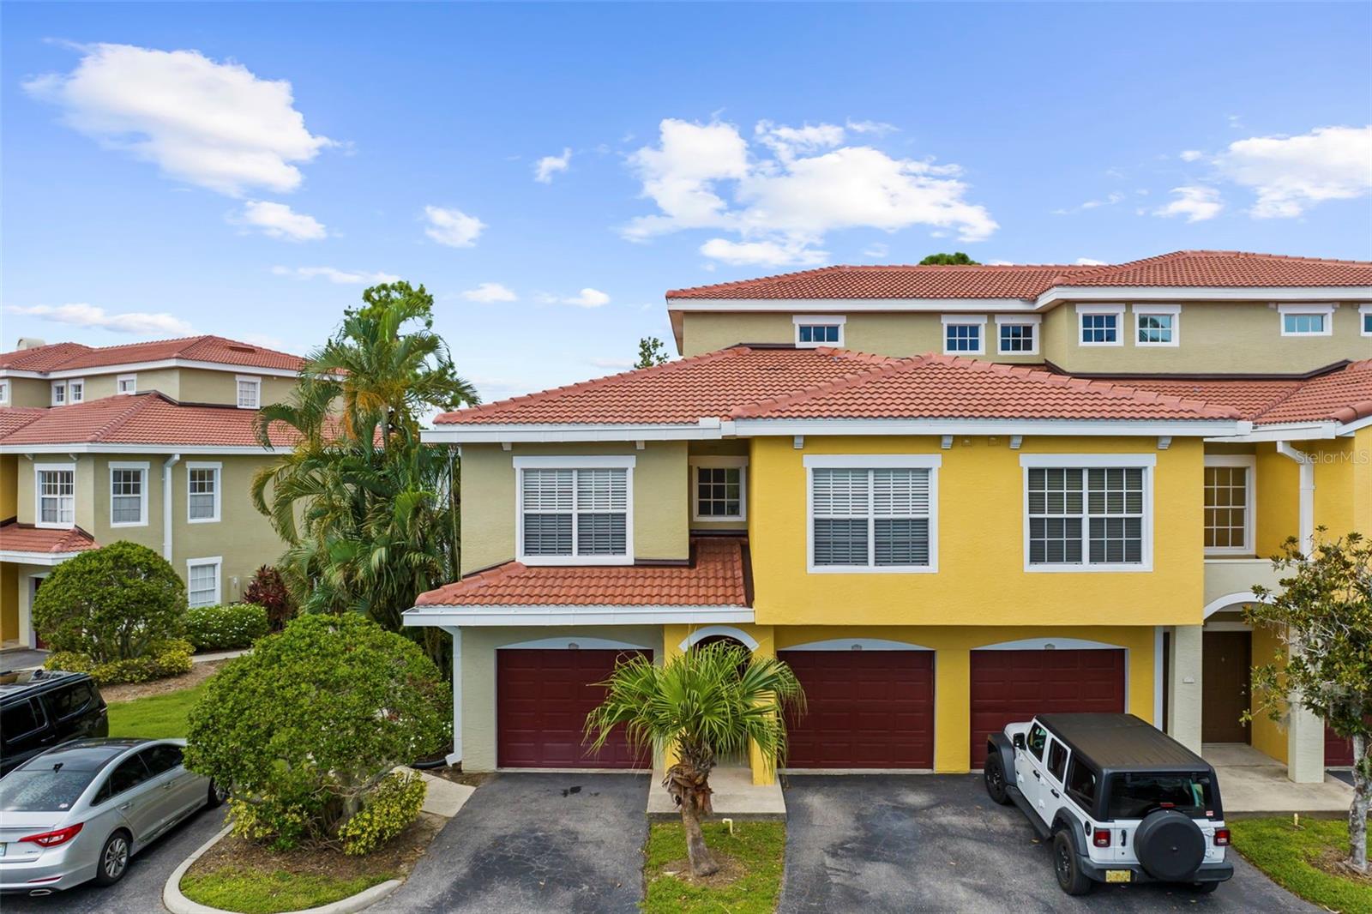
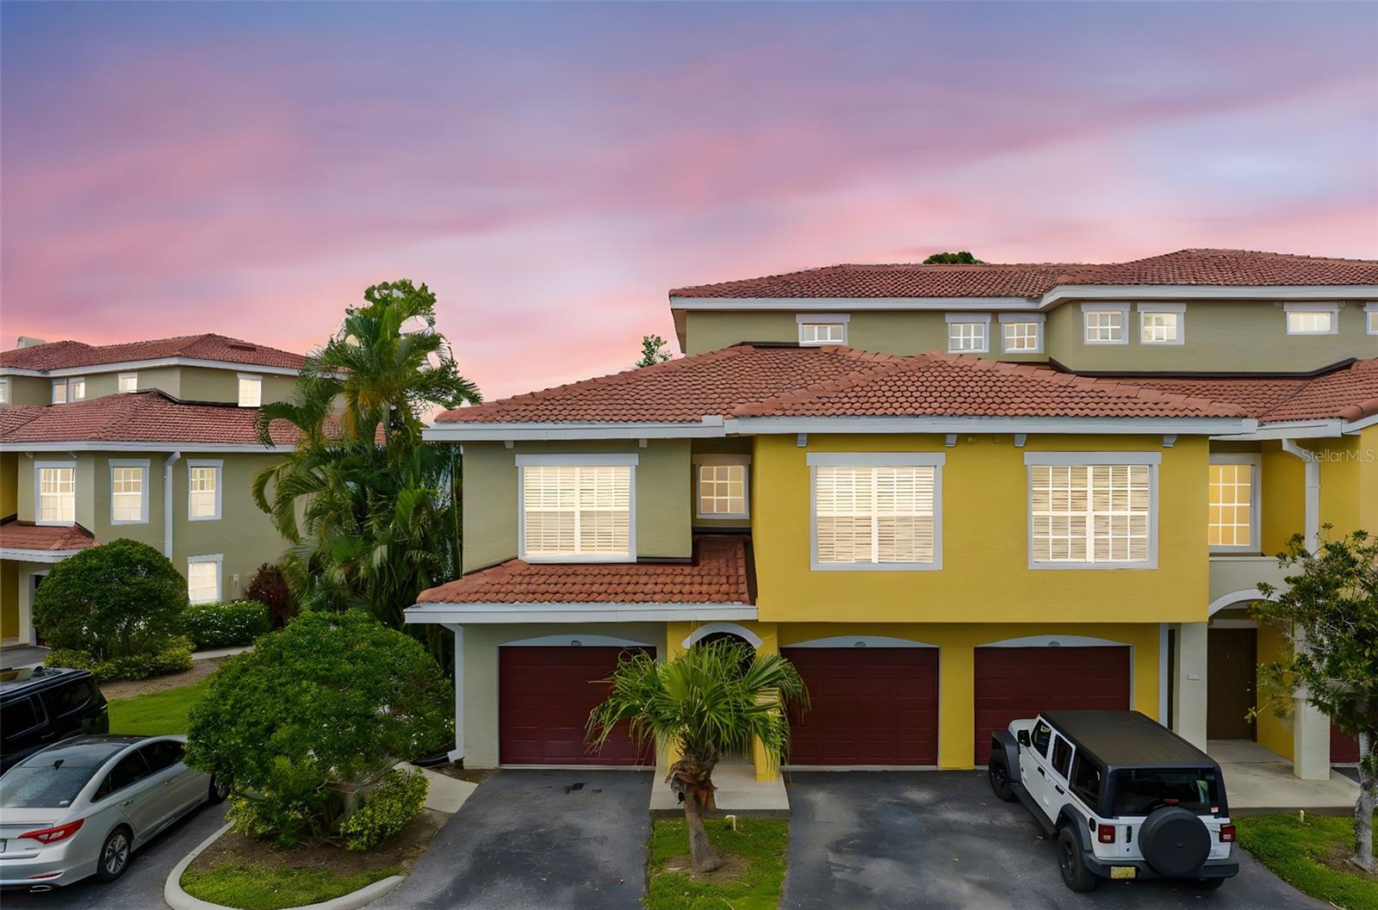
5601 BENTGRASS DR #102, SARASOTA, FL, 34235
$2,650
Residential Lease
|
Bedrooms
3
|
Bathrooms
2
|
Living Area
1,395 Sqft
|
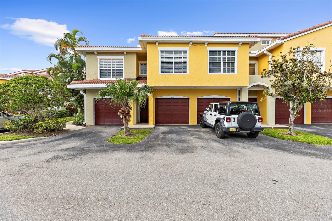
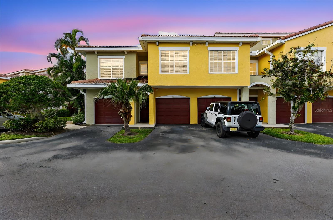
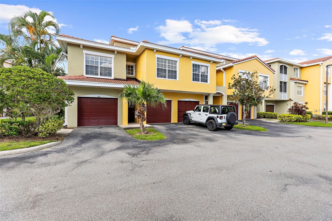
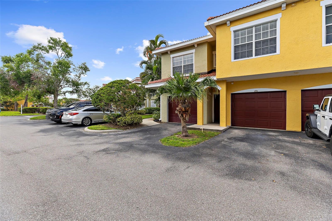
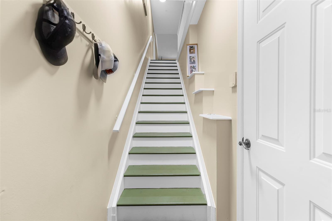
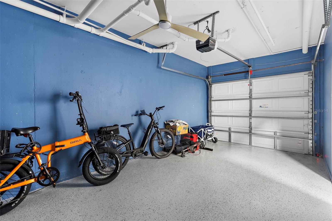
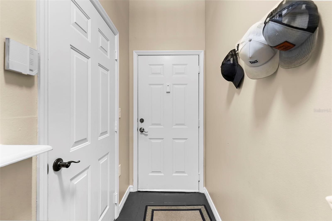
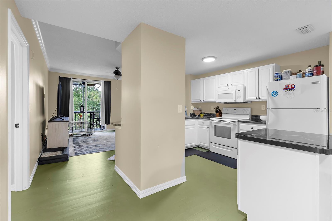
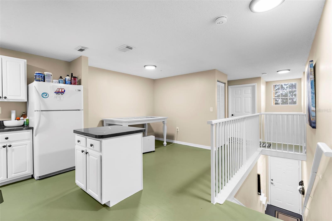
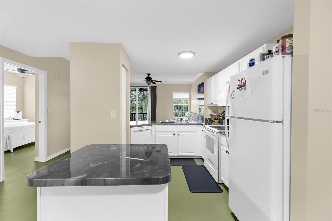
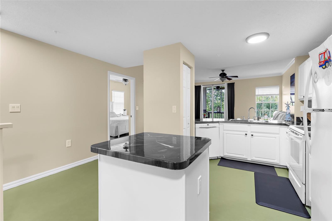
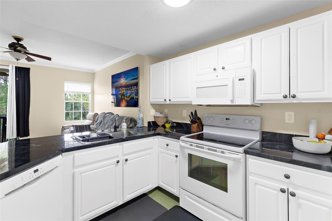
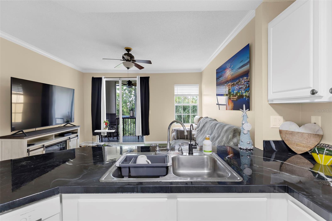
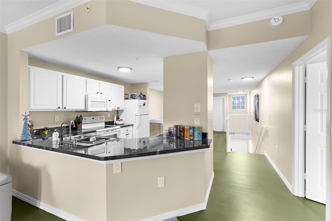
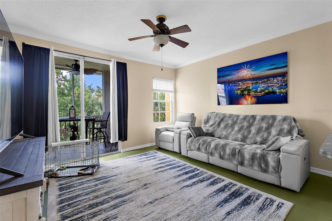
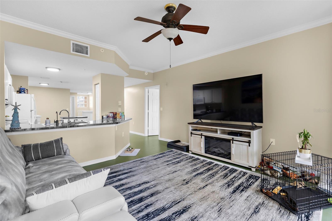
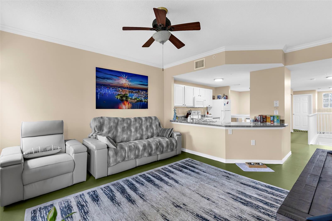
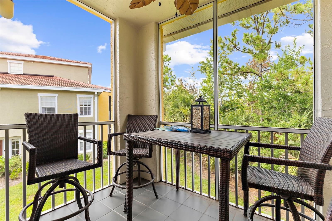
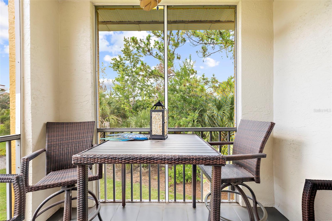
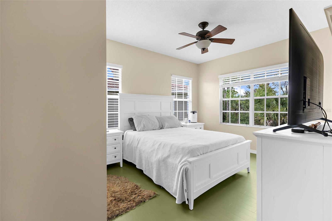
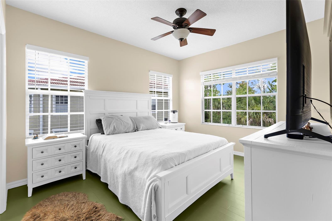
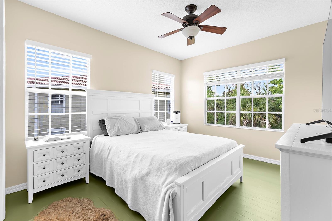
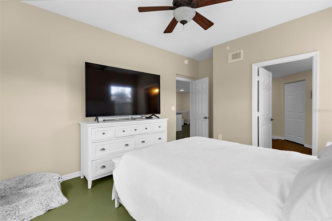
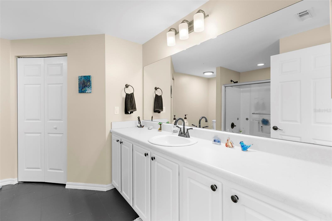
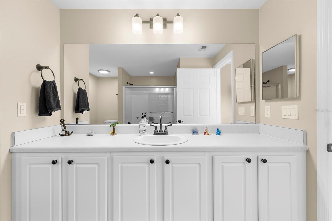
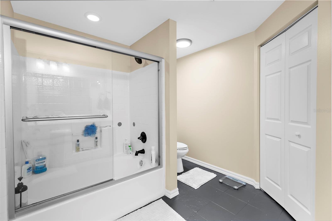
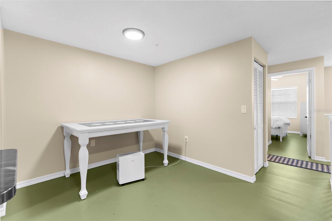
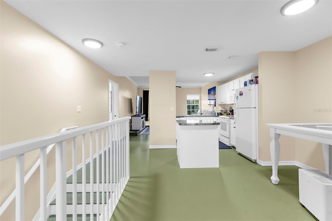
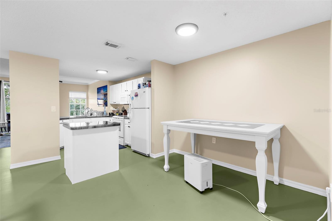
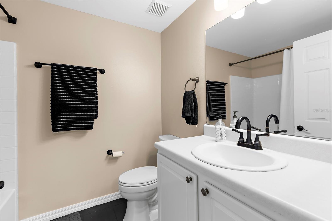
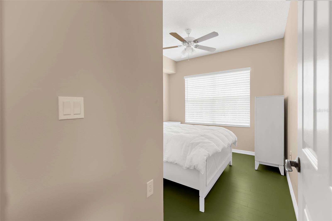
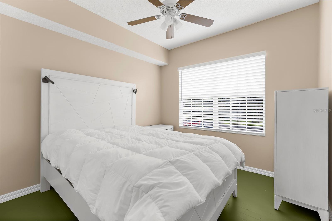
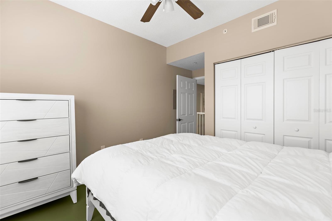
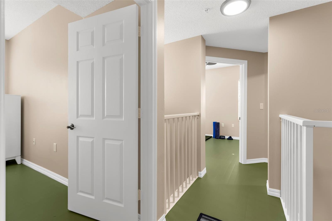
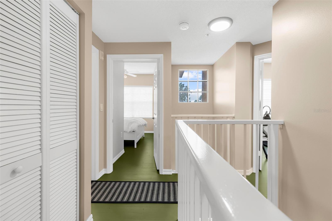
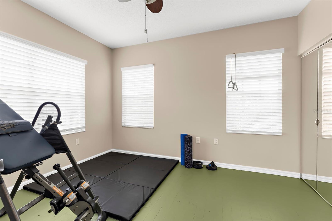
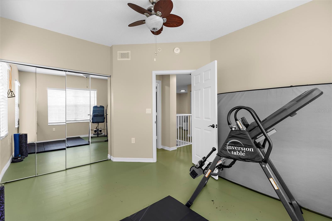
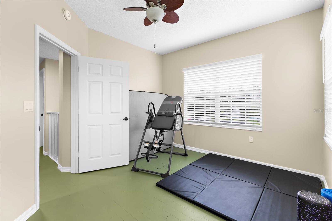
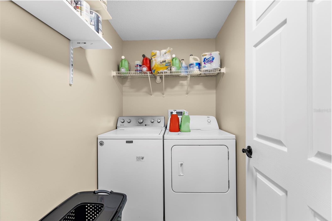
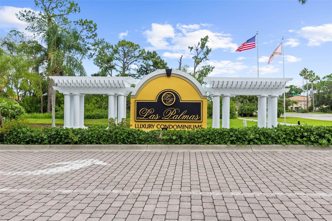
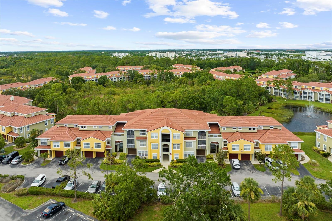
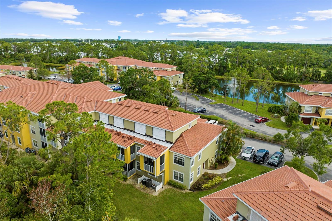
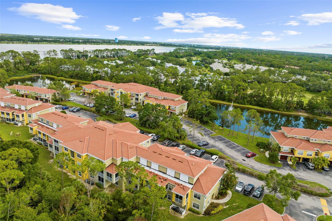
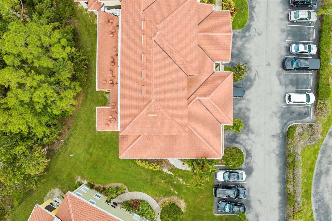
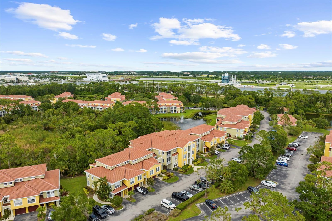
Gated Las Palmas townhome near UTC with 3 bedrooms, 2 baths, and an attached 1-car garage. Offered turnkey, furnished with a flexible lease option. Split floor plan with a primary suite featuring an en-suite bath and a large walk-in closet. Includes in-unit washer and dryer and a screened balcony lanai. Cable, trash, and pest control are included.
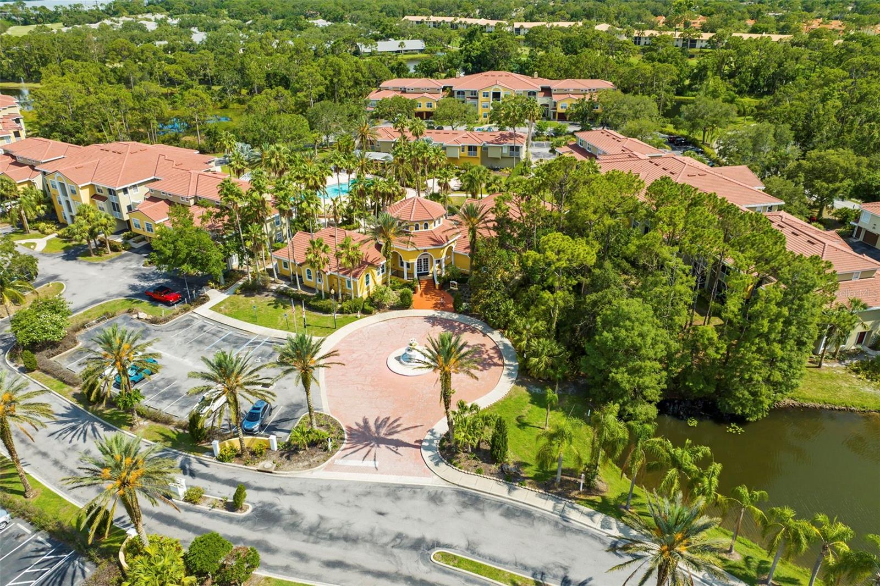
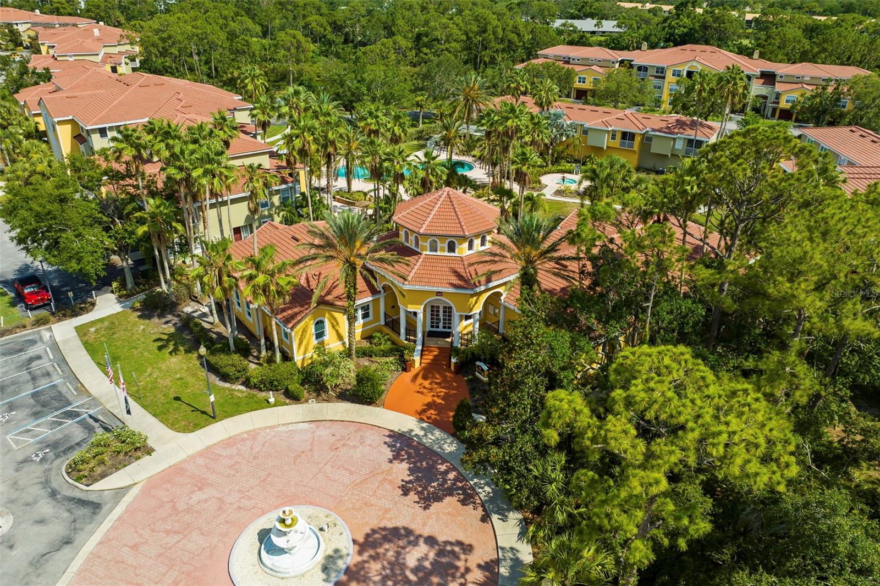
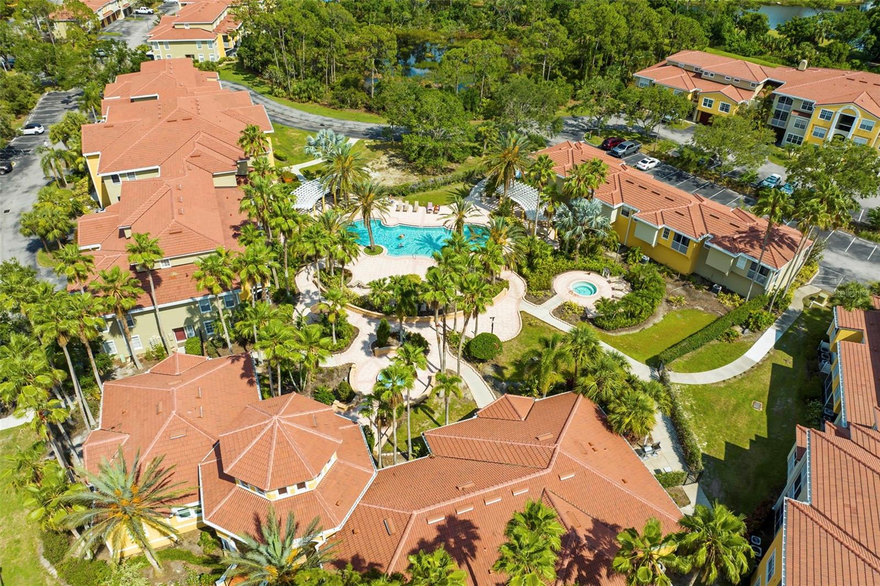
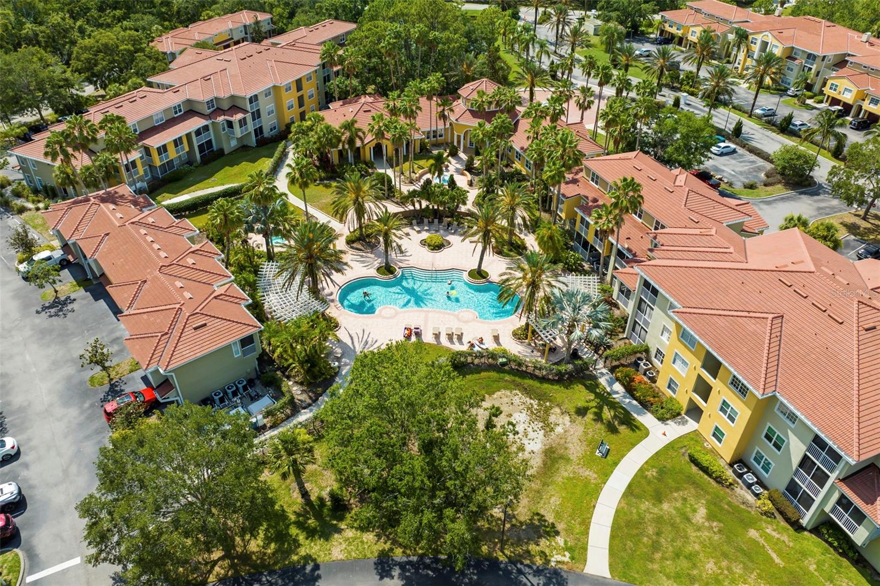
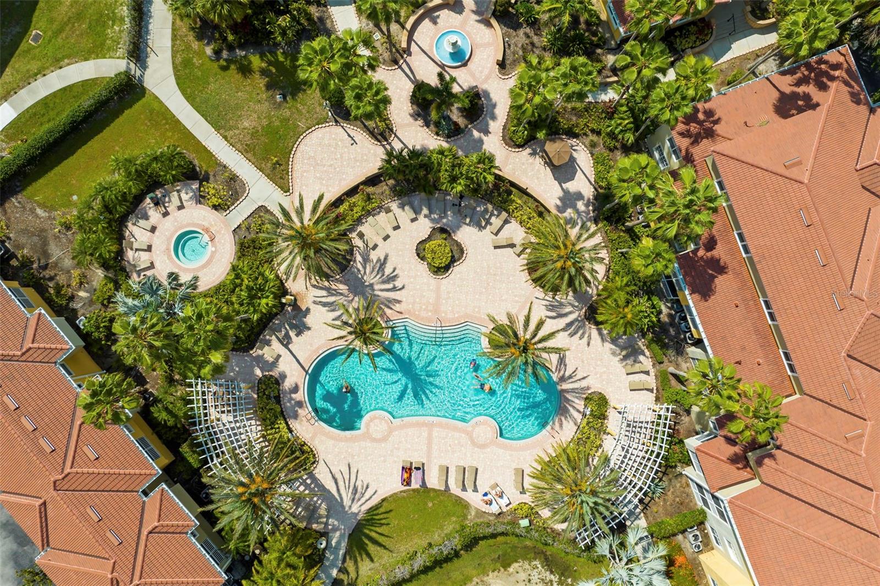
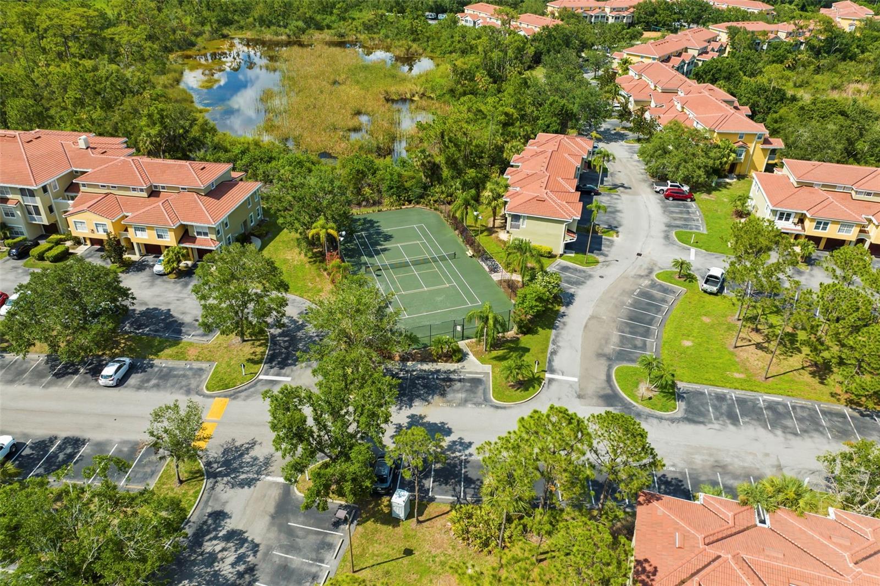
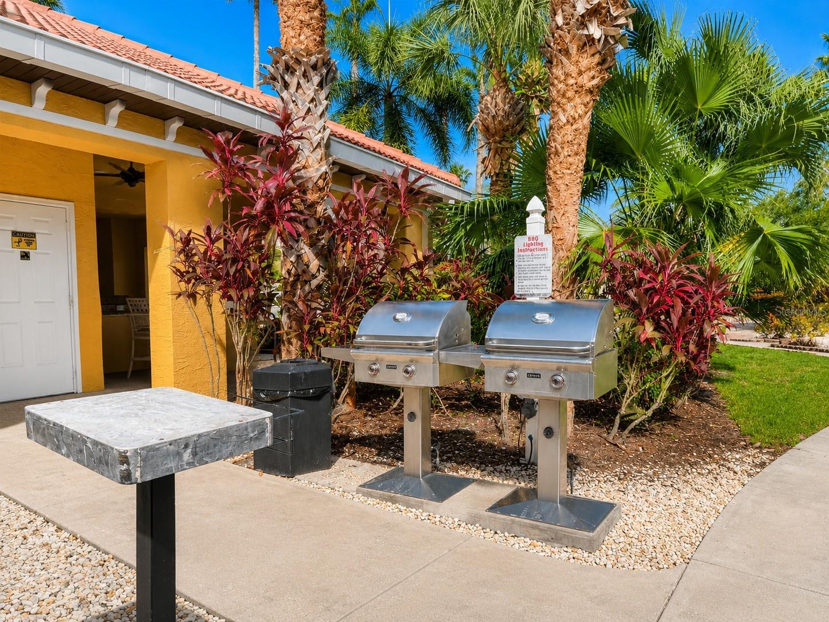
Community amenities include two pools, fitness centers, tennis courts, playground, and outdoor grills. Convenient to Benderson Park, UTC shopping and dining, I-75, SRQ Airport, and Sarasota beaches.
Property Details
| Property Features | Property Features | |||
|---|---|---|---|---|
| MLS ID: | MFRA4695086 | Year Built: | 2002 | |
| Appliances: | Dishwasher, Disposal, Dryer, Exhaust Fan, Freezer, Microwave, Range, Refrigerator, Washer | Association Amenities: | Cable TV, Fitness Center, Gated, Maintenance, Pickleball Court(s), Playground, Pool, Recreation Facilities, Spa/Hot Tub, Tennis Court(s) | |
| Community Features: | Clubhouse, Fitness Center, Gated Community - No Guard, Golf Carts OK, Irrigation-Reclaimed Water, Pool, Tennis Court(s) | Cooling: | Central Air | |
| Country: | US | County Or Parish: | Sarasota | |
| Direction Faces: | Southwest | Exterior Features: | Sliding Doors | |
| Flooring: | Laminate, Slate, Tile, Wood | Furnished: | Furnished | |
| Heating: | Central | Laundry Features: | Inside | |
| Lease Term: | 6-12 Month | Levels: | Two | |
| Listing Agreement: | Exclusive Right To Lease | Occupant Type: | Tenant | |
| Owner Pays: | Cable TV | Parking Features: | Guest | |
| Patio And Porch Features: | Deck, Patio, Porch, Screened | Pets Allowed: | No | |
| Pool Features: | Heated, In Ground | Possession: | Rental Agreement | |
| Property Condition: | Completed | Property Sub Type: | Townhouse | |
| Property Type: | Residential Lease | Road Surface Type: | Asphalt | |
| Security Features: | Gated Community, Smoke Detector(s) | Sewer: | Public Sewer | |
| Showing Requirements: | Appointment Only, Combination Lock Box, ShowingTime | Spa Features: | In Ground | |
| Standard Status: | Active | State Or Province: | FL | |
| Utilities: | Cable Connected | View: | Trees/Woods, Water | |
| Water Source: | Public | Window Features: | Blinds | |
| Rooms | Rooms | |||
|---|---|---|---|---|
| Bedroom 2: | 13x12 ft | Bedroom 3: | 11x10 ft | |
| Dining Room: | 11x11 ft | Kitchen: | 10x10 ft | |
| Living Room: | 15x13 ft | Primary Bedroom: | 13x12 ft | |
| Balcony/Porch/Lanai: | 10x7 ft | |||
We love to hear from you