


5316 CREEKSIDE TRL, SARASOTA, FL, 34243
$649,900
Residential
|
Bedrooms
4
|
Bathrooms
3
|
Living Area
2,539 Sqft
|
Lot Size
8,398 Sqft
|
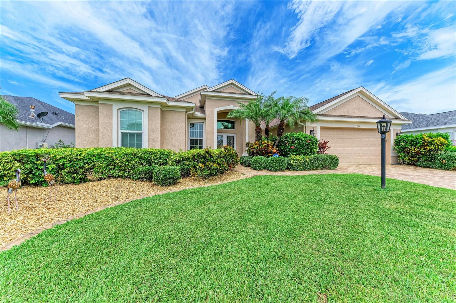
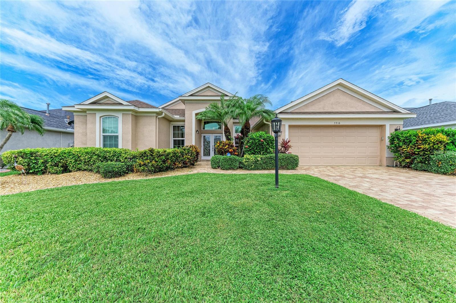
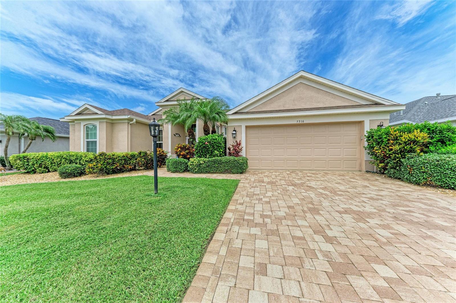
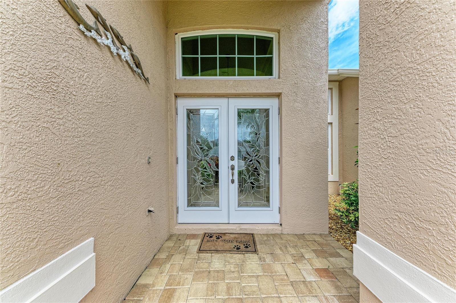
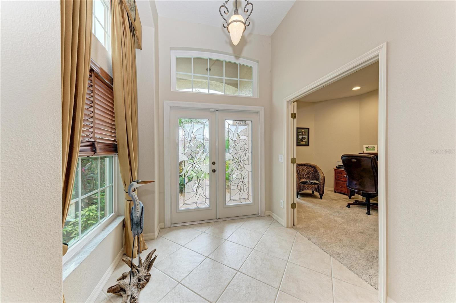
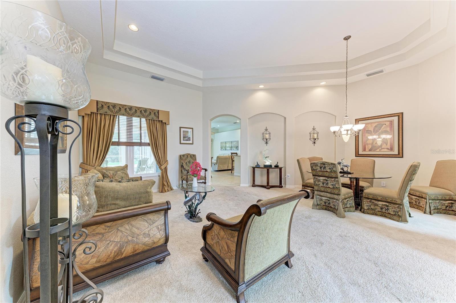
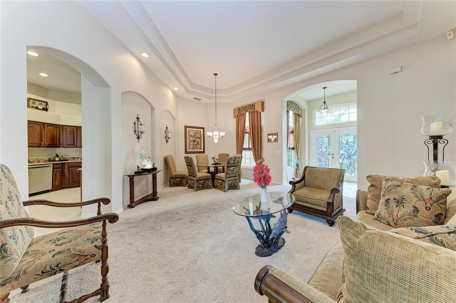
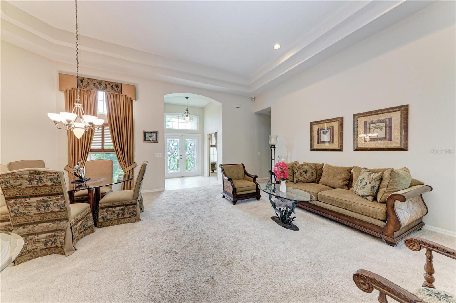
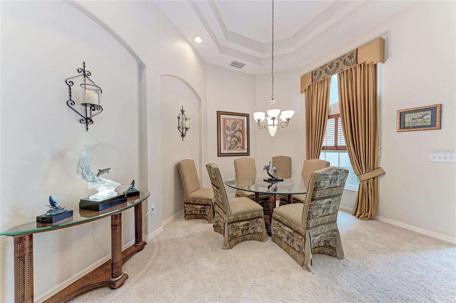
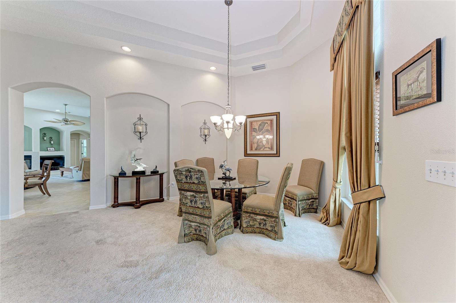
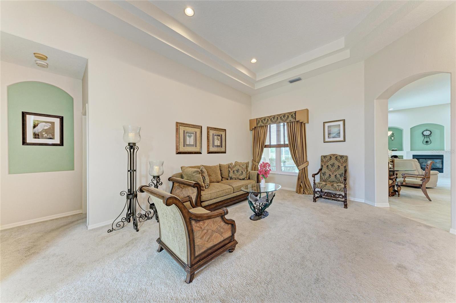
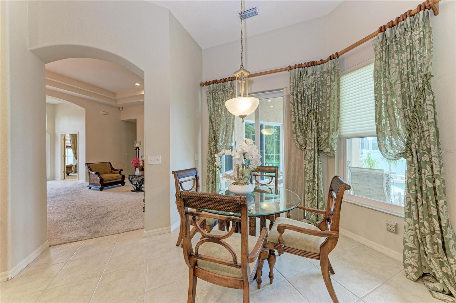
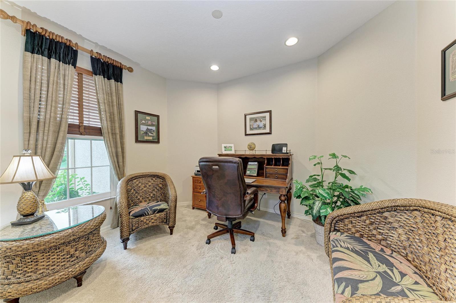
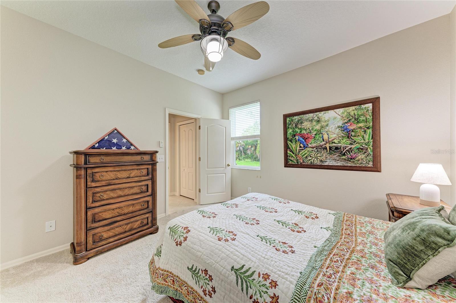
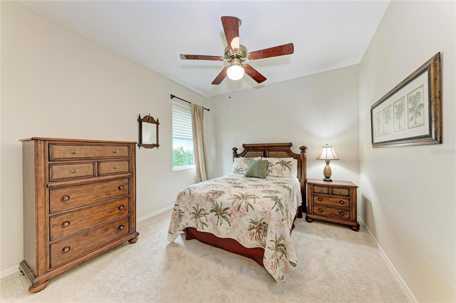
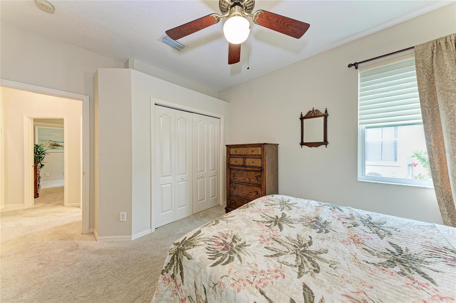
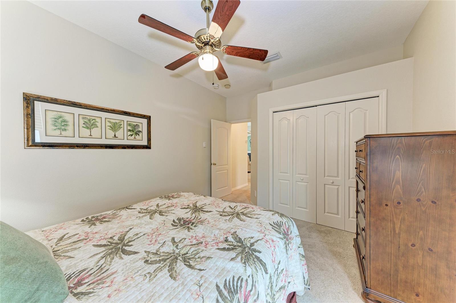
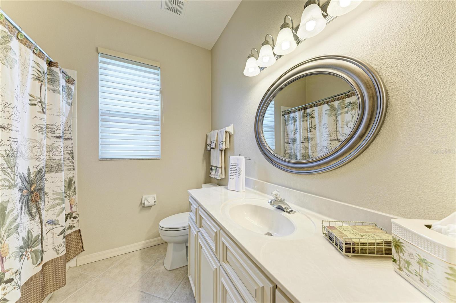
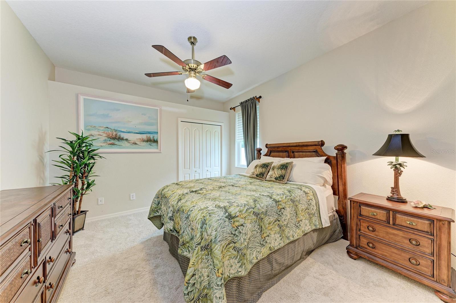
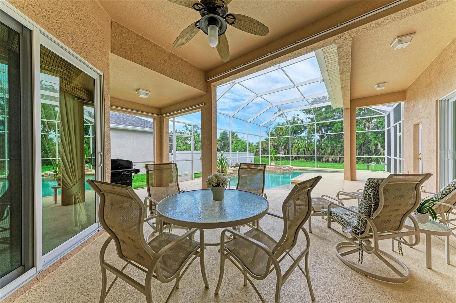
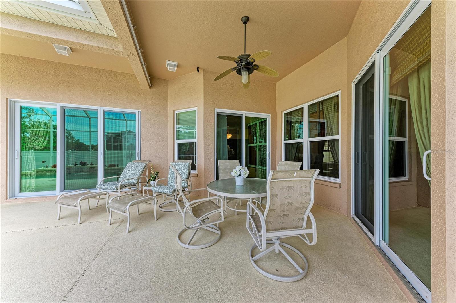
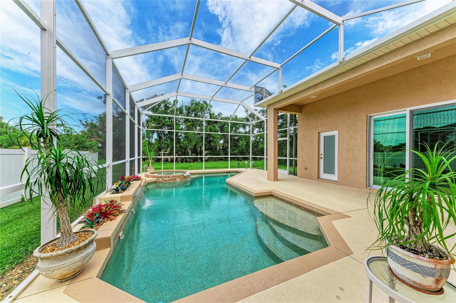
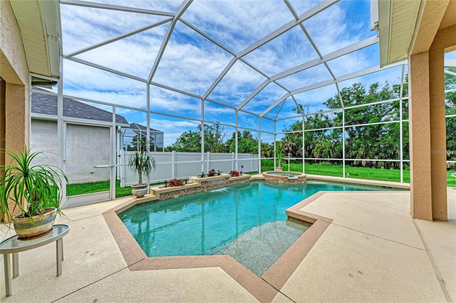
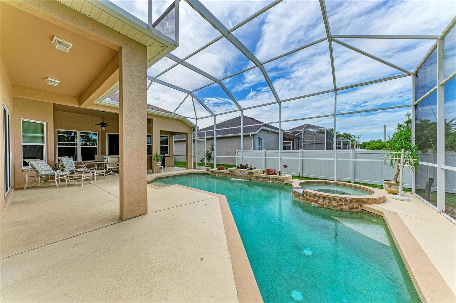
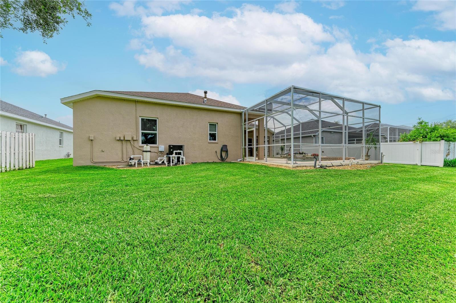
Welcome to this beautiful home located in the Carlyle subdivision at Palm Aire of Sarasota. This stunning 4-bedroom, 3-bathroom home, complete with a den, offers a harmonious blend of style, comfort, and convenience. Nestled in a prime location, this property provides an unparalleled lifestyle enriched by splendid amenities and easy access to Sarasota's finest attractions. This exceptional home boasts an array of features designed to ensure peace of mind and enhance your living experience: Upgrades include, Hurricane Impact Windows and Sliding Doors: Offering safety and security during Florida's stormy seasons. Security System: Provides an added layer of protection for your family and home. Epoxy Flooring in the Garage: Ensures durability and easy maintenance. Saltwater Heated Pool: Perfect for year-round enjoyment and relaxation. The Roof was replaced in 2019.
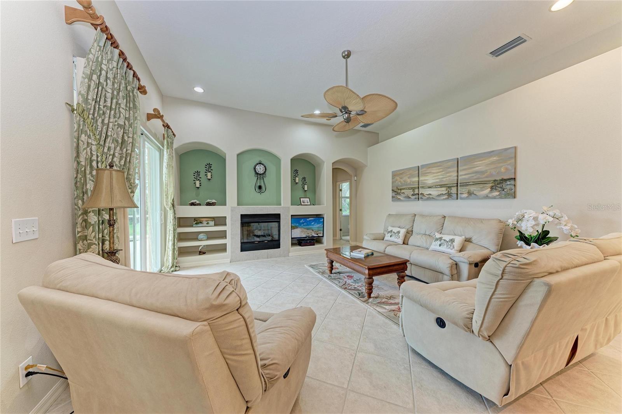
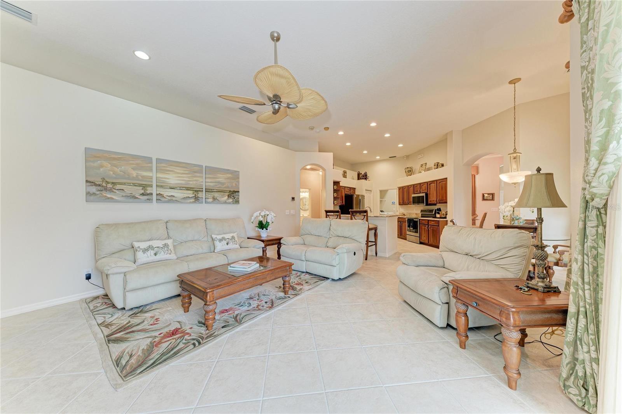
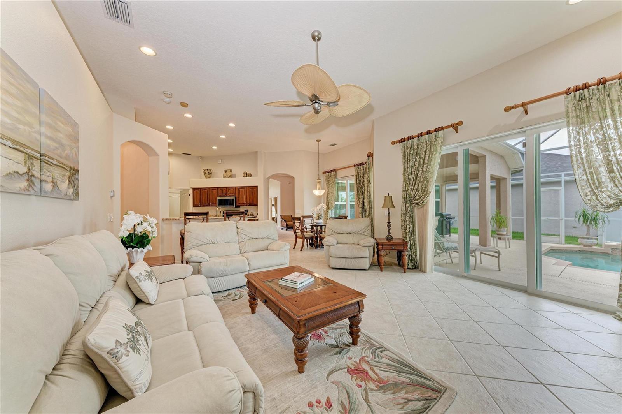
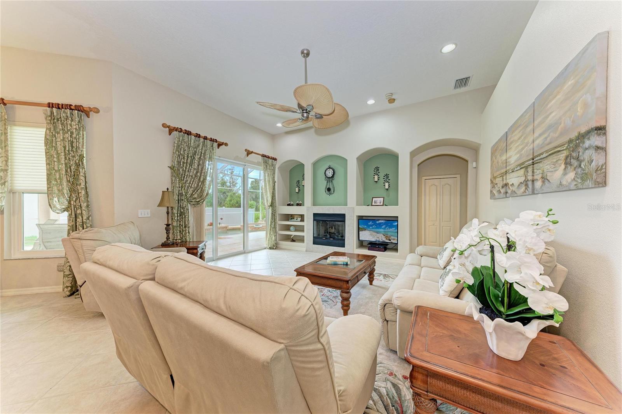
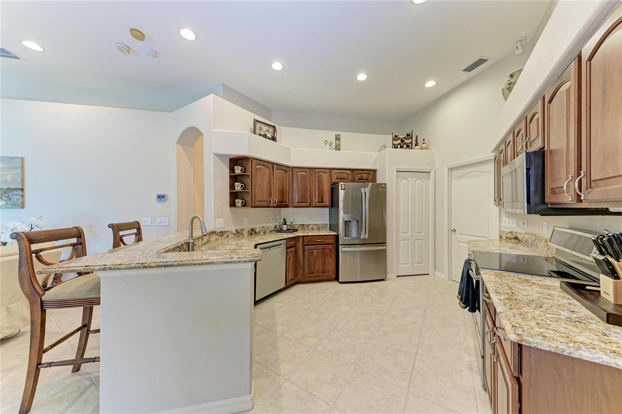
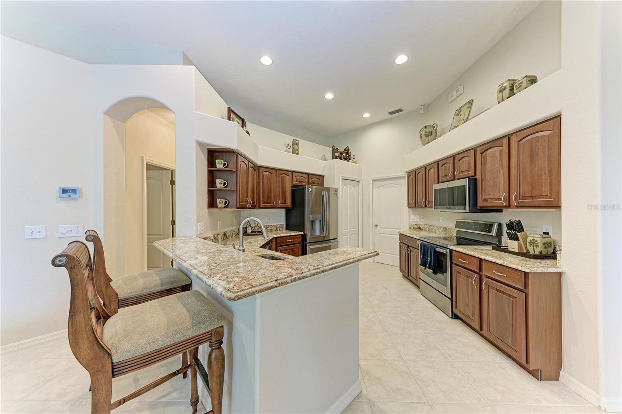
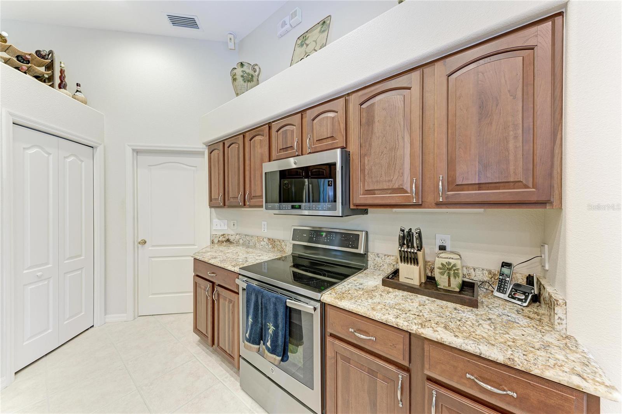
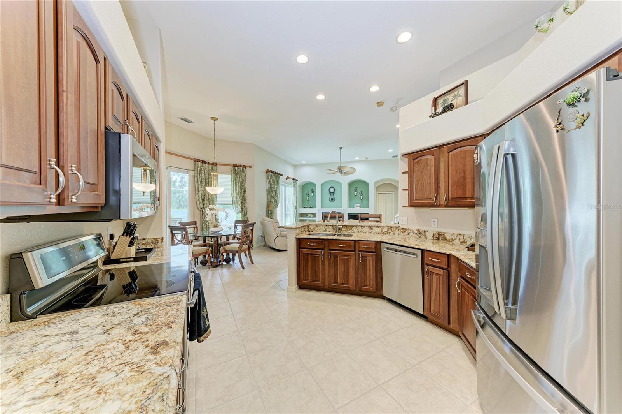
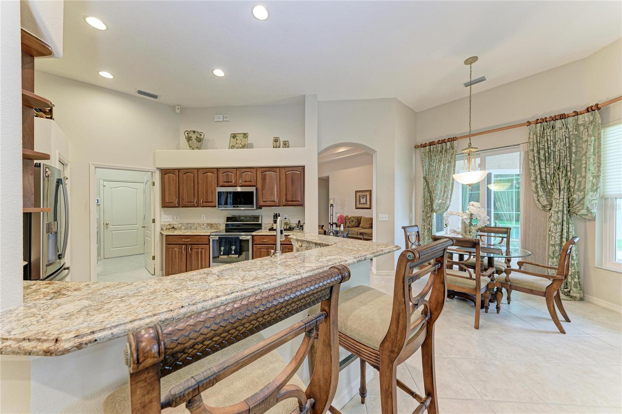
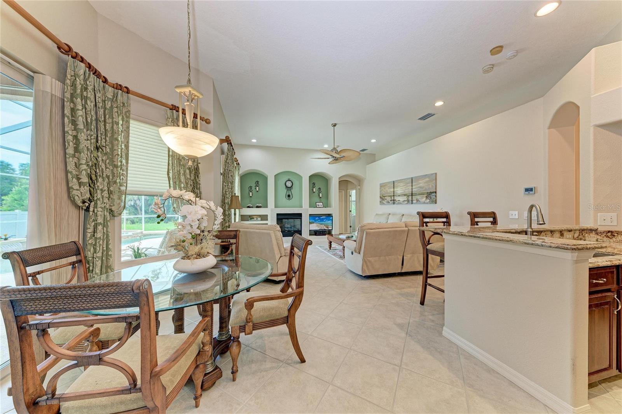
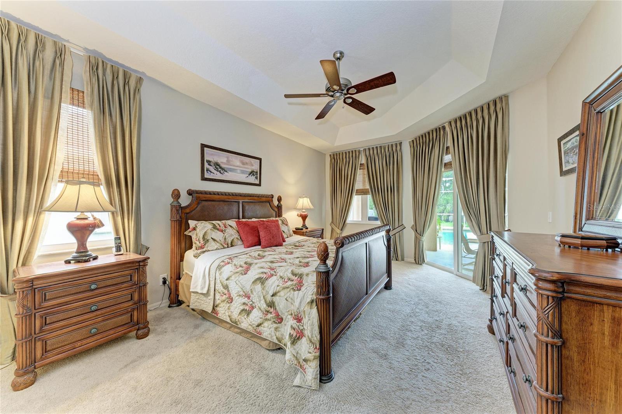
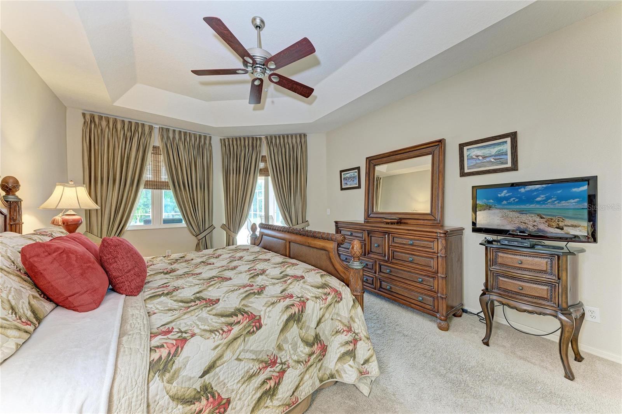
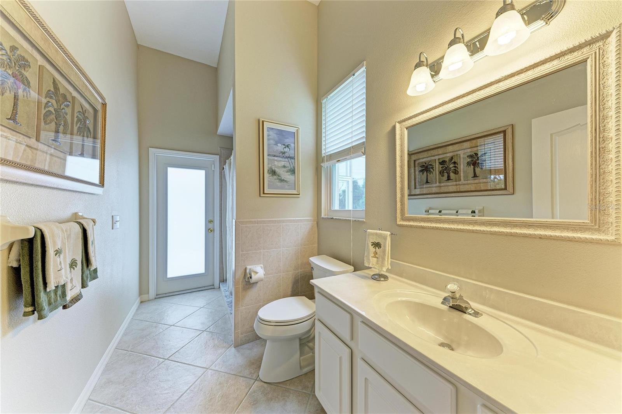
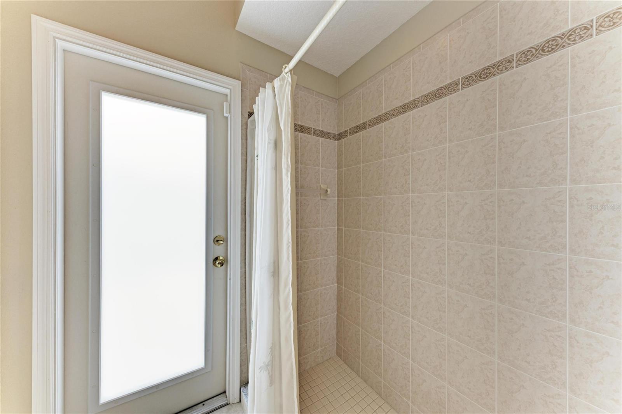
With 2,538 square feet of thoughtfully designed living space, this home is the ideal retreat for those seeking the Florida lifestyle. The split-plan layout maximizes privacy and functionality, while the inviting eat-in kitchen seamlessly flows into the family room, creating a delightful space for entertaining. Both the family room and the primary bedroom feature sliding doors that open to the pool area, enhancing the indoor-outdoor living experience. The third bathroom also opens to the pool area, making it perfect for guests.
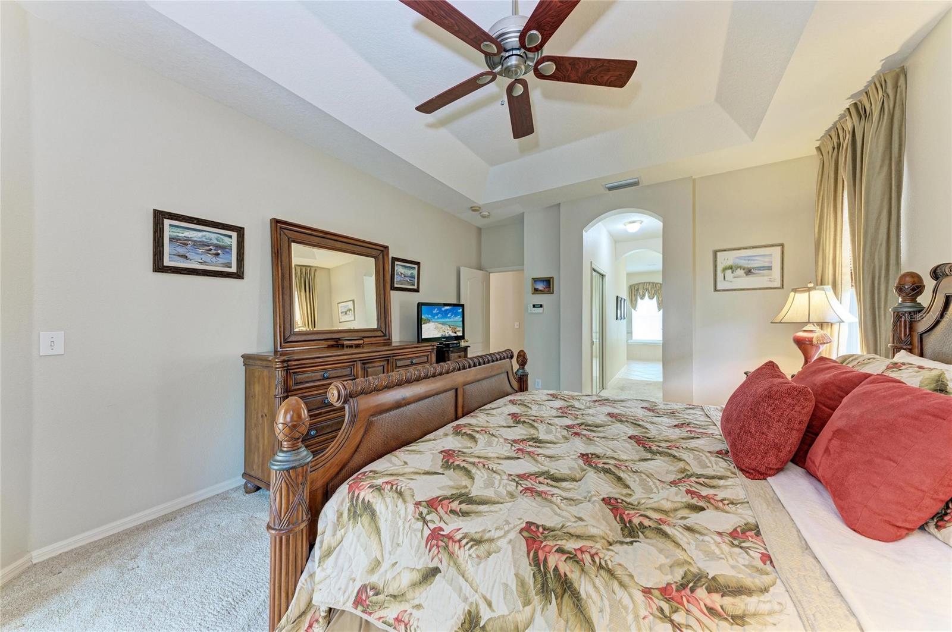
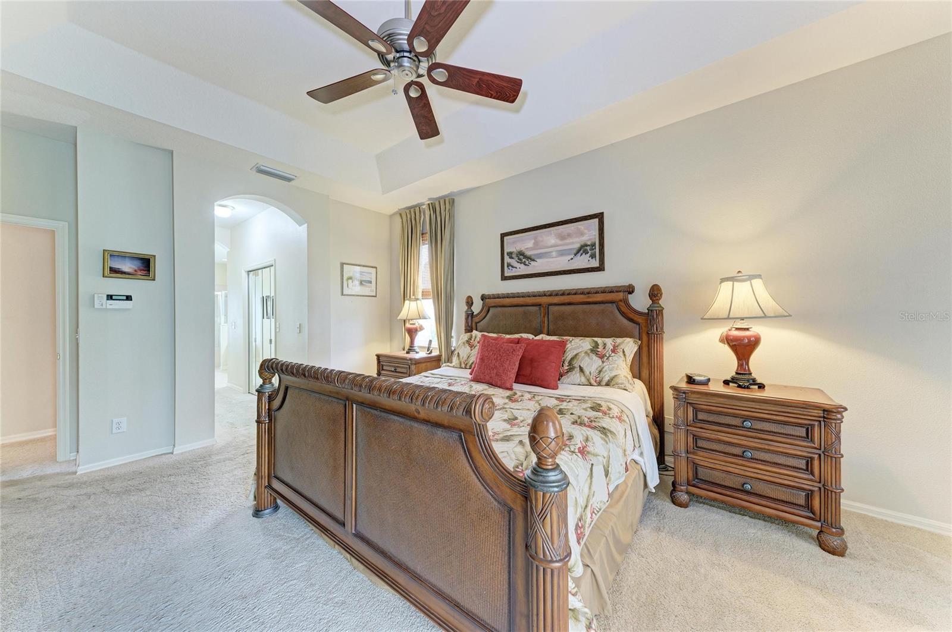
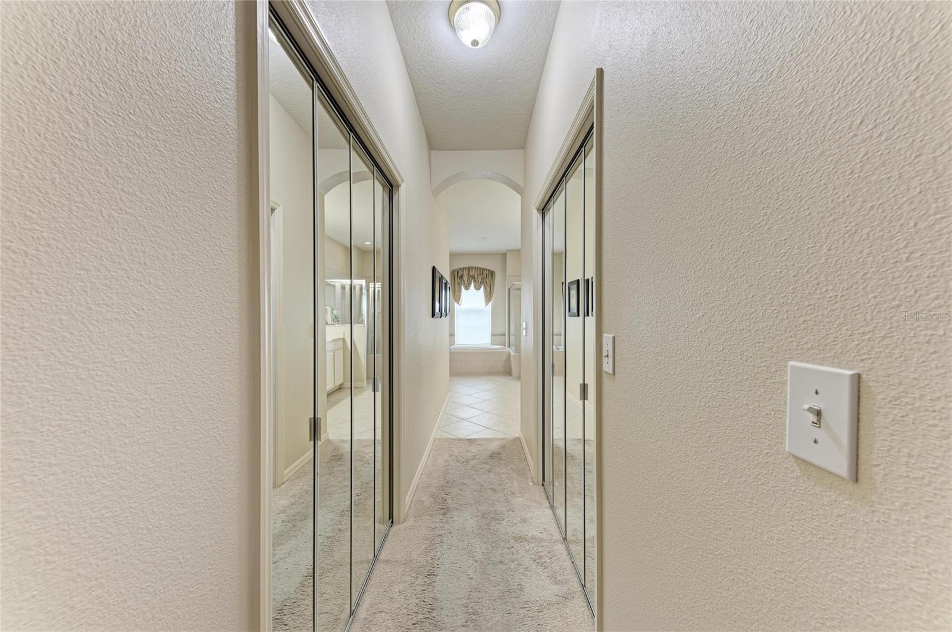
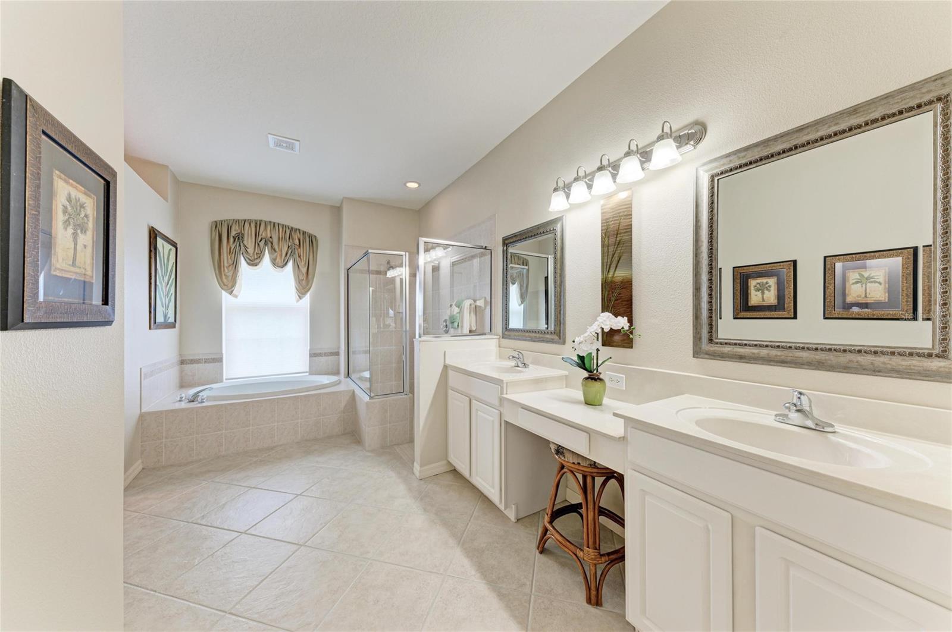
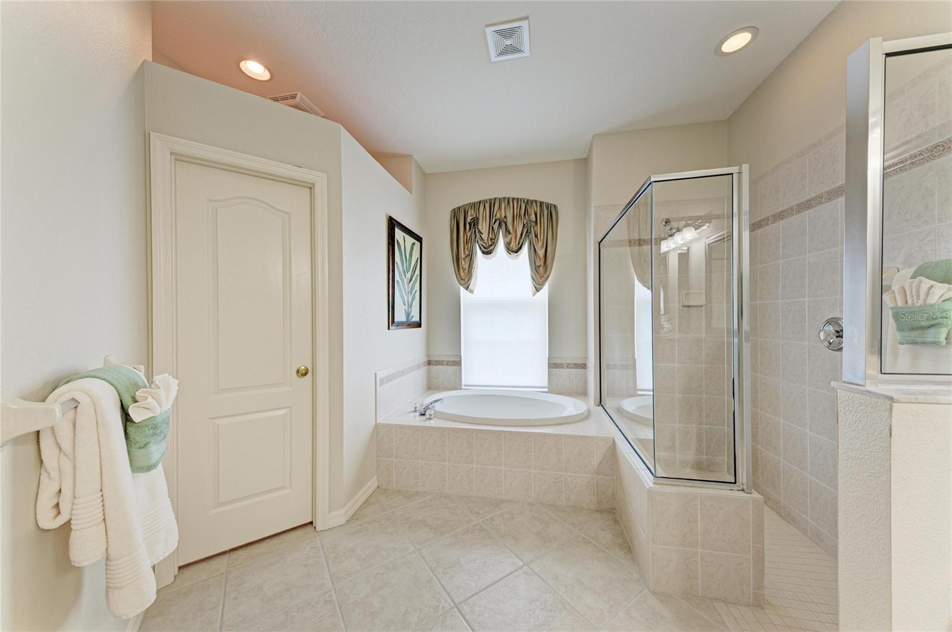
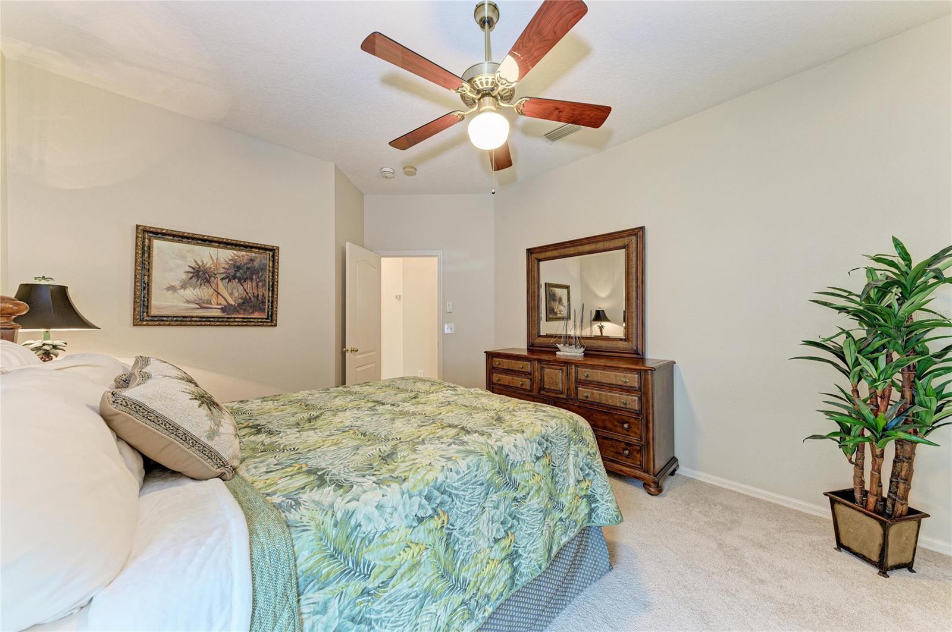
The primary suite is large, measuring a generous 20 x 15 feet. It features two spacious walk-in closets and an en-suite bathroom equipped with a separate tub and a large shower, offering a spa-like experience in your own home.
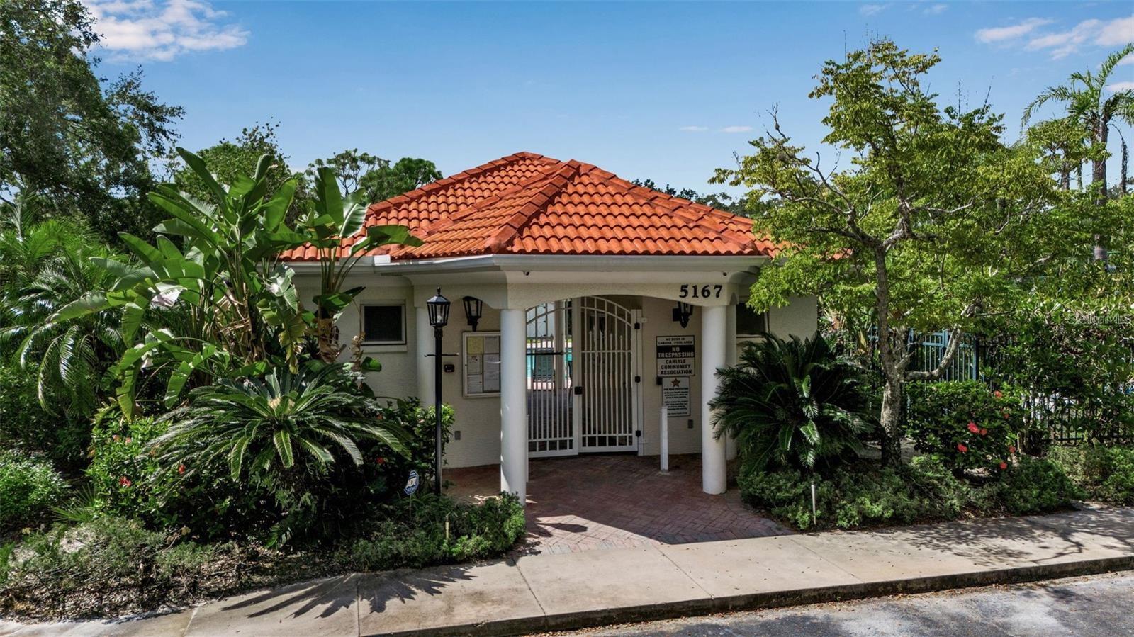
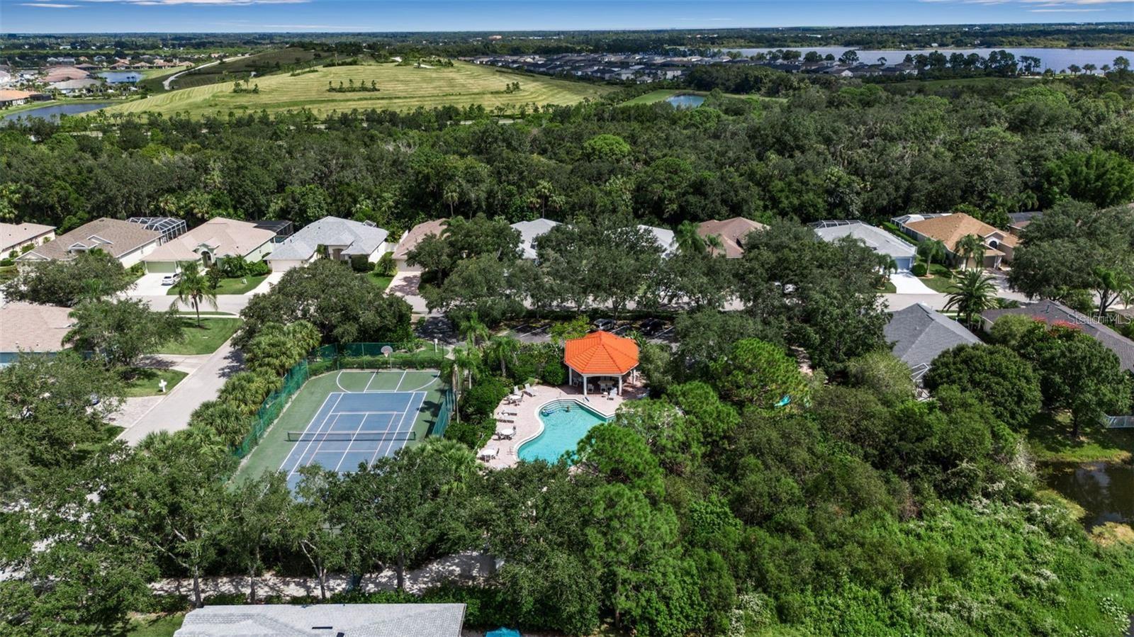
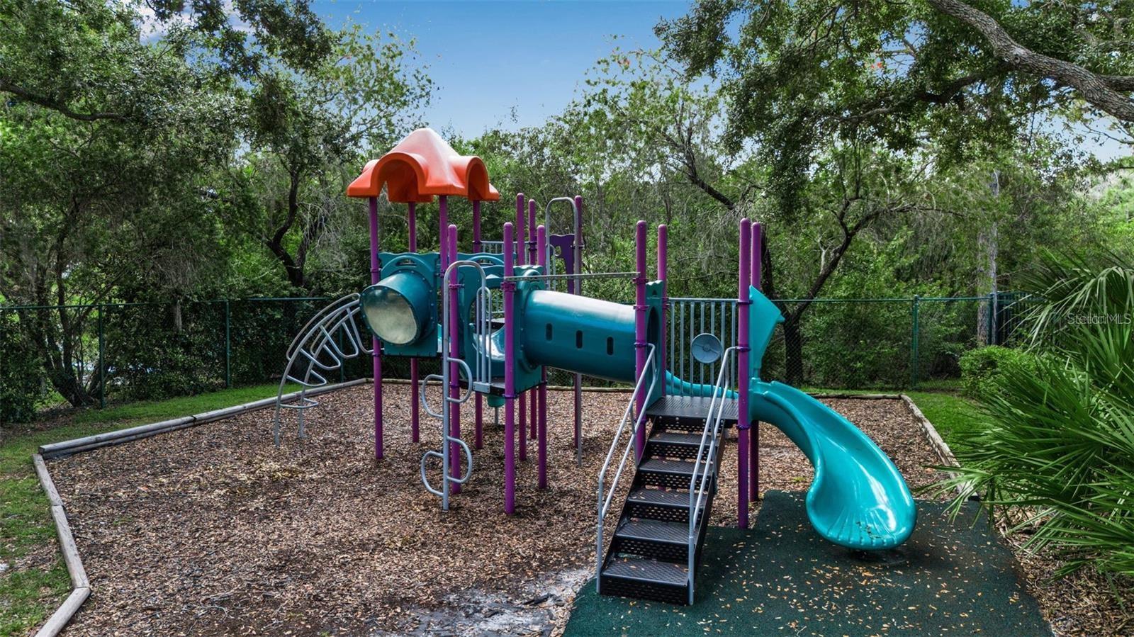
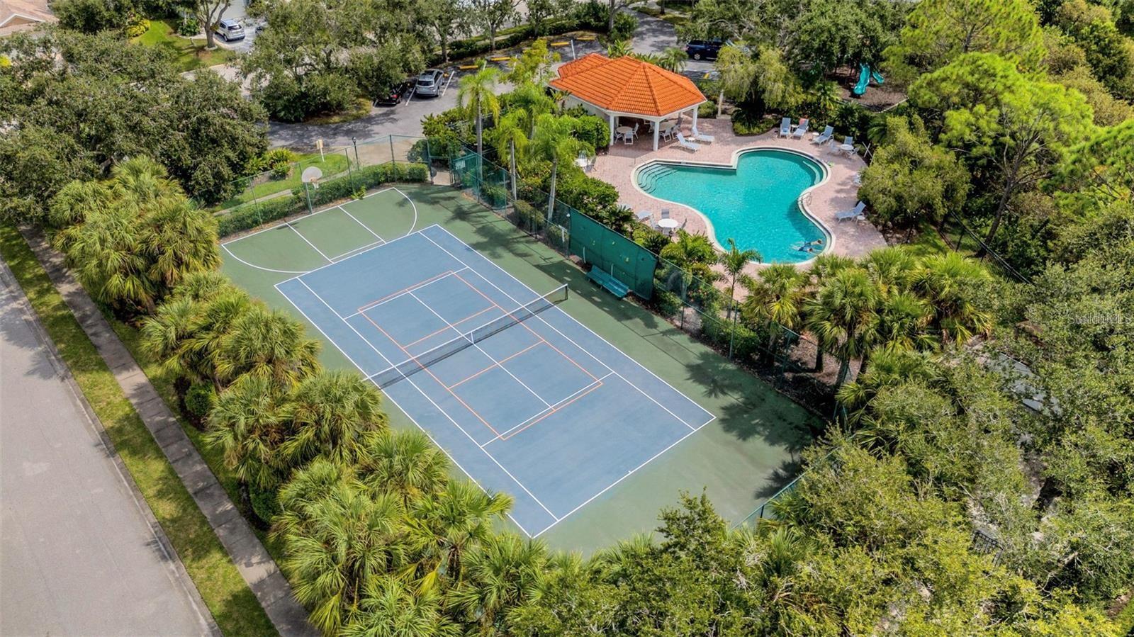
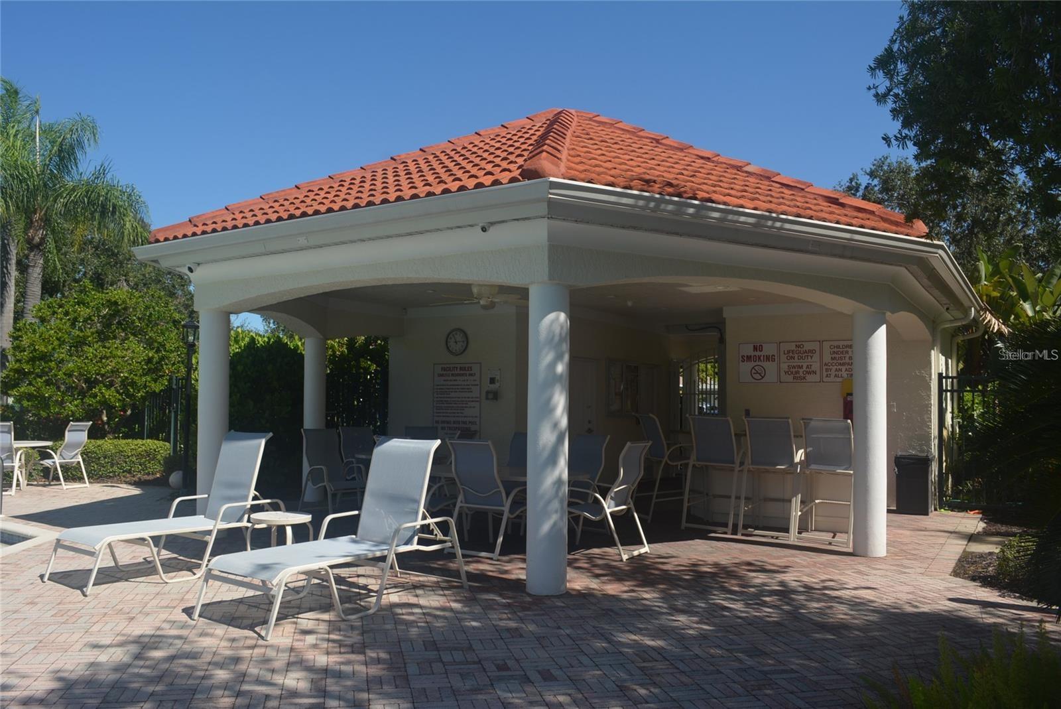
Living in Carlyle at Palm Aire means enjoying an active and vibrant community lifestyle. Residents have access to: Private Heated Community Pool, Tennis Court and a Playground.
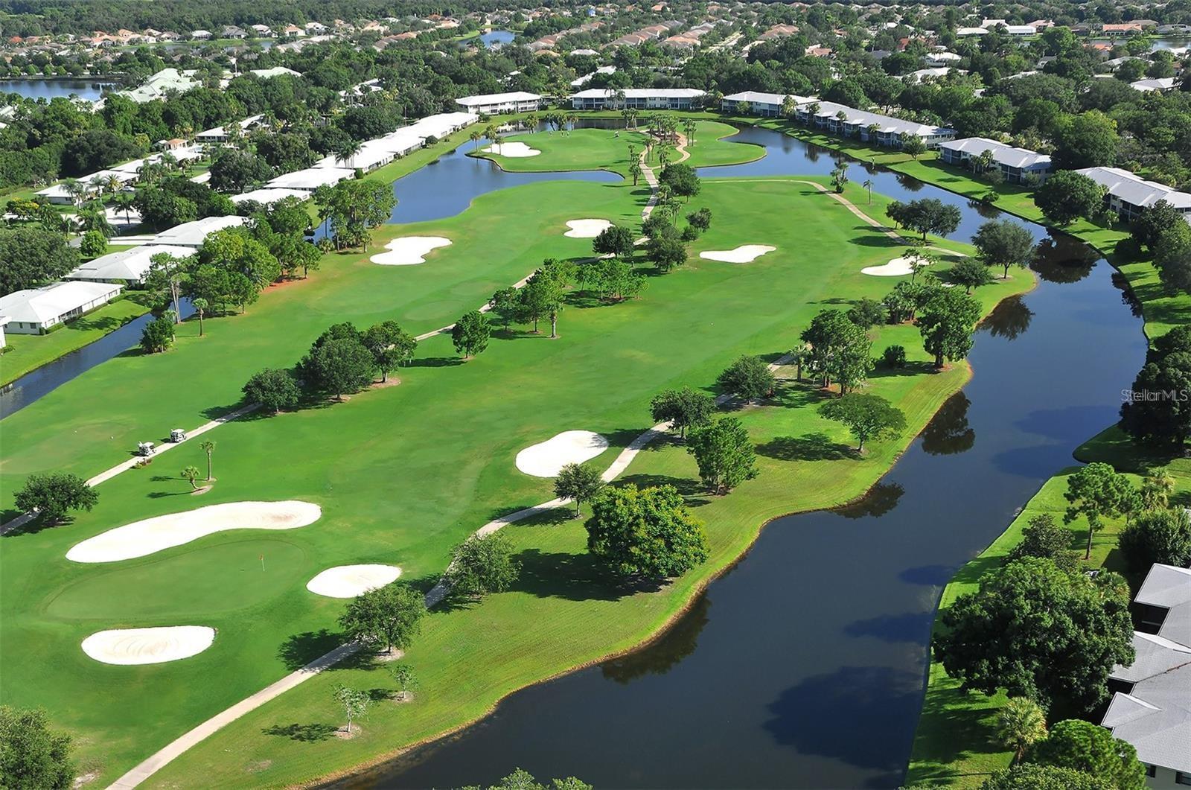
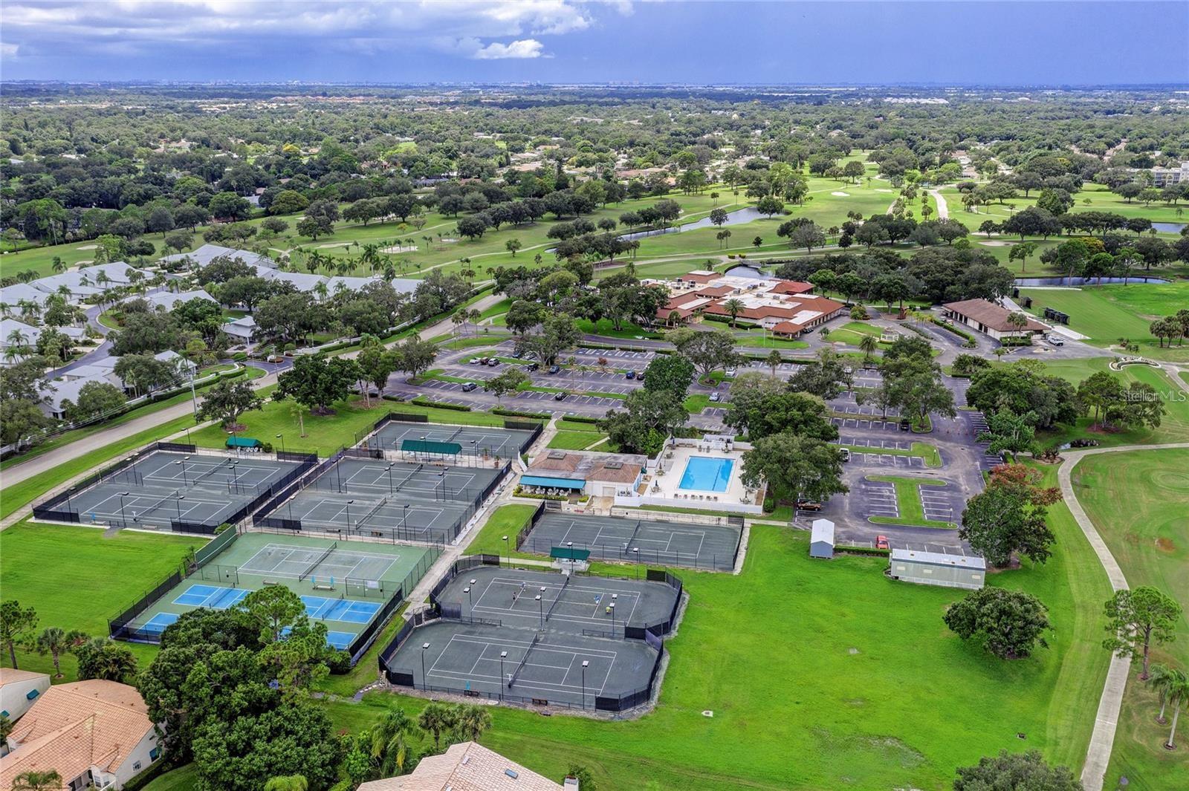
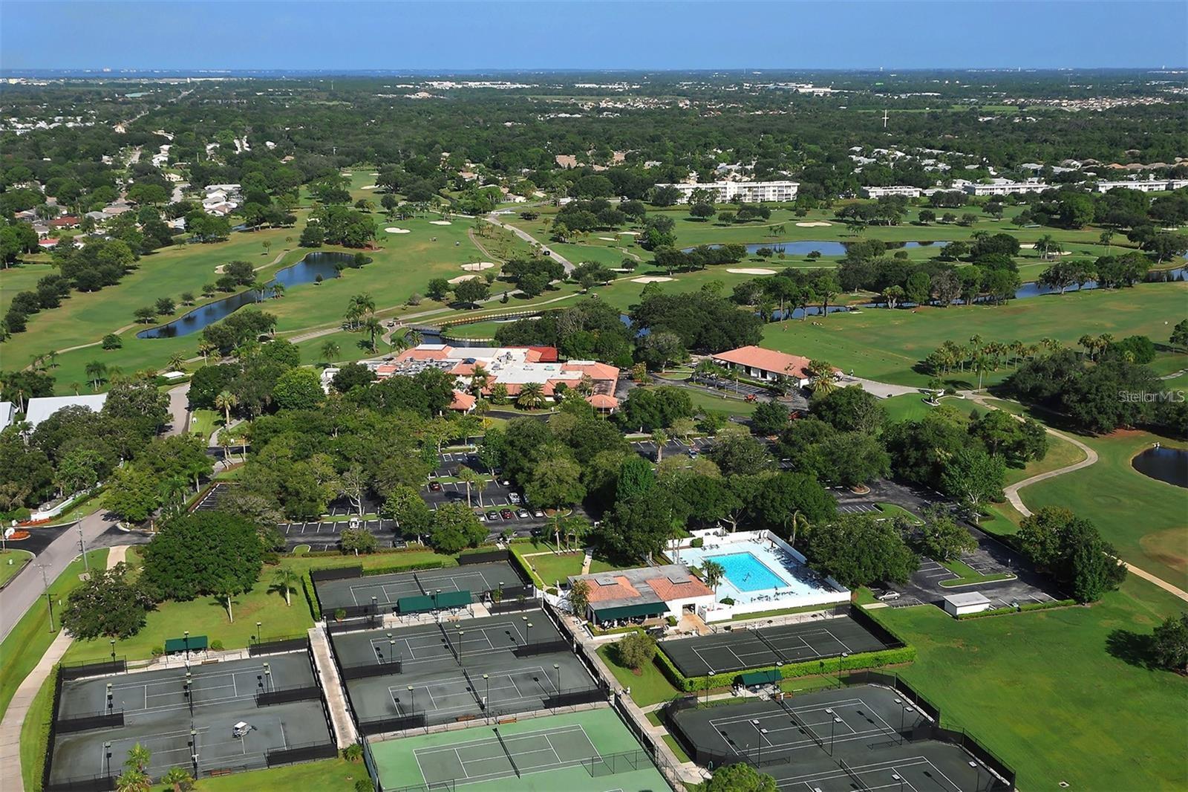
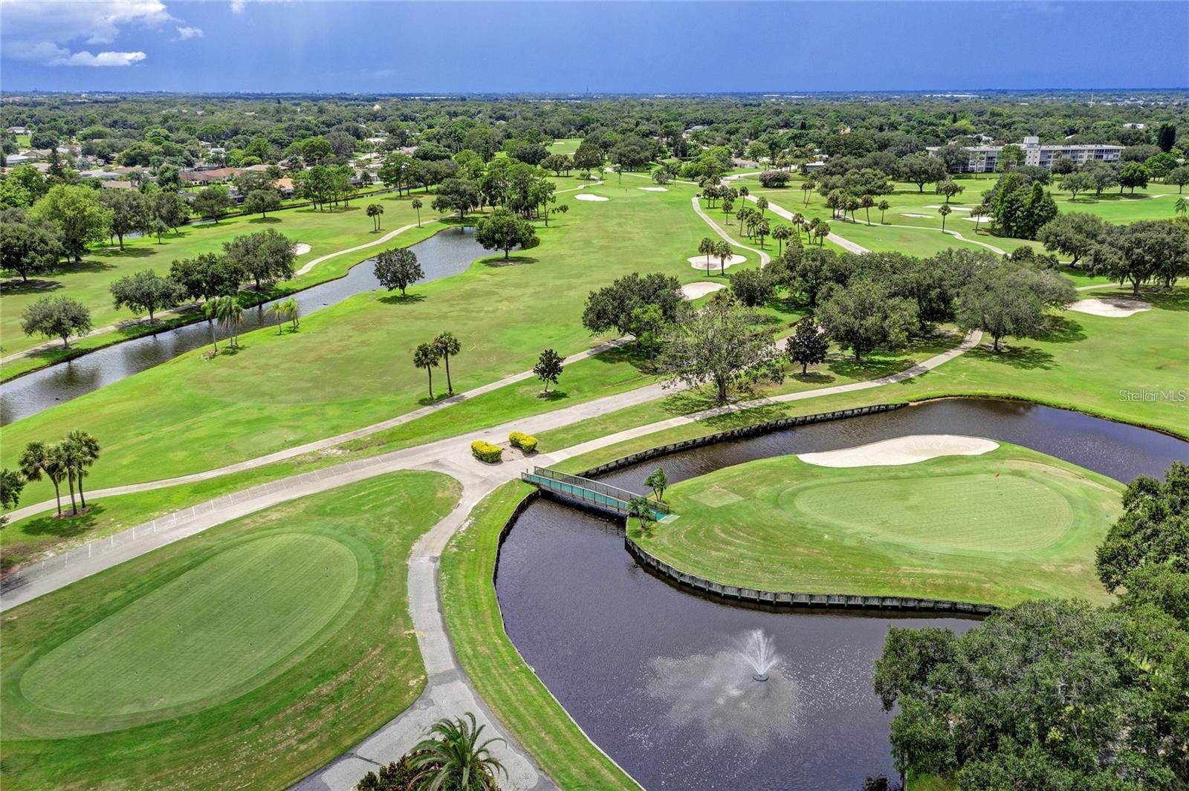
These amenities come with a low HOA fee and no CDD. For golf enthusiasts, membership at the nearby Palm Aire Country Club is available, offering two 18-hole championship courses, Har-Tru tennis courts, pickleball courts, a state-of-the-art fitness center, an Olympic-sized swimming pool, and a beautiful clubhouse.
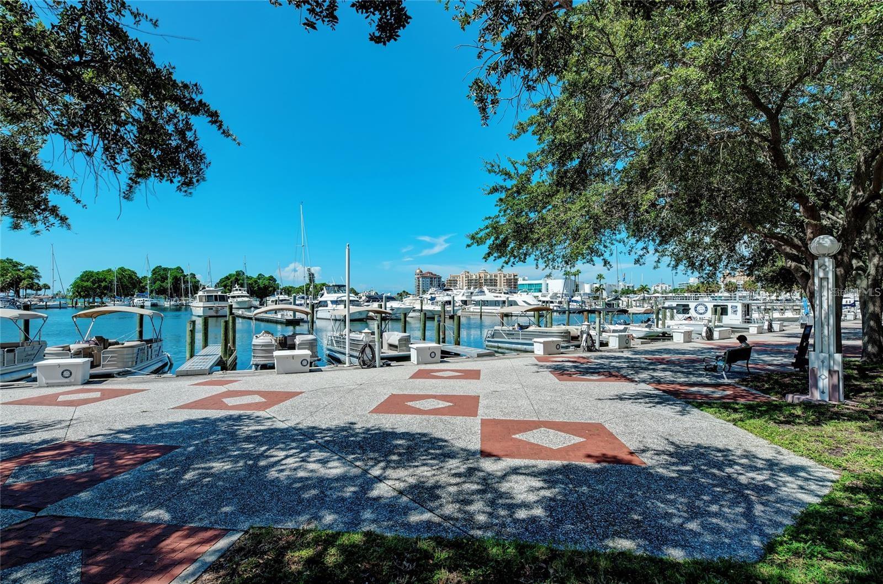
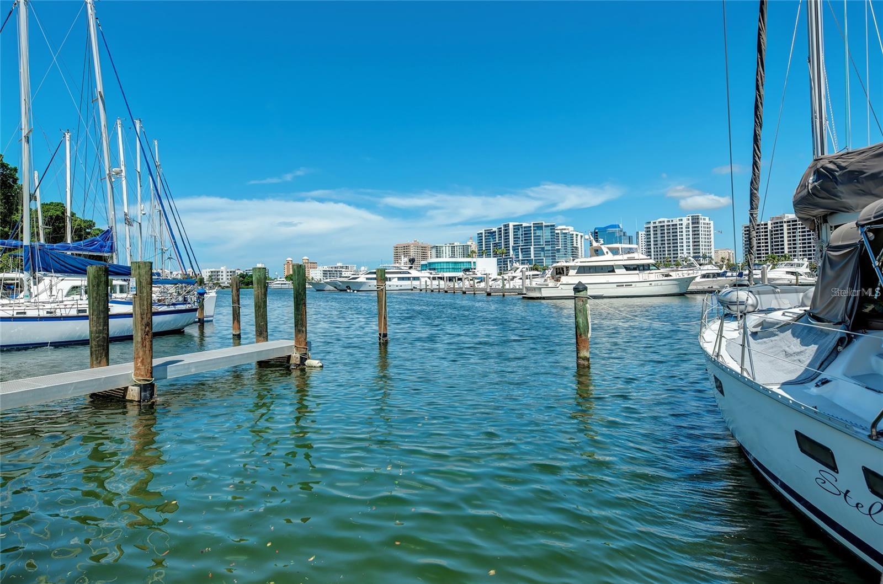
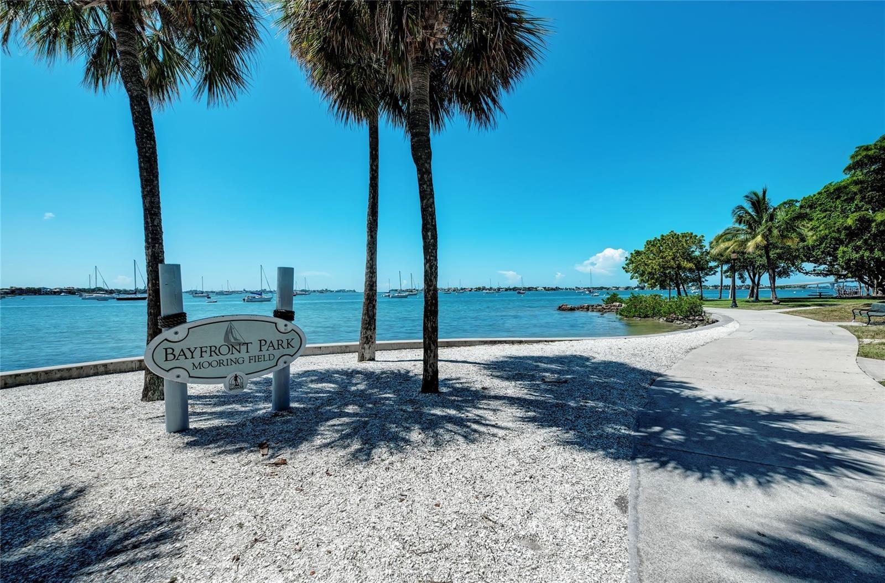
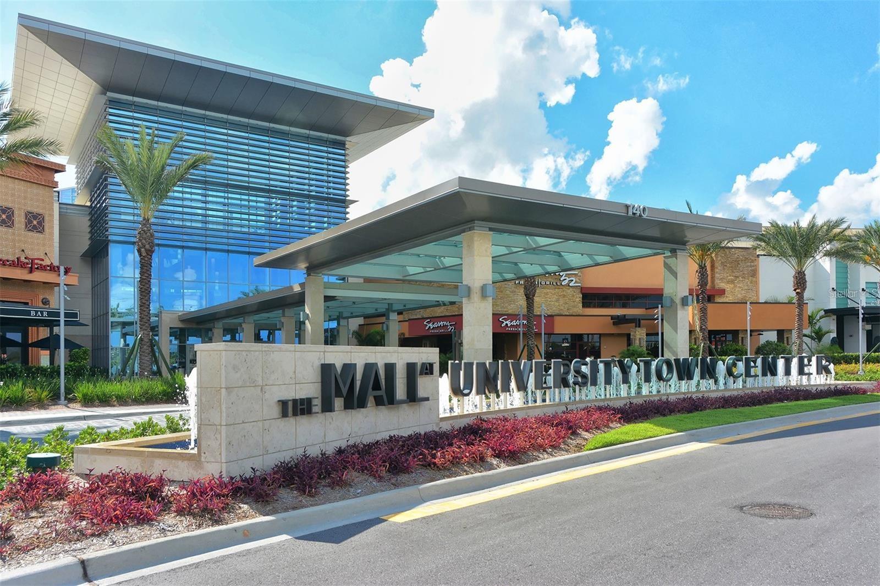
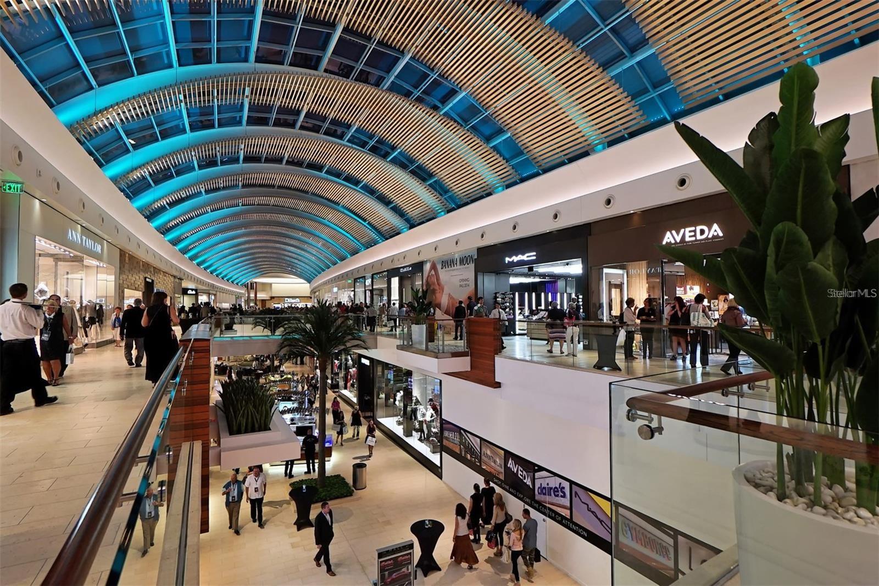
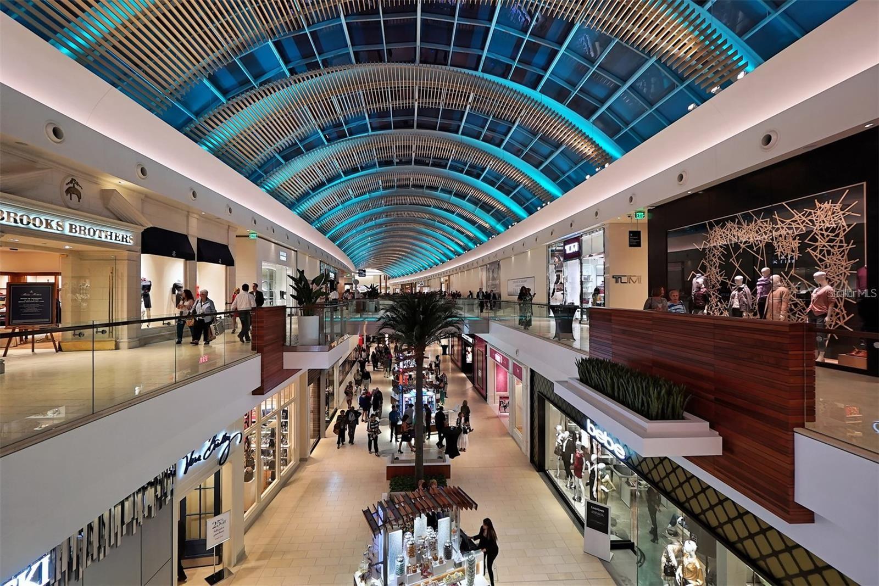
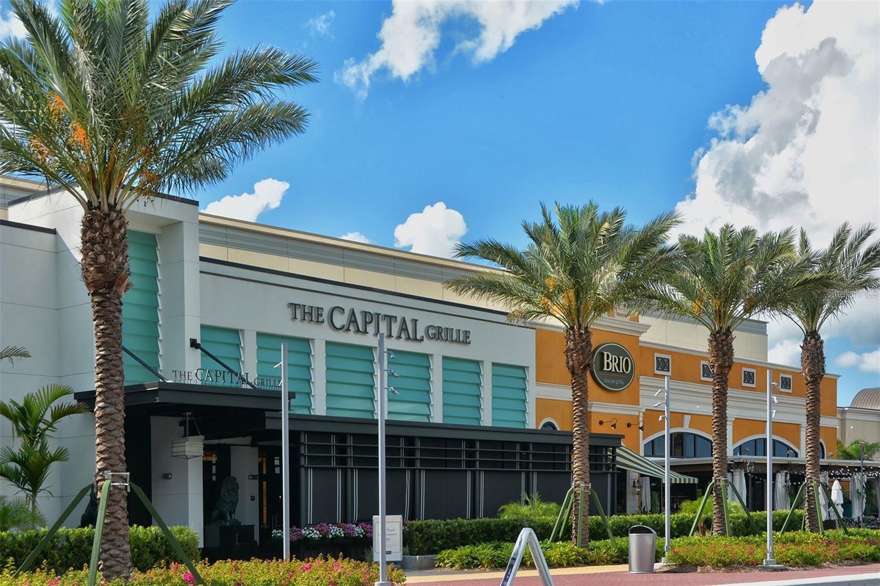
Convenience is at your doorstep with the University Parkway/UTC Mall corridor just a short drive away, offering an array of shopping, dining, and entertainment options. Downtown Sarasota, St. Armand's Circle, and the world-renowned beaches of Siesta Key, Lido Key, and Longboat Key are just 10 miles away, with Anna Maria also within easy reach. Plus, the Sarasota-Bradenton International Airport is just a quick drive away, making travel a breeze. With I-75 only 3 miles away, cities like Tampa, St. Petersburg, and Venice are easily accessible.
Don't miss the opportunity to make this wonderful property your next home, where you can enjoy the best of Florida living in the sought-after community of Carlyle at Palm Aire.
Property Details
| Property Features | Property Features | |||
|---|---|---|---|---|
| MLS ID: | MFRA4695087 | Year Built: | 2002 | |
| Appliances: | Dishwasher, Disposal, Dryer, Electric Water Heater, Microwave, Range, Refrigerator, Washer | Association Amenities: | Basketball Court, Playground, Pool, Tennis Court(s) | |
| Association Fee Includes: | Escrow Reserves Fund, Management, Pool, Recreational Facilities | Community Features: | Deed Restrictions, Golf Carts OK, Playground, Pool | |
| Construction Materials: | Block, Stucco | Cooling: | Central Air | |
| Country: | US | County Or Parish: | Manatee | |
| Direction Faces: | East | Exterior Features: | Sliding Doors | |
| Fireplace Features: | Family Room, Gas | Flooring: | Carpet, Ceramic Tile | |
| Foundation Details: | Slab | Furnished: | Negotiable | |
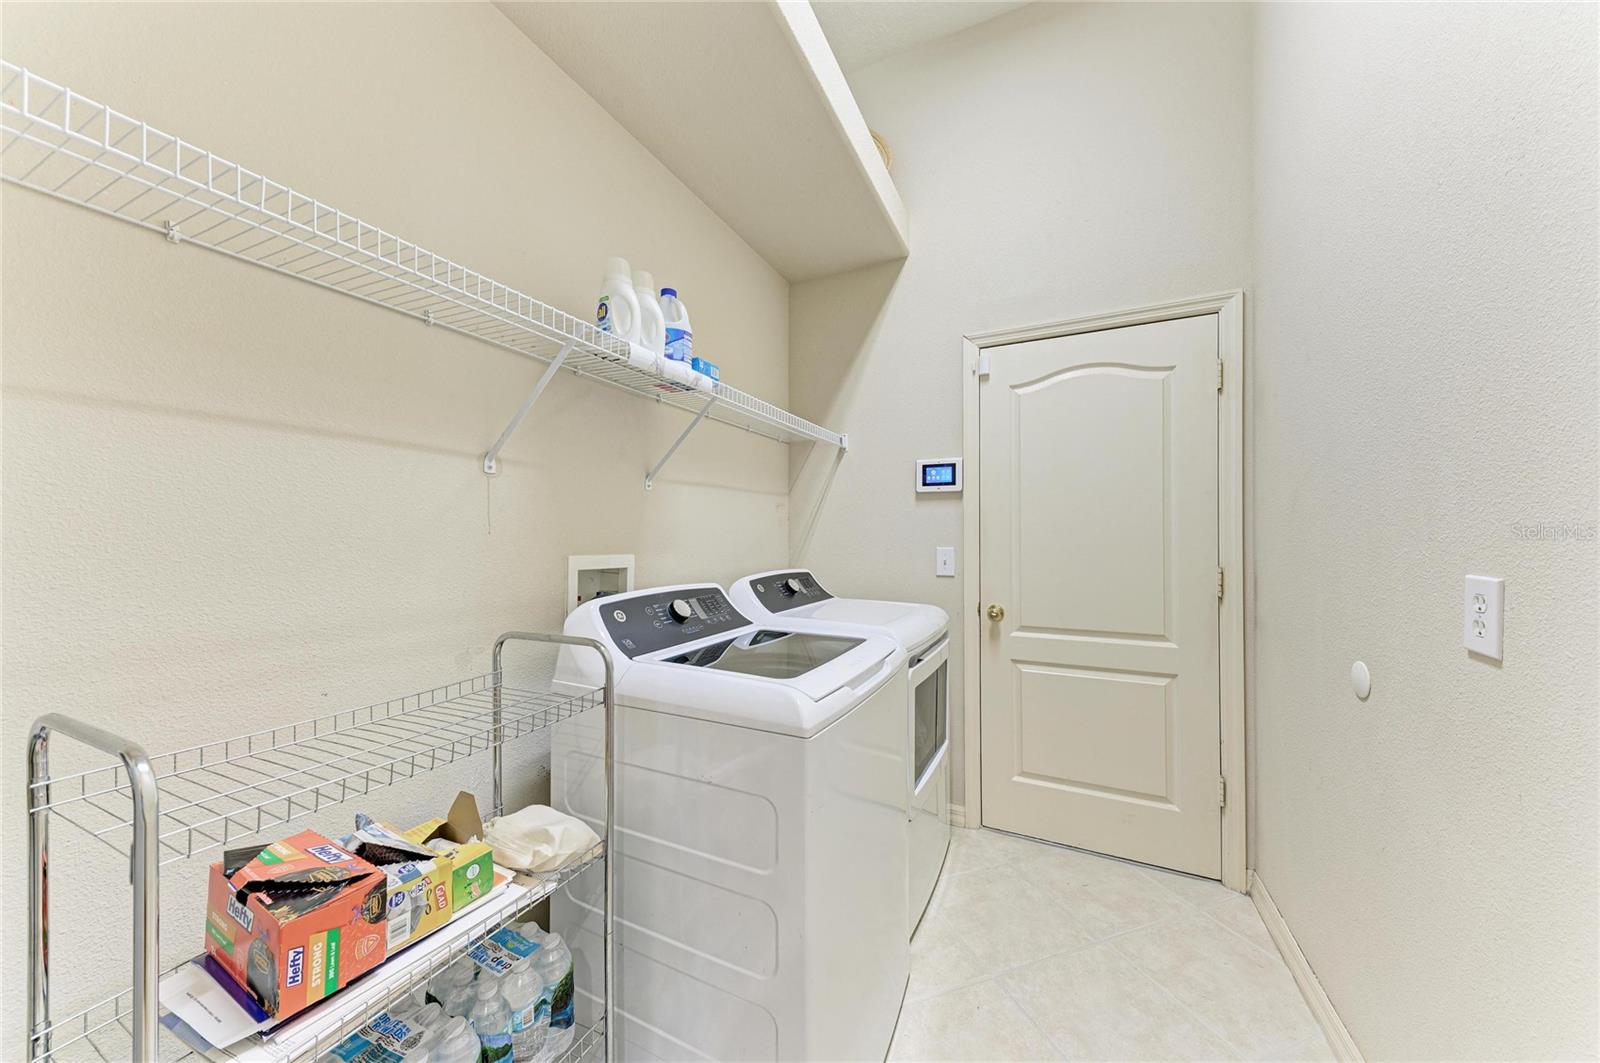
| Heating: | Central | Laundry Features: | Electric Dryer Hookup, Inside, Washer Hookup | |
| Levels: | One | Listing Agreement: | Exclusive Right To Sell | |
| Listing Terms: | Cash, Conventional, VA Loan | Occupant Type: | Owner | |
| Other Equipment: | Irrigation Equipment | Pets Allowed: | Yes | |
| Pool Features: | Child Safety Fence, Heated, In Ground, Salt Water | Property Sub Type: | Single Family Residence | |
| Property Type: | Residential | Road Responsibility: | Public Maintained Road | |
| Road Surface Type: | Asphalt | Roof: | Shingle | |
| Security Features: | Security System Owned | Sewer: | Public Sewer | |
| Showing Requirements: | Supra Lock Box, ShowingTime | Spa Features: | Heated | |
| Special Listing Conditions: | None | Standard Status: | Active | |
| State Or Province: | FL | Utilities: | Cable Connected, Electricity Connected, Public, Sewer Connected, Underground Utilities, Water Connected | |
| Water Source: | Public | Window Features: | Storm Window(s) | |
| Rooms | Rooms | |||
|---|---|---|---|---|
| Living Room: | 10x16 ft | Dining Room: | 9x11 ft | |
| Family Room: | 18x15 ft | Dinette: | 9x10 ft | |
| Kitchen: | 11x13 ft | Den: | 11x13 ft | |
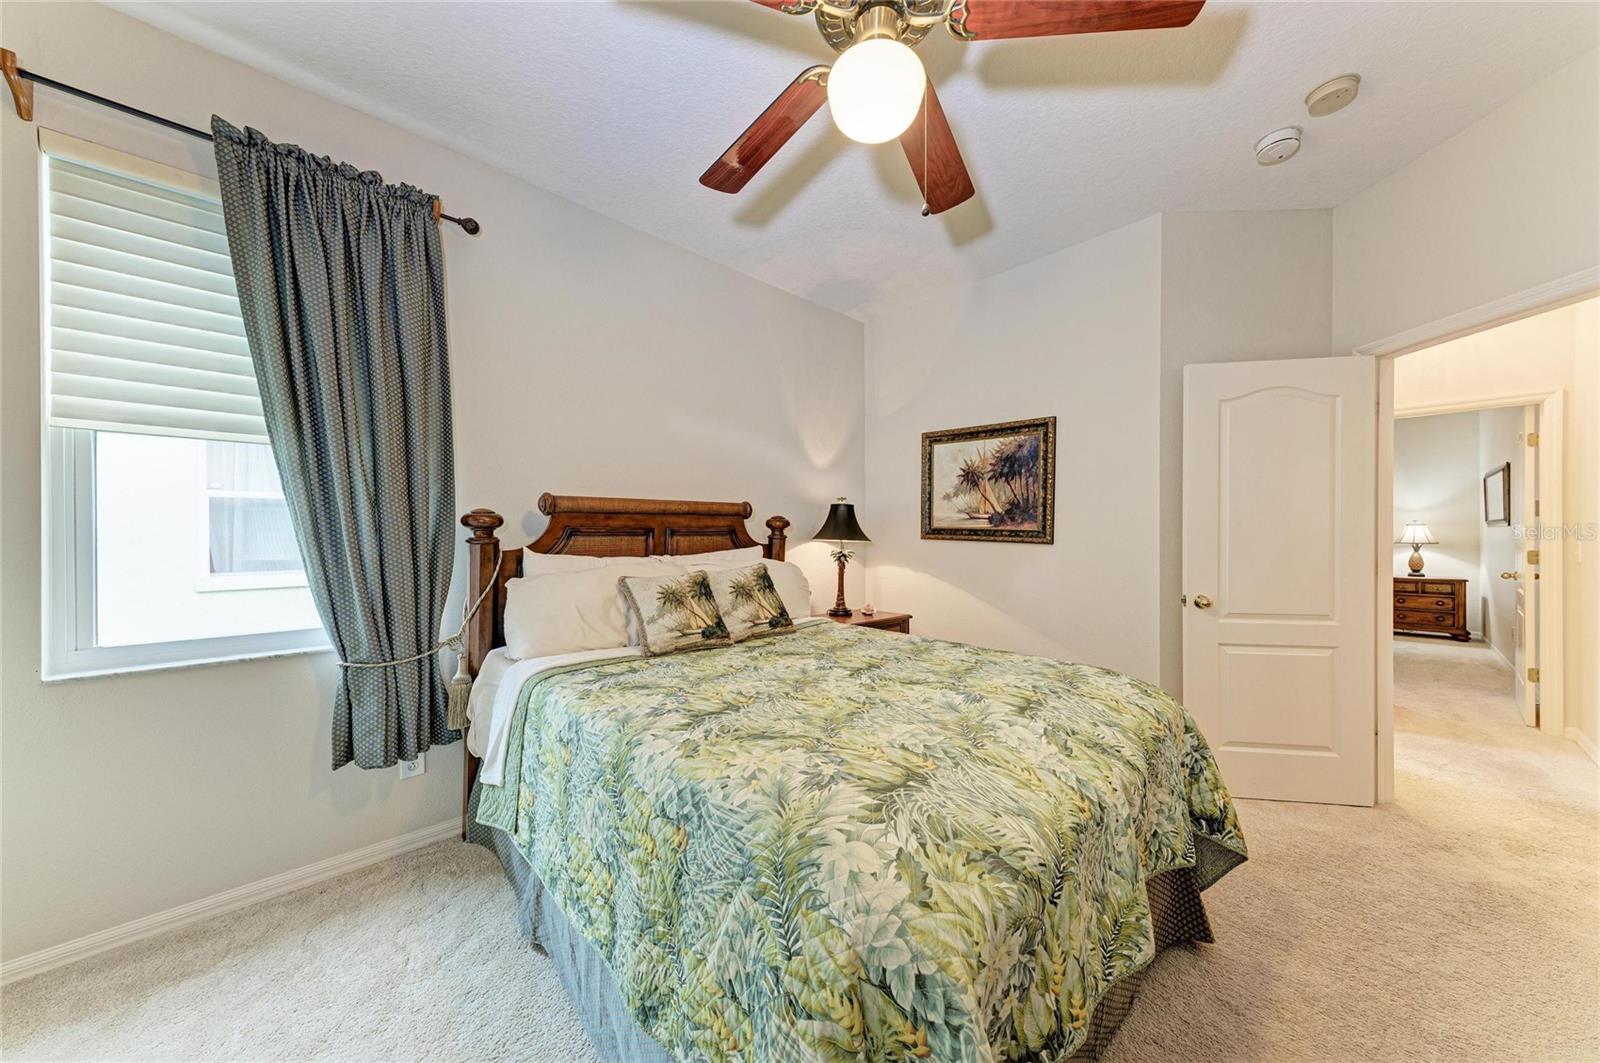
| Primary Bedroom: | 20x15 ft | Bedroom 2: | 15x12 ft | |
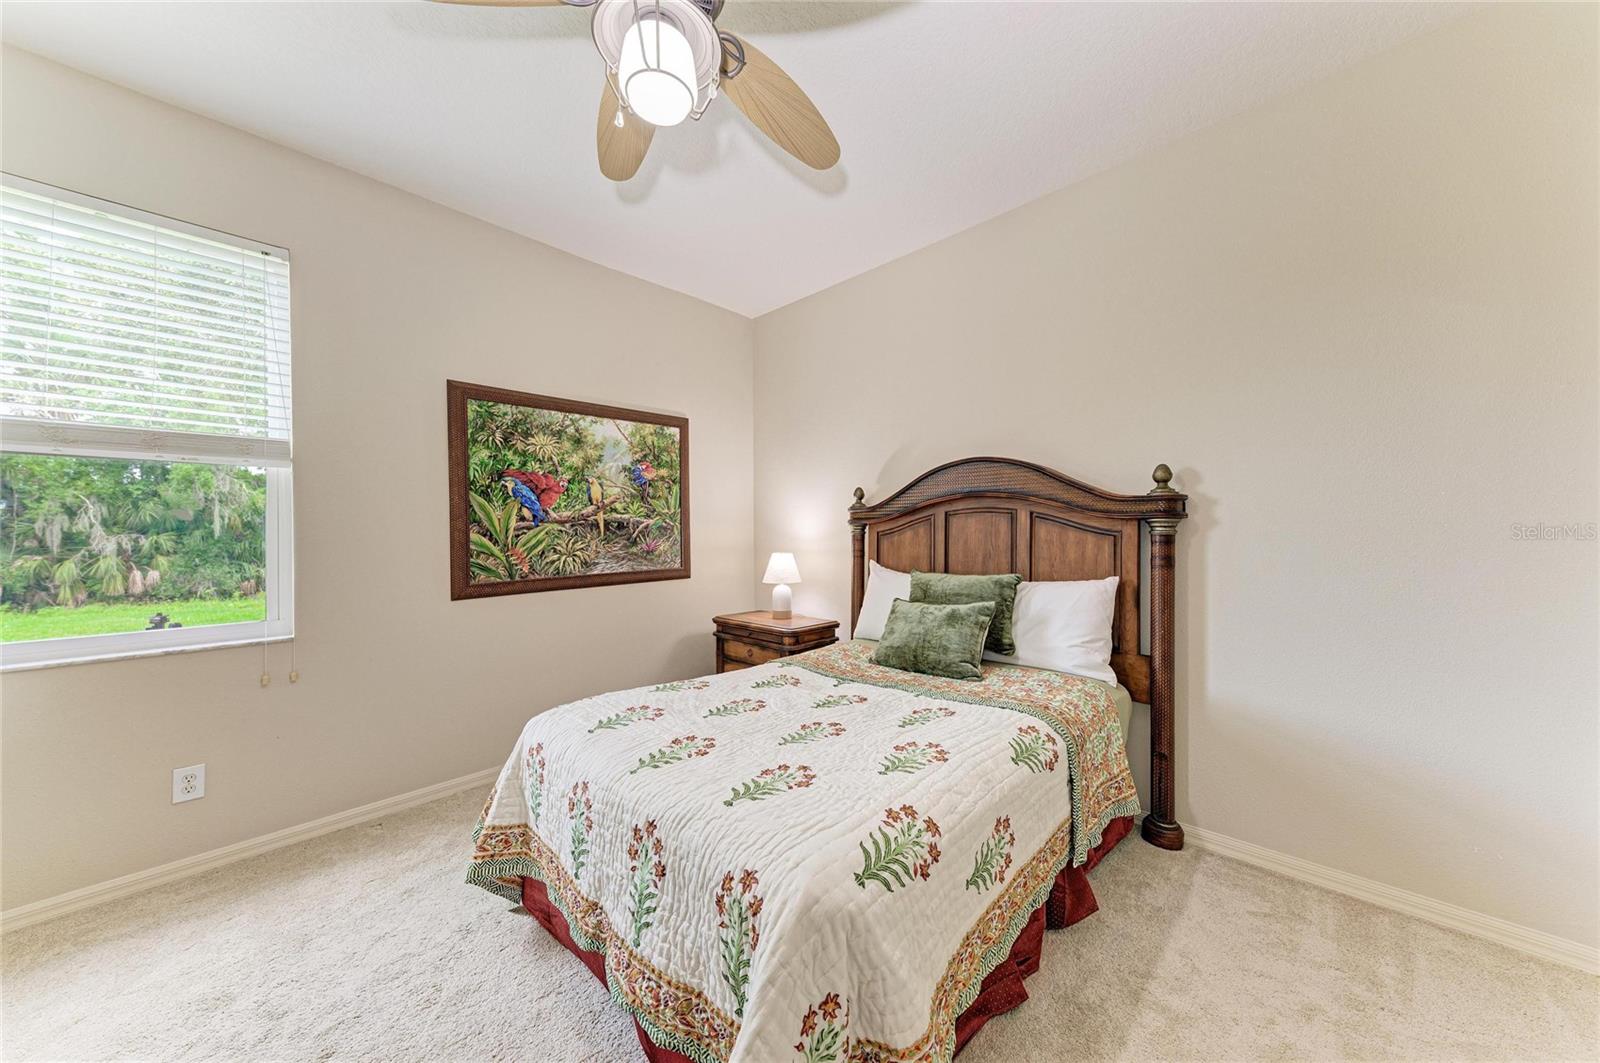
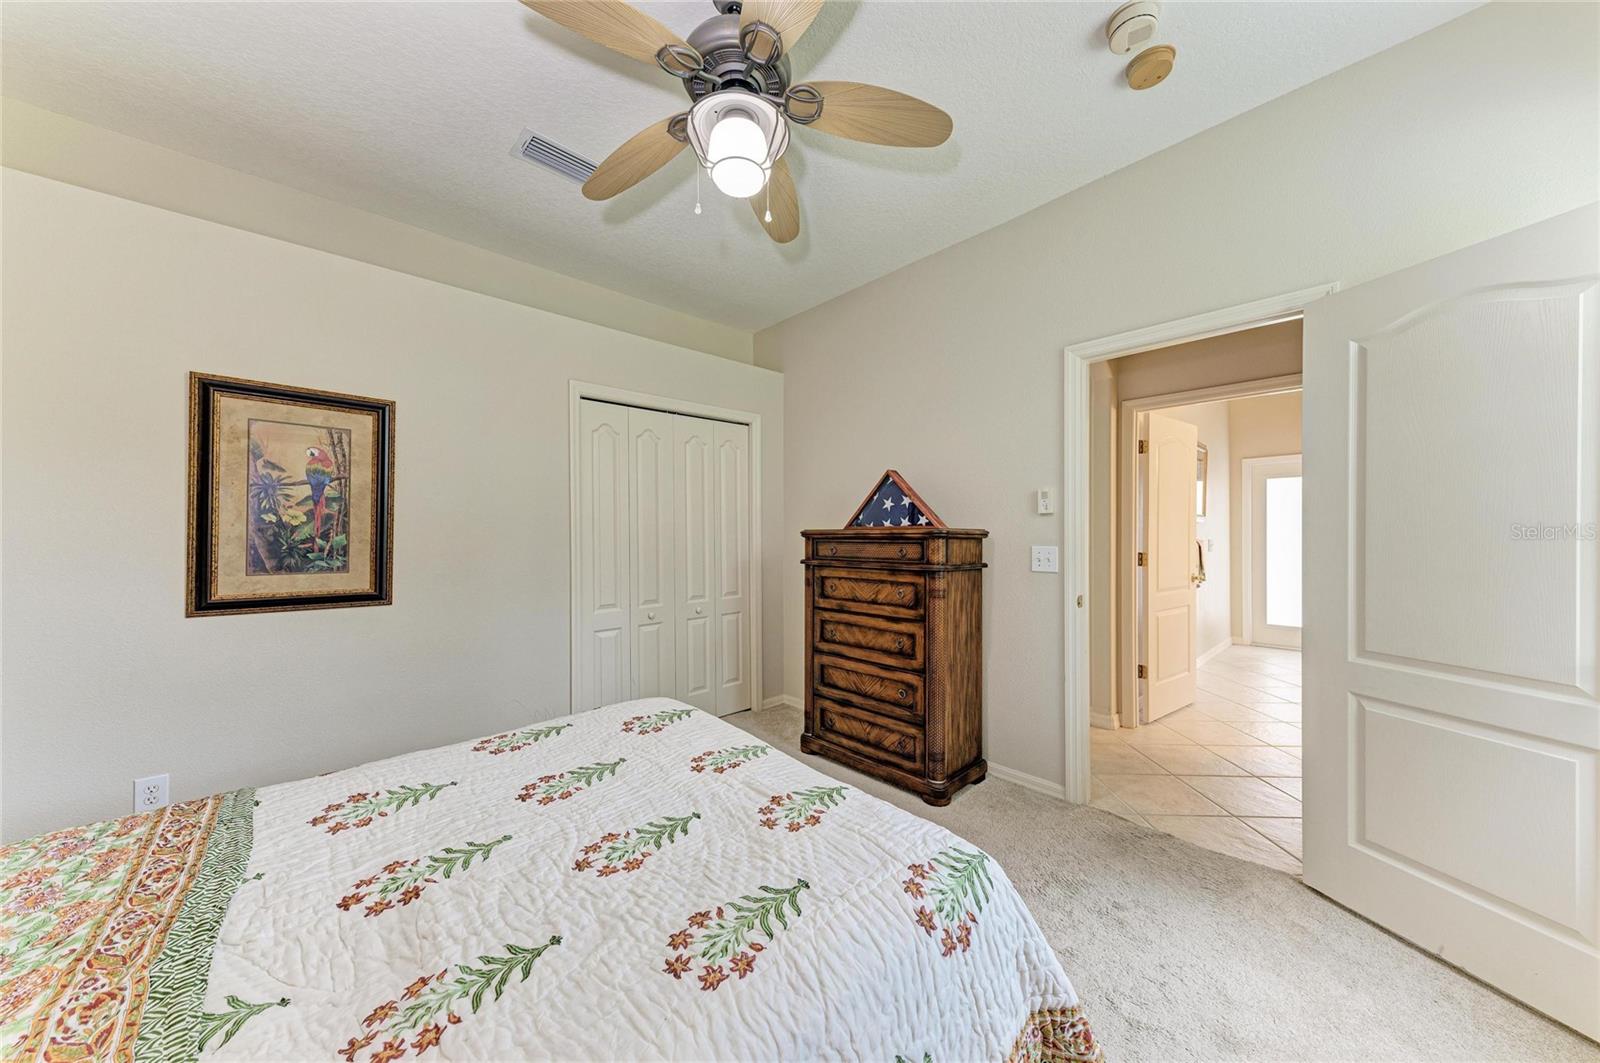
| Bedroom 3: | 14x12 ft | Bedroom 4: | 12x12 ft | |
We love to hear from you