


20722 ROMAGNA PL, VENICE, FL, 34293
$450,000
Residential
|
Bedrooms
4
|
Bathrooms
3
|
Living Area
2,025 Sqft
|
Lot Size
7,164 Sqft
|
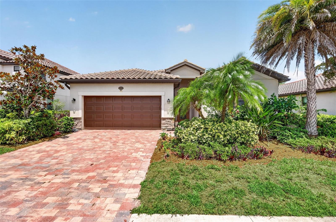
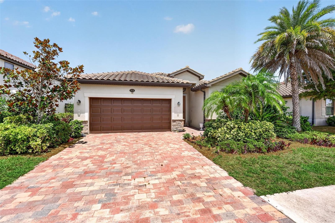
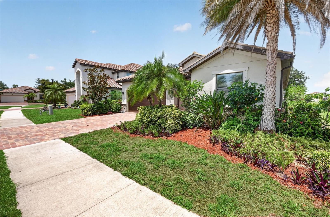
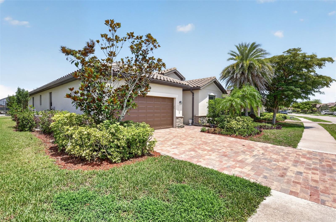
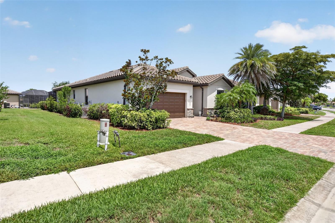
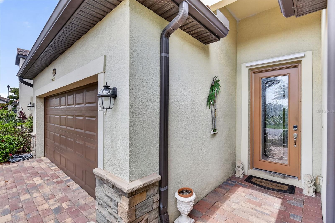
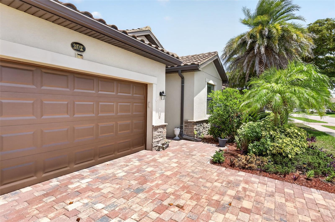
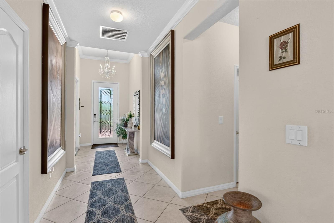
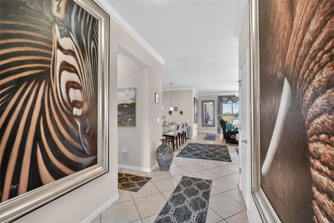
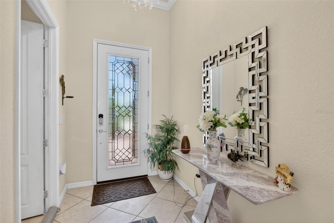
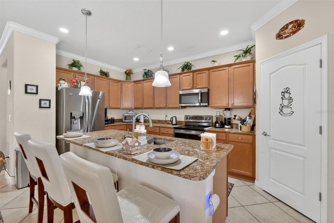
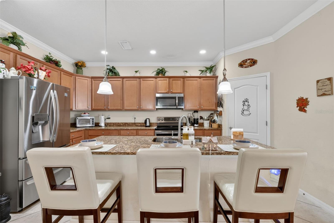
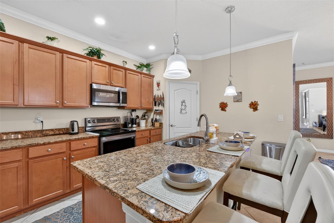
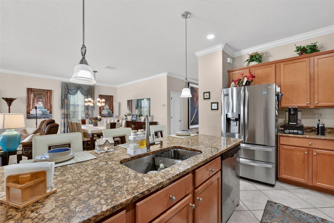
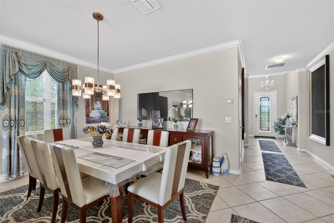
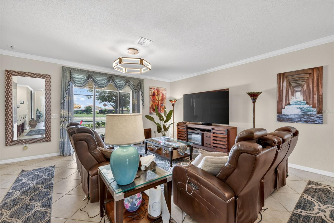
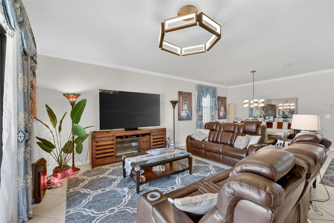
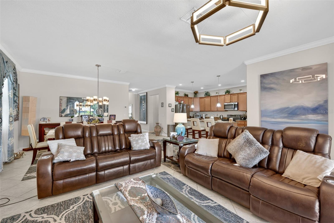
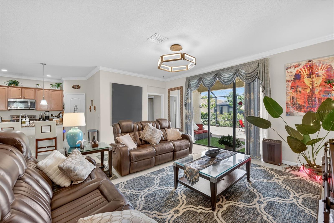
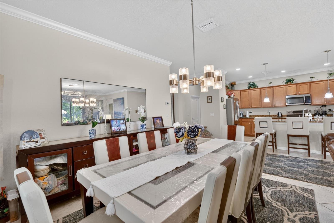
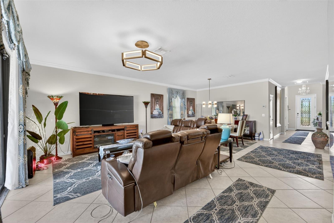
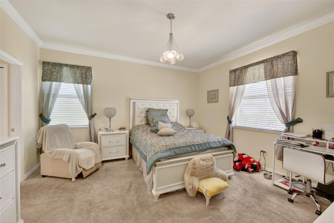
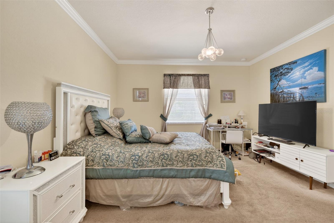
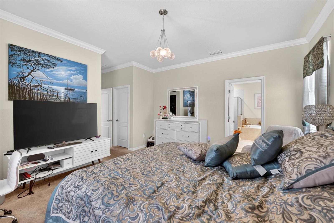
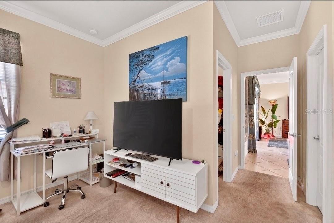
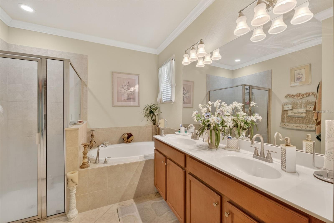
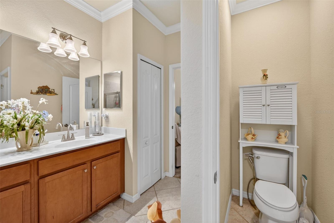
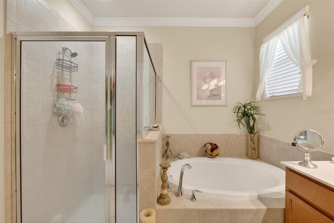
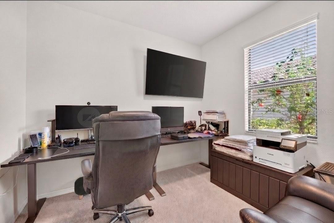
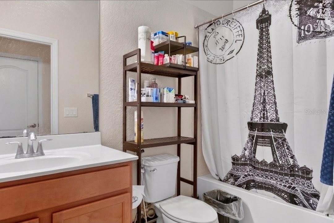
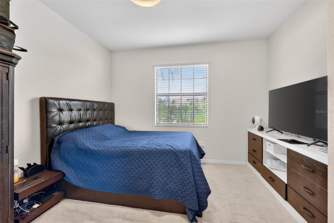
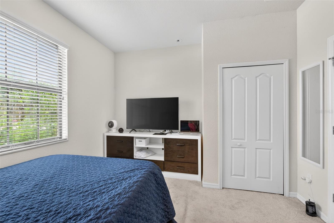
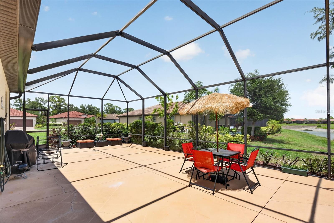
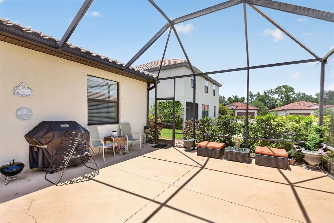
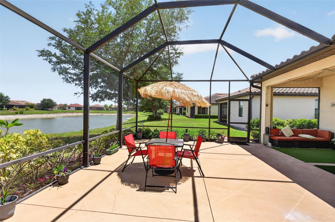
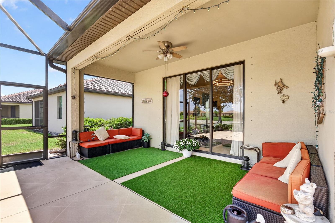
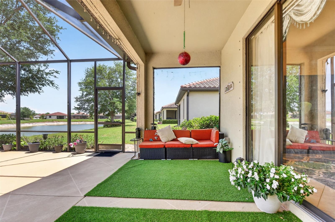
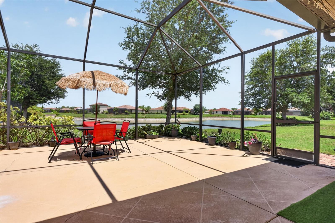
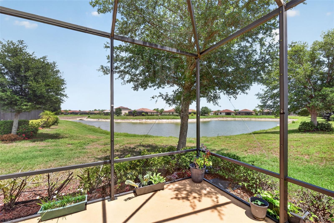
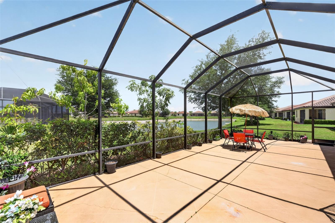
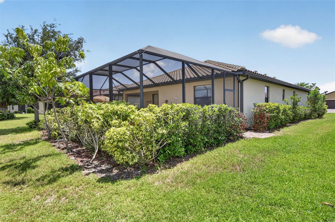
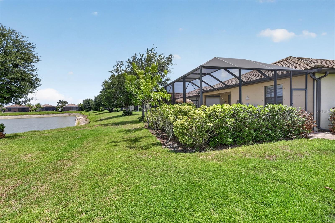
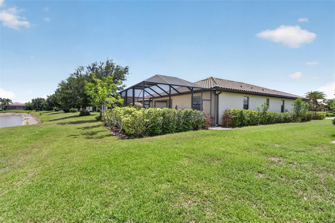
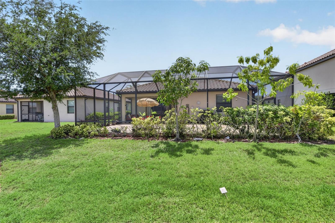
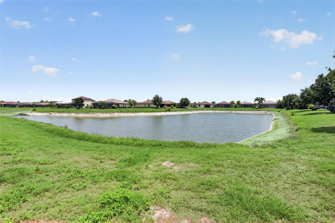
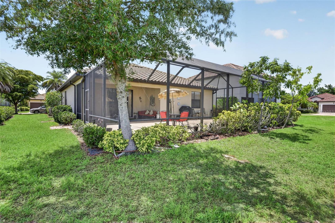
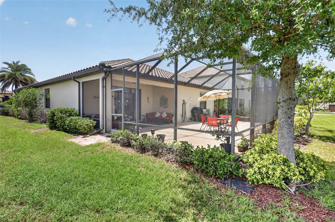
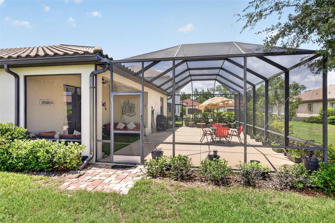
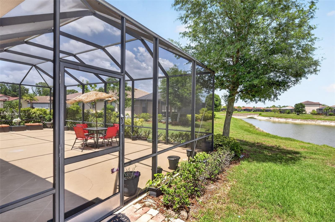
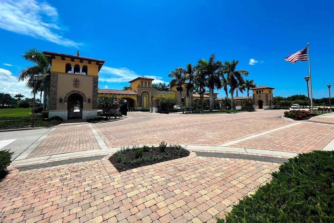
Welcome to resort-style living in Gran Paradiso, one of Venice's most sought-after Resort Style Gated Communities. This immaculate 4-bedroom, 3-bathroom Trevi floor plan home features an open-concept great room flowing into a chef's kitchen with granite countertops, full-height wood cabinetry, stainless steel appliances, and an expansive center island with seating for four. The owner's suite is privately positioned from the guest bedrooms and boasts double vanities, a walk-in shower, a soaking tub, and a walk-in closet. Crown molding, ceramic tile throughout the main living areas, and a 2-car garage complete the package, while the extended lanai offers breathtaking lake views and plenty of room to add a private pool.
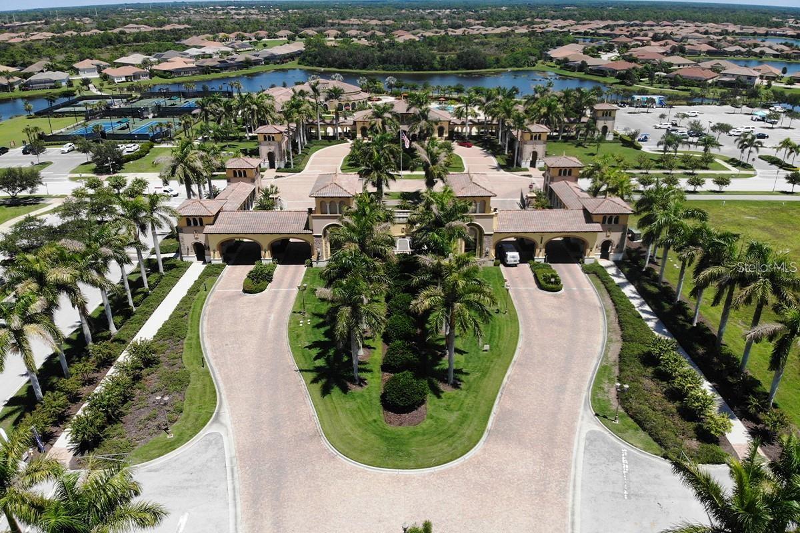
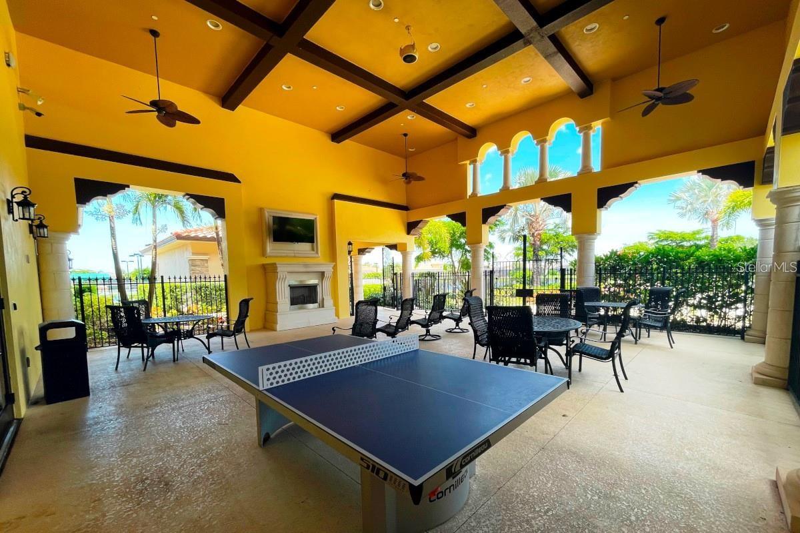
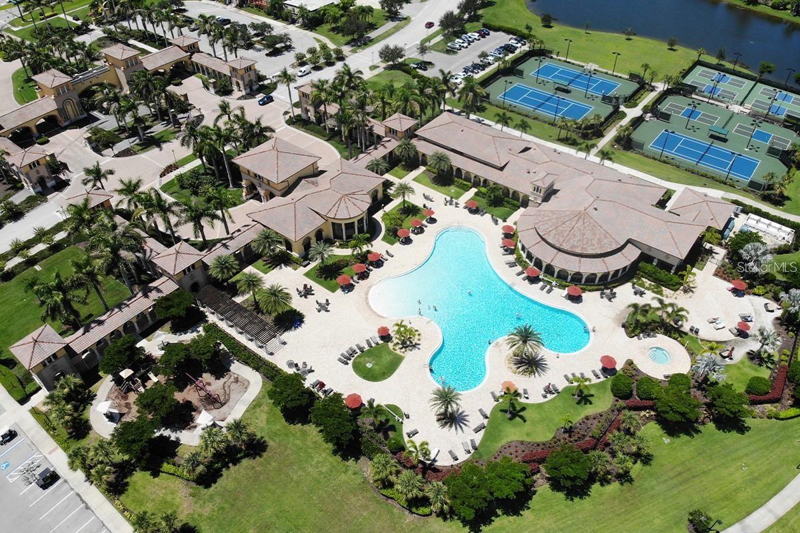
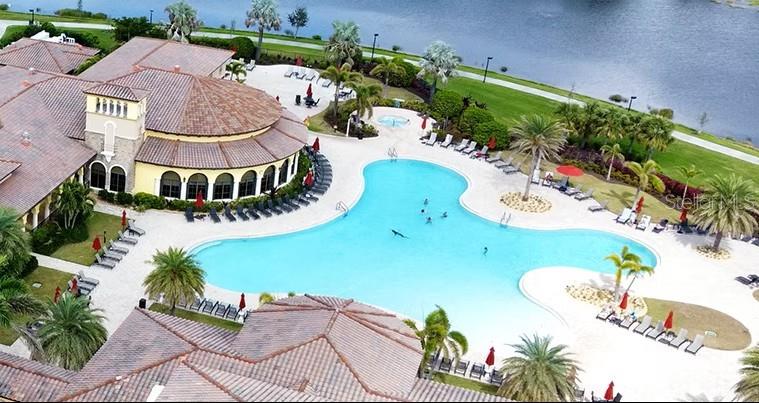
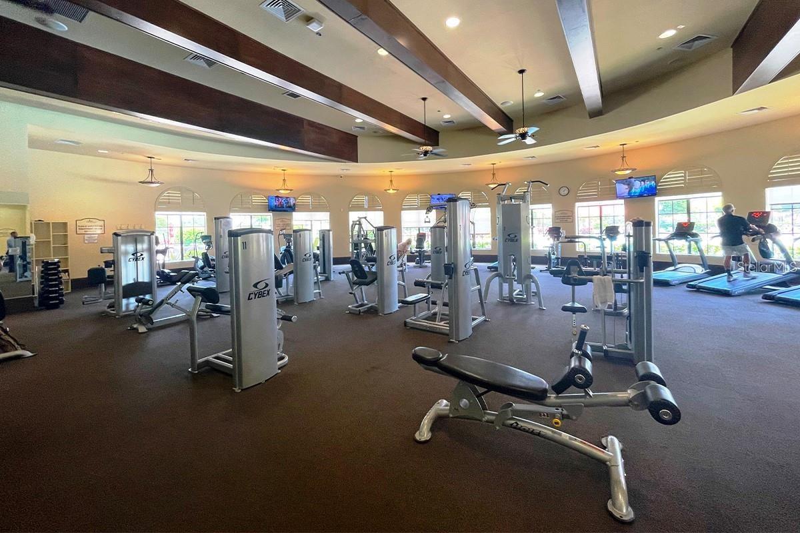
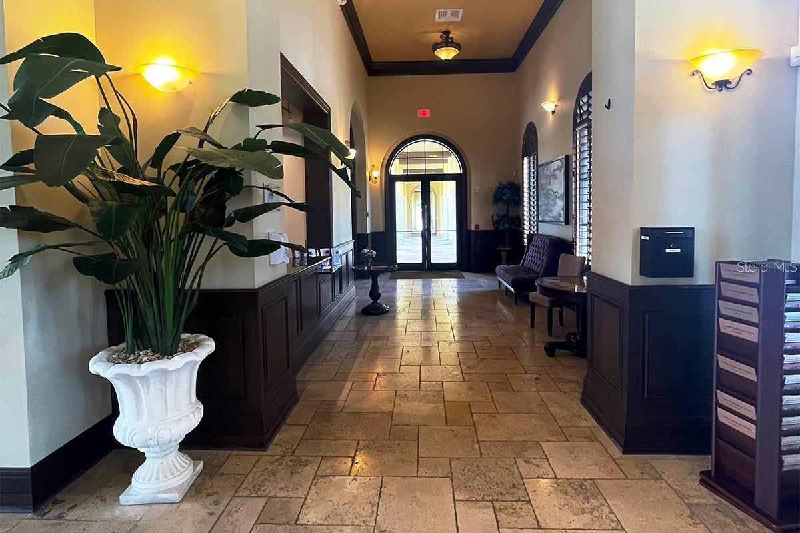
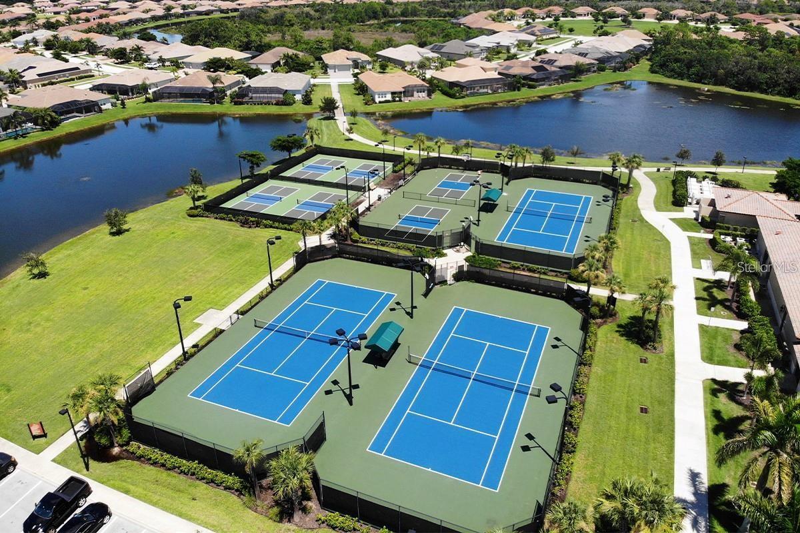
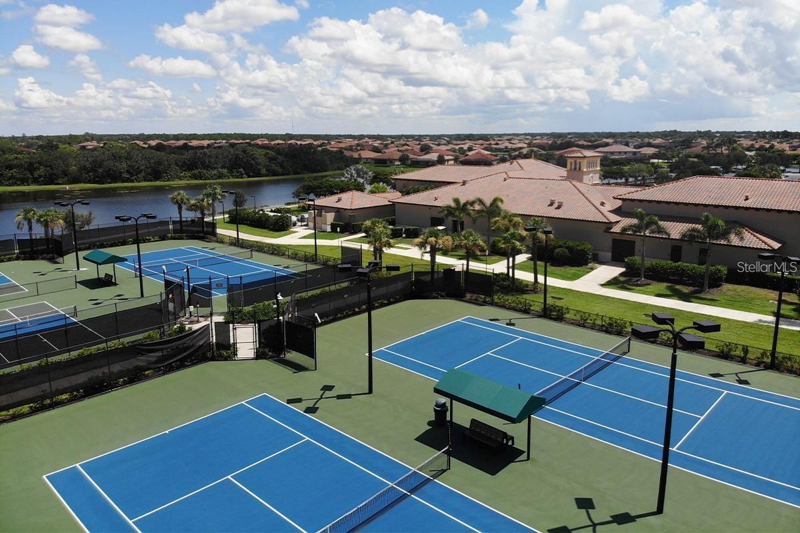
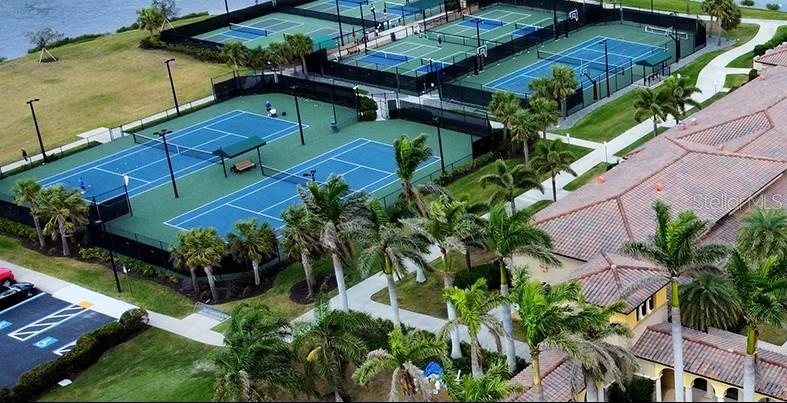
Gran Paradiso elevates everyday living with a large, heated community pool and spa; tennis and pickleball courts; a state-of-the-art fitness center; saunas; steam rooms; a billiards room; and a year-round calendar of clubs and activities, all within a 24-hour gated, resort-style maintenance-free community. Minutes from Gulf Coast beaches, The Atlanta Braves Spring Training Complex, The New Wellen Park Development, Downtown Venice, Hospitals, Banks, Restaurants and an easy drive to Sarasota and St. Armand's Circle, this home truly has it all.
Note for Buyers: The property tax amount includes the CDD.
Property Details
| Property Features | Property Features | |||
|---|---|---|---|---|
| MLS ID: | MFRA4695090 | Year Built: | 2014 | |
| Appliances: | Dryer, Electric Water Heater, Microwave, Range, Refrigerator, Washer | Architectural Style: | Mediterranean | |
| Association Amenities: | Basketball Court, Clubhouse, Fitness Center, Gated, Pickleball Court(s), Playground, Pool, Recreation Facilities, Sauna, Spa/Hot Tub, Tennis Court(s) | Association Fee Includes: | Cable TV, Pool, Internet, Maintenance Grounds, Management, Private Road, Recreational Facilities | |
| Community Features: | Clubhouse, Community Mailbox, Deed Restrictions, Fitness Center, Gated Community - Guard, Golf Carts OK, Playground, Pool, Sidewalks, Tennis Court(s) | Construction Materials: | Block, Concrete, Stucco | |
| Cooling: | Central Air | Country: | US | |
| County Or Parish: | Sarasota | Direction Faces: | West | |
| Exterior Features: | Rain Gutters | Flooring: | Carpet, Ceramic Tile | |
| Foundation Details: | Slab | Furnished: | Unfurnished | |
| Heating: | Central, Electric | Laundry Features: | Inside | |
| Levels: | One | Listing Agreement: | Exclusive Right To Sell | |
| Listing Terms: | Cash, Conventional | Occupant Type: | Owner | |
| Patio And Porch Features: | Covered, Enclosed, Patio | Pets Allowed: | Breed Restrictions, Yes | |
| Property Sub Type: | Single Family Residence | Property Type: | Residential | |
| Road Surface Type: | Asphalt, Paved | Roof: | Tile | |
| Sewer: | Public Sewer | Showing Requirements: | Supra Lock Box, Appointment Only, Call Listing Agent, ShowingTime | |
| Special Listing Conditions: | None | Standard Status: | Active | |
| State Or Province: | FL | Utilities: | Cable Connected, Public | |
| Vegetation: | Mature Landscaping, Trees/Landscaped | Water Source: | Public | |
| Rooms | Rooms | |||
|---|---|---|---|---|
| Living Room: | 12x18 ft | Kitchen: | 13x12 ft | |
| Dining Room: | 19x13 ft | Primary Bedroom: | 15x14 ft | |
| Bedroom 4: | 10x10 ft | Bedroom 2: | 10x10 ft | |
| Bedroom 3: | 12x12 ft | Balcony/Porch/Lanai: | 40x22 ft | |
| Primary Bathroom: | 13x9 ft | Bathroom 2: | 9x5 ft | |
| Bathroom 3: | 5x9 ft | |||
We love to hear from you