


7407 SEA ISLAND LN, BRADENTON, FL, 34201
$499,900
Residential
|
Bedrooms
3
|
Bathrooms
2
|
Living Area
2,116 Sqft
|
Lot Size
9,692 Sqft
|
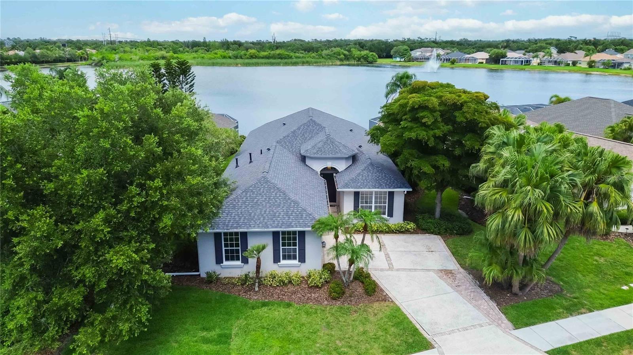
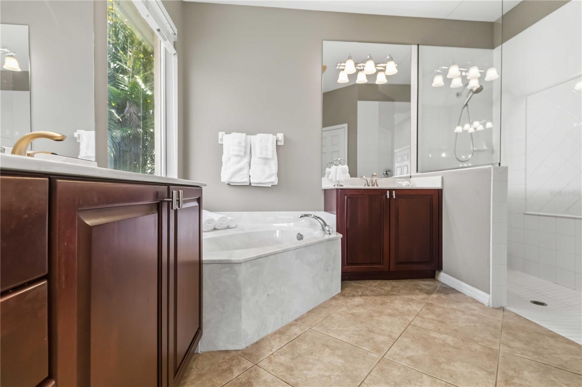
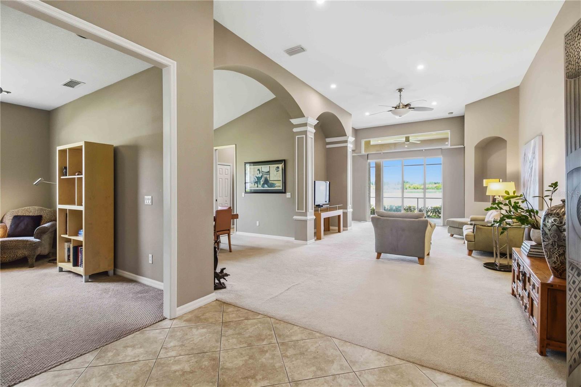
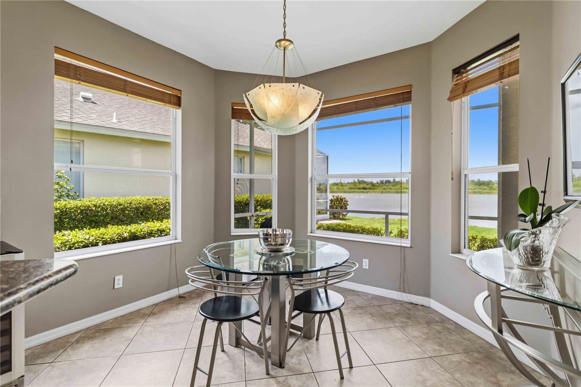
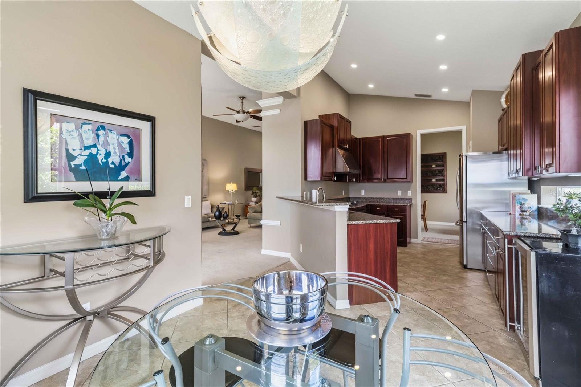
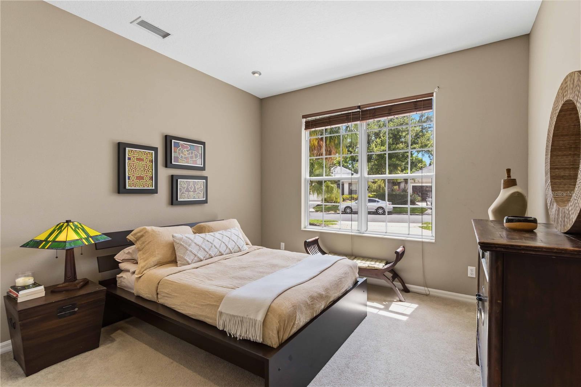
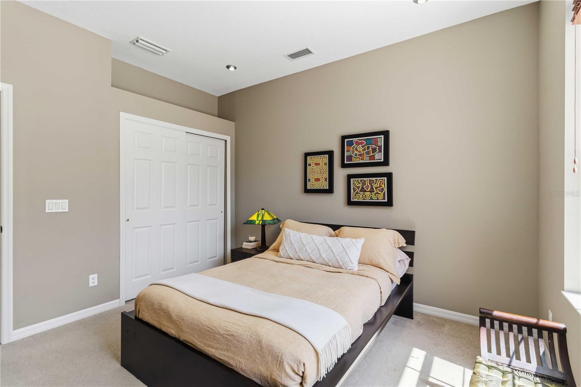
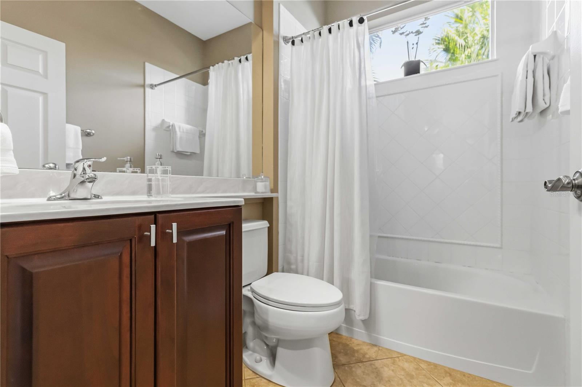
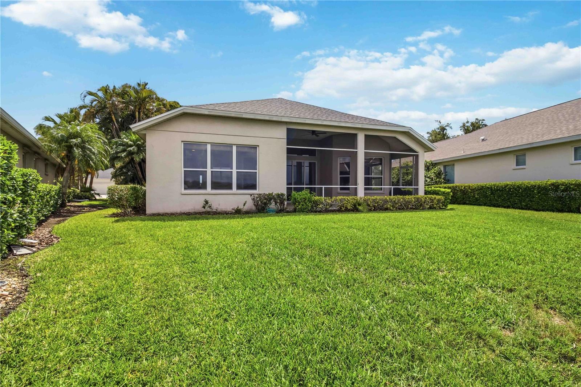
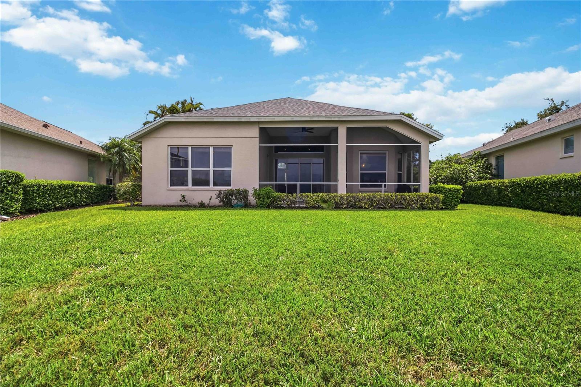
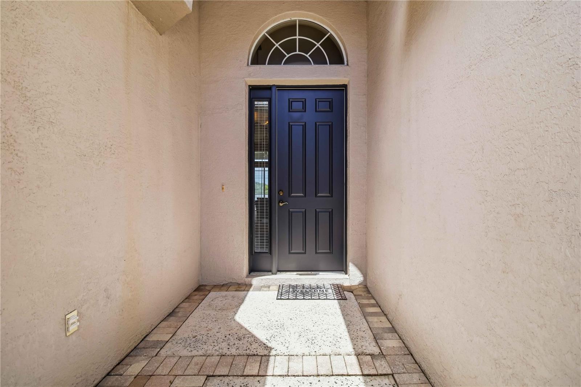
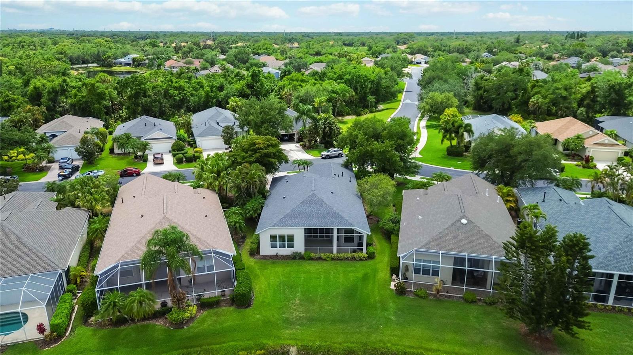
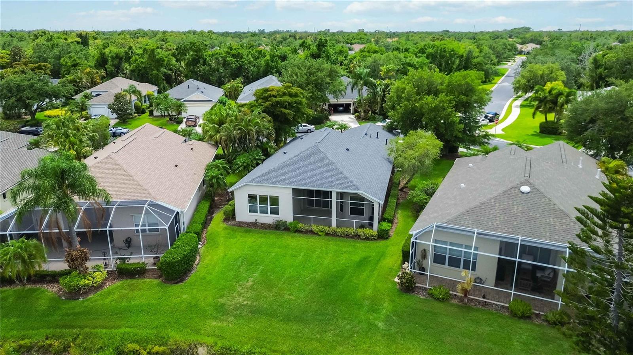
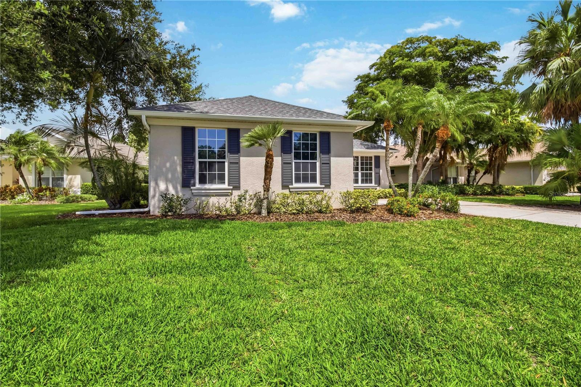
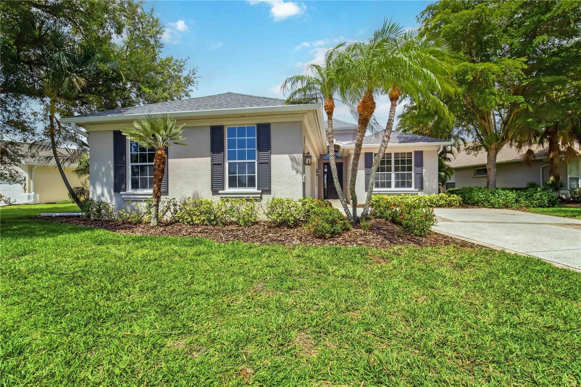
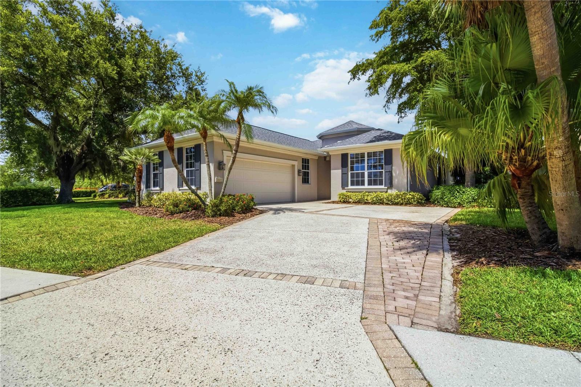
MOVE-IN READY RESORT LIVING – AVAILABLE NOW! Don't wait to build—start living the Florida lifestyle today in this stunning 2,117 sq. ft. 3-bedroom plus den home in the highly sought-after University Place! Freshly priced at $499,900, this Neal Communities Burgundy floor plan is completely move-in ready and packed with luxury upgrades for a buyer who wants to close fast and settle in immediately.
Why You Can Move Right In:
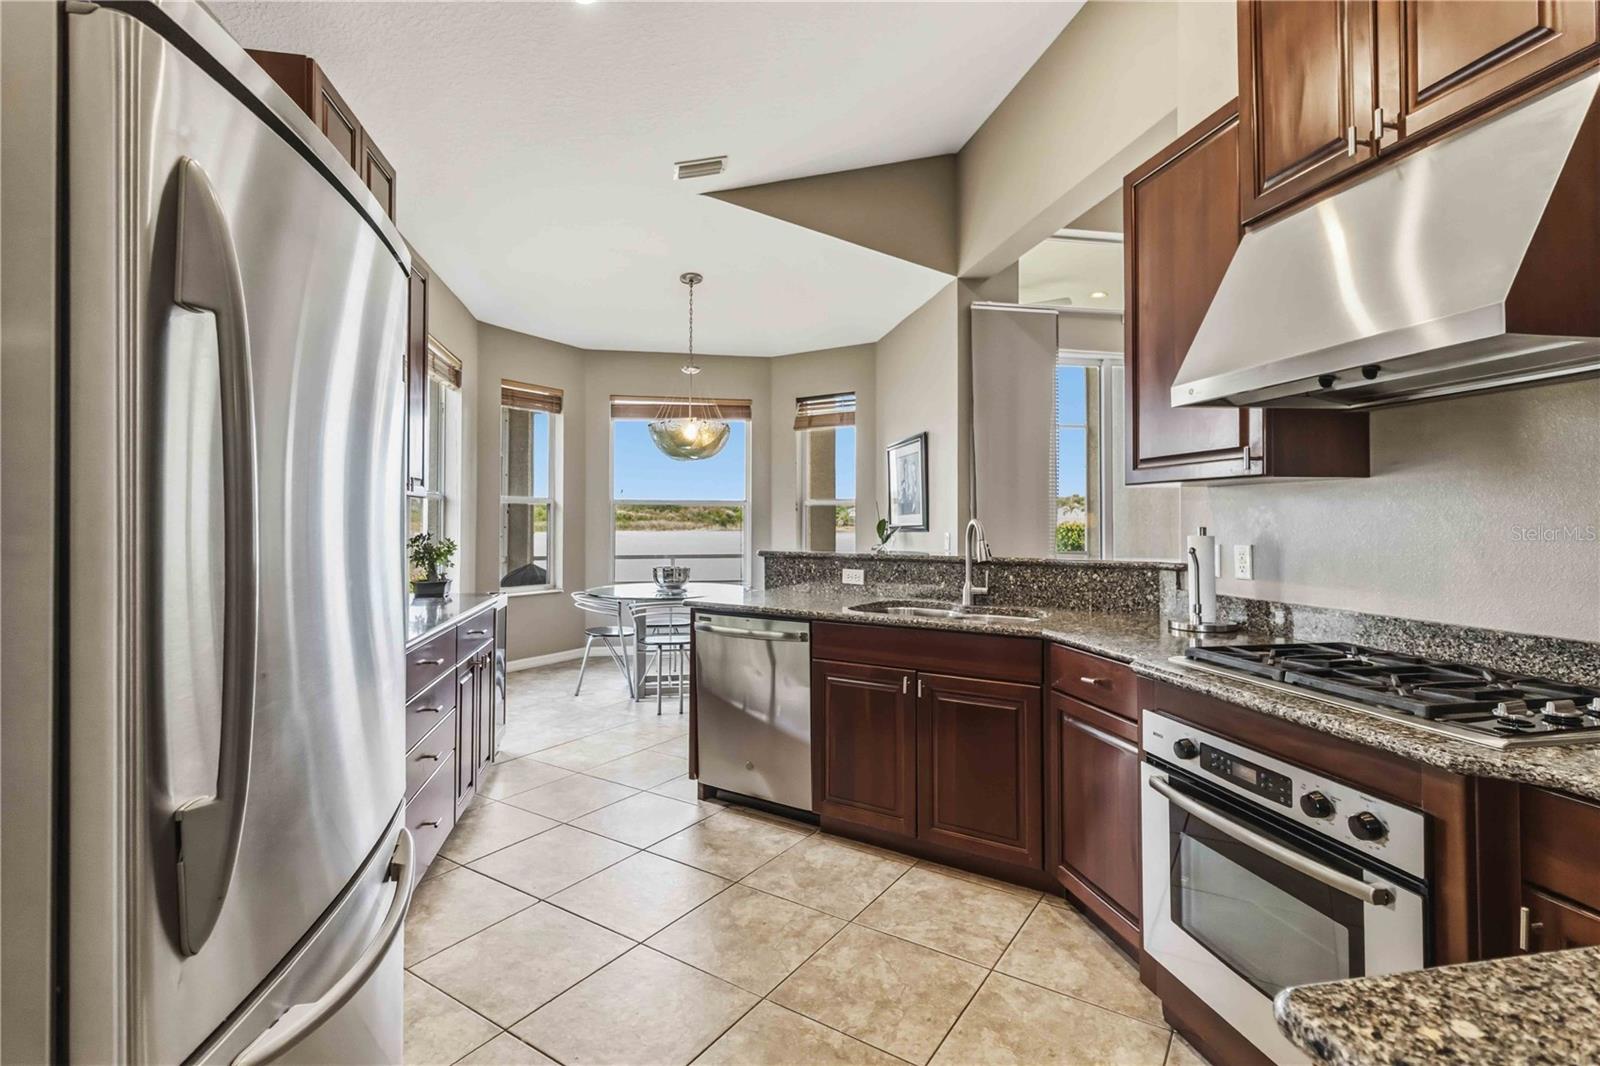
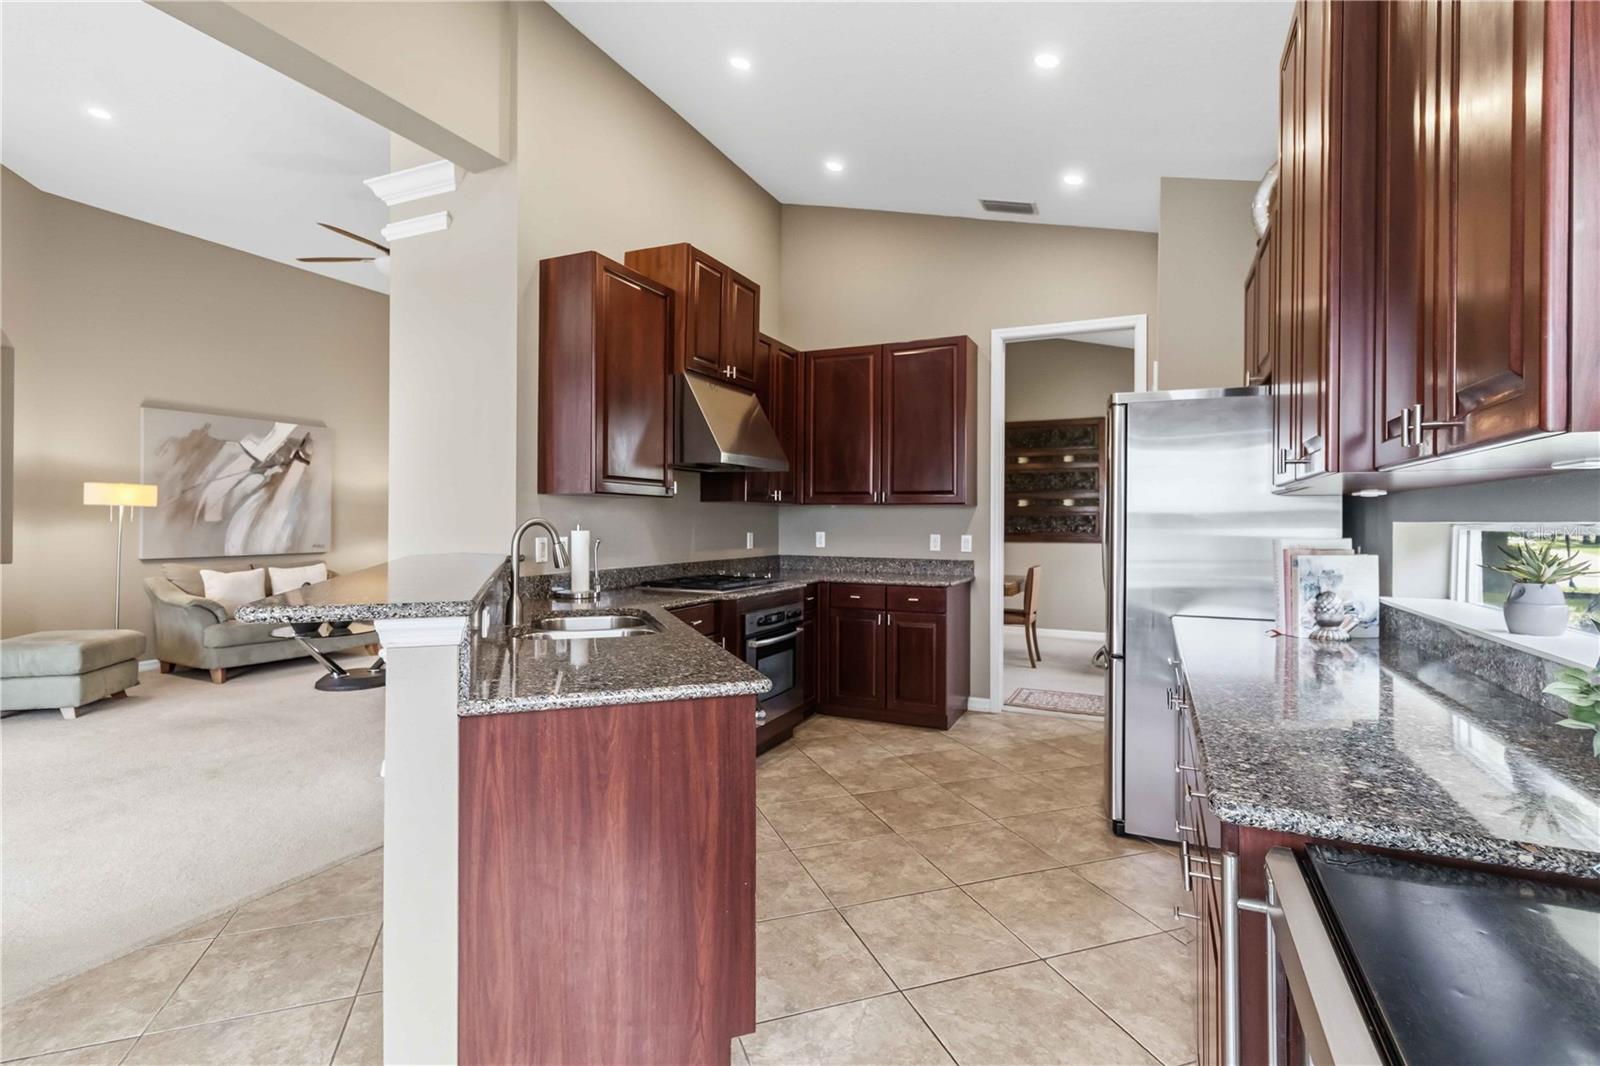
Gorgeous Gourmet Kitchen: No need to renovate. You get immediate access to solid wood cabinetry, stunning quartz countertops, a premium Wolf gas stovetop, a Bosch oven, and a sleek stainless-steel vented hood.
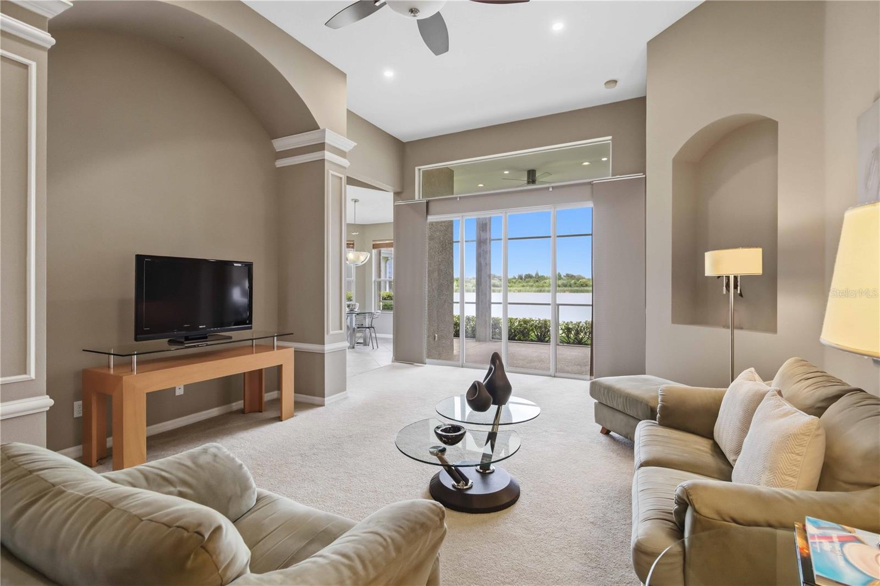
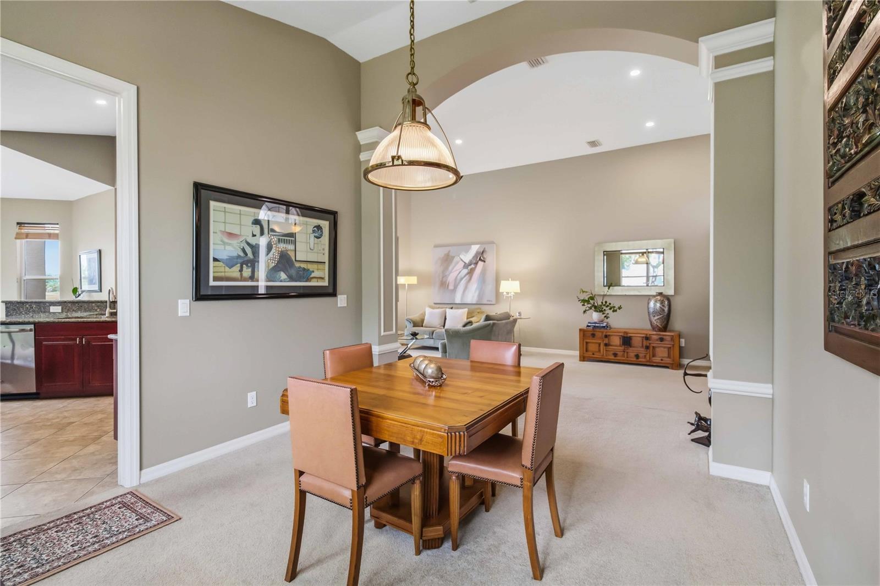
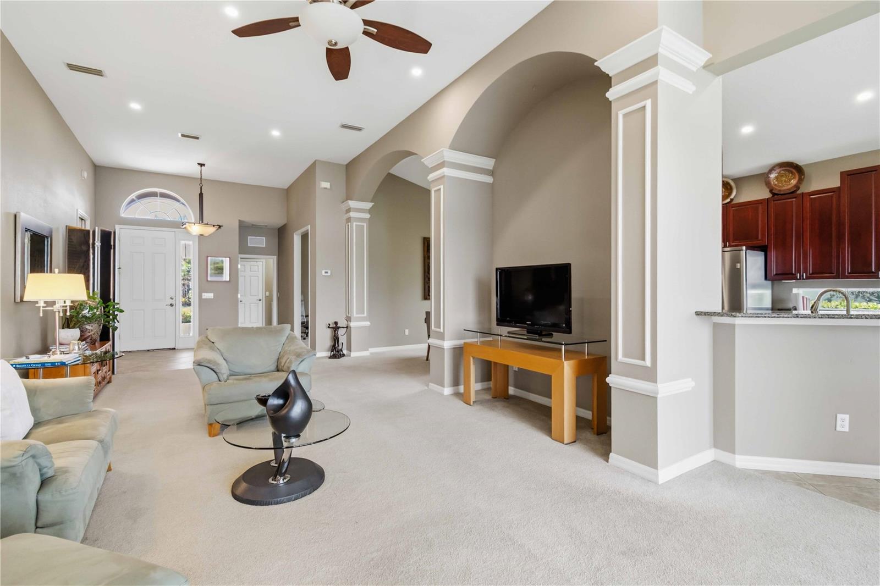
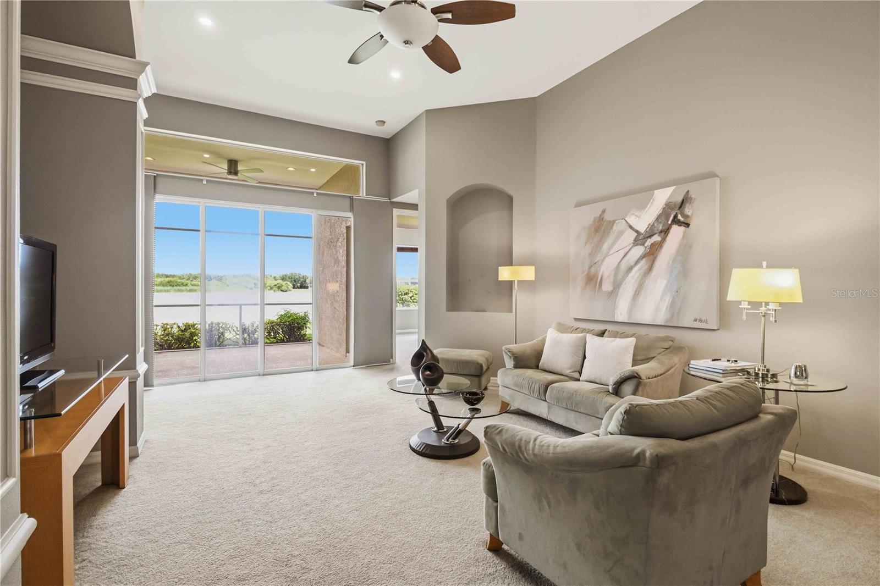
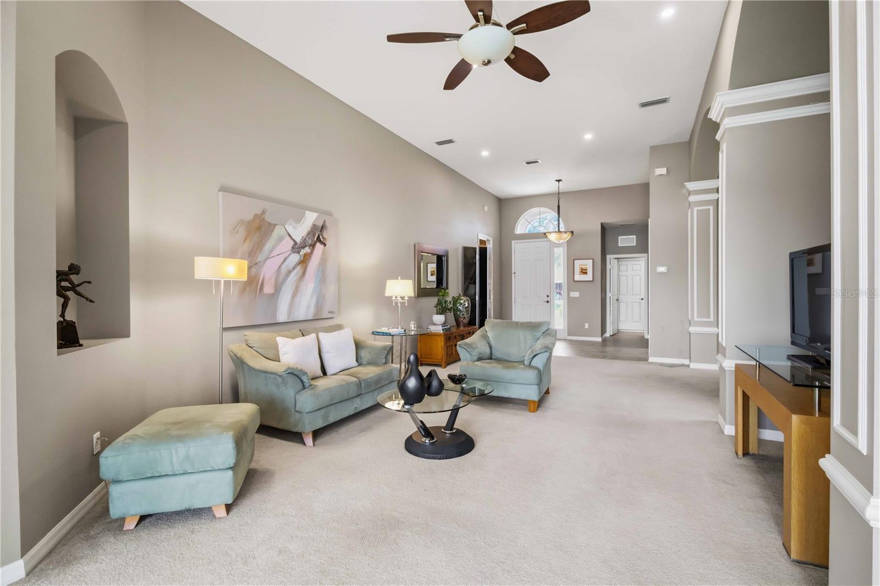
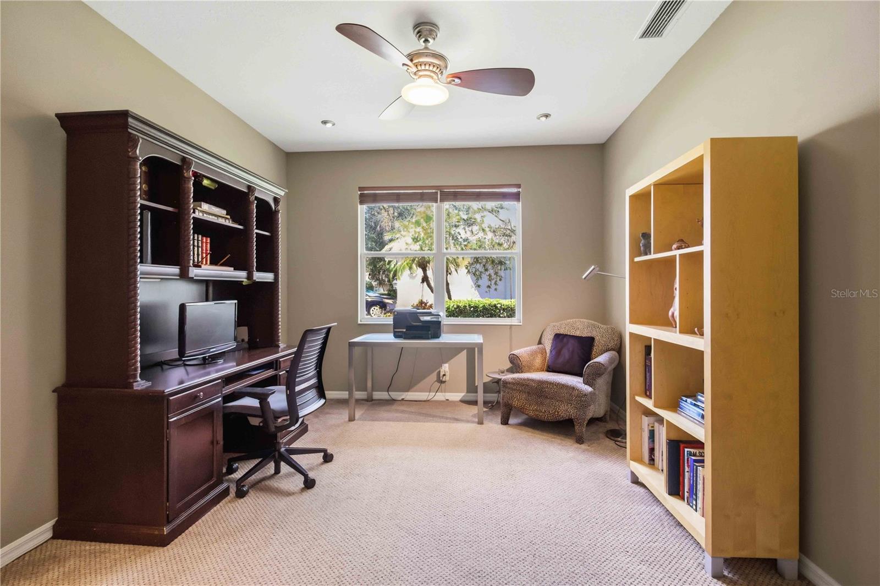
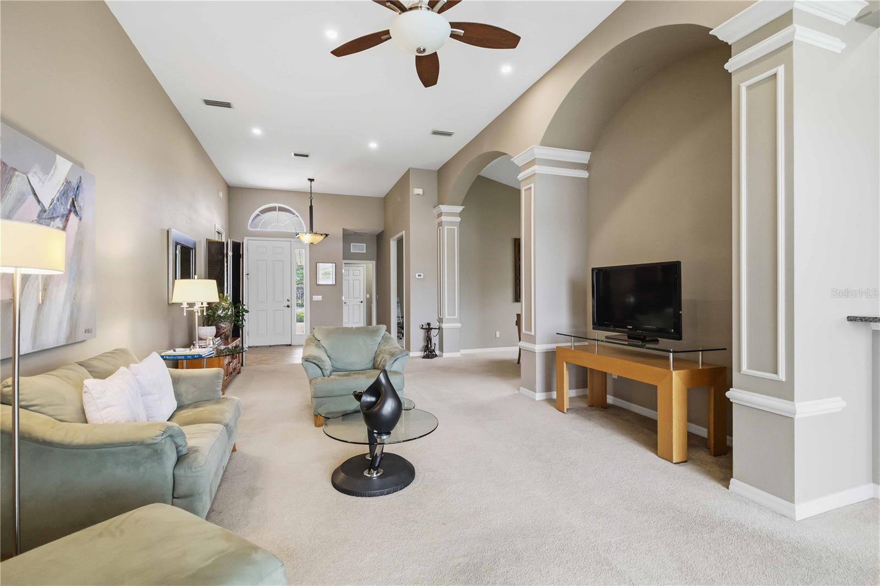
Versatile Space Today: An open great room with soaring vaulted ceilings provides instant wow factor for entertaining, while the spacious den is perfectly set up for your work-from-home office or an immediate guest room.
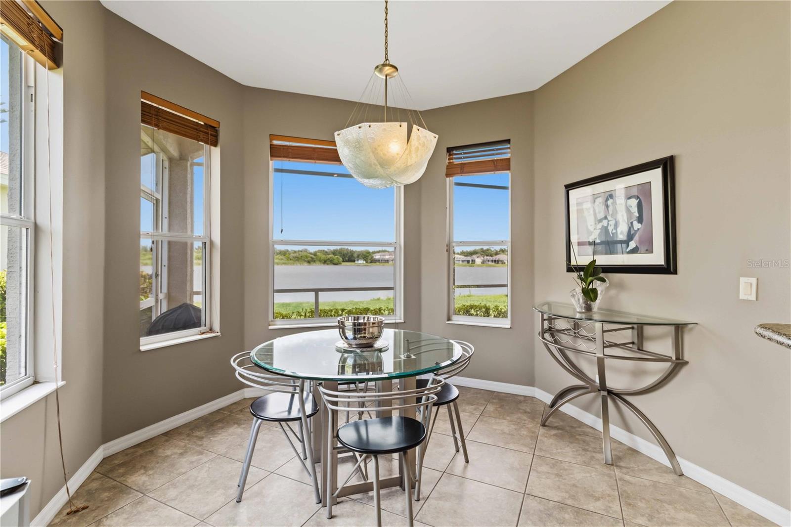
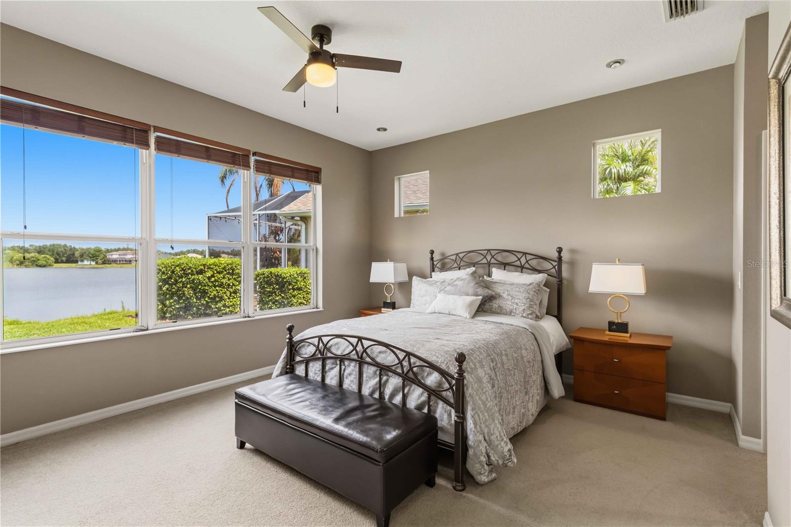
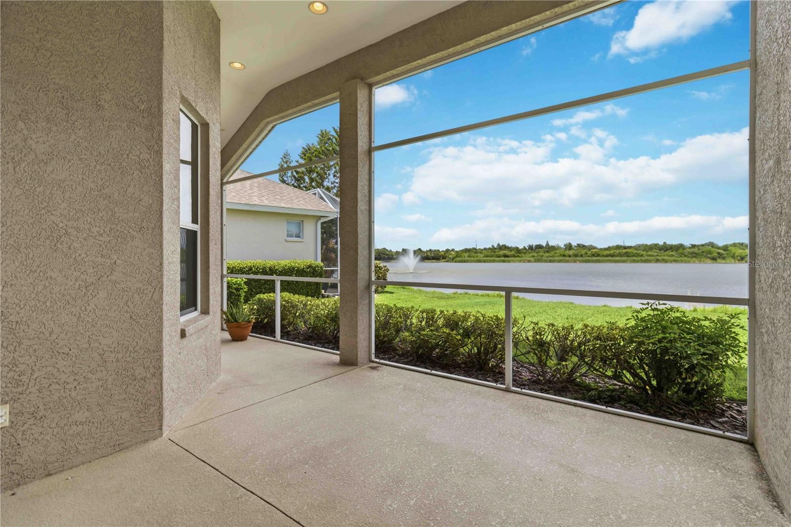
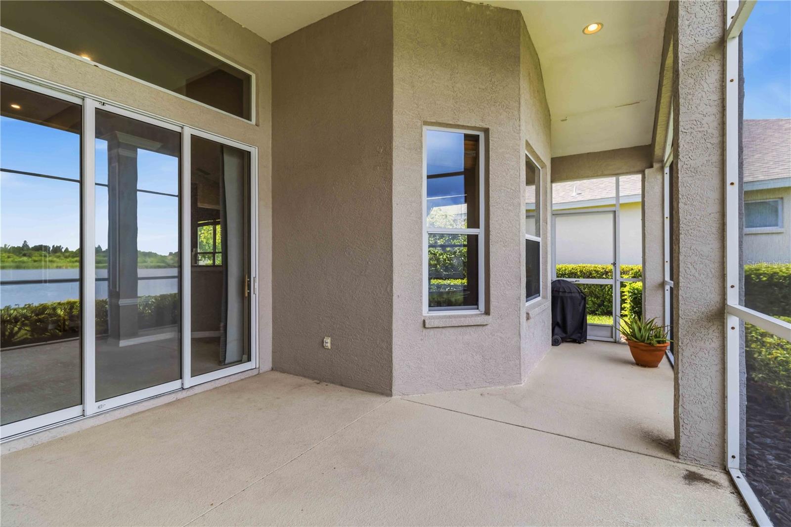
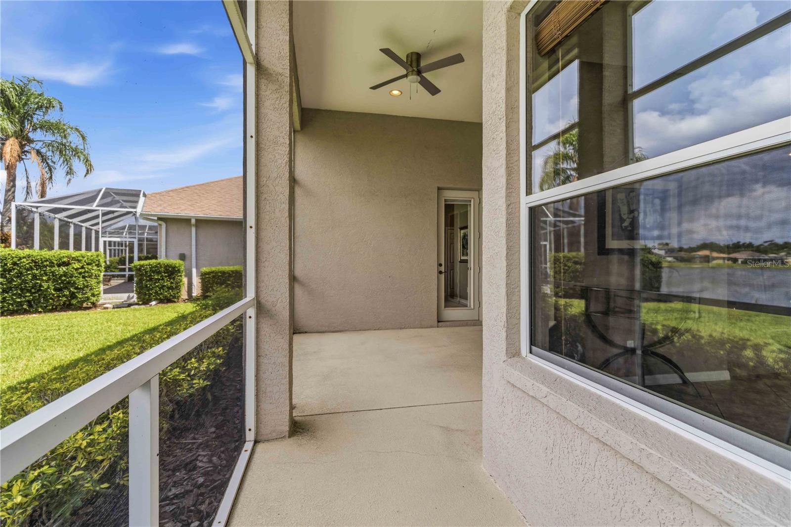
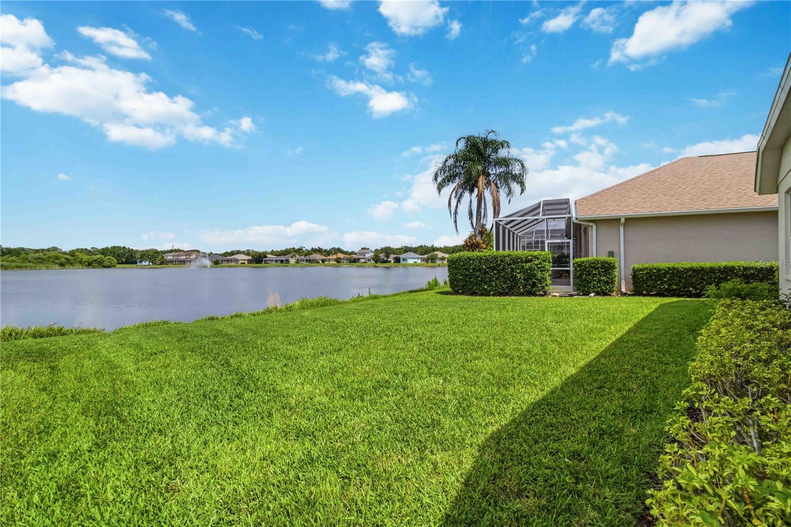
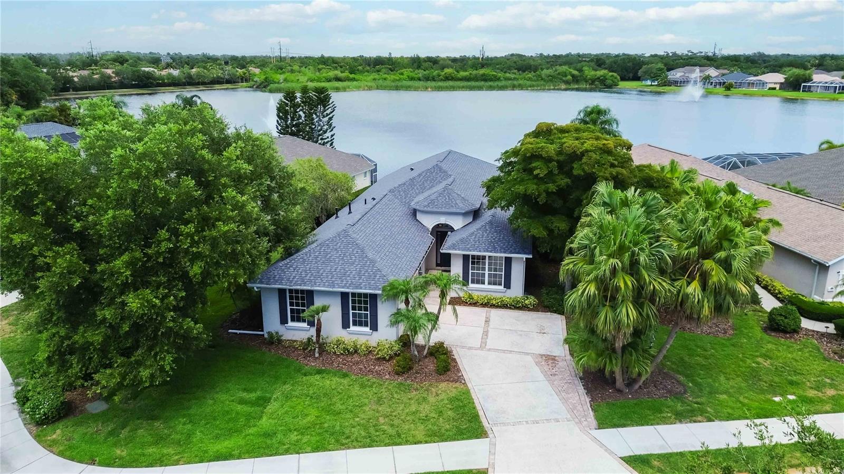
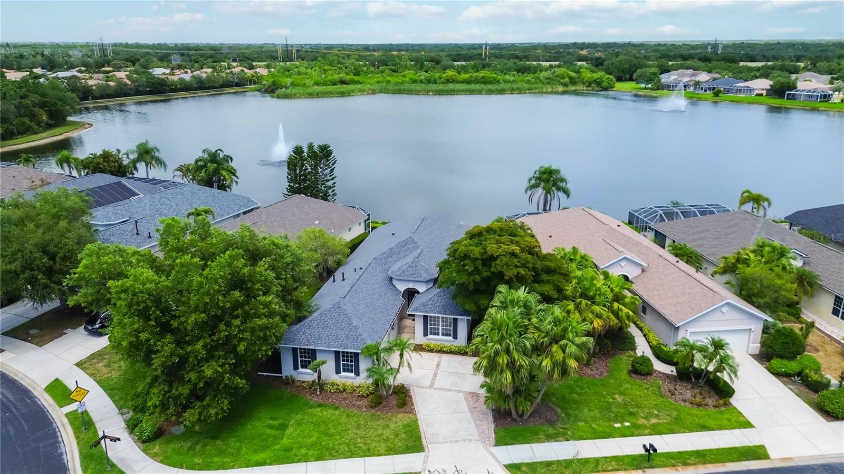
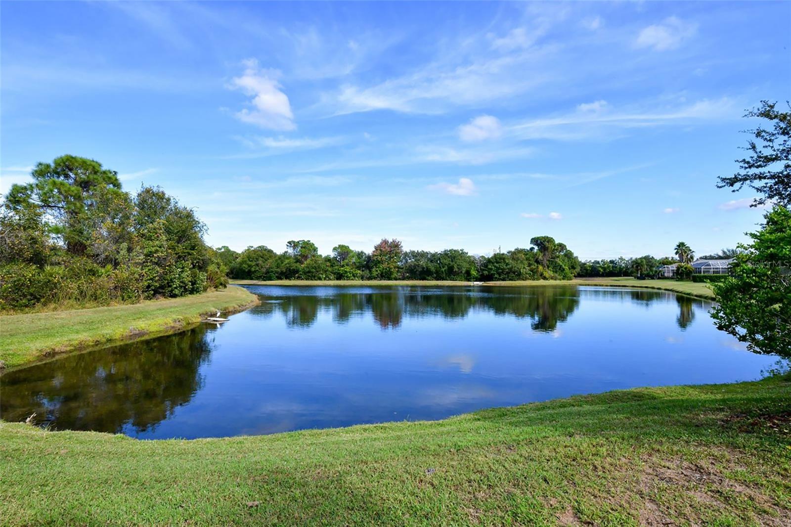
Instant Relaxation: Step directly out onto your screened-in lanai, sip your favorite drink, and immediately soak in the serene lake views framed by two scenic fountains. (Bonus: It’s already pre-plumbed for a custom pool whenever you're ready to upgrade your oasis!).
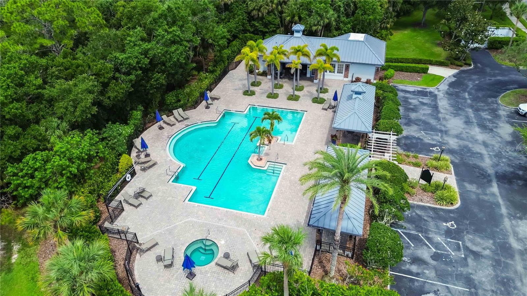
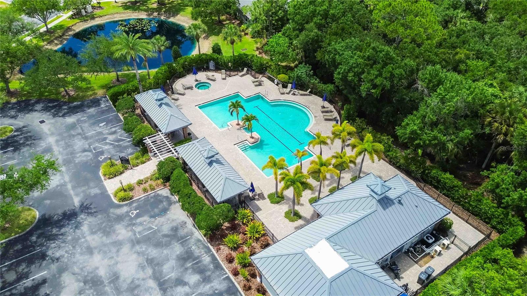
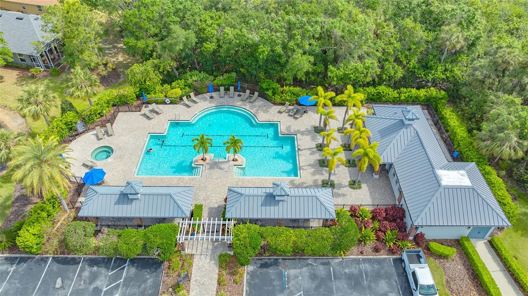
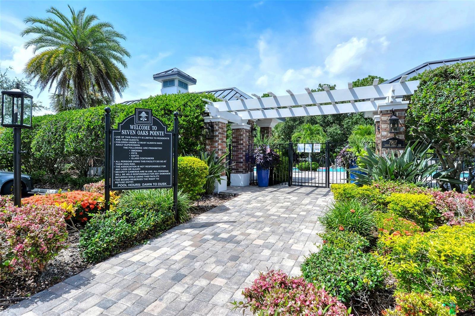
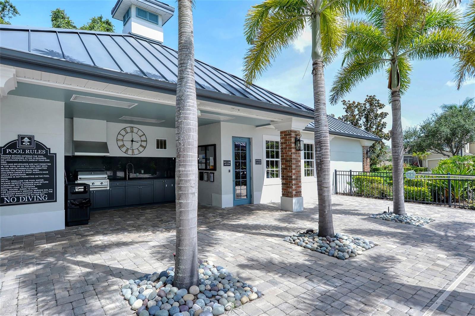
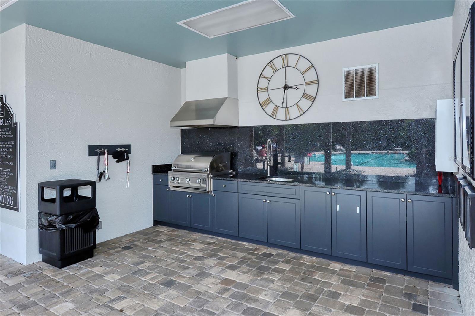
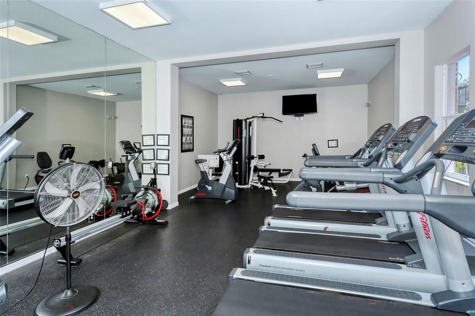
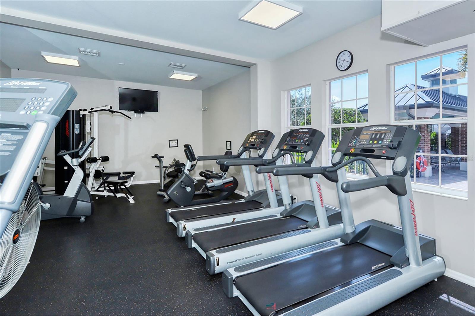
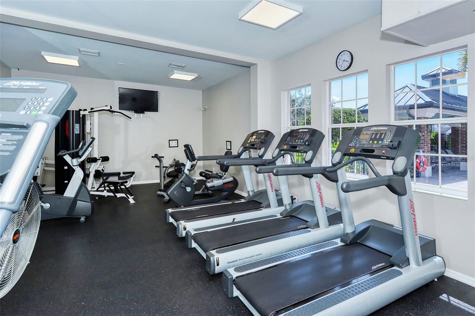
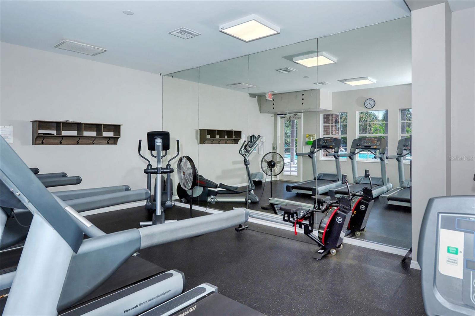
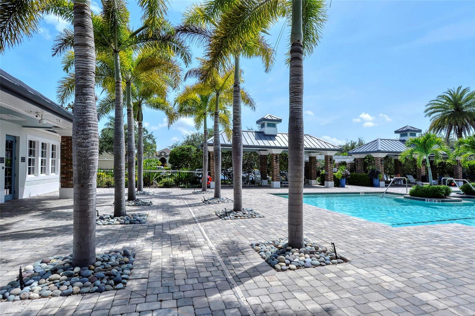
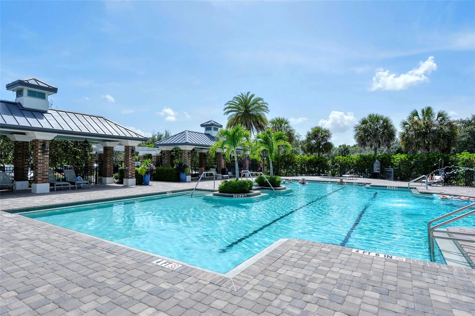
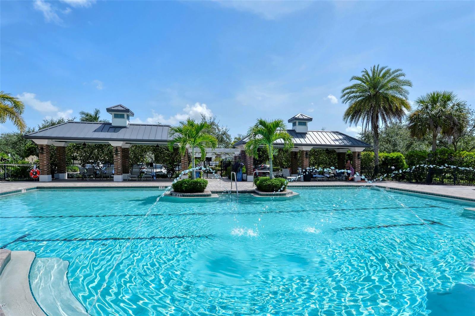
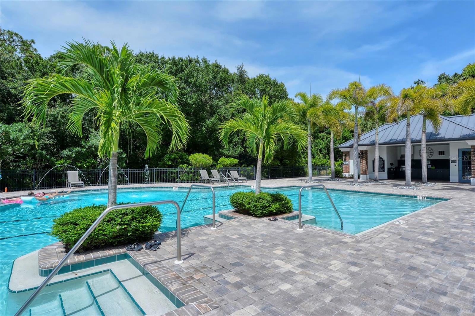
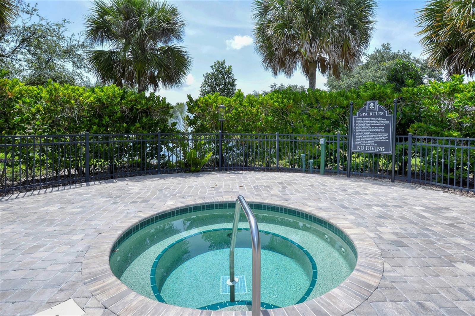
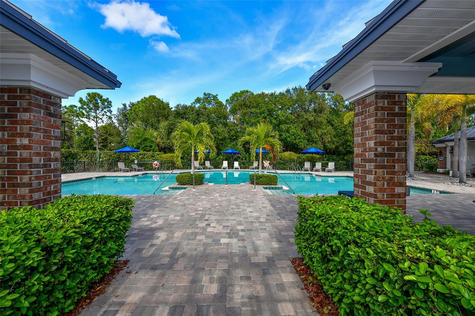
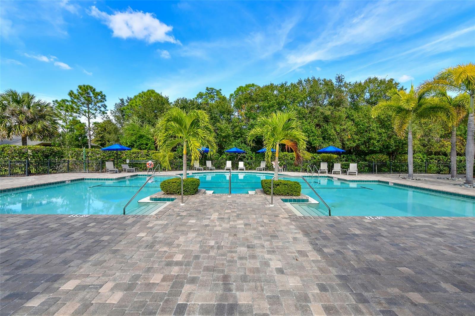
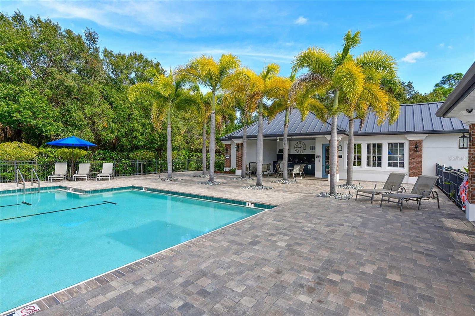
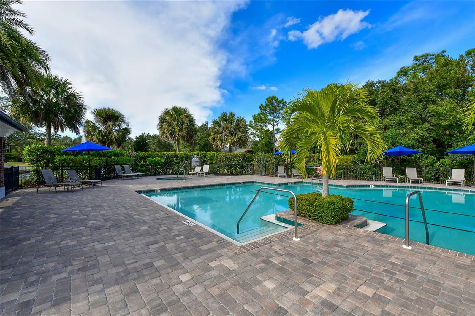
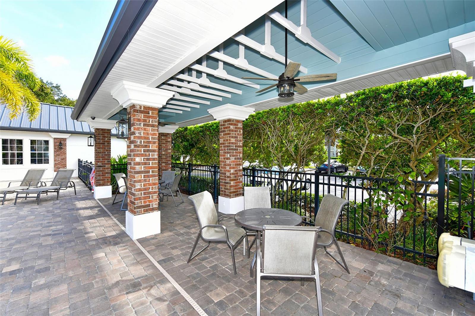
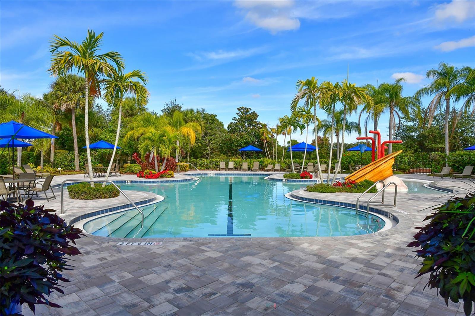
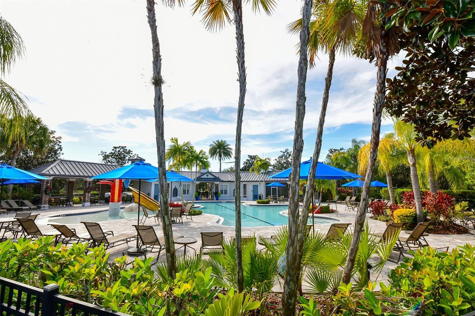
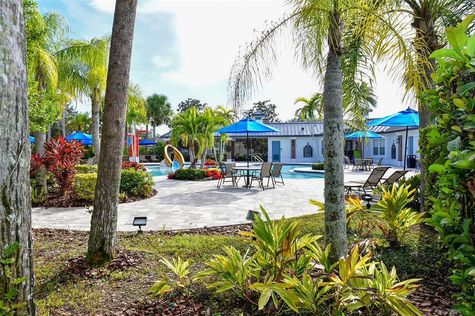
Skip the Waitlists: You get day-one access to University Place's resort-style amenities, including heated pools, a spa, a fitness center, outdoor grilling spaces, and recreation areas.
Unbeatable Location: You are less than a mile from the shopping and dining at University Town Center (UTC) and just a short drive to downtown Sarasota and its world-famous beaches.
The extended garage with motor court access ensures you have plenty of space to park your cars and store your boxes on moving day. Homes offering this perfect blend of immediate luxury, convenience, and vibrant community living do not last. Schedule your showing today and make it yours!
Property Details
| Property Features | Property Features | |||
|---|---|---|---|---|
| MLS ID: | MFRA4695092 | Year Built: | 2005 | |
| Appliances: | Built-In Oven, Cooktop, Dishwasher, Disposal, Dryer, Refrigerator, Washer | Architectural Style: | Mediterranean | |
| Association Amenities: | Fence Restrictions, Fitness Center, Gated, Playground, Pool, Recreation Facilities, Security, Spa/Hot Tub | Association Fee Includes: | Common Area Taxes, Pool, Escrow Reserves Fund, Management, Recreational Facilities | |
| Community Features: | Association Recreation - Owned, Buyer Approval Required, Deed Restrictions, Fitness Center, Gated Community - No Guard, Park, Playground, Pool | Construction Materials: | Block, Stucco | |
| Cooling: | Central Air | Country: | US | |
| County Or Parish: | Manatee | Direction Faces: | West | |
| Exterior Features: | Lighting, Private Mailbox, Sidewalk, Sliding Doors | Flooring: | Carpet, Ceramic Tile | |
| Foundation Details: | Slab | Furnished: | Unfurnished | |
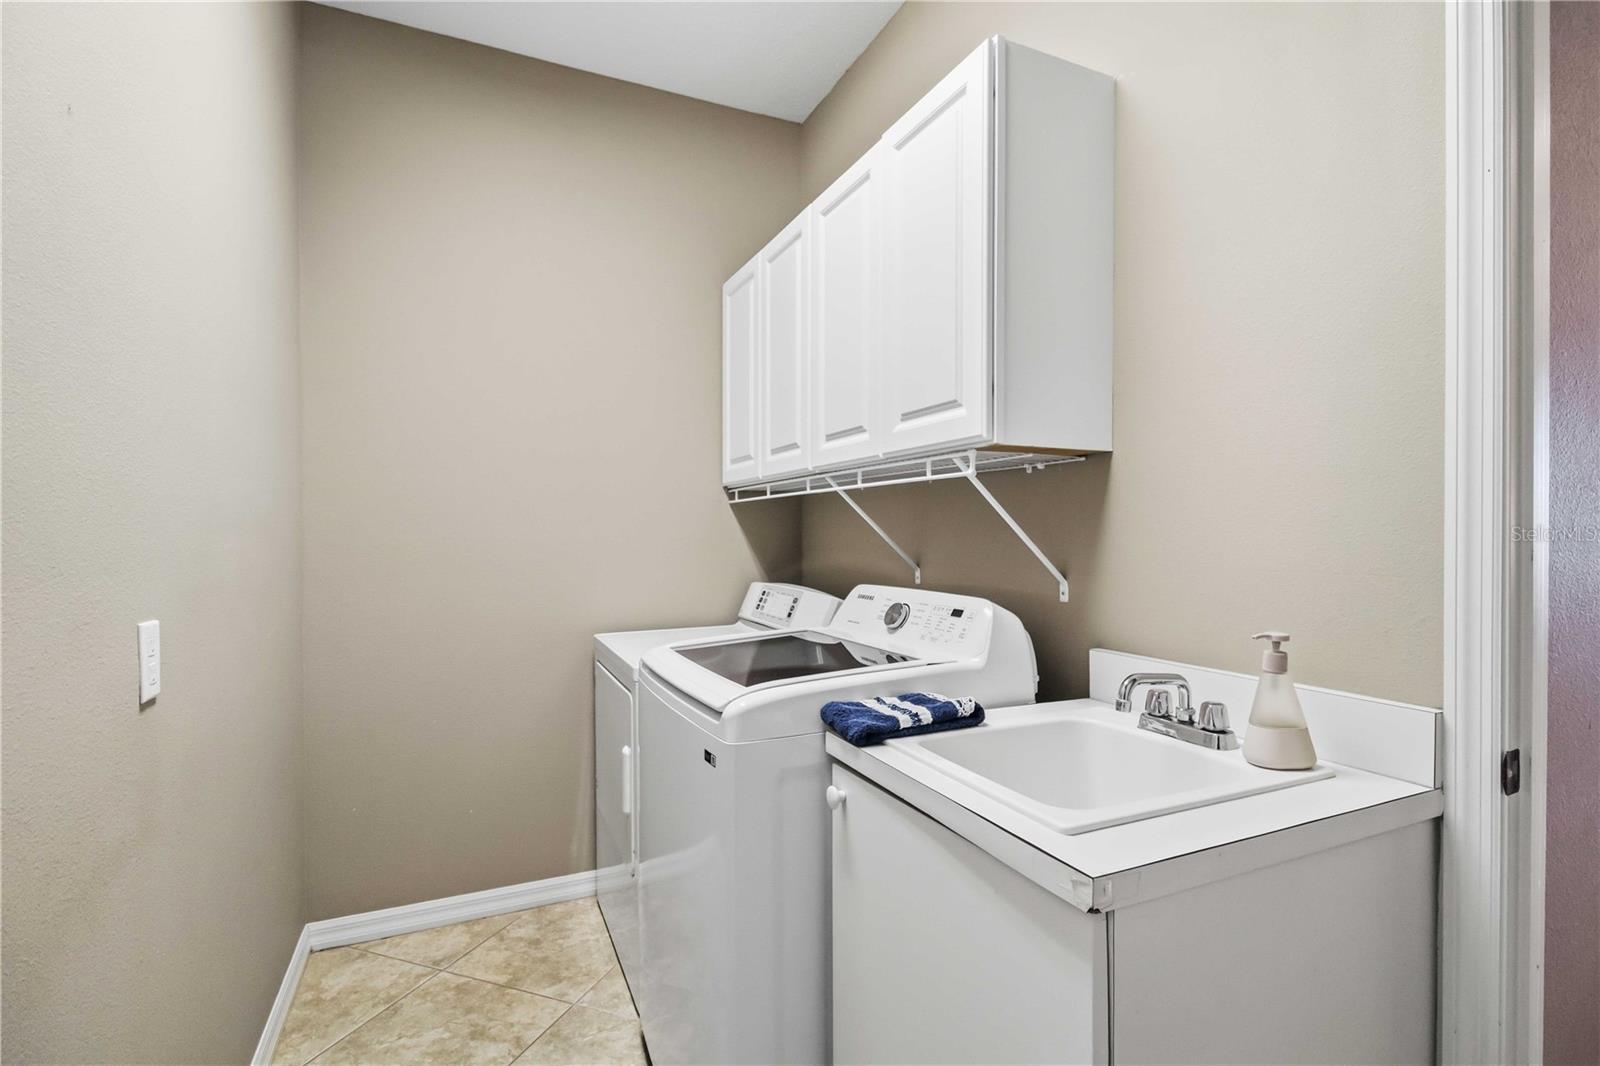
| Heating: | Central | Laundry Features: | Inside, Laundry Room | |
| Levels: | One | Listing Agreement: | Exclusive Right To Sell | |
| Listing Terms: | Cash, Conventional, FHA, VA Loan | Lot Features: | Street Dead-End | |
| Occupant Type: | Owner | Other Equipment: | Irrigation Equipment | |
| Patio And Porch Features: | Rear Porch, Screened | Pets Allowed: | Yes | |
| Property Sub Type: | Single Family Residence | Property Type: | Residential | |
| Road Surface Type: | Asphalt, Paved | Roof: | Shingle | |
| Sewer: | Public Sewer | Showing Requirements: | Contact Call Center, Gate Code Required | |
| Special Listing Conditions: | None | Standard Status: | Active | |
| State Or Province: | FL | Utilities: | BB/HS Internet Available, Cable Available, Electricity Connected, Natural Gas Connected, Sewer Connected, Underground Utilities, Water Connected | |
| View: | Water | Water Source: | Public | |
| Waterfront Features: | Lake Front | |||
| Rooms | Rooms | |||
|---|---|---|---|---|
| Primary Bedroom: | 15x13 ft | Bedroom 2: | 12x11 ft | |
| Bedroom 3: | 11x11 ft | Kitchen: | 16x10 ft | |
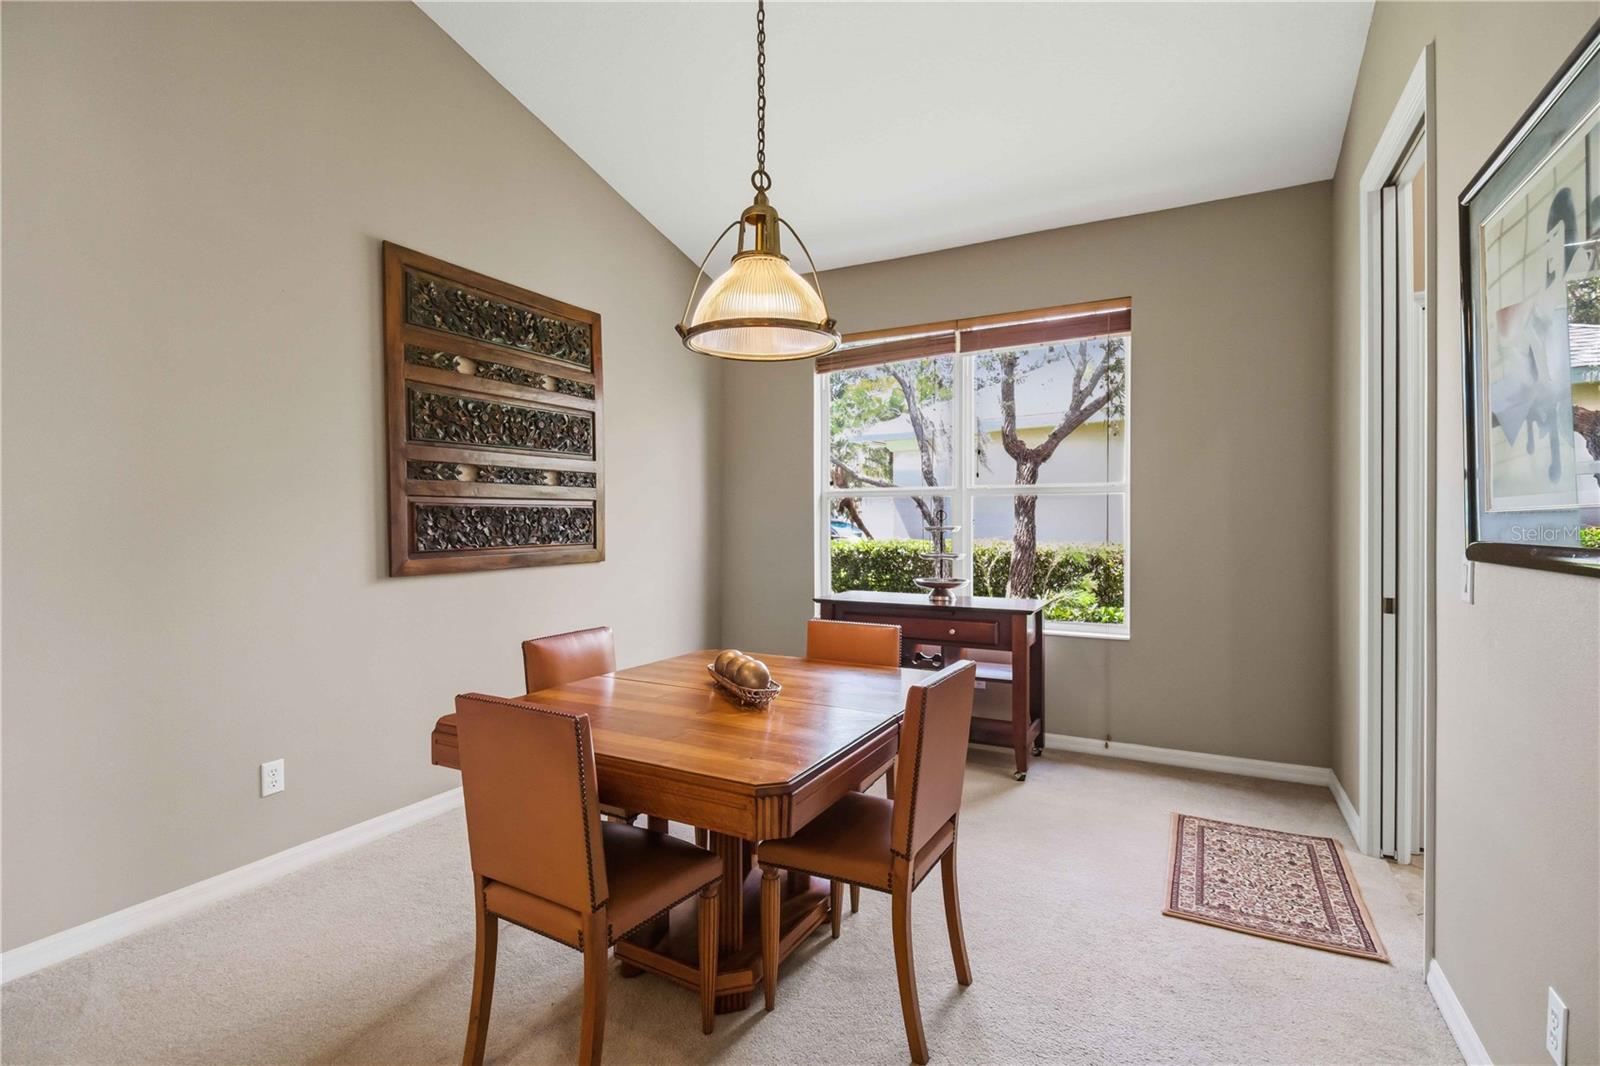
| Dinette: | 10x8 ft | Dining Room: | 12x11 ft | |
| Great Room: | 27x14 ft | |||
We love to hear from you