


6662 OAKBROOKE CIR, BRADENTON, FL, 34202
$459,000
Residential
|
Bedrooms
2
|
Bathrooms
2
|
Living Area
1,820 Sqft
|
Lot Size
11,892 Sqft
|
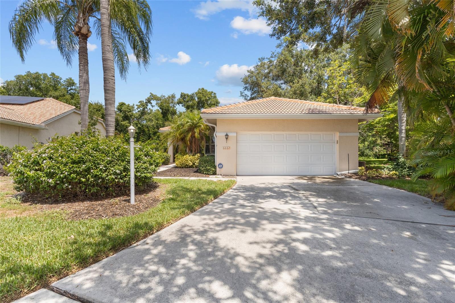
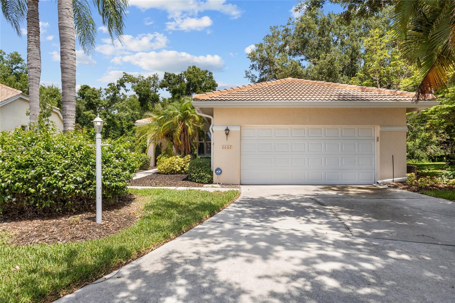
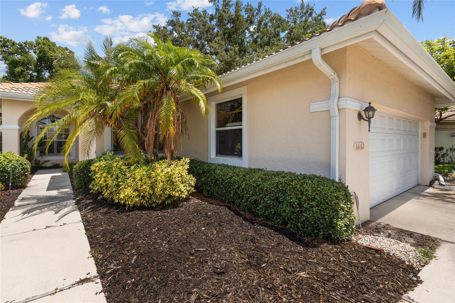
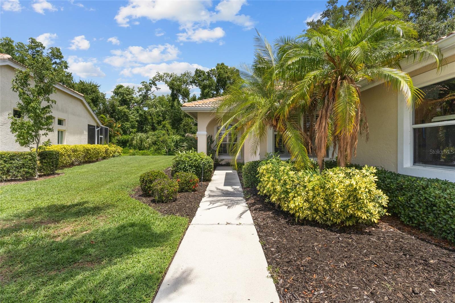
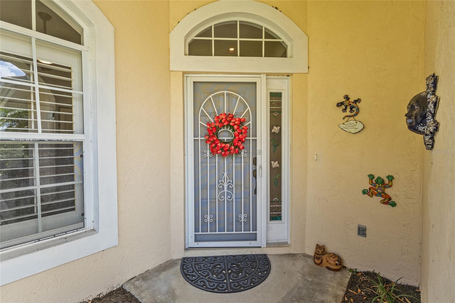
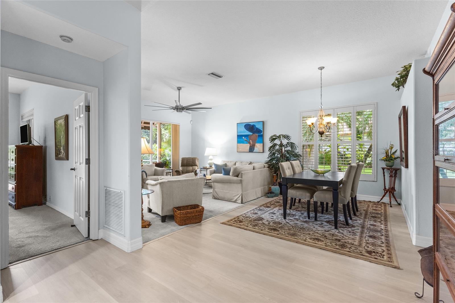
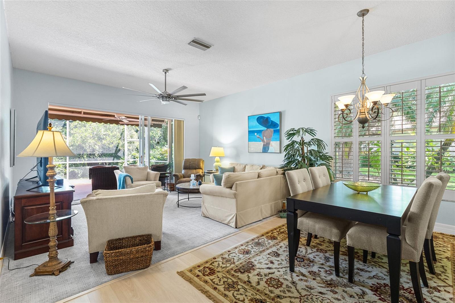
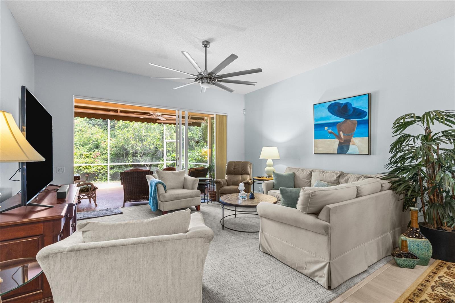
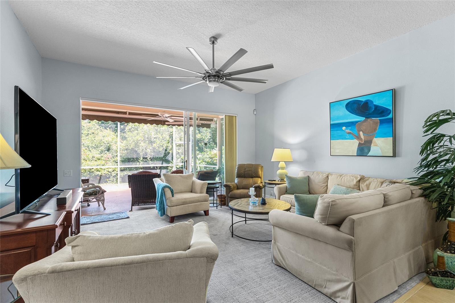
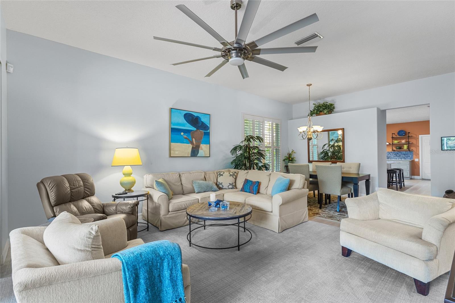
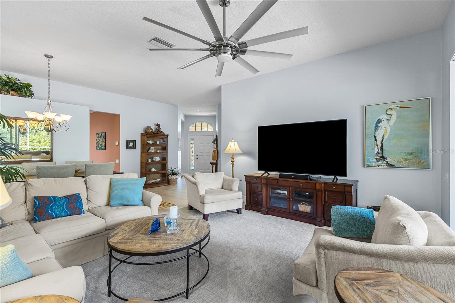
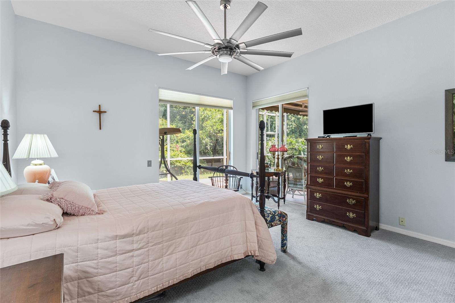
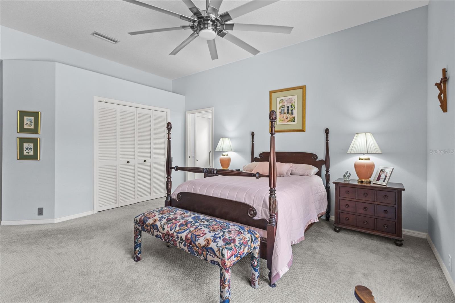
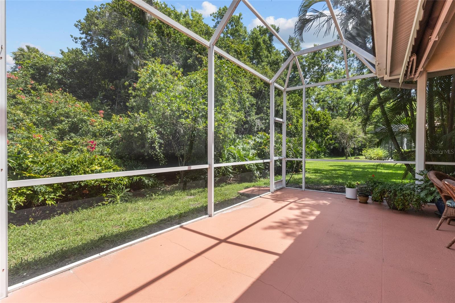
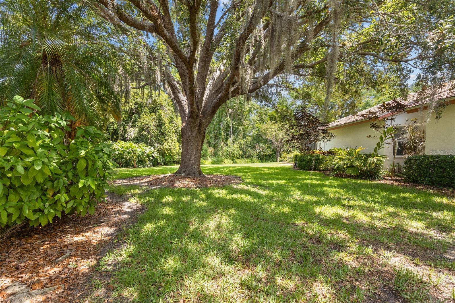
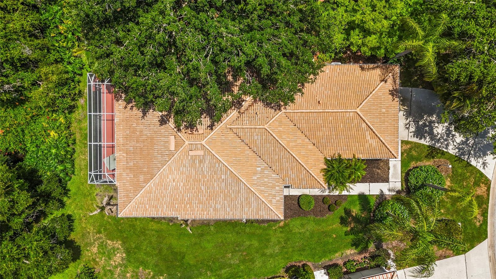
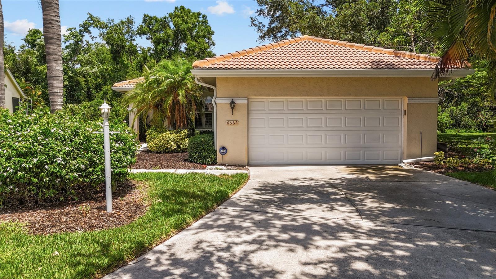
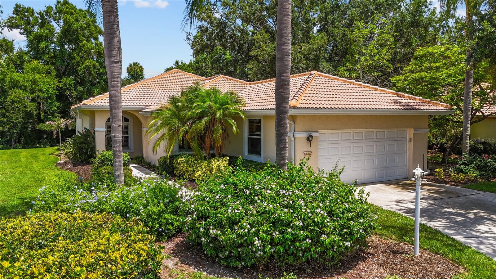
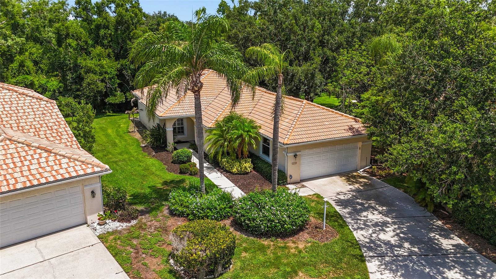
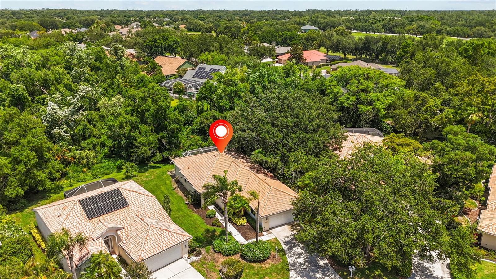
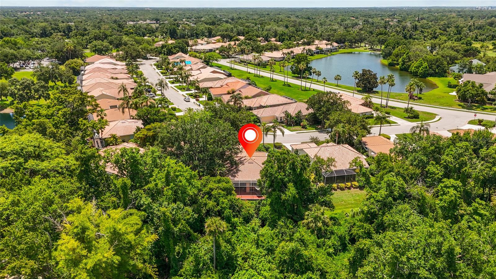
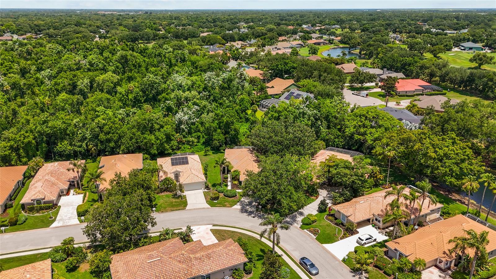
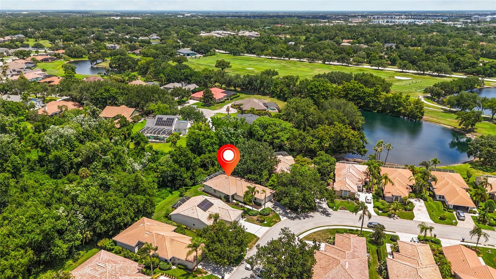
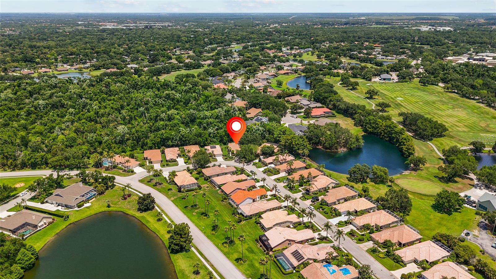
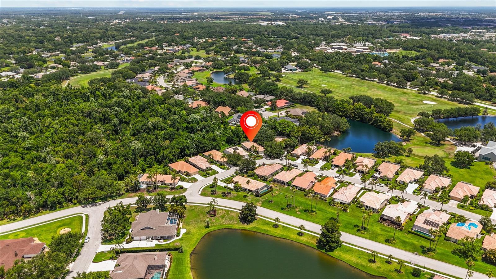
Experience maintenance-free living in the highly desirable River Club golf community with exceptionally low HOA fees, including landscaping services. Situated on a peaceful preserve lot, this beautifully updated home offers privacy, tranquility, and an inviting open-concept layout.
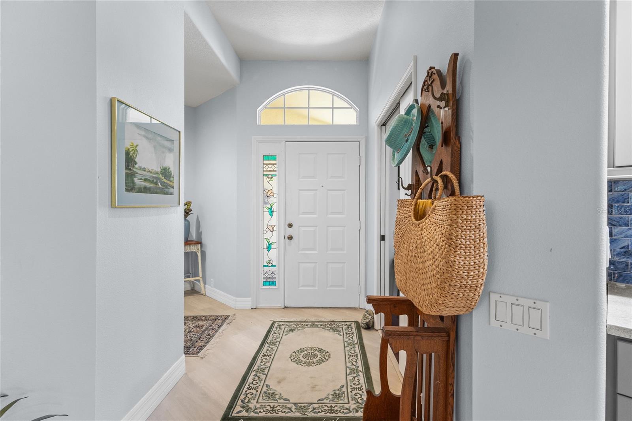
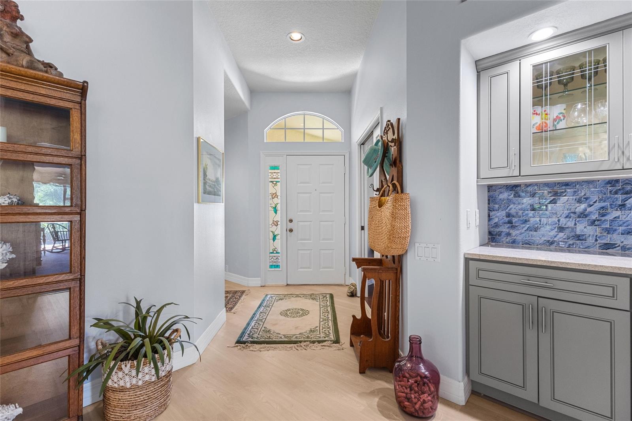
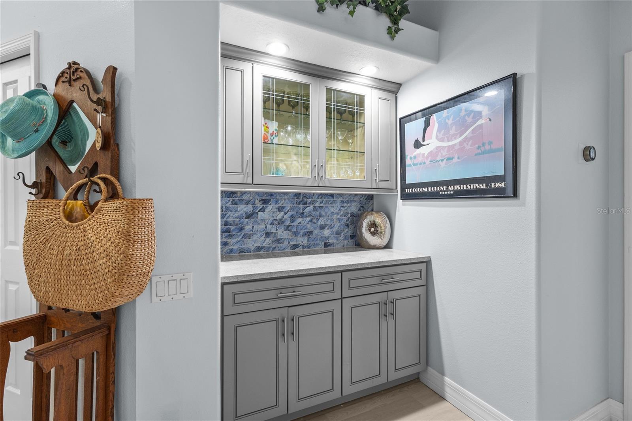
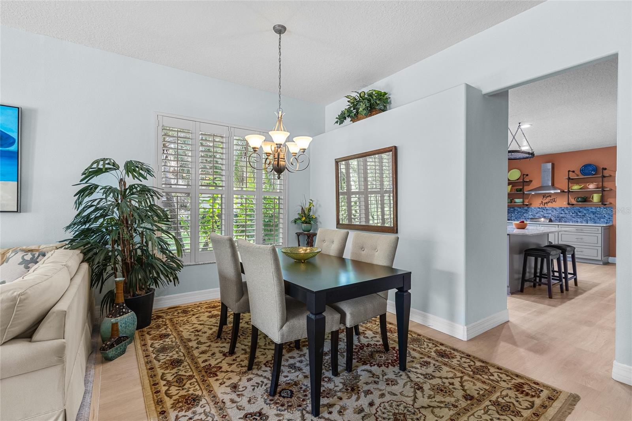
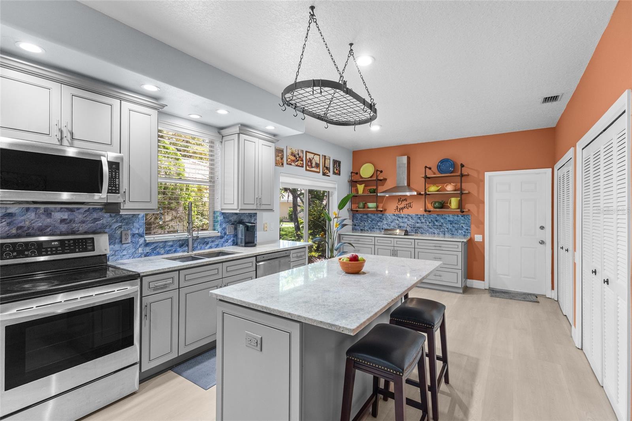
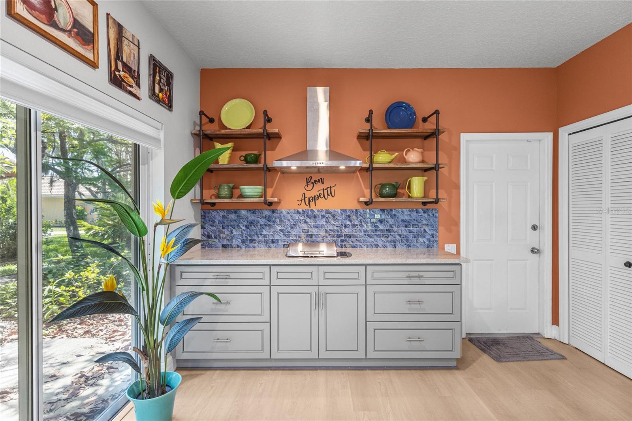
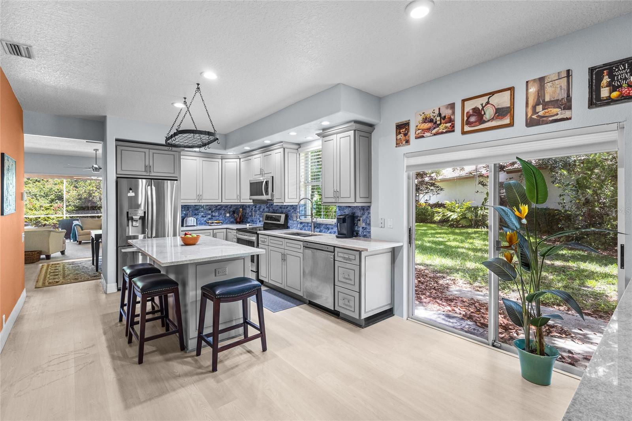
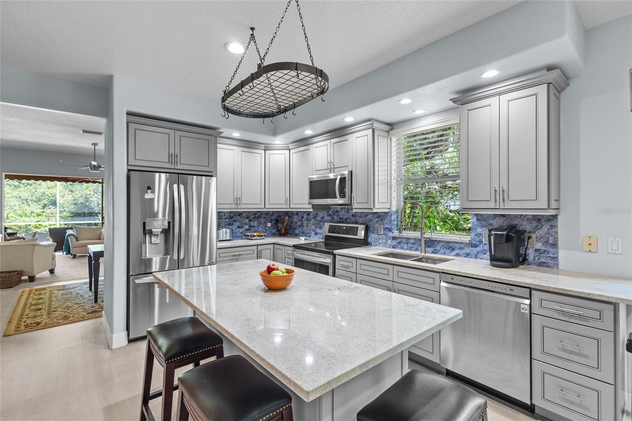
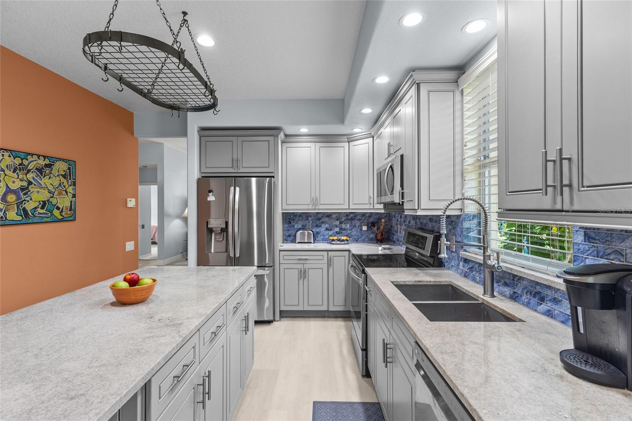
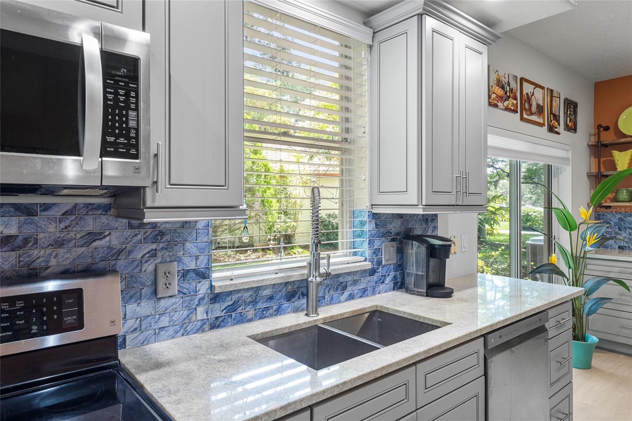
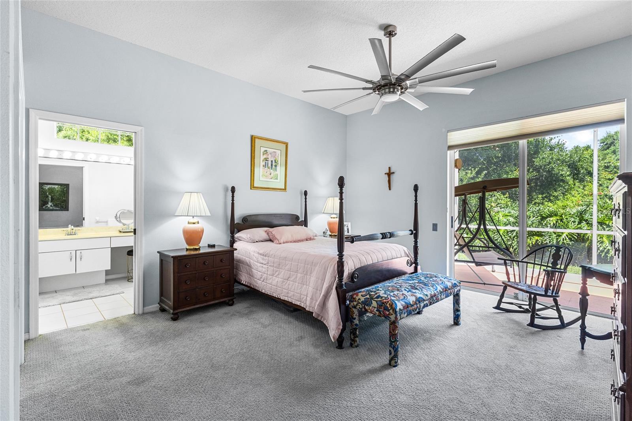
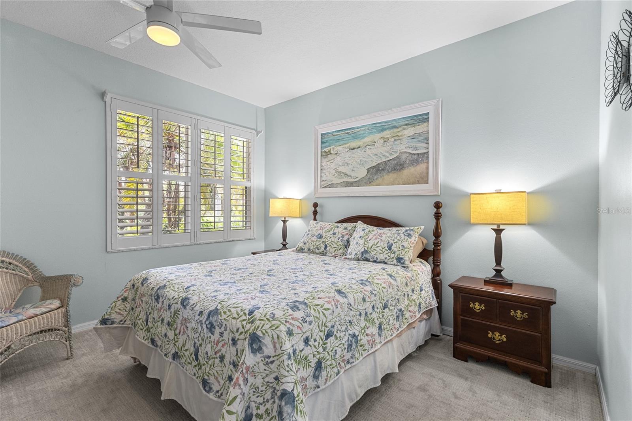
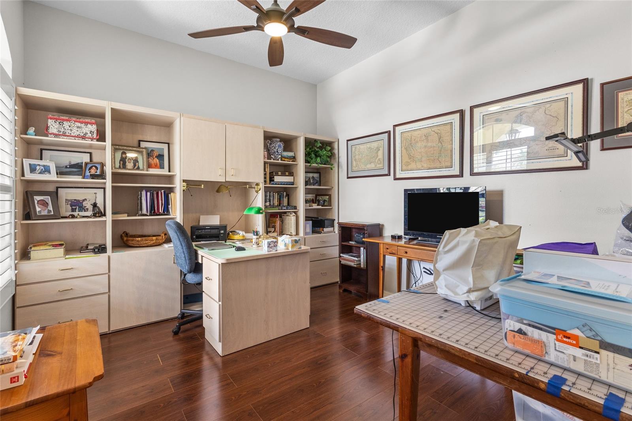
The home features two spacious bedrooms plus a versatile den/office that can easily be converted into a third bedroom. Custom built-ins provide immediate functionality, while the stunning newly remodeled designer kitchen showcases top-of-the-line stainless steel appliances, a large granite chef’s island, and abundant cabinet space.
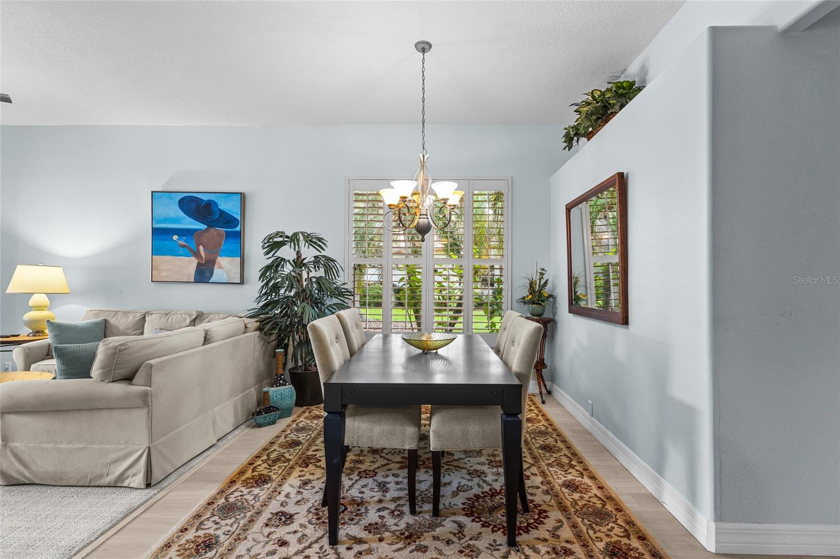
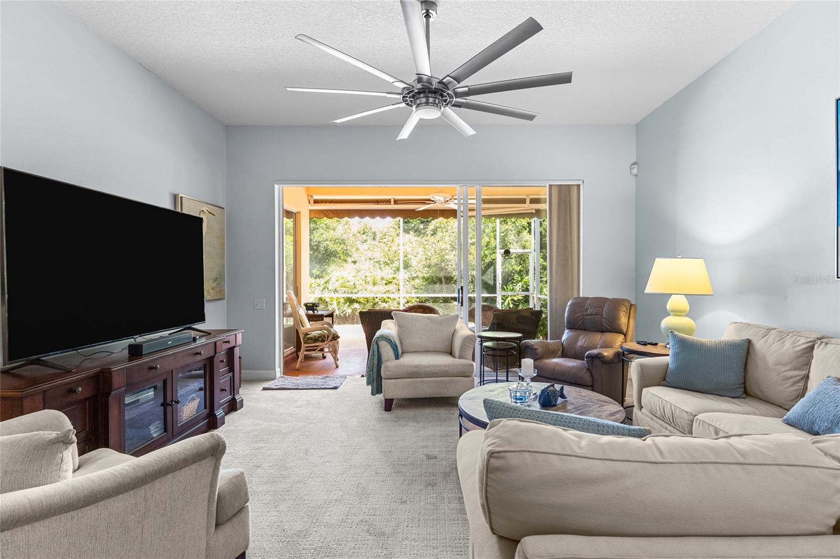
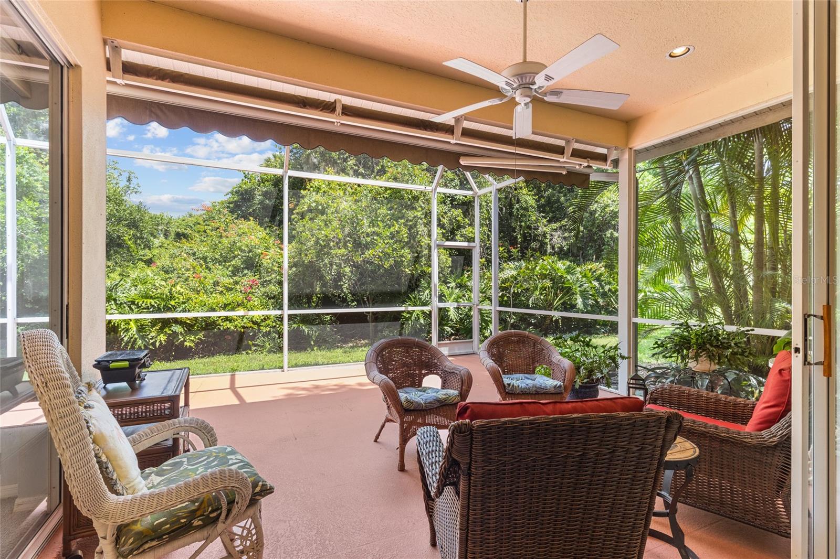
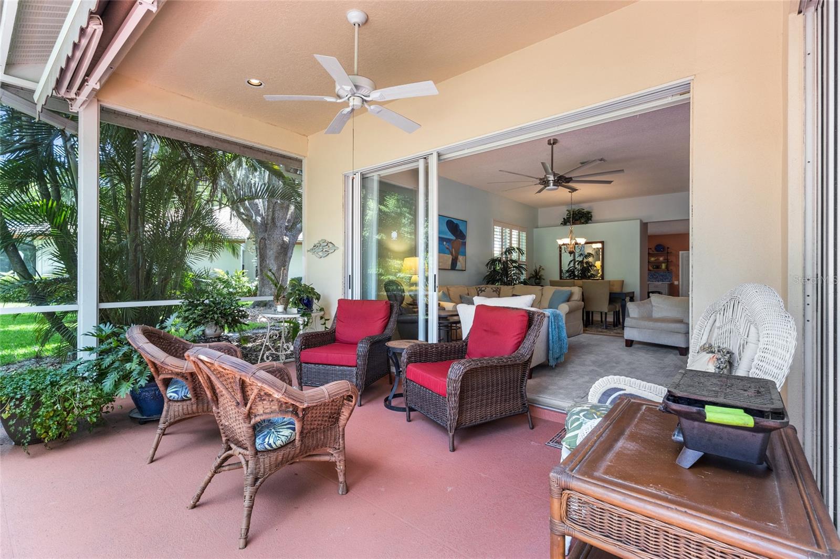
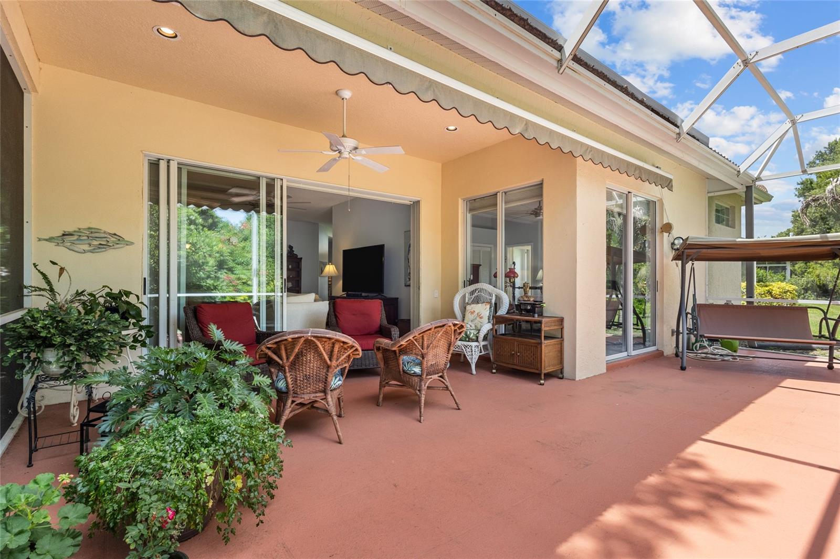
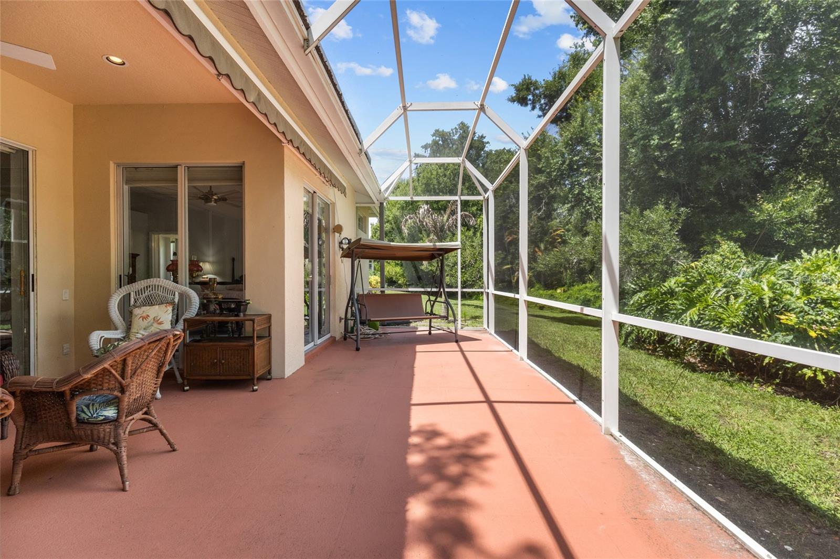
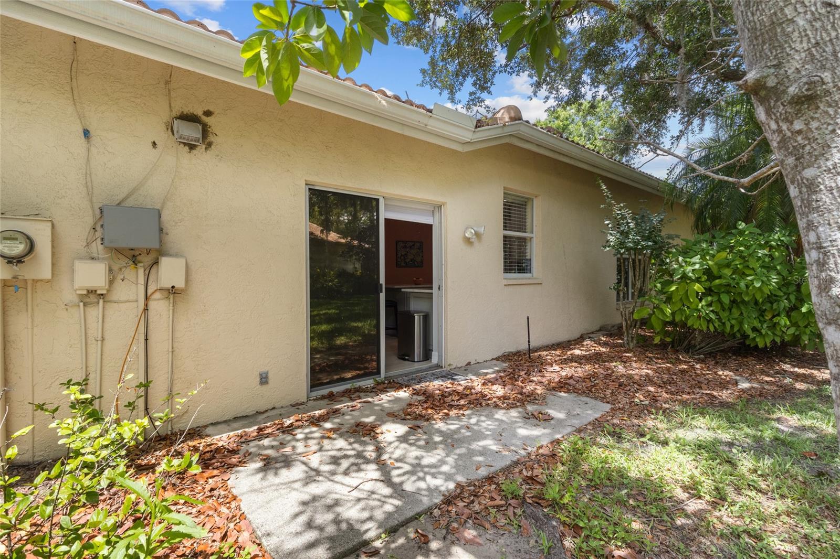
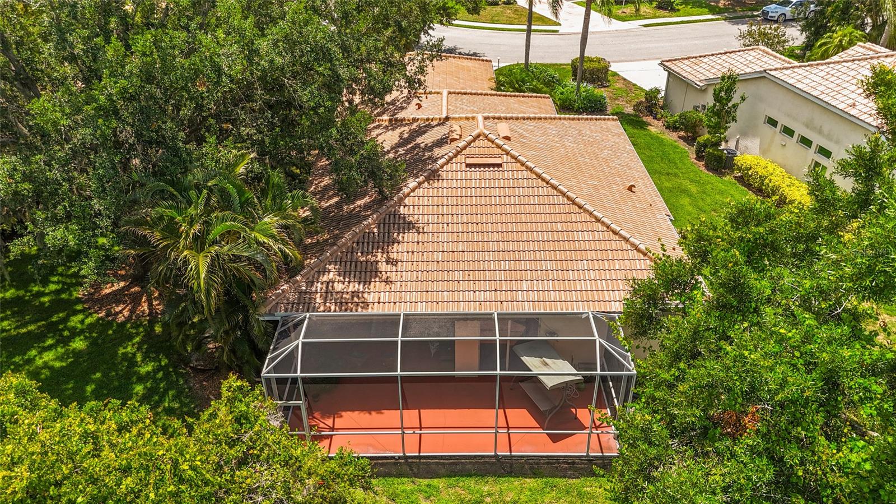
Additional upgrades include plantation shutters, brand-new flooring throughout the main living areas and kitchen, and an oversized screened lanai designed for relaxing evenings outdoors. The lanai also includes an electric retractable awning for added comfort on warm summer days and offers ample room for a spa with convenient slider access.
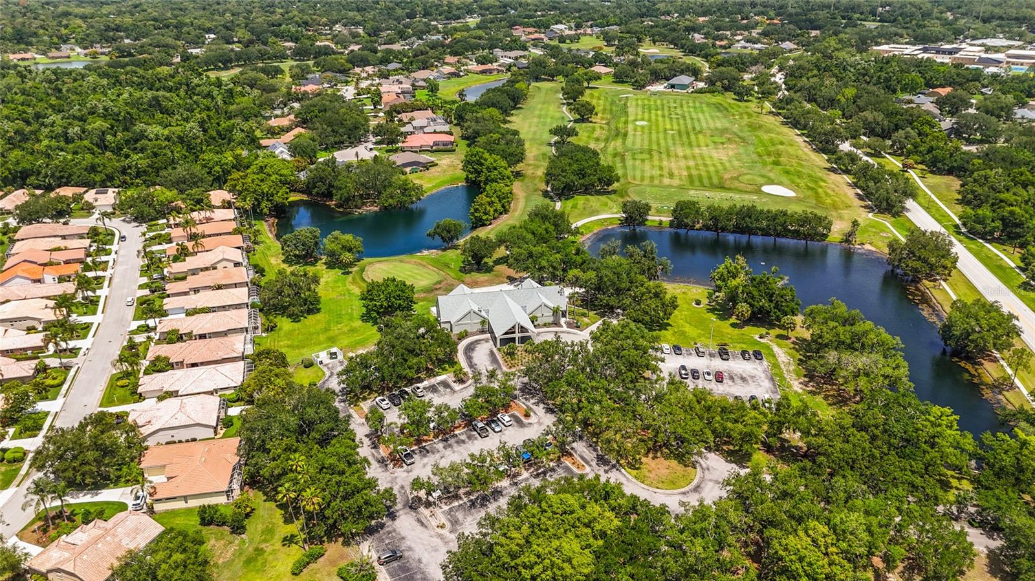
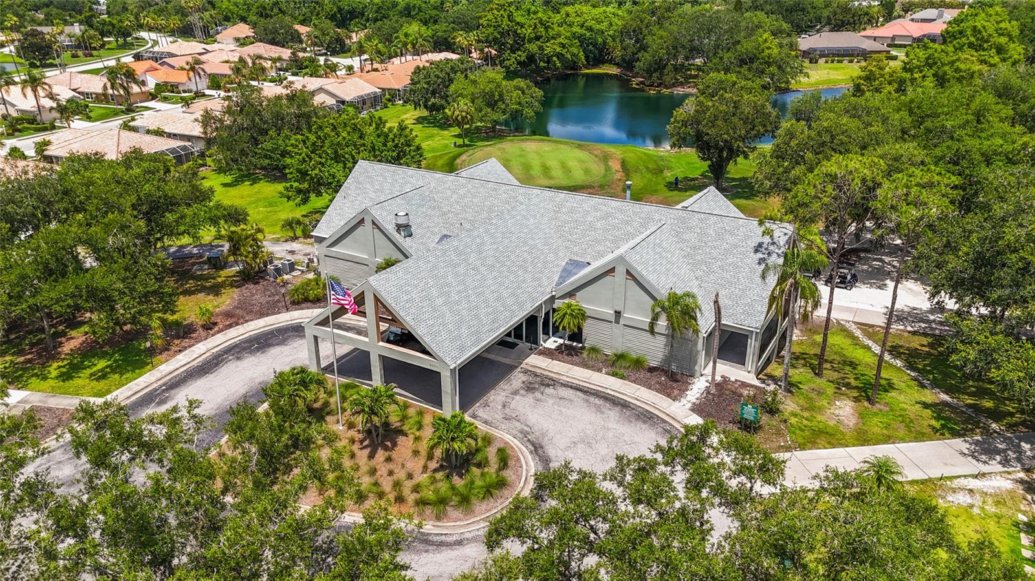
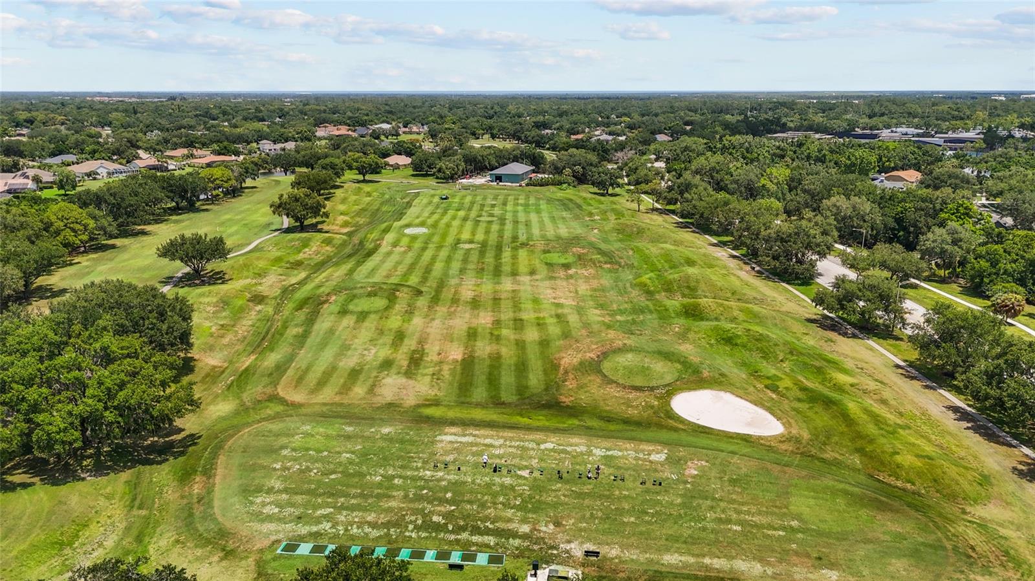
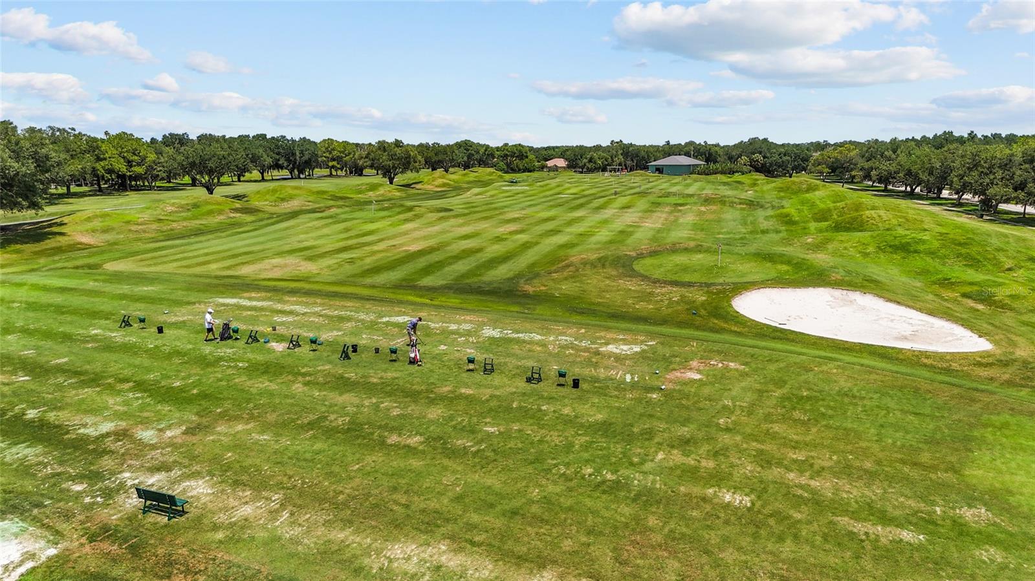
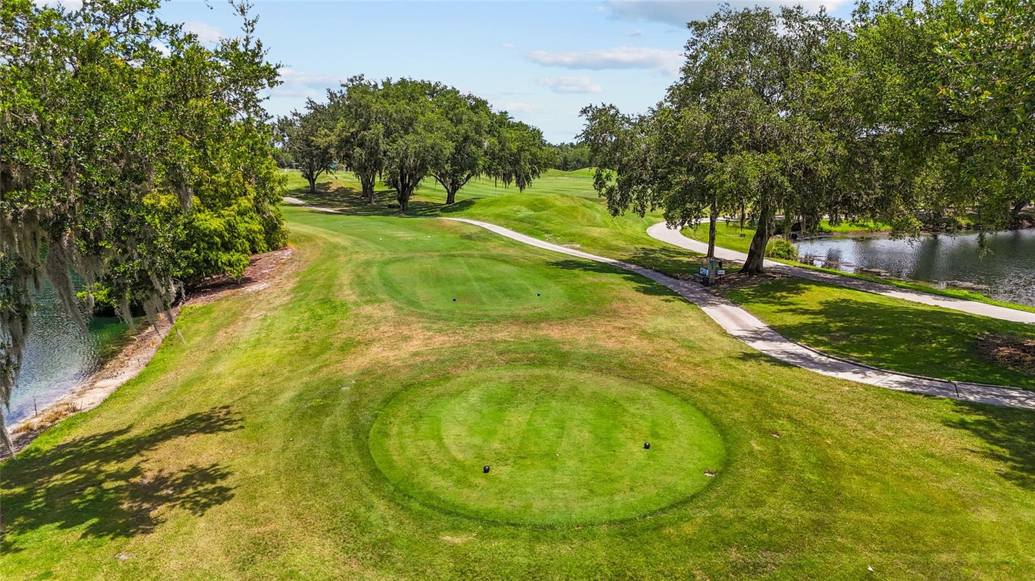
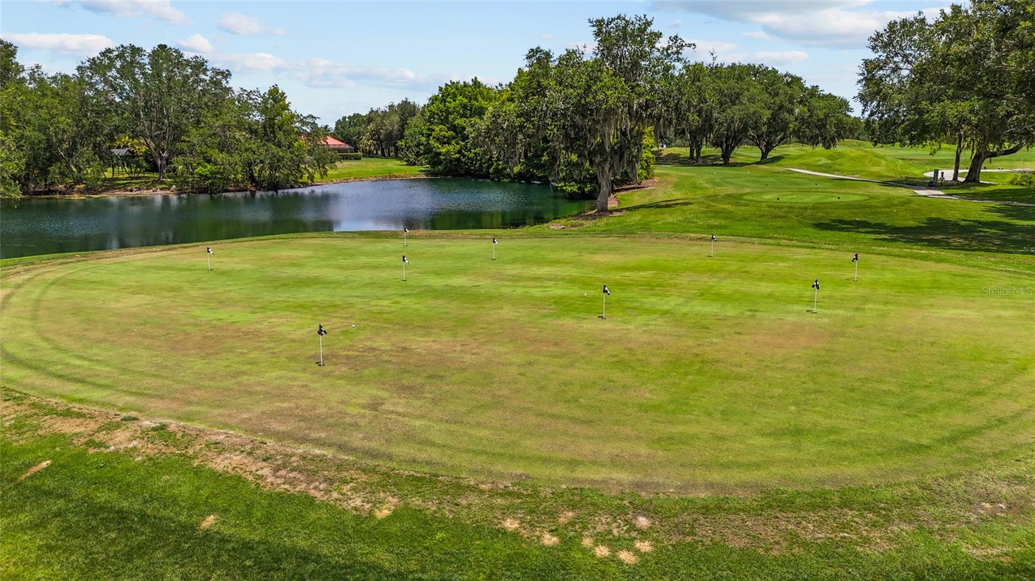
Optional memberships are available at River Club, with flexible options for both full-time and seasonal residents. Community amenities include golf, swimming, dining, and a variety of lifestyle offerings. Conveniently located just a short drive from downtown Sarasota, Gulf Coast beaches, shopping, and fine dining, this home combines comfort, style, and an exceptional location.
Property Details
| Property Features | Property Features | |||
|---|---|---|---|---|
| MLS ID: | MFRA4695100 | Year Built: | 1993 | |
| Appliances: | Dishwasher, Microwave, Range, Refrigerator | Association Fee Includes: | Maintenance Grounds | |
| Community Features: | Deed Restrictions | Construction Materials: | Block, Stucco | |
| Cooling: | Central Air | Country: | US | |
| County Or Parish: | Manatee | Direction Faces: | Southeast | |
| Exterior Features: | Other | Flooring: | Carpet, Ceramic Tile, Other | |
| Foundation Details: | Slab | Furnished: | Unfurnished | |
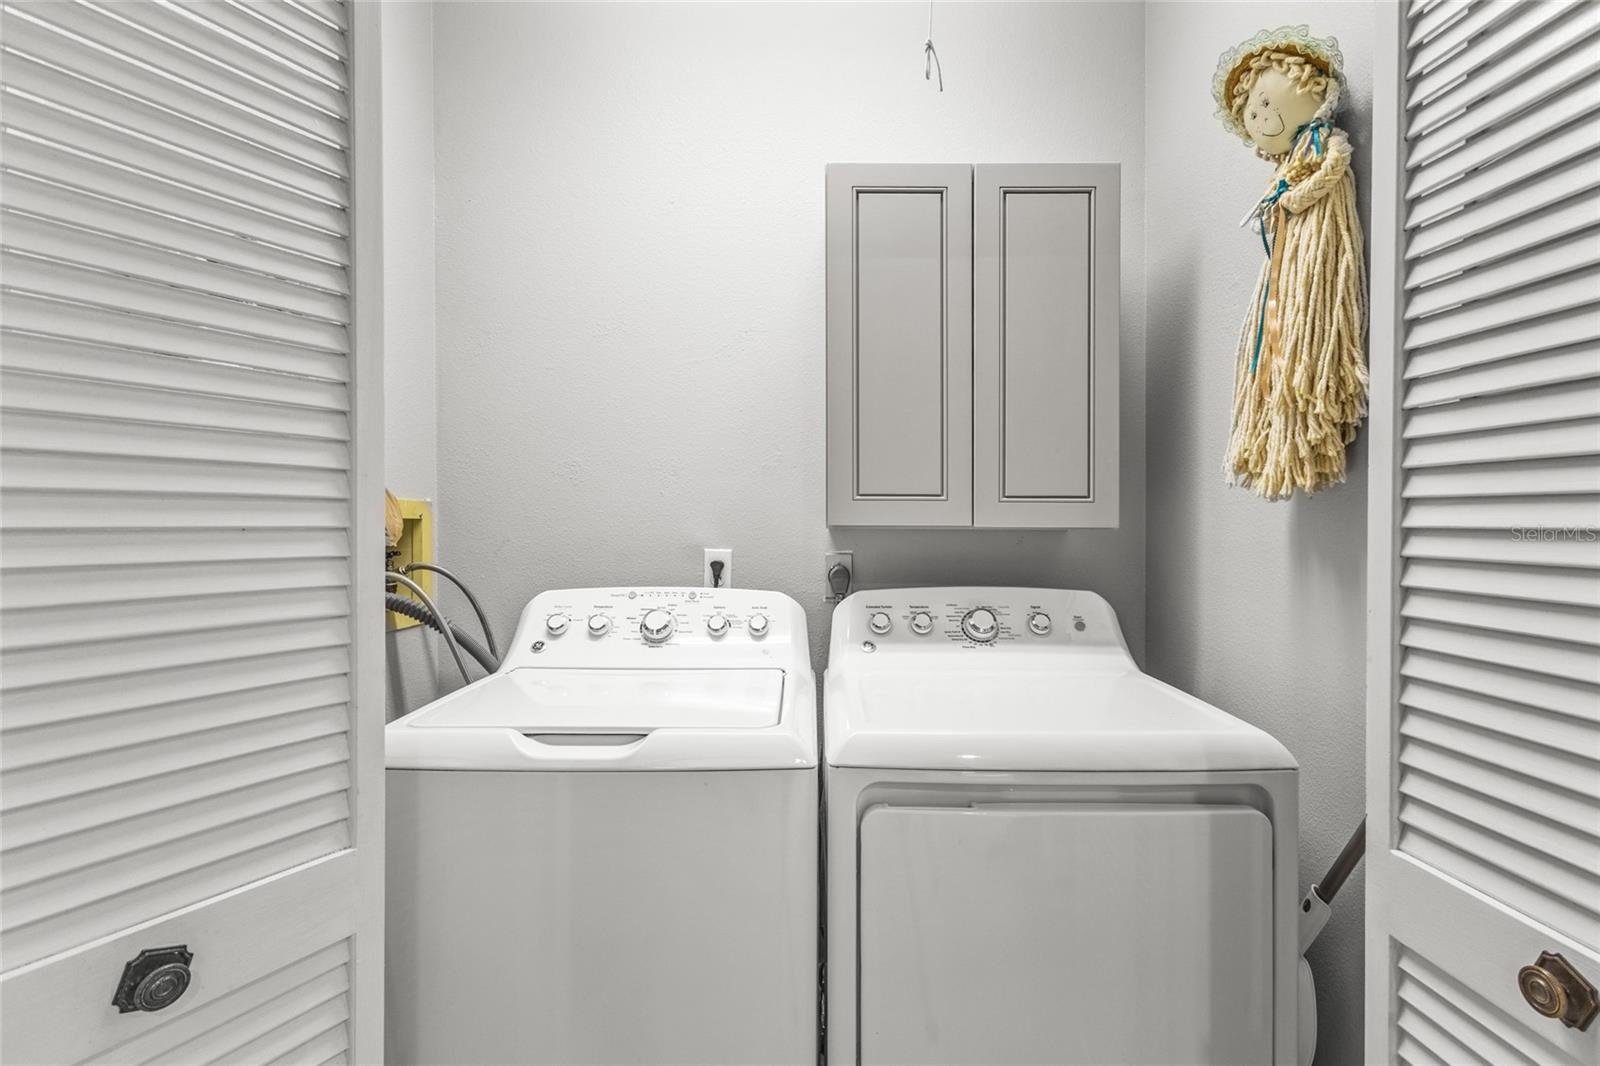
| Heating: | Central, Electric | Laundry Features: | In Kitchen | |
| Levels: | One | Listing Agreement: | Exclusive Right To Sell | |
| Listing Terms: | Cash, Conventional, VA Loan | Lot Features: | Greenbelt, City Limits, In County, Level | |
| Occupant Type: | Owner | Parking Features: | Driveway, Garage Door Opener | |
| Patio And Porch Features: | Deck, Patio, Porch, Screened | Pets Allowed: | Yes | |
| Property Sub Type: | Single Family Residence | Property Type: | Residential | |
| Road Surface Type: | Asphalt | Roof: | Tile | |
| Security Features: | Security System Owned, Smoke Detector(s) | Sewer: | Public Sewer | |
| Showing Requirements: | Supra Lock Box, Appointment Only, ShowingTime | Special Listing Conditions: | None | |
| Standard Status: | Active | State Or Province: | FL | |
| Utilities: | Cable Available, Electricity Connected, Underground Utilities | Vegetation: | Trees/Landscaped | |
| View: | Park/Greenbelt | Water Source: | Public | |
| Window Features: | Shutters, Window Treatments | |||
| Rooms | Rooms | |||
|---|---|---|---|---|
| Bedroom 2: | 12x13 ft | Kitchen: | 12x10 ft | |
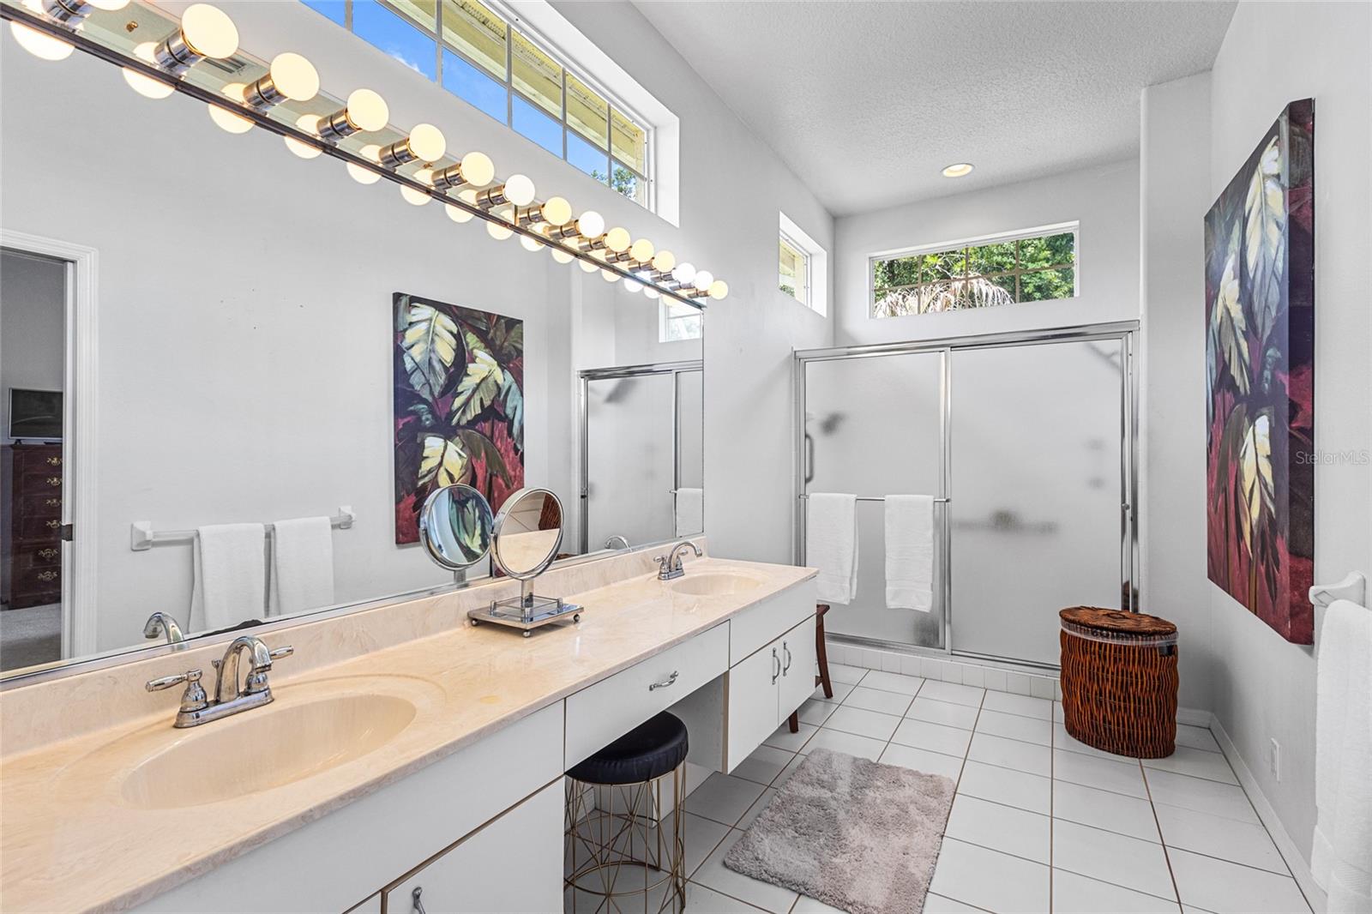
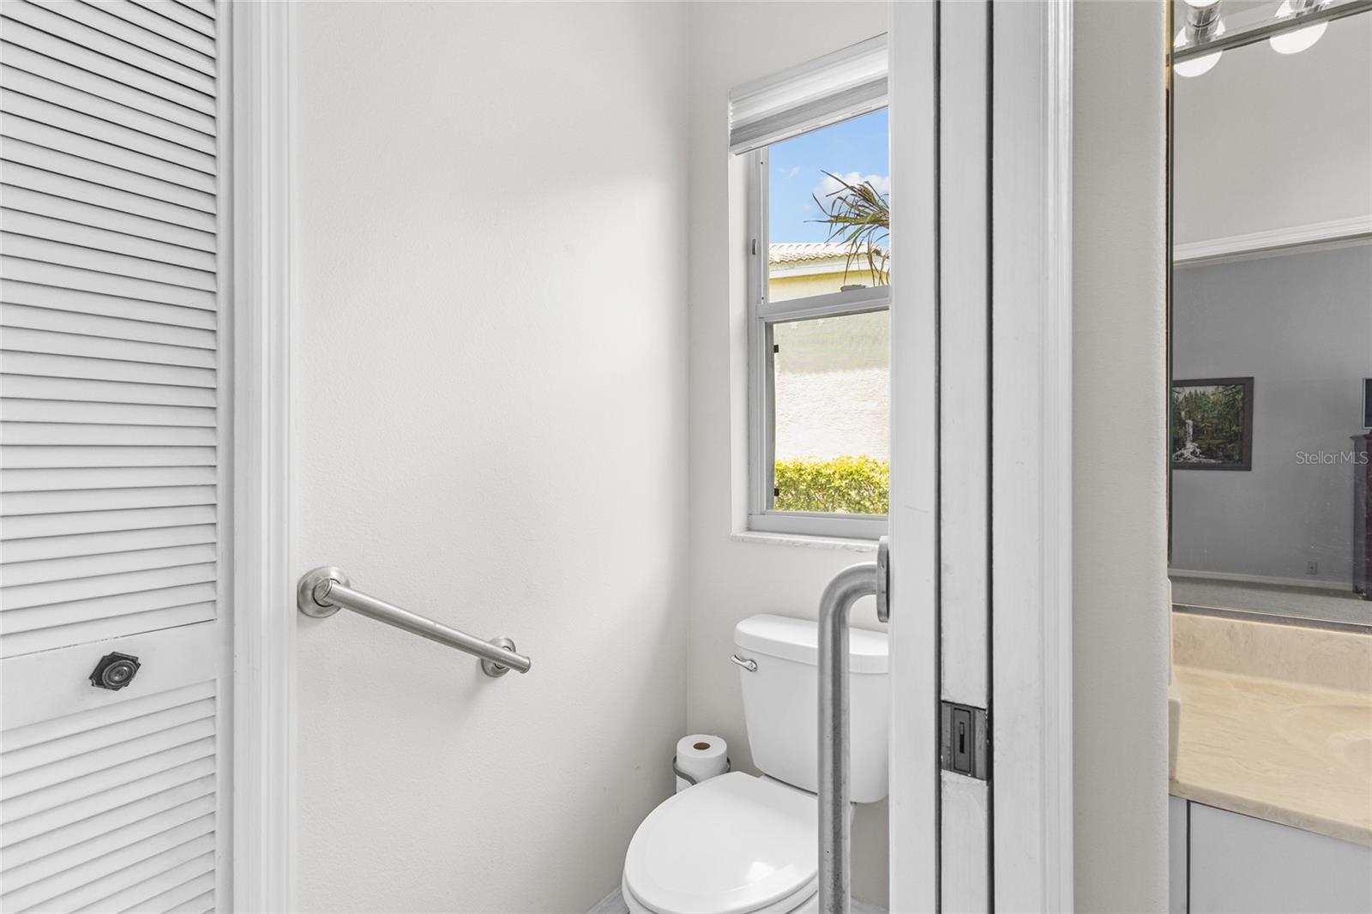
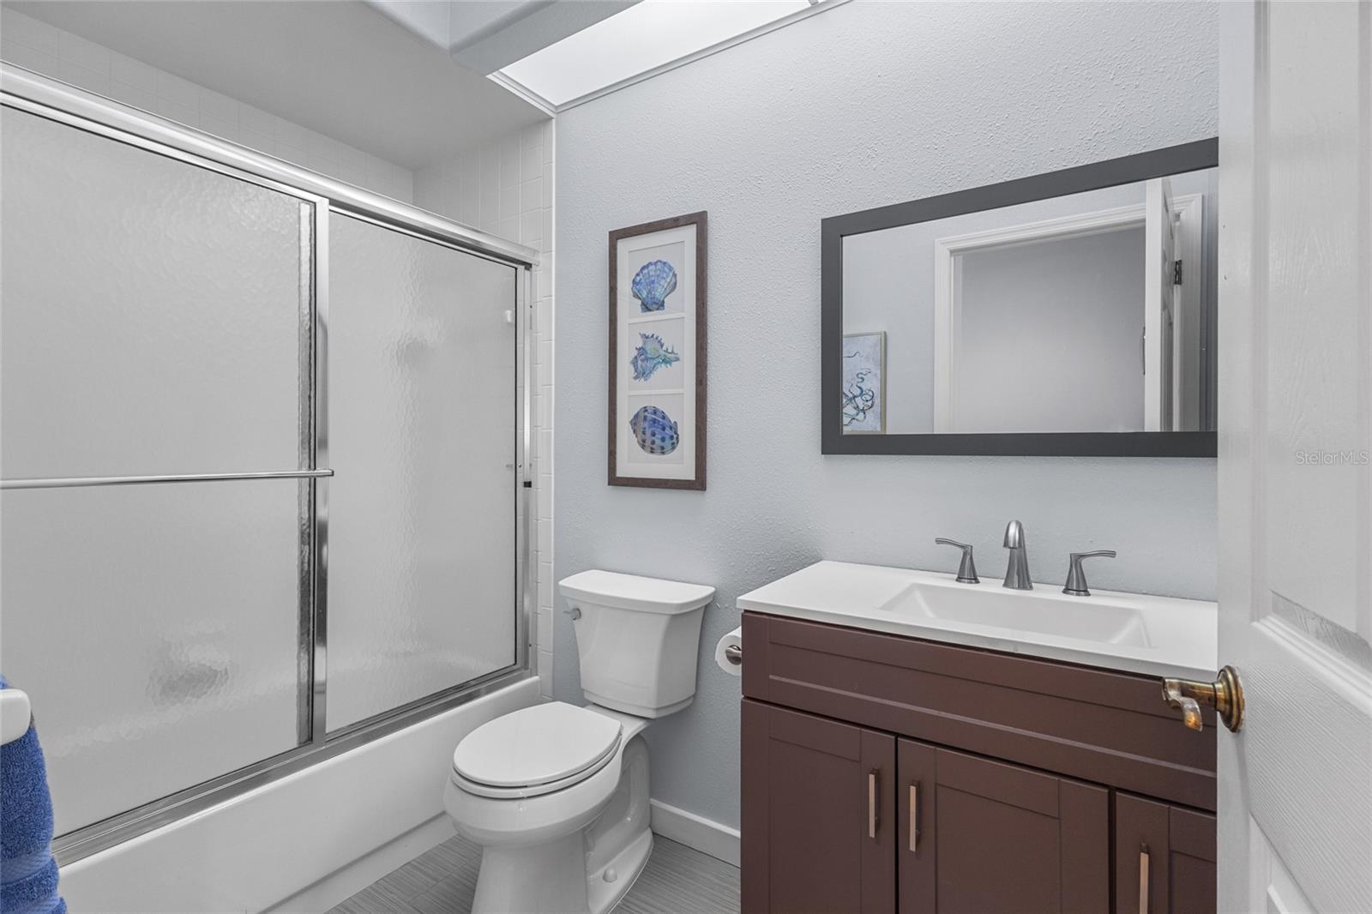
| Living Room: | 16x23 ft | Primary Bathroom: | 12x4 ft | |
| Primary Bedroom: | 14x15 ft | Office: | 12x11 ft | |
We love to hear from you