





5910 164TH AVE E, PARRISH, FL, 34219
$430,000
Residential
|
Bedrooms
3
|
Bathrooms
2
|
Living Area
1,970 Sqft
|
Lot Size
6,530 Sqft
|
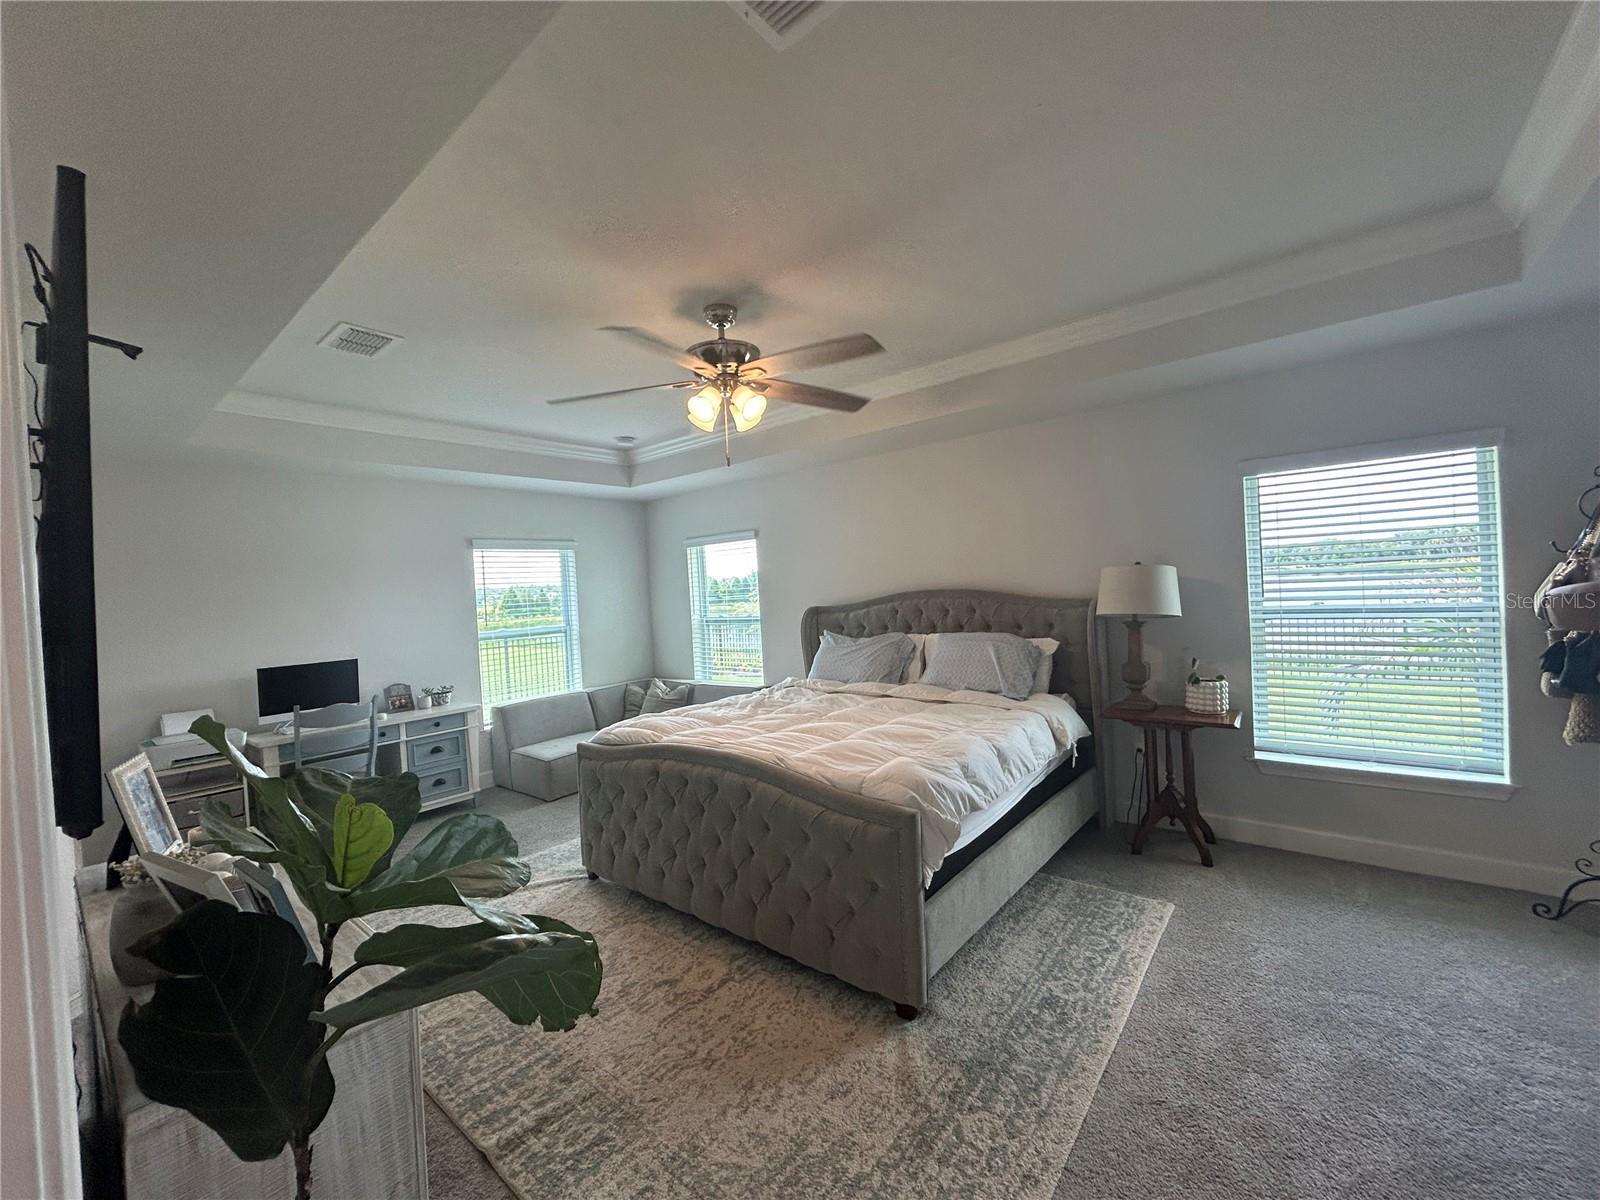
Welcome to this move in ready beauty built in 2023. This home backs to a beautiful pond with a fountain view and is conveniently located to the bus stop and community pool and playground. Why build new when you have all the upgrades imaginable already included and paid for, you will save thousand of dollars. In addition, the owners have added a fenced yard, ceiling fans, remote controlled shades and blinds. This home boasts an open floor plan, upgraded elevation, 17 x 10 covered lanai, large kitchen island with breakfast bar, granite in the kitchen and baths, plank tile flooring throughout, 10' ceilings and ample closet space. All this and the washer and dryer stays with the home. View today, this one owner, meticulously maintained home will not last.
Property Details
| Property Features | Property Features | |||
|---|---|---|---|---|
| MLS ID: | MFRA4695170 | Year Built: | 2023 | |
| Appliances: | Built-In Oven, Dishwasher, Disposal, Dryer, Electric Water Heater, Microwave, Washer | Association Amenities: | Basketball Court, Pickleball Court(s), Playground, Pool | |
| Community Features: | Playground, Pool | Construction Materials: | Block | |
| Cooling: | Central Air | Country: | US | |
| County Or Parish: | Manatee | Direction Faces: | North | |
| Exterior Features: | Hurricane Shutters, Sidewalk | Flooring: | Carpet, Ceramic Tile | |
| Foundation Details: | Slab | Furnished: | Unfurnished | |
| Heating: | Central | Laundry Features: | Laundry Room | |
| Levels: | One | Listing Agreement: | Exclusive Right To Sell | |
| Listing Terms: | Cash, Conventional, FHA, USDA Loan, VA Loan | Occupant Type: | Owner | |
| Other Equipment: | Irrigation Equipment | Pets Allowed: | Yes | |
| Pool Features: | Heated | Property Condition: | Completed | |
| Property Sub Type: | Single Family Residence | Property Type: | Residential | |
| Road Surface Type: | Asphalt | Roof: | Shingle | |
| Sewer: | Public Sewer | Showing Requirements: | Call Before Showing, Call Listing Agent, Lockbox, Lock Box Electronic | |
| Special Listing Conditions: | None | Standard Status: | Active | |
| State Or Province: | FL | Utilities: | Cable Available, Electricity Available, Phone Available, Public, Sprinkler Recycled | |
| View: | Water | Water Source: | Public | |
| Rooms | Rooms | |||
|---|---|---|---|---|
| Primary Bedroom: | 21x13 ft | Primary Bathroom: | 8x10 ft | |
| Great Room: | 15x17 ft | Kitchen: | 10x7 ft | |
| Bedroom 2: | 11x13 ft | Bedroom 3: | 11x13 ft | |
| Dining Room: | 10x12 ft | |||
We love to hear from you