


7314 WEXFORD CT, LAKEWOOD RANCH, FL, 34202
$580,000
Residential
|
Bedrooms
2
|
Bathrooms
2
|
Living Area
1,919 Sqft
|
Lot Size
7,767 Sqft
|
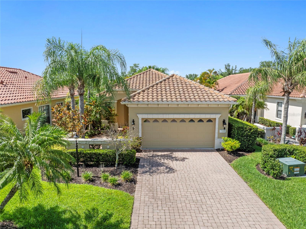
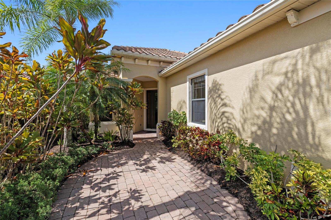
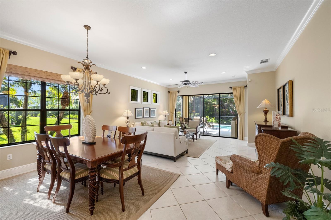
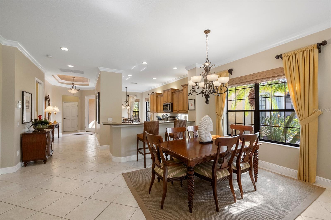
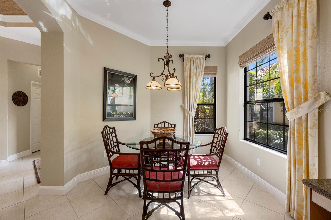
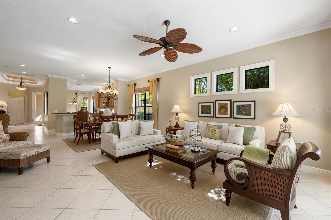
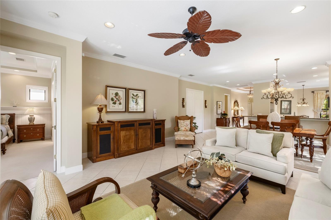
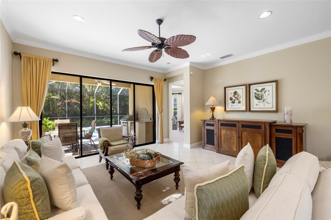
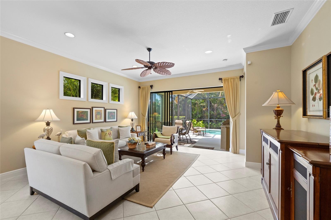
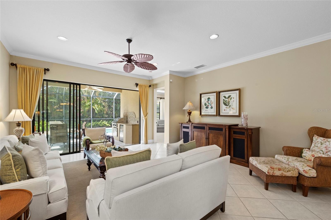
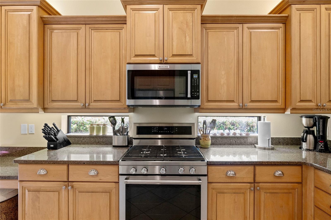
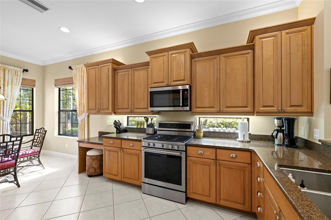
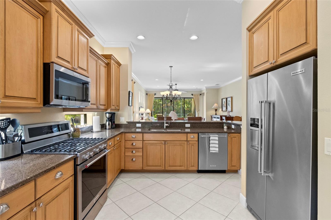
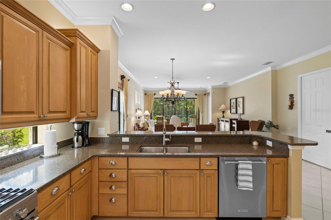
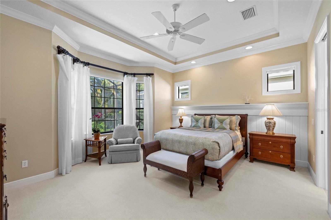
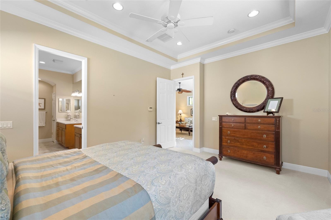
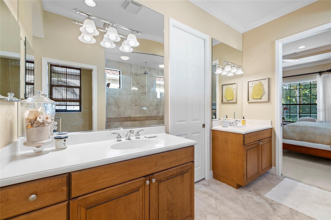
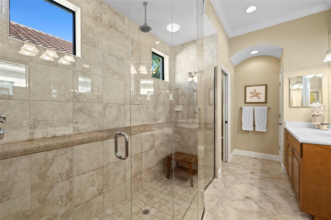
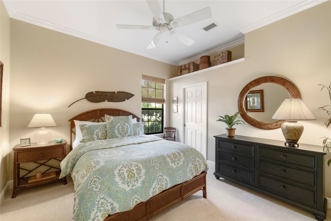
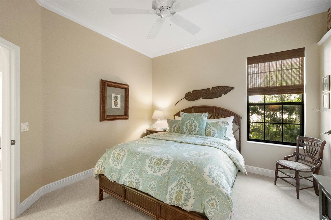
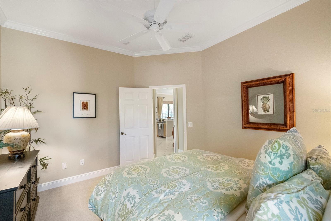
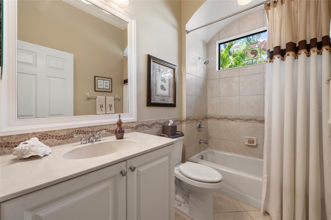
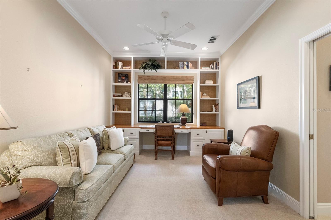
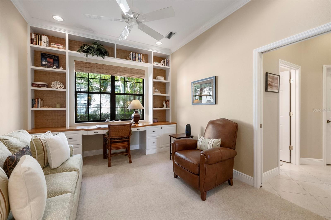
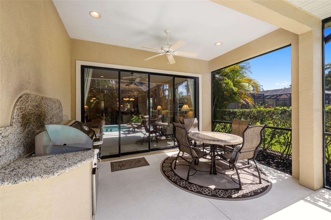
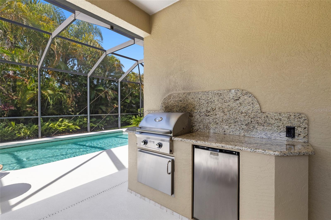
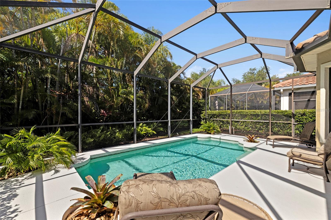
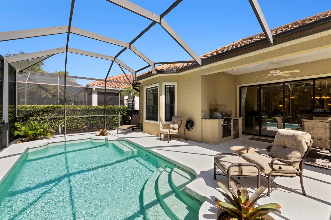
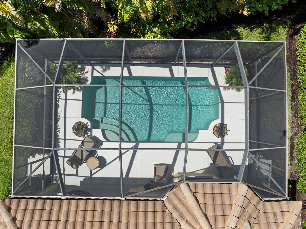
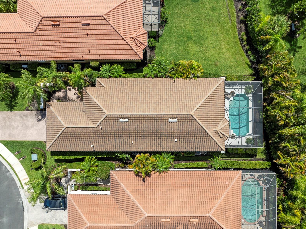
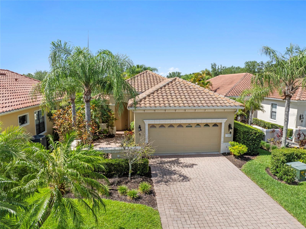
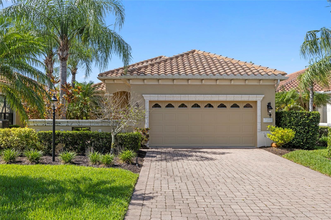
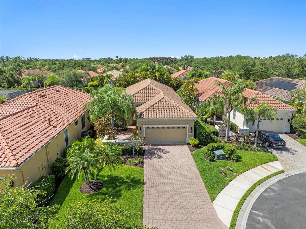
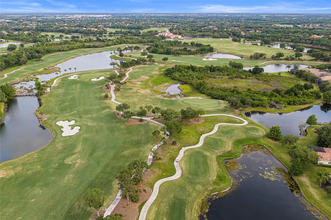
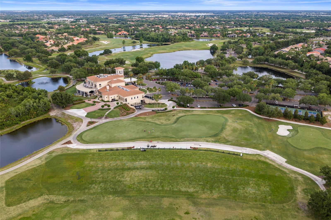
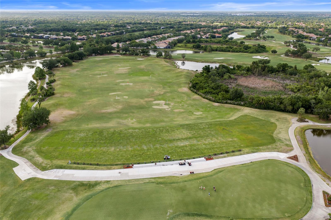
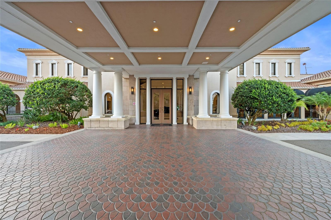
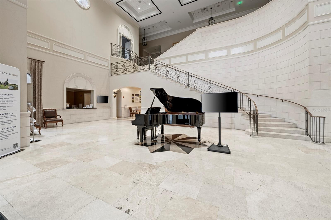
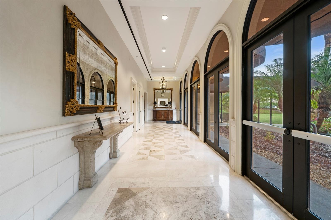
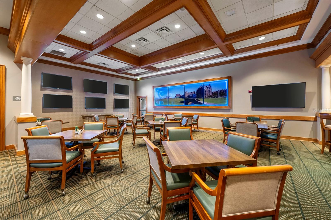
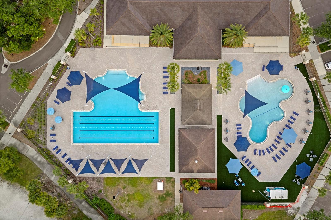
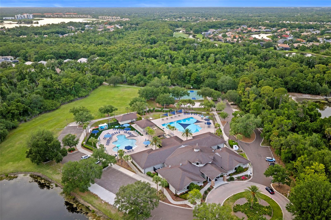
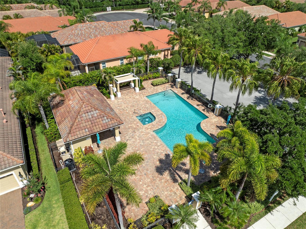
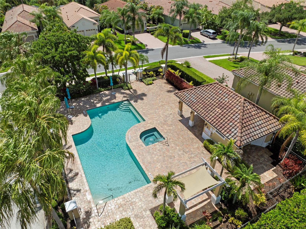
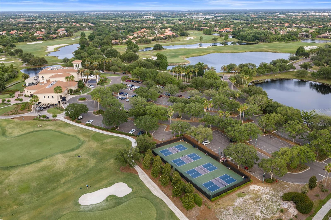
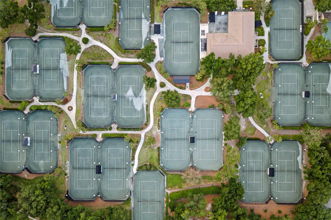
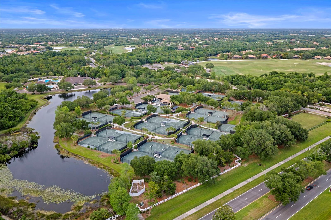
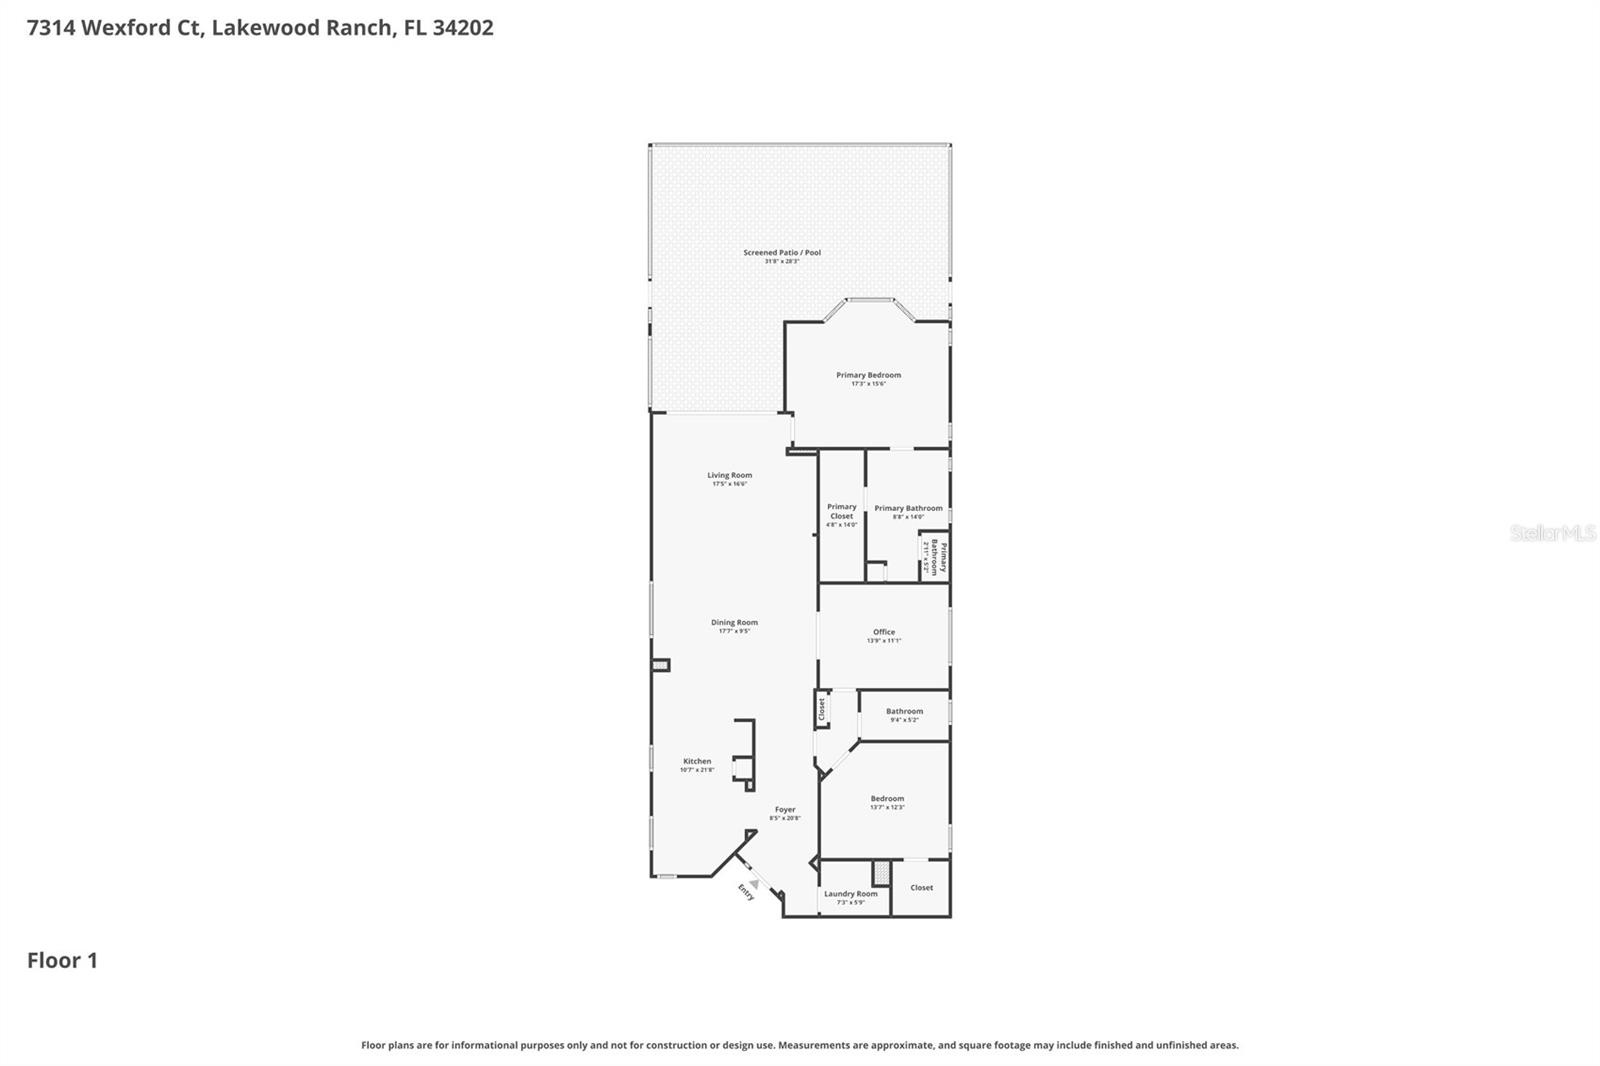
Welcome to this beautifully maintained 2-bedroom plus flex room, 2-bath residence where elegant design and effortless Florida living blend seamlessly. From the moment you arrive, the paver driveway, lush tropical landscaping, and classic barrel tile roof create exceptional curb appeal and a warm, inviting first impression. Inside, a thoughtfully designed floor plan offers both comfort and versatility, making this home ideal for everyday living and entertaining alike. Inside, the open-concept floor plan offers seamless flow between the living and dining areas, enhanced by soaring ceilings, crown molding, decorative ceiling fans, and abundant natural light. Sliding glass doors extend the living space to the lanai, creating an ideal setting for both everyday living and entertaining. The kitchen is designed with both style and functionality in mind, featuring rich wood cabinetry, premium KitchenAid stainless steel appliances including a gas range and French-door refrigerator, a breakfast bar peninsula, and stunning Cambria quartz countertops installed in 2023. A new kitchen faucet was also added in 2023. The spacious primary suite offers a tray ceiling, elegant wainscoting, a comfortable sitting area, and a generous walk-in closet. The en-suite bath features dual vanities and an oversized walk-in shower finished with travertine tile and a rainfall showerhead. The guest bedroom is privately situated and complemented by a full guest bath, providing comfort and convenience for family and visitors alike. Outdoor living is equally impressive with a screened lanai that includes covered lounging and dining areas overlooking the heated saltwater pool, resurfaced in 2023. Mature tropical landscaping creates a private backdrop, while the outdoor kitchen features a built-in FireMagic gas grill, granite countertops, and an under-counter refrigerator installed in 2023, making entertaining effortless year-round. Additional updates include a new water heater (2024), updated toilets (2021), Cambria quartz countertops (2023), pool resurfacing (2023), and a new outdoor refrigerator (2023). Offering a blend of comfort, quality, and resort-style amenities, this exceptional home provides the perfect opportunity to enjoy the Florida lifestyle. Residents enjoy convenient access to all that Lakewood Ranch has to offer, including exceptional dining, shopping, entertainment, parks, and recreational amenities. For those seeking an enhanced lifestyle experience, optional membership opportunities at the Lakewood Ranch Country Club provide access to championship golf courses, tennis and pickleball courts, fitness facilities, social events, and a vibrant club atmosphere. With an abundance of amenities both within the community and throughout Lakewood Ranch, there is truly something for everyone to enjoy. Is this home your perfect match?!
Property Details
| Property Features | Property Features | |||
|---|---|---|---|---|
| MLS ID: | MFRA4695173 | Year Built: | 2006 | |
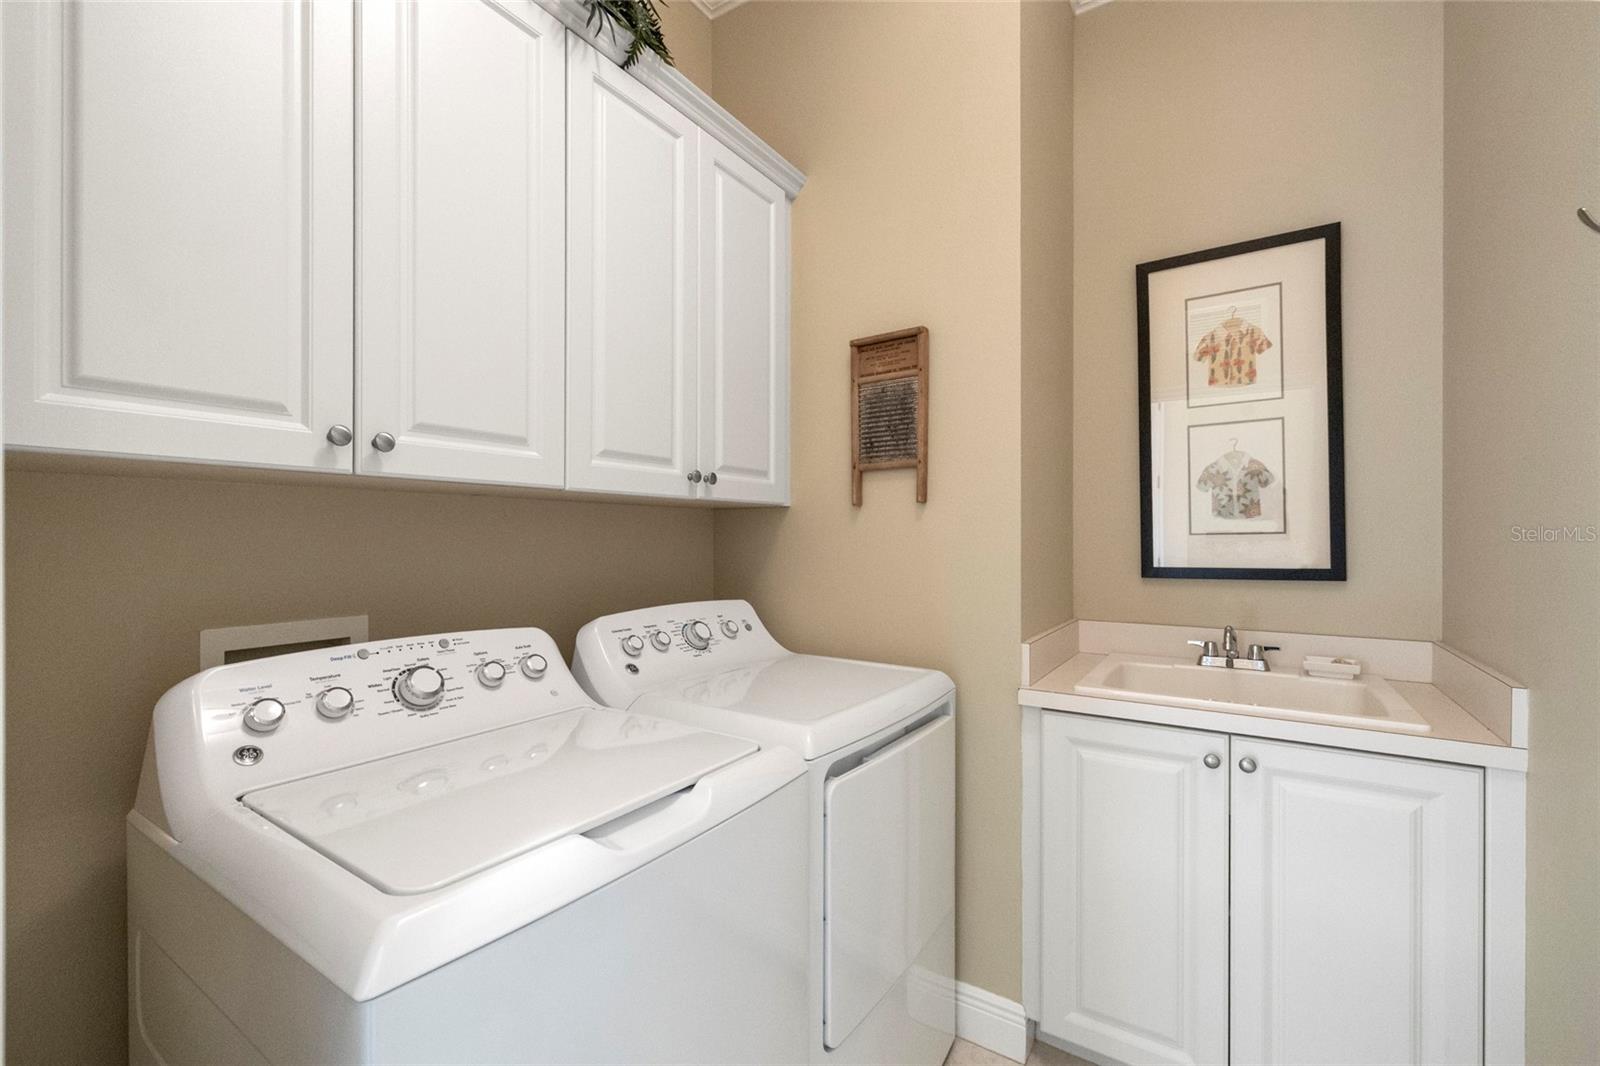
| Appliances: | Dishwasher, Disposal, Dryer, Freezer, Gas Water Heater, Ice Maker, Microwave, Range, Refrigerator, Washer | Association Amenities: | Clubhouse, Fitness Center, Gated, Golf Course | |
| Association Fee Includes: | Guard - 24 Hour, Cable TV, Pool, Internet, Maintenance Grounds, Security, Trash | Community Features: | Deed Restrictions, Golf, Pool, Sidewalks, Tennis Court(s) | |
| Construction Materials: | Block, Stucco | Cooling: | Central Air | |
| Country: | US | County Or Parish: | Manatee | |
| Direction Faces: | North | Exterior Features: | Courtyard, Lighting, Outdoor Grill, Rain Gutters, Sliding Doors | |
| Flooring: | Carpet, Ceramic Tile | Foundation Details: | Slab | |
| Furnished: | Unfurnished | Heating: | Central, Electric | |
| Laundry Features: | Inside, Laundry Room | Levels: | One | |
| Listing Agreement: | Exclusive Right To Sell | Listing Terms: | Cash, Conventional, FHA | |
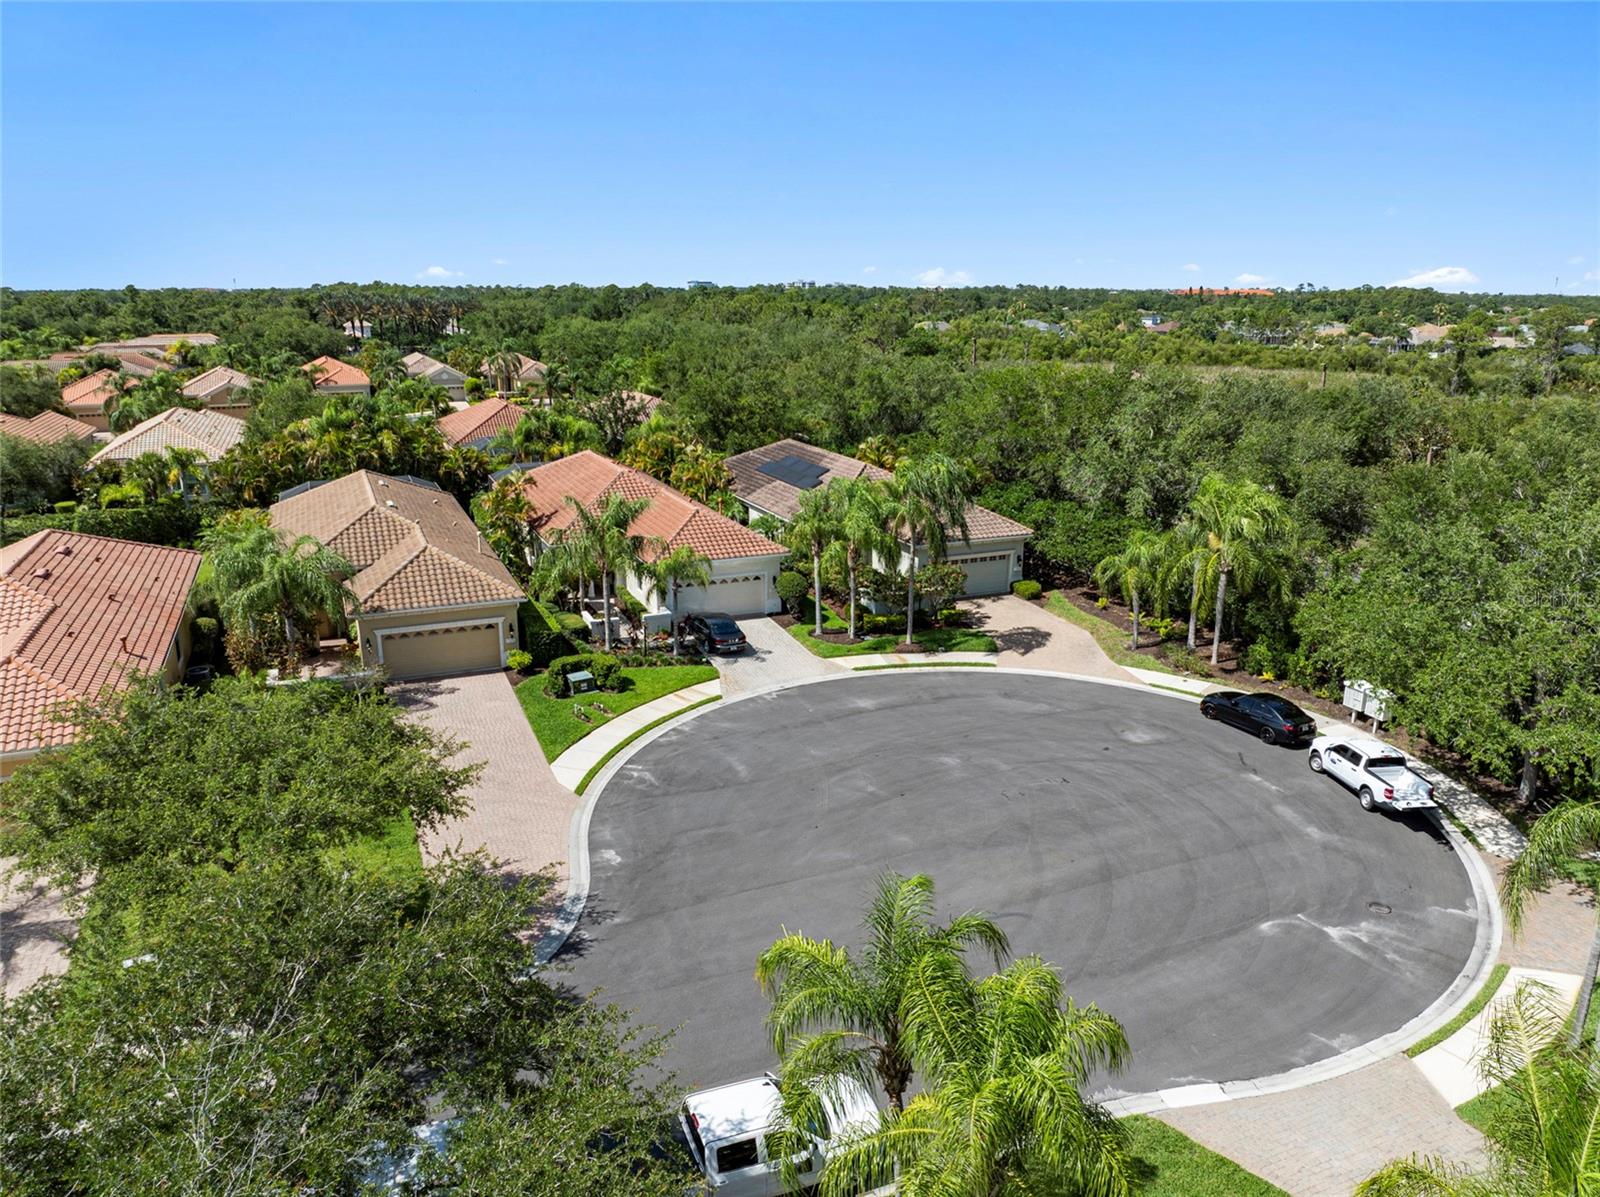
| Lot Features: | Cul-De-Sac, Landscaped, Near Golf Course, Sidewalk | Occupant Type: | Owner | |
| Other Equipment: | Irrigation Equipment | Parking Features: | Driveway | |
| Patio And Porch Features: | Rear Porch, Screened | Pets Allowed: | Yes | |
| Pool Features: | Heated, In Ground, Salt Water, Screen Enclosure | Property Sub Type: | Single Family Residence | |
| Property Type: | Residential | Road Surface Type: | Paved | |
| Roof: | Tile | Security Features: | Gated Community, Security System Owned, Smoke Detector(s) | |
| Sewer: | Public Sewer | Showing Requirements: | Supra Lock Box | |
| Spa Features: | In Ground | Special Listing Conditions: | None | |
| Standard Status: | Active | State Or Province: | FL | |
| Utilities: | Cable Available, Electricity Connected, Sewer Connected, Water Connected | Vegetation: | Mature Landscaping, Trees/Landscaped | |
| View: | Trees/Woods | Water Source: | Public | |
| Rooms | Rooms | |||
|---|---|---|---|---|
| Bedroom 2: | 13x12 ft | Kitchen: | 22x10 ft | |
| Living Room: | 27x17 ft | Primary Bathroom: | ||
| Primary Bedroom: | 17x15 ft | Den: | ||
We love to hear from you