


7545 RIDGELAKE CIR, BRADENTON, FL, 34203
$699,000
Residential
|
Bedrooms
4
|
Bathrooms
4
|
Living Area
3,004 Sqft
|
Lot Size
6,909 Sqft
|
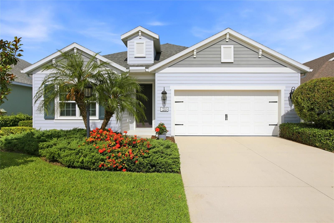
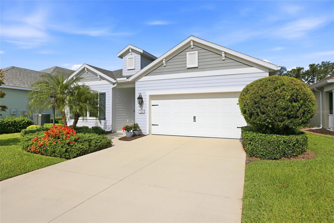
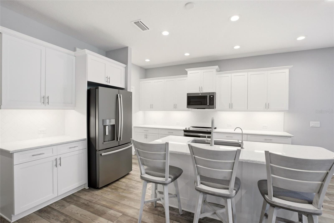
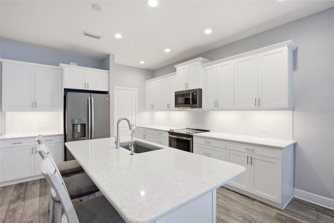
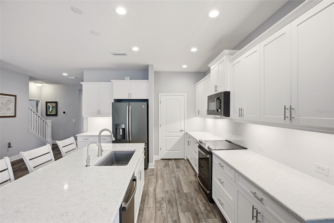
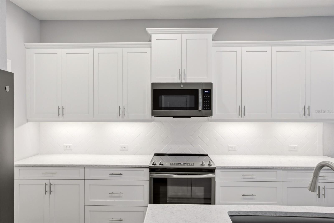
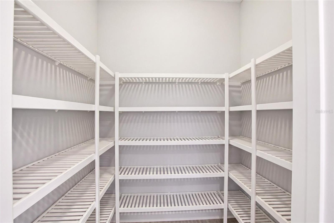
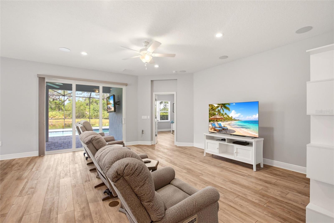
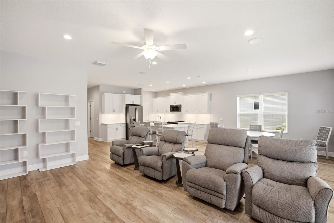
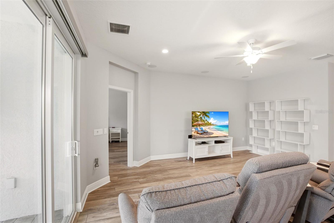
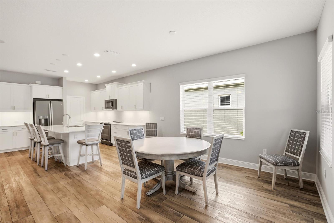
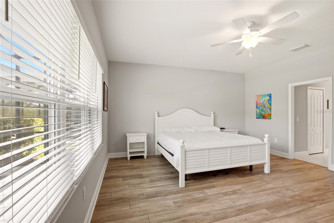
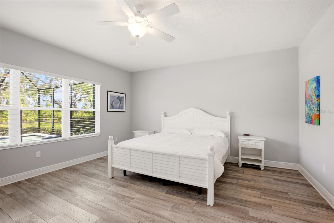
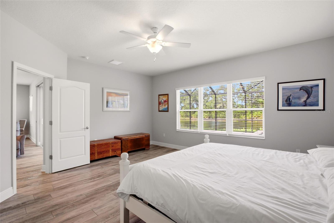
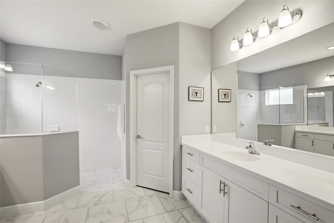
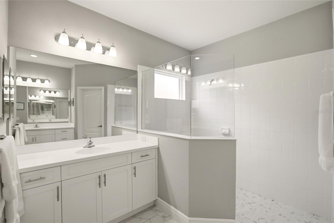
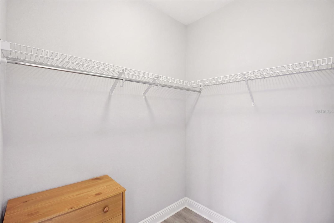
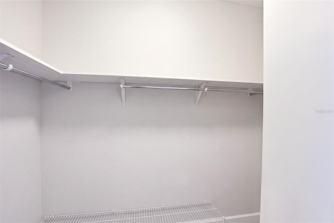
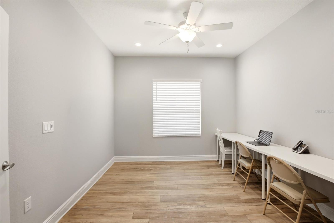
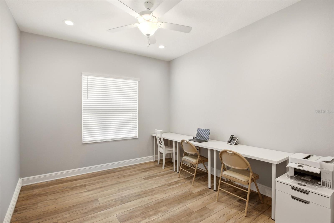
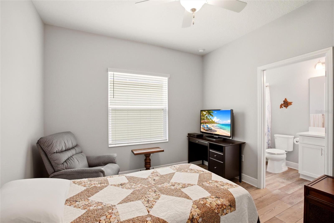
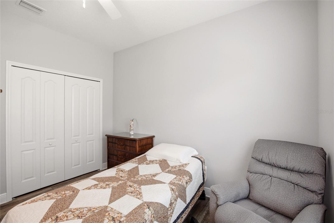
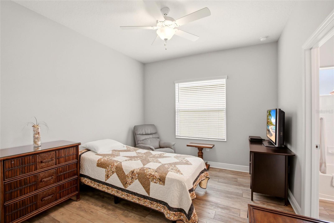
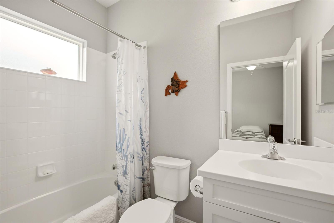
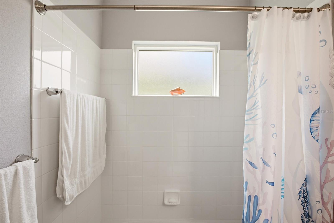
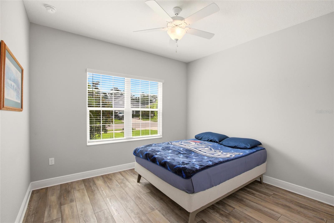
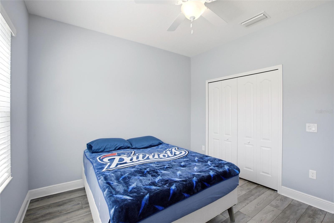
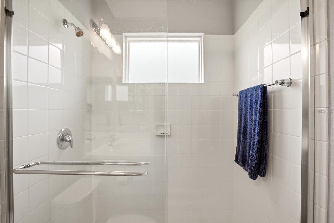
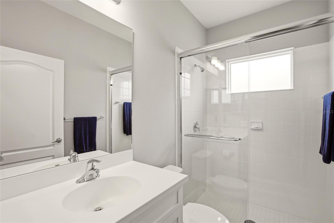
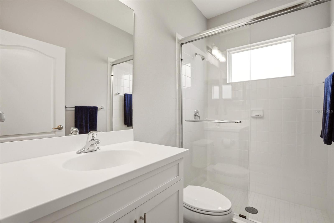
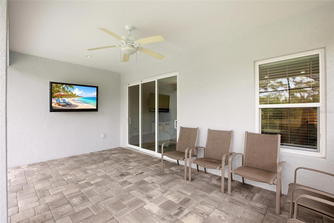
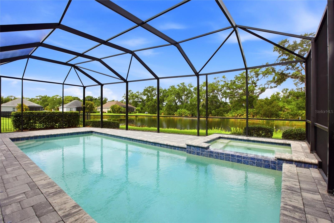
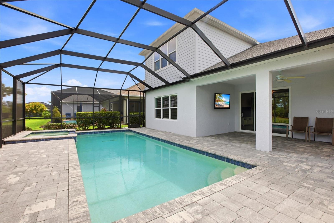
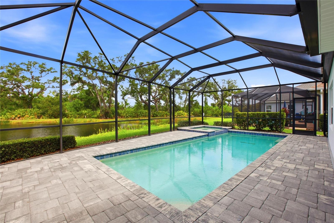
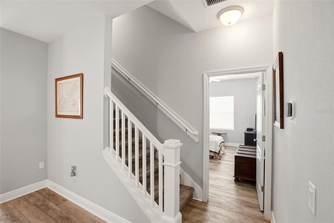
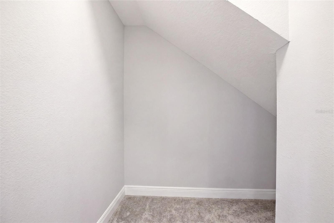
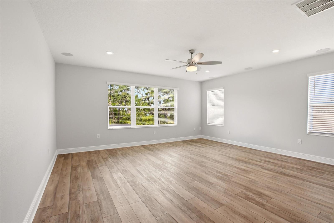
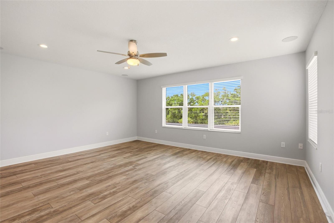
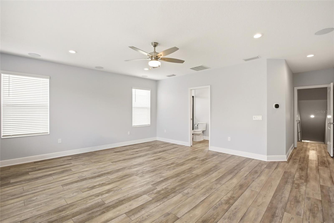
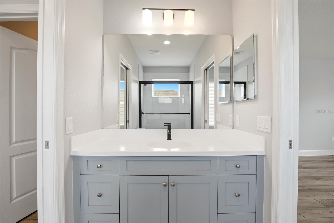
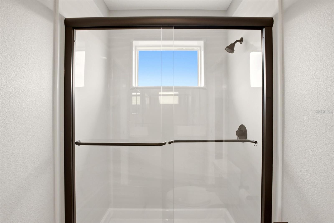
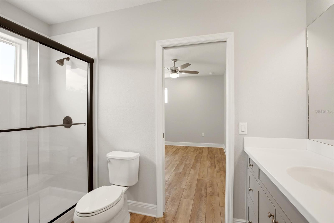
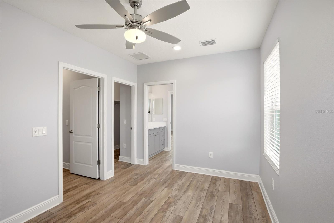
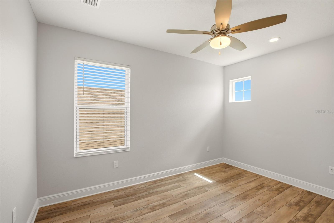
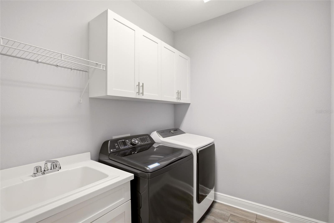
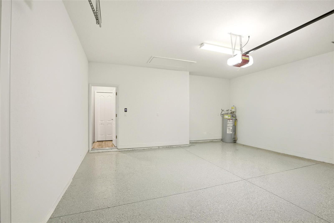
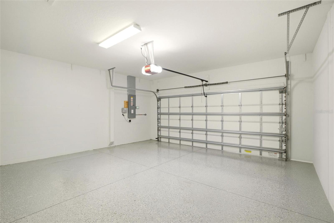
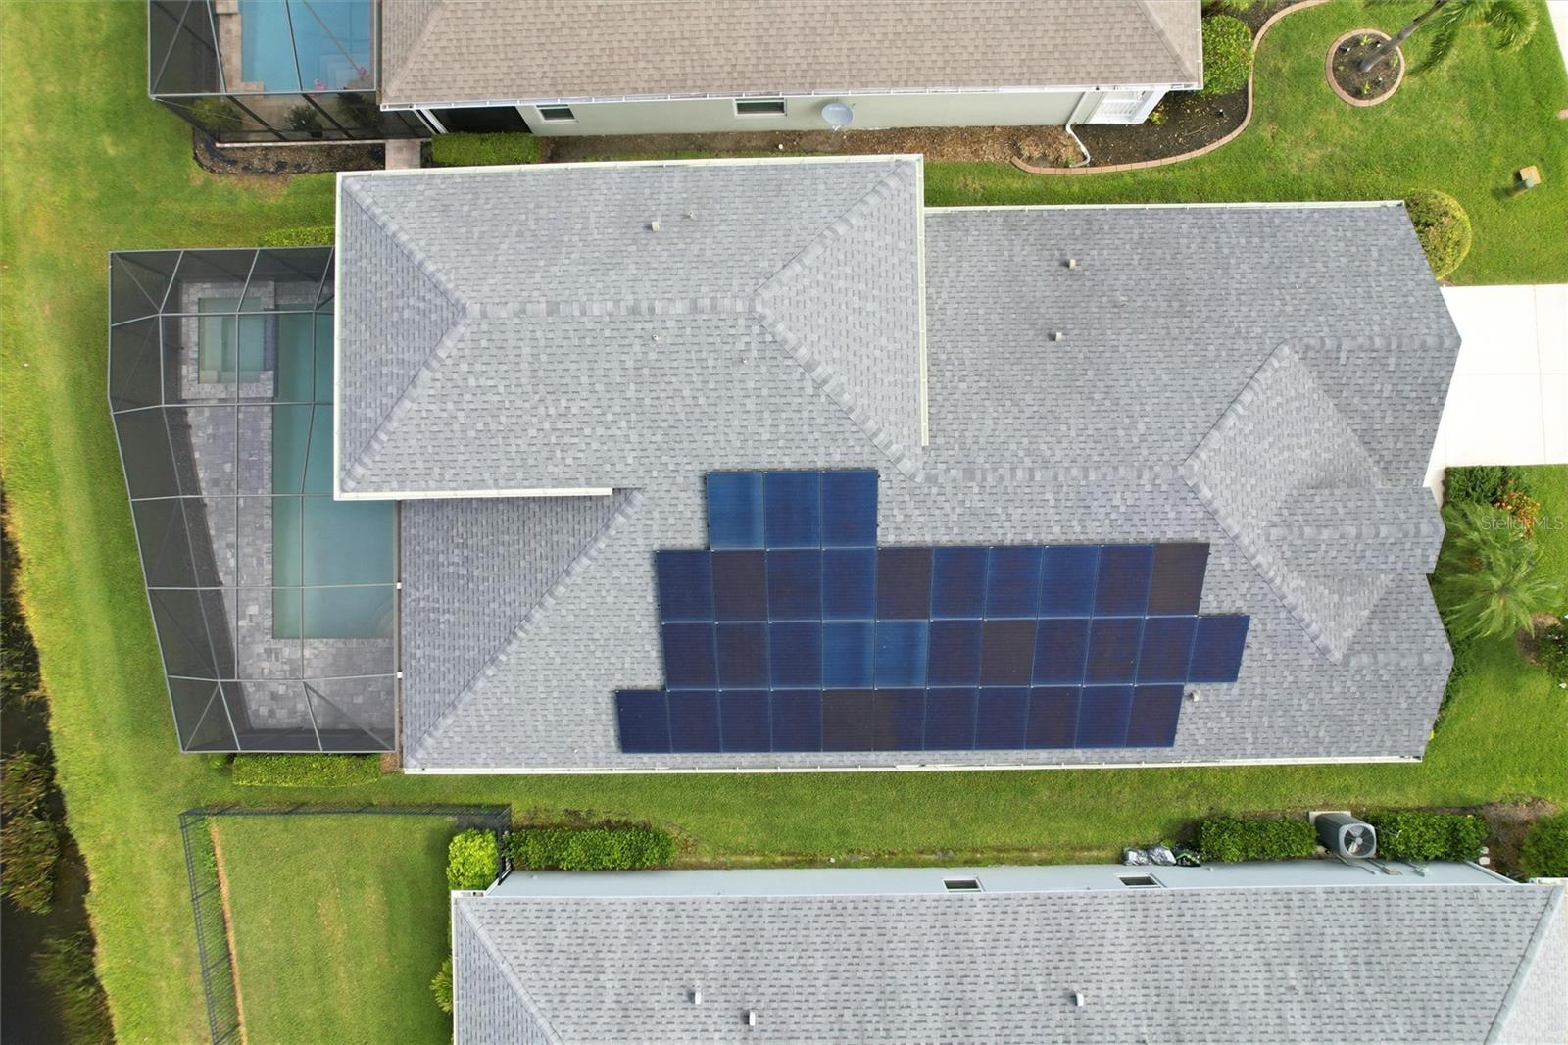
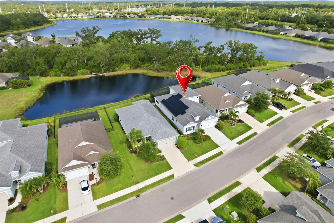
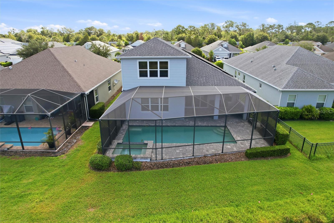
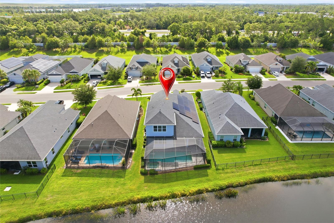
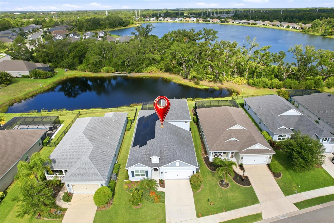
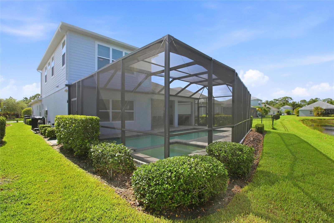
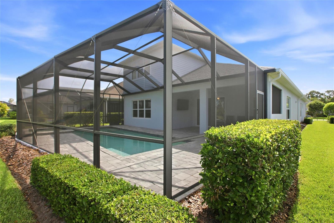
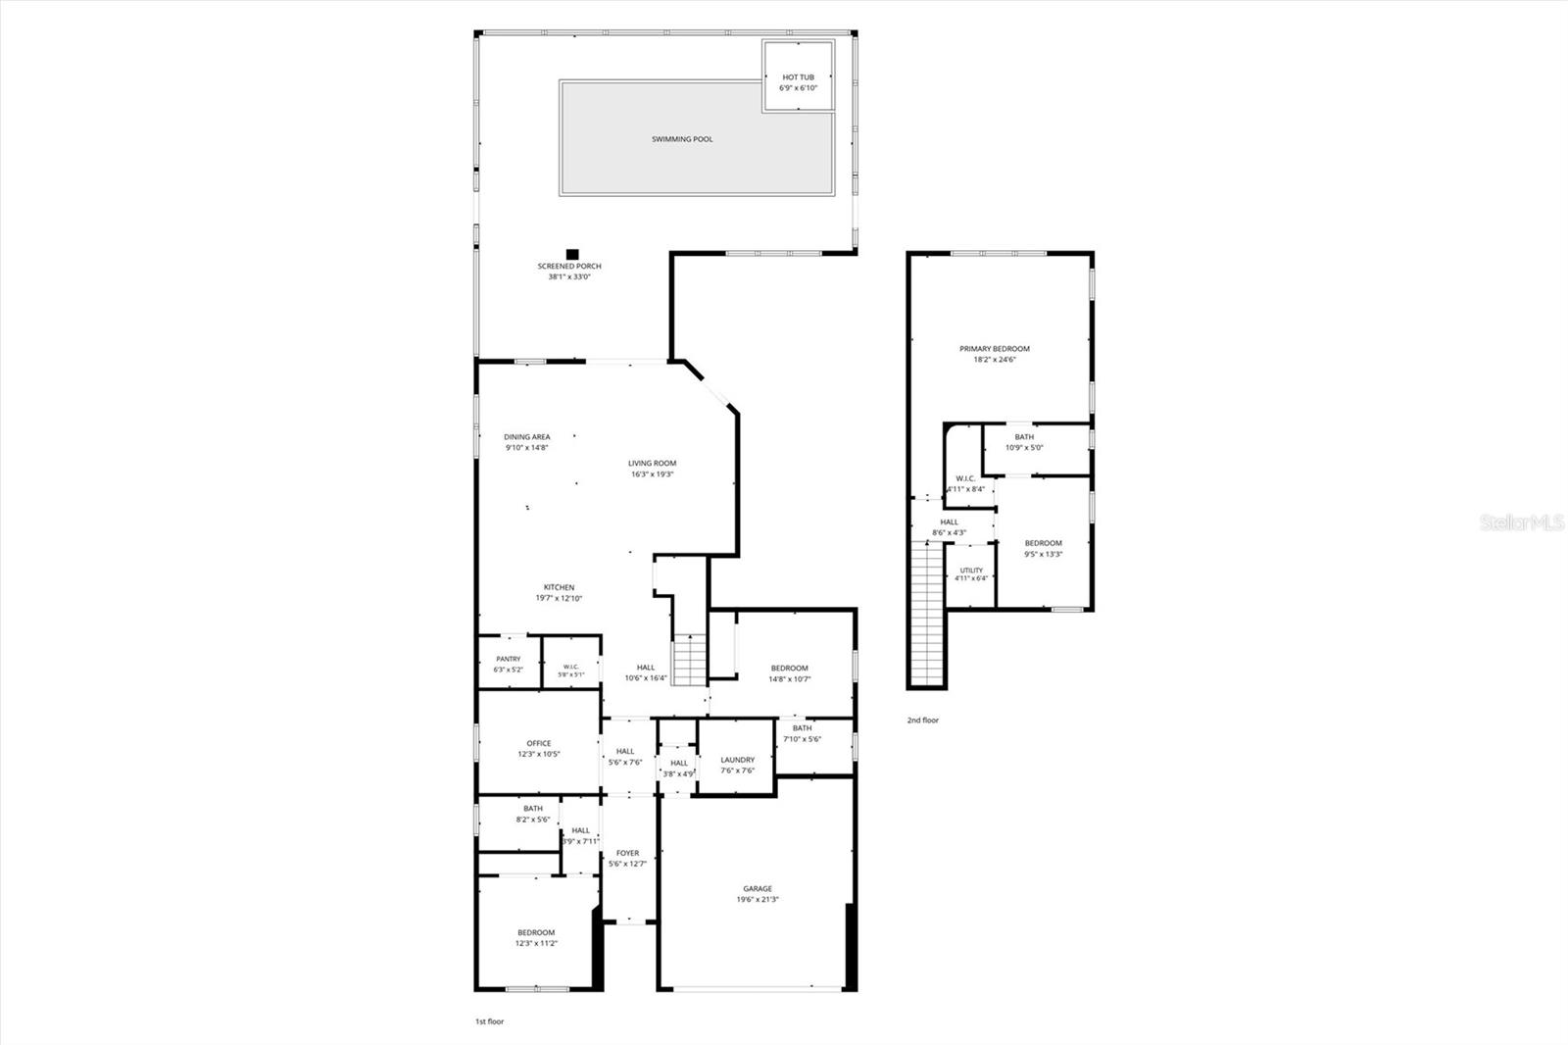
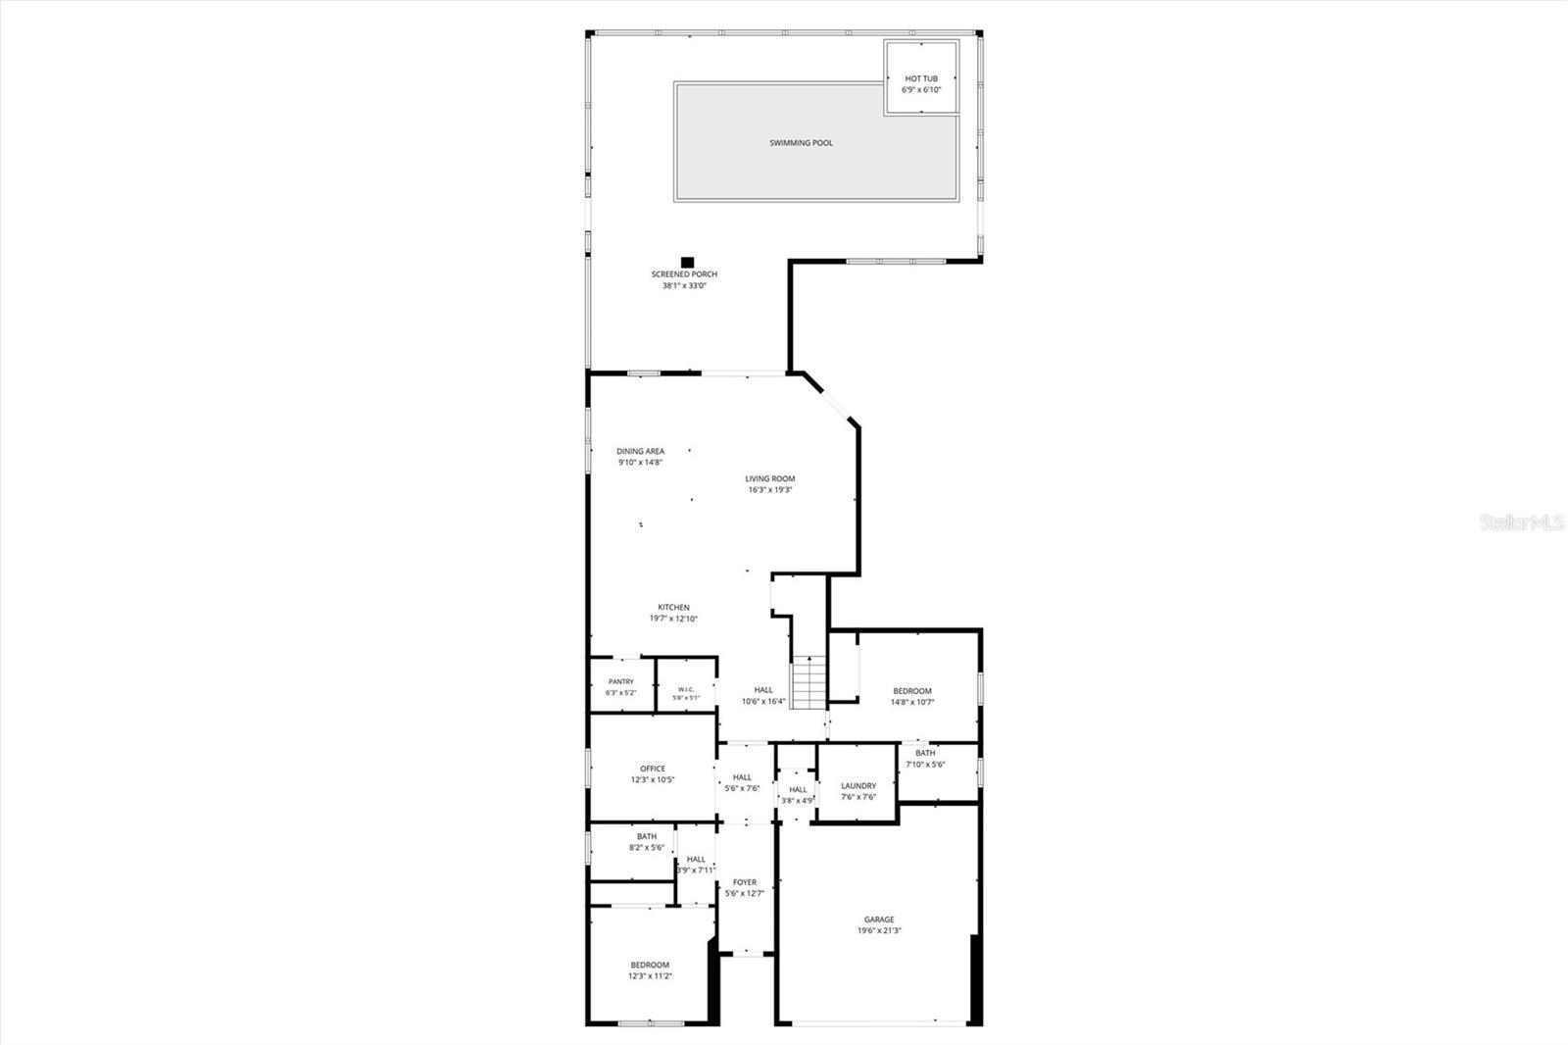
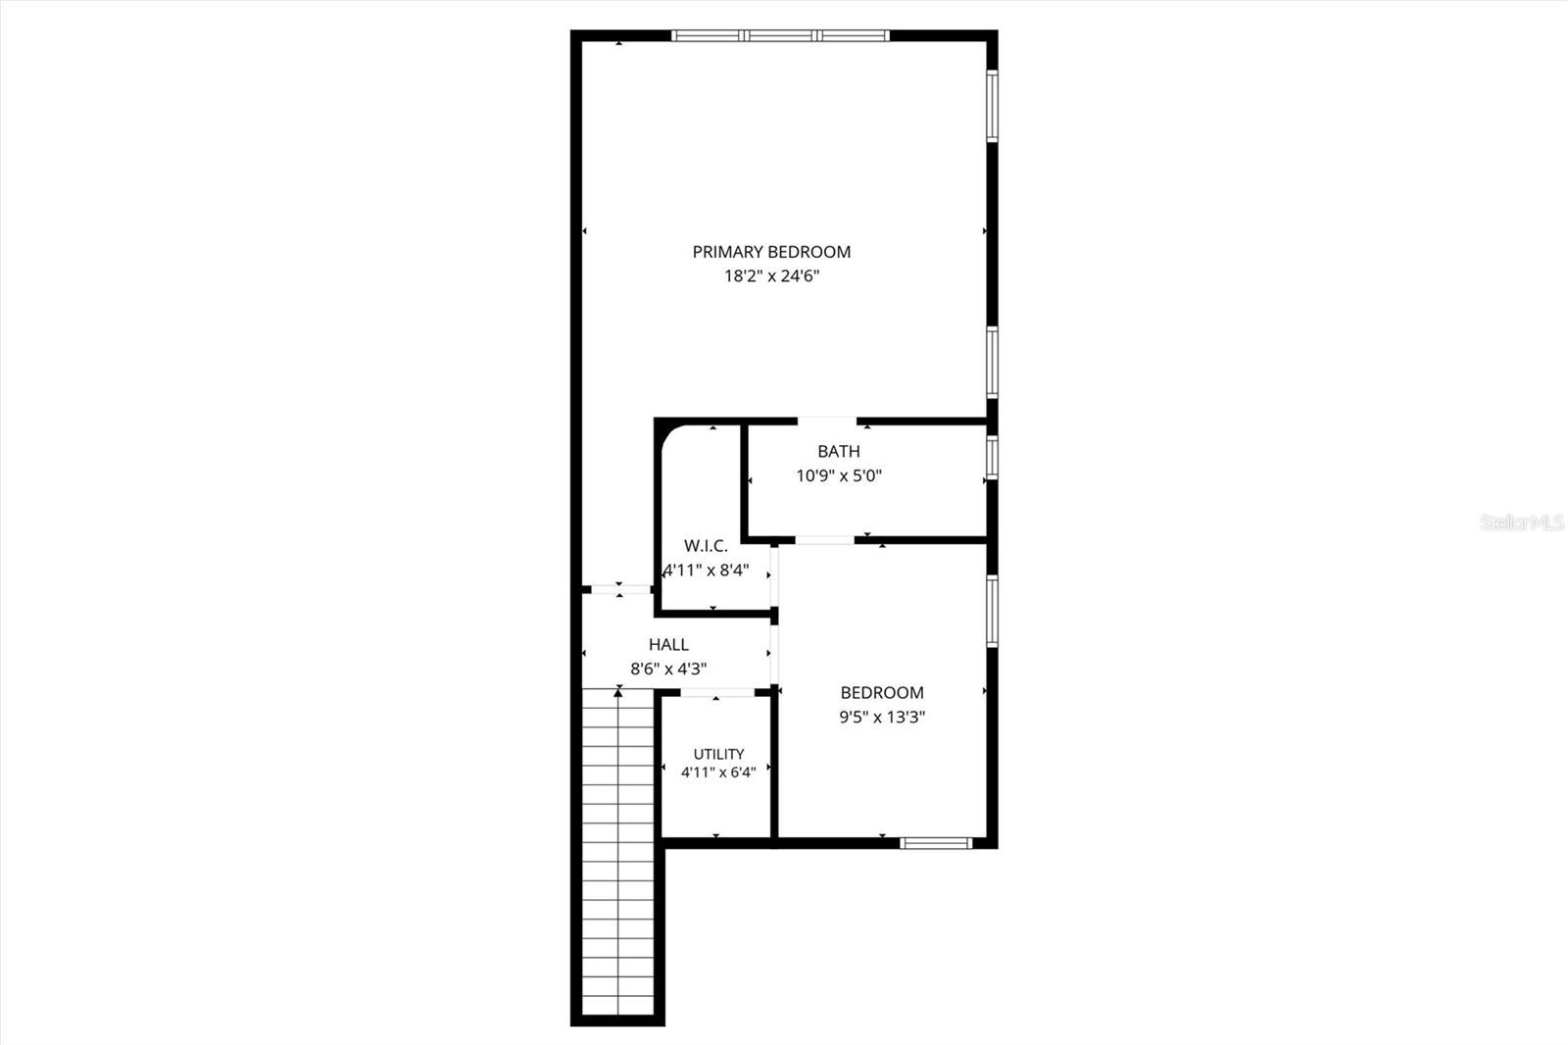
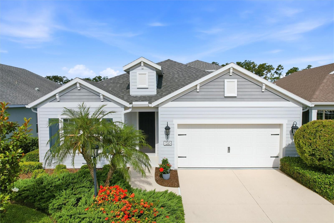
One or more photo(s) has been virtually staged. Your Private Lakefront Oasis Awaits. Welcome to unparalleled luxury, privacy, and sustainability. Nestled within an exclusive, private gated community this spectacular masterpiece offers the perfect blend of modern innovation and serene natural beauty. This custom Neal home with 3,004 square feet, boasts an expansive floor plan featuring 4 spacious bedrooms, 4 full baths, a dedicated den/office, and a versatile bonus room perfect for a home theater or game room. The main living area and upstairs bonus room have an audio system already installed for entertainment. Say goodbye to clutter with multiple walk-in closets and abundant, clever storage space throughout the home, including under the stairs. The open and spacious kitchen is designed for effortless entertaining and family gatherings. The breakfast bar is the perfect spot for casual morning coffee, quick meals, or chatting with the chef. Also included is a large walk-in pantry with incredible storage capacity to keep your culinary essentials organized and out of sight. Fully equipped with cutting-edge Smart Home technology and eco-friendly solar panels, keeping your electricity bills low and your lifestyle seamless. Step outside into your own ultra-private sanctuary. The property sits on a premier lakefront lot, offering breathtaking water views and a front-row seat to local wildlife. Whether you're hosting a summer BBQ or enjoying a quiet morning coffee, the pristine saltwater pool and tranquil lake backdrop create an everyday vacation vibe right in your backyard. The patio has been pre-plumbed for those who would love to have an outdoor kitchen. This gated community has NO CDD fees and includes a community pool, and a 21 acre lake with canoe/kayak launch. Easy access to I-75 and the newly opened 44th St allows for a short drive to UTC Mall, Lakewood Ranch and Mote Marine Aquarium. Homes of this caliber in this highly sought-after gated enclave rarely hit the market. Don't miss your chance to own this slice of paradise. Live beautifully. Live sustainably. Live securely.
Property Details
| Property Features | Property Features | |||
|---|---|---|---|---|
| MLS ID: | MFRA4695193 | Year Built: | 2020 | |
| Appliances: | Dishwasher, Dryer, Microwave, Range, Refrigerator, Washer, Water Softener | Association Amenities: | Gated, Pool, Vehicle Restrictions | |
| Association Fee Includes: | Pool, Escrow Reserves Fund, Private Road | Community Features: | Buyer Approval Required, Community Mailbox, Deed Restrictions, Gated Community - No Guard, Irrigation-Reclaimed Water, No Truck/RV/Motorcycle Parking, Pool | |
| Construction Materials: | Block, Stucco | Cooling: | Central Air | |
| Country: | US | County Or Parish: | Manatee | |
| Direction Faces: | East | Exterior Features: | Rain Gutters, Sidewalk, Sliding Doors | |
| Flooring: | Carpet, Ceramic Tile, Luxury Vinyl | Foundation Details: | Slab | |
| Furnished: | Unfurnished | Green Energy Efficient: | Appliances, HVAC, Pool, Water Heater | |
| Green Energy Generation: | Solar | Green Water Conservation: | Irrigation-Reclaimed Water | |
| Heating: | Central | Laundry Features: | Inside, Laundry Room | |
| Levels: | Two | Listing Agreement: | Exclusive Right To Sell | |
| Listing Terms: | Cash, Conventional, FHA, VA Loan | Lot Features: | In County, Landscaped, Sidewalk, Paved, Private | |
| Occupant Type: | Owner | Other Equipment: | Irrigation Equipment | |
| Parking Features: | Garage Door Opener | Patio And Porch Features: | Patio, Screened | |
| Pets Allowed: | Yes | Pool Features: | Child Safety Fence, Gunite, Heated, In Ground, Salt Water, Screen Enclosure | |
| Property Condition: | Completed | Property Sub Type: | Single Family Residence | |
| Property Type: | Residential | Road Surface Type: | Asphalt | |
| Roof: | Shingle | Sewer: | Public Sewer | |
| Showing Requirements: | ShowingTime | Spa Features: | Heated, In Ground | |
| Special Listing Conditions: | None | Standard Status: | Active | |
| State Or Province: | FL | Utilities: | BB/HS Internet Available, Sprinkler Recycled | |
| Vegetation: | Trees/Landscaped | View: | Trees/Woods, Water | |
| Water Source: | Public | Waterfront Features: | Pond | |
| Window Features: | Blinds, Double Pane Windows | |||
| Rooms | Rooms | |||
|---|---|---|---|---|
| Primary Bedroom: | 17x16 ft | Bedroom 2: | 14x10 ft | |
| Bedroom 3: | 12x11 ft | Bedroom 4: | 13x9 ft | |
| Bonus Room: | 24x18 ft | Living Room: | 19x16 ft | |
| Dining Room: | 14x9 ft | Kitchen: | 19x12 ft | |
| Office: | 12x10 ft | |||
We love to hear from you