


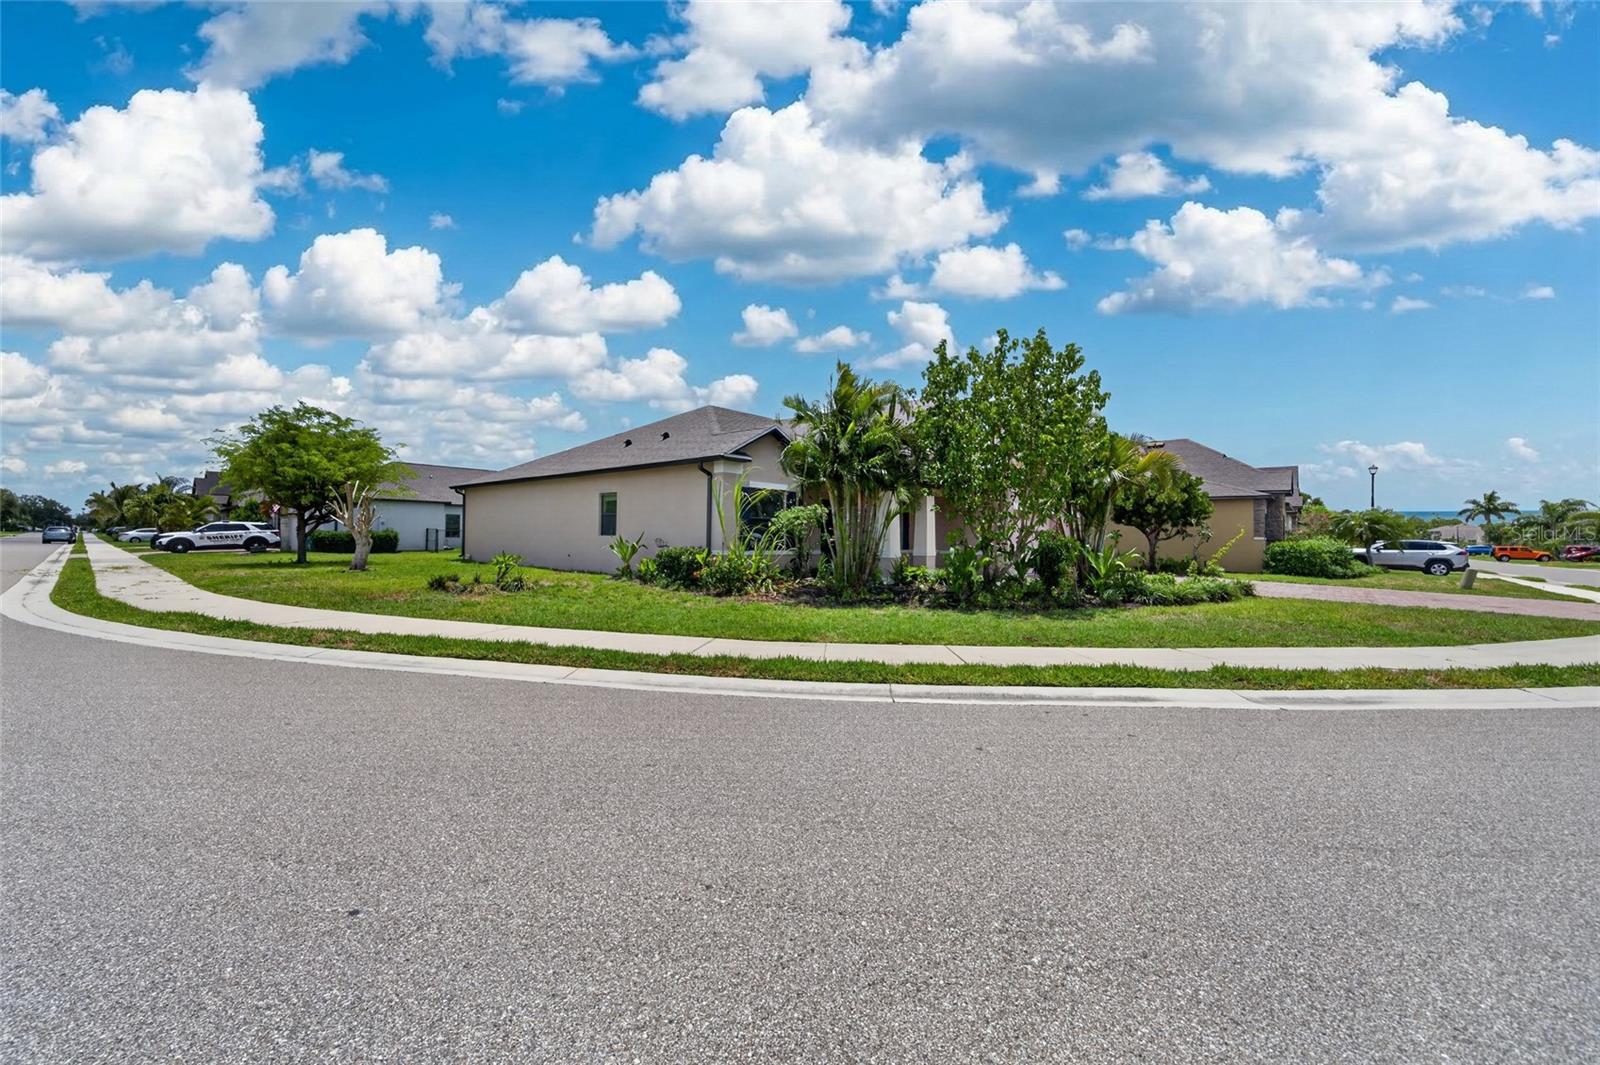
4054 RIVER BANK WAY #4054, PUNTA GORDA, FL, 33980
$399,777
Residential
|
Bedrooms
4
|
Bathrooms
3
|
Living Area
2,466 Sqft
|
Lot Size
12,288 Sqft
|
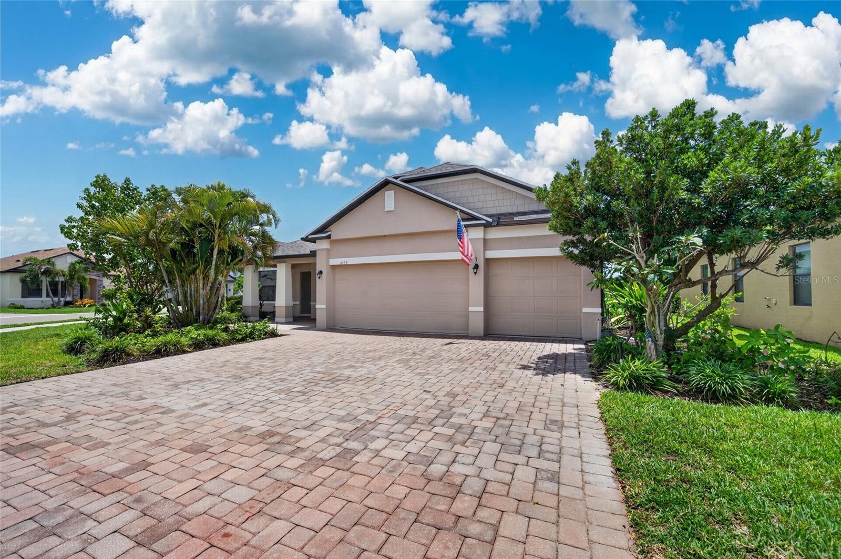
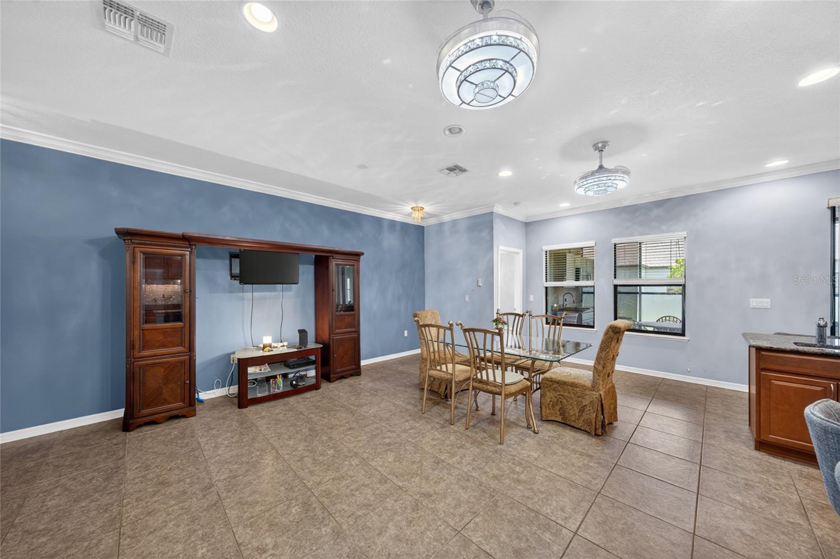
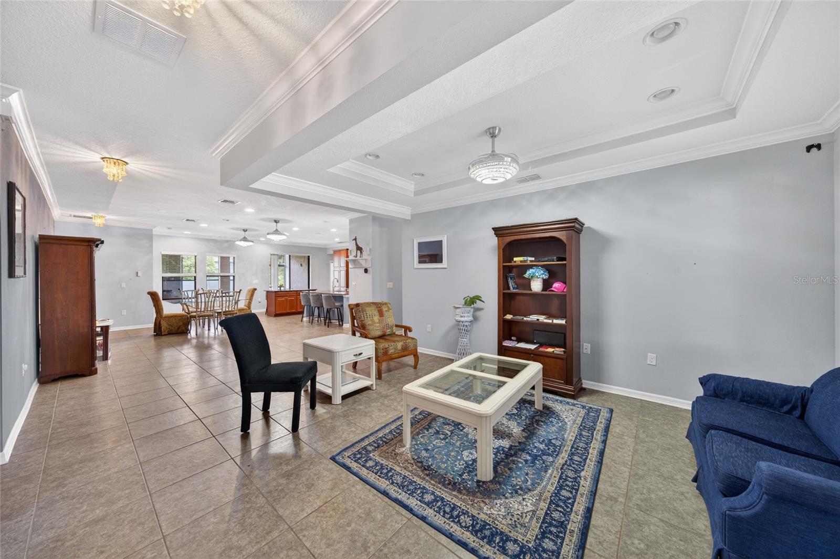
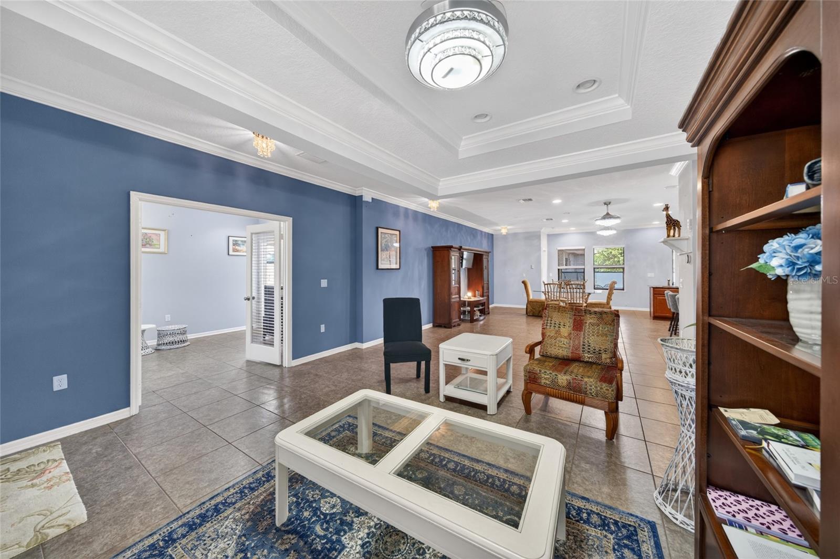
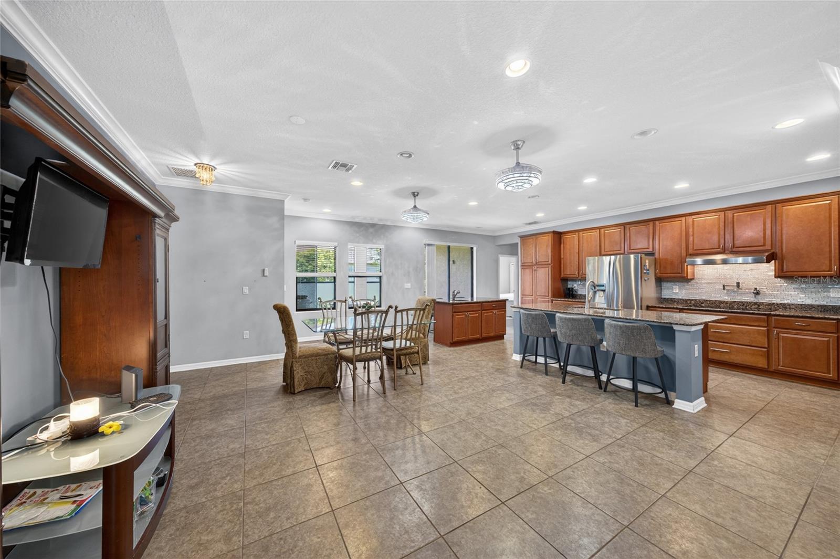
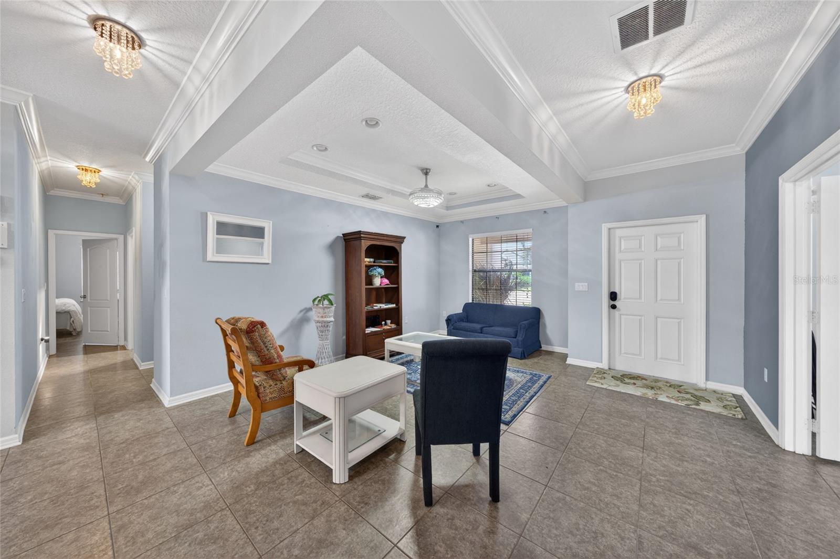
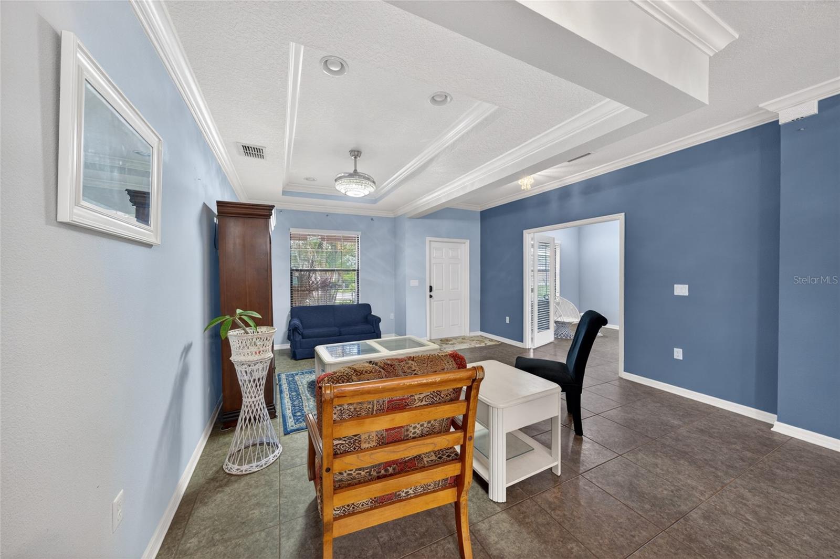
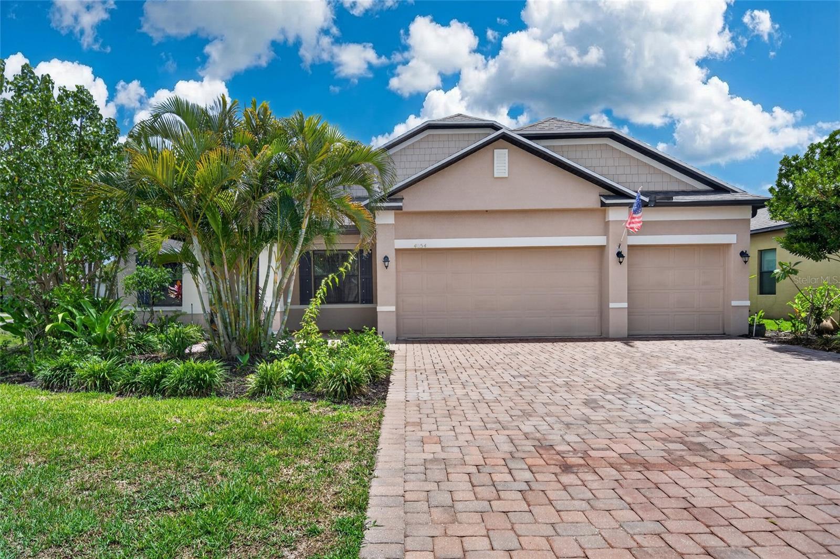
Welcome to this beautifully appointed home located in the desirable River Club community of Punta Gorda. Offering over 2,400 square feet of living space, this residence features an open-concept design enhanced with upscale finishes and a functional layout ideal for both everyday living and entertaining.
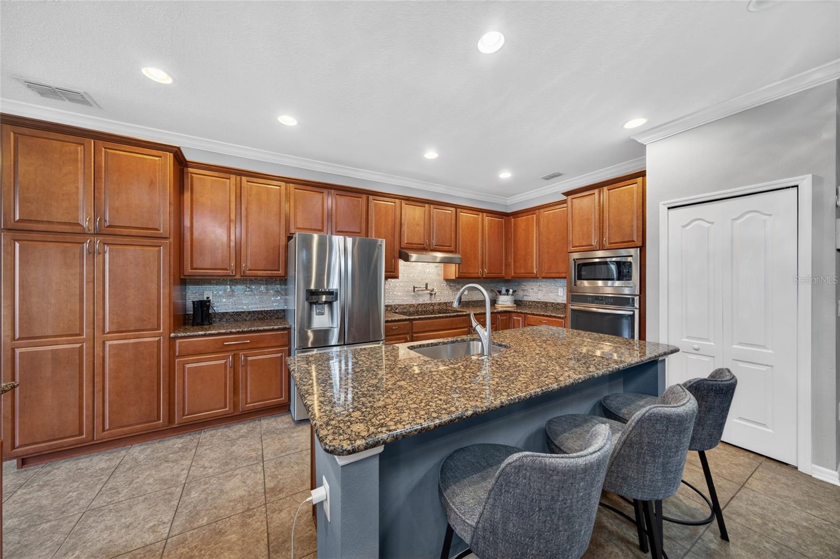
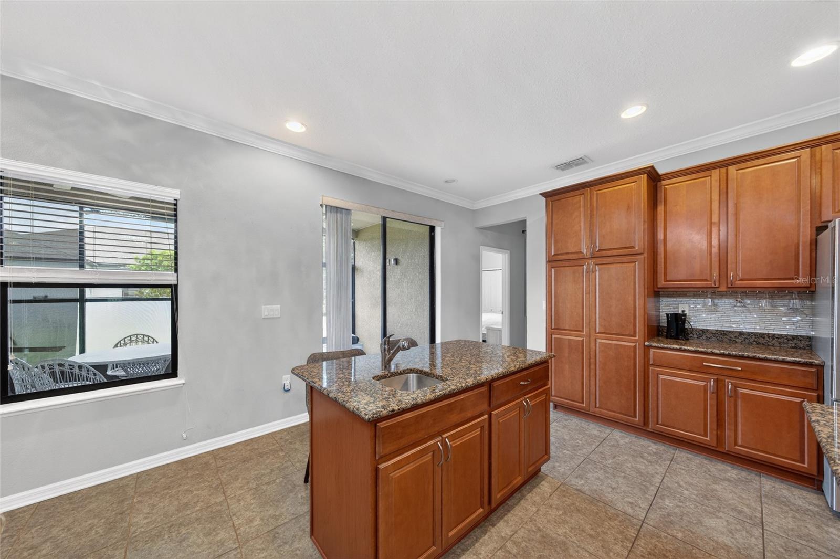
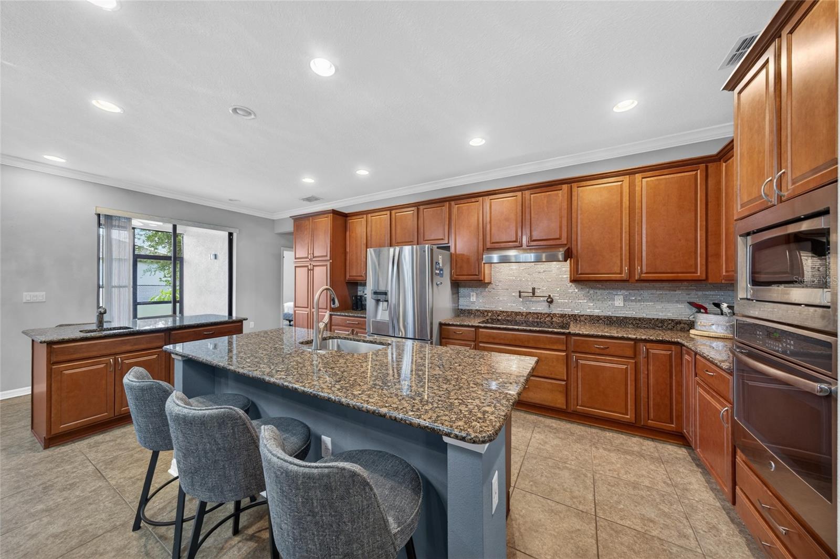
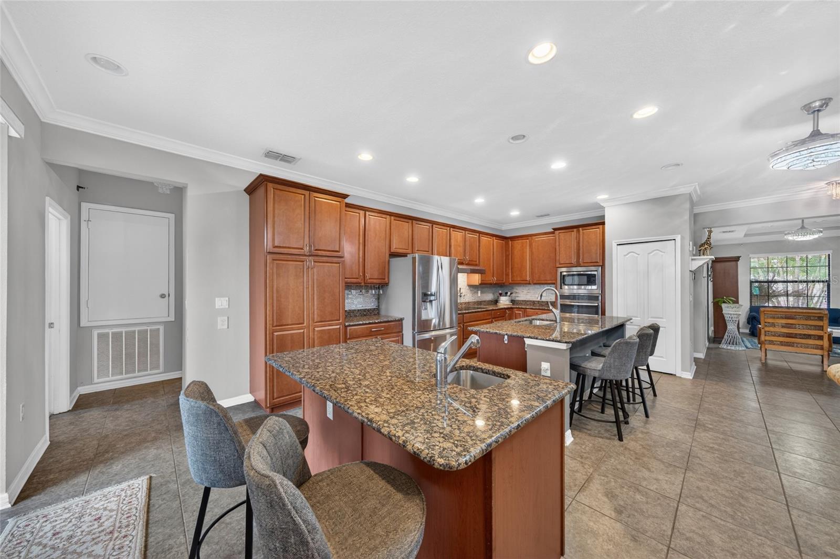
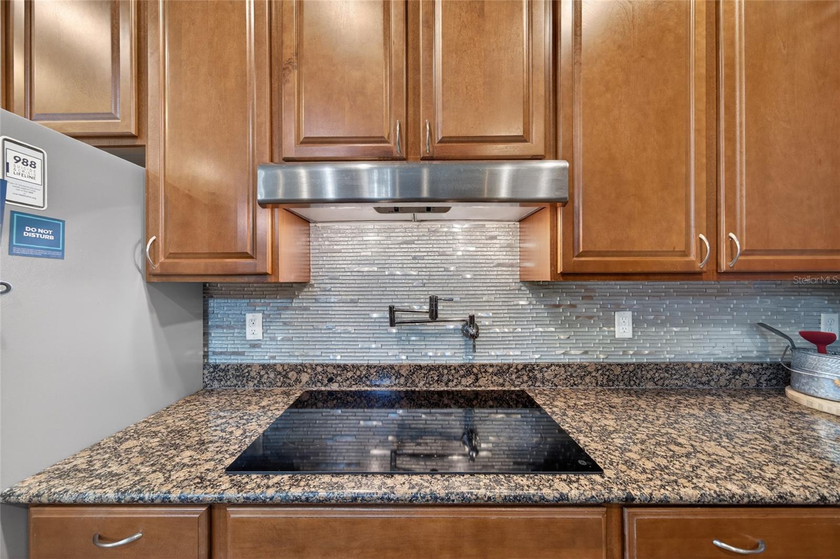
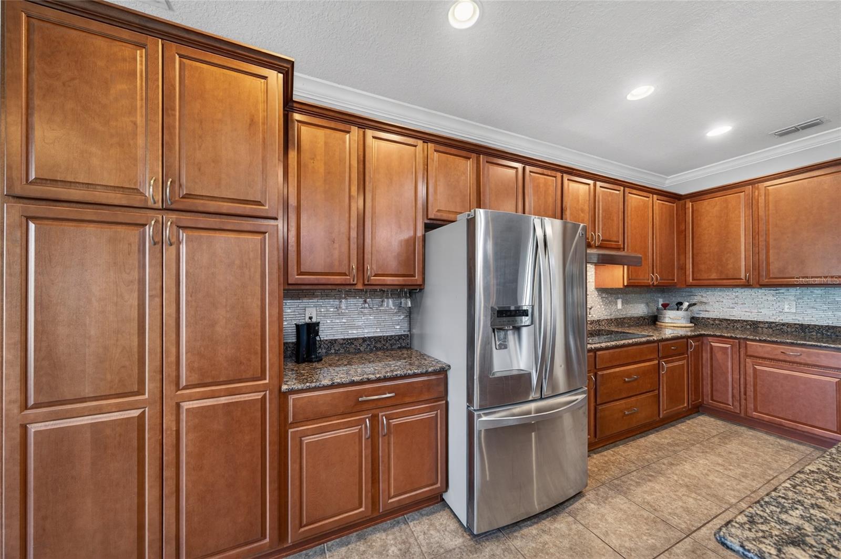
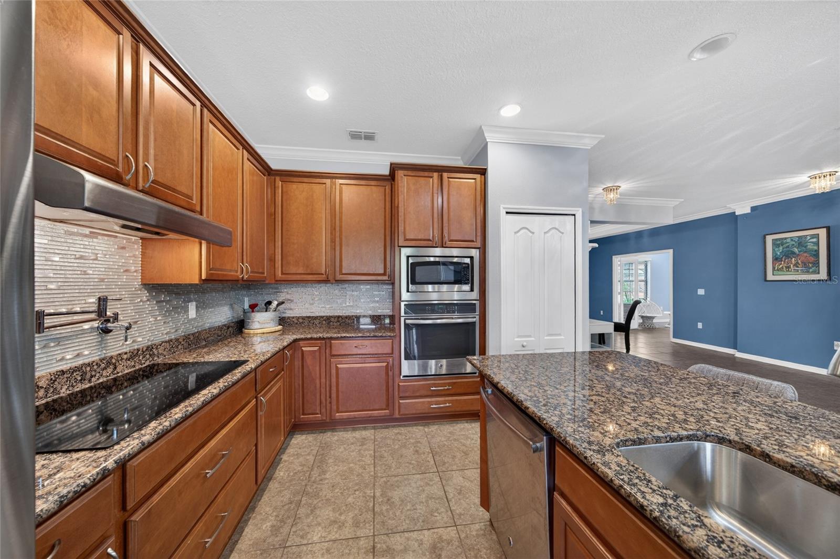
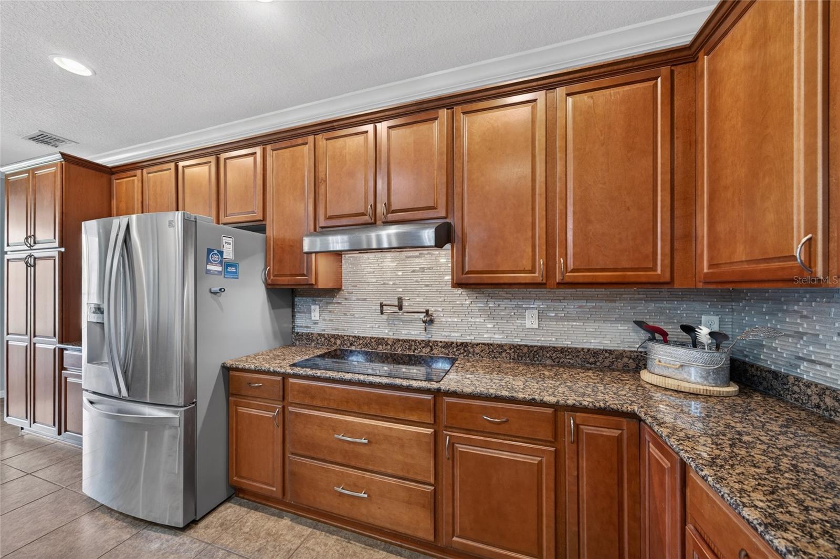
Step inside to find a spacious great room with abundant natural light, complemented by elegant interior details and upgraded finishes throughout. The gourmet kitchen showcases solid wood cabinetry, solid surface countertops, and ample prep space, seamlessly flowing into the main living and dining areas.
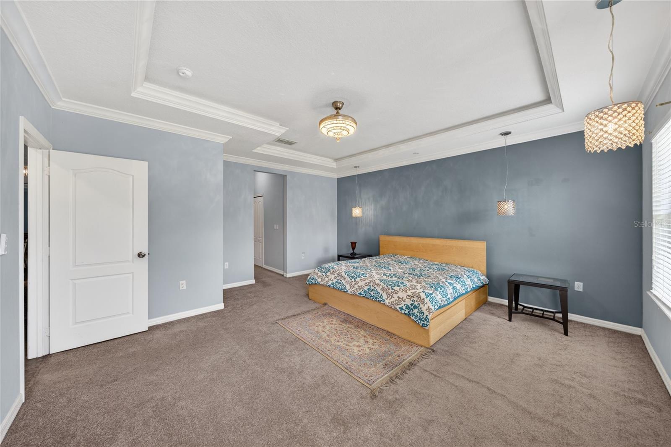
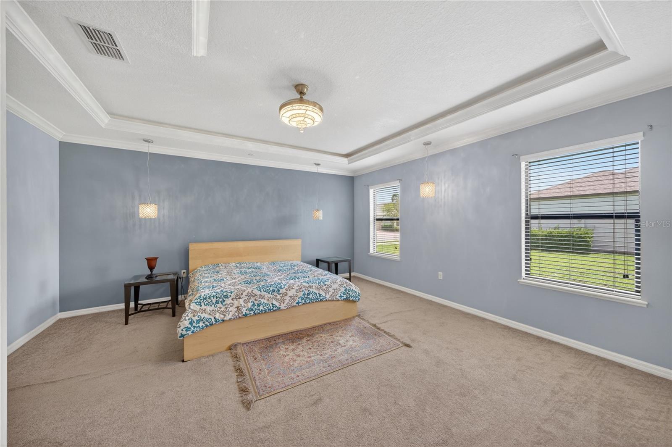
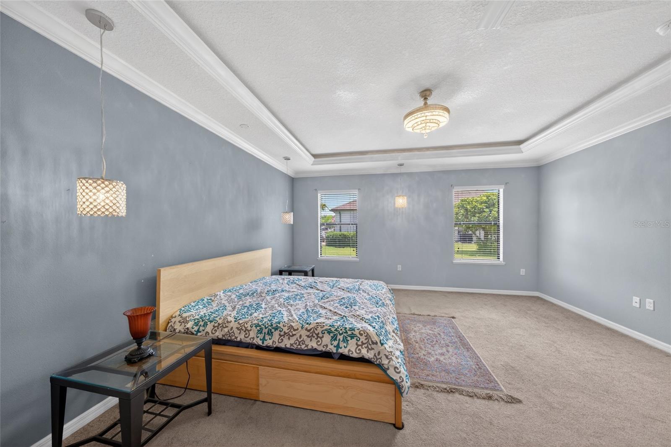
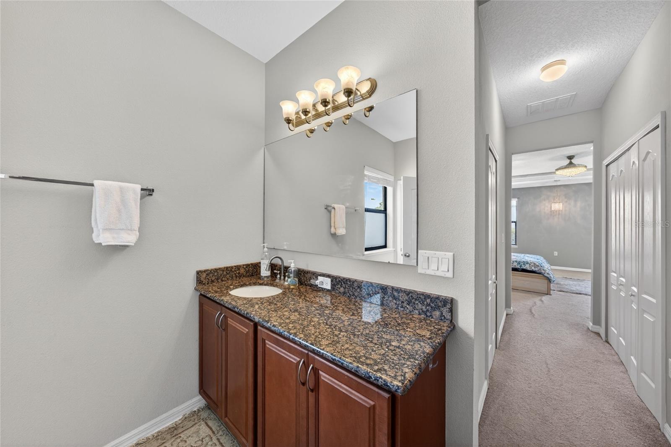
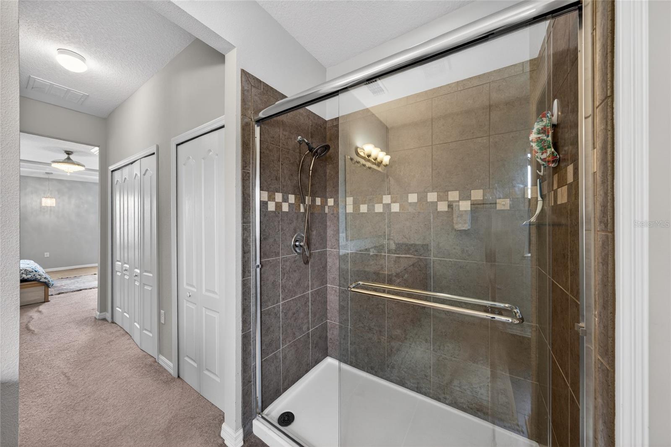
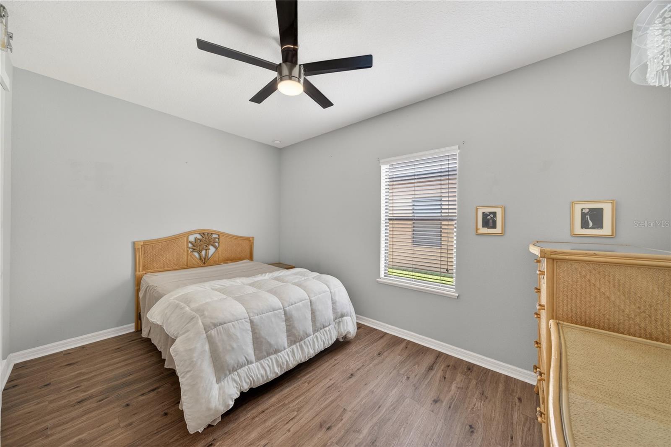
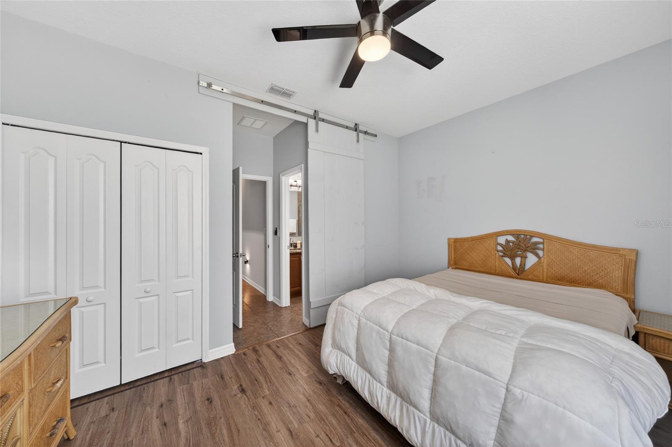
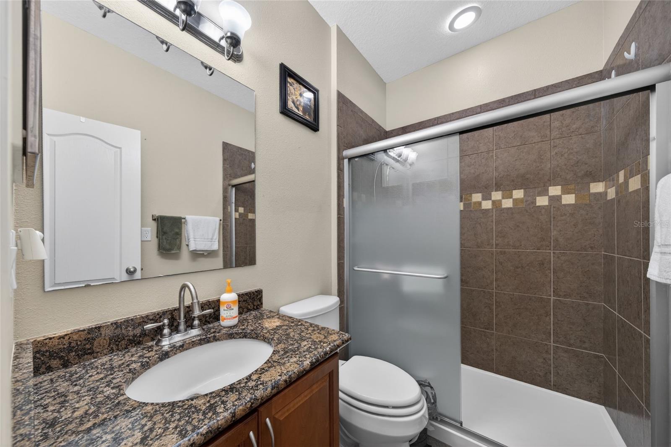
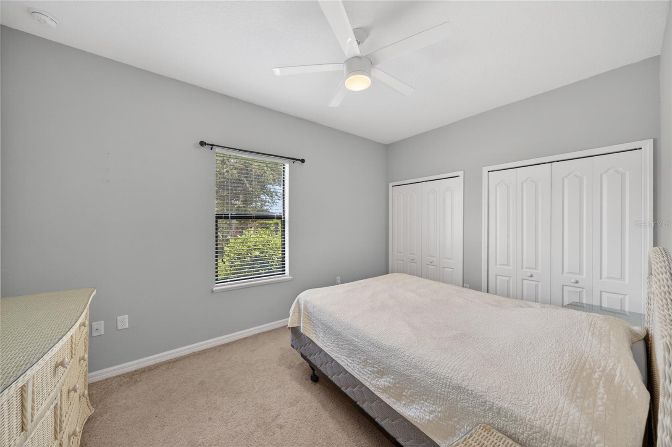
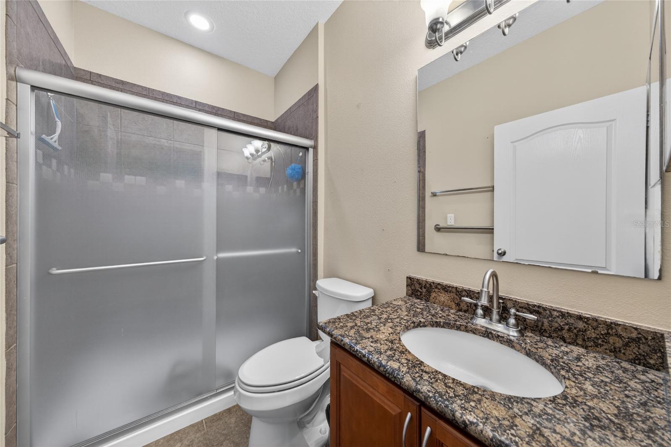
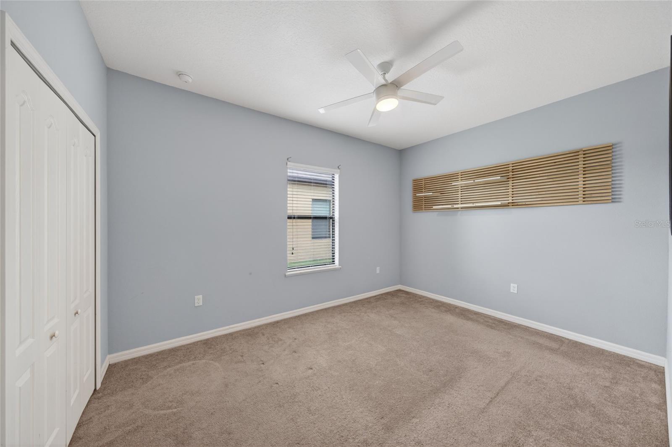
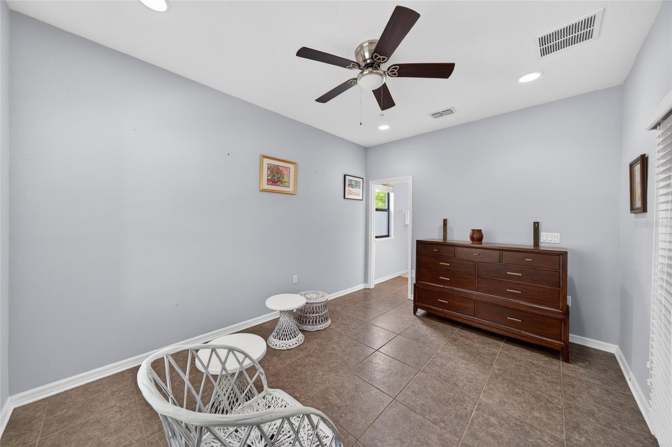
The primary suite offers a private retreat with a walk-in closet and a well-appointed en-suite bath designed for comfort and convenience. A split-bedroom floor plan provides added privacy, along with a versatile den perfect for a home office or flex space.
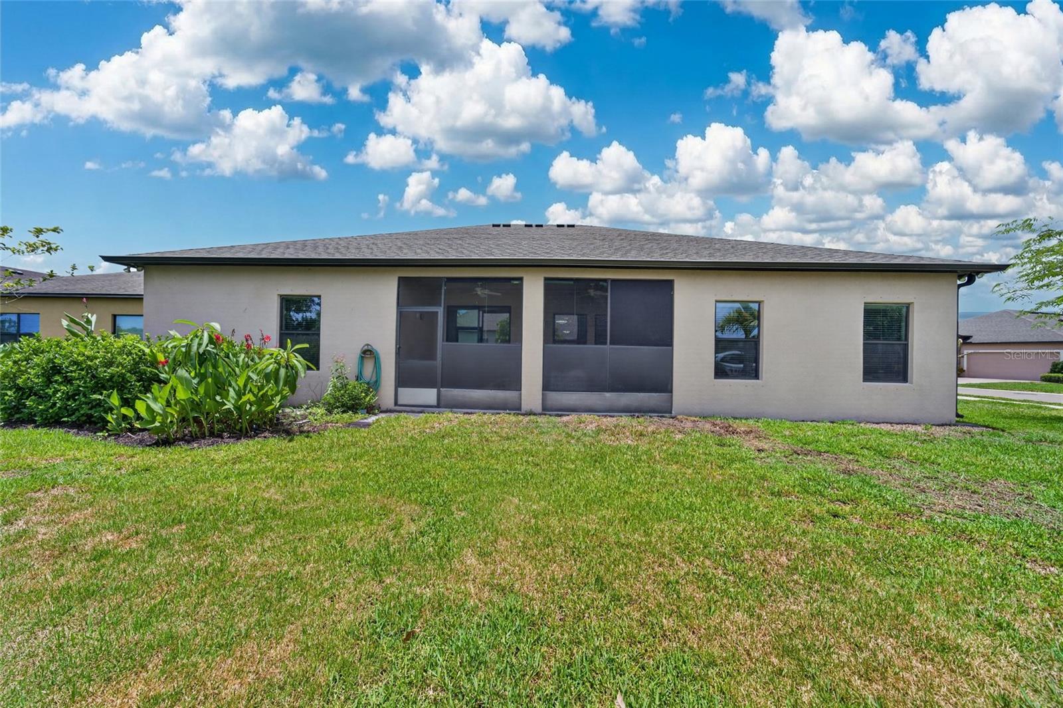
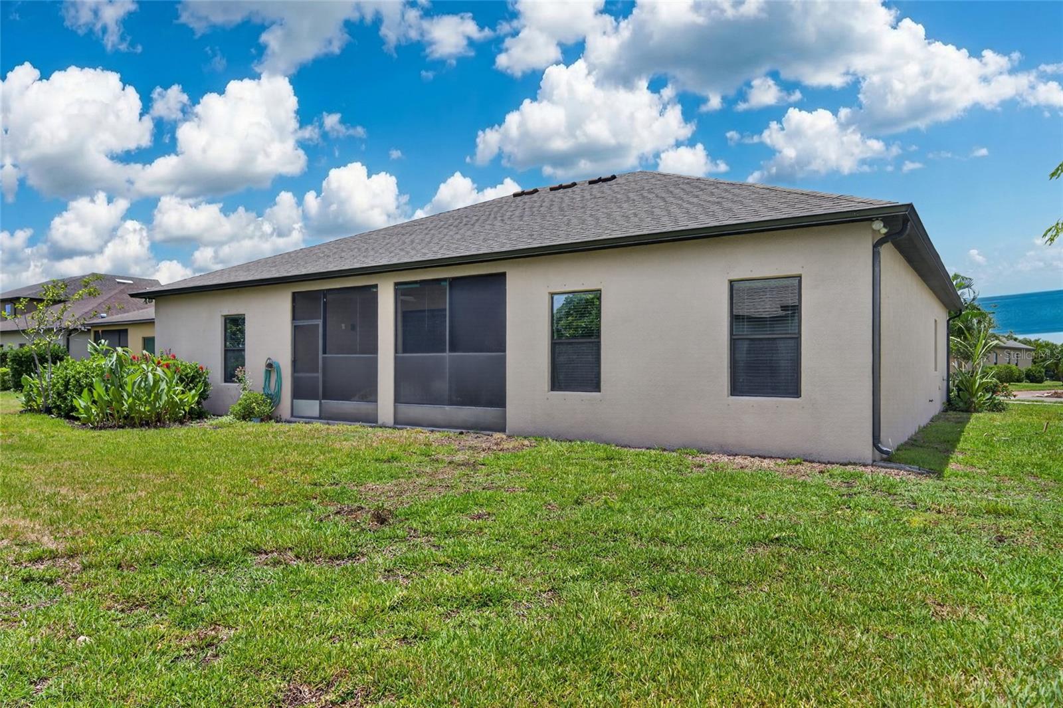
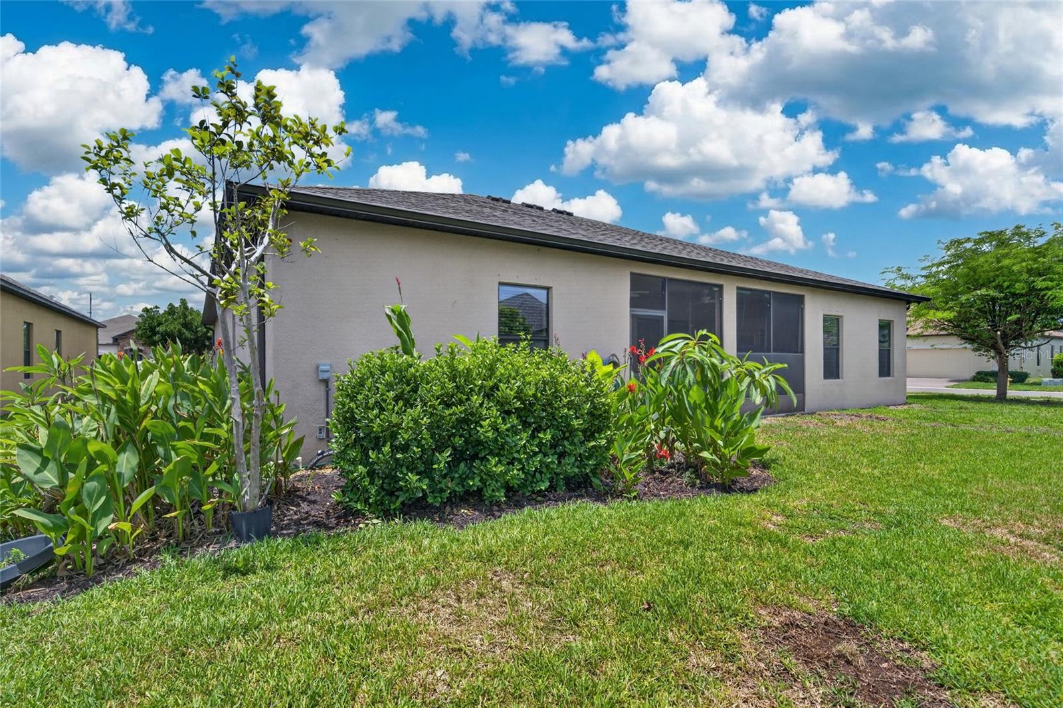
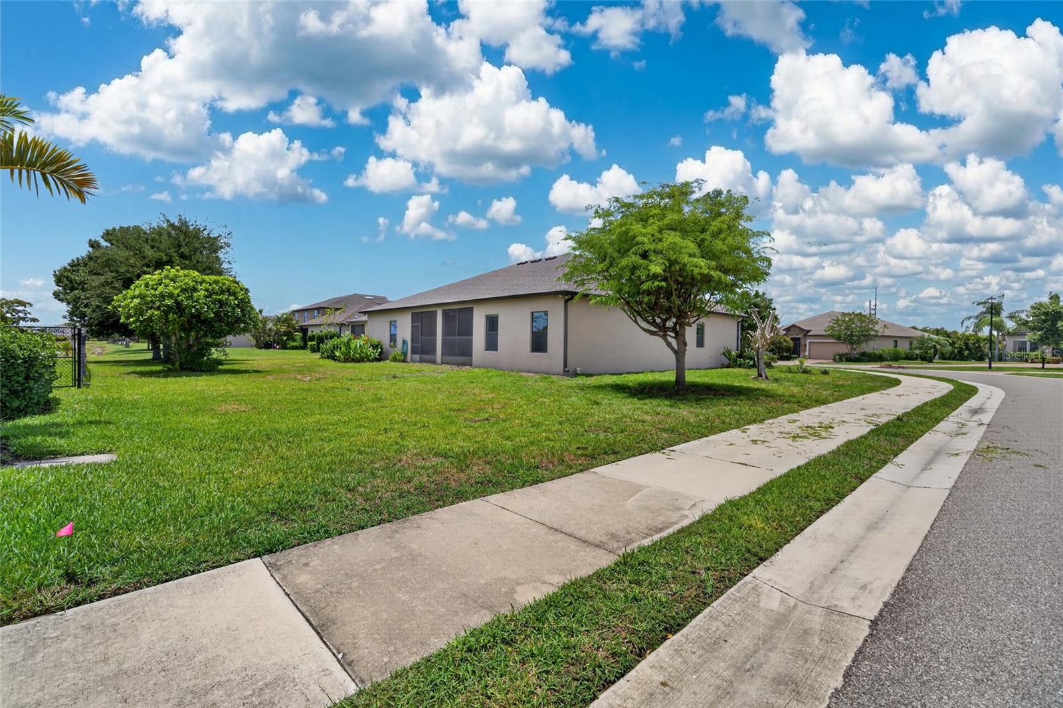
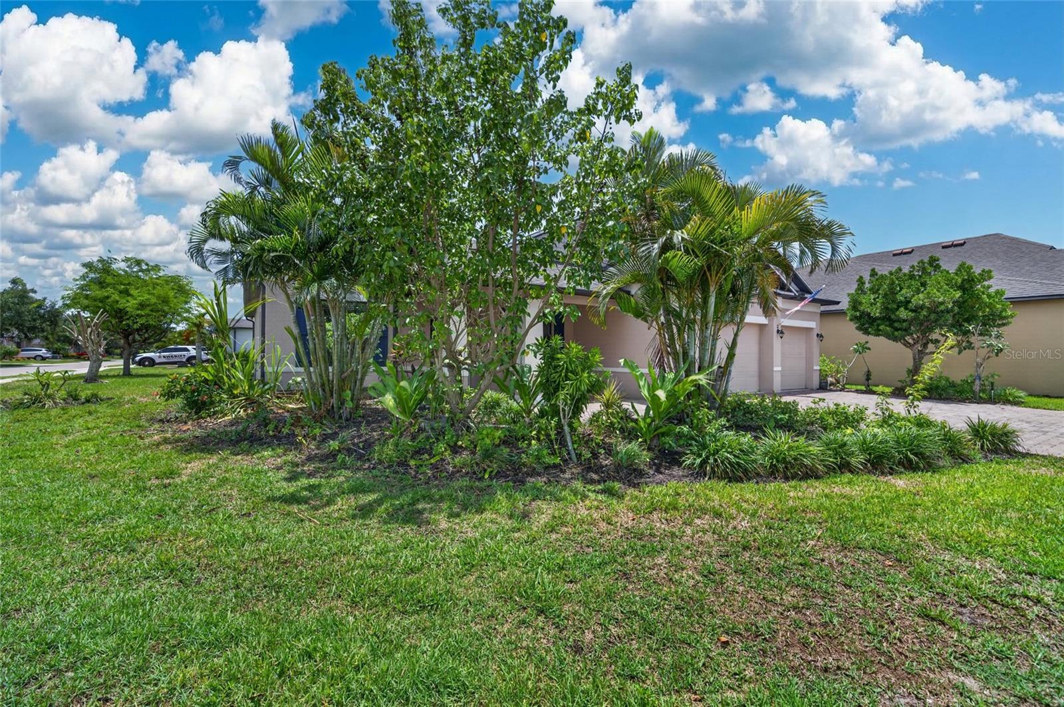
Step outside to your private outdoor living area featuring a fully equipped outdoor kitchen—ideal for entertaining and enjoying Florida living year-round. Situated on a premium corner lot, the property provides additional space and a sense of privacy.
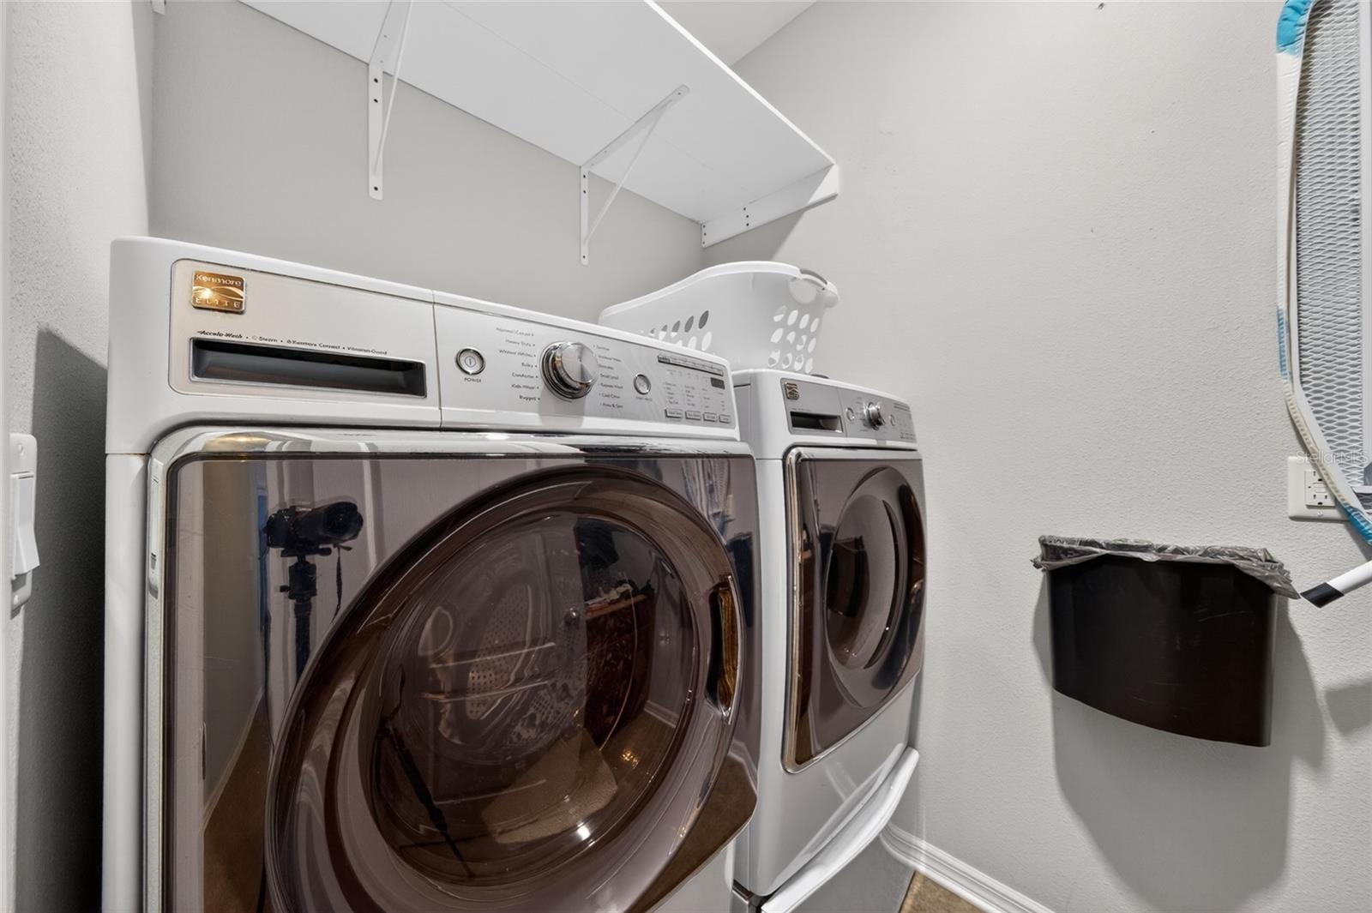
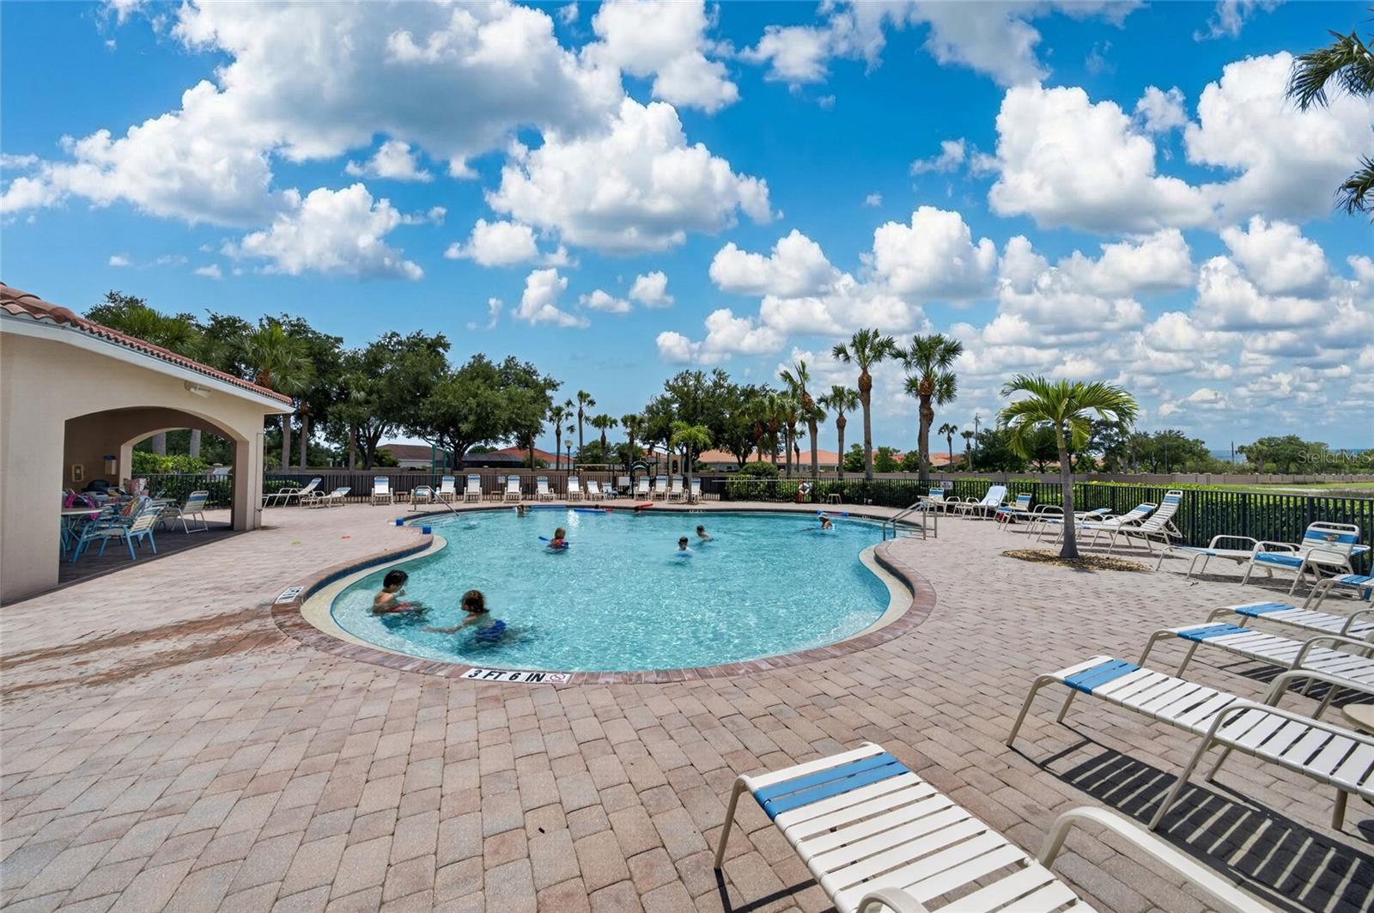
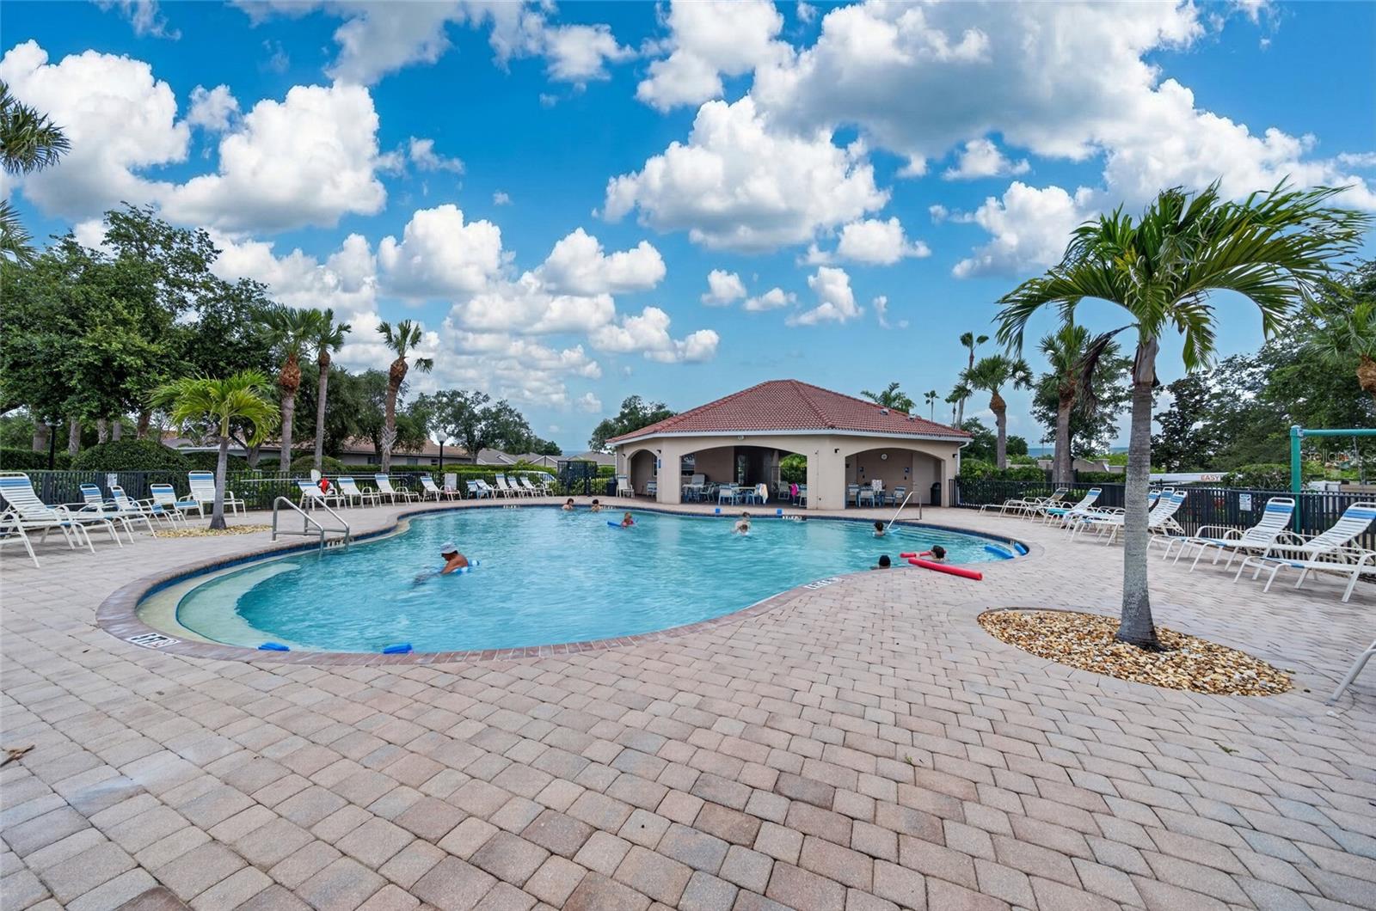
Additional highlights include a 3-car garage, indoor laundry room, and access to River Club’s gated amenities, including a community pool and fitness center. Conveniently located near shopping, dining, and major roadways, this home blends comfort, style, and location.
Property Details
| Property Features | Property Features | |||
|---|---|---|---|---|
| MLS ID: | MFRA4695234 | Year Built: | 2014 | |
| Appliances: | Built-In Oven, Dishwasher, Disposal, Dryer, Range, Refrigerator, Washer | Architectural Style: | Contemporary, Florida | |
| Association Fee Includes: | Cable TV, Pool, Maintenance Grounds, Management | Community Features: | Deed Restrictions, Fitness Center, Pool, Sidewalks, Special Community Restrictions, Street Lights | |
| Construction Materials: | Block, Stone, Stucco | Cooling: | Central Air, Attic Fan | |
| Country: | US | County Or Parish: | Charlotte | |
| Direction Faces: | North | Exterior Features: | Other | |
| Flooring: | Carpet, Laminate, Tile | Foundation Details: | Slab | |
| Furnished: | Unfurnished | Heating: | Central, Electric | |
| Laundry Features: | Inside, Laundry Room | Levels: | One | |
| Listing Agreement: | Exclusive Right To Sell | Listing Terms: | Cash, Conventional, FHA, VA Loan | |
| Lot Features: | Corner Lot | Occupant Type: | Vacant | |
| Parking Features: | Driveway | Pets Allowed: | Breed Restrictions, Number Limit, Yes | |
| Pool Features: | In Ground | Property Sub Type: | Single Family Residence | |
| Property Type: | Residential | Road Surface Type: | Asphalt | |
| Roof: | Shingle | Sewer: | Public Sewer | |
| Showing Requirements: | Appointment Only, Call Before Showing, Gate Code Required | Special Listing Conditions: | None | |
| Standard Status: | Active | State Or Province: | FL | |
| Utilities: | BB/HS Internet Available, Cable Connected, Electricity Connected, Public, Sewer Connected | Vegetation: | Mature Landscaping | |
| Water Source: | Public | Window Features: | Blinds, Window Treatments | |
| Rooms | Rooms | |||
|---|---|---|---|---|
| Kitchen: | 11x23 ft | Dining Room: | 14.5x17 ft | |
| Great Room: | 20x15 ft | Den: | 14x10.5 ft | |
| Primary Bedroom: | 17x16.5 ft | Bathroom 2: | 9.5x14 ft | |
| Bathroom 3: | 10x14 ft | Bathroom 4: | 10x14.5 ft | |
We love to hear from you