


4249 LENOX BLVD, VENICE, FL, 34293
$338,500
Residential
|
Bedrooms
2
|
Bathrooms
2
|
Living Area
1,522 Sqft
|
Lot Size
4,812 Sqft
|
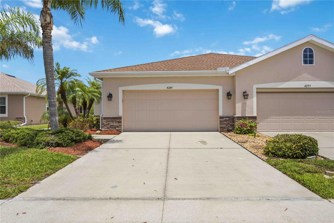
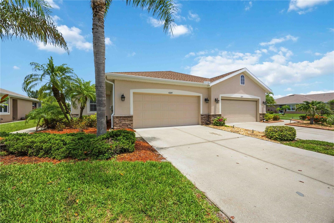
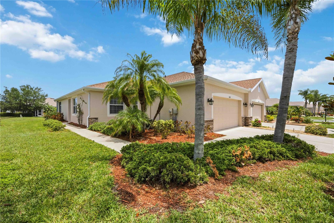
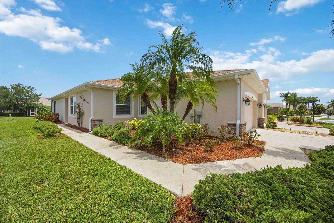
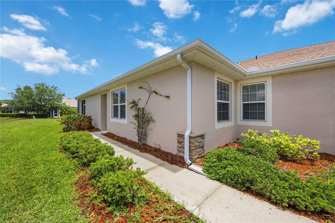
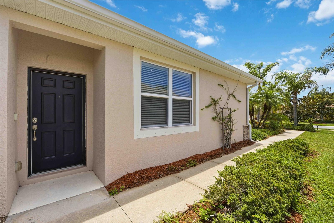
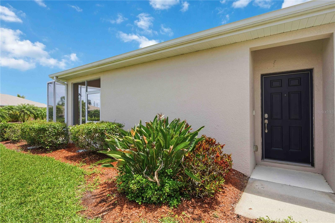
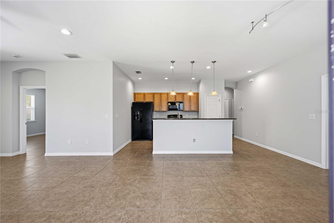
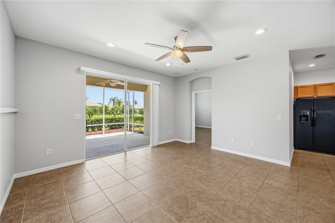
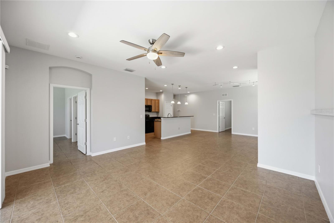
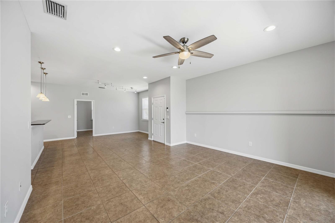
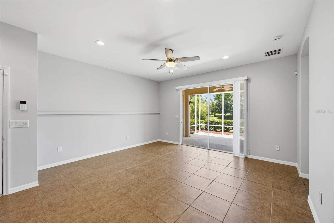
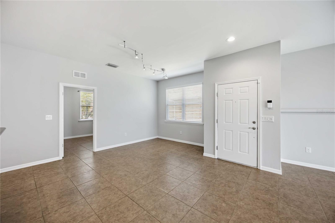
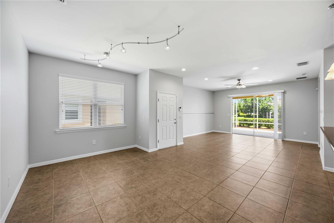
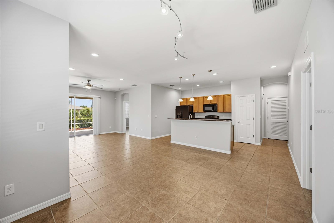
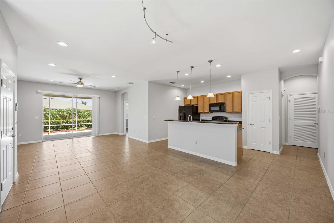
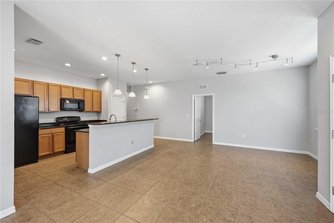
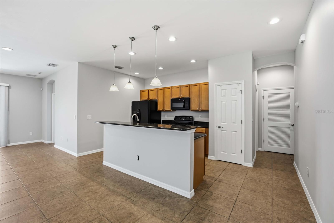
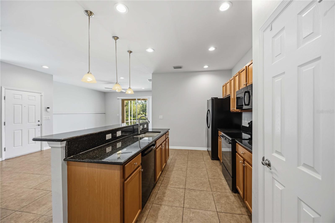
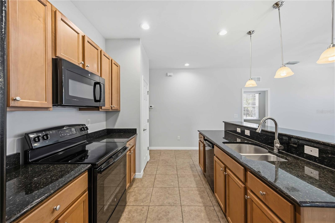
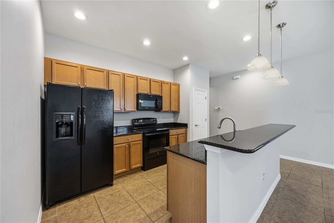
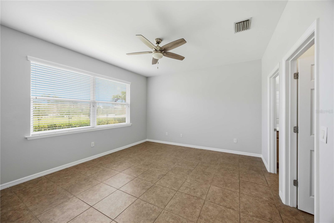
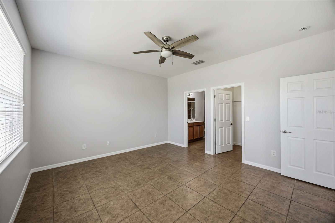
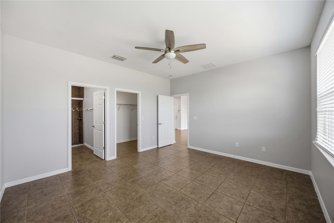
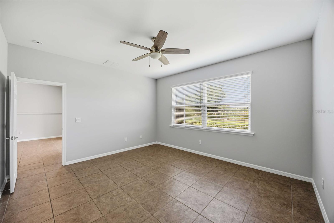
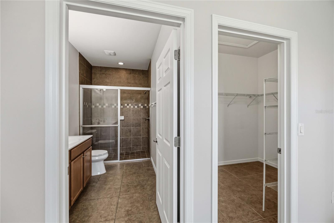
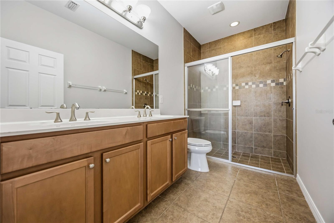
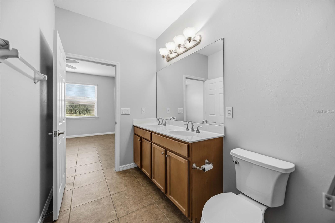
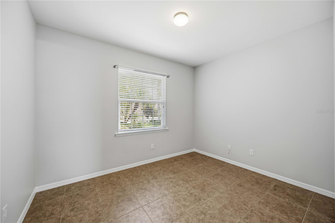
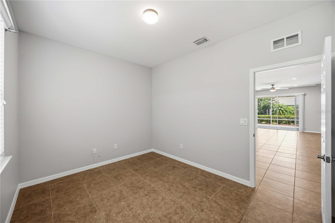
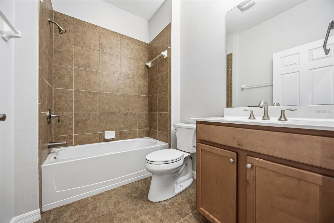
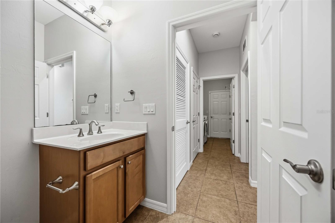
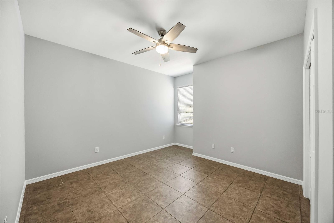
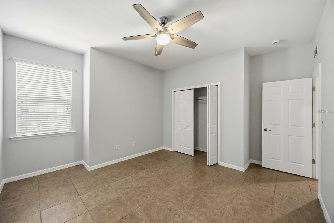
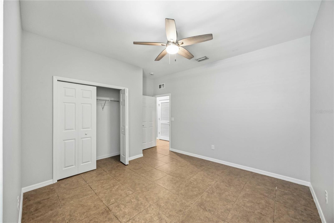
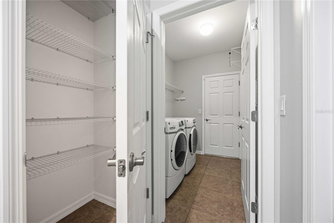
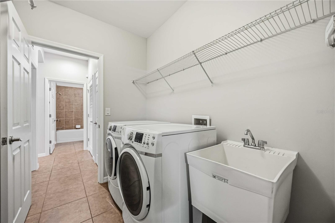
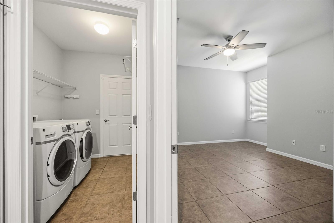
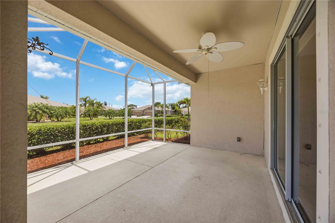
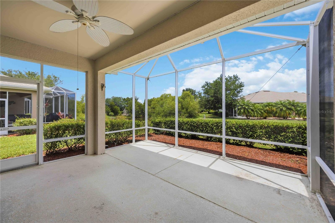
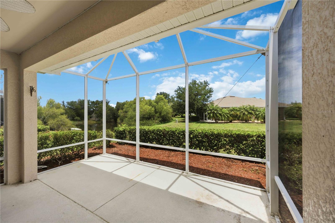
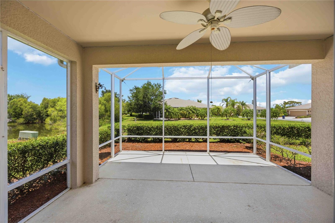
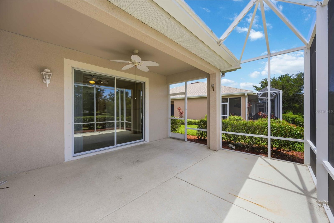
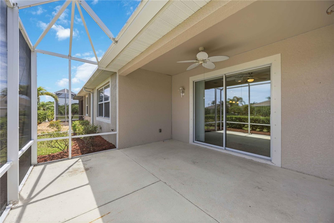
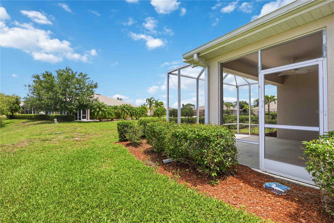
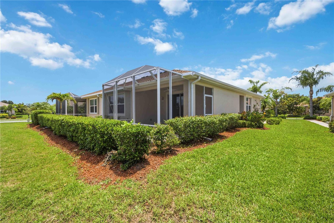
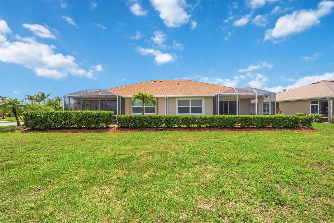
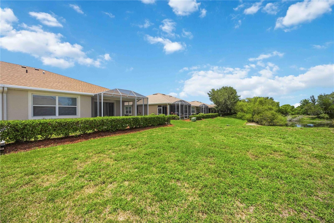
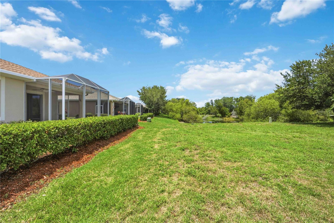
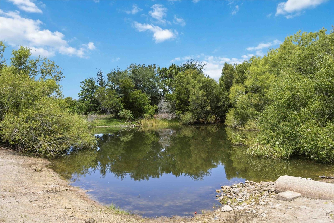
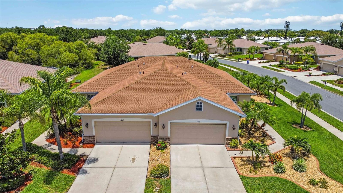
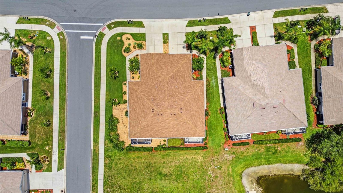
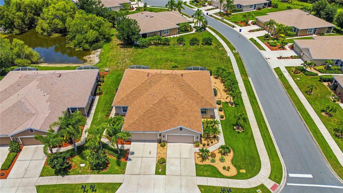
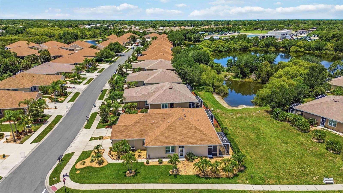
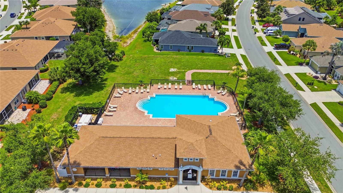
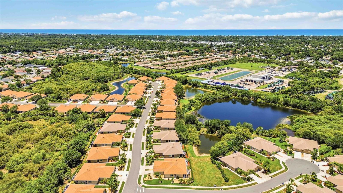
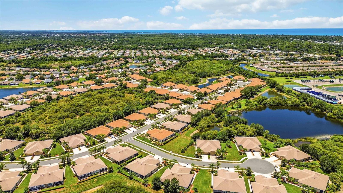
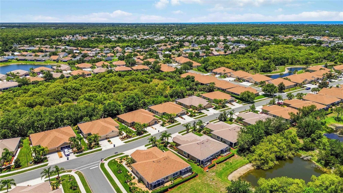
MINUTES TO THE BEACH WITH SERENE WATER VIEWS! Welcome home to this immaculate, move-in-ready 2-bedroom plus Den, 2-bathroom paired villa located in the highly desirable, gated community of Ventura Village in Venice. This light, bright, and crisp home features a desirable split-bedroom floor plan with fresh interior paint and easy-care tile flooring throughout. The open kitchen boasts granite countertops, an eat-in bar, and a lovely dining area that flows seamlessly into the main living space. Retreat to the spacious master suite, complete with double sinks, a walk-in shower, and a huge walk-in closet, while the versatile den makes the perfect home office or guest space. Step out onto the spacious extended lanai to enjoy total privacy with a peaceful pond view and a rear lot reserved as preserve space—perfect for watching local wildlife. Located in Flood Zone X, this home offers ultimate peace of mind with no lender-required flood insurance. Best of all, the low HOA fees cover exterior maintenance including landscaping, painting, and roof replacement, giving you a truly maintenance-free lifestyle with no CDD fees. You are just 3 miles from the pristine sands of Manasota Beach, 10 minutes from historic downtown Venice, and minutes from everyday shopping and Wellen Park. Ventura Village offers a gated entrance, heated pool, clubhouse, bocce ball, and horseshoes. Schedule your showing today!
Property Details
| Property Features | Property Features | |||
|---|---|---|---|---|
| MLS ID: | MFRA4695237 | Year Built: | 2013 | |
| Appliances: | Dishwasher, Disposal, Dryer, Electric Water Heater, Microwave, Range, Refrigerator, Washer | Architectural Style: | Florida | |
| Association Amenities: | Clubhouse, Gated, Pool, Recreation Facilities | Association Fee Includes: | Pool, Escrow Reserves Fund, Maintenance Structure, Maintenance Grounds, Management, Recreational Facilities | |
| Community Features: | Deed Restrictions, Fitness Center, Gated Community - No Guard, Golf Carts OK, Irrigation-Reclaimed Water, Pool, Sidewalks | Construction Materials: | Block | |
| Cooling: | Central Air | Country: | US | |
| County Or Parish: | Sarasota | Direction Faces: | Southeast | |
| Exterior Features: | Lighting, Rain Gutters, Sidewalk, Sliding Doors | Flooring: | Tile | |
| Foundation Details: | Slab | Furnished: | Unfurnished | |
| Heating: | Central | Laundry Features: | Laundry Room | |
| Levels: | One | Listing Agreement: | Exclusive Agency | |
| Listing Terms: | Cash, Conventional, FHA, VA Loan | Lot Features: | Landscaped, Sidewalk | |
| Occupant Type: | Vacant | Other Equipment: | Irrigation Equipment | |
| Parking Features: | Garage Door Opener | Patio And Porch Features: | Enclosed, Rear Porch, Screened | |
| Pets Allowed: | Cats OK, Dogs OK | Property Condition: | Completed | |
| Property Sub Type: | Villa | Property Type: | Residential | |
| Road Surface Type: | Asphalt | Roof: | Shingle | |
| Sewer: | Public Sewer | Showing Requirements: | Supra Lock Box, ShowingTime | |
| Special Listing Conditions: | None | Standard Status: | Active | |
| State Or Province: | FL | Utilities: | BB/HS Internet Available, Electricity Connected, Sewer Connected, Water Connected | |
| Vegetation: | Mature Landscaping, Oak Trees, Trees/Landscaped | View: | Trees/Woods, Water | |
| Water Source: | Public | |||
| Rooms | Rooms | |||
|---|---|---|---|---|
| Living Room: | 16x14 ft | Kitchen: | 17x10 ft | |
| Primary Bedroom: | 15x14 ft | Bedroom 2: | 12x12 ft | |
| Den: | 13x10 ft | |||
We love to hear from you