



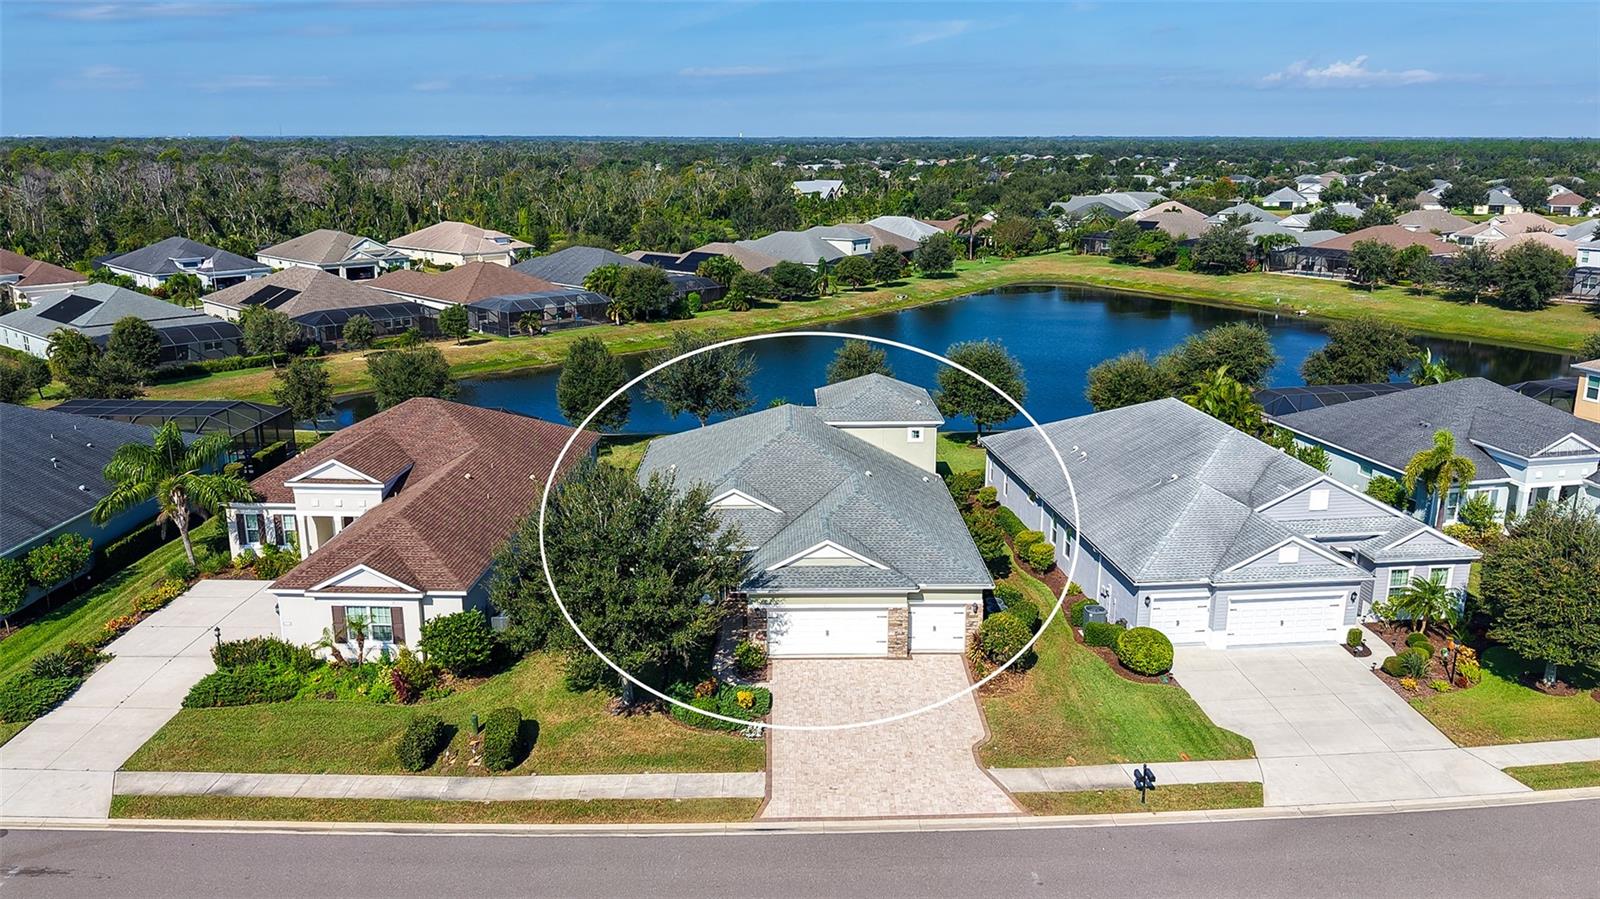


1121 THORNBURY DR, PARRISH, FL, 34219
$609,000
Residential
|
Bedrooms
4
|
Bathrooms
3
|
Living Area
3,032 Sqft
|
Lot Size
9,888 Sqft
|
BACK on the MARKET with a rare opportunity to purchase this home at an exceptional price under its appraised value. Why wait to build and to wait for the landscaping to mature into a lushly green community in the future, when you can begin enjoying this gem with its great curb appeal in tropical plantings right now? In the vibrant gated Neal community of Rivers Reach in Parrish, with easy access to Interstate 75 and the growing area off Rye Road filled with shopping, restaurants, services and amenities, as you pass through its gates you will feel the peacefulness of this delightful community’s escape. Loaded with upgrades, this four-bedroom, three-bath home has a three-car garage, a second-floor bonus room and bath that can be used flexibly as in-law quarters, a teenage game room, an exercise area or as an additional bedroom for guests. The many upgrades within this bright and open floor plan include the newly installed (2025) Anderson hurricane impact glass windows all over the home, an EV charging station in the garage, a reverse osmosis water filtration system in the kitchen (2022), and a water softening system throughout the home, an HVAC system with a UV light to help with preventing allergies and enhancing air quality, and the garage floor was recently epoxied (2024). From the moment you walk in, you will experience the seamless flow from the living room–dining room into the kitchen–great room. The flooring is tile throughout the entire first floor with carpet in the second-floor bedroom/bonus room. The screened lanai offers a long lake view in a tranquil setting with covered and uncovered areas. The Community Center offers a beautiful resort-style pool and spa area (with no maintenance to you), a fitness center, playground, nature trails and a kayak launch along the Manatee River. Near the beautiful beaches of the Gulf Coast, the many amenities in Lakewood Ranch, and the cultural and sporting venues of Sarasota and Tampa, this home offers the Florida lifestyle at its best!
Property Details
| Property Features | Property Features | |||
|---|---|---|---|---|
| MLS ID: | MFRA4695289 | Year Built: | 2018 | |
| Appliances: | Dishwasher, Disposal, Dryer, Electric Water Heater, Kitchen Reverse Osmosis System, Microwave, Range, Refrigerator, Washer | Architectural Style: | Custom | |
| Community Features: | Deed Restrictions, Fitness Center, Gated Community - No Guard, Irrigation-Reclaimed Water, Playground, Pool, Sidewalks | Construction Materials: | Block, Stucco | |
| Cooling: | Central Air, Zoned | Country: | US | |
| County Or Parish: | Manatee | Direction Faces: | Southeast | |
| Exterior Features: | Lighting, Rain Gutters, Sidewalk, Sliding Doors | Flooring: | Carpet, Ceramic Tile, Tile | |
| Foundation Details: | Slab | Furnished: | Unfurnished | |
| Heating: | Central, Electric | Laundry Features: | Laundry Room | |
| Levels: | Two | Listing Agreement: | Exclusive Right To Sell | |
| Lot Features: | Landscaped, Sidewalk | Occupant Type: | Vacant | |
| Other Equipment: | Irrigation Equipment | Parking Features: | Driveway, Garage Door Opener | |
| Patio And Porch Features: | Screened | Pets Allowed: | Yes | |
| Property Sub Type: | Single Family Residence | Property Type: | Residential | |
| Road Surface Type: | Paved | Roof: | Shingle | |
| Security Features: | Gated Community, Smoke Detector(s) | Sewer: | Public Sewer | |
| Showing Requirements: | Supra Lock Box, Appointment Only, Contact Call Center, Gate Code Required, ShowingTime | Special Listing Conditions: | None | |
| Standard Status: | Active | State Or Province: | FL | |
| Utilities: | BB/HS Internet Available, Cable Connected, Electricity Connected, Public, Sprinkler Recycled, Underground Utilities, Water Connected | Vegetation: | Trees/Landscaped | |
| View: | Water | Water Source: | Public | |
| Window Features: | Window Treatments | |||
| Rooms | Rooms | |||
|---|---|---|---|---|
| Living Room: | 13x11 ft | Dining Room: | 13x13 ft | |
| Family Room: | 18x25 ft | Kitchen: | 14x12 ft | |
| Primary Bedroom: | 13x17 ft | Bedroom 2: | 12x11 ft | |
| Bedroom 3: | 11x12 ft | Bedroom 4: | 17x14 ft | |
| Den: | 12x11 ft | |||
We love to hear from you