


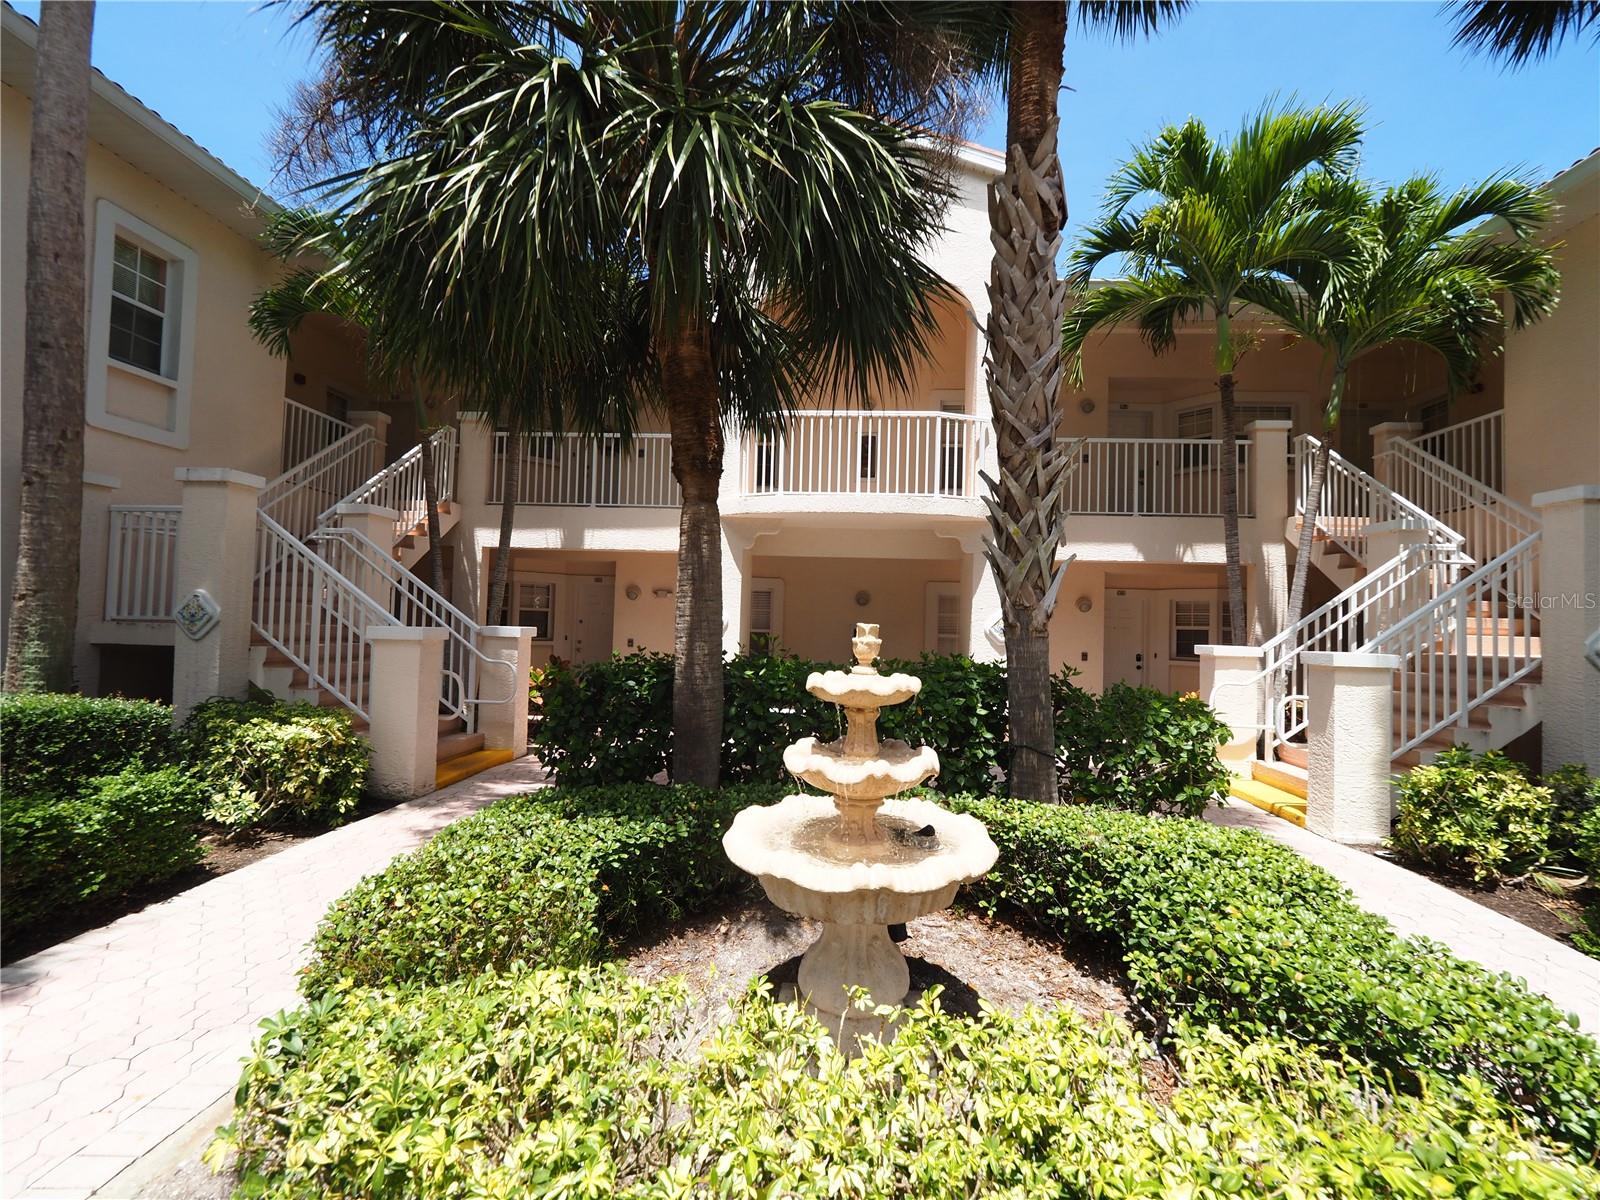
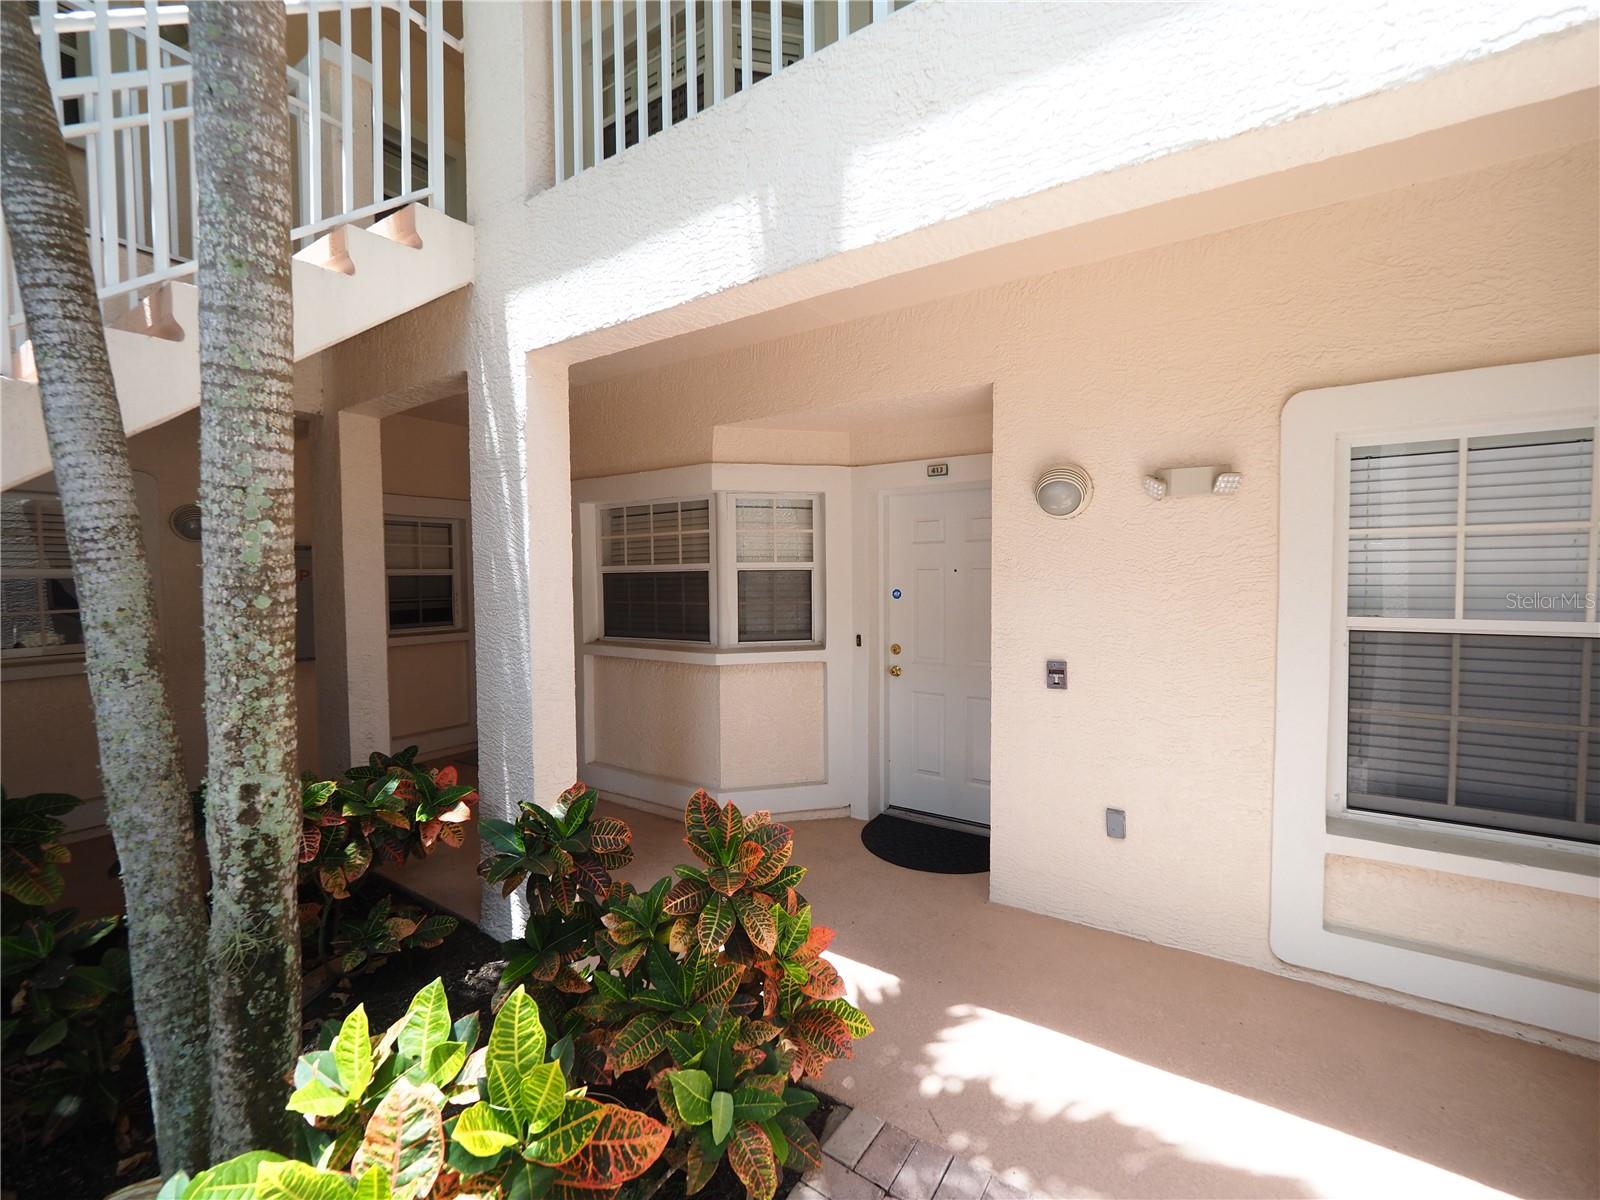
4252 CENTRAL SARASOTA PKWY #413, SARASOTA, FL, 34238
$1,700
Residential Lease
|
Bedrooms
2
|
Bathrooms
2
|
Living Area
957 Sqft
|
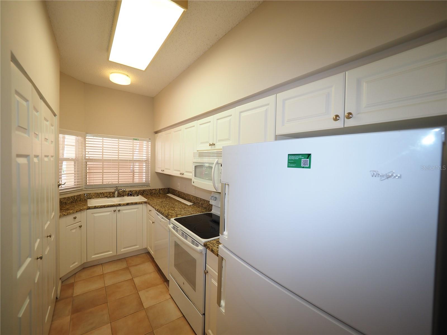
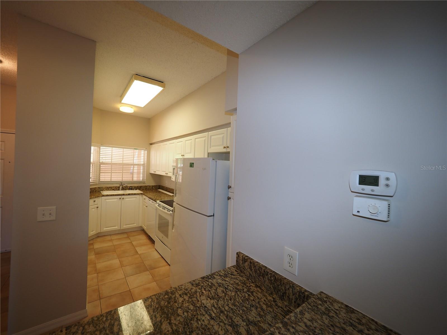
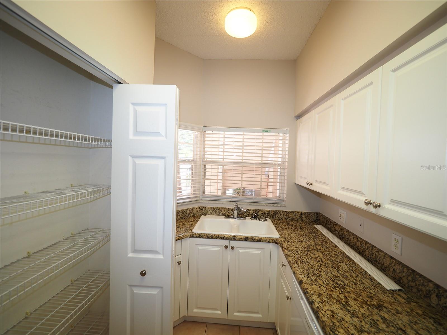
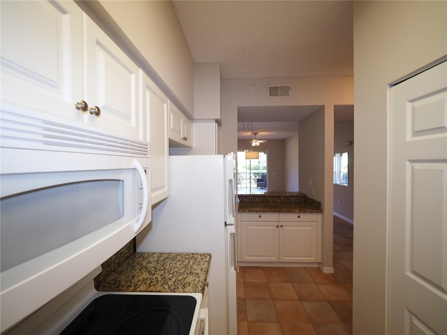
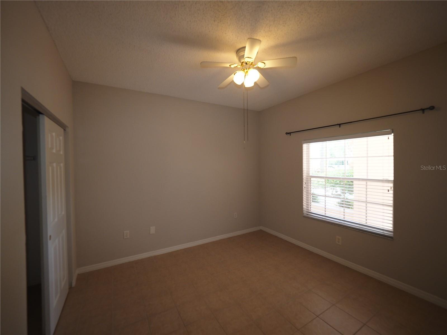
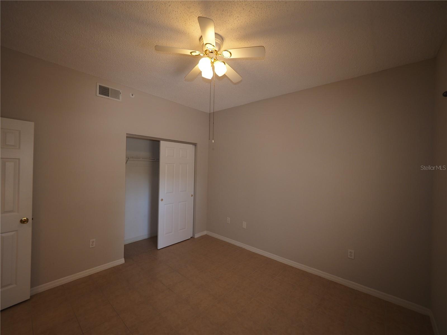
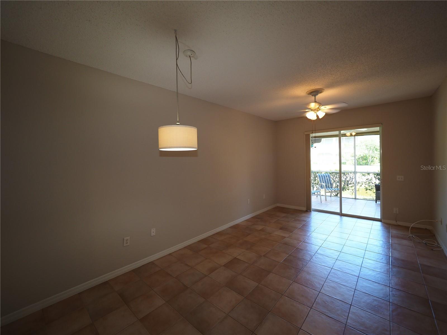
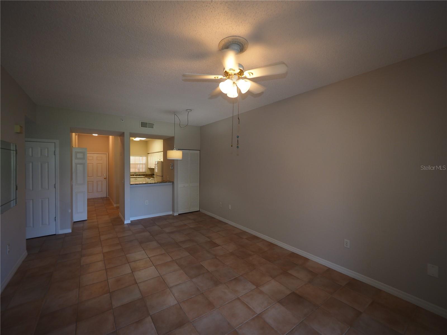
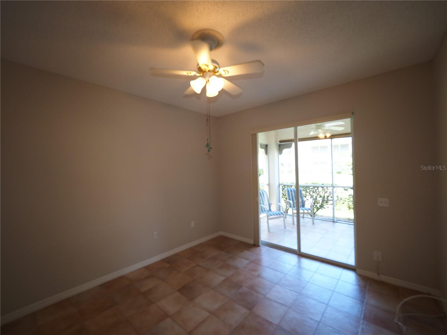
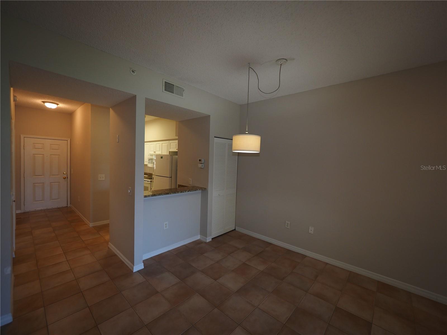
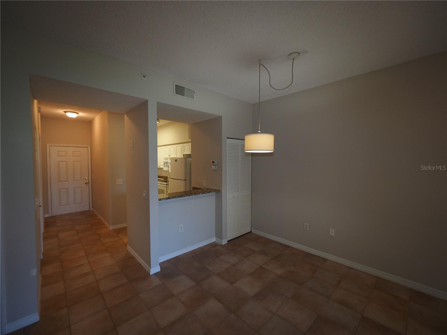
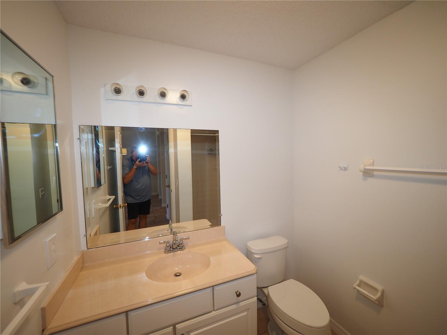
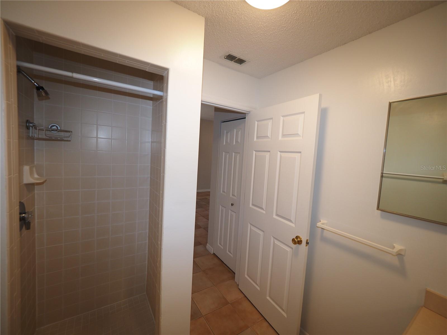
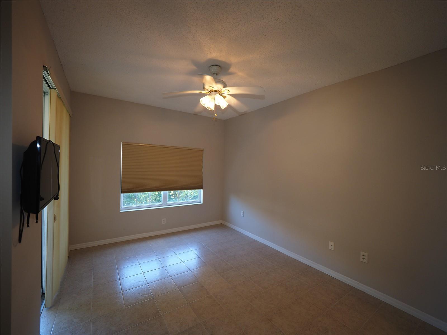
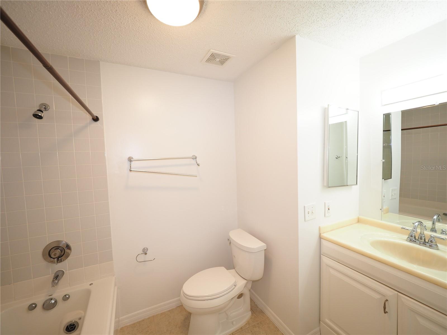
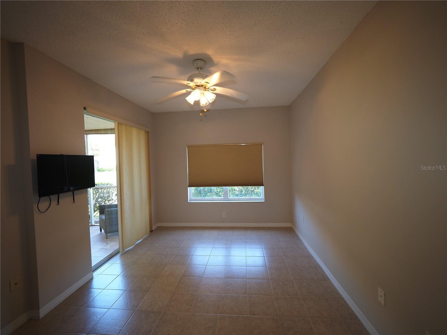
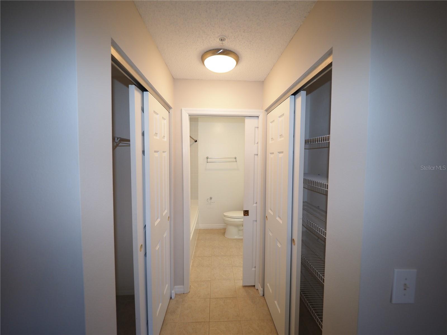
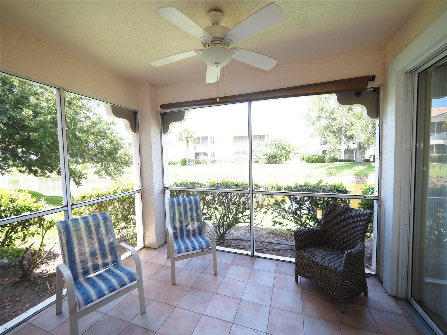
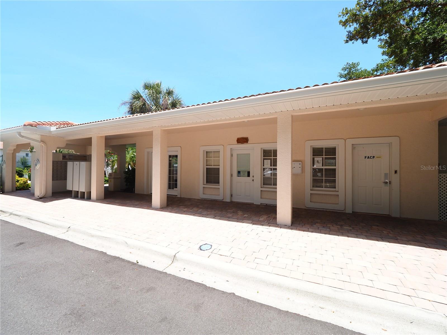
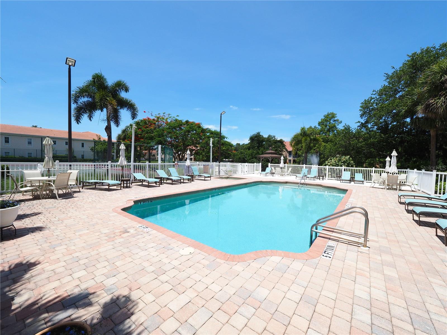
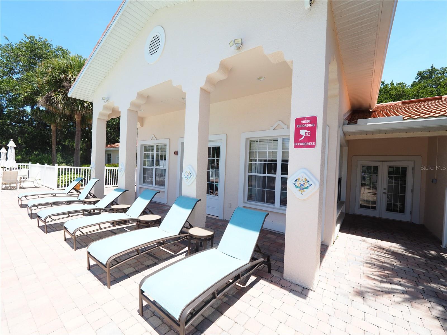
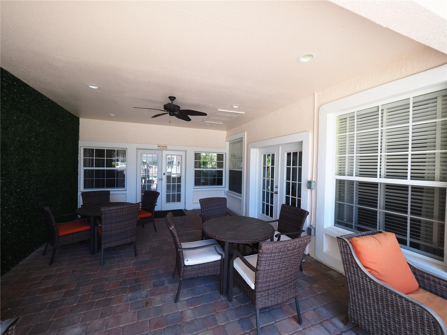
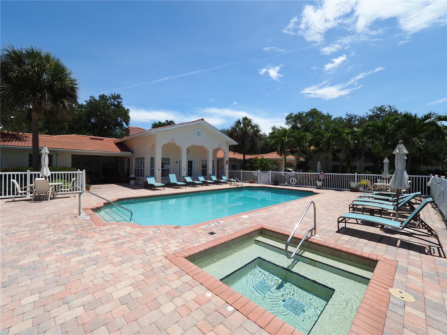
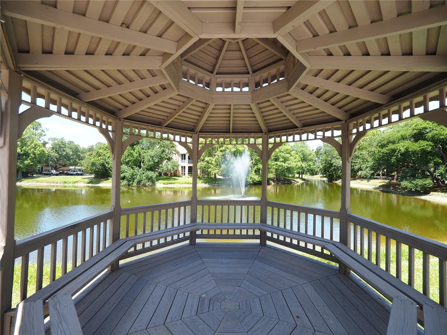
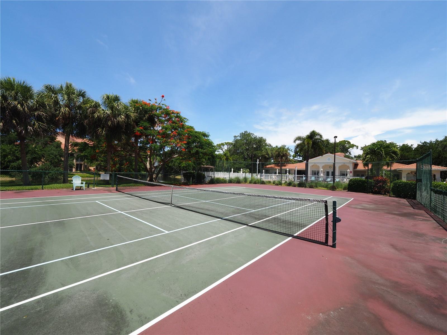
Nicely maintained ground floor condo featuring 2 bedrooms and 2 bathrooms with a carport and water views available unfurnished for long term rental. The unit has an open floor plan and is bright and light with plenty of natural light. Screened and covered lanai with pond view can be accessed from both the master bedroom as well as the living room. Ceramic tile floor throughout the unit and a stackable washer & dryer in a Laundry Closet. The amenity rich community has a lakeside clubhouse with full kitchen, pool, hot tub, library, card room, fitness center and sundeck with attached gazebo overlooking the lake and fountain. This development is close to The Legacy Trail, Sarasota Square Mall and only a 10 minute drive to Siesta Key beach.
Property Details
| Property Features | Property Features | |||
|---|---|---|---|---|
| MLS ID: | MFRA4695310 | Year Built: | 1999 | |
| Appliances: | Dishwasher, Disposal, Dryer, Electric Water Heater, Microwave, Range, Refrigerator, Washer | Association Amenities: | Cable TV, Clubhouse, Fitness Center, Gated, Pool, Spa/Hot Tub, Tennis Court(s) | |
| Community Features: | Fitness Center, Irrigation-Reclaimed Water, Pool, Sidewalks, Tennis Court(s), Street Lights | Cooling: | Central Air, Humidity Control, Zoned | |
| Country: | US | County Or Parish: | Sarasota | |
| Direction Faces: | East | Exterior Features: | Lighting, Sidewalk, Sliding Doors, Tennis Court(s) | |
| Flooring: | Tile, Vinyl | Furnished: | Unfurnished | |
| Heating: | Central, Electric | Laundry Features: | Inside, Laundry Closet | |
| Lease Term: | Twelve Months | Levels: | One | |
| Listing Agreement: | Exclusive Right To Lease | Lot Features: | In County, Level, Private | |
| Occupant Type: | Vacant | Other Equipment: | Irrigation Equipment | |
| Owner Pays: | Cable TV, Grounds Care, Sewer, Trash Collection, Water | Parking Features: | Assigned, Common, Covered, Ground Level, Guest | |
| Patio And Porch Features: | Covered, Rear Porch, Screened | Pets Allowed: | No | |
| Pool Features: | Gunite, In Ground | Property Sub Type: | Condominium | |
| Property Type: | Residential Lease | Road Responsibility: | Private Maintained Road | |
| Road Surface Type: | Asphalt | Security Features: | Fire Sprinkler System, Gated Community, Security Gate, Smoke Detector(s) | |
| Sewer: | Public Sewer | Showing Requirements: | Call Listing Agent, Listing Agent Must Accompany | |
| Spa Features: | Heated, In Ground | Standard Status: | Active | |
| State Or Province: | FL | Utilities: | Cable Available, Electricity Connected, Public, Sewer Connected, Underground Utilities, Water Connected | |
| View: | Water | Water Source: | Public | |
| Window Features: | Blinds, Rods | |||
| Rooms | Rooms | |||
|---|---|---|---|---|
| Great Room: | 11x22 ft | Primary Bathroom: | 12x13 ft | |
| Bathroom 2: | 5x6 ft | Kitchen: | 6x12 ft | |
| Balcony/Porch/Lanai: | 8x8 ft | |||
We love to hear from you