


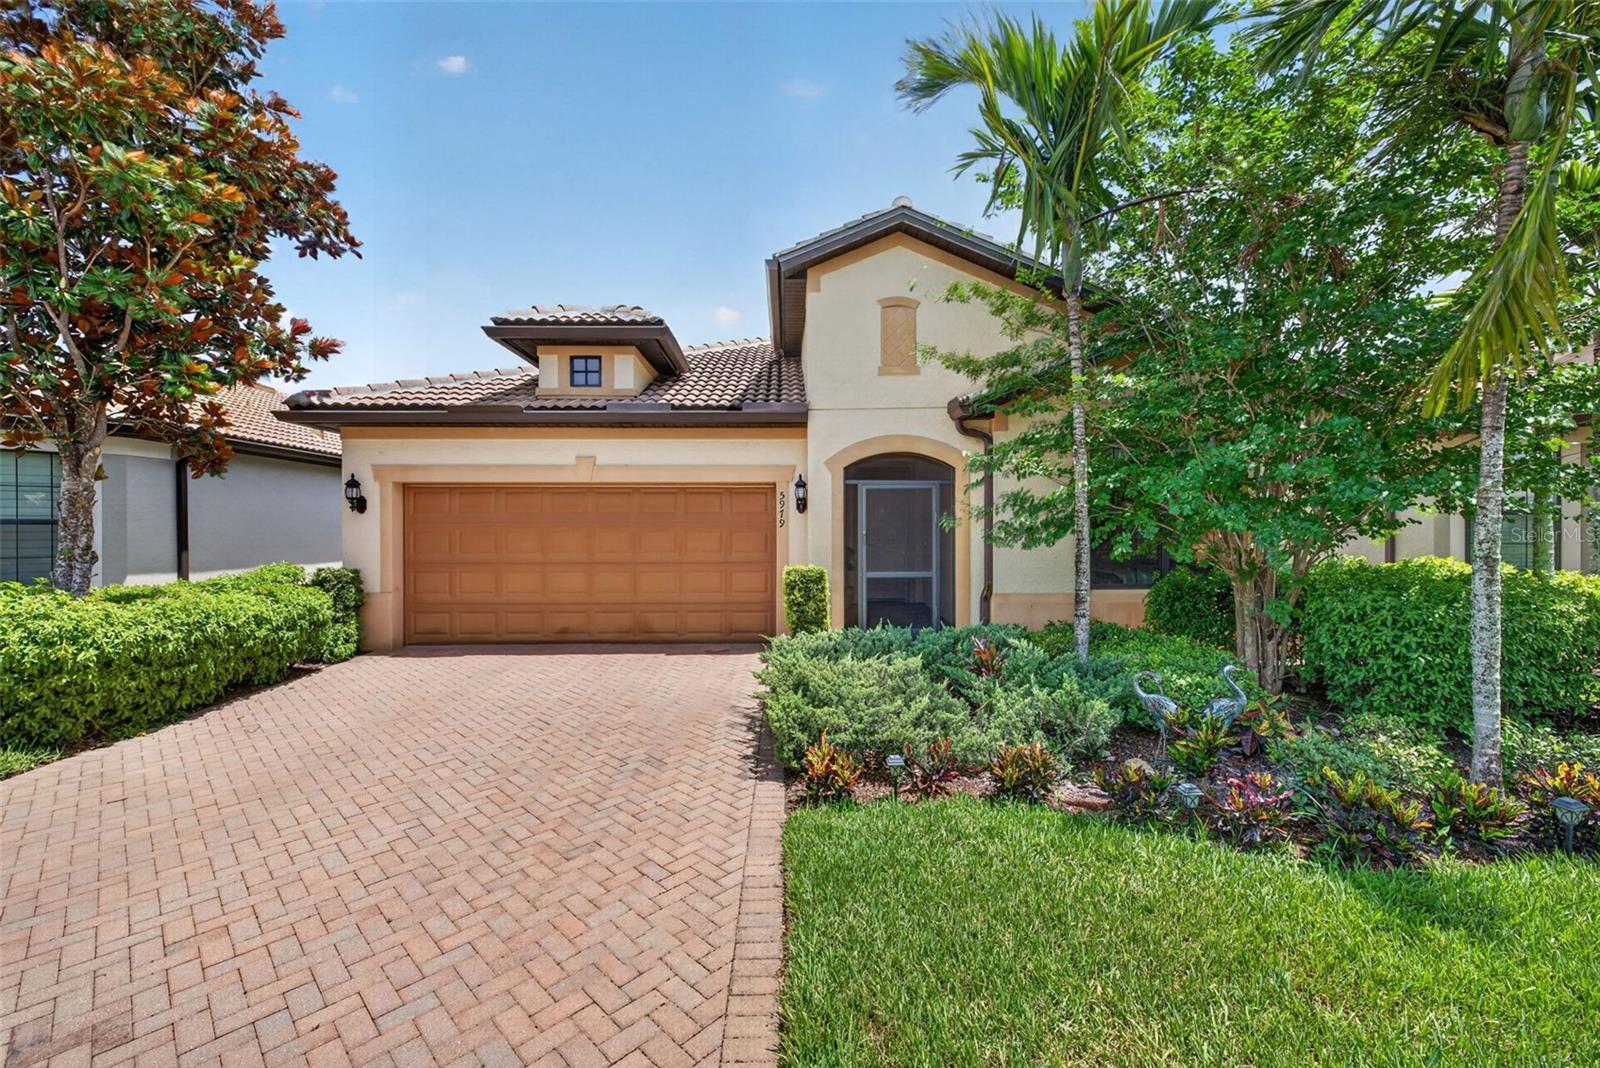
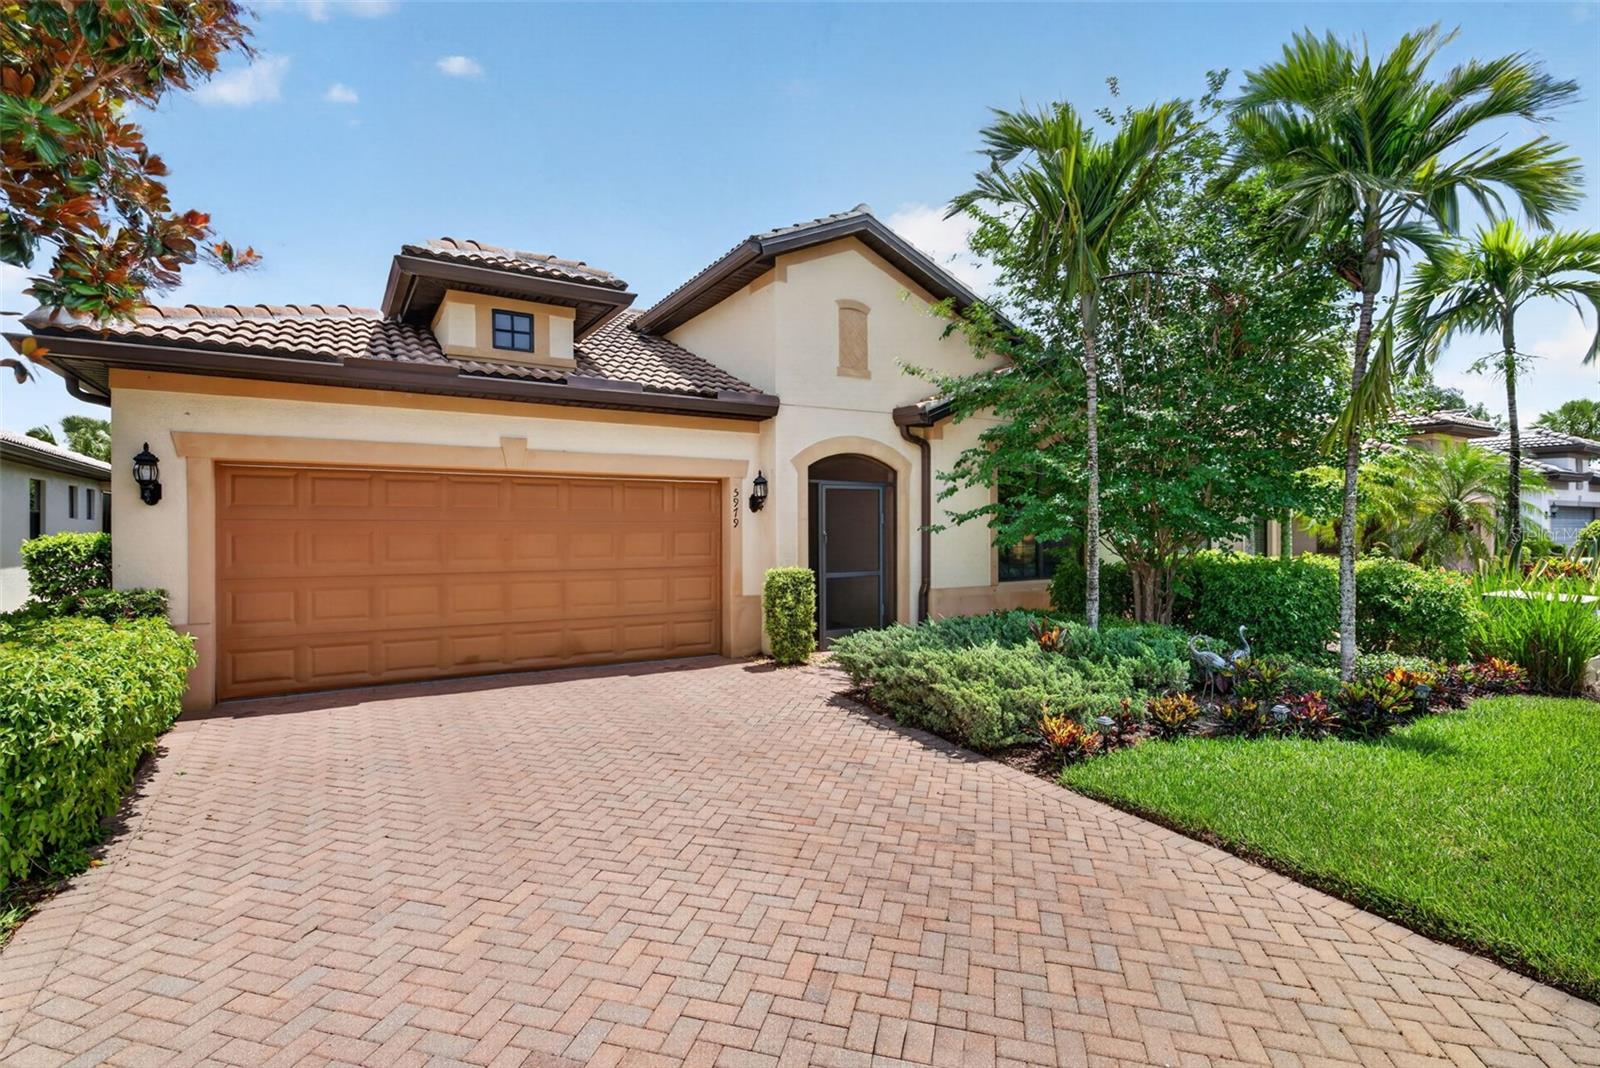
5979 PROSPERITY LN, IMMOKALEE, FL, 34142
$434,900
Residential
|
Bedrooms
2
|
Bathrooms
2
|
Living Area
1,805 Sqft
|
Lot Size
6,970 Sqft
|
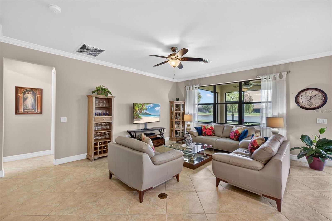
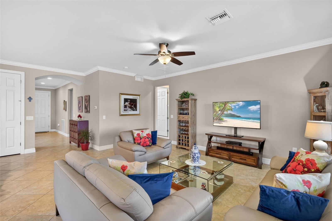
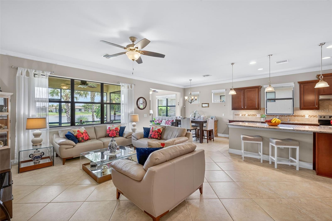
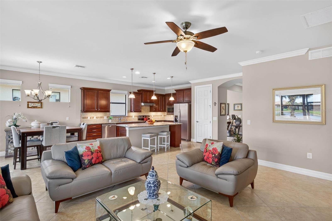
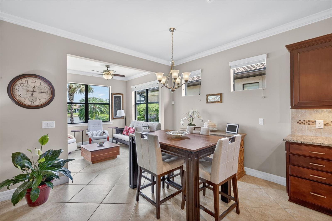
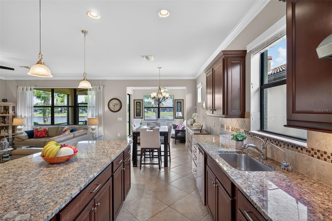
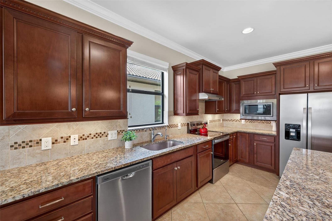
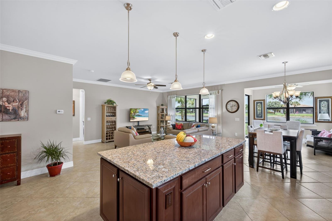
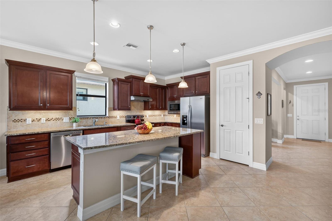
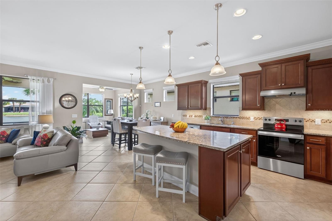
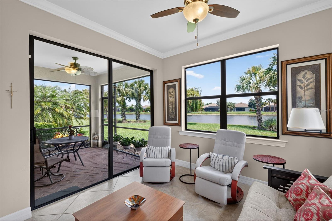
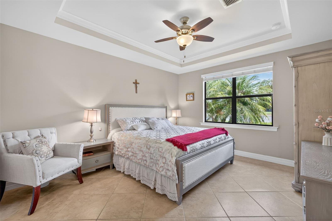
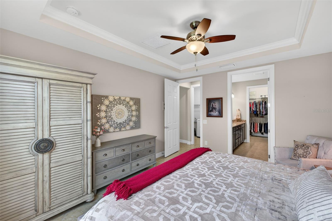
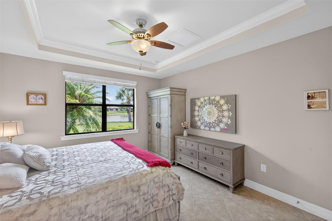
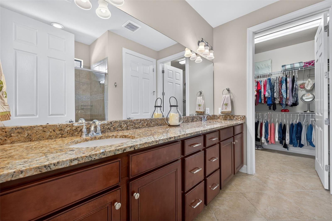
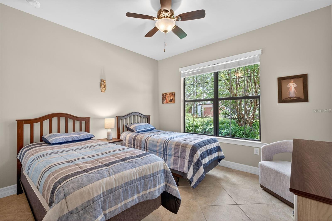
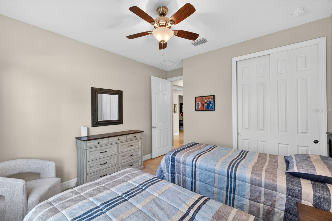
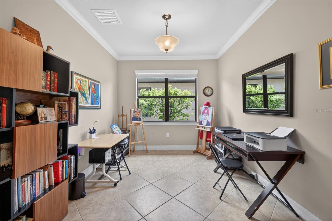
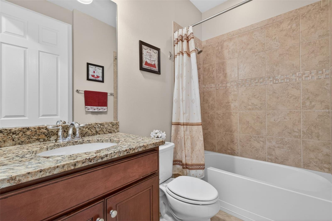
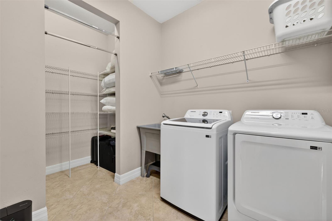
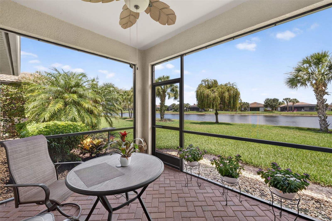
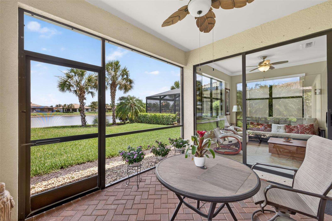
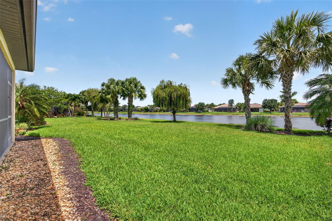
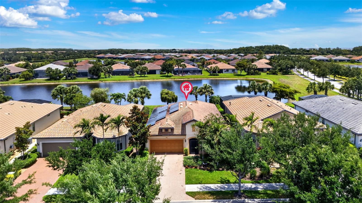
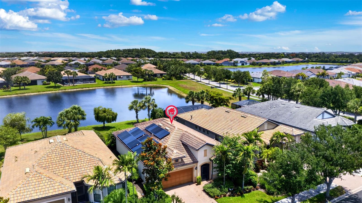
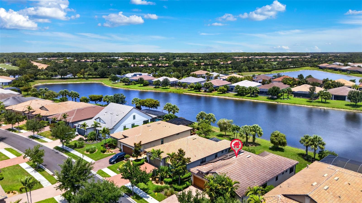
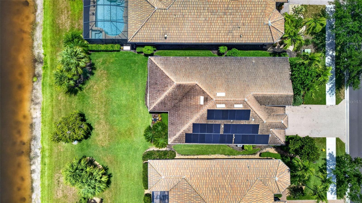
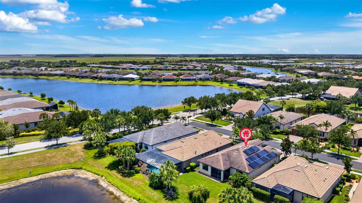
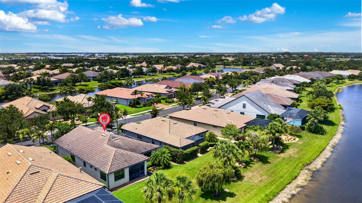
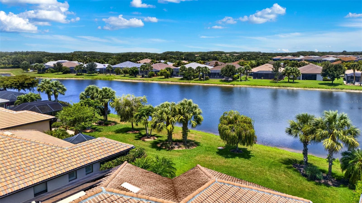
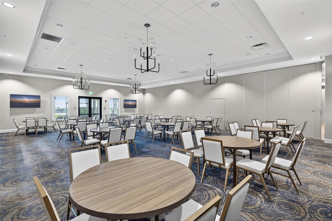
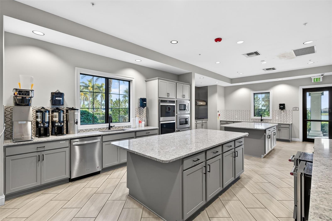
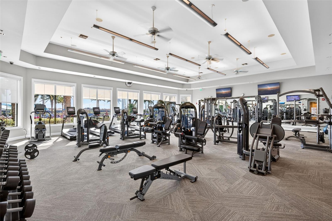
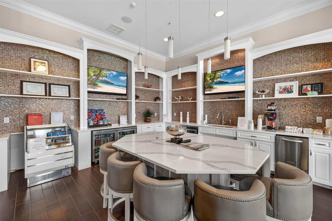
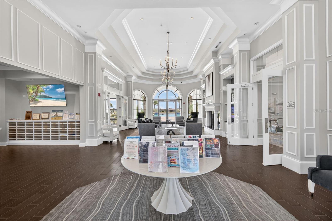
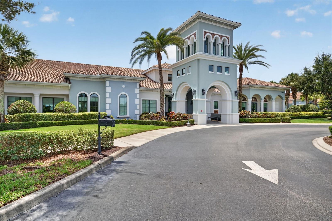
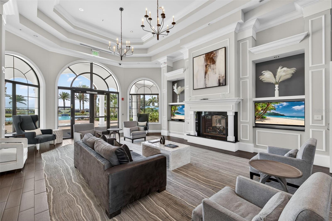
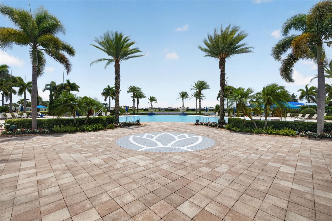
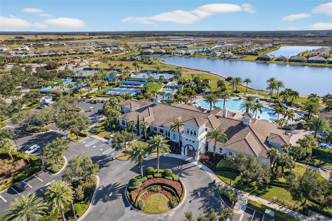
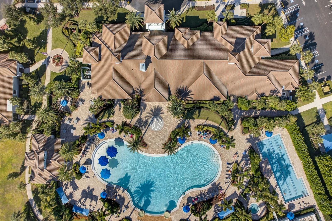
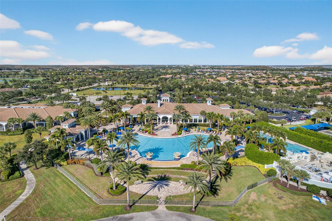
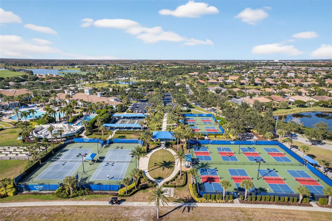
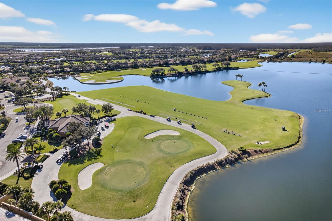
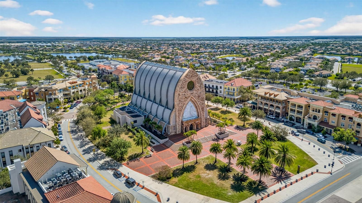
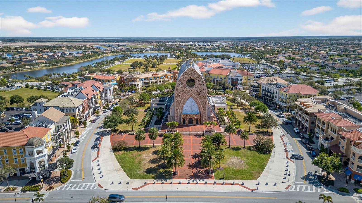
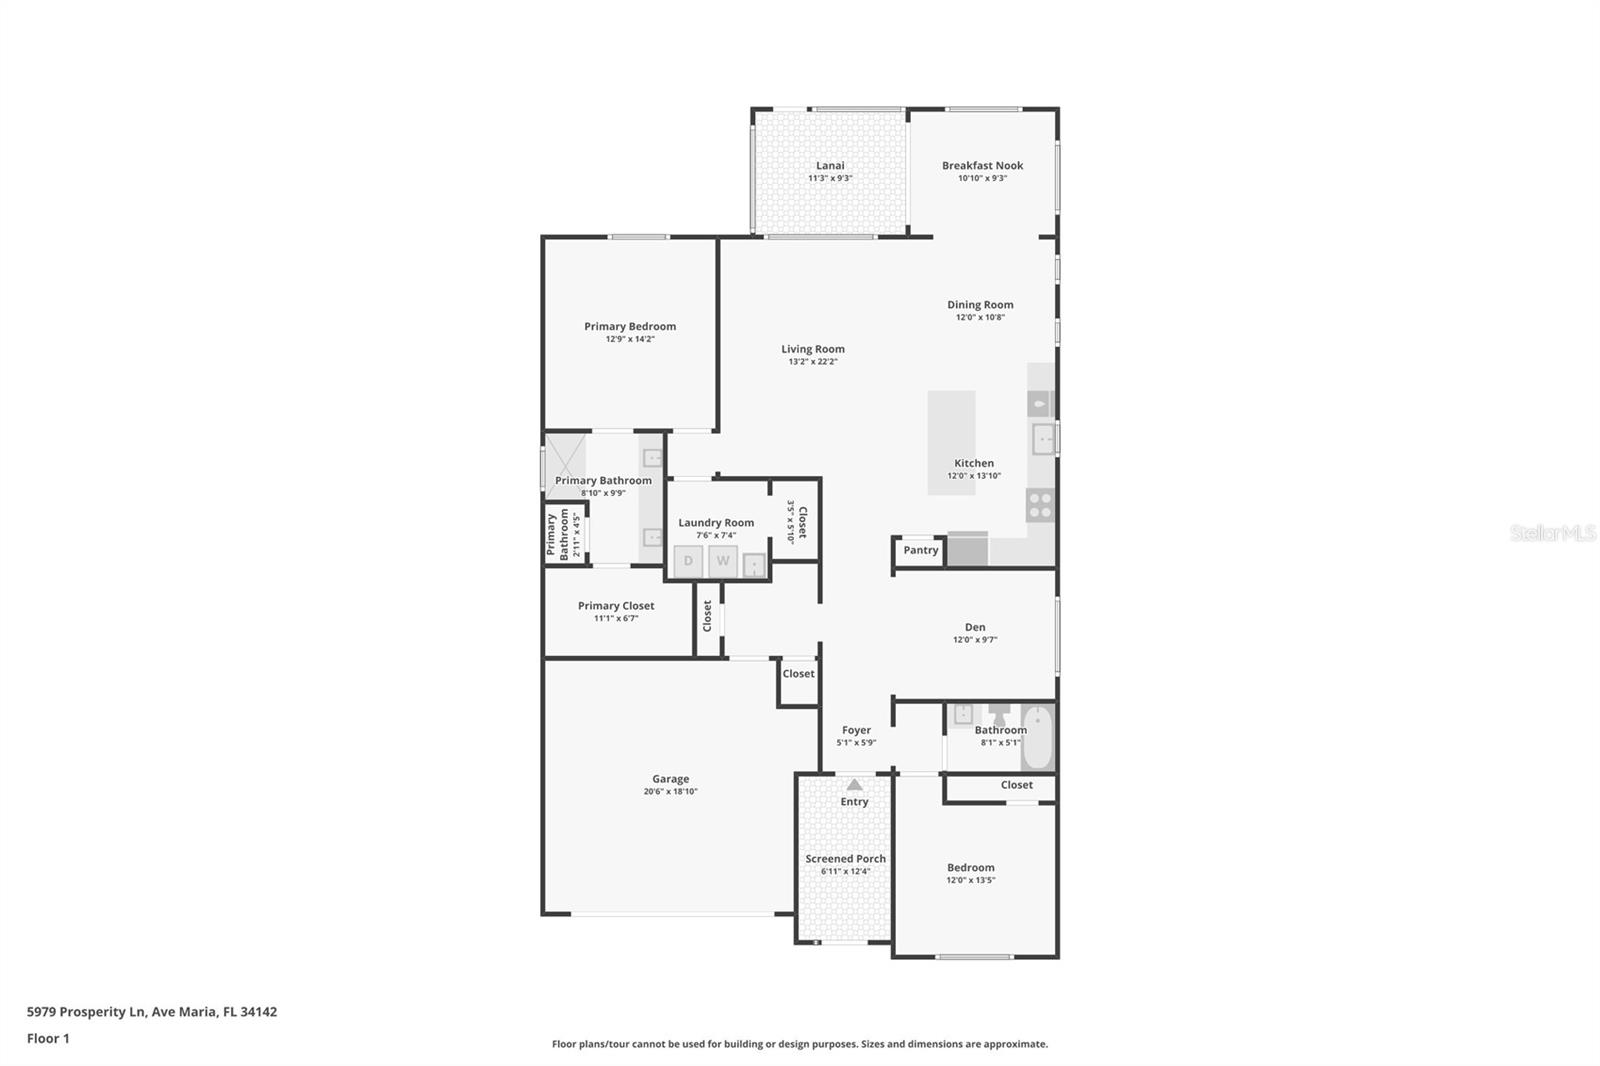
Beautiful 2 Bedroom Plus a Den, Single Family LAKEVIEW home with SOLAR PANELS Paid in Full, NO Balance, just enjoy nice and efficient FREE solar power. This home is located in a 55+, Dell Webb community known for its elaborate resort style amenities, and in the heart of the famous Ave Marie Development. Ave Marie is a walkable town featuring shopping, restaurants, Cathedral, sport court, bike and walking paths, fuel station, hardware store, donut shop and pizza parlor and many other shops to walk or ride your golf cart to. You even have the options to Golf (for an additional fee) at the Panther Run Golf Course in Del Webb. The home itself features lots of upgrades like granite counters, new stainless-steel appliances, crown molding, screened in lanai, bonus room, den/study that can be used as an office or additional space for your visiting guests, extended laundry room with extra closet area, dual sinks in the primary bathroom, ceramic tile through-out and much more. Del Webb also includes your lawn care, clubhouse with pickleball/tennis, pool, spa, a fitness center, event room, library, café and billiard/meeting room. This is your opportunity to enjoy all the activities and new lifestyle this community has to offer.
Property Details
| Property Features | Property Features | |||
|---|---|---|---|---|
| MLS ID: | MFRA4695368 | Year Built: | 2017 | |
| Appliances: | Dishwasher, Disposal, Dryer, Microwave, Range, Refrigerator, Washer | Architectural Style: | Ranch | |
| Association Amenities: | Basketball Court, Cable TV, Clubhouse, Fitness Center, Gated, Golf Course, Pickleball Court(s), Tennis Court(s) | Association Fee Includes: | Cable TV, Internet, Management | |
| Community Features: | Clubhouse, Community Mailbox, Deed Restrictions, Fitness Center, Gated Community - No Guard, Golf Carts OK, Golf, Pool, Tennis Court(s) | Construction Materials: | Block | |
| Cooling: | Central Air | Country: | US | |
| County Or Parish: | Collier | Direction Faces: | South | |
| Flooring: | Ceramic Tile | Foundation Details: | Slab | |
| Furnished: | Unfurnished | Heating: | Electric | |
| Horse Amenities: | None | Laundry Features: | Laundry Room | |
| Levels: | One | Listing Agreement: | Exclusive Right To Sell | |
| Listing Terms: | Cash, Conventional, FHA, VA Loan | Lot Features: | Landscaped, Level | |
| Occupant Type: | Owner | Other Equipment: | Irrigation Equipment | |
| Parking Features: | Driveway, Garage Door Opener | Patio And Porch Features: | Front Porch, Rear Porch, Screened | |
| Pets Allowed: | Cats OK, Dogs OK | Possession: | Close Of Escrow | |
| Property Condition: | Completed | Property Sub Type: | Single Family Residence | |
| Property Type: | Residential | Road Surface Type: | Asphalt, Paved | |
| Roof: | Tile | Security Features: | Gated Community | |
| Sewer: | Public Sewer | Showing Requirements: | Appointment Only, Lock Box Electronic, ShowingTime | |
| Special Listing Conditions: | None | Standard Status: | Active | |
| State Or Province: | FL | Utilities: | Cable Connected, Public | |
| Vegetation: | Mature Landscaping | View: | Water | |
| Water Source: | Public | Waterfront Features: | Lake Front | |
| Window Features: | Drapes | |||
| Rooms | Rooms | |||
|---|---|---|---|---|
| Kitchen: | 12x13 ft | Living Room: | 13x22 ft | |
| Den: | 9x12 ft | Dinette: | 9x10 ft | |
| Dining Room: | 10x12 ft | Primary Bedroom: | 12x14 ft | |
| Bathroom 2: | 12x13 ft | |||
We love to hear from you