


11825 GLENSIDE TER, PALMETTO, FL, 34221
$2,100
Residential Lease
|
Bedrooms
3
|
Bathrooms
3
|
Living Area
1,373 Sqft
|
Lot Size
1,803 Sqft
|
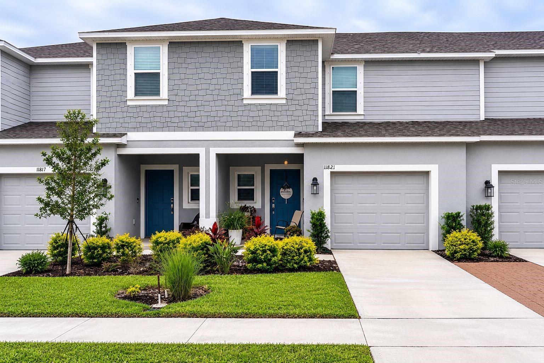
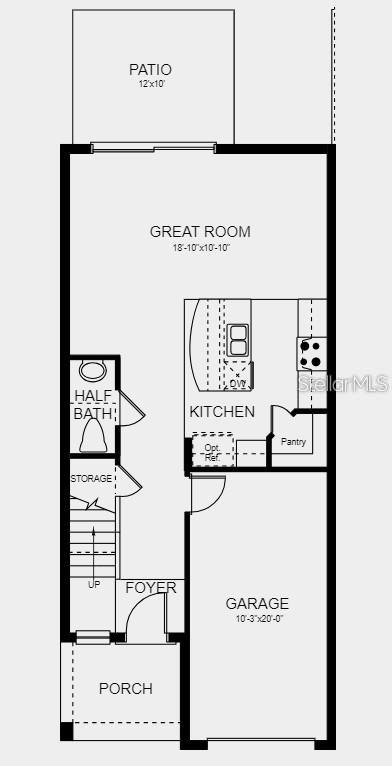
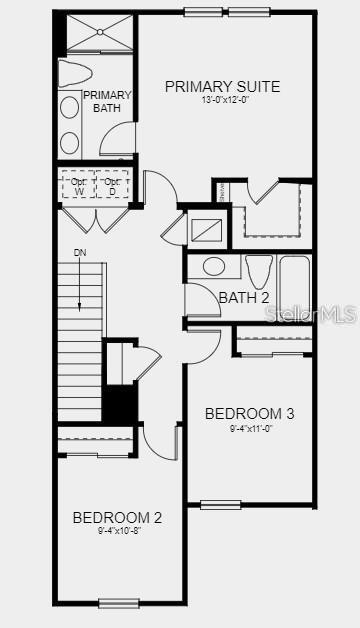
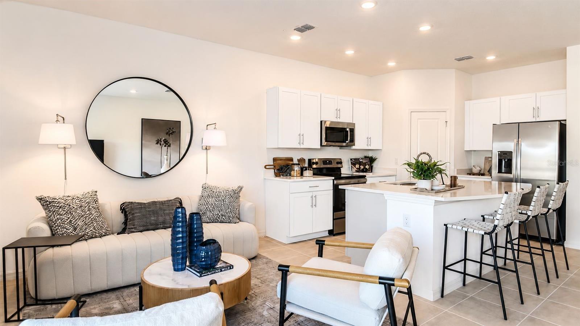
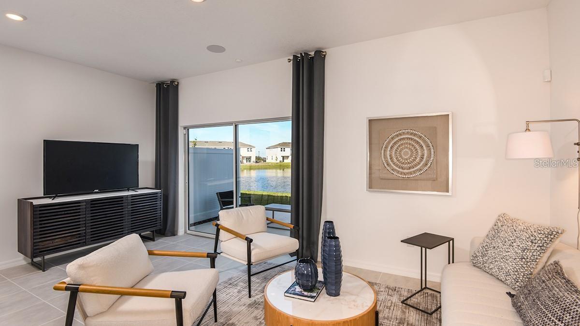
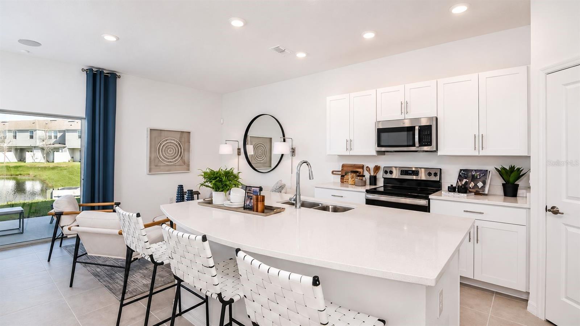
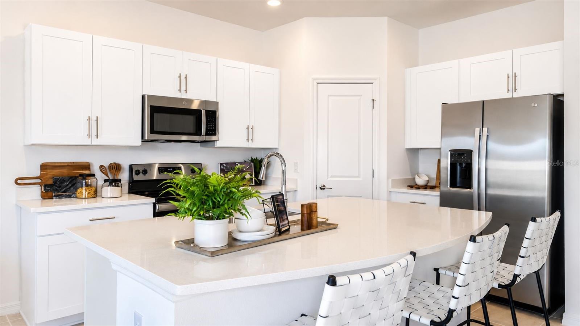
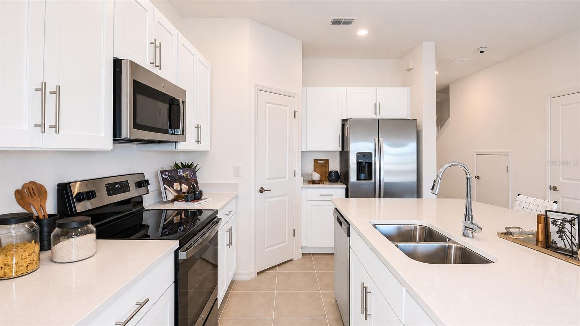
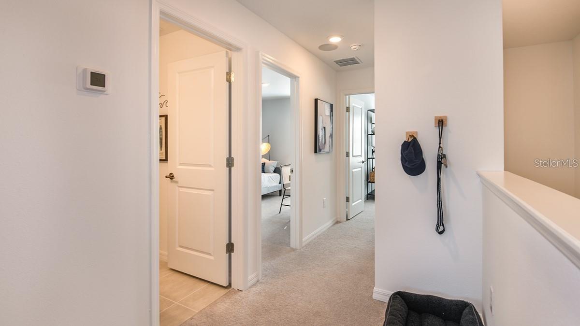
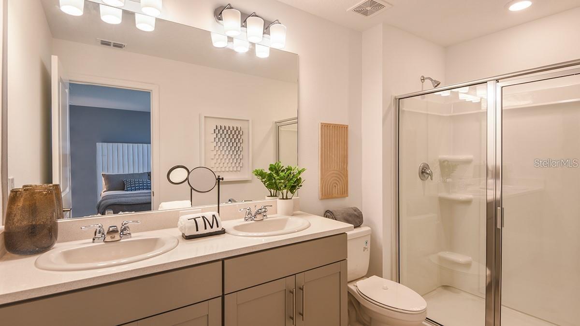
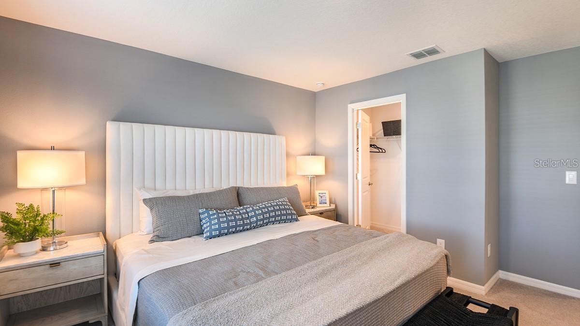
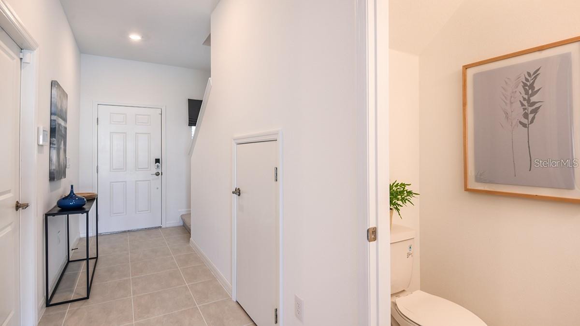
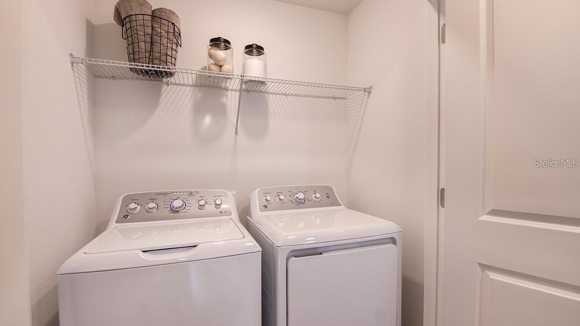
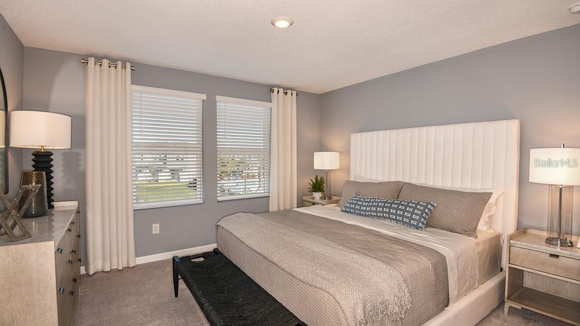
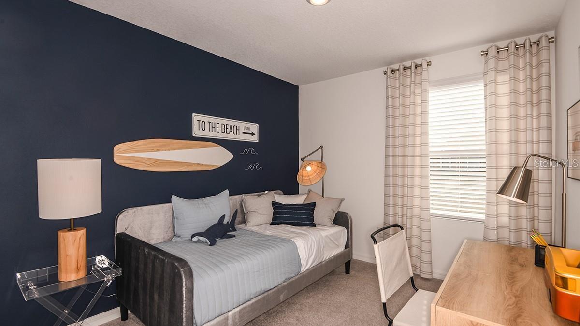
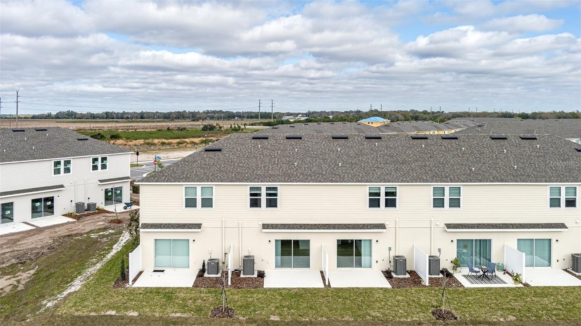
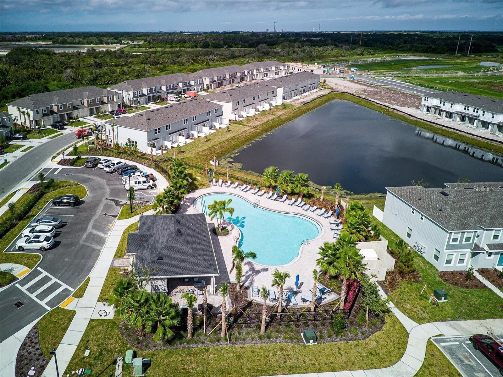
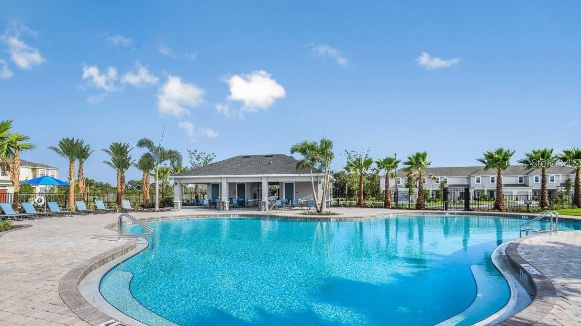
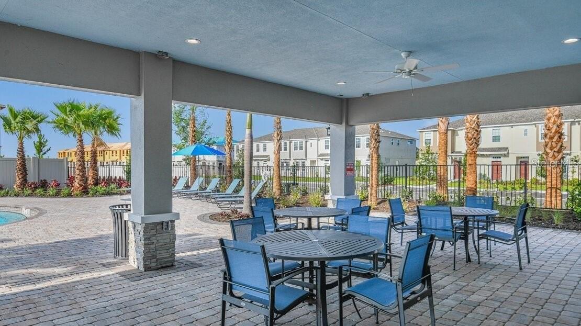
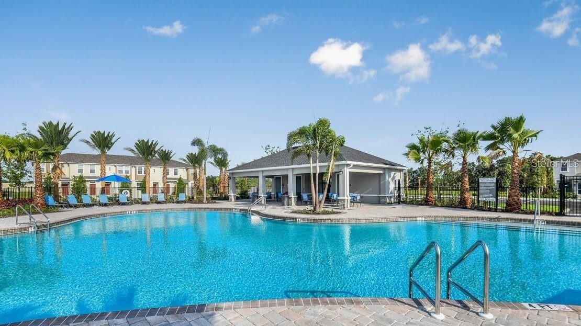
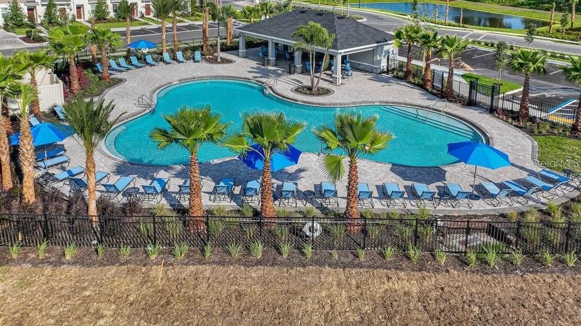
WATER VIEW • BUILT IN 2024 • LAWN CARE INCLUDED • COMMUNITY POOL • 3 BEDROOMS WITH WALK-IN CLOSETS. Experience modern Florida living in this beautifully built 2024 townhome located in the highly desirable Edgestone at Artisan Lakes community. Offering stylish finishes, spacious living areas, peaceful pond views, and low-maintenance living, this move-in-ready home is the perfect rental opportunity for those seeking comfort, convenience, and resort-style amenities. Step inside and you'll immediately appreciate the bright, open-concept floor plan designed for both everyday living and entertaining. The gourmet kitchen features abundant cabinetry, sleek countertops, modern appliances, and ample workspace, all overlooking the spacious dining area and great room. Updated luxury vinyl flooring throughout the first floor adds both style and durability while large sliding glass doors fill the home with natural light and showcase beautiful water and nature views. The first floor also includes a convenient half bath, making it perfect for guests and everyday functionality. Upstairs, the spacious primary suite offers a peaceful retreat complete with a private en-suite bathroom, walk-in closet, and tranquil pond views. Two additional oversized bedrooms each feature their own walk-in closets, providing exceptional storage space and flexibility for family members, guests, a home office, workout room, or hobby space. A full-size laundry room is conveniently located upstairs for added ease and convenience. Enjoy relaxing mornings or peaceful evenings overlooking the water while taking advantage of everything this vibrant community has to offer. Residents enjoy access to a community pool, shaded cabanas, and outdoor grilling areas, creating the perfect environment to relax, unwind, or entertain friends and family. Even better, lawn care is included in the rent, allowing you to enjoy a truly low-maintenance lifestyle with more time to enjoy everything the area has to offer. Conveniently located near I-75, I-275, and US-301, this home provides easy access to Tampa, St. Petersburg, Bradenton, Sarasota, Lakewood Ranch, and the beautiful Gulf Coast beaches. The rapidly growing Moccasin Wallow corridor offers an abundance of nearby conveniences including BayCare Hospital, Seaire Lagoon, shopping, dining, entertainment, and exciting new retail developments just minutes from your doorstep. Combining modern construction, scenic water views, spacious living areas, walk-in closets in every bedroom, lawn care included, and resort-style amenities, this exceptional townhome offers everything today's renters are looking for. Schedule your private showing today before it's gone.
Property Details
| Property Features | Property Features | |||
|---|---|---|---|---|
| MLS ID: | MFRA4695385 | Year Built: | 2024 | |
| Appliances: | Dishwasher, Disposal, Dryer, Microwave, Range, Refrigerator, Washer | Association Amenities: | Maintenance, Playground, Pool | |
| Community Features: | Pool, Street Lights | Cooling: | Central Air | |
| Country: | US | County Or Parish: | Manatee | |
| Direction Faces: | East | Exterior Features: | Hurricane Shutters | |
| Flooring: | Carpet, Tile | Furnished: | Negotiable | |
| Heating: | Central | Laundry Features: | Inside | |
| Lease Term: | Twelve Months | Levels: | Two | |
| Listing Agreement: | Exclusive Right To Lease | Lot Features: | Sidewalk, Paved | |
| Occupant Type: | Owner | Other Equipment: | Irrigation Equipment | |
| Owner Pays: | Grounds Care, Management | Parking Features: | Garage Door Opener | |
| Patio And Porch Features: | Deck, Patio | Pets Allowed: | No | |
| Property Condition: | Completed | Property Sub Type: | Townhouse | |
| Property Type: | Residential Lease | Road Surface Type: | Paved | |
| Sewer: | Public Sewer | Showing Requirements: | Supra Lock Box, Appointment Only, ShowingTime | |
| Standard Status: | Active | State Or Province: | FL | |
| Tenant Pays: | Carpet Cleaning Fee, Cleaning Fee, Re-Key Fee | Utilities: | Cable Available, Electricity Available, Electricity Connected, Public, Sewer Available, Sewer Connected, Sprinkler Recycled, Underground Utilities, Water Available, Water Connected | |
| Water Source: | Public | |||
| Rooms | Rooms | |||
|---|---|---|---|---|
| Bedroom 2: | 9x10 ft | Bedroom 3: | 9x11 ft | |
| Great Room: | 18x10 ft | Kitchen: | 10x10 ft | |
| Primary Bedroom: | 13x12 ft | Balcony/Porch/Lanai: | 12x10 ft | |
We love to hear from you