


16632 BERGAMO PL, BRADENTON, FL, 34211
$330,000
Residential
|
Bedrooms
3
|
Bathrooms
3
|
Living Area
1,373 Sqft
|
Lot Size
2,008 Sqft
|
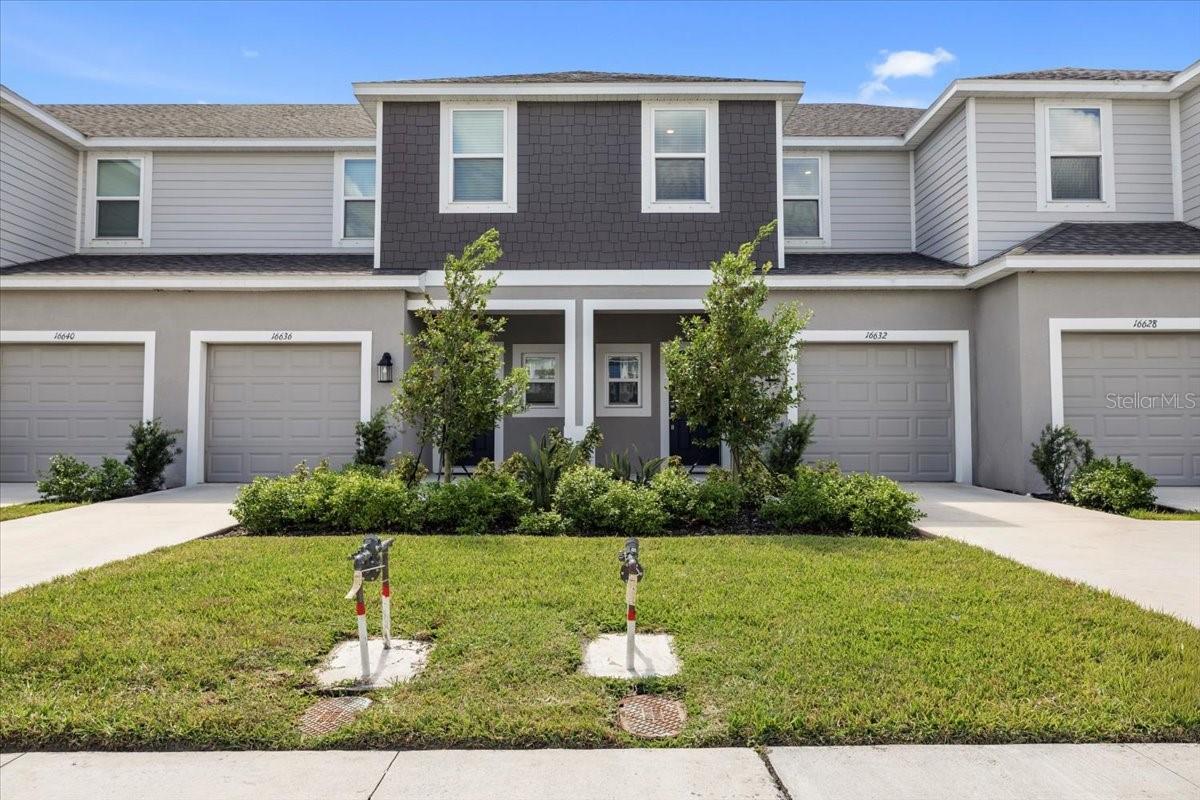
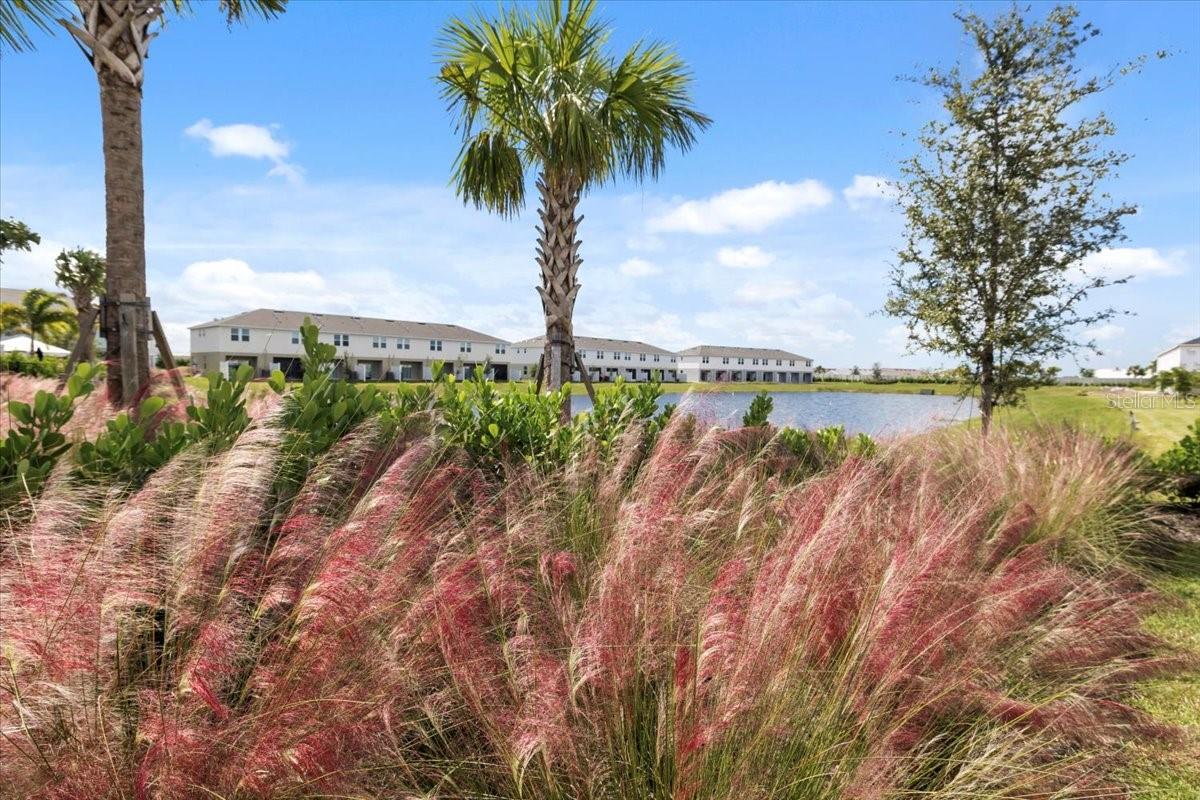
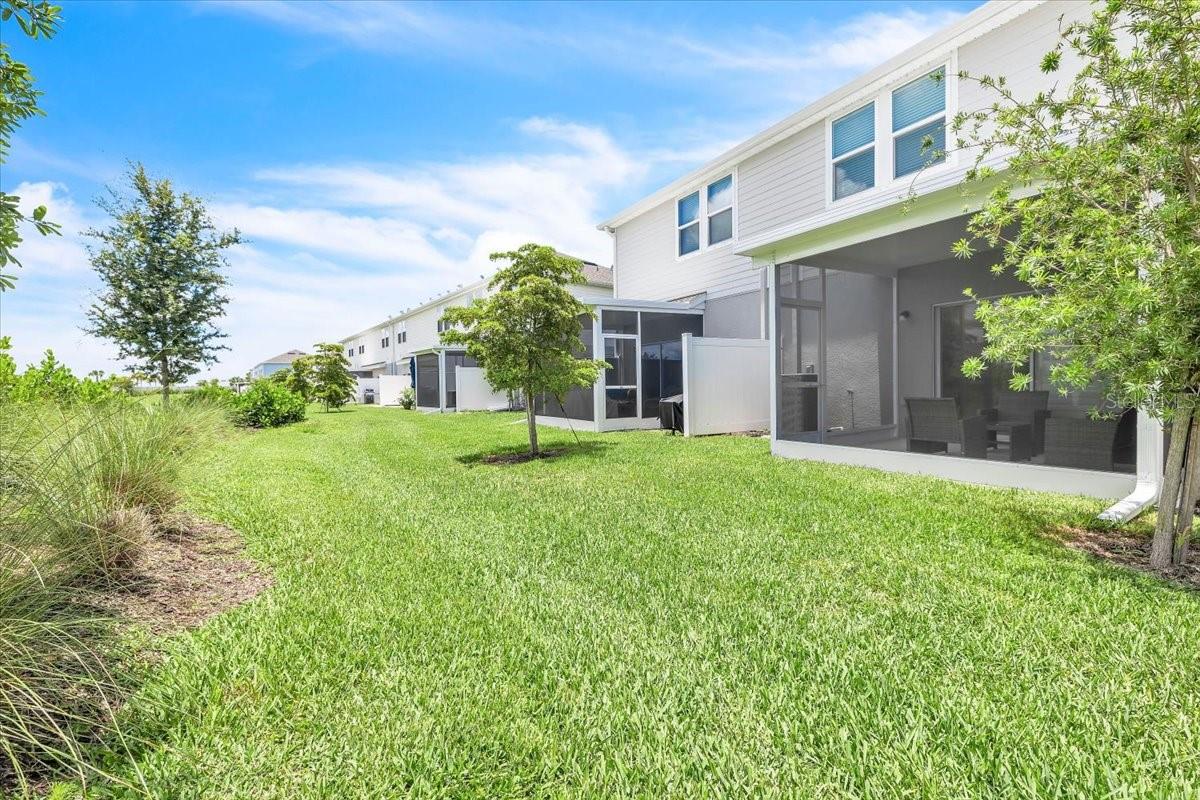
Skip the Waiting: Fully Furnished, Better-Than-New Lakewood Ranch Townhome with Lake Views and all the Upgrades Complete.
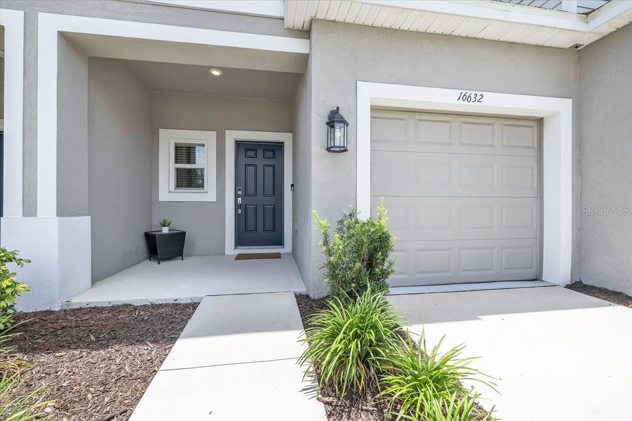
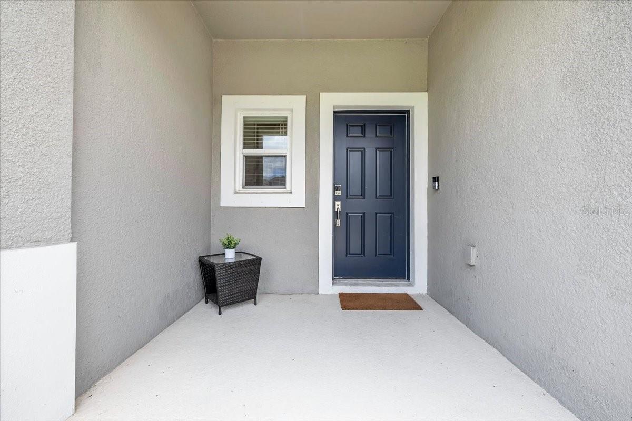
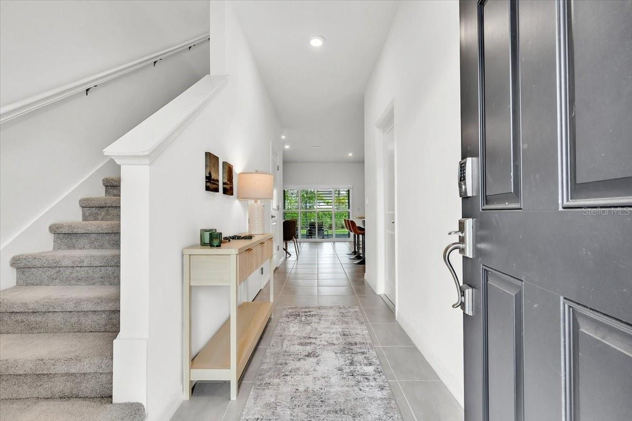
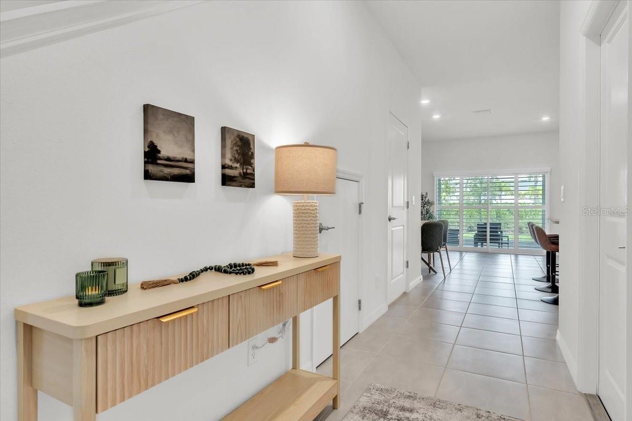
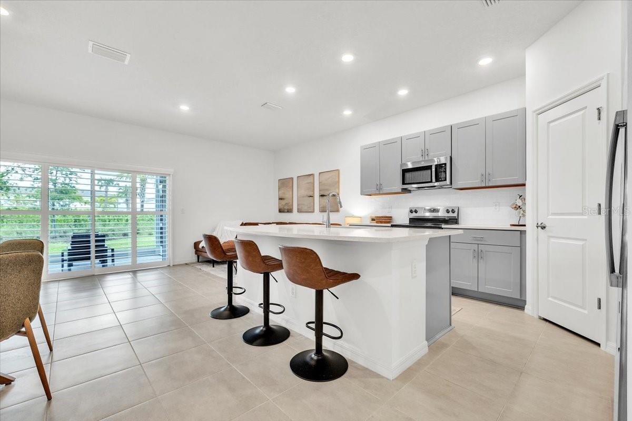
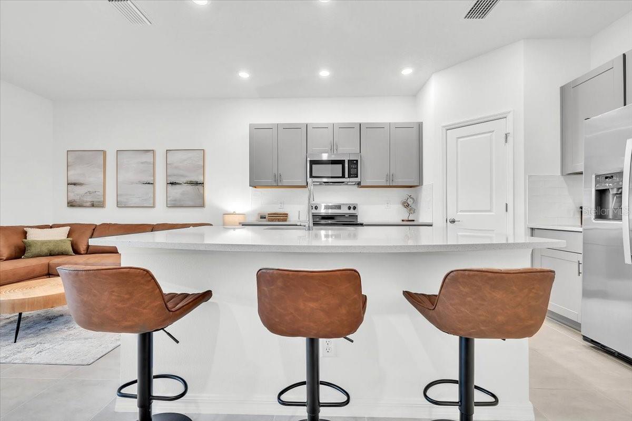
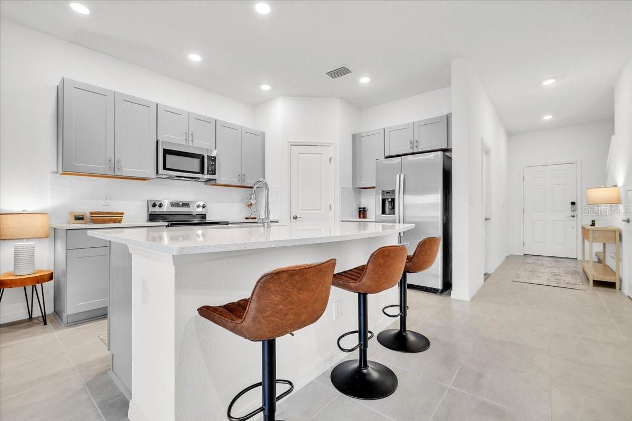
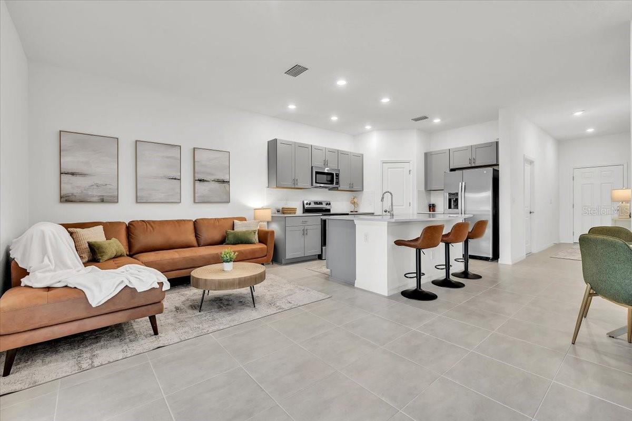
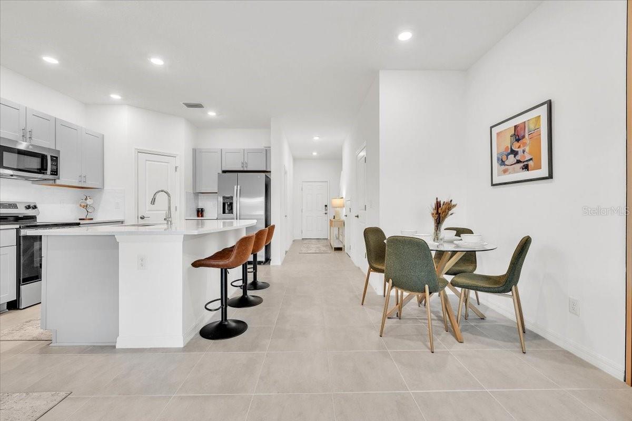
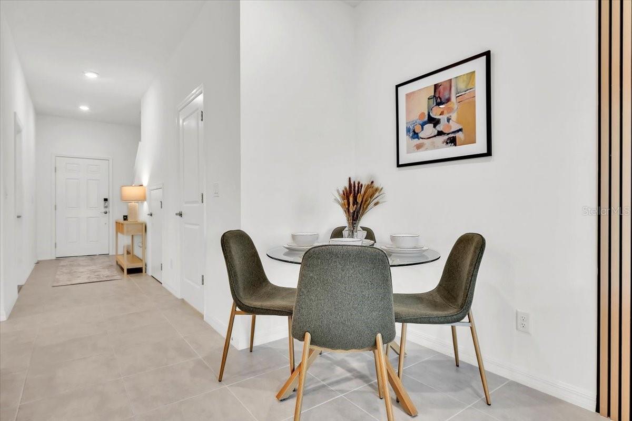
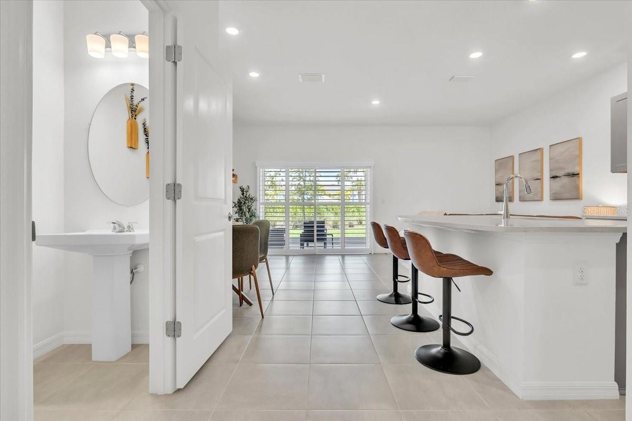
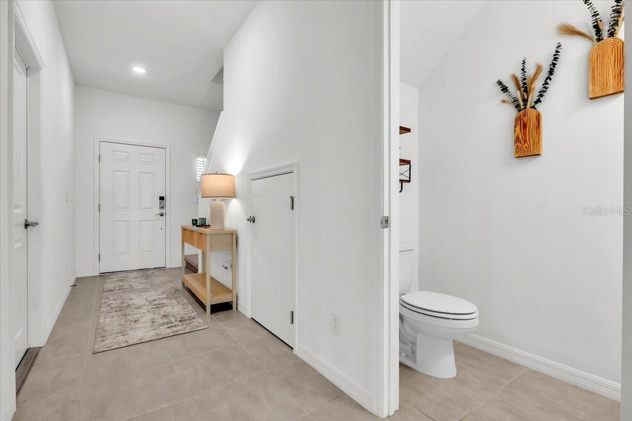
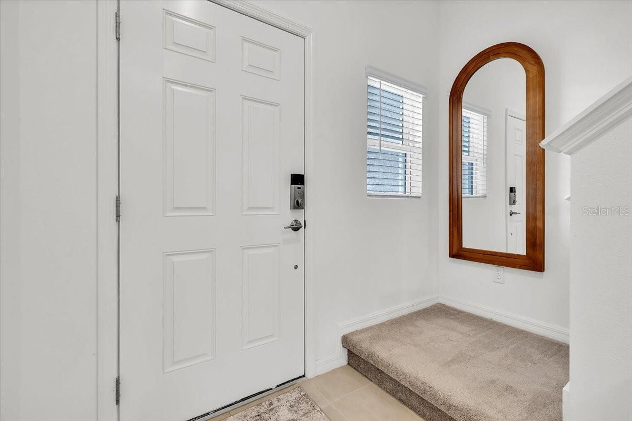
Located in the desirable area of Lakewood Ranch within the Townhomes at Azario, this beautifully upgraded Jasmine floor plan offers 3 bedrooms, 2.5 baths, a one-car garage, and a true move-in-ready convenience. From the moment you walk through the door, you'll notice this home stands apart from the builder-grade competition and it is furnished so there is nothing else needed.
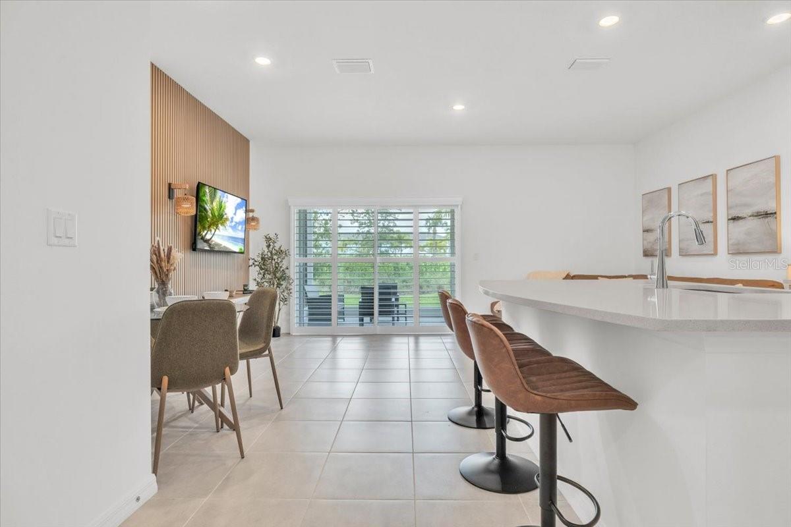
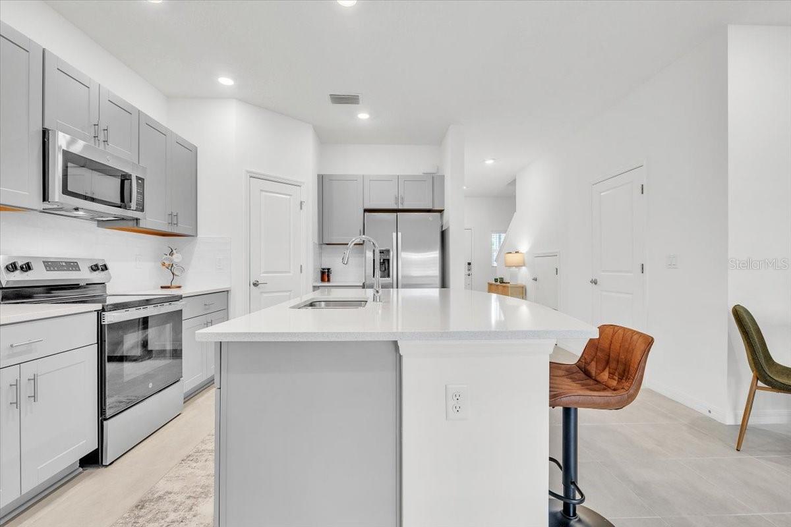
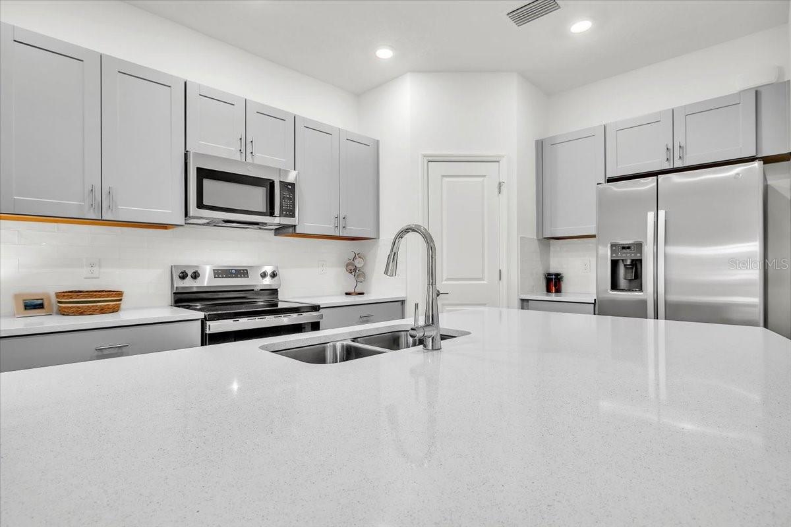
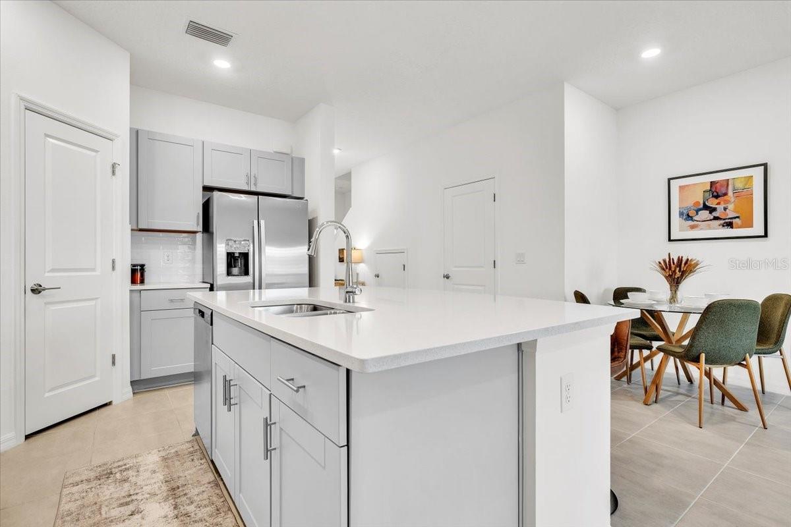
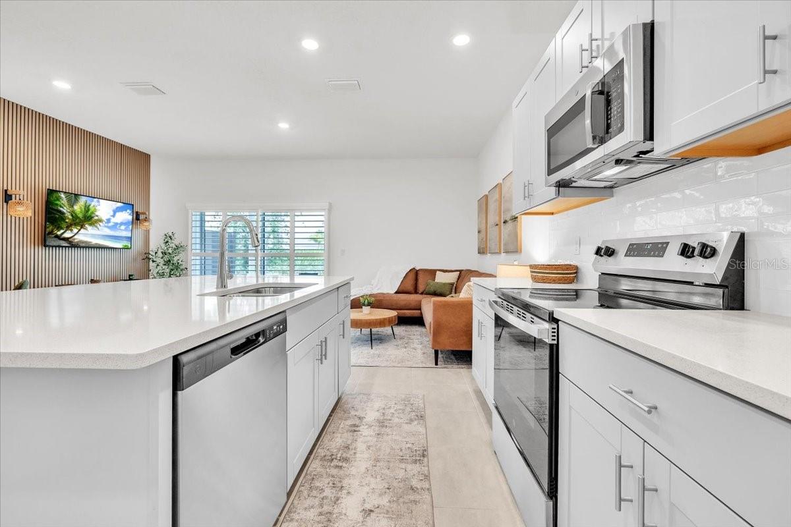
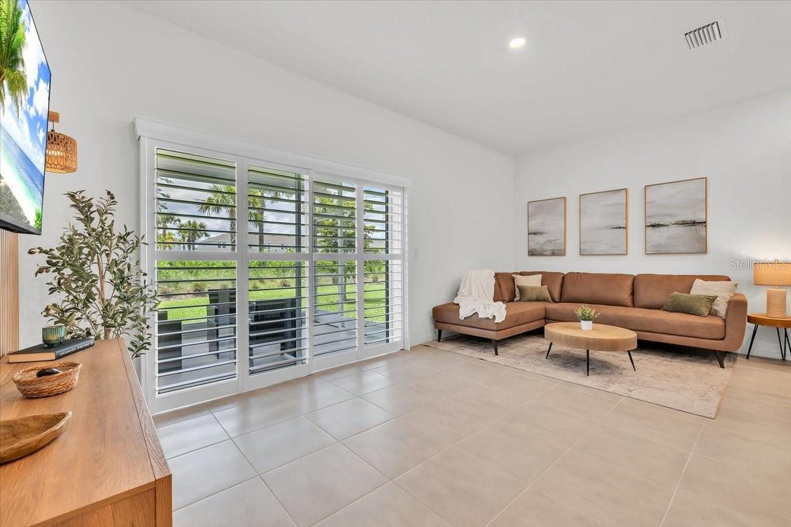
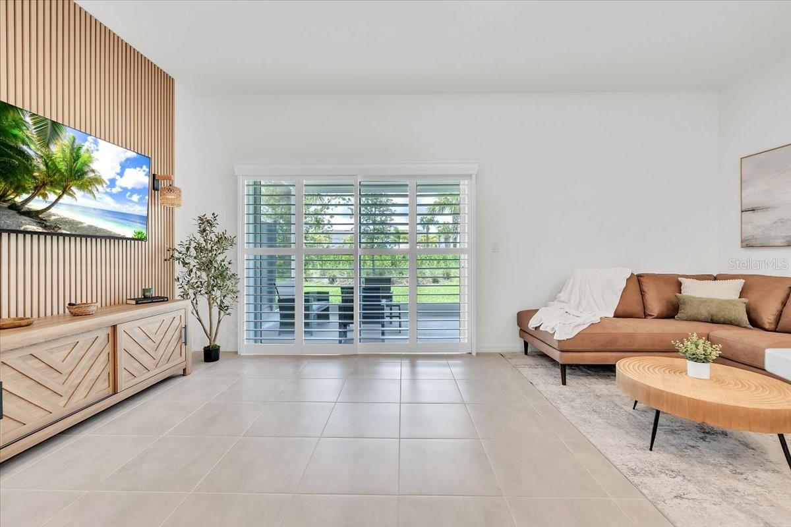
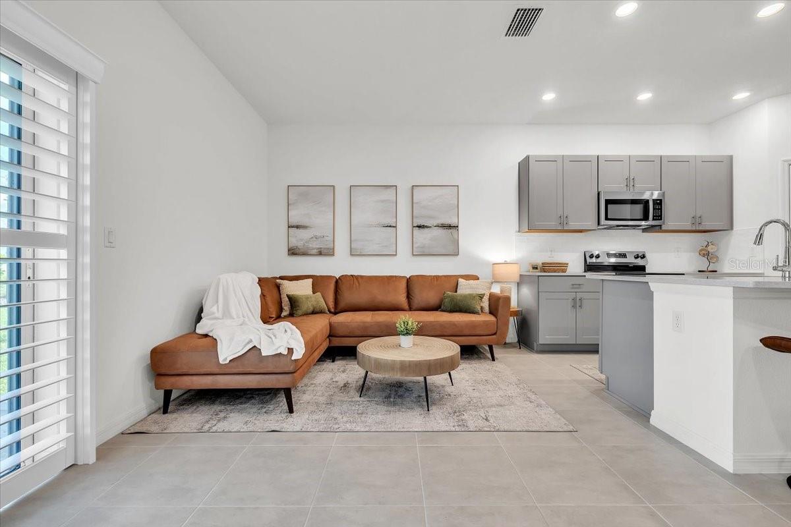
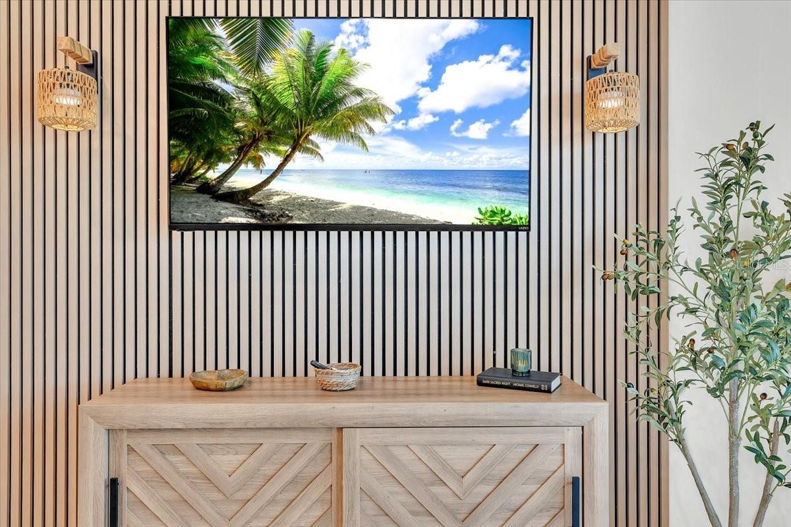
The open-concept living space has been elevated with a stunning custom feature wall showcasing modern wood acoustic paneling and a large-screen TV, creating a warm and inviting focal point for everyday living and entertaining. The kitchen has been upgraded with a designer porcelain tile backsplash, adding style and sophistication throughout the heart of the home.
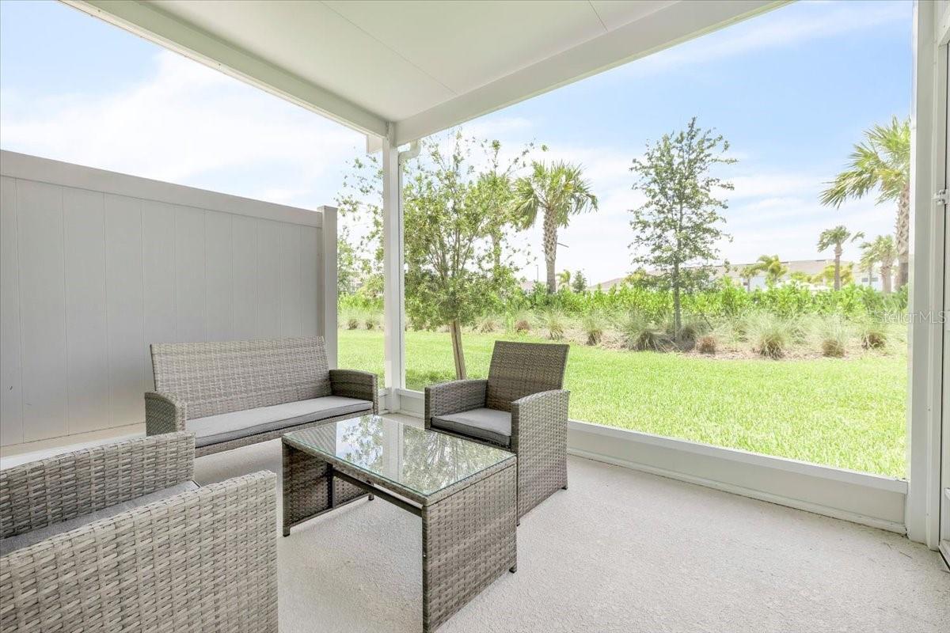
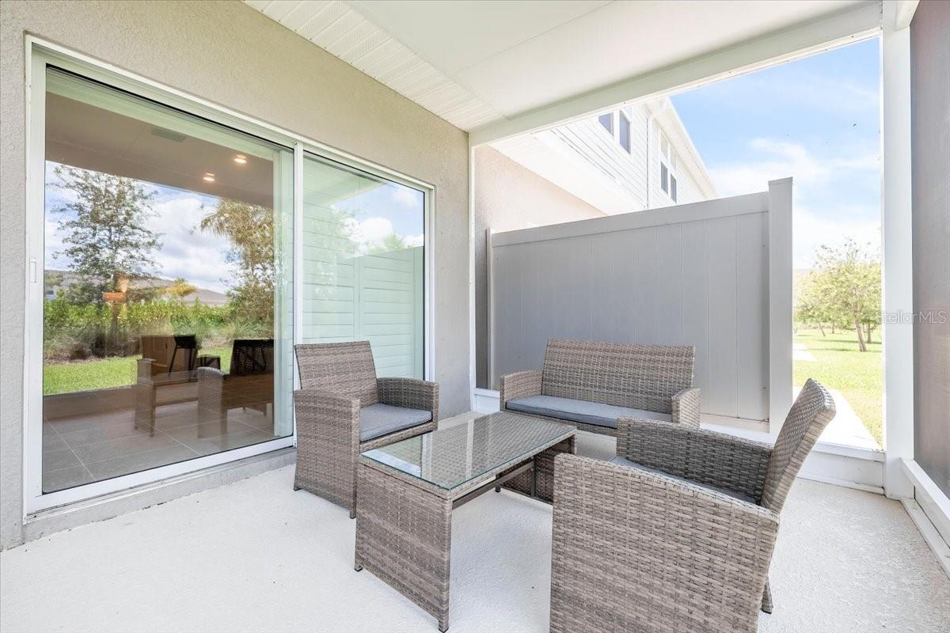
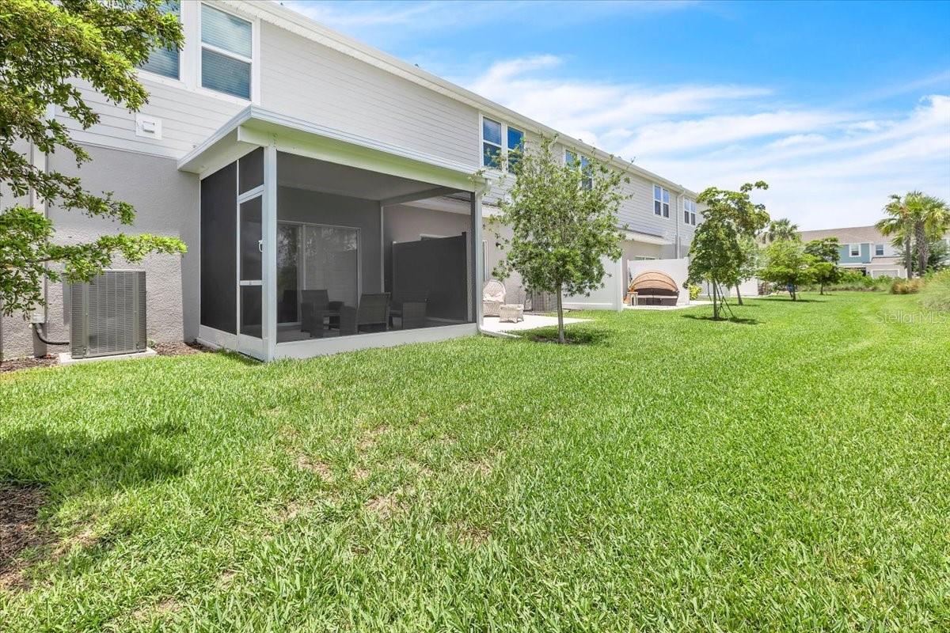
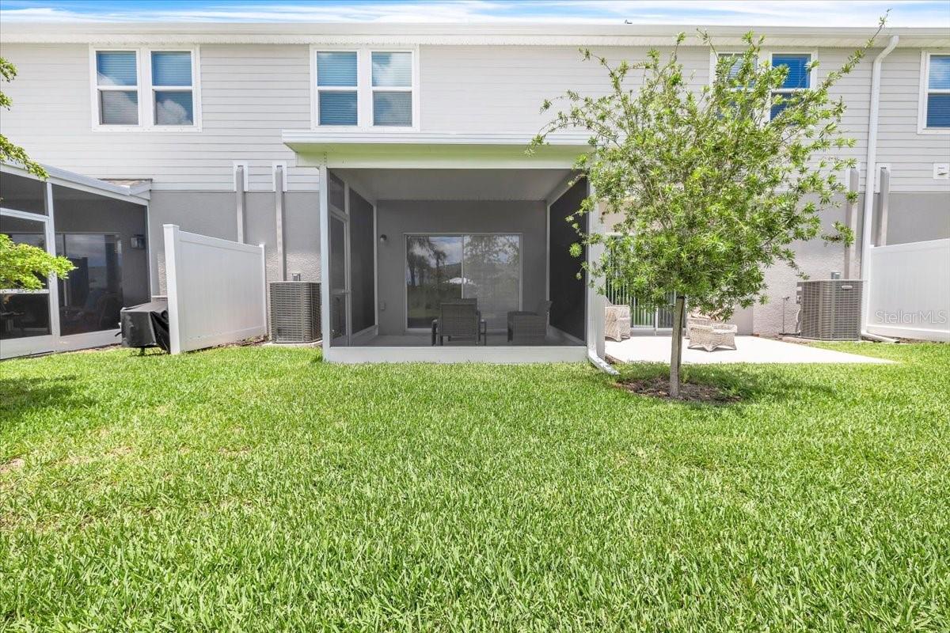
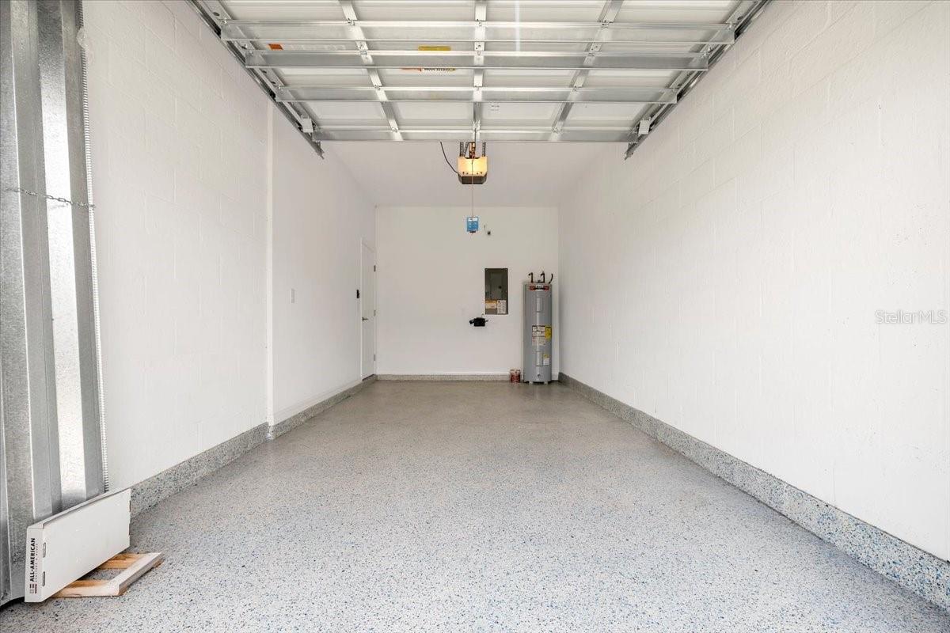
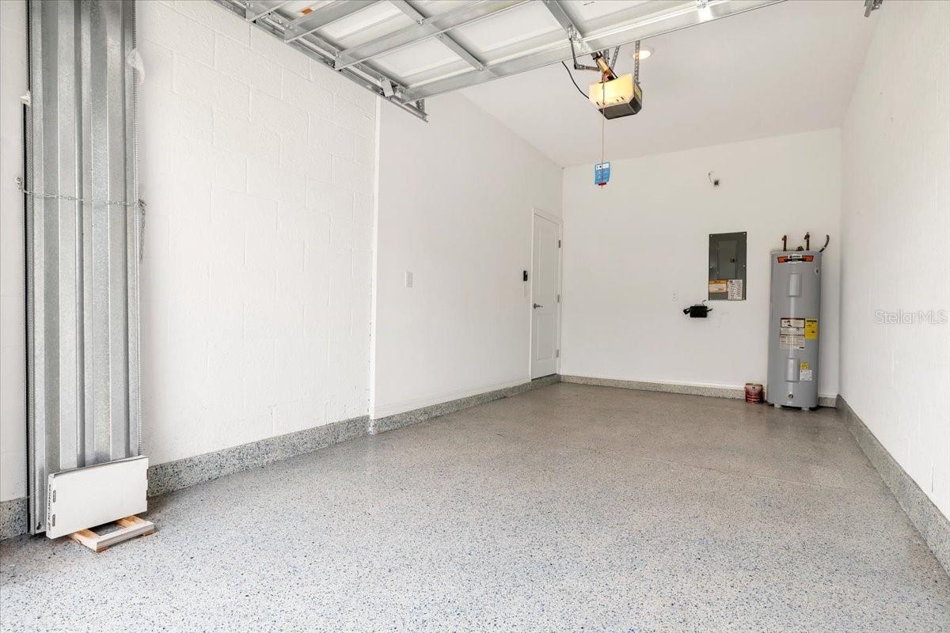
Step outside and enjoy one of the home's most desirable improvements—a brand-new screened lanai with extended roof overlooking the lake, providing the perfect place to relax with your morning coffee or unwind after a busy day on your included outdoor furniture. Even the garage has been transformed with a premium epoxy floor featuring glow-in-the-dark flakes for a clean, polished finish.
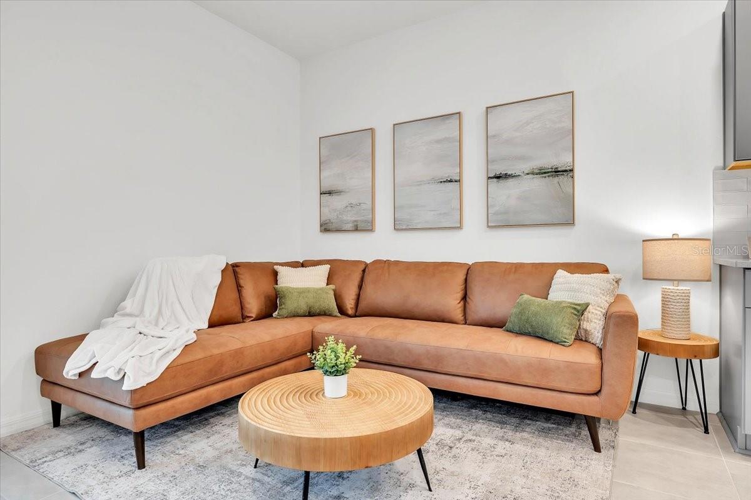
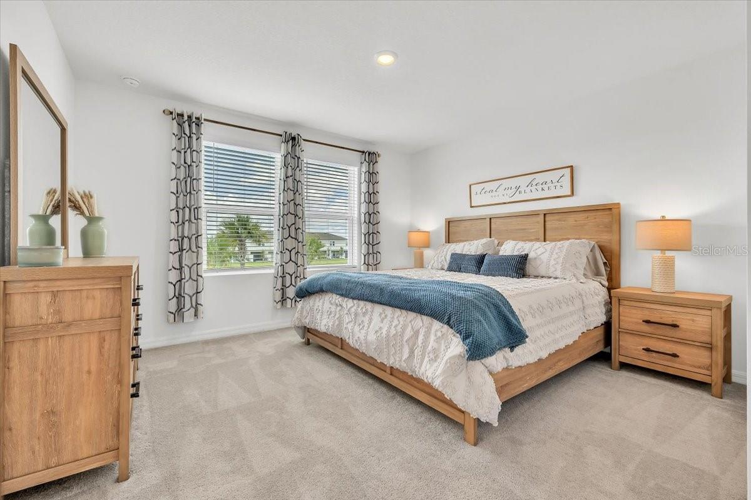
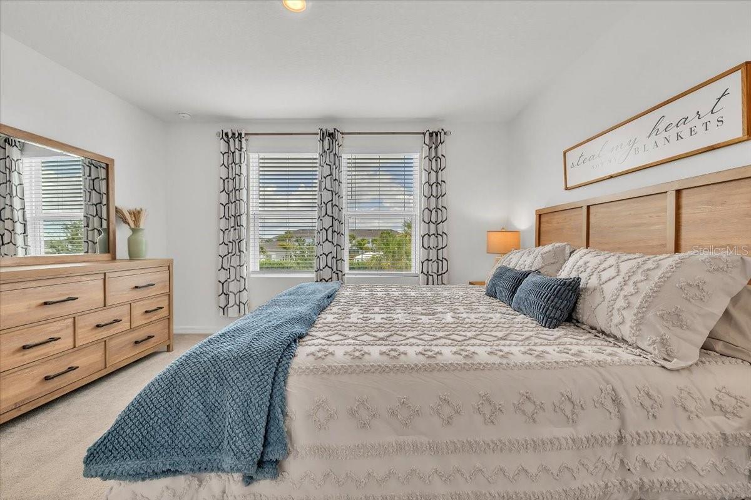
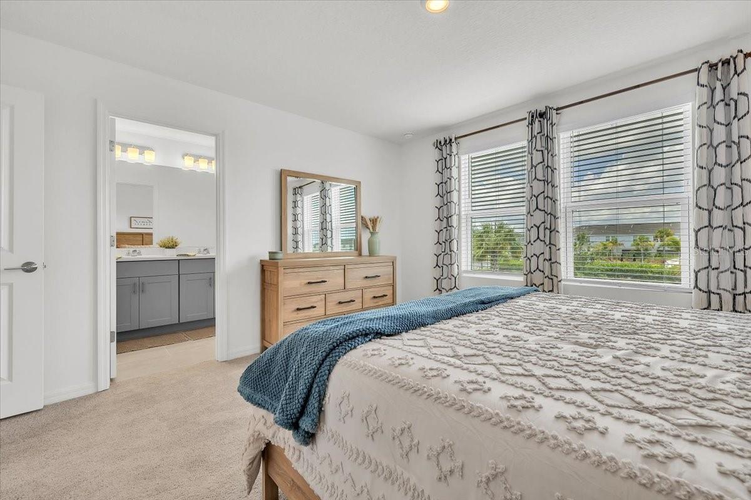
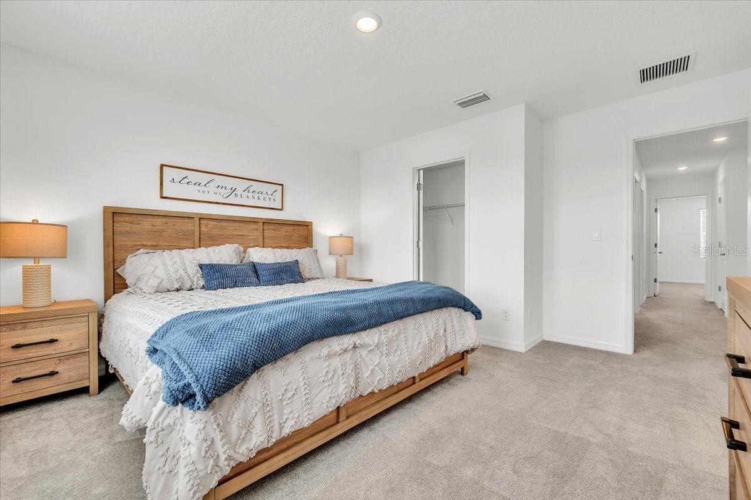
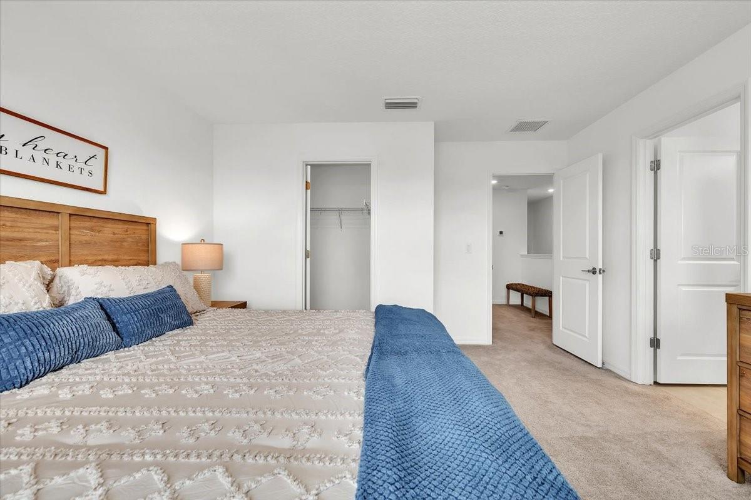
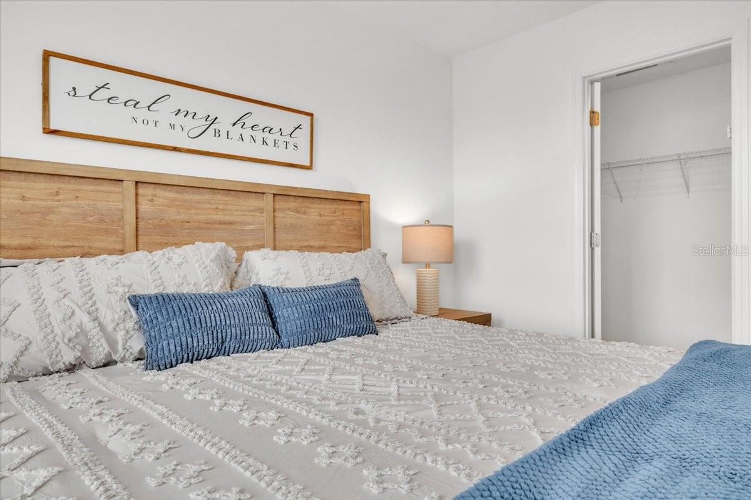
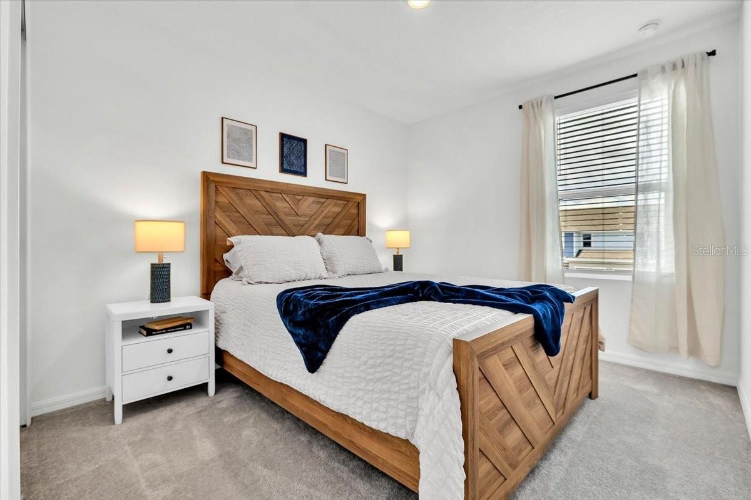
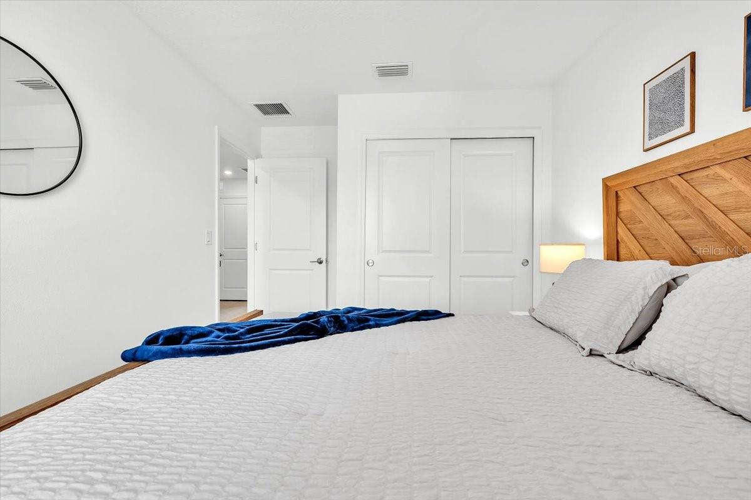
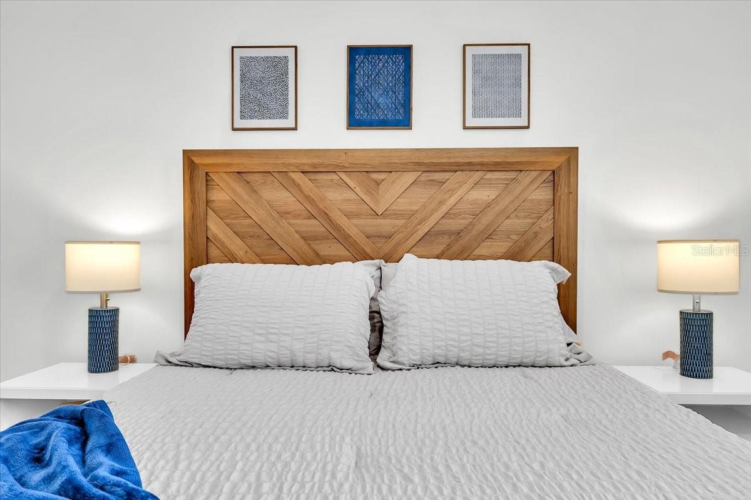
Best of all, the brand-new designer furnishings are included with the sale, making this a rare turnkey opportunity. Simply bring your suitcase and start enjoying the Florida lifestyle from day one. King Nectar Premier Mattress and Queen Upgraded Rest and Renew Foam Mattresses are brand new along with all the furnishings included.
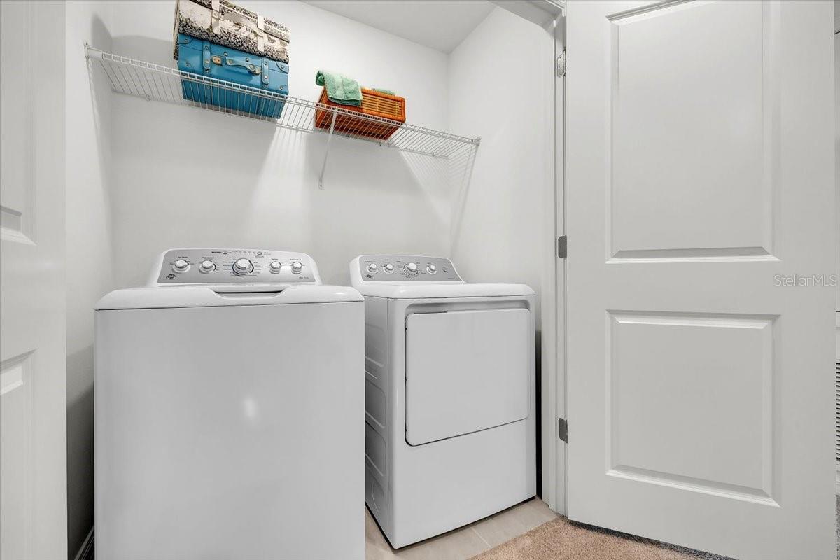
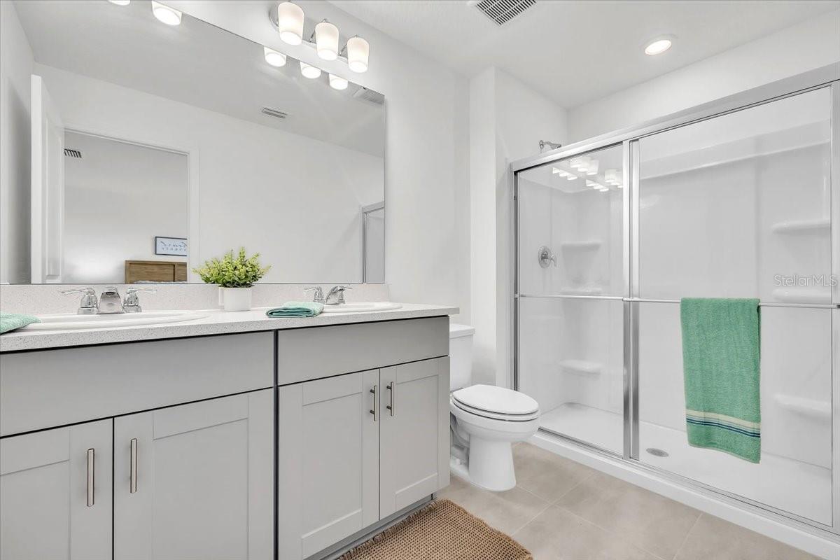
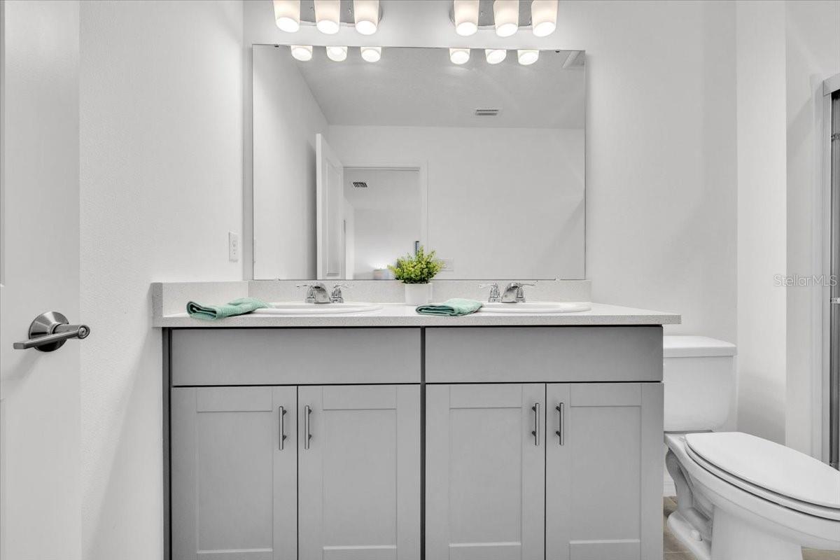
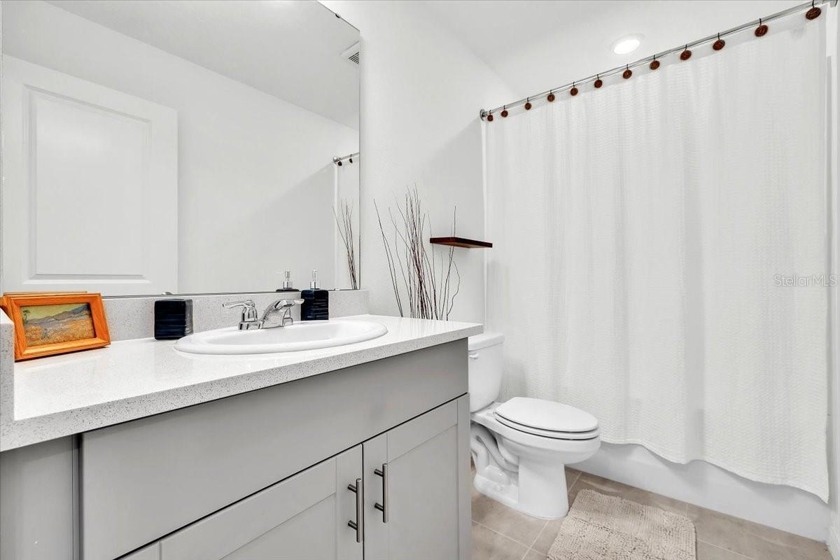
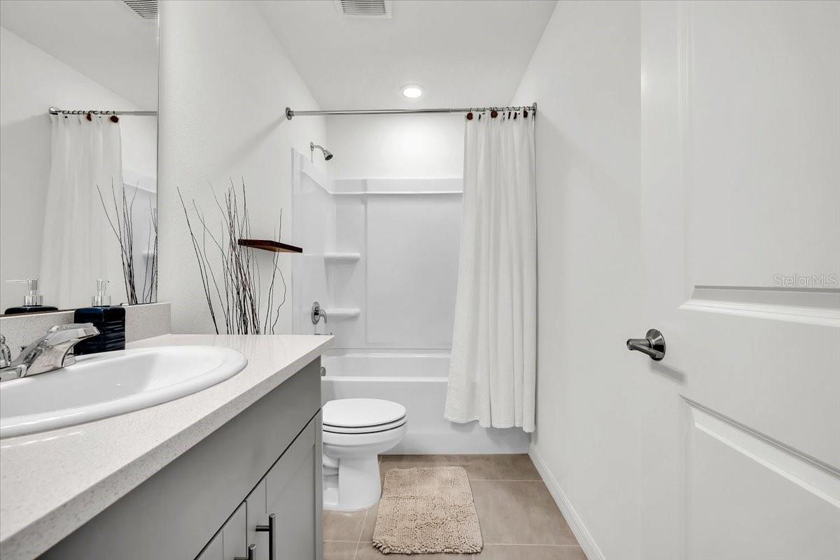
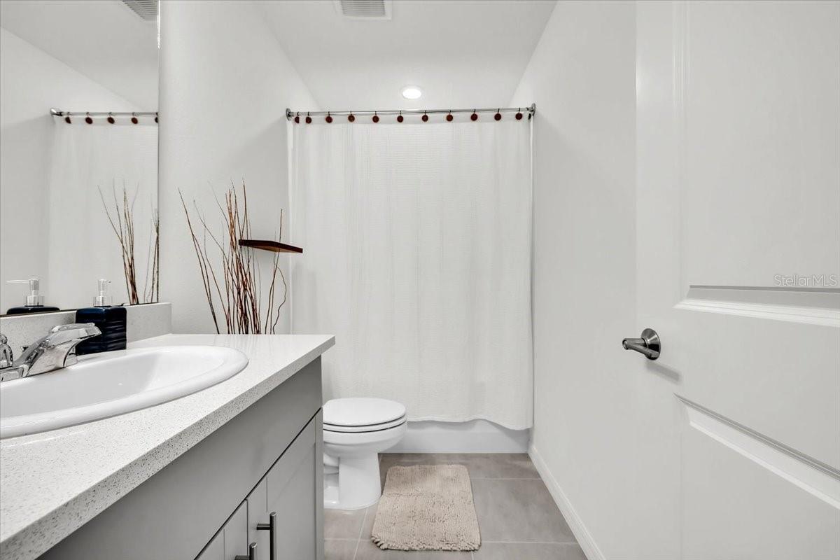
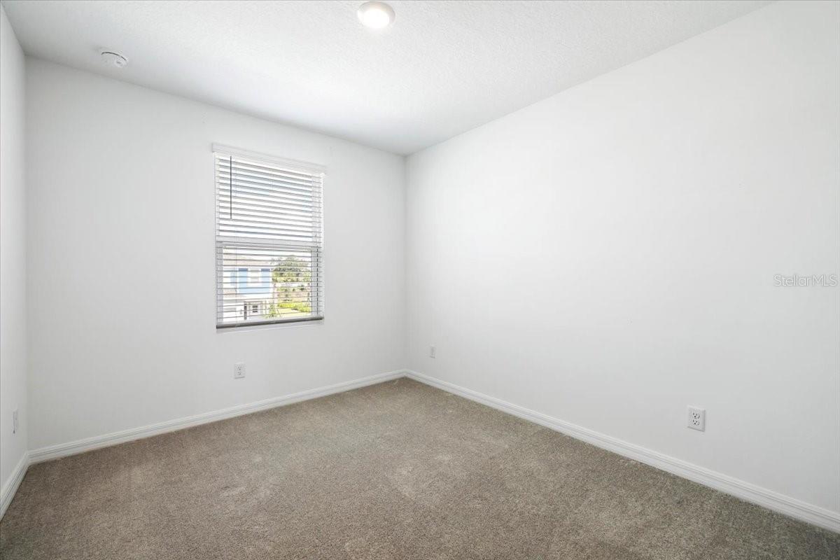
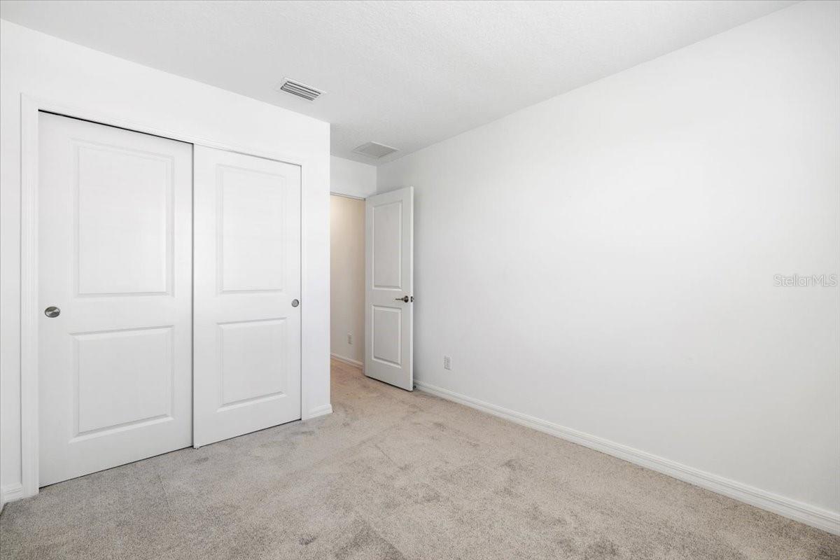
Upstairs, you'll find a spacious primary suite with a king bed, walk-in closet and quartz dual vanity bath, along with two guest bedrooms, a full bath with quartz countertop, and convenient upstairs laundry with washer and dryer included. Thoughtful storage throughout includes a walk-in pantry, linen closet, and under-stair storage.
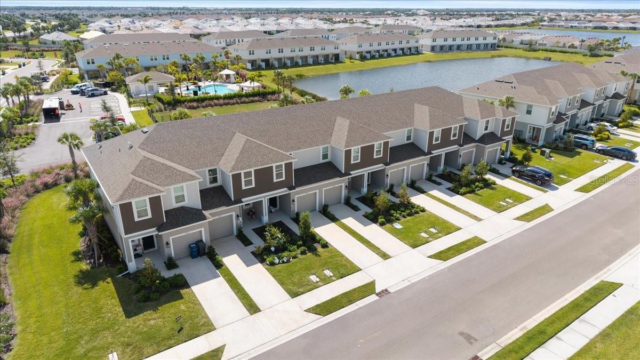
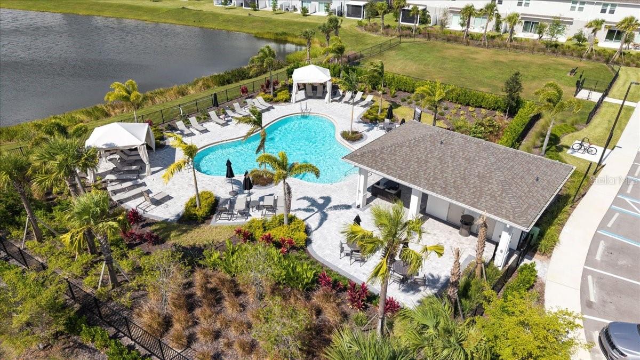
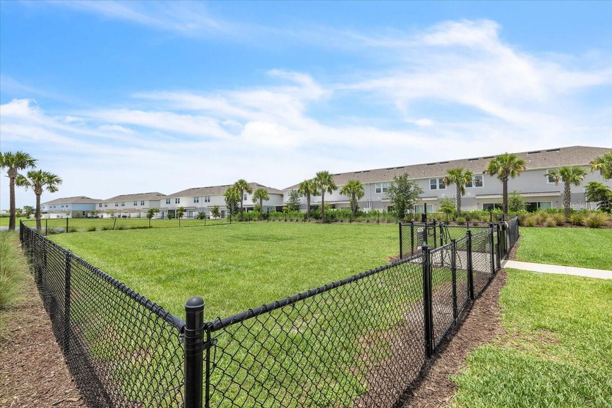
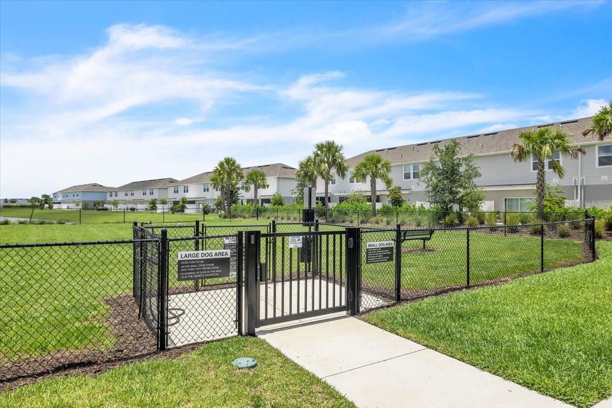
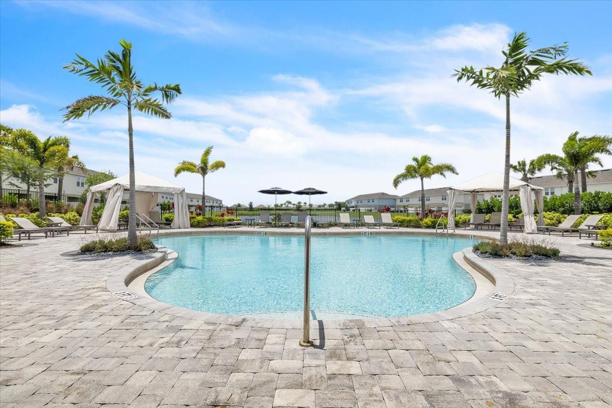
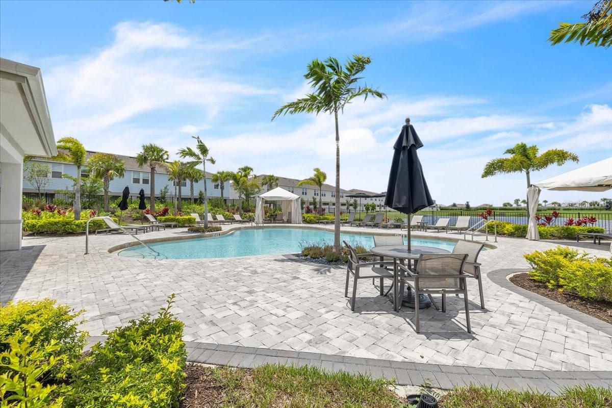
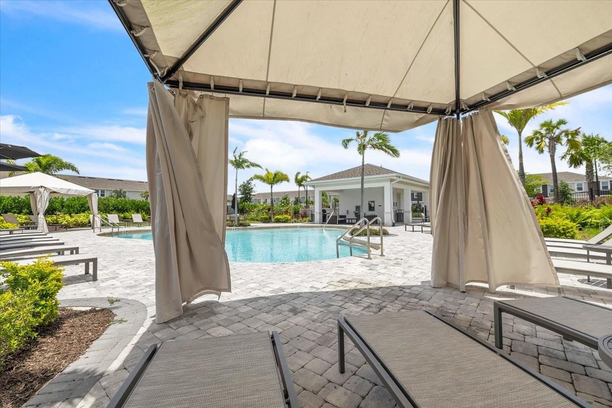
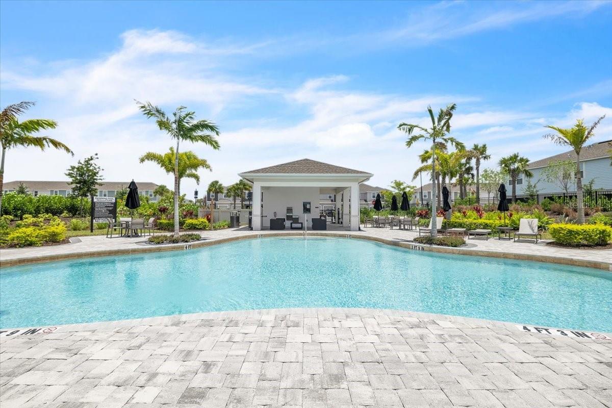
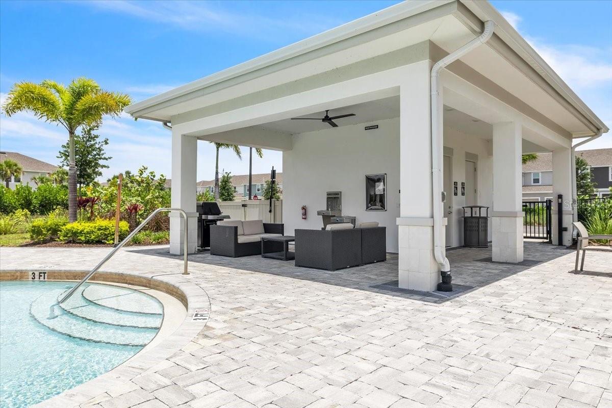
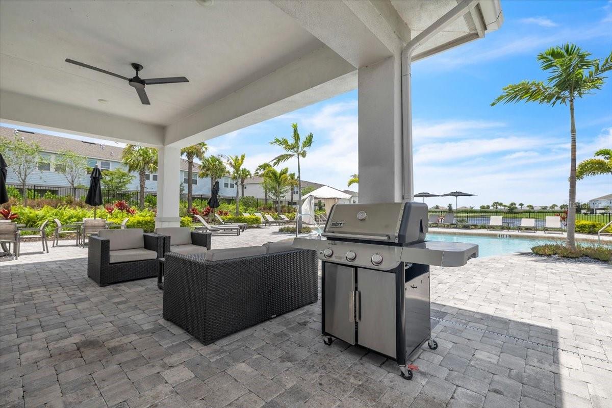
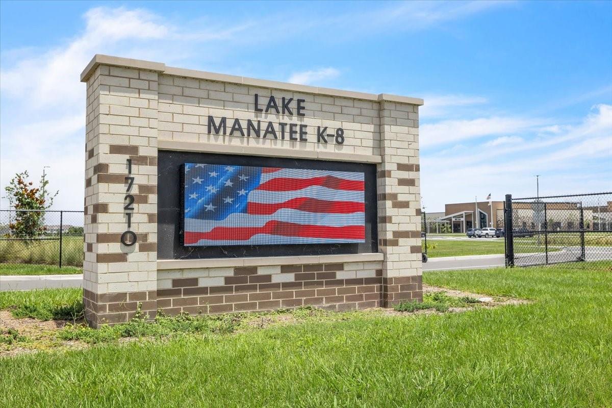
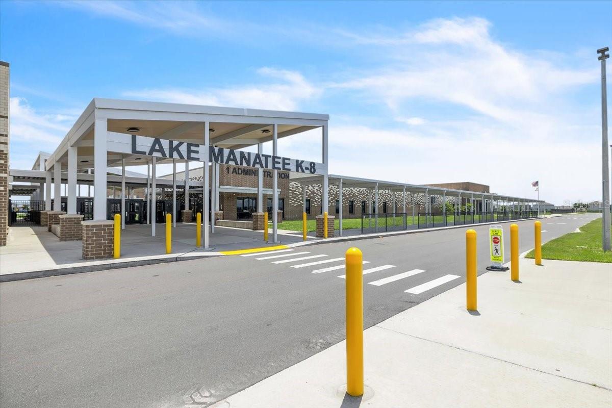
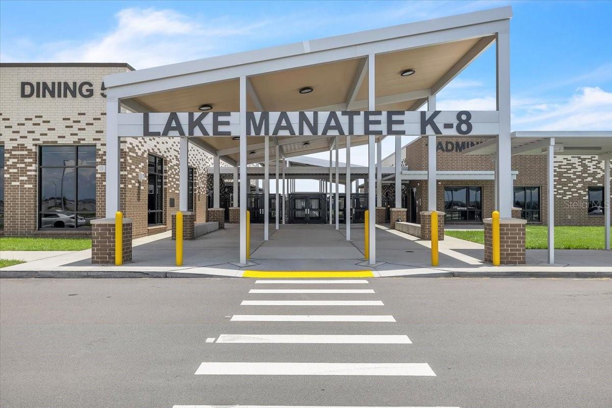
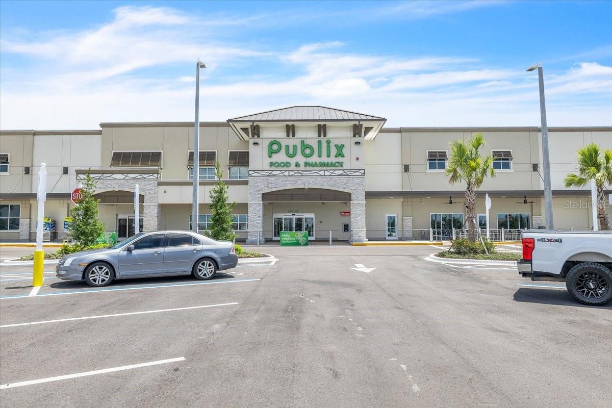
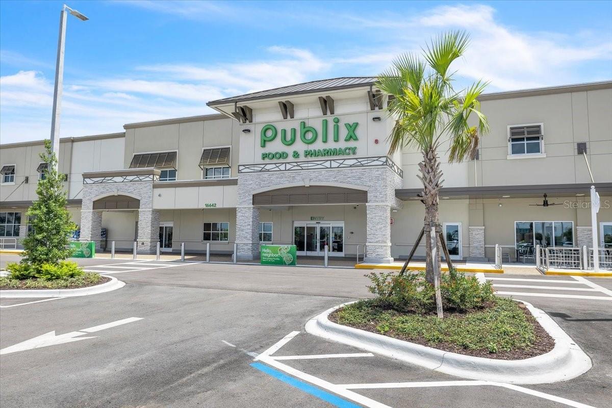
The location couldn't be better. Walk to the brand-new Lake Manatee K-8 School, enjoy convenient access to the new Publix shopping plaza for grocery, self-care, or everyday needs. You will benefit from quick connections to both state road 64 and state road 70, making commuting and everyday errands effortless. Residents also enjoy a community pool, fenced dog park, low HOA fees, and all the amenities that make Lakewood Ranch America's top-selling master-planned community.
See it in person today — a model-like townhome with premium upgrades, lake views, furnishings included, and no waiting or move-in projects.
Property Details
| Property Features | Property Features | |||
|---|---|---|---|---|
| MLS ID: | MFRA4695435 | Year Built: | 2024 | |
| Appliances: | Dishwasher, Disposal, Dryer, Electric Water Heater, Microwave, Range, Refrigerator, Washer | Association Amenities: | Maintenance, Park, Pool | |
| Association Fee Includes: | Common Area Taxes, Pool, Escrow Reserves Fund, Maintenance Structure, Maintenance Grounds, Management, Recreational Facilities | Community Features: | Community Mailbox, Dog Park, Irrigation-Reclaimed Water, Park, Pool, Sidewalks | |
| Construction Materials: | Block | Cooling: | Central Air | |
| Country: | US | County Or Parish: | Manatee | |
| Direction Faces: | North | Exterior Features: | Hurricane Shutters, Shade Shutter(s), Sliding Doors | |
| Flooring: | Carpet, Ceramic Tile | Foundation Details: | Block | |
| Furnished: | Furnished | Heating: | Central | |
| Laundry Features: | Inside, Upper Level, Washer Hookup | Levels: | Two | |
| Listing Agreement: | Exclusive Right To Sell | Listing Terms: | Cash, Conventional, FHA, VA Loan | |
| Occupant Type: | Vacant | Other Equipment: | Irrigation Equipment | |
| Patio And Porch Features: | Covered, Enclosed, Front Porch, Patio, Rear Porch | Pets Allowed: | Cats OK, Dogs OK | |
| Possession: | Close Of Escrow | Property Sub Type: | Townhouse | |
| Property Type: | Residential | Road Responsibility: | Public Maintained Road | |
| Road Surface Type: | Asphalt | Roof: | Shingle | |
| Security Features: | Security Lights, Smoke Detector(s), Touchless Entry | Sewer: | Public Sewer | |
| Showing Requirements: | Supra Lock Box, Appointment Only, Lockbox, See Remarks, ShowingTime | Special Listing Conditions: | None | |
| Standard Status: | Active | State Or Province: | FL | |
| Utilities: | Cable Available | View: | Water | |
| Water Source: | Public | Window Features: | Blinds, Drapes, Rods, Shades, Shutters, Window Treatments | |
| Rooms | Rooms | |||
|---|---|---|---|---|
| Kitchen: | 10x13 ft | Dining Room: | 10x10 ft | |
| Living Room: | 9x21 ft | Bathroom 1: | 4x7 ft | |
| Primary Bedroom: | 13x14 ft | Bedroom 2: | 9.3x13.1 ft | |
| Bedroom 3: | 9.3x12.8 ft | Primary Bathroom: | 5.7x10.9 ft | |
| Bathroom 2: | 9.3x4.11 ft | |||
We love to hear from you