


17 KENDRA CT, WINTER HAVEN, FL, 33880
$110,000
Residential
|
Bedrooms
2
|
Bathrooms
2
|
Living Area
960 Sqft
|
Lot Size
1,529 Sqft
|
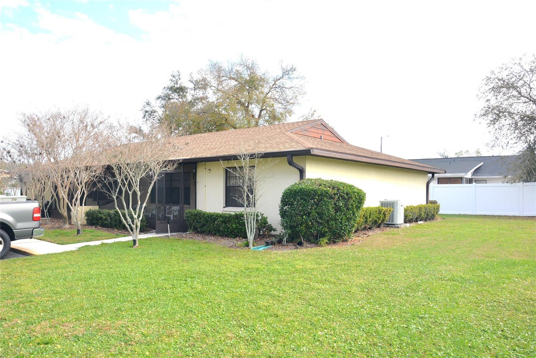
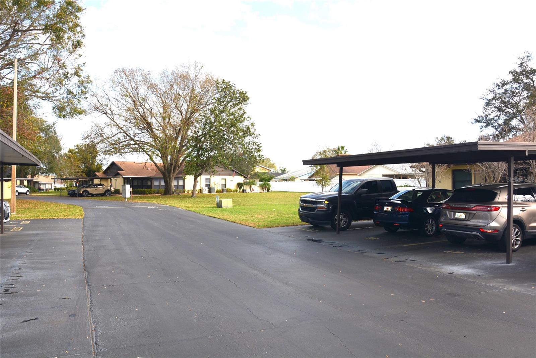
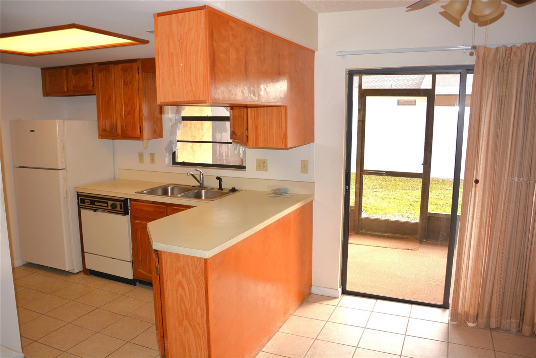
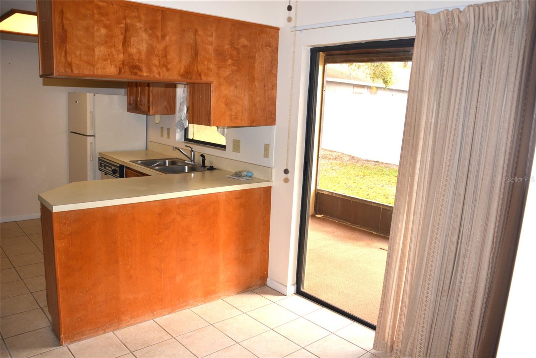
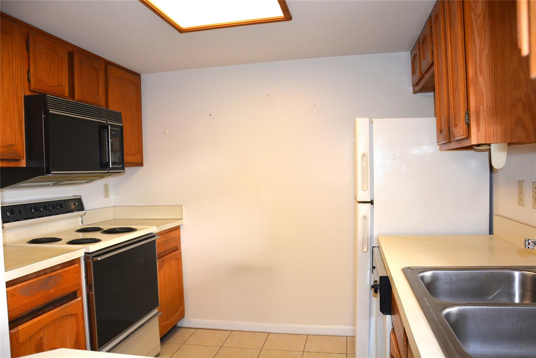
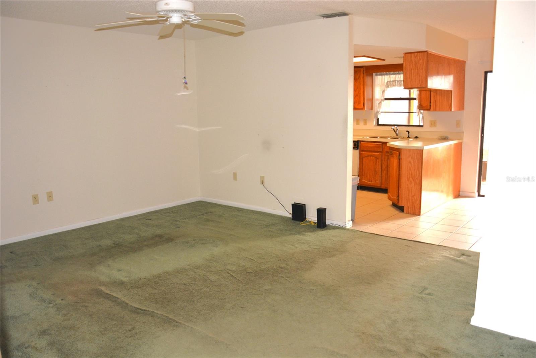
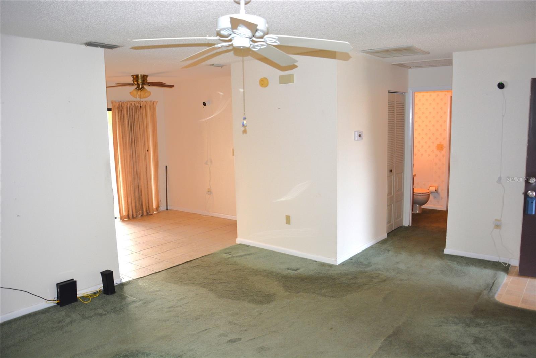
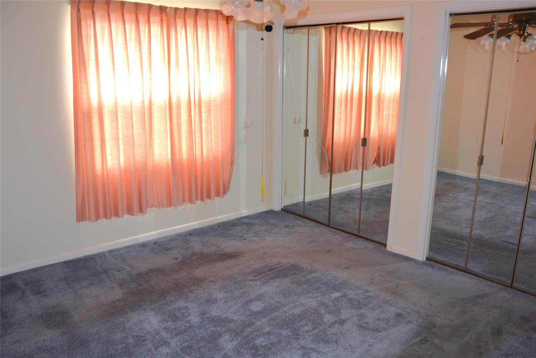

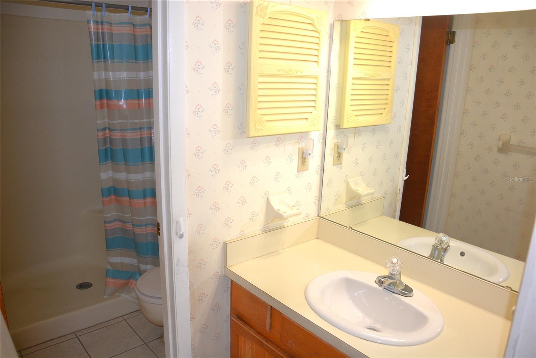
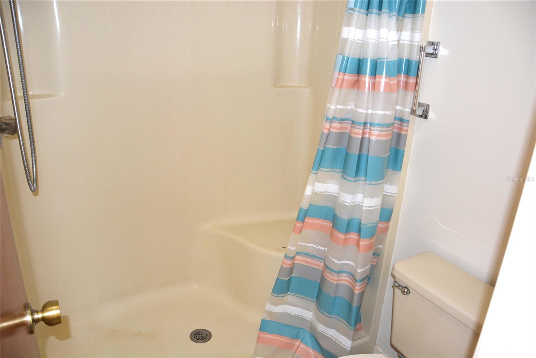
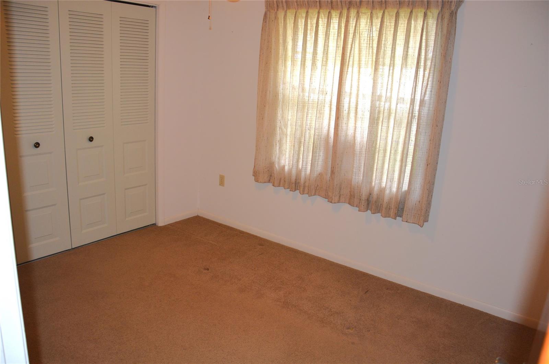
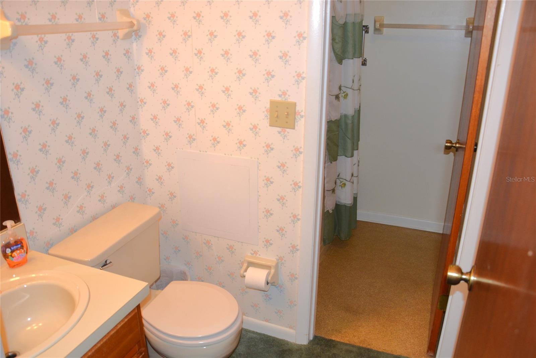

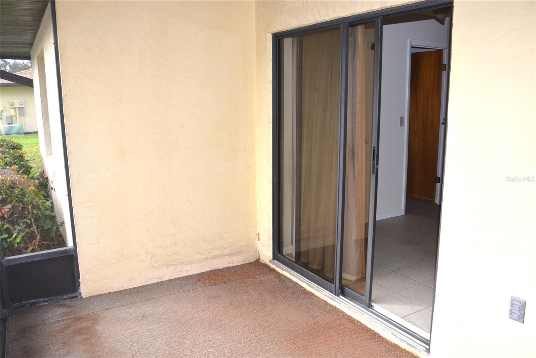
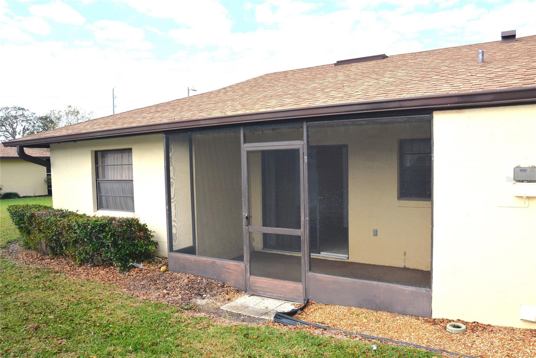
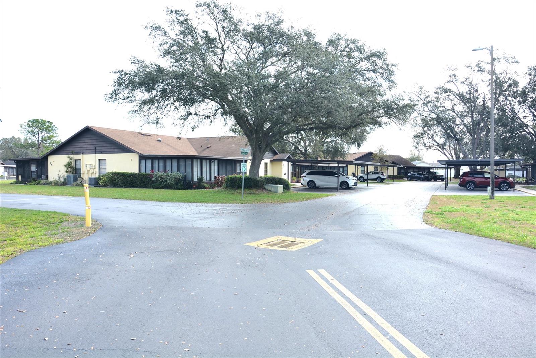
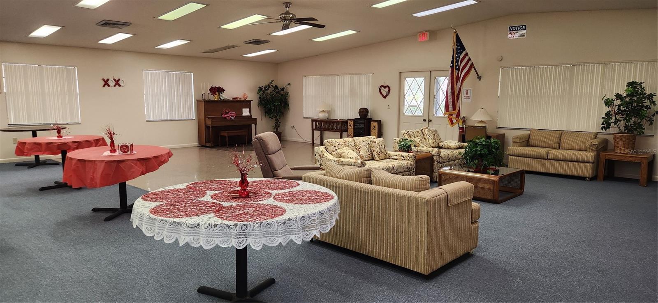
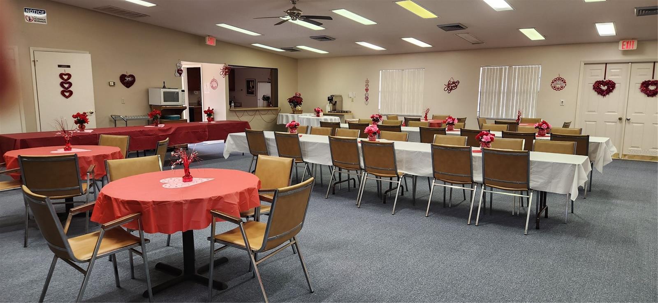
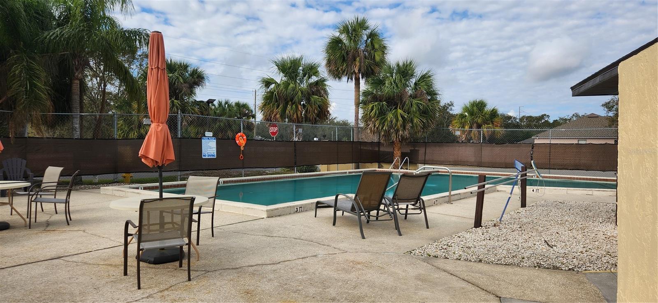
REDUCED to allow for updating! This 2 Bedroom, 2 Bath home is located in Brandy Chase Village, a well-maintained 55+ community with clubhouse and heated pool. This home is surrounded on each side by green space views and conveniently located directly across from the community center. Open floor plan. Large screened porch on back with utility room as well as screened porch at entry. Includes assigned covered parking in front. NEW ROOF 2022; home RE-PIPED in 2024; NEW exterior paint in 2026. Residents can take advantage of the clubhouse for social gatherings and events plus enjoy the heated community pool. Besides the recreational facilities, the HOA includes lawn maintenance, trash, water and sewage. Schedule a tour today to see this charming home and community.
Property Details
| Property Features | Property Features | |||
|---|---|---|---|---|
| MLS ID: | MFRB4901832 | Year Built: | 1984 | |
| Appliances: | Dryer, Electric Water Heater, Range, Refrigerator, Washer | Association Fee Includes: | Common Area Taxes, Pool, Maintenance Grounds, Recreational Facilities, Sewer, Trash, Water | |
| Community Features: | Clubhouse, Community Mailbox, Pool | Construction Materials: | Stucco | |
| Cooling: | Central Air | Country: | US | |
| County Or Parish: | Polk | Direction Faces: | West | |
| Exterior Features: | Sidewalk, Sliding Doors | Flooring: | Carpet, Tile | |
| Foundation Details: | Slab | Heating: | Electric | |
| Laundry Features: | Electric Dryer Hookup | Levels: | One | |
| Listing Agreement: | Exclusive Right To Sell | Listing Terms: | Cash, Conventional, FHA, VA Loan | |
| Occupant Type: | Vacant | Other Equipment: | Irrigation Equipment | |
| Patio And Porch Features: | Covered, Front Porch, Rear Porch, Screened | Pets Allowed: | Size Limit, Yes | |
| Property Sub Type: | Half Duplex | Property Type: | Residential | |
| Road Surface Type: | Asphalt | Roof: | Shingle | |
| Sewer: | Public Sewer | Showing Requirements: | Supra Lock Box, Call Listing Agent, ShowingTime | |
| Special Listing Conditions: | None | Standard Status: | Active | |
| State Or Province: | FL | Utilities: | Cable Available, Electricity Connected, Water Connected | |
| Water Source: | Public | |||
| Rooms | Rooms | |||
|---|---|---|---|---|
| Living Room: | 15x14 ft | Kitchen: | 10x9 ft | |
| Dining Room: | 8x9 ft | Primary Bedroom: | 12x11 ft | |
| Bedroom 2: | Balcony/Porch/Lanai: | 7x13 ft | ||
We love to hear from you