


426 KOSTNER ST, PORT CHARLOTTE, FL, 33954
$479,000
Residential
|
Bedrooms
3
|
Bathrooms
3
|
Living Area
2,648 Sqft
|
Lot Size
10,000 Sqft
|
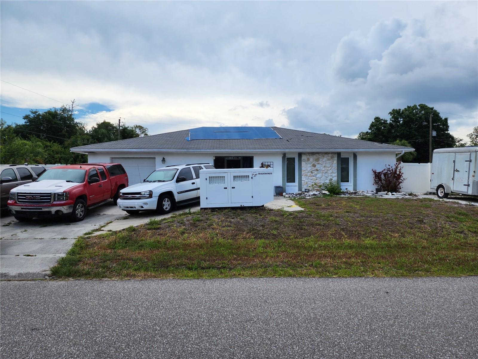
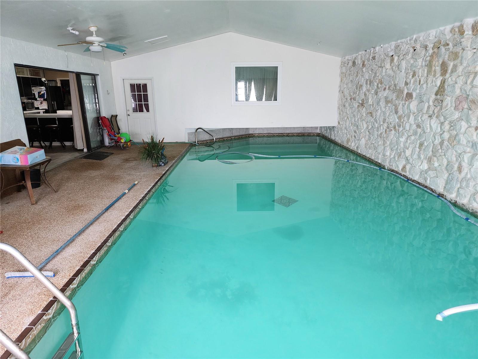
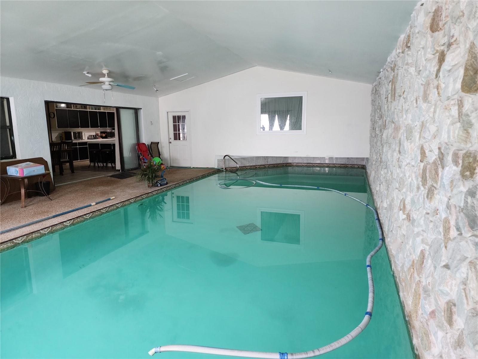
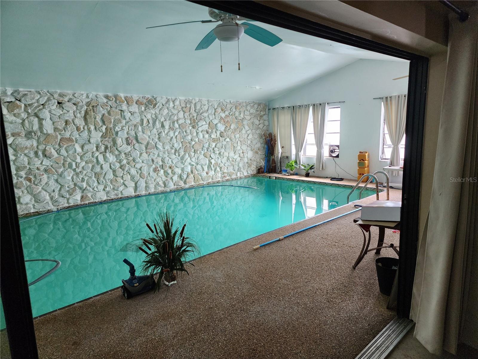
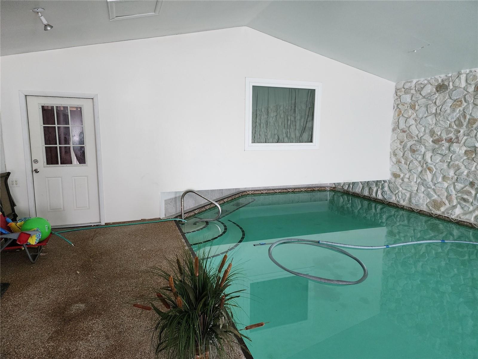
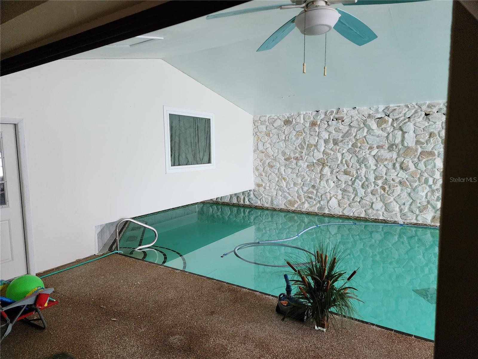
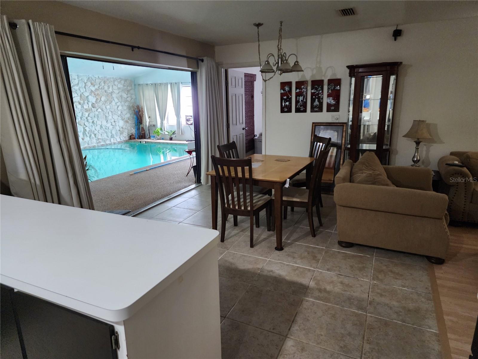
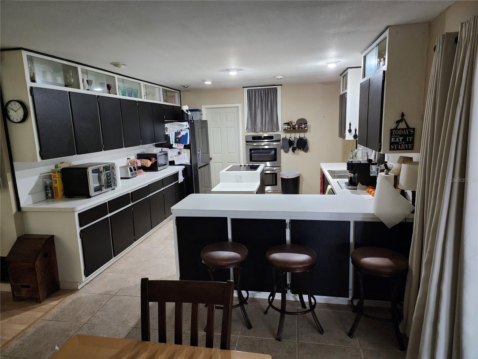
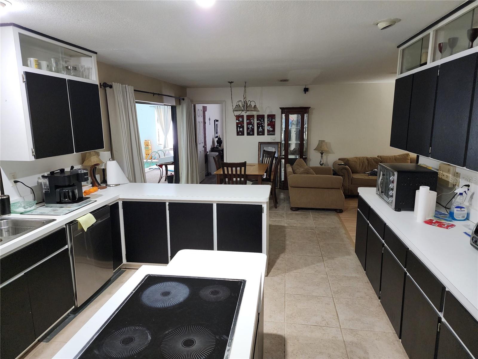
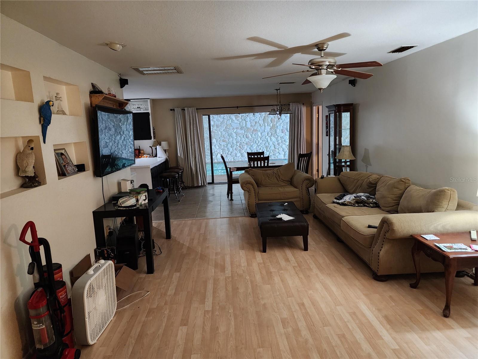
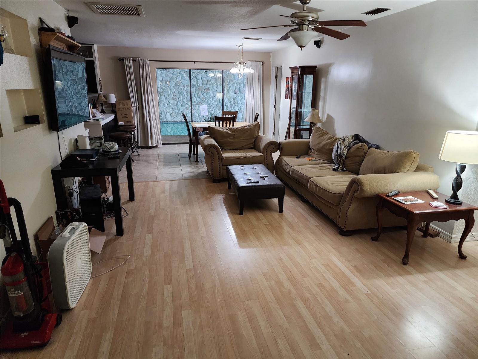
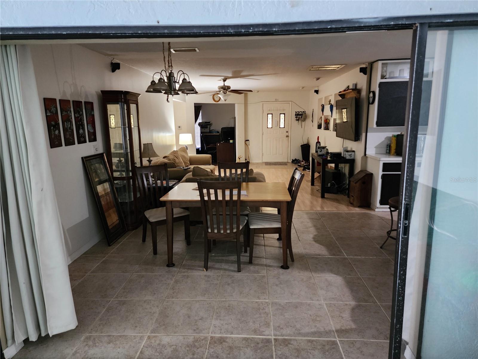
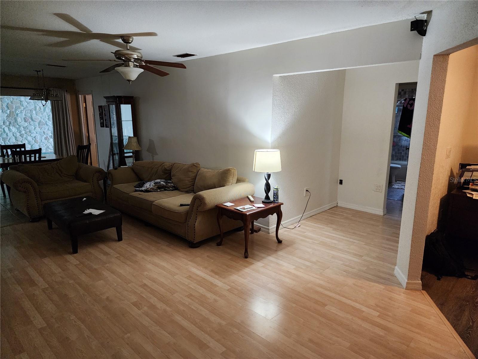
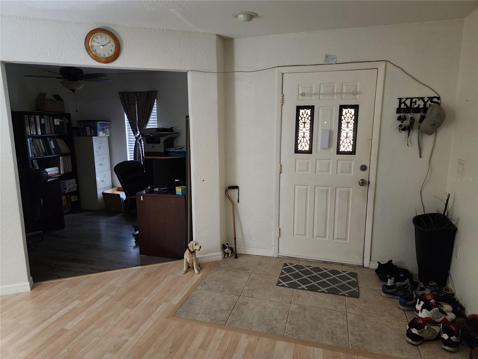
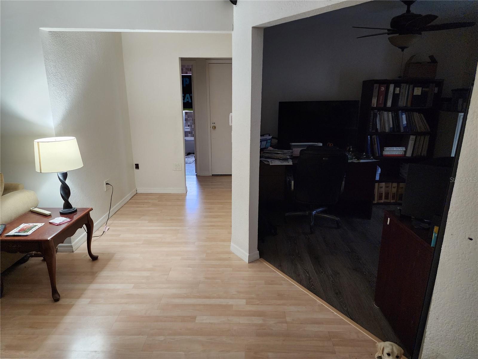
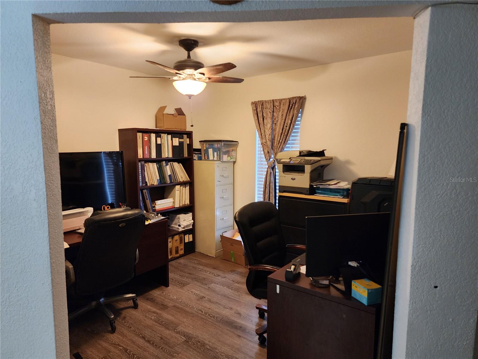
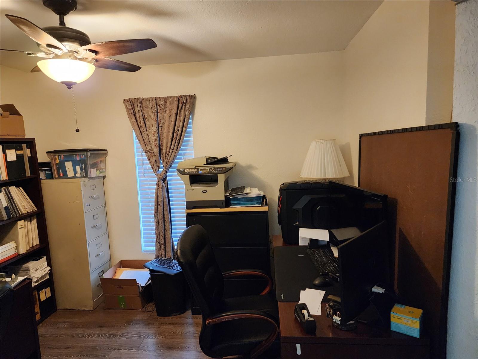
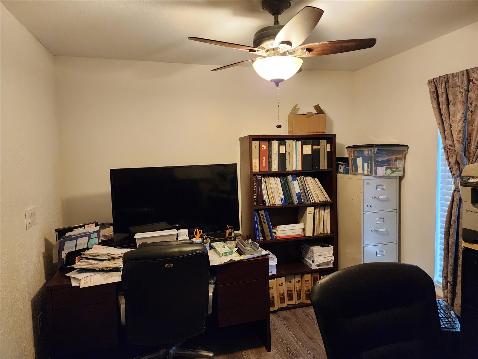
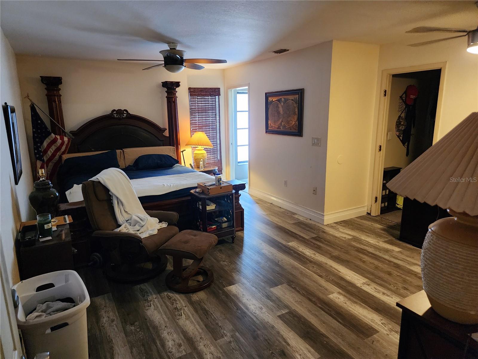
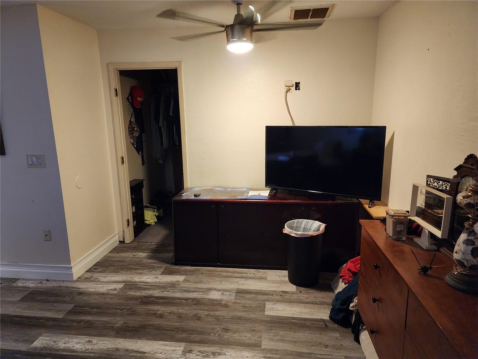
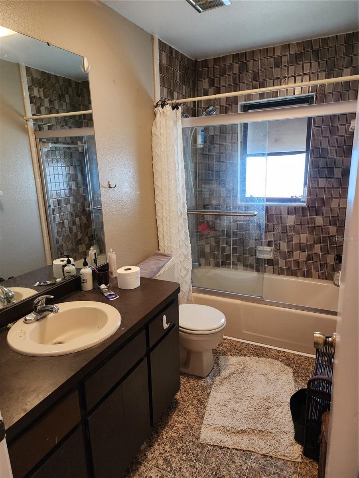
This home has been remodeled extensively and it has an enclosed 618 square-foot INDOOR POOL under roof. (Not a screen enclosure) The pool is heated and it has an oversized solar heating system. The two-car garage is under air and it is currently being used as an office. This home has an 18 SEER air conditioner which saves money compared to a 16 SEER. The home has city water and city sewer. This home has 3 full bathrooms along with 3 bedrooms. One of the unique features of this home is a raised loft bedroom over the shallow end of the pool with a large window so that you can watch whatever is going on in the deep end of the pool. (You have to see it for yourself) Conveniently located with quick access to Interstate 75 and Tamiami Trail via Veteran's Parkway from Atwater Street. The standby generator and fuel tank are not included in the sale, but the ATS (Automatic Transfer Switch) will be left installed for connection to a new standby generator if so desired. This home was damaged during hurricane IAN in 2022. The USAF veteran owner has completed most of the repairs at his own expense with the exception of the roof. The owner is currently in the process of suing the insurance company and he is offering this home at this reduced price because the roof still needs to be repaired. The two storage sheds behind the home have been reconstructed out of cement board on a wood frame. The storage sheds have 2x6 rafters and a shingle roof too. The fence has two sets of double gates on both sides of the home allowing complete access to the back yard from either side. The north side of the home has a 70-foot long concrete slab for parking your RV and/or boat. There is an additional concrete slab behind the home which could be used as a patio area, but it is not covered by a roof.
Property Details
| Property Features | Property Features | |||
|---|---|---|---|---|
| MLS ID: | MFRC7493837 | Year Built: | 1983 | |
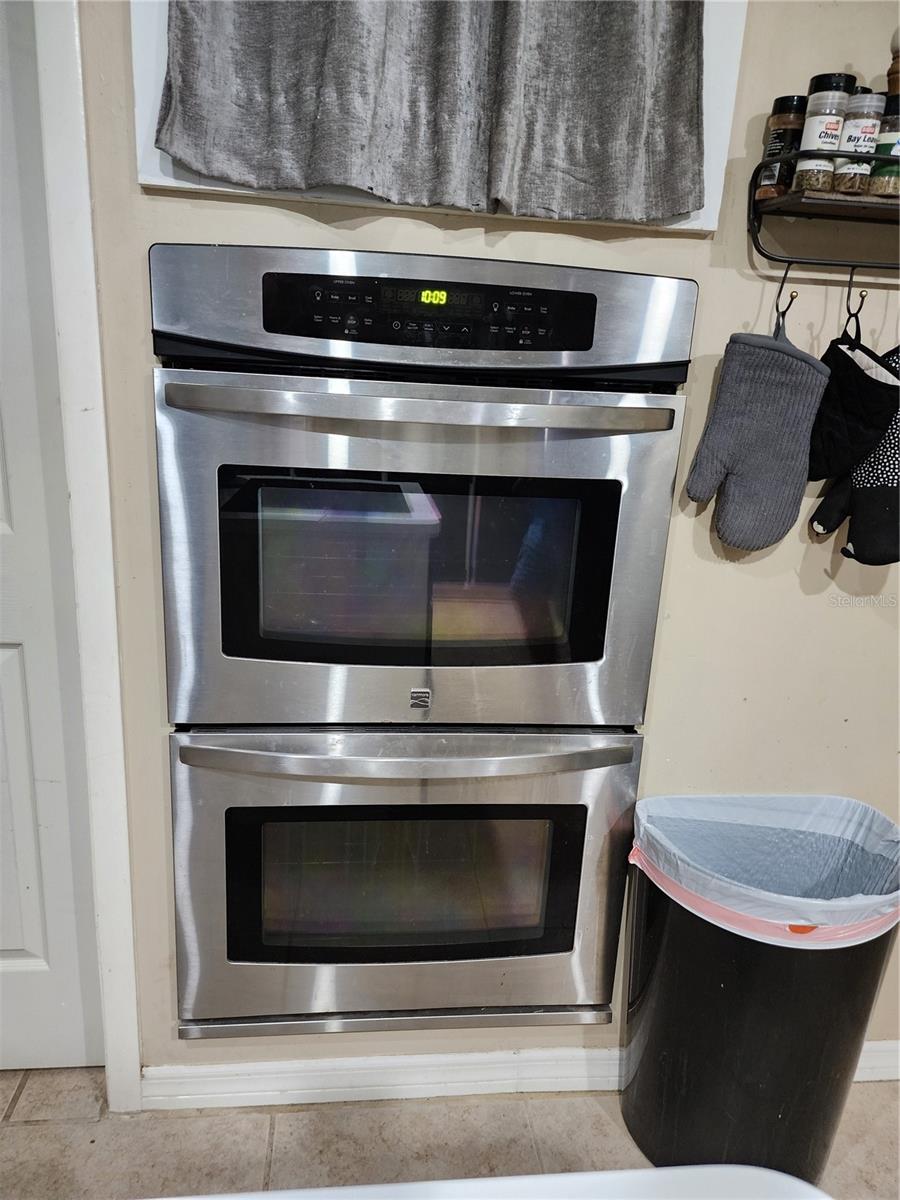
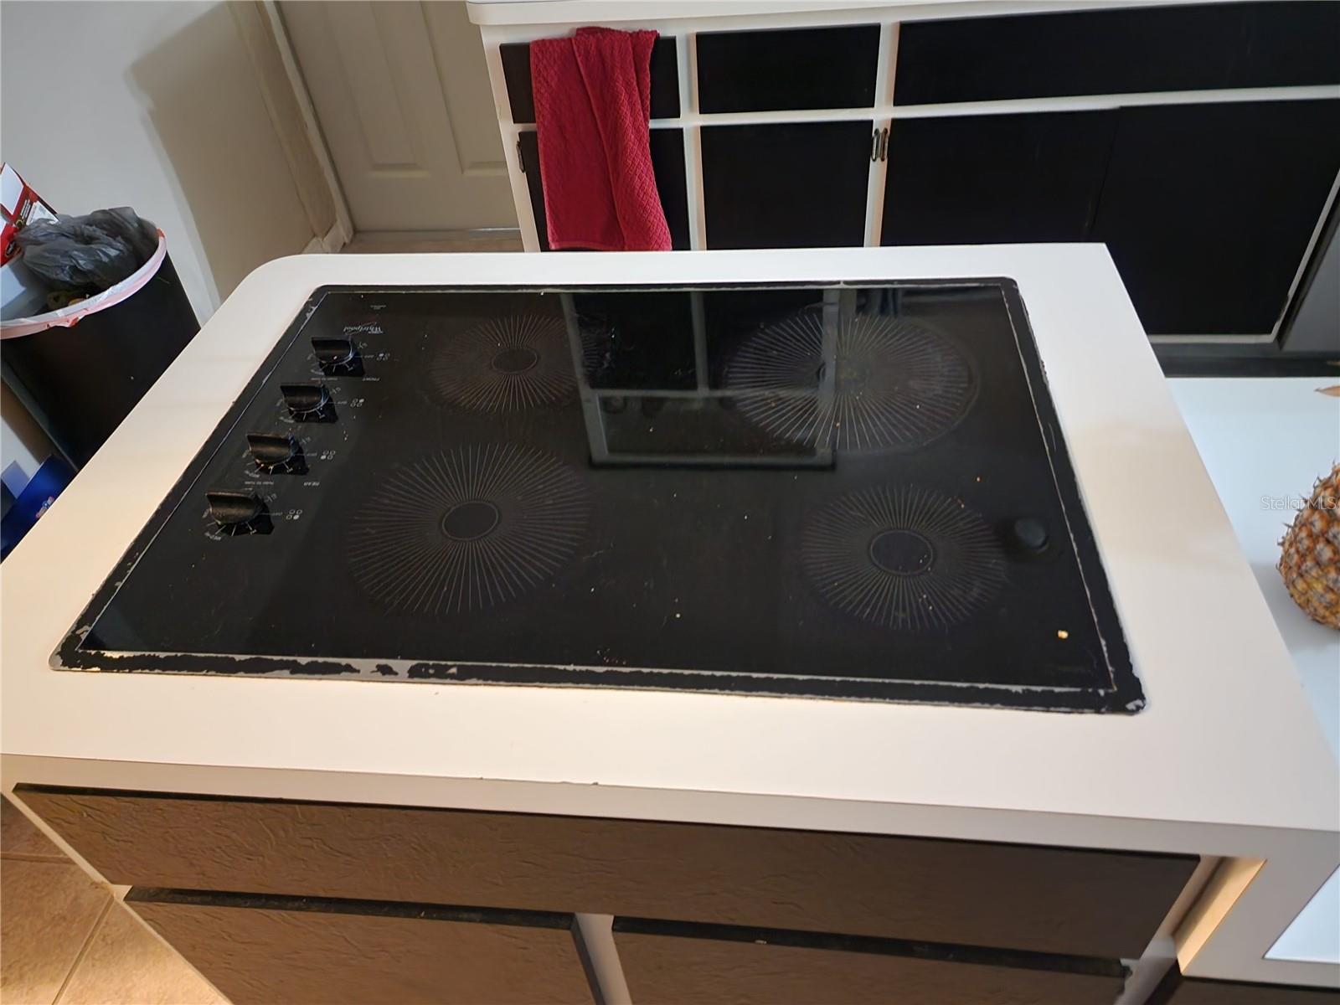
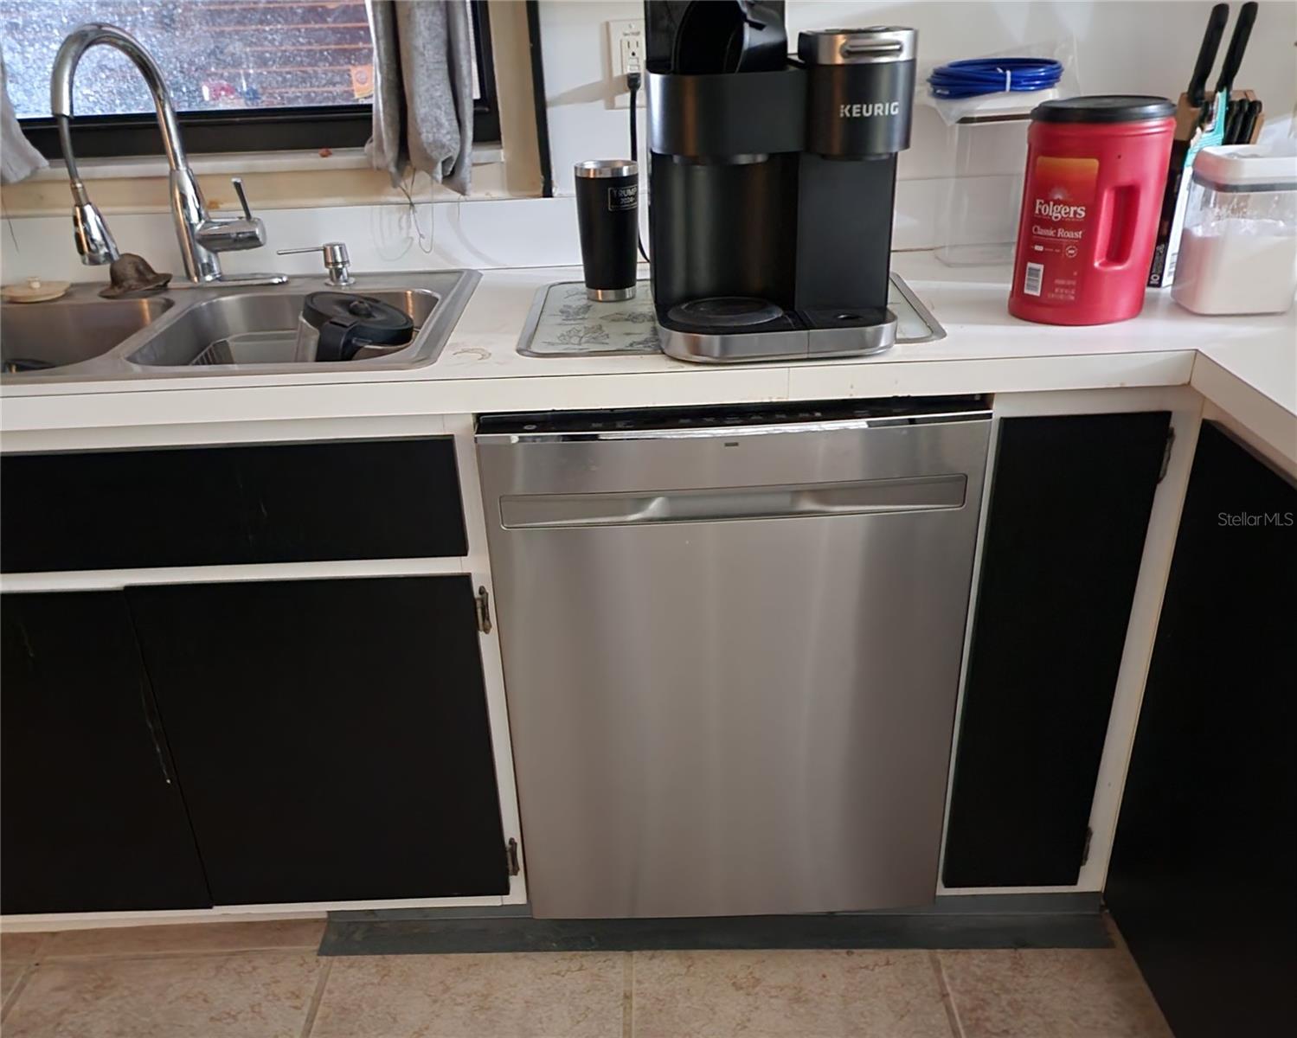
| Appliances: | Built-In Oven, Cooktop, Dishwasher, Refrigerator | Architectural Style: | Ranch | |
| Construction Materials: | Block, Concrete, Stucco | Cooling: | Central Air | |
| Country: | US | Direction Faces: | West | |
| Disclosures: | Seller Property Disclosure | Exterior Features: | Irrigation System, Private Mailbox | |
| Fencing: | Vinyl | Flooring: | Carpet, Ceramic Tile, Vinyl | |
| Foundation Details: | Slab | Furnished: | Unfurnished | |
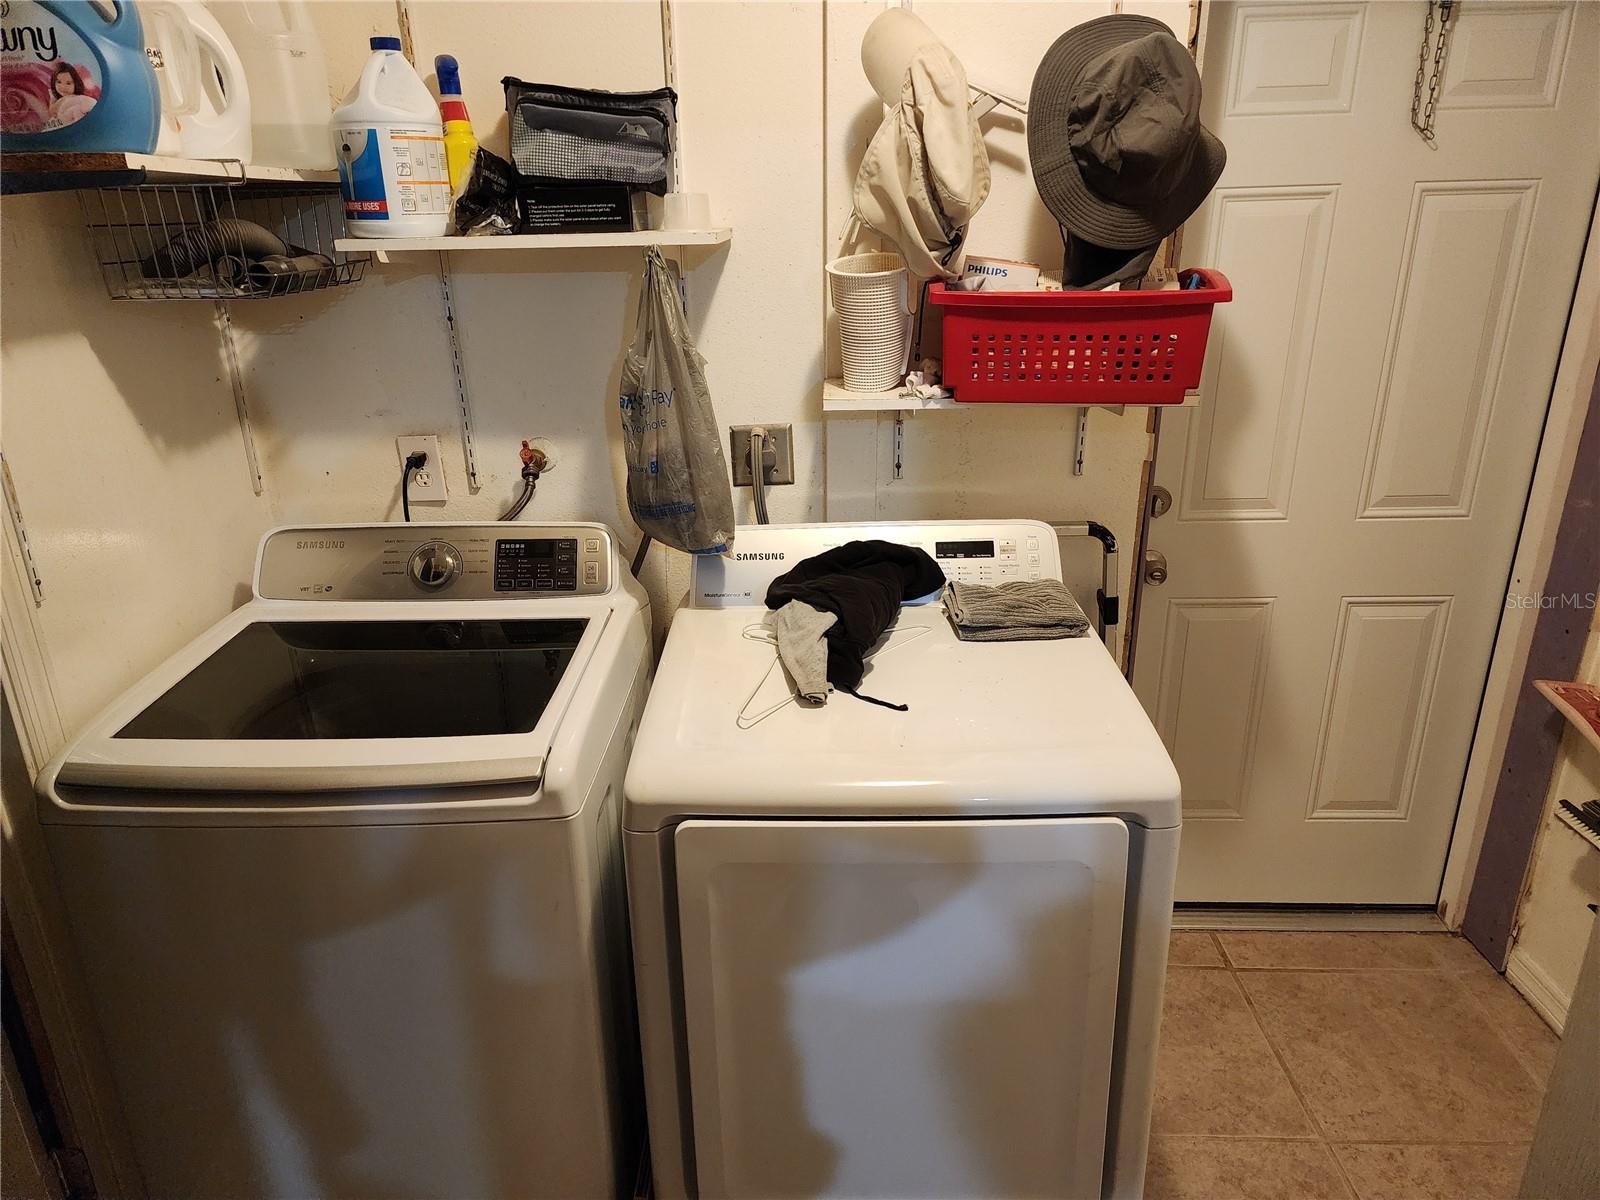
| Heating: | Central, Electric | Laundry Features: | Electric Dryer Hookup, Laundry Room, Washer Hookup | |
| Levels: | One | Listing Agreement: | Exclusive Right To Sell | |
| Listing Terms: | Cash | Lot Features: | In County, Landscaped, Level, Private, Paved, Unincorporated | |
| Occupant Type: | Owner | Other Structures: | Shed(s) | |
| Patio And Porch Features: | Enclosed, Front Porch, Screened | Pool Features: | Gunite, Heated, In Ground, Indoor, Solar Heat | |
| Possession: | Close of Escrow | Property Condition: | Fixer | |
| Property Sub Type: | Single Family Residence | Property Type: | Residential | |
| Road Responsibility: | Public Maintained Road | Road Surface Type: | Asphalt, Paved | |
| Roof: | Shingle | Sewer: | Public Sewer | |
| Showing Requirements: | 24 Hour Notice, Call Listing Agent, Lock Box Electronic, See Remarks | Special Listing Conditions: | None | |
| Standard Status: | Active | State Or Province: | FL | |
| Utilities: | BB/HS Internet Available, Cable Available, Electricity Available, Electricity Connected, Sewer Available, Sewer Connected, Water Available, Water Connected | Water Source: | None | |
| Rooms | Rooms | |||
|---|---|---|---|---|
| Primary Bedroom: | Bedroom 2: | |||
| Bedroom 3: | Kitchen: | |||
| Office: | 10x9 ft | Living Room: | ||
| Dining Room: | Laundry: | |||
| Bathroom 3: | Bathroom 2: | |||
| Primary Bathroom: | ||||
We love to hear from you