


9978 AUDREY ST, PORT CHARLOTTE, FL, 33981
$492,000
Residential
|
Bedrooms
3
|
Bathrooms
2
|
Living Area
1,663 Sqft
|
Lot Size
9,999 Sqft
|
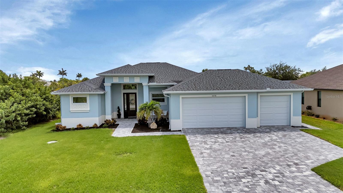
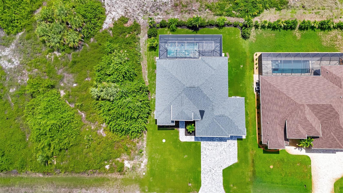
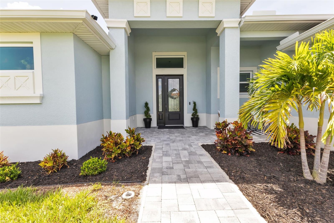
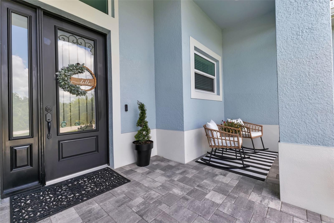
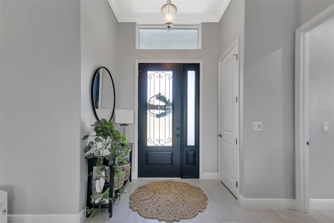
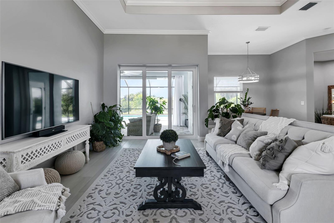
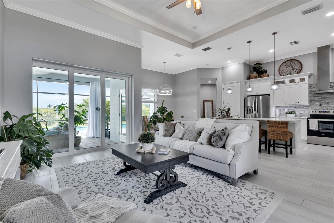
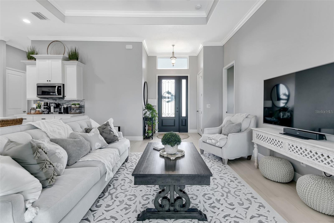
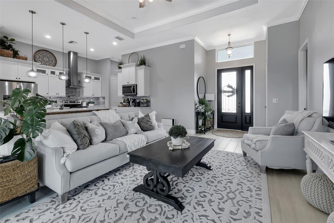
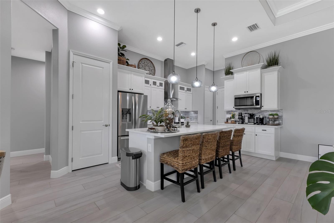
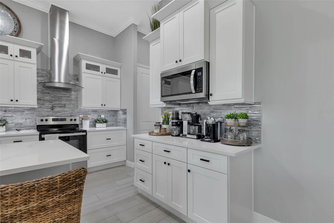
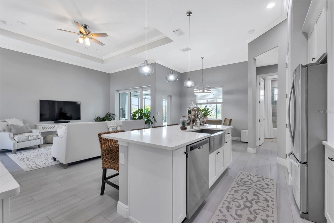
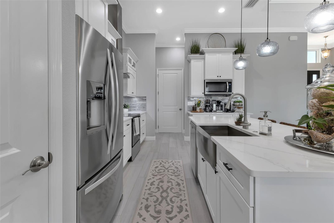
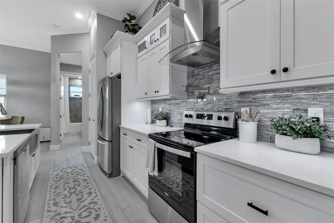
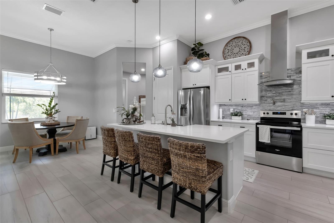
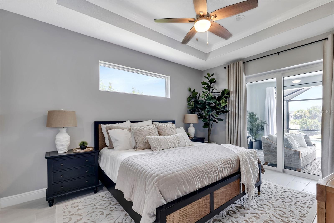
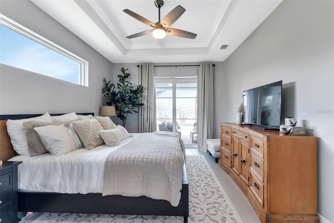
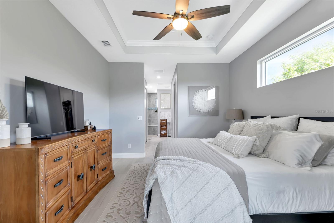
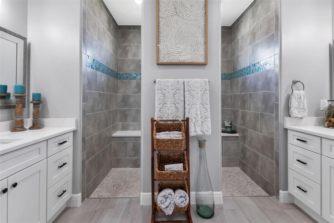
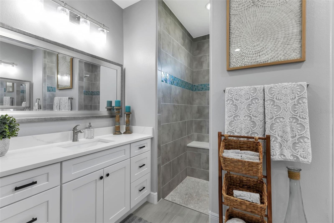
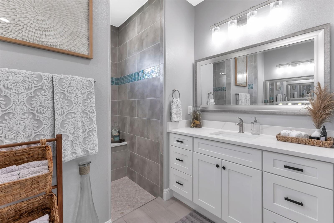
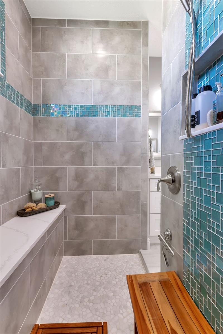
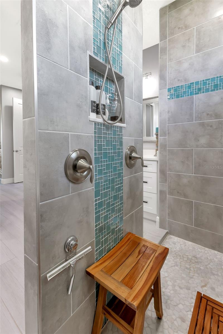
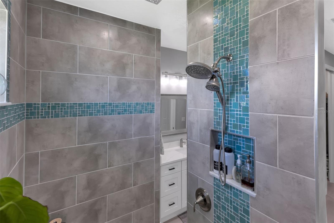
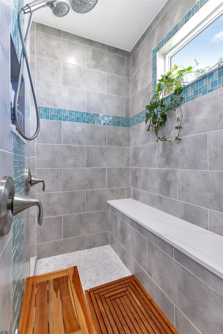
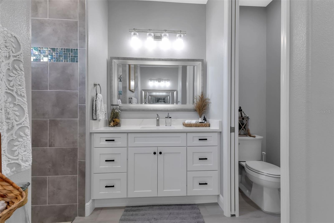
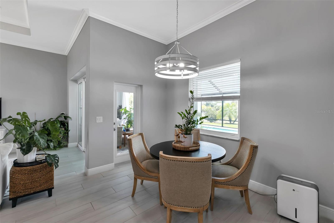
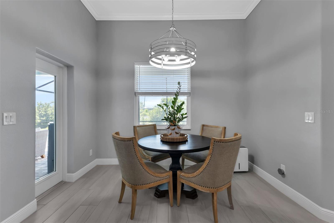
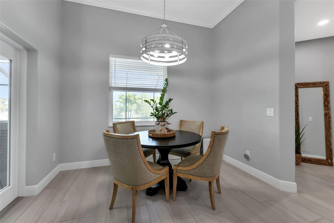
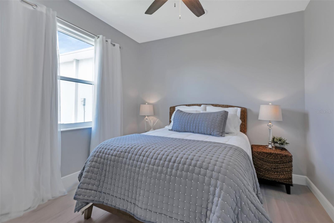
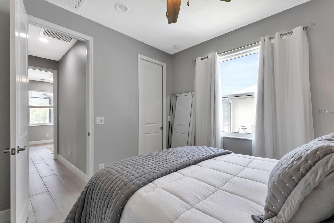
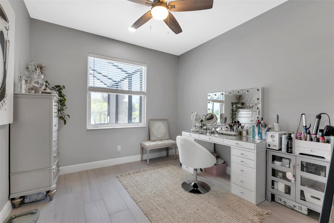
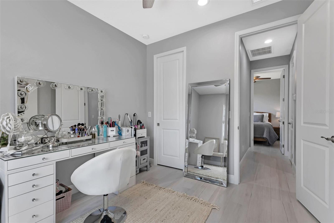
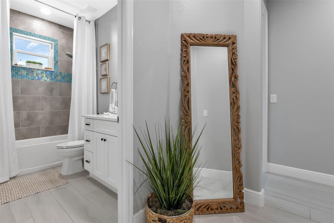
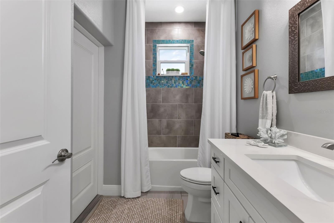
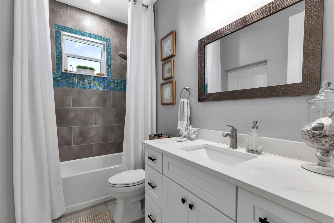
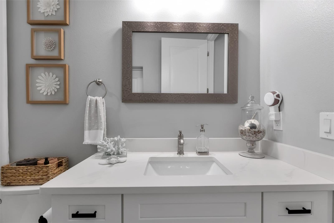
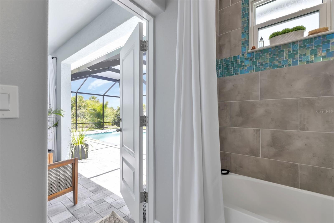
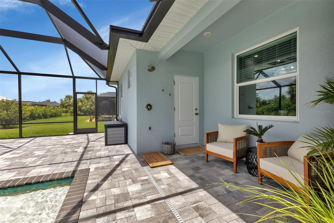
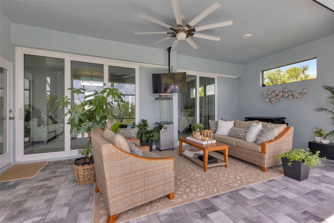
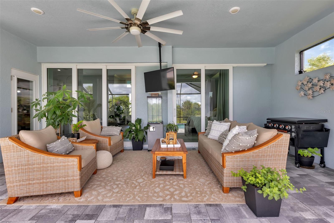
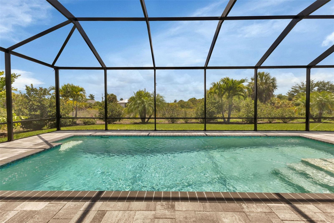
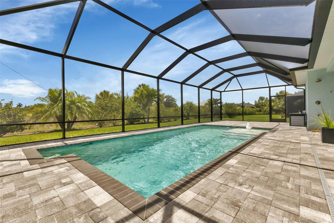
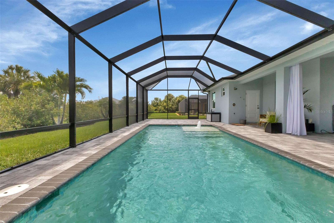
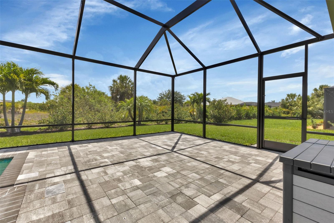
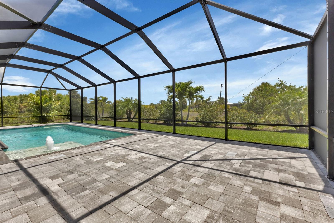
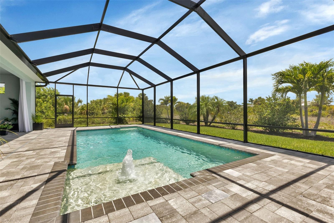
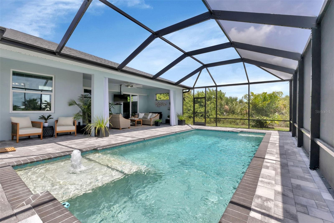
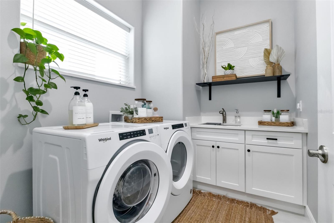
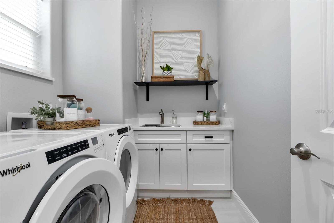
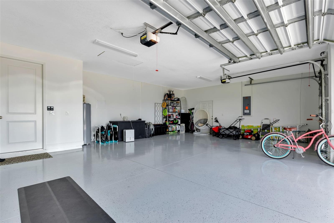
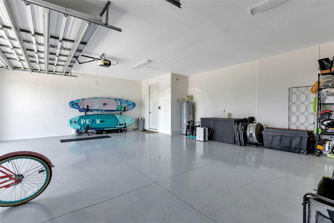
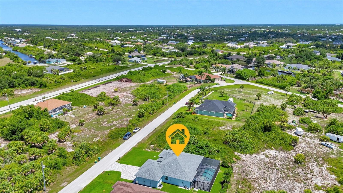
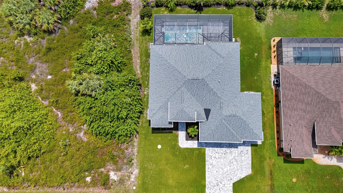
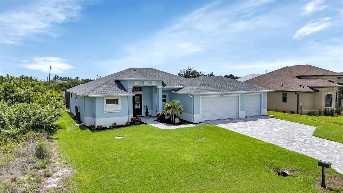
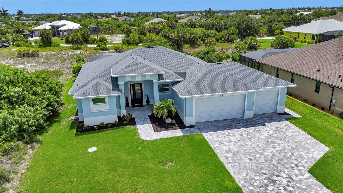
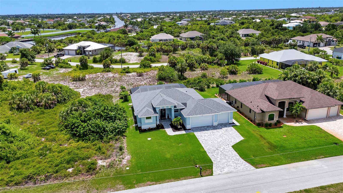
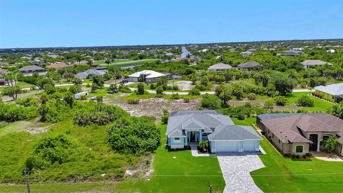
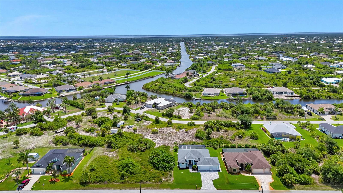
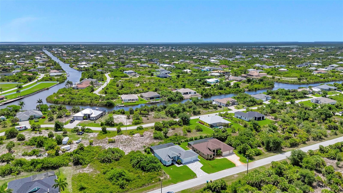
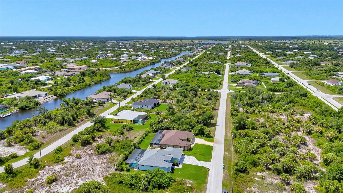
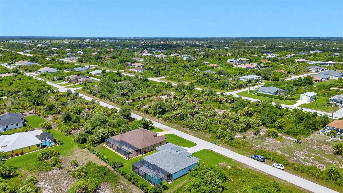
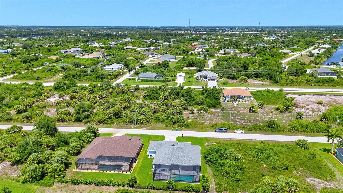
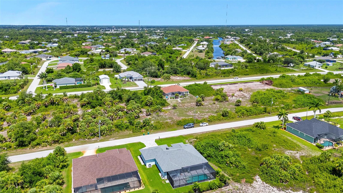
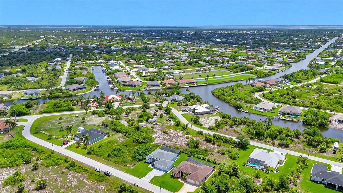
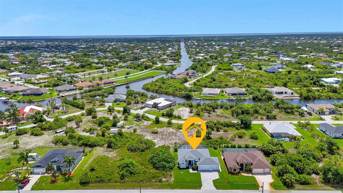
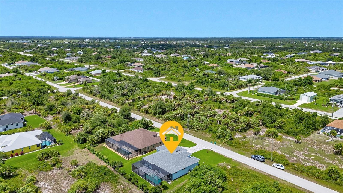
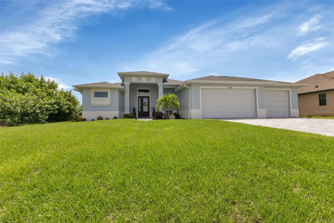
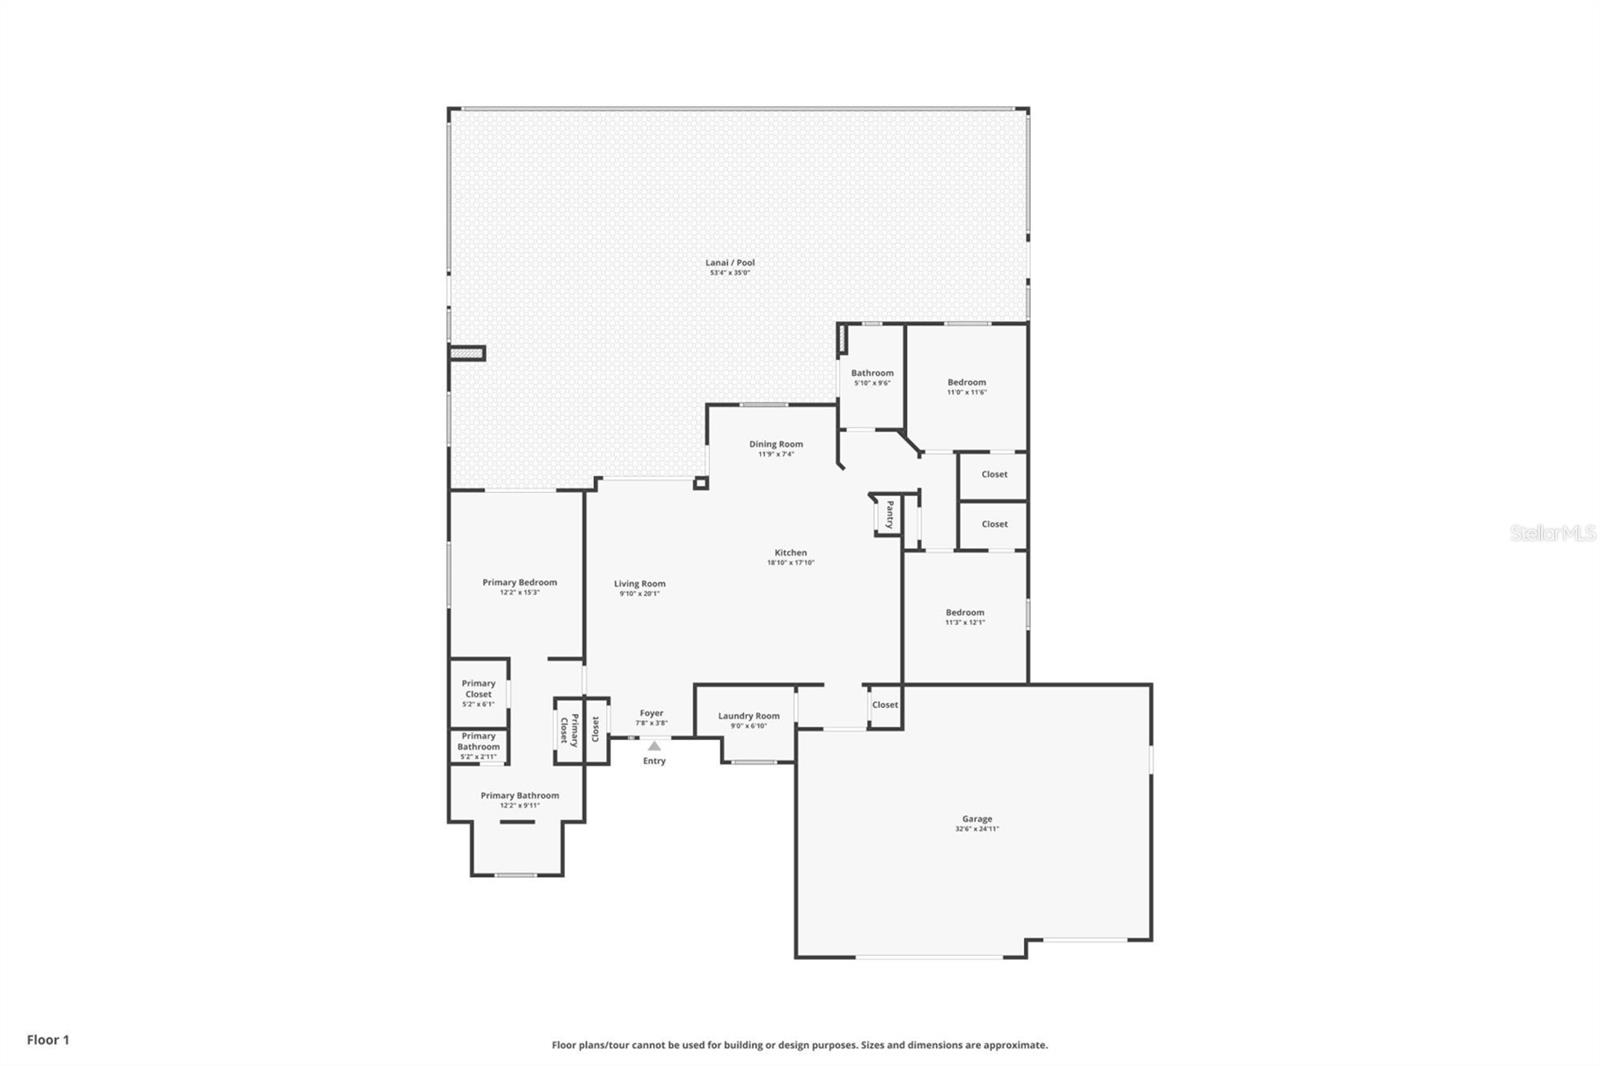
FURNISHED, with LOW-COST TRANSFERABLE FLOOD POLICY. SELLER OFFERING CREDIT AT CLOSING. Welcome to this stunning POOL HOME in the desirable SOUTH GULF COVE area of Port Charlotte with numerous upgraded features from its original floorplan that elevate your living experience. Spanning 1,665 sqft, this residence boasts 3 bedrooms, 2 baths, and a 3 CAR GARAGE, in a thoughtfully designed split floor plan configuration with IMPACT WINDOWS AND DOORS throughout. Enter through an impressive 8-foot impact glass door with sidelight and transom, offering a glimpse of the inviting covered lanai and sparkling pool. While the exterior delights with its impressive design and landscaping, the heart of this home lies in the meticulously designed kitchen. A 36" STAINLESS STEAL FARM SINK anchors the expansive island, adorned with a luxurious QUARTZ COUNTERTOPS and elegant cabinets featuring glass door accents and under-cabinet lighting. All STAINLESS-STEEL APPLIANCES, including a sleek glass and STAINLESS-STEEL RANGE HOOD, and a custom tile backsplash. Ample storage is provided by the pantry, conveniently located near the spacious indoor laundry room equipped with a deep stainless-steel sink, and quartz countertop. The OPEN CONCEPT FLOOR PLAN seamlessly connects the kitchen to the large family area, enhanced by a 12 ft TRAY CEILING, making it ideal for entertaining guests. The interior boasts soothing gray walls and unique WOOD-PLANK LOOK CERAMIC TILE FLOOR throughout, ensuring a modern and cohesive aesthetic without any carpet in sight. The primary bedroom provides a tranquil retreat with a tray ceiling, POCKETING SLIDING GLASS DOORS leading to pool deck, and dual closets for ample storage. Step into the lavish primary bath, featuring a spacious 8-FOOT WALK-THRU SHOWER and additional cabinets in the dual vanities, complemented by a private toilet closet for added privacy. Outside, the expansive lanai beckons with a generous COVERED POOL AREA, UPGRADED HIGH GAUGE POOL ENCLOSURE, outdoor ceiling fan, OUTDOOR SHOWER, and a LARGE OPEN AREA DECK surrounding the inviting pool. Whether you choose to relax on the sun shelf with a or swim the day away, this outdoor oasis promises endless enjoyment. Other upgraded features include FOAM INSULATED ROOF DECKING, CUSTOM LANDSCAPING, CROWN MOLDING, an UPGRADED WATER TREATMENT SYSTEM, EPOXY GARAGE FLOOR COATING, and IRRIGATION for added convenience and style. This home truly has it all and the location is phenomenal. Come enjoy everything Southwest Florida has to offer in this lightly used 2021 beauty. JUST MINUTES from the Gulf Beaches, Boat ramps, Restaurants, and Shopping. CALL TODAY TO SCHEDULE YOUR SHOWING.
Property Details
| Property Features | Property Features | |||
|---|---|---|---|---|
| MLS ID: | MFRC7494213 | Year Built: | 2021 | |
| Appliances: | Dishwasher, Disposal, Dryer, Electric Water Heater, Exhaust Fan, Microwave, Range, Refrigerator, Washer, Whole House R.O. System | Construction Materials: | Block, Stucco | |
| Cooling: | Central Air | Country: | US | |
| County Or Parish: | Charlotte | Direction Faces: | West | |
| Exterior Features: | Outdoor Shower, Private Mailbox, Rain Gutters, Sliding Doors | Flooring: | Tile | |
| Foundation Details: | Slab | Furnished: | Negotiable | |
| Heating: | Central, Electric | Laundry Features: | Electric Dryer Hookup, Inside, Laundry Room, Washer Hookup | |
| Levels: | One | Listing Agreement: | Exclusive Right To Sell | |
| Occupant Type: | Owner | Other Equipment: | Irrigation Equipment | |
| Pets Allowed: | Yes | Pool Features: | Child Safety Fence, Gunite, In Ground | |
| Possession: | Close Of Escrow | Property Condition: | Completed | |
| Property Sub Type: | Single Family Residence | Property Type: | Residential | |
| Road Responsibility: | Public Maintained Road | Road Surface Type: | Asphalt, Paved | |
| Roof: | Shingle | Security Features: | Smoke Detector(s) | |
| Sewer: | Public Sewer | Showing Requirements: | Appointment Only, See Remarks, ShowingTime | |
| Special Listing Conditions: | None | Standard Status: | Active | |
| State Or Province: | FL | Utilities: | Cable Connected, Electricity Connected, Sprinkler Well | |
| View: | Trees/Woods | Water Source: | Public | |
| Window Features: | Storm Window(s) | |||
| Rooms | Rooms | |||
|---|---|---|---|---|
| Great Room: | 19x16 ft | Kitchen: | 10x16 ft | |
| Primary Bedroom: | 12x15 ft | Bedroom 2: | 11x11 ft | |
| Bathroom 3: | 11x12 ft | Laundry: | 9x7 ft | |
We love to hear from you