


3300 LOVELAND BOULEVARD #1904, PORT CHARLOTTE, FL, 33980
$149,900
Residential
|
Bedrooms
2
|
Bathrooms
2
|
Living Area
1,070 Sqft
|
Lot Size
1,413 Sqft
|
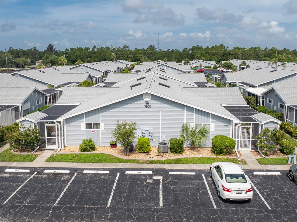
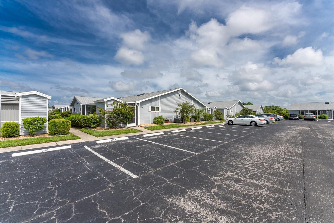
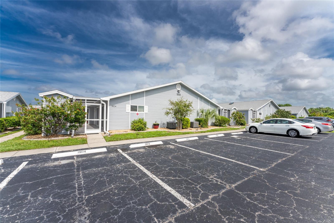
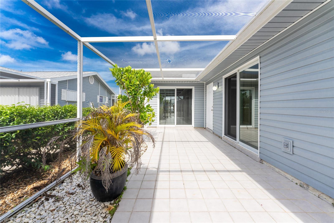
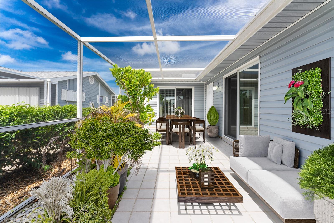
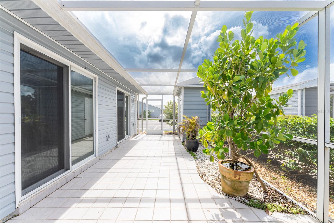
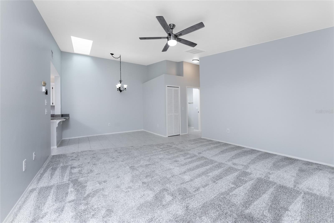
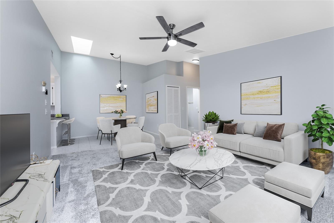
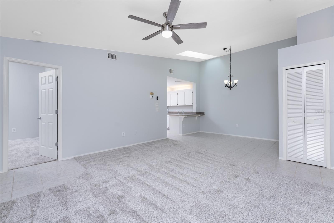
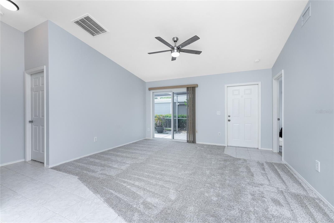
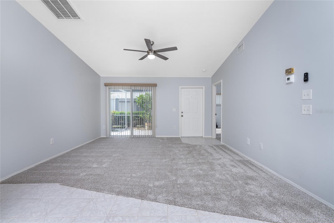
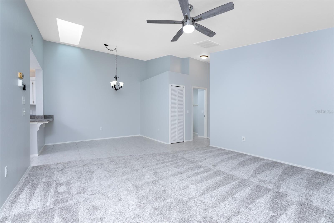
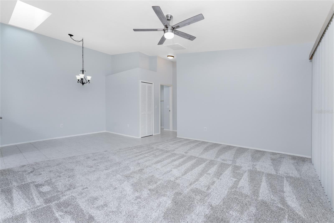
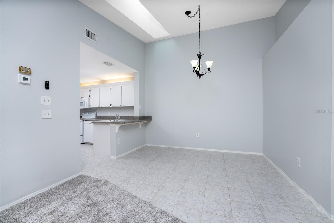
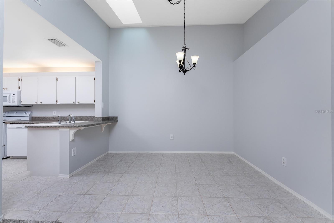
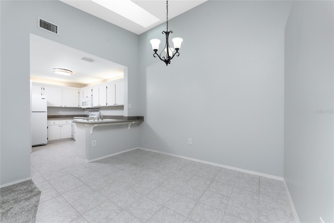
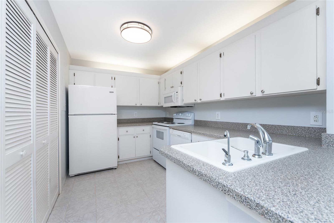
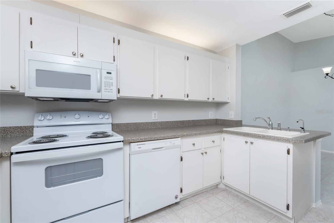
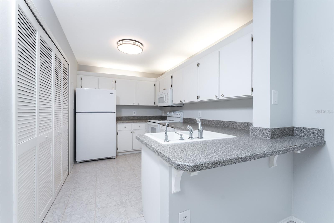
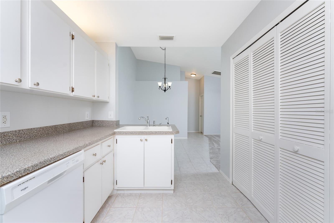
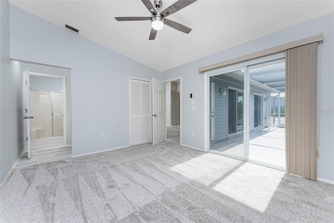
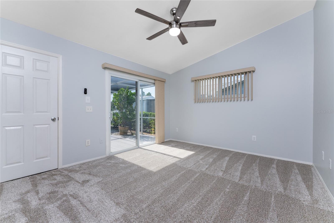
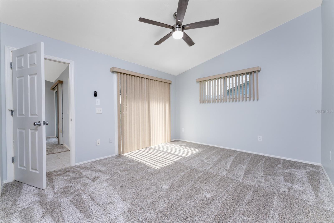
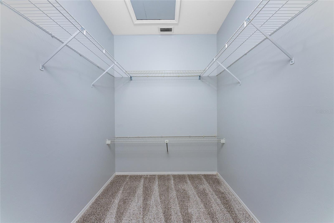
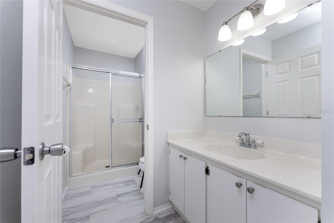
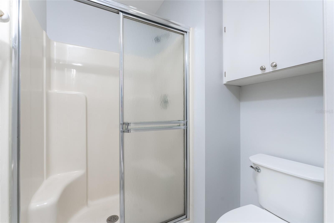
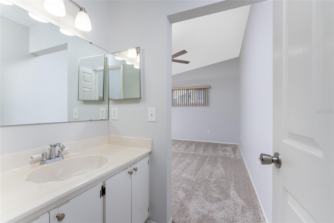
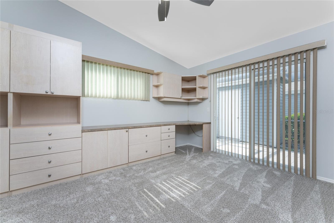
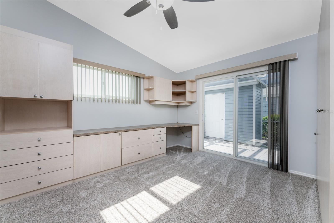
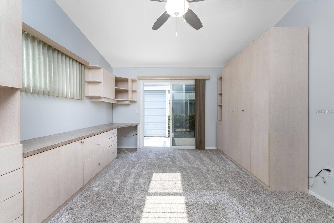
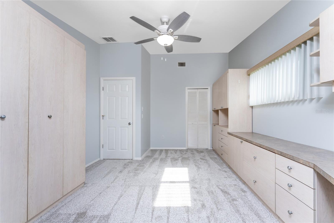
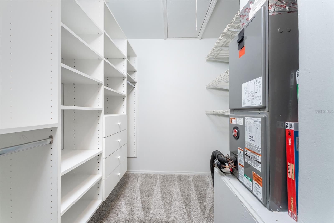
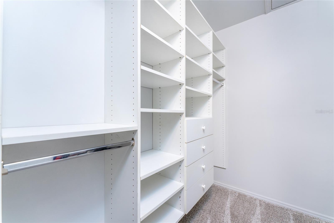
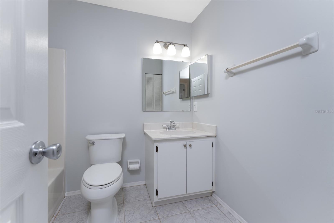
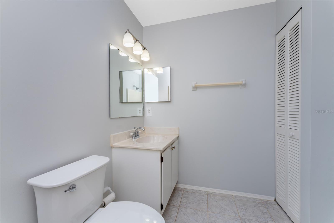
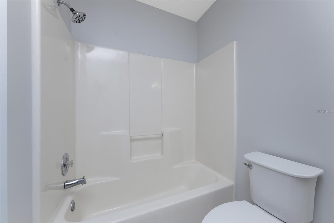
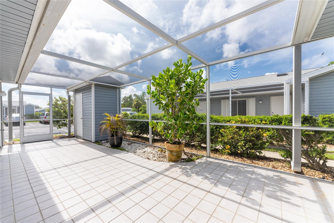
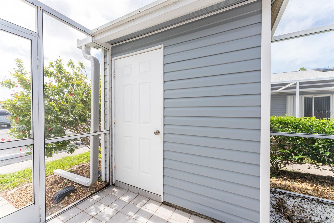
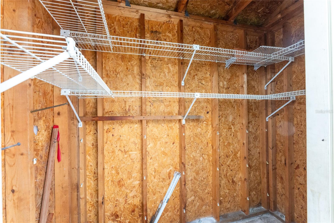
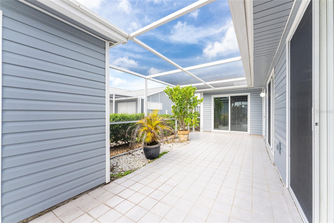
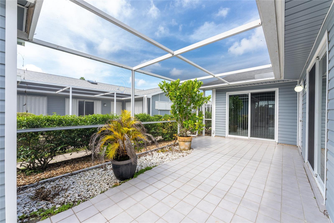
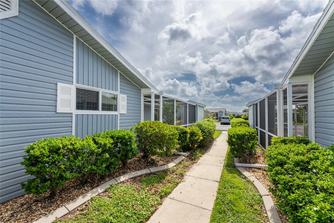
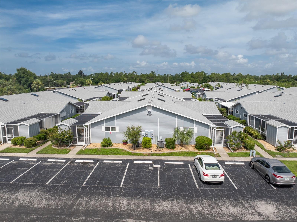
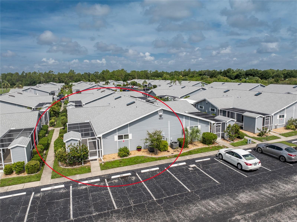
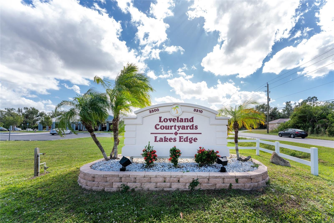
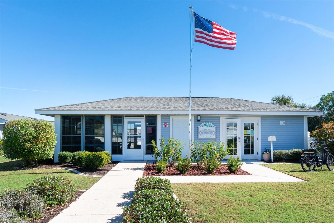
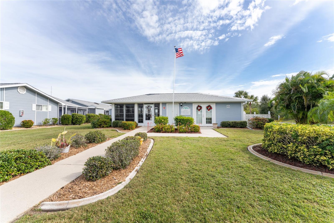
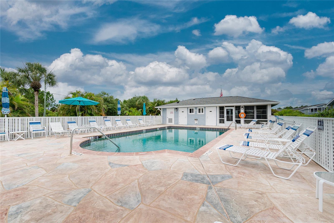
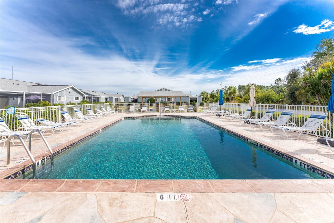
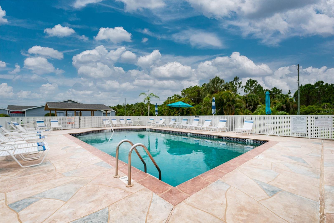
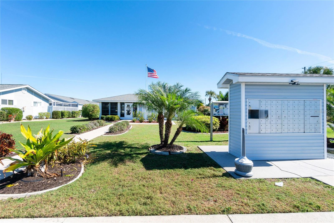
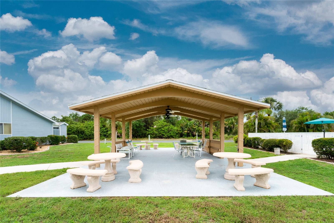
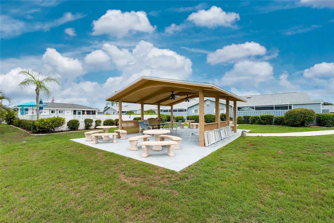
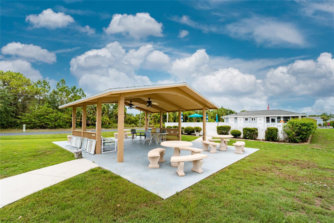
One or more photo(s) has been virtually staged. PRICE JUST REDUCED! NO FLOODING OR DAMAGE DURING EITHER OF RECENT HURRICANES. Courtyard Landings is a quiet condominium community just east of Kings Highway in Port Charlotte, Florida. This 2 bedroom, 2 bath, unit has a new roof and skylight, vaulted ceilings, new carpeting, a newly painted interior, new remote controlled ceiling fans in the master bedroom and living room with new or newer kitchen appliances. The guest bedroom has built-ins including cabinets, a desk, and a Murphy bed. Both bedrooms have huge walk-in closets and the guest bedroom closet also has built-in shelving. There is a large front screened patio area with tile decking and a storage room. This unit is directly across the street from the community pool and office and has 2 assigned parking spaces directly in front of this unit.
Property Details
| Property Features | Property Features | |||
|---|---|---|---|---|
| MLS ID: | MFRC7495686 | Year Built: | 1991 | |
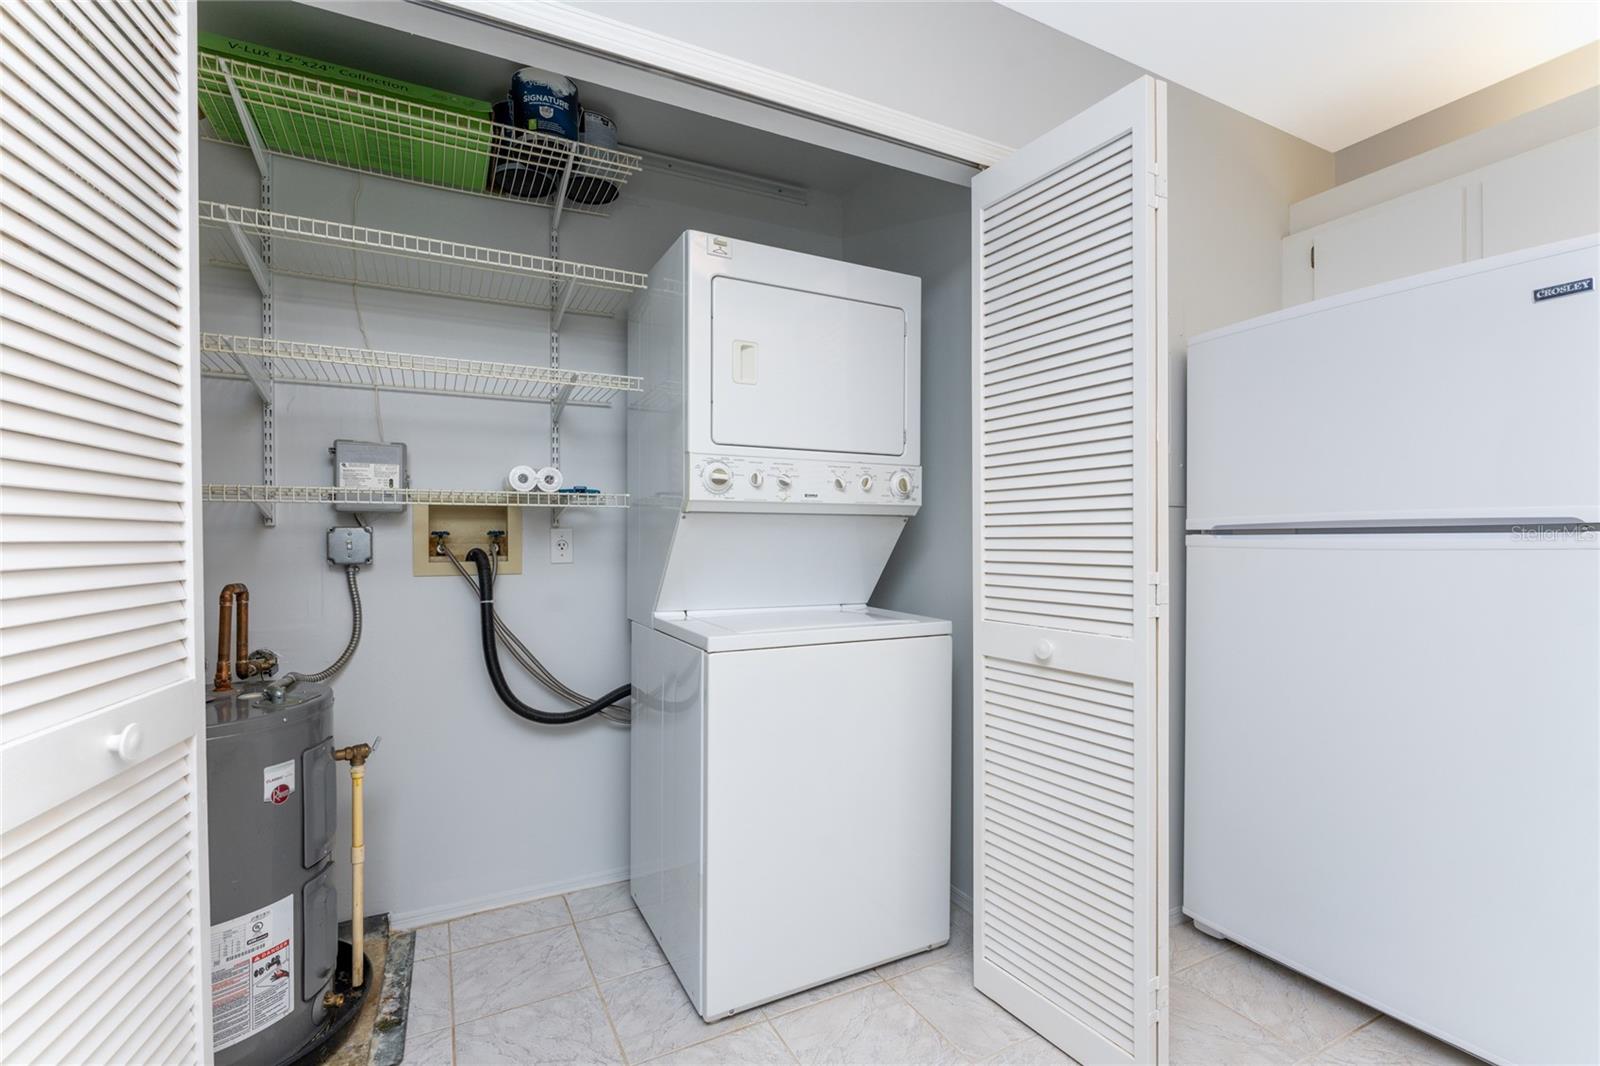
| Appliances: | Dishwasher, Disposal, Dryer, Exhaust Fan, Microwave, Range, Washer | Architectural Style: | Florida, Ranch | |
| Association Fee Includes: | Common Area Taxes, Escrow Reserves Fund, Fidelity Bond, Insurance, Maintenance Structure, Maintenance Grounds, Management, Pest Control, Pool, Private Road, Recreational Facilities, Sewer, Trash, Water | Community Features: | Deed Restrictions, Pool, Street Lights | |
| Construction Materials: | Frame | Cooling: | Central Air, Humidity Control | |
| Country: | US | County Or Parish: | Charlotte | |
| Direction Faces: | East | Exterior Features: | Courtyard, Sliding Doors, Storage | |
| Flooring: | Carpet, Ceramic Tile | Foundation Details: | Slab | |
| Furnished: | Unfurnished | Heating: | Central, Electric | |
| Laundry Features: | Inside, Laundry Closet | Levels: | One | |
| Listing Terms: | Cash, Conventional, FHA, VA Loan | Lot Features: | Level, Paved | |
| Occupant Type: | Vacant | Other Equipment: | Irrigation Equipment | |
| Other Structures: | Storage | Patio And Porch Features: | Enclosed, Front Porch, Screened | |
| Pets Allowed: | Yes | Pool Features: | Gunite, Lighting | |
| Property Sub Type: | Condominium | Property Type: | Residential | |
| Road Surface Type: | Asphalt | Roof: | Shingle | |
| Security Features: | Fire Alarm | Sewer: | Public Sewer | |
| Showing Requirements: | Appointment Only, Lock Box Electronic, ShowingTime | Special Listing Conditions: | None | |
| Standard Status: | Active | State Or Province: | FL | |
| Utilities: | Cable Available, Electricity Connected, Fire Hydrant, Public, Sewer Connected, Underground Utilities, Water Connected | Vegetation: | Trees/Landscaped | |
| Water Source: | Public | Window Features: | Skylight(s), Window Treatments | |
| Rooms | Rooms | |||
|---|---|---|---|---|
| Living Room: | 14.8x12.4 ft | Dining Room: | 11.5x8 ft | |
| Kitchen: | 8x12.4 ft | Primary Bedroom: | 11.1x14 ft | |
| Primary Bathroom: | 5.4x10.8 ft | Balcony/Porch/Lanai: | 11.6x28 ft | |
| Bedroom 2: | 12x15 ft | Bathroom 2: | 8.3x8 ft | |
We love to hear from you