


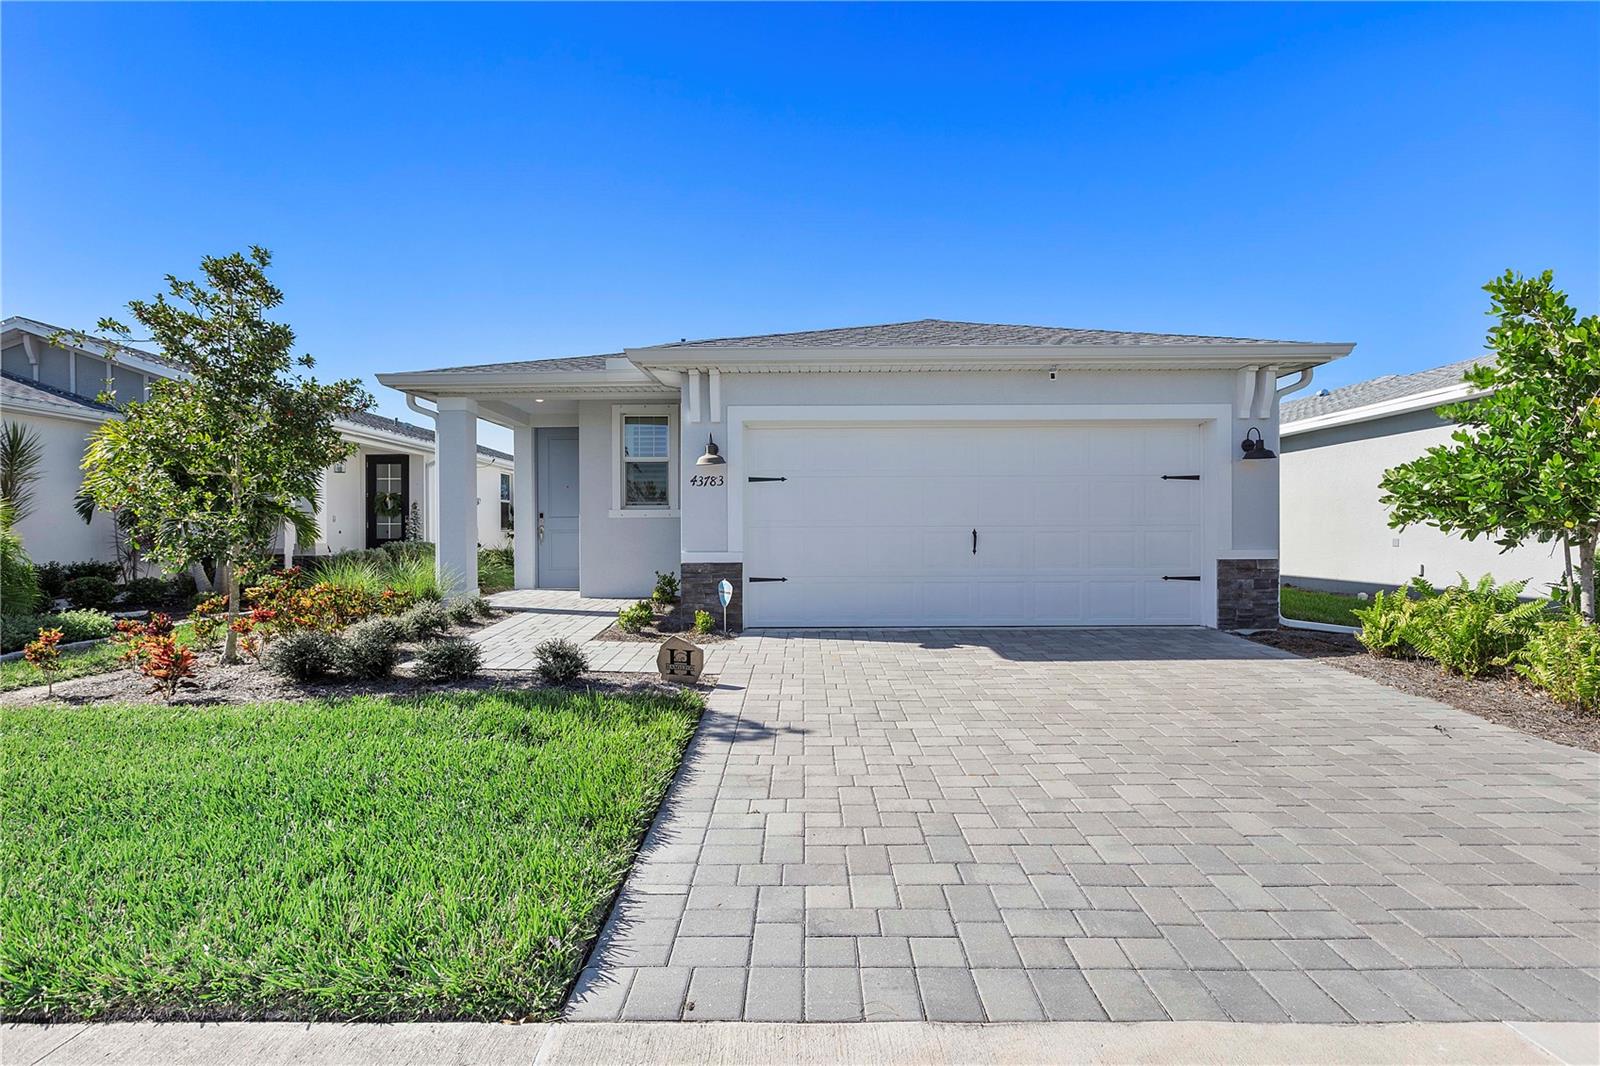


43783 CATTLEMAN DR, PUNTA GORDA, FL, 33982
$319,900
Residential
|
Bedrooms
3
|
Bathrooms
2
|
Living Area
1,484 Sqft
|
Lot Size
5,486 Sqft
|
If you’re looking for a move-in ready house in Babcock Ranch, then look no further than this beautiful home in Crescent Grove. This Canary model by Meritage Homes has 3 bedrooms, 2 bathrooms, and just under 1,500 sq ft of living space. The split bedroom floor plan allows for privacy with the guest bedrooms and bath near the front, and the owner’s suite tucked in the back. The kitchen has granite countertops, a breakfast bar, and a pantry, and the great room has separate dining and living spaces. Sliding glass doors lead out back to the lanai and spacious backyard. Special upgrades include a whole house surge protector and built in dehumidifier, as well as wood-look plank tile floors in the main living area. Additional features that don’t come with a new build include the washer and dryer, cabinet hardware, plantation shutters, and other window treatments throughout the home. All furniture and furnishings are negotiable. This home is located in the quiet, sold-out Crescent Grove neighborhood. Landscaping is included in the low HOA fee, making this one of the most affordable places to live in Babcock Ranch. If you’re ready to make a move to America’s first solar powered town, this home is ready and waiting for you!
Property Details
| Property Features | Property Features | |||
|---|---|---|---|---|
| MLS ID: | MFRC7502864 | Year Built: | 2022 | |
| Appliances: | Dishwasher, Disposal, Dryer, Electric Water Heater, Exhaust Fan, Freezer, Microwave, Range, Refrigerator, Washer | Architectural Style: | Ranch | |
| Association Amenities: | Basketball Court, Fence Restrictions, Park, Pickleball Court(s), Playground, Pool, Recreation Facilities, Security, Tennis Court(s), Trail(s), Vehicle Restrictions | Association Fee Includes: | Pool, Internet, Maintenance Structure, Maintenance Grounds, Management, Recreational Facilities, Security, Trash | |
| Community Features: | Community Mailbox, Dog Park, Golf Carts OK, Irrigation-Reclaimed Water, Park, Playground, Pool, Restaurant, Sidewalks, Special Community Restrictions, Tennis Court(s), Street Lights | Construction Materials: | Block, Stucco | |
| Cooling: | Central Air, Humidity Control | Country: | US | |
| County Or Parish: | Charlotte | Direction Faces: | East | |
| Exterior Features: | Sidewalk, Sliding Doors, Sprinkler Metered | Flooring: | Carpet, Tile | |
| Foundation Details: | Slab | Furnished: | Negotiable | |
| Green Energy Efficient: | Insulation | Green Water Conservation: | Irrigation-Reclaimed Water | |
| Heating: | Central, Electric | Laundry Features: | Inside, Laundry Room | |
| Levels: | One | Listing Agreement: | Exclusive Right To Sell | |
| Listing Terms: | Cash, Conventional, FHA, VA Loan | Lot Features: | Landscaped, Sidewalk, Paved | |
| Occupant Type: | Vacant | Other Equipment: | Dehumidifier | |
| Parking Features: | Driveway, Electric Vehicle Charging Station(s), Garage Door Opener, Golf Cart Parking, Off Street | Patio And Porch Features: | Covered, Patio | |
| Pets Allowed: | Cats OK, Dogs OK, Number Limit | Possession: | Close Of Escrow | |
| Property Sub Type: | Single Family Residence | Property Type: | Residential | |
| Road Responsibility: | Public Maintained Road | Road Surface Type: | Paved | |
| Roof: | Shingle | Security Features: | Security System | |
| Sewer: | Public Sewer | Showing Requirements: | Supra Lock Box, Appointment Only, ShowingTime | |
| Special Listing Conditions: | None | Standard Status: | Active | |
| State Or Province: | FL | Utilities: | BB/HS Internet Available, Electricity Connected, Sewer Connected, Sprinkler Meter, Sprinkler Recycled, Underground Utilities, Water Connected | |
| Vegetation: | Trees/Landscaped | View: | Trees/Woods | |
| Water Source: | Public | Window Features: | Window Treatments | |
| Rooms | Rooms | |||
|---|---|---|---|---|
| Primary Bedroom: | 13x11 ft | Bedroom 2: | 10x10 ft | |
| Bedroom 3: | 10x10 ft | Great Room: | 14x15 ft | |
| Dining Room: | 12x11 ft | Kitchen: | ||
| Garage Apartment: | ||||
We love to hear from you