


454 IBIZA LOOP, VENICE, FL, 34292
$519,000
Residential
|
Bedrooms
4
|
Bathrooms
2
|
Living Area
2,038 Sqft
|
Lot Size
6,526 Sqft
|
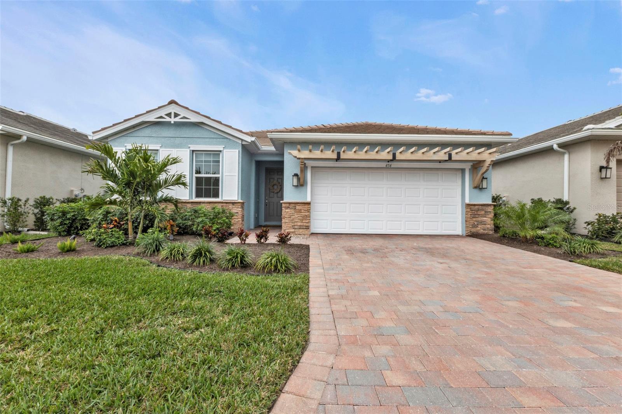
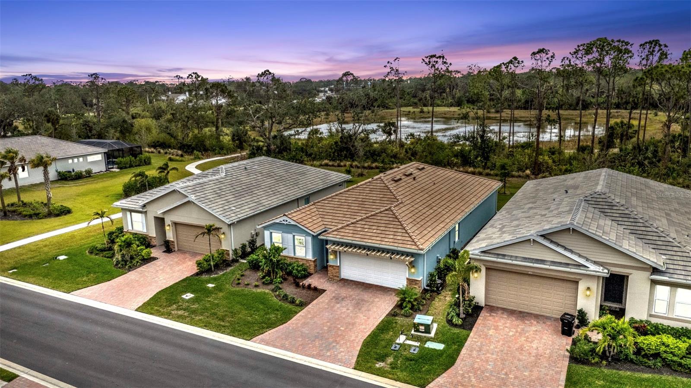
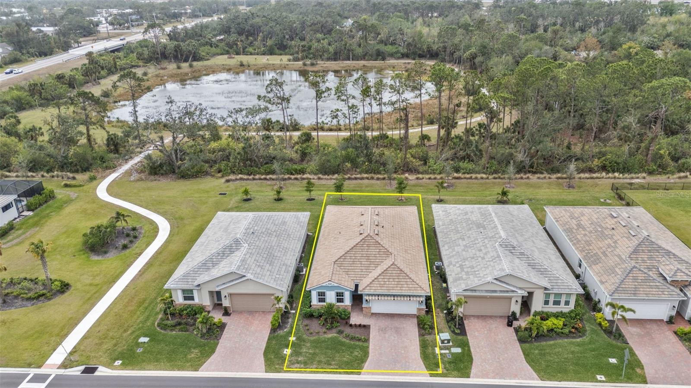
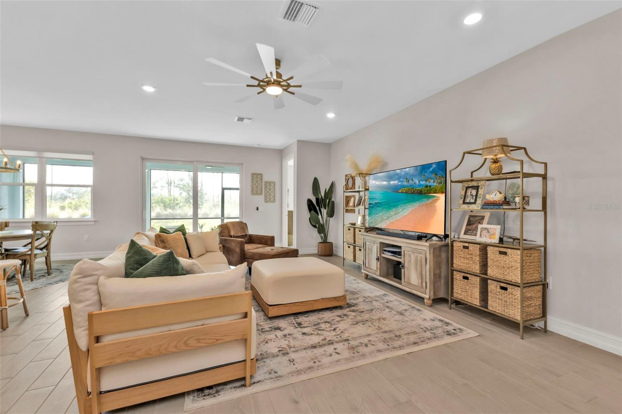
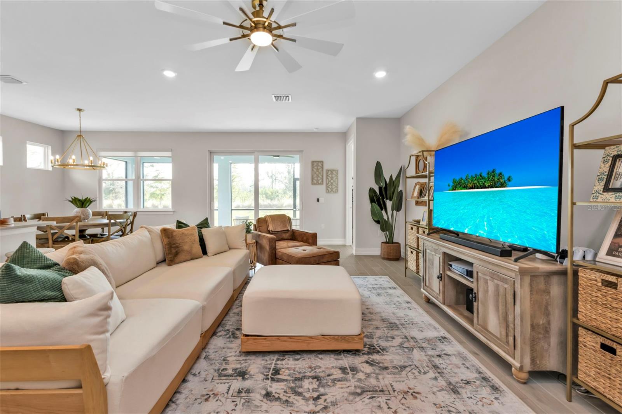
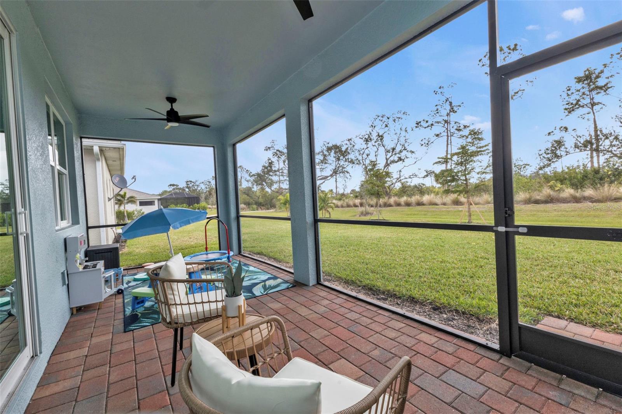
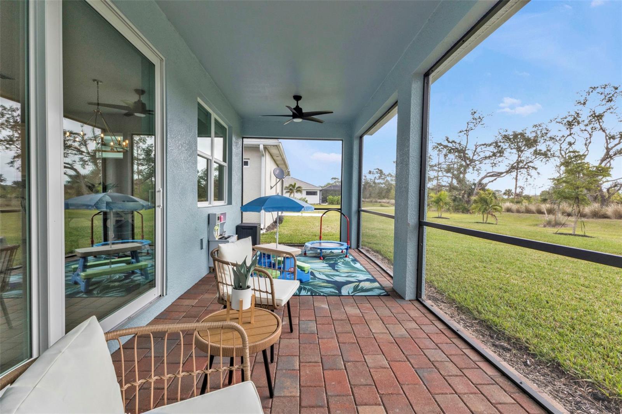
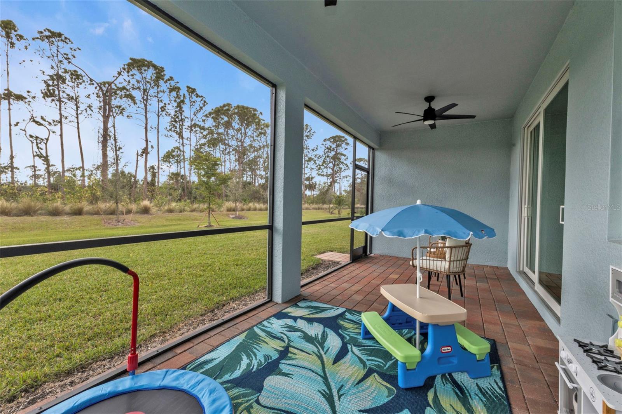
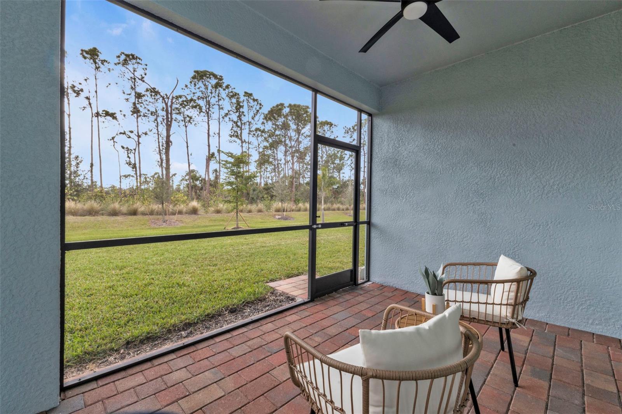
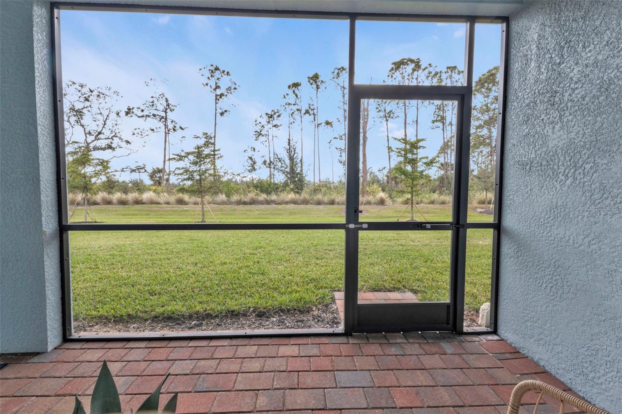
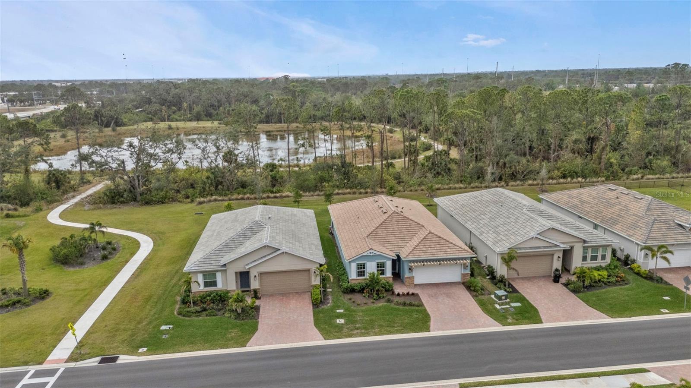
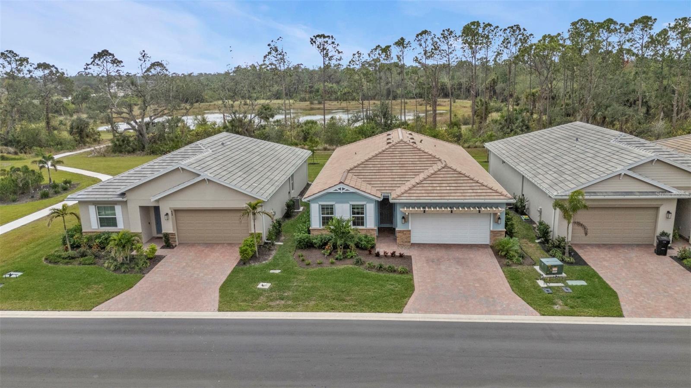
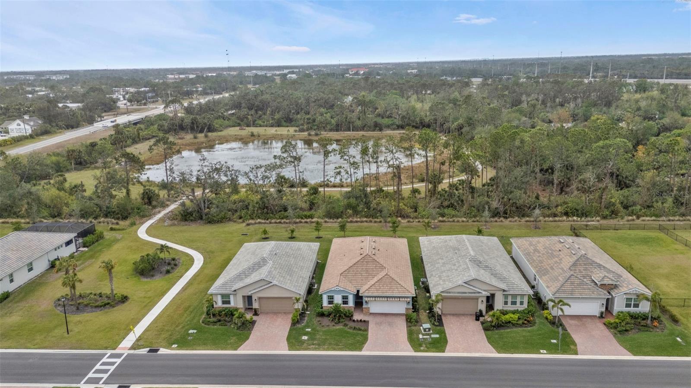
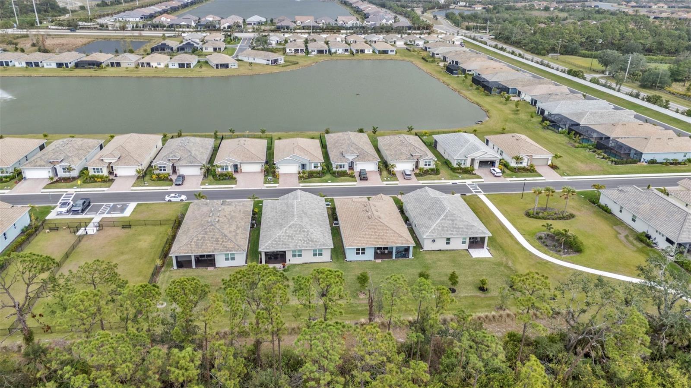
Welcome to 454 Ibiza Loop, an immaculate four bedroom, two bathroom, two car garage home located in Venice in the highly desired, gated community of Palencia. No need to wait for new construction, this fabulous home was built in 2023, offers just over 2,000 square feet of living space, and sits on the only private preserve in the community offering the ultimate privacy and natural serenity that you have been searching for!
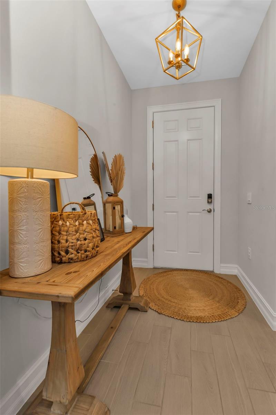
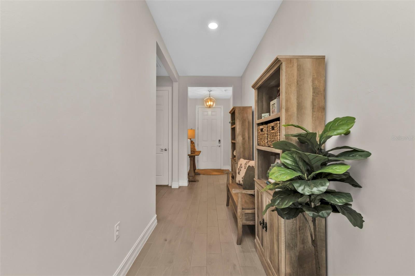
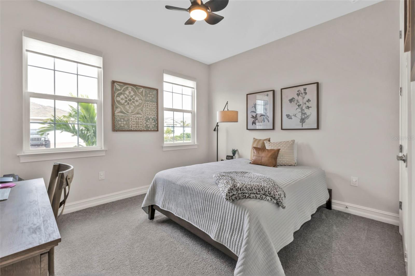
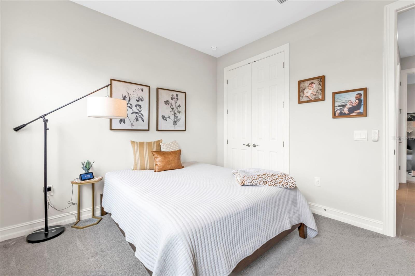
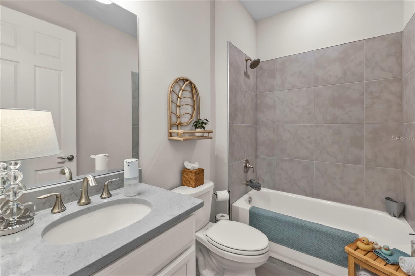
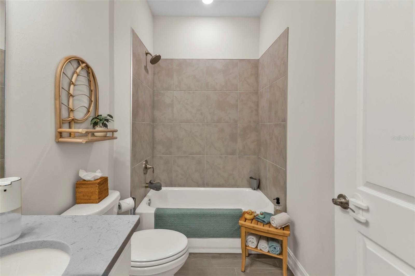
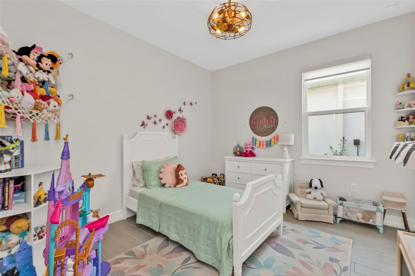
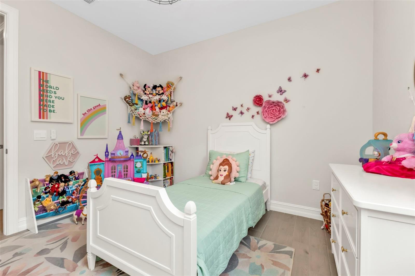
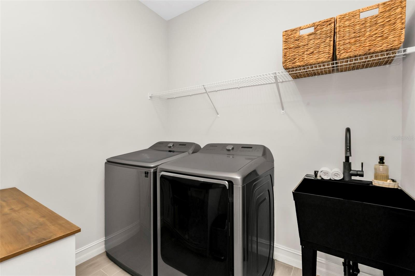
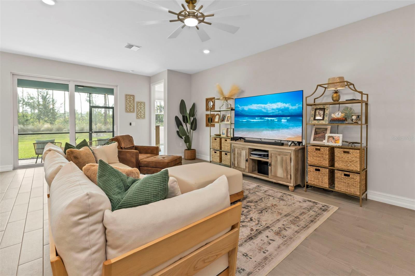
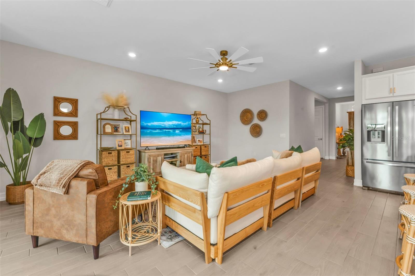
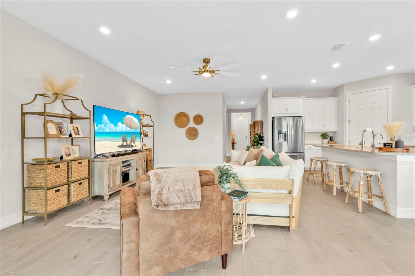
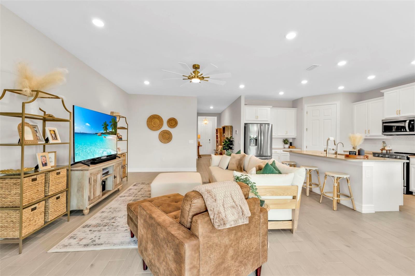
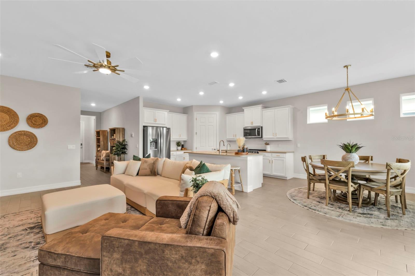
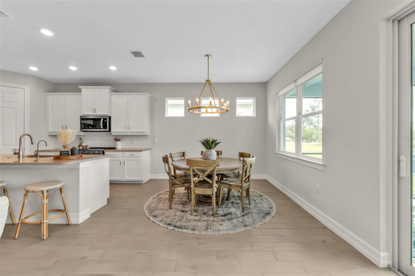
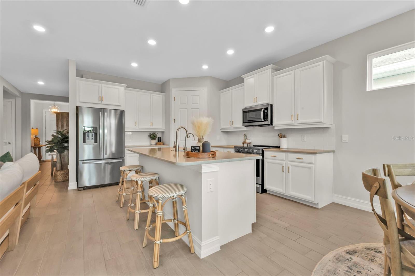
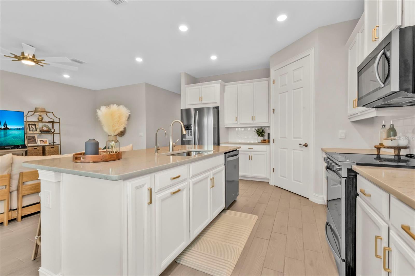
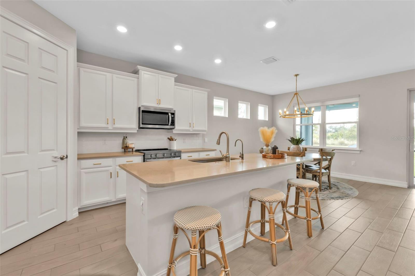
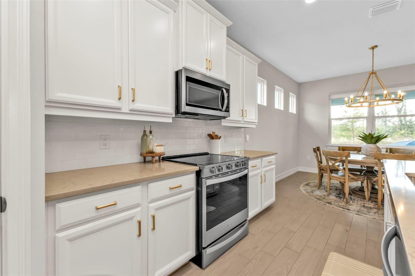
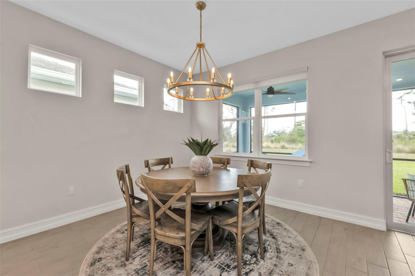
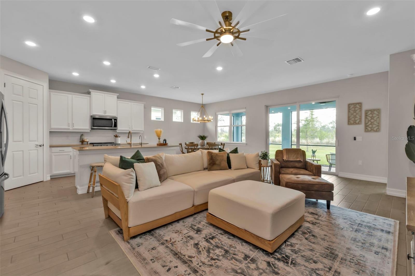
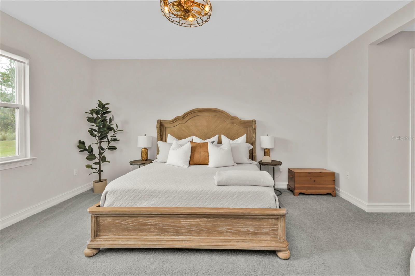
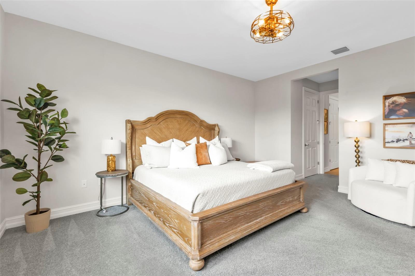
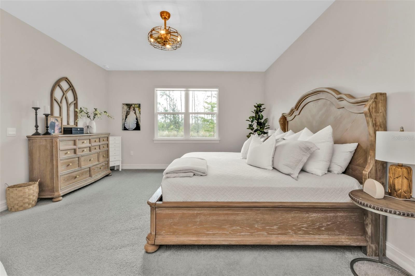
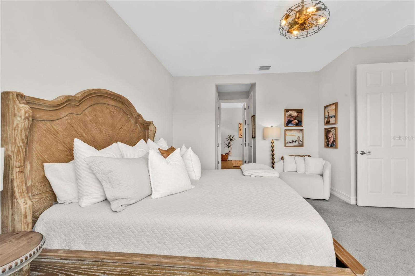
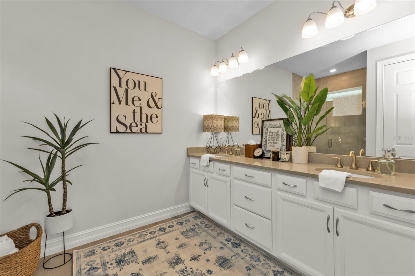
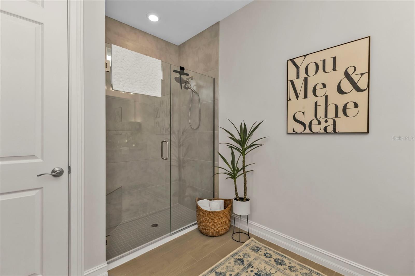
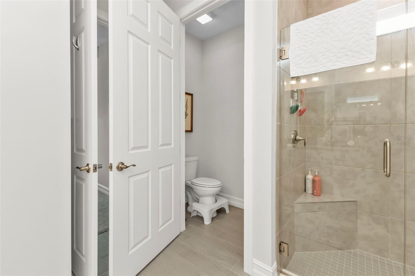
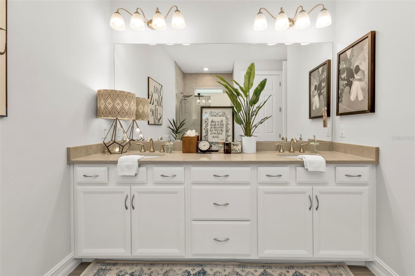
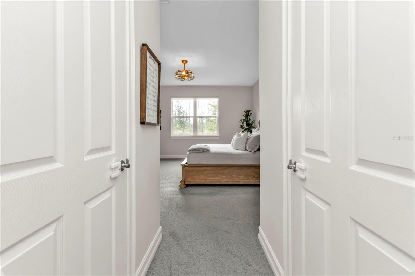
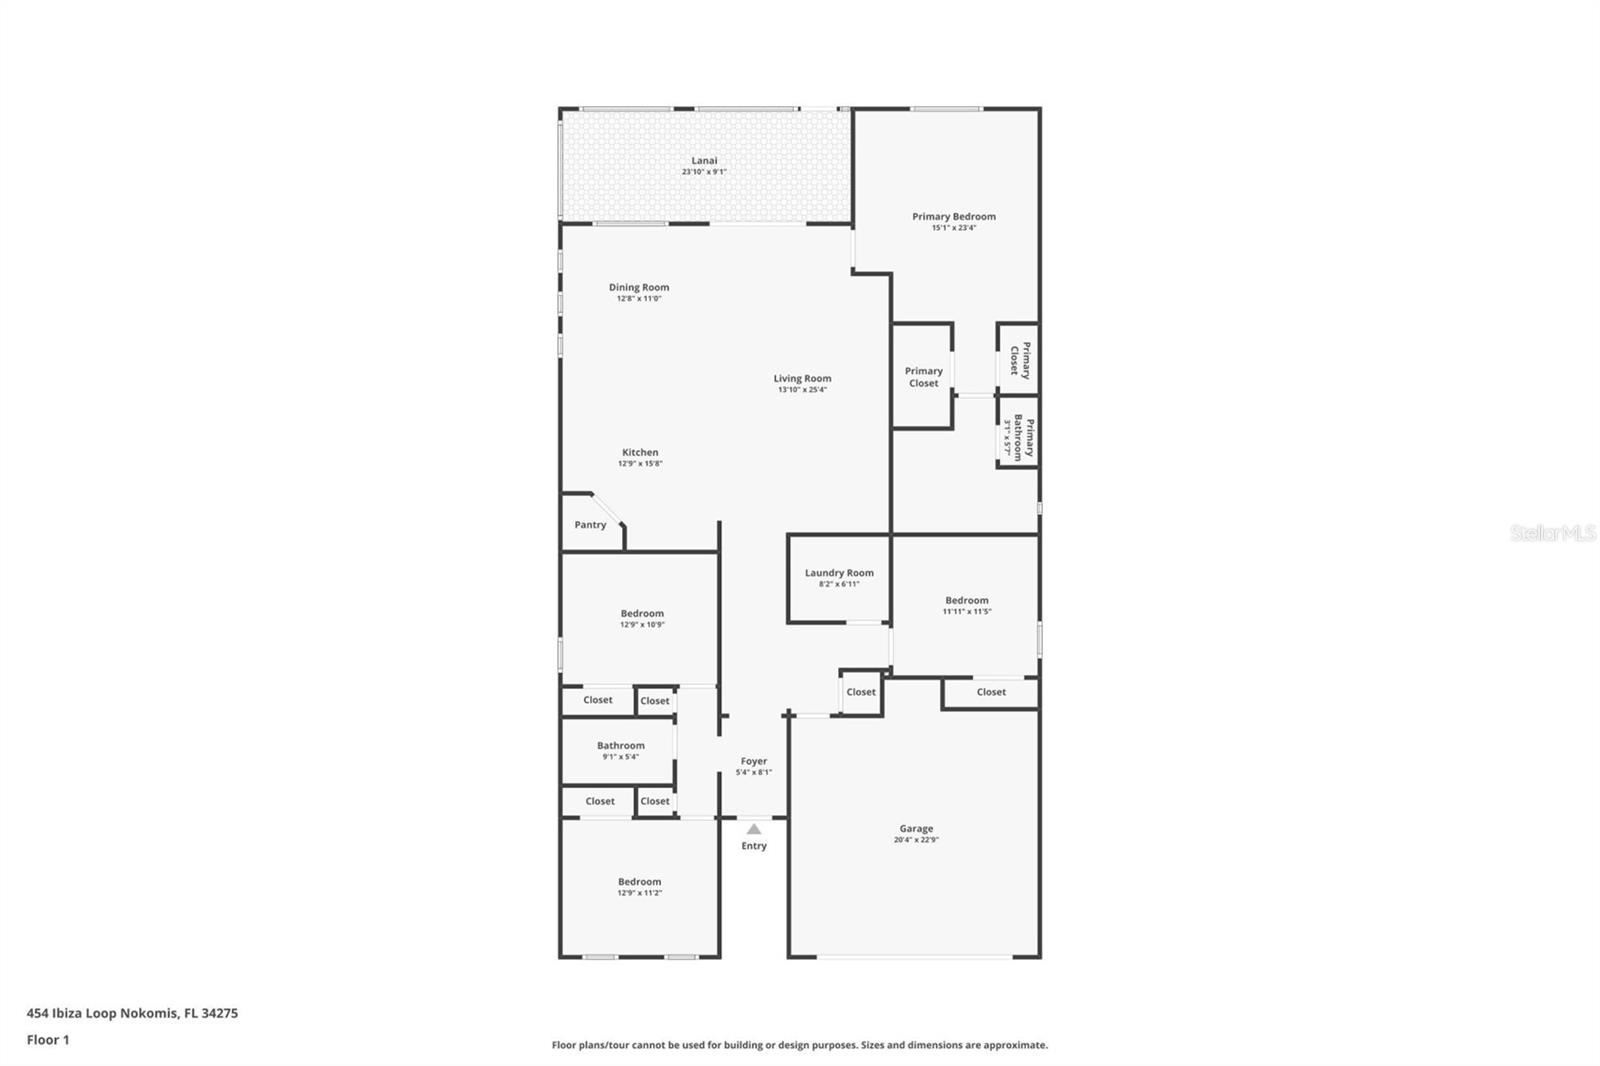
From the moment you arrive you will be amazed at the curb appeal of this well-maintained, stunning home. Upon entering the front door, you will immediately be presented with a view reaching through the home and beyond to the nature preserve! At the front left of the home you will find two bedrooms and one bathroom, further into the home and to the right you will find the entrance to the garage, large interior laundry room, and a third bedroom. Continuing to the rear of the home you are presented with the best views of the preserve from the kitchen, living room, and primary bedroom suite.
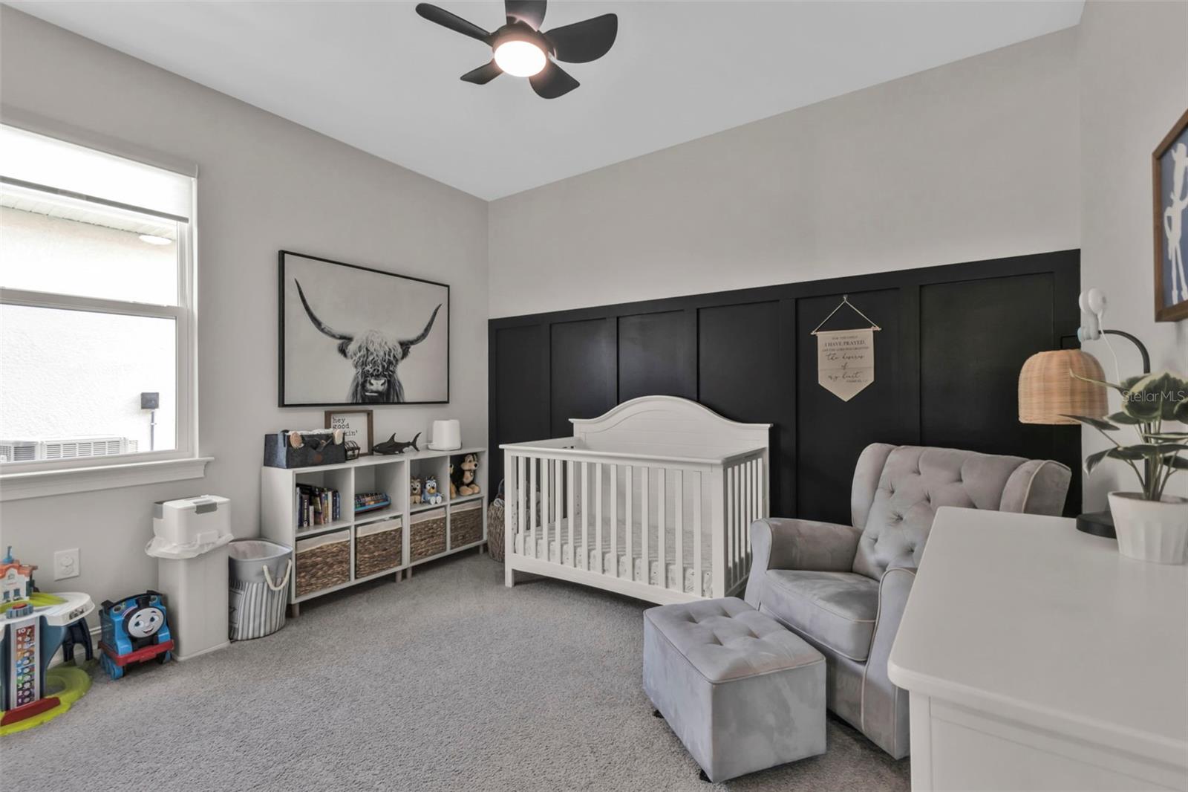
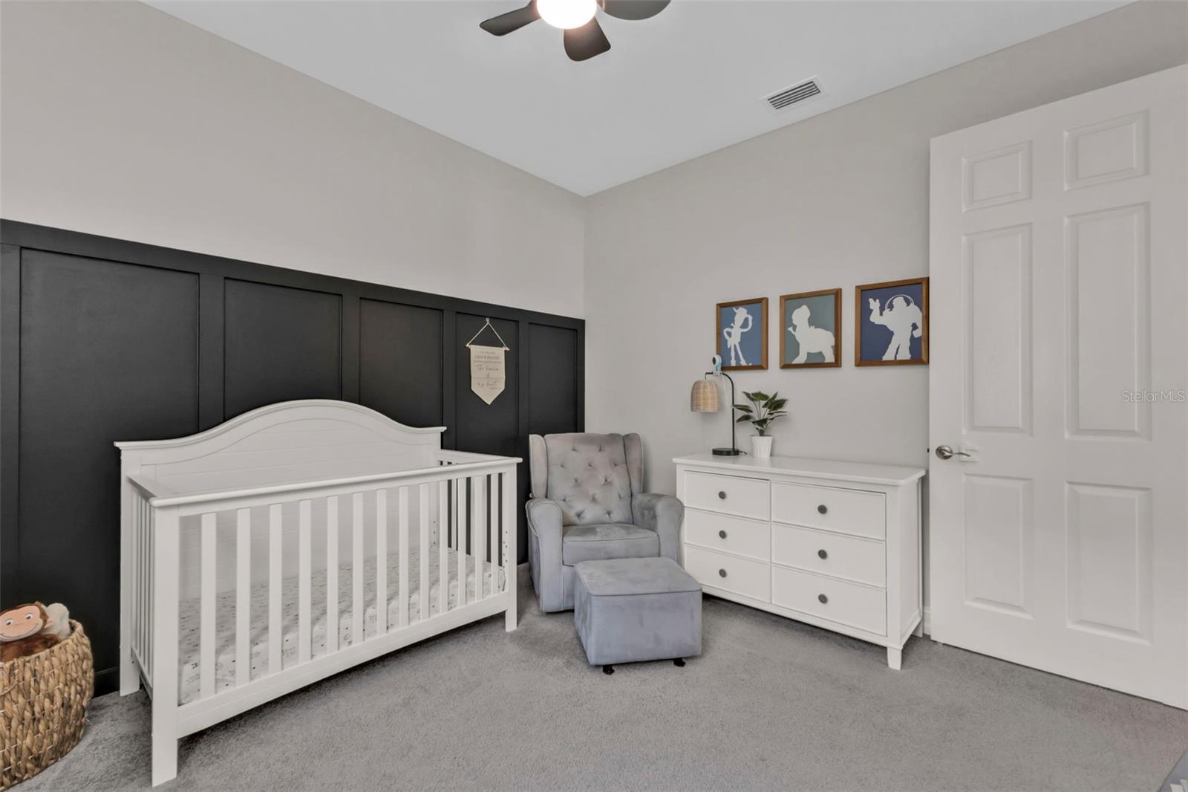
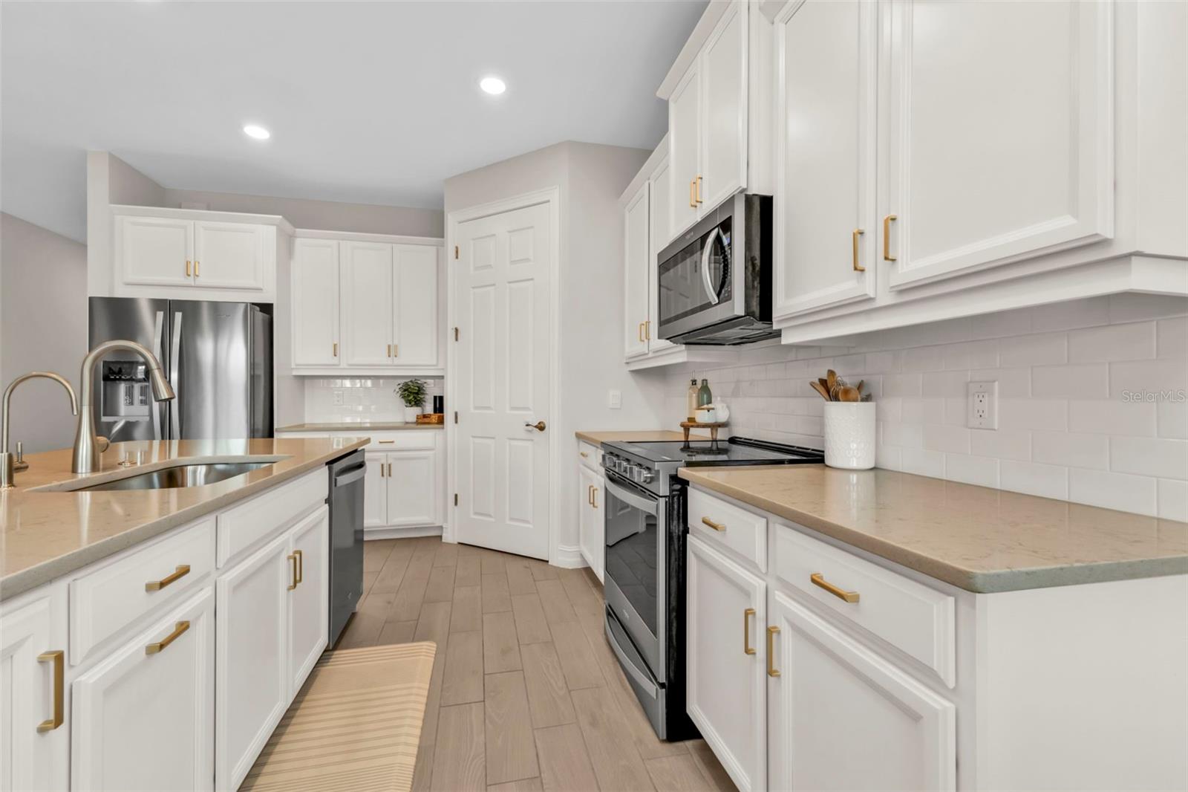
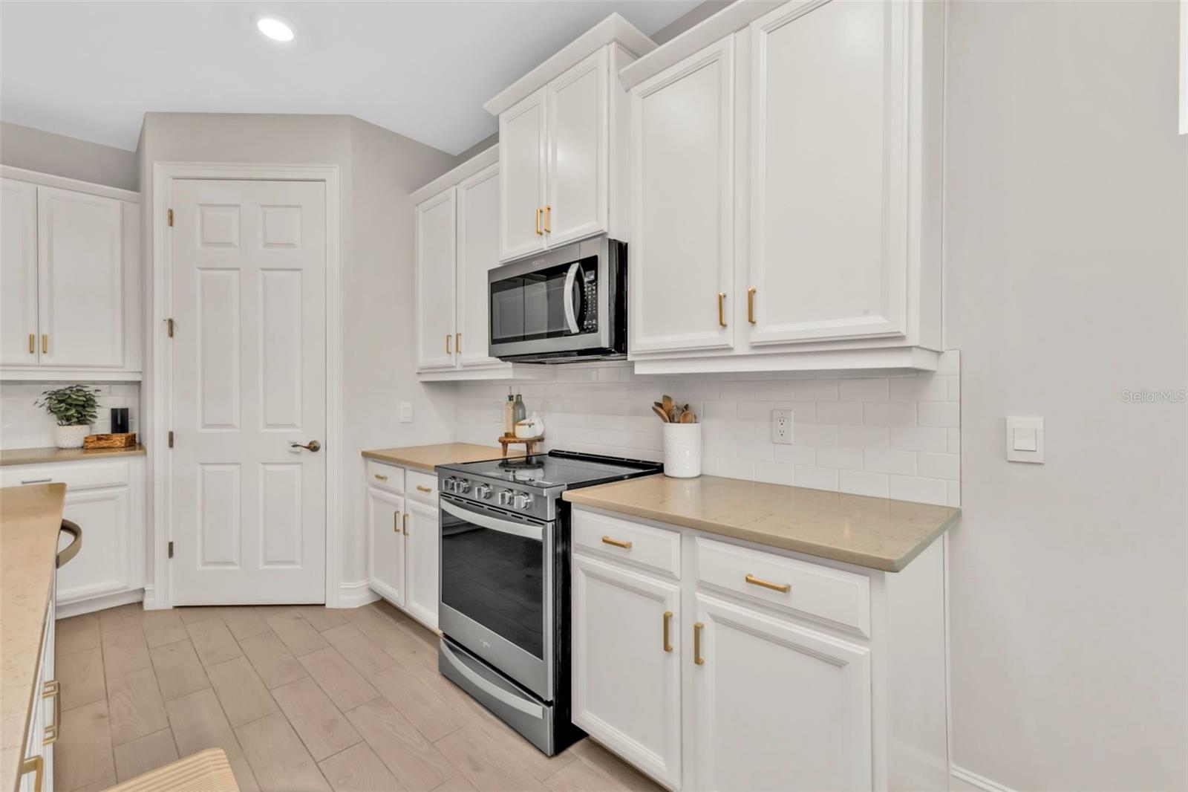
Less than two years young, the owners have not only maintained this home in its like-new condition, but they have also added several upgrades you won’t find with many new construction homes. These great updates include custom fabric roller shades on the windows, custom light fixtures and fans throughout the home, custom gold hardware on the kitchen cabinets, utility mop sink in the laundry room, custom accent wall in the third bedroom, freshly updated landscaping, professionally-installed slat walls and overhead storage in garage, whole-house water filtration system with reverse osmosis at the kitchen sink, and gutters and downspouts surrounding the entire home!
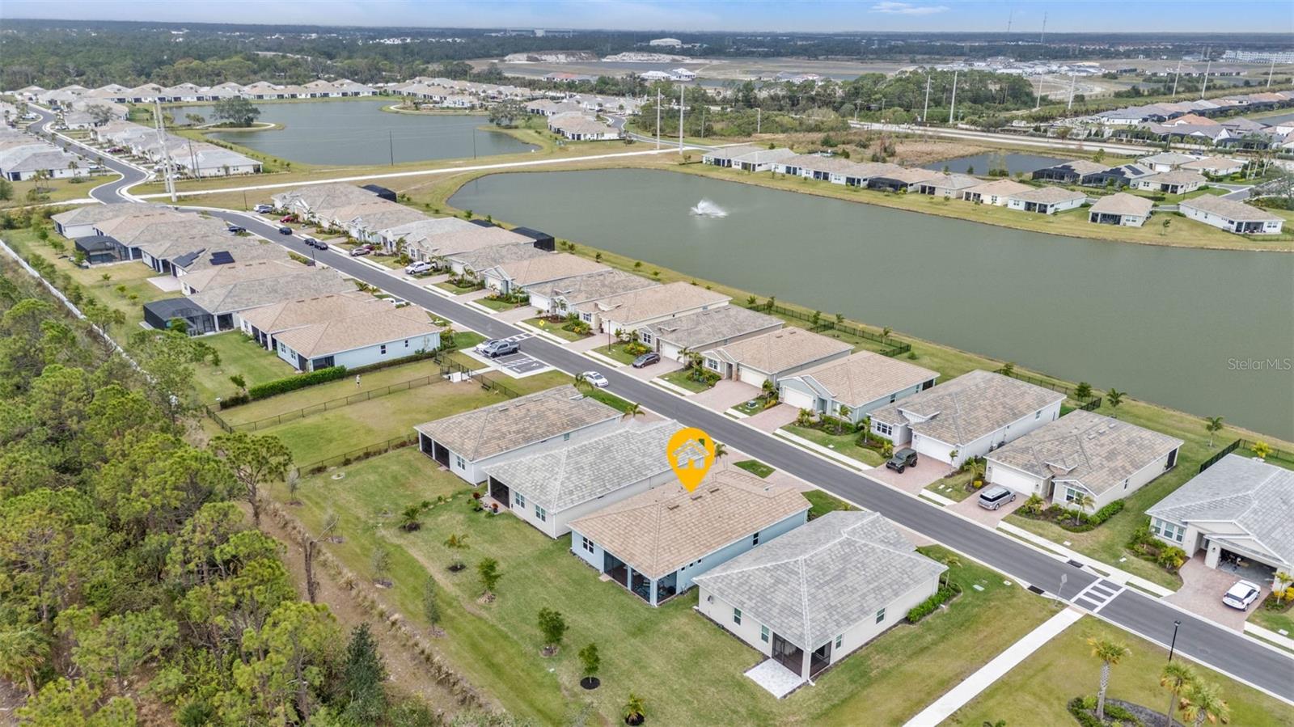
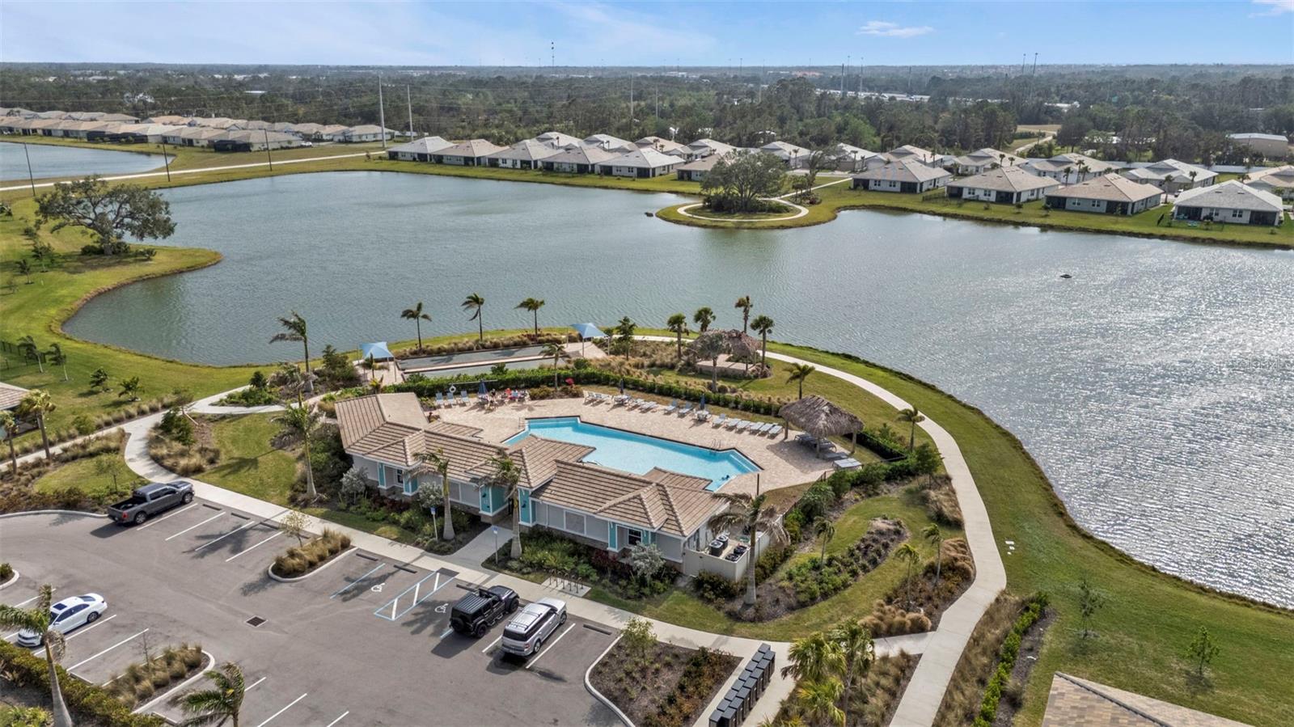
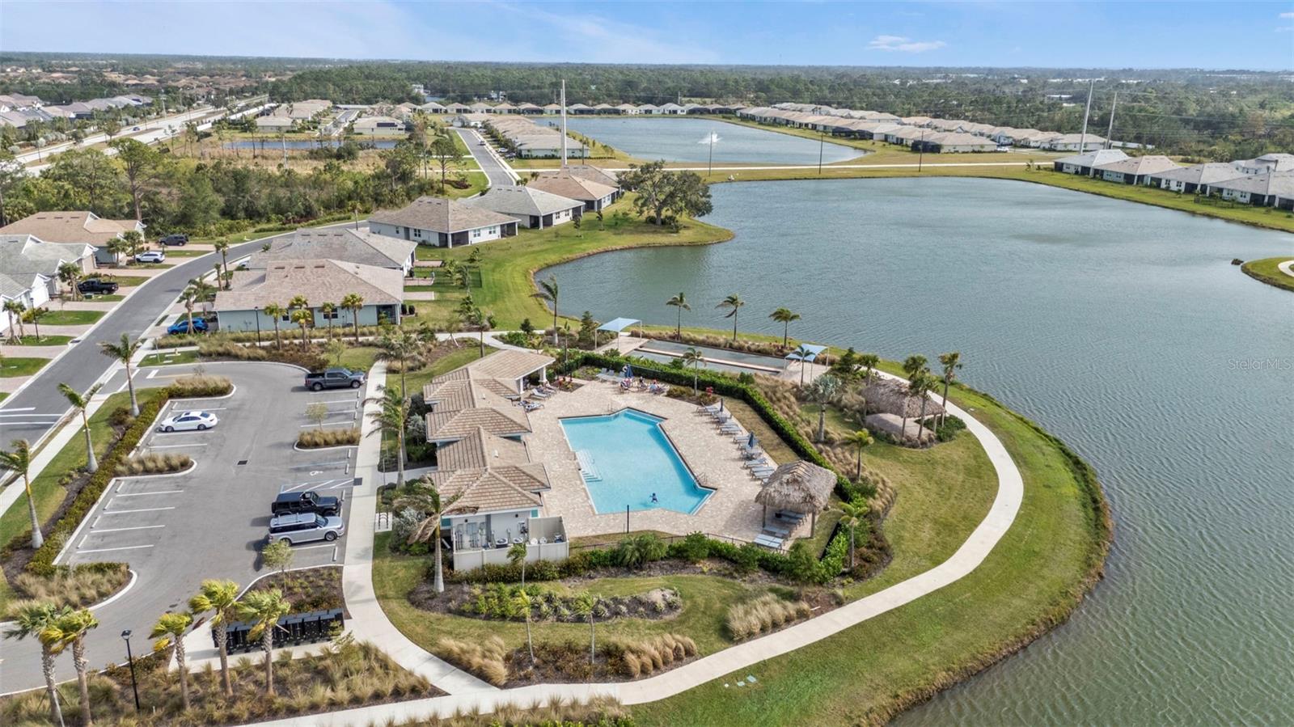
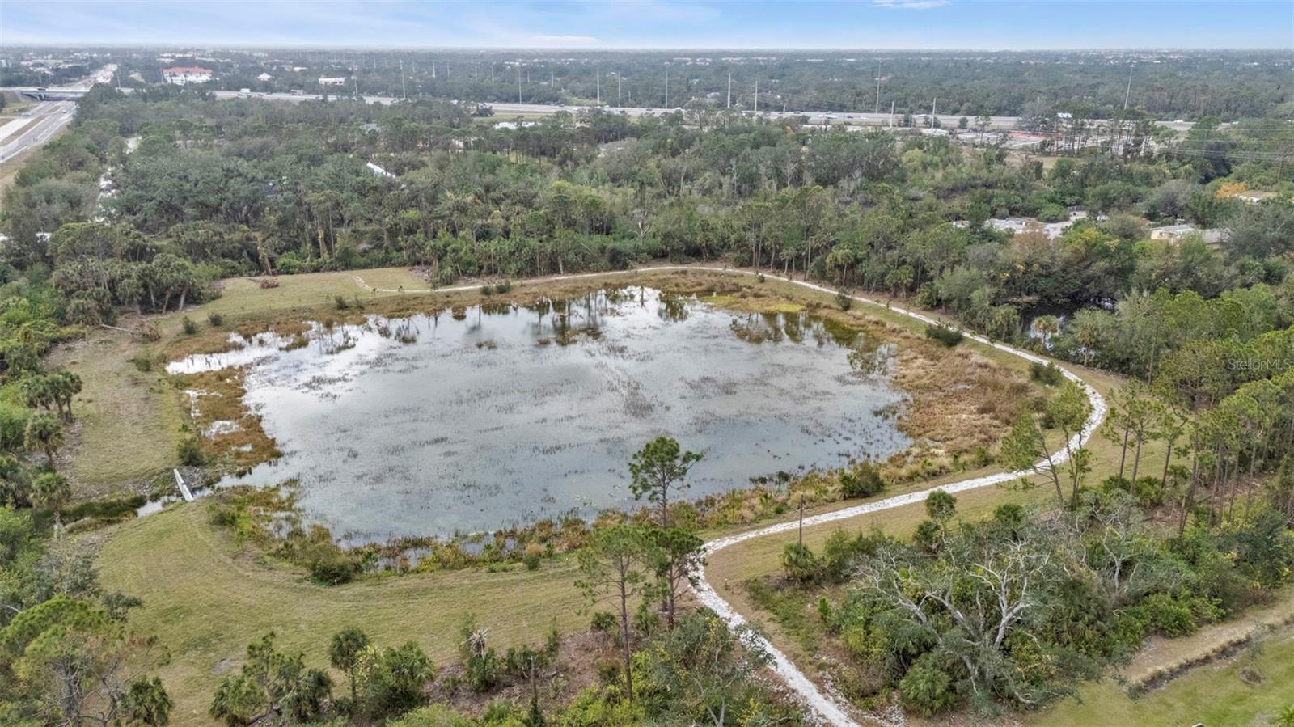
This amazing home is move-in ready, in a great location within a highly desired gated community and is possibly one of Venice’s best kept secrets! Palencia is located just about a mile from I75 giving great access to larger cities such as Sarasota and Fort Myers. This community offers affordable HOA fees with no CDD fee, and different amenities such as a clubhouse, fitness center, bocce ball, a community pool, and two large lakes! Palencia is pet friendly, and there is even a convenient fenced-in dog run and nature trail located near your new home. With plenty of room for a pool, and the serenity of the preserve, this is quite arguably one of the best home locations within the community!
Don’t forget to take a look at the virtual tour and included floorplan to give you a great idea of the home’s layout right from the comfort of your own home. Venice is full of great shops, dining, and entertainment, and local beaches are just about a 15-minute drive away. Call your favorite real estate agent today to schedule your own private tour of this incredible home. WELCOME HOME!
Property Details
| Property Features | Property Features | |||
|---|---|---|---|---|
| MLS ID: | MFRC7503081 | Year Built: | 2023 | |
| Appliances: | Dryer, Microwave, Range, Refrigerator, Washer | Construction Materials: | Block, Stucco | |
| Cooling: | Central Air | Country: | US | |
| Direction Faces: | North | Disclosures: | Flood Disclosure, HOA/PUD/Condo Disclosure, Seller Property Disclosure | |
| Exterior Features: | Irrigation System, Rain Gutters, Shade Shutter(s) | Flooring: | Carpet, Tile | |
| Foundation Details: | Slab | Furnished: | Negotiable | |
| Heating: | Central, Electric | Laundry Features: | Inside, Laundry Room | |
| Levels: | One | Listing Agreement: | Exclusive Right To Sell | |
| Listing Terms: | Cash, Conventional, FHA, VA Loan | Occupant Type: | Owner | |
| Pets Allowed: | Number Limit, Yes | Property Sub Type: | Single Family Residence | |
| Property Type: | Residential | Road Surface Type: | Asphalt, Paved | |
| Roof: | Concrete, Tile | Sewer: | Public Sewer | |
| Showing Requirements: | Supra Lock Box, Appointment Only, Gate Code Required, See Remarks, ShowingTime | Special Listing Conditions: | None | |
| Standard Status: | Active | State Or Province: | FL | |
| Utilities: | BB/HS Internet Available, Cable Connected, Electricity Connected, Public, Sewer Connected, Water Connected | Water Source: | Public | |
| Window Features: | Shades, Shutters | |||
| Rooms | Rooms | |||
|---|---|---|---|---|
| Primary Bedroom: | 15x23 ft | Bedroom 2: | 11x12 ft | |
| Bedroom 3: | 10x11 ft | Bedroom 4: | 11x11 ft | |
| Kitchen: | 12x15 ft | Dining Room: | 11x12 ft | |
| Living Room: | 13x25 ft | |||
We love to hear from you