


594 ROTONDA CIR, ROTONDA WEST, FL, 33947
$399,900
Residential
|
Bedrooms
3
|
Bathrooms
2
|
Living Area
1,672 Sqft
|
Lot Size
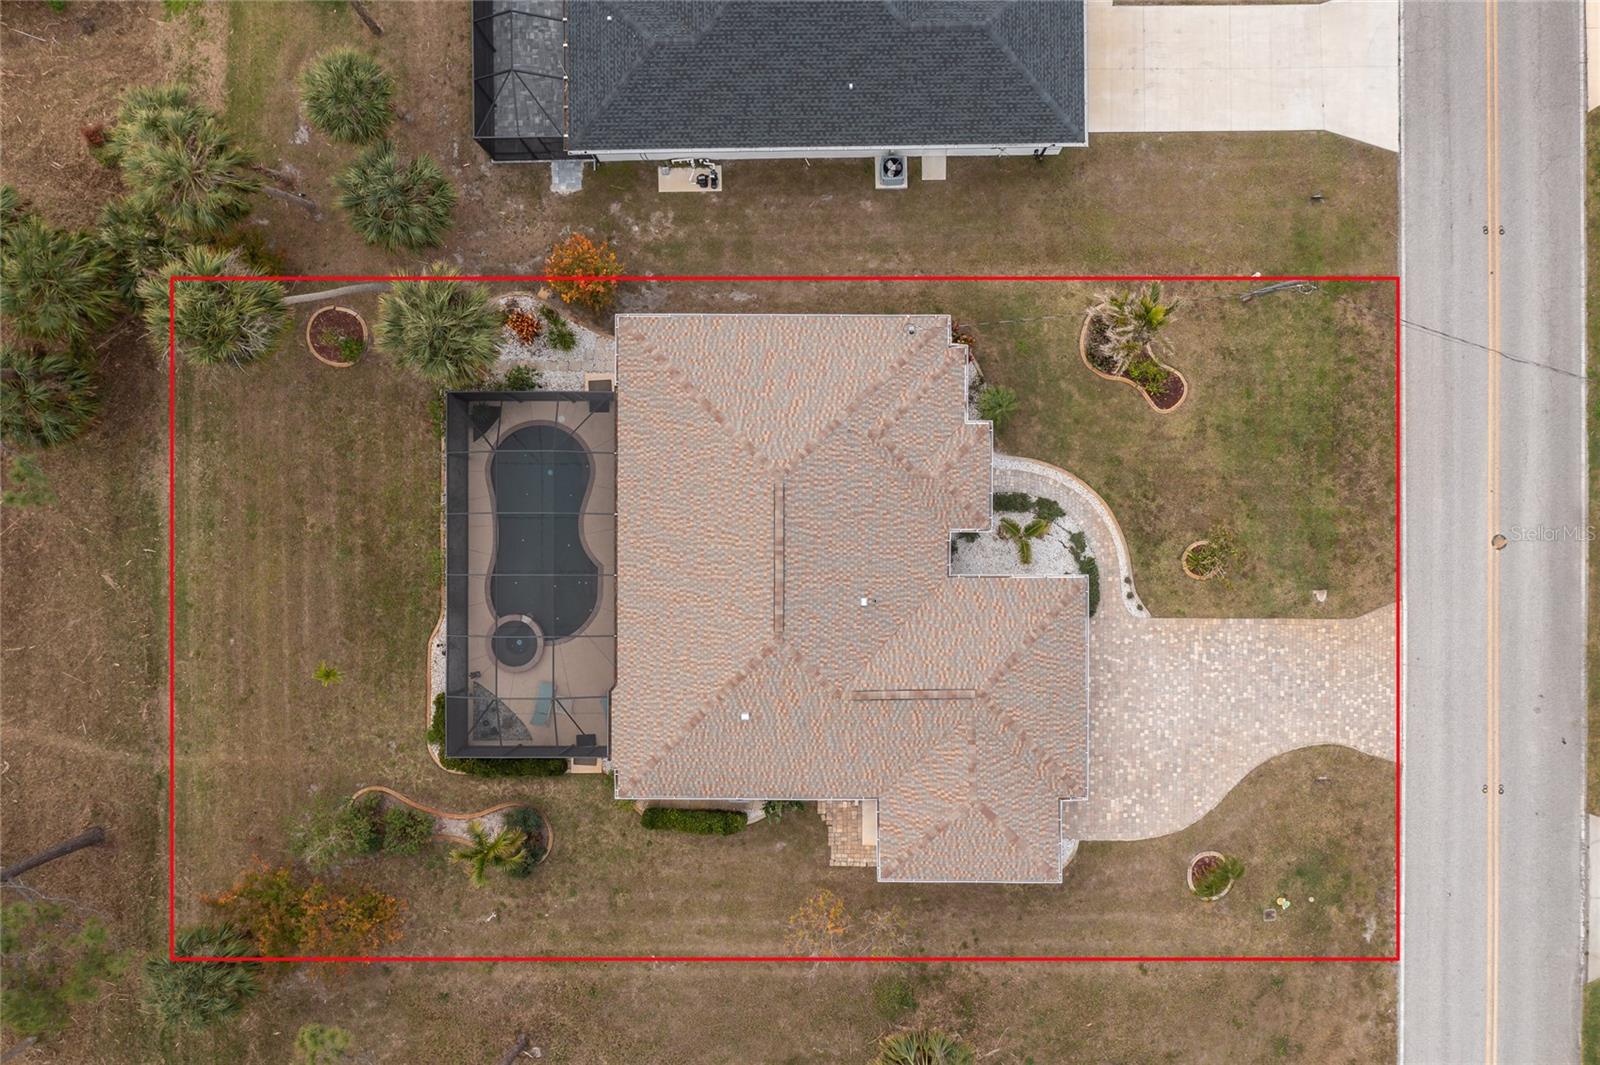
9,751 Sqft
|
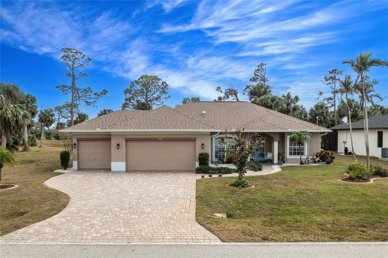
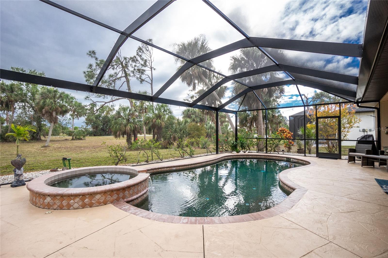
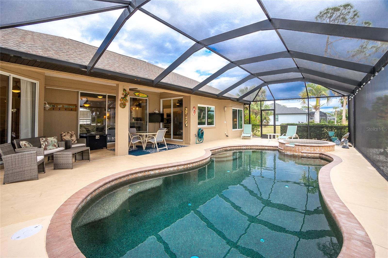
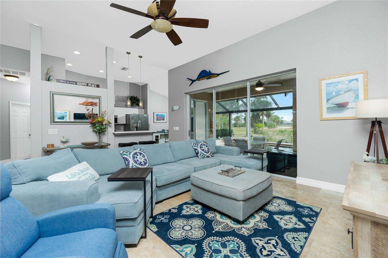
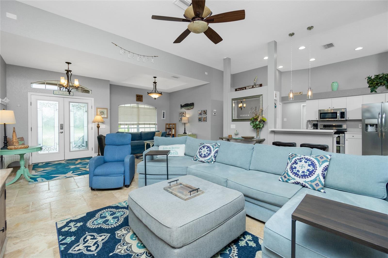
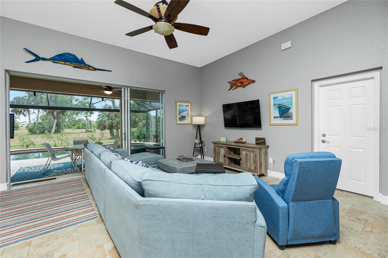
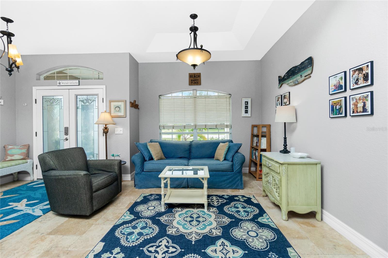
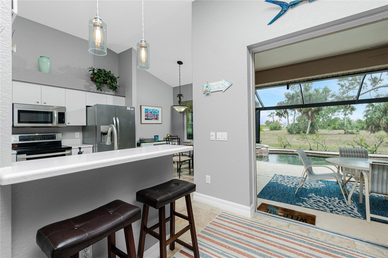
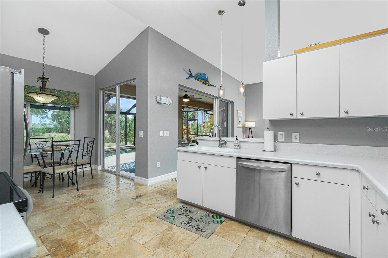
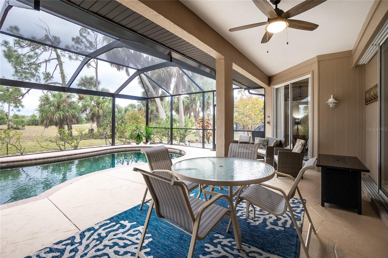
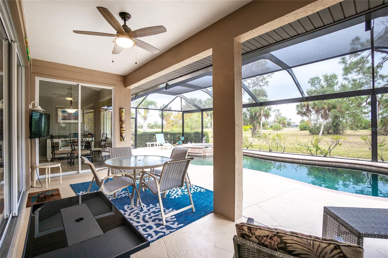
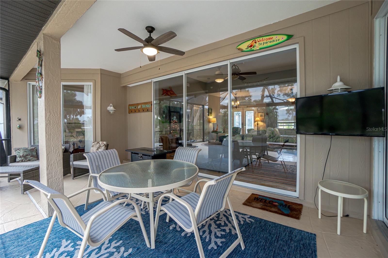
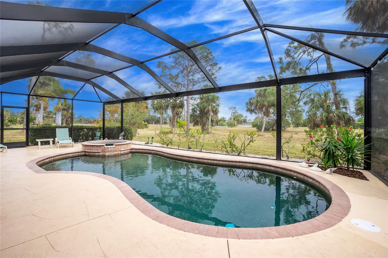
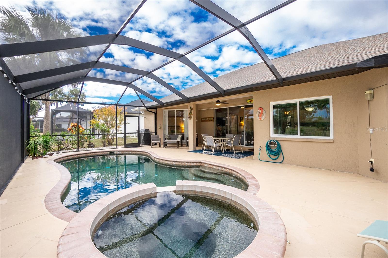
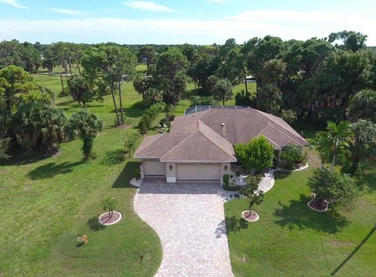
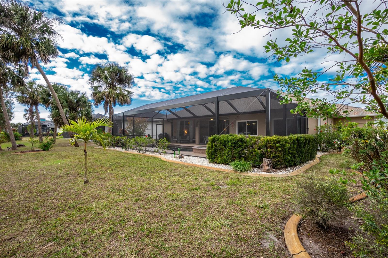
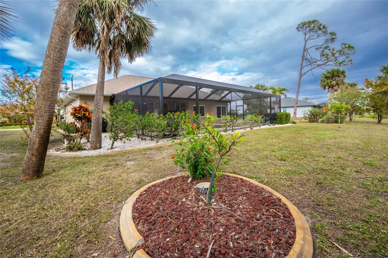
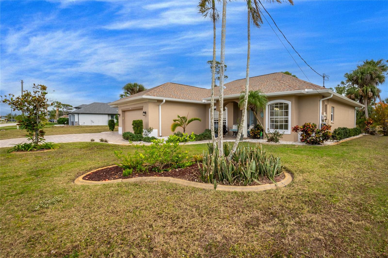
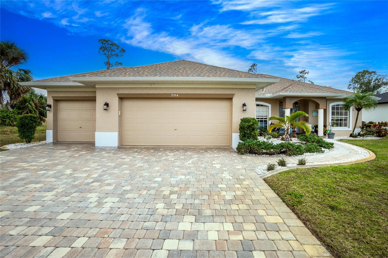
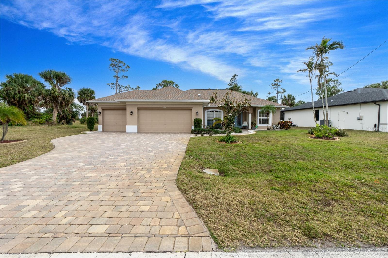
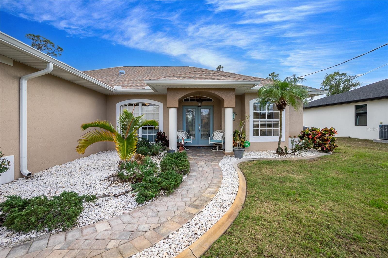
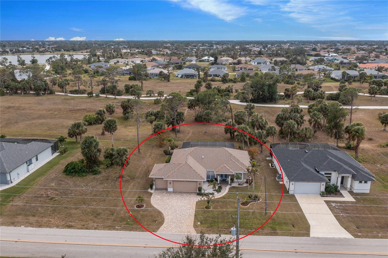
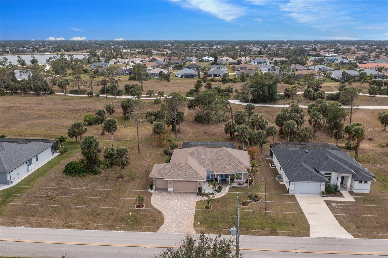
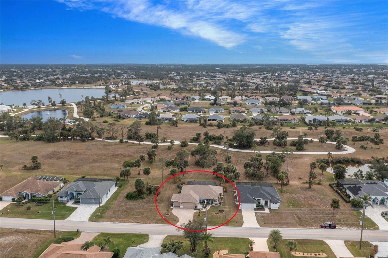
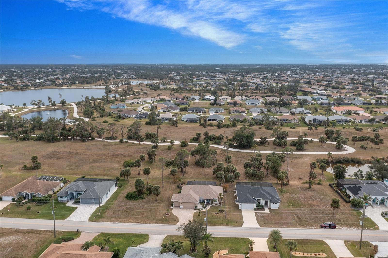
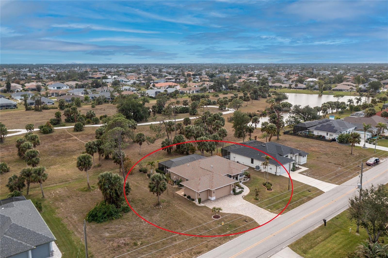
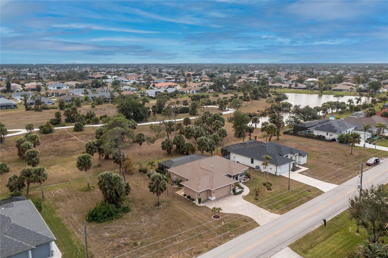
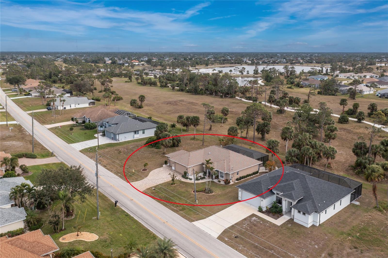
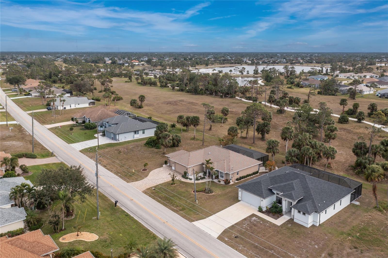
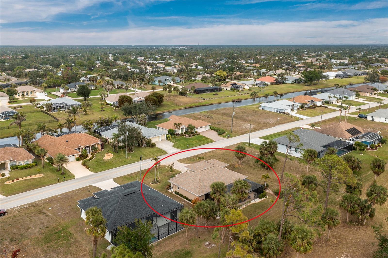
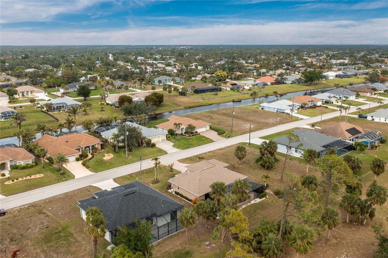
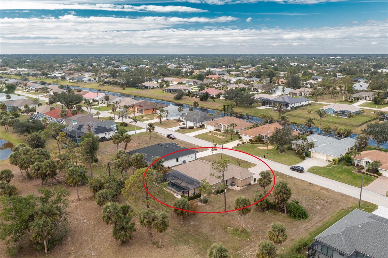
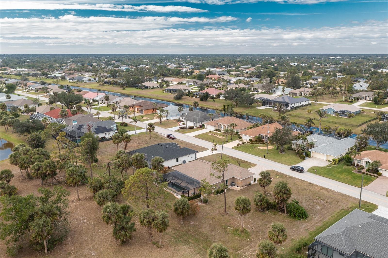
THIS HOME HAS IT ALL TO FIT YOUR FLORIDA LIFESTYLE, and it's all right outside your back door. Saltwater Heated Pool, Heated Spa, Large screened lanai with panoramic view screening, Golf course view, Pond view, Walking trails, Biking trails, and Golf courses. This is your opportunity to own this beautiful pool home being sold furnished in this popular golf community with five golf courses to choose from, parks, walking trails, biking trails, and peaceful ponds. Stunning 3-Bedroom, 2-Bath Pool Home in Rotonda West. Discover this impeccably maintained and move-in-ready 3-bedroom, 2-bathroom home with a 3-car garage, offered furnished and nestled in the peaceful Broadmore neighborhood of Rotonda West. Enjoy the serenity of a backyard that abuts a lush greenbelt with shaded walking trails and tranquil ponds.
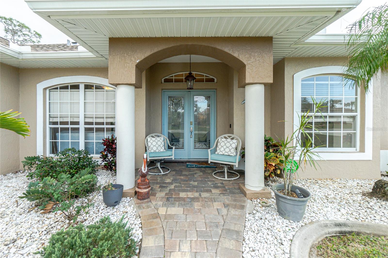
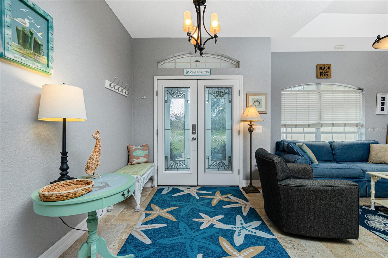
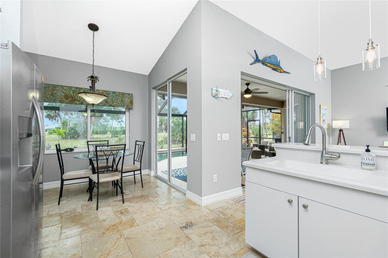
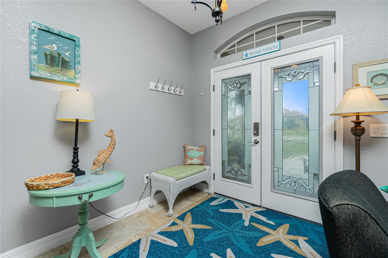
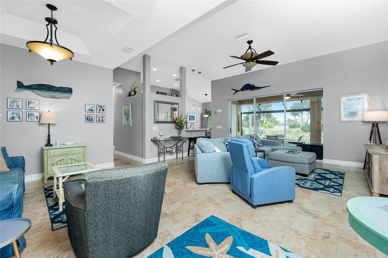
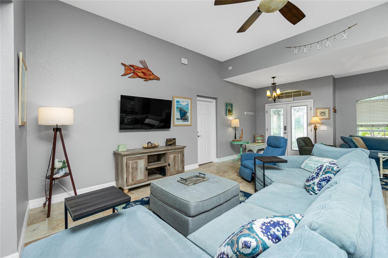
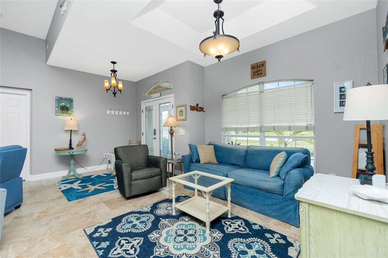
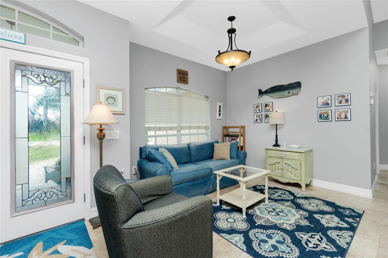
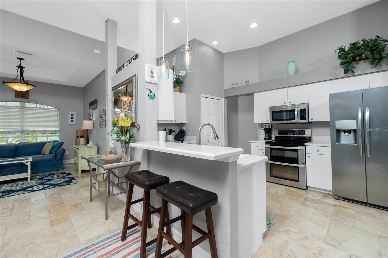
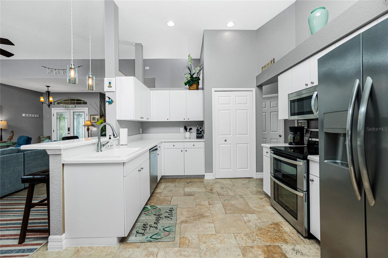
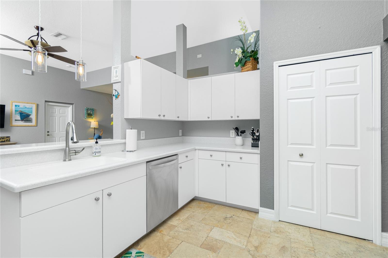
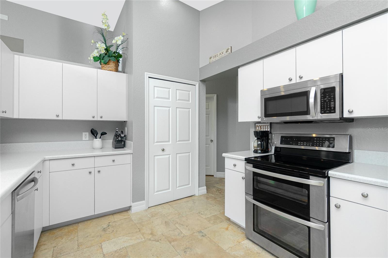
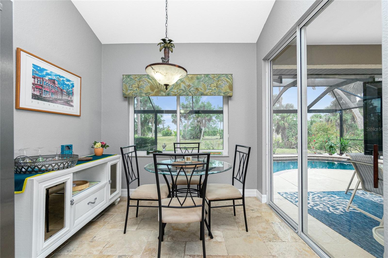
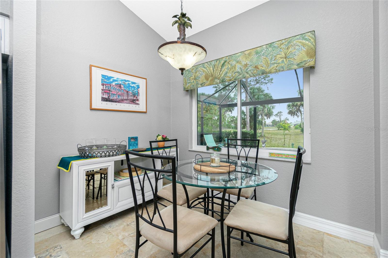
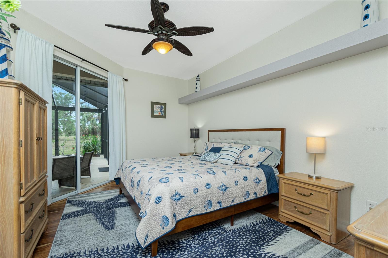
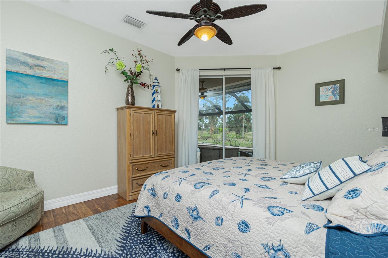
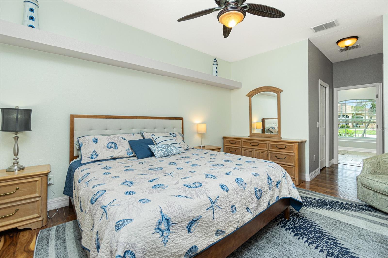
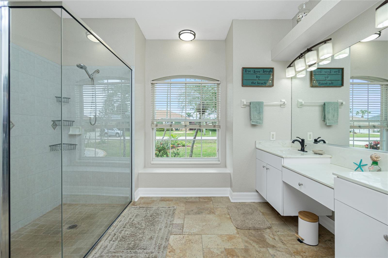
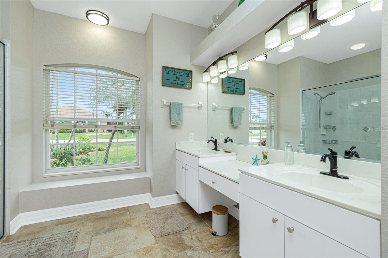
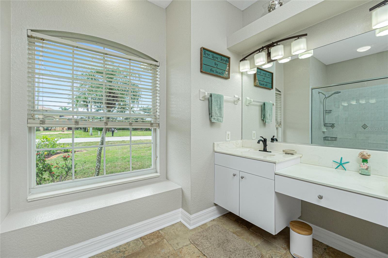
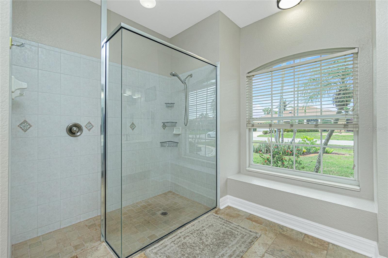
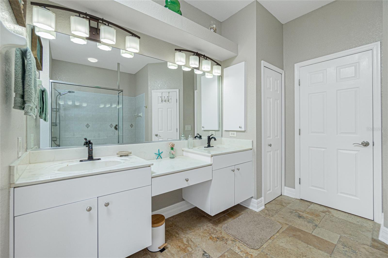
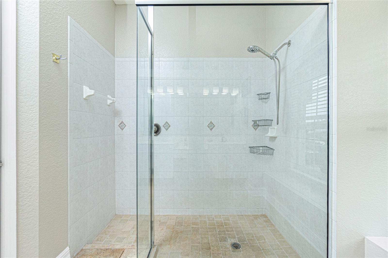
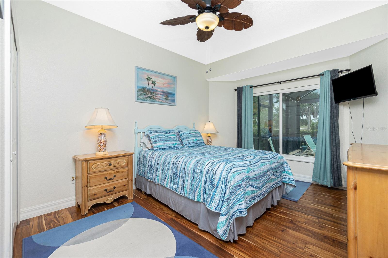
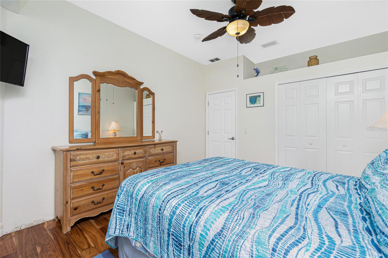
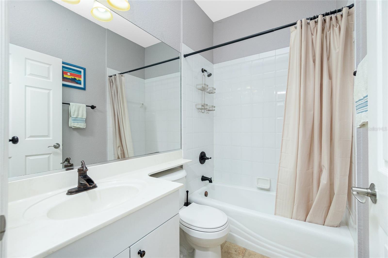
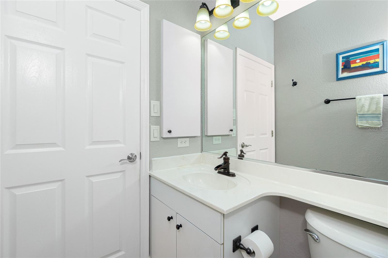
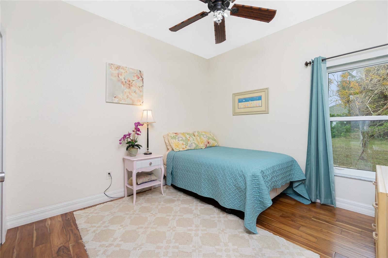
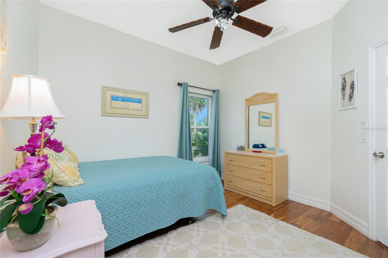
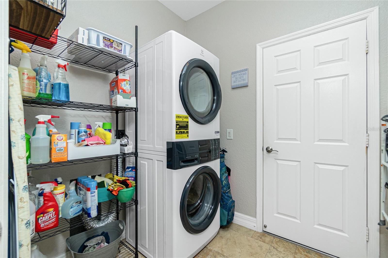
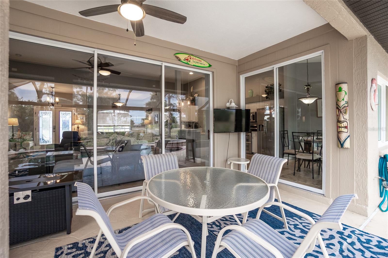
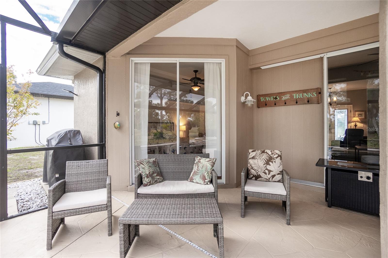
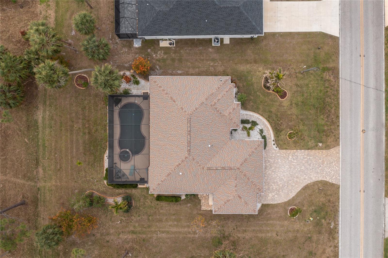
FEATURES YOU'LL LOVE - Beautiful Living Spaces: Enter to find Travertine floors throughout the main living areas and hardwood floors in the bedrooms. The open-concept living with high vaulted ceilings and dining area seamlessly connects to an inviting kitchen with Corian countertops, a breakfast bar, and a cozy breakfast nook overlooking the heated saltwater pool. LUXURIOUS PRIMARY BEDROOM: The spacious main suite features a tray ceiling, bay window, private slider access to the pool, and an en suite bathroom with a glass-enclosed walk-in shower and double vanity. SPLIT FLOOR PLAN: Two additional queen-sized bedrooms share a second bathroom, providing privacy for family and guests. OUTDOOR PARADISE: Heated PebbleTec saltwater pool and spa with stamped concrete decking. Heavy-duty panoramic pool cage (installed 2023). Irrigation that runs off a seperate well, brick-paved driveway and walkways. MODERN UPGRADES & SMART FEATURES: New Roof Installed 2023. Appliances: Refrigerator (2022), washer/dryer tower (2024), pool pump (2019). Hot Water Heater(2022). A/C (2021). Smart home integration: Control the pool, spa, thermostat, with iAqualink; WIFI capable water heater to control temp and trouble alert, Ring doorbell and chime included. Additional Highlights: Low HOA fee ($190 annual), X-Flood Zone, No CDD fees. Five golf courses nearby and no backyard development ensure privacy and recreation. Formal dining room, interior laundry room, and spacious 3-car garage.
This home blends elegance with modern convenience, set in a serene and scenic location. Whether you’re living here full-time or seasonal, this home and community will fit you perfectly. Don’t miss your chance to own this exceptional property—schedule your showing today!
Property Details
| Property Features | Property Features | |||
|---|---|---|---|---|
| MLS ID: | MFRC7503485 | Year Built: | 1999 | |
| Appliances: | Dishwasher, Dryer, Microwave, Range, Refrigerator, Washer | Community Features: | Deed Restrictions, Park | |
| Construction Materials: | Block, Stucco | Cooling: | Central Air | |
| Country: | US | Direction Faces: | Northeast | |
| Disclosures: | Flood Disclosure, HOA/PUD/Condo Disclosure | Exterior Features: | Hurricane Shutters, Irrigation System, Sliding Doors | |
| Flooring: | Tile, Travertine, Wood | Foundation Details: | Slab | |
| Furnished: | Furnished | Heating: | Central, Electric | |
| Laundry Features: | Inside, Laundry Room | Levels: | One | |
| Listing Agreement: | Exclusive Right To Sell | Listing Terms: | Cash, Conventional, VA Loan | |
| Occupant Type: | Owner | Parking Features: | Driveway, Off Street | |
| Patio And Porch Features: | Covered, Enclosed, Patio, Screened | Pets Allowed: | Cats OK, Dogs OK | |
| Pool Features: | Gunite, Heated, In Ground, Salt Water, Screen Enclosure | Property Sub Type: | Single Family Residence | |
| Property Type: | Residential | Road Responsibility: | Public Maintained Road | |
| Road Surface Type: | Asphalt, Paved | Roof: | Shingle | |
| Sewer: | Public Sewer | Showing Requirements: | Supra Lock Box, Combination Lock Box | |
| Spa Features: | Heated, In Ground | Special Listing Conditions: | None | |
| Standard Status: | Active | State Or Province: | FL | |
| Utilities: | Cable Connected, Electricity Connected, Public, Sprinkler Well | View: | Park/Greenbelt, Trees/Woods | |
| Water Source: | Public | |||
| Rooms | Rooms | |||
|---|---|---|---|---|
| Balcony/Porch/Lanai: | 20x10 ft | Primary Bedroom: | 16x12 ft | |
| Primary Bathroom: | 12x10 ft | Bedroom 2: | 11x11 ft | |
| Bedroom 3: | 11x14 ft | Great Room: | 17x15 ft | |
| Dining Room: | 10x10 ft | Dinette: | 10x9 ft | |
| Laundry: | 7x6 ft | Kitchen: | 11x11 ft | |
We love to hear from you