


1347 HEDGEWOOD CIR, NORTH PORT, FL, 34288
$300,000
Residential
|
Bedrooms
3
|
Bathrooms
2
|
Living Area
1,529 Sqft
|
Lot Size
9,830 Sqft
|
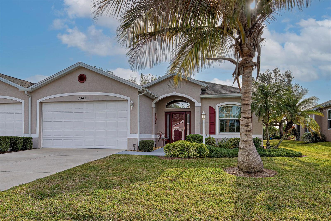
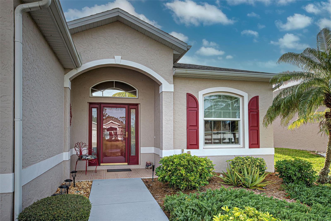
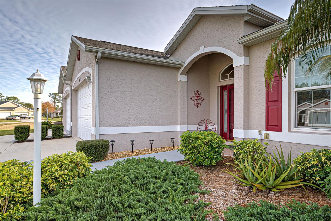
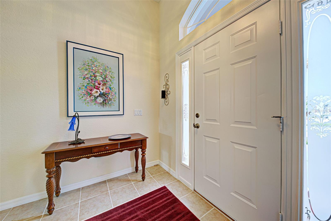
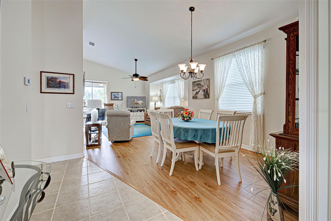
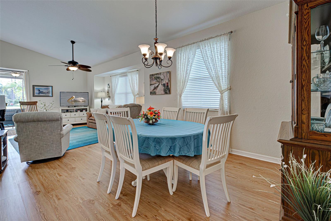
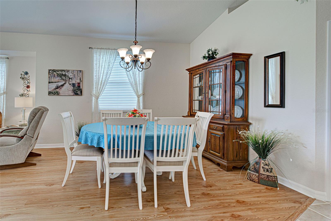
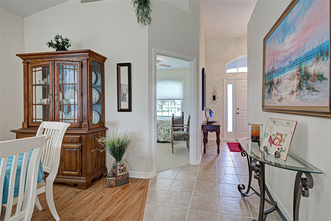
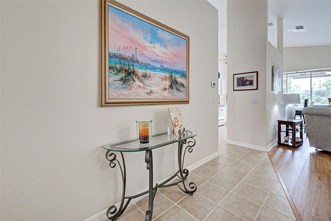
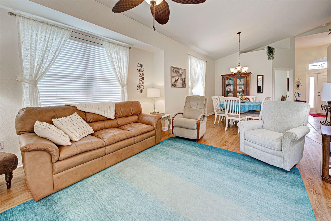
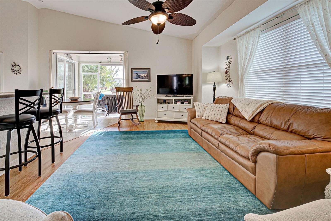
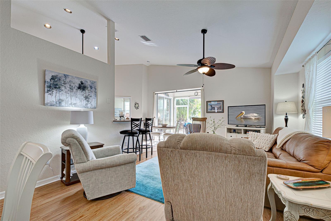
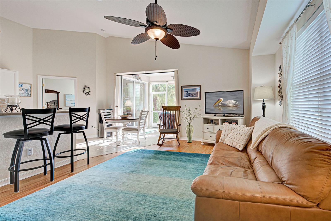
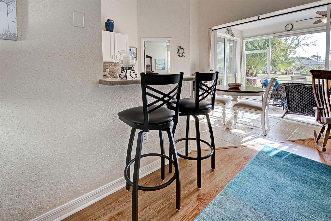
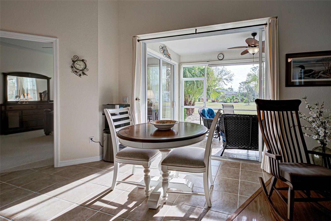
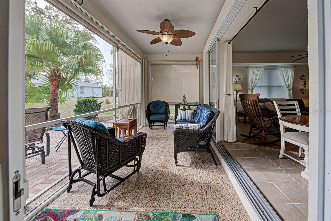
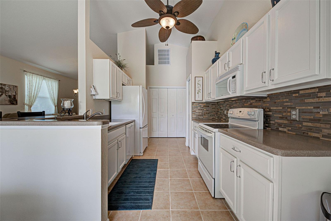
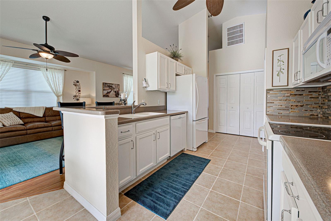
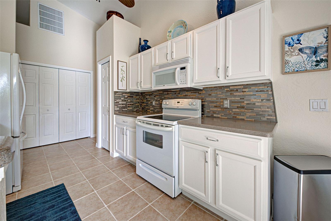
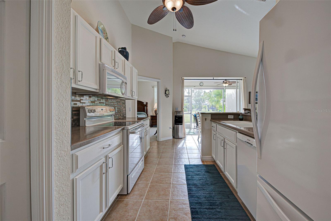
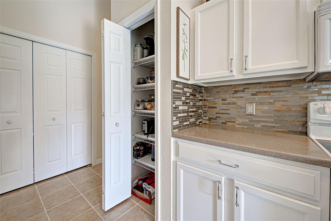
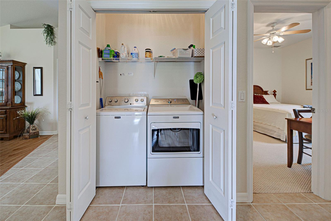
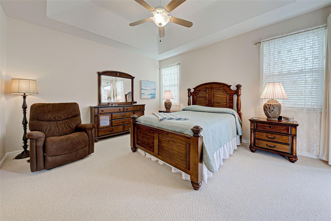
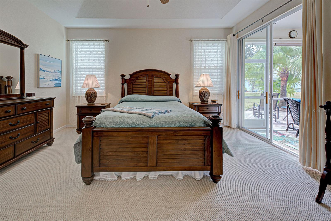
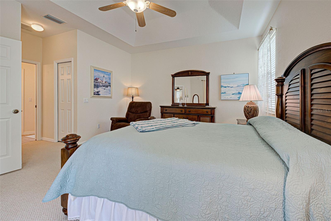
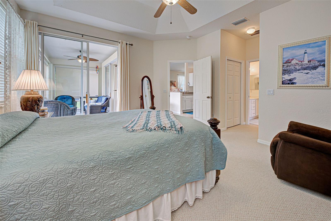
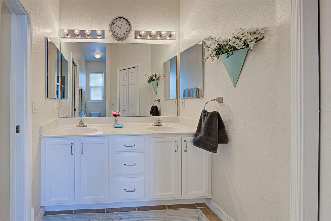
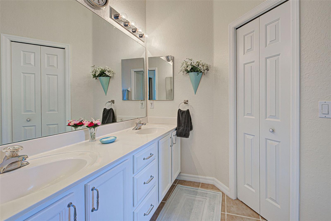
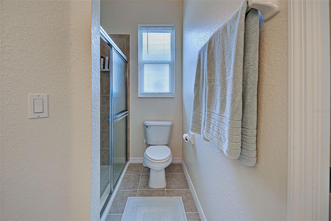
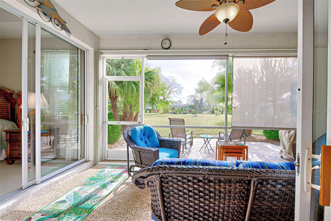
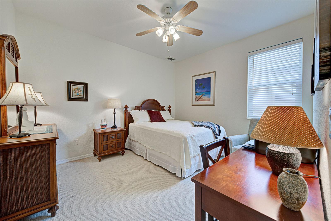
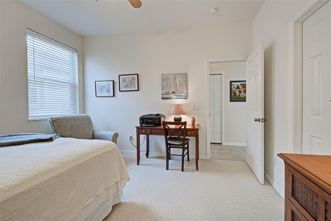
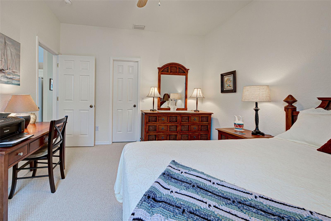
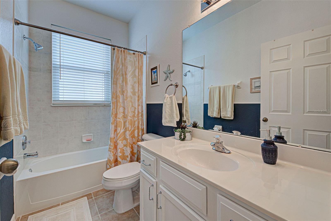
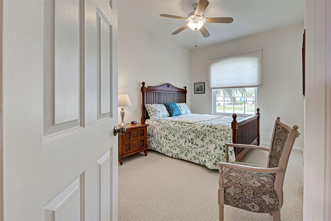
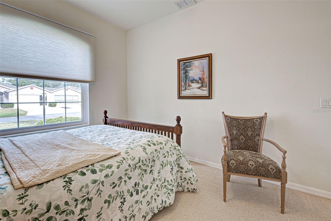
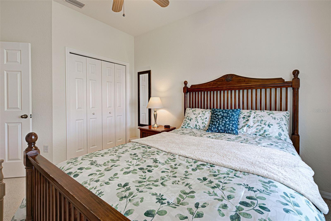
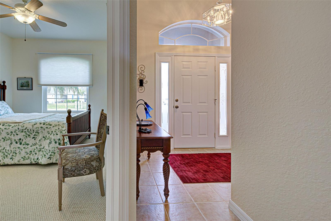
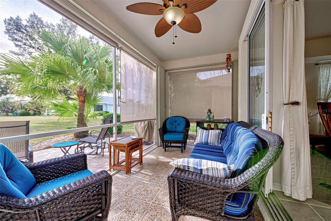
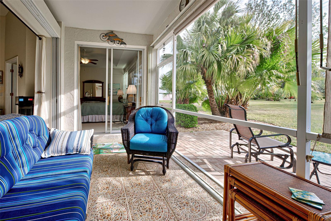
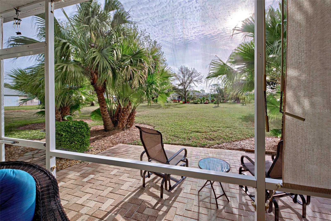
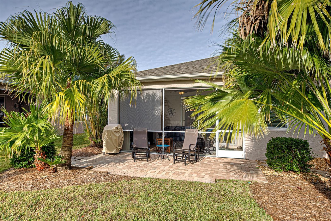
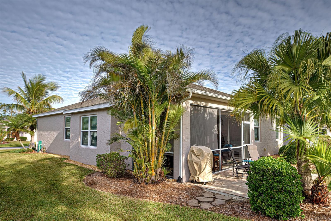
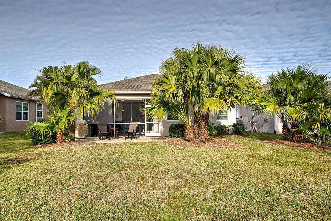
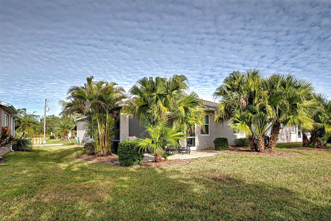
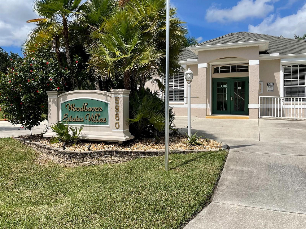
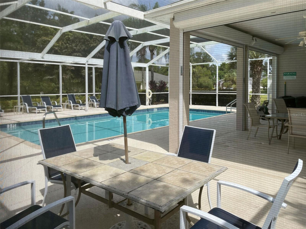
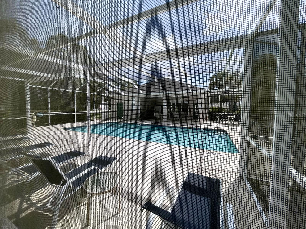
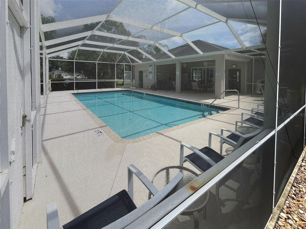
EASY LIVING IS YOURS in Woodhaven Estate Villas! Rare opportunity to buy this immaculate, maintenance-free 1500+SF 3 BR, 2-bath end unit with private tiled/screened lanai, 2-car garage, and the best view in the neighborhood from your extended open patio on your oversized lot! Offers the seclusion and amenities of a fine single-family residence, with none of the responsibilities! No common walls except garage. Windows on all 4 sides! You'll love its spacious, bright rooms, open-concept living area, tastefully decorated in soft hues, high ceilings, plant shelves, NEW non-skid vinyl flooring throughout traffic areas and lush neutral carpeting in bedrooms. "Bump-out" in living room adds charm and space! Large master suite features a tray ceiling, walk-in closet + additional closet, sliders onto lanai, dual sinks and large step-in shower. Kitchen boasts NEW refrigerator and dishwasher, plus NEW Maytag washer and dryer! Gorgeous tile backsplash! Bright, sunny Breakfast Nook plus wrap-around breakfast bar! Custom window blinds throughout. NEW ROOF AND AC in 2022! Low homeowner fee ($160/mo.) includes yard maintenance, sprinkler on well, heated community pool and clubhouse! CITY WATER & SEWER! NOT IN FLOOD ZONE! NO CDD! HURRICANE IMPACT WINDOWS THROUGHOUT, except entry door; and accordian hurricane shutter on lanai! On a quiet and friendly street in a neighborhood where pride of ownership shows, and convenient to everything! Only minutes to world-class golf courses, fishing, boating and beaches! Sarasota Medical just 1/2 mile away; shopping and restaurants at Coco Plum or Port Charlotte Town Center Mall one mile; beaches and Tampa Bay Rays baseball are 20 minutes. AVAILABLE TURN-KEY FURNISHED (furniture, decor, small appliances, dishes, glasses, silverware, pots 'n pans, linens available under separate Bill of Sale). NOTHING TO DO BUT MOVE IN!! THE PERFECT BLEND OF COMFORTABLE LIVING, CHOICE LOCATION AND AFFORDABLE PRICE!
Property Details
| Property Features | Property Features | |||
|---|---|---|---|---|
| MLS ID: | MFRC7503640 | Year Built: | 2005 | |
| Appliances: | Dishwasher, Disposal, Dryer, Electric Water Heater, Microwave, Range, Refrigerator, Washer | Architectural Style: | Florida | |
| Association Amenities: | Maintenance, Recreation Facilities | Association Fee Includes: | Pool, Escrow Reserves Fund, Maintenance Grounds, Management, Recreational Facilities | |
| Community Features: | Clubhouse, Deed Restrictions, Pool | Construction Materials: | Block, Stucco | |
| Cooling: | Central Air | Country: | US | |
| Direction Faces: | West | Disclosures: | Flood Disclosure, HOA/PUD/Condo Disclosure, Seller Property Disclosure | |
| Exterior Features: | Hurricane Shutters, Irrigation System, Private Mailbox, Rain Gutters, Sliding Doors | Flooring: | Carpet, Ceramic Tile | |
| Foundation Details: | Slab | Furnished: | Negotiable | |
| Heating: | Central, Electric | Laundry Features: | In Kitchen, Inside, Laundry Closet | |
| Levels: | One | Listing Agreement: | Exclusive Right To Sell | |
| Listing Terms: | Cash, Conventional, FHA, VA Loan | Lot Features: | Greenbelt, City Limits, Oversized Lot, Paved | |
| Occupant Type: | Owner | Parking Features: | Garage Door Opener | |
| Patio And Porch Features: | Covered, Deck, Front Porch, Patio, Screened | Pets Allowed: | Yes | |
| Property Sub Type: | Villa | Property Type: | Residential | |
| Road Surface Type: | Paved | Roof: | Shingle | |
| Sewer: | Public Sewer | Showing Requirements: | Appointment Only, Contact Call Center, Lock Box Coded, See Remarks, ShowingTime | |
| Special Listing Conditions: | None | Standard Status: | Active | |
| State Or Province: | FL | Utilities: | BB/HS Internet Available, Public, Sprinkler Well | |
| Vegetation: | Mature Landscaping, Oak Trees, Trees/Landscaped | View: | Garden, Park/Greenbelt | |
| Water Source: | Public | Window Features: | Blinds, Impact Glass/Storm Windows, Shutters, Window Treatments | |
| Rooms | Rooms | |||
|---|---|---|---|---|
| Bedroom 2: | 13x12 ft | Bedroom 3: | 12x10 ft | |
| Dining Room: | 14x11 ft | Kitchen: | 12x9 ft | |
| Living Room: | 18x14 ft | Primary Bathroom: | ||
| Primary Bedroom: | 16x14 ft | Dinette: | 9x9 ft | |
| Balcony/Porch/Lanai: | 18x8 ft | |||
We love to hear from you