


625 VIA TUNIS, PUNTA GORDA, FL, 33950
$495,000
Residential
|
Bedrooms
3
|
Bathrooms
2
|
Living Area
1,958 Sqft
|
Lot Size
11,245 Sqft
|
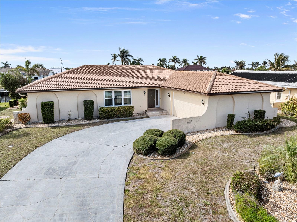
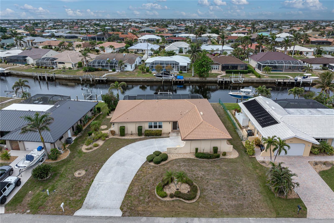
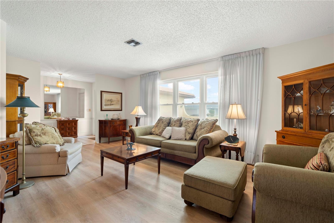
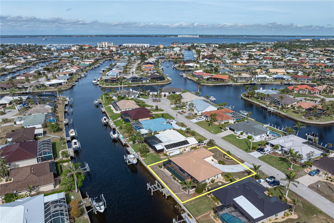
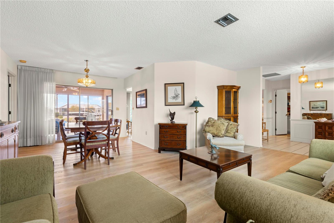
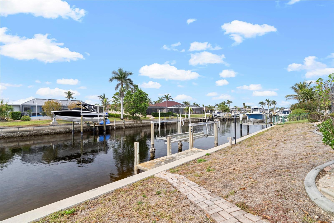
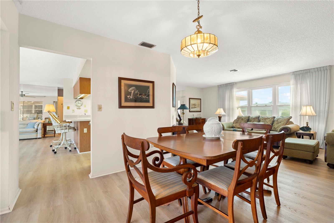
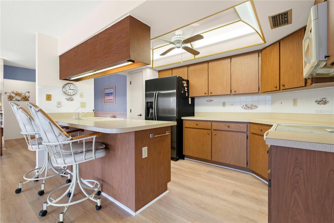
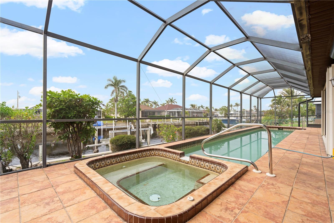
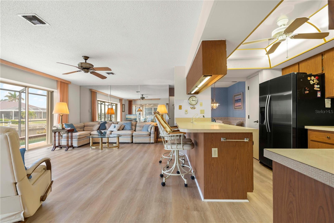
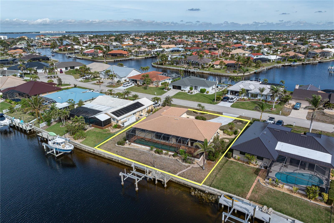
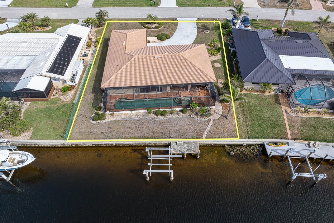
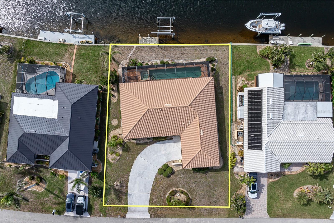
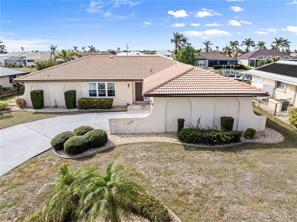
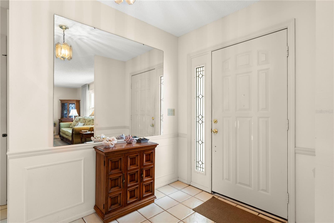
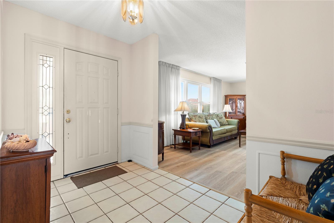
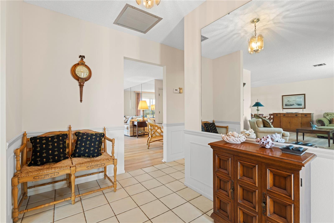
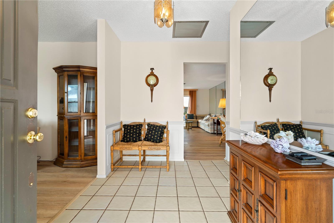
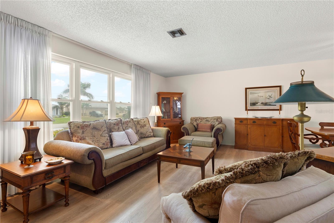
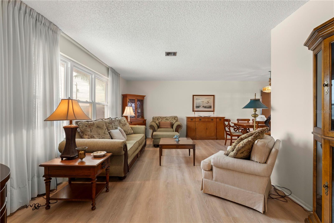
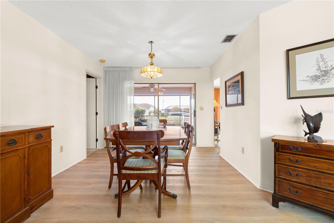
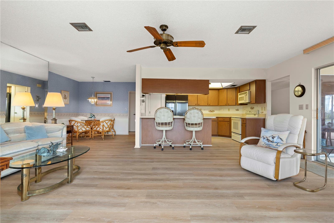
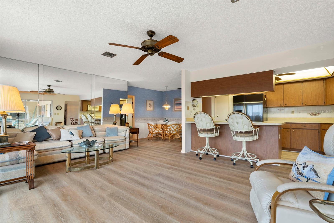
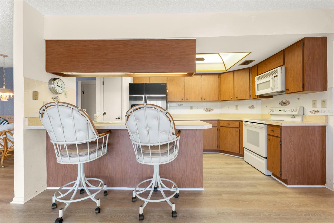
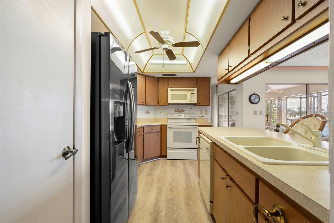
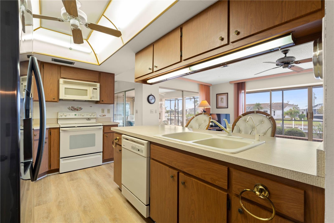
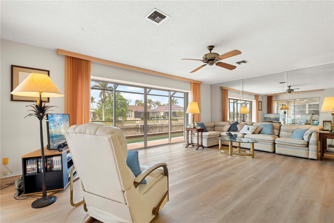
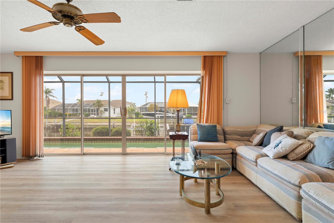
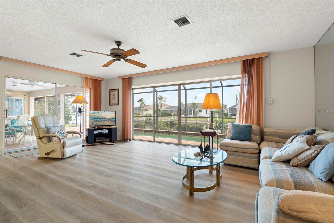
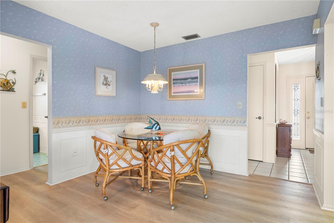
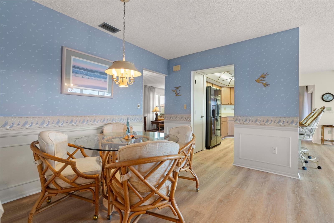
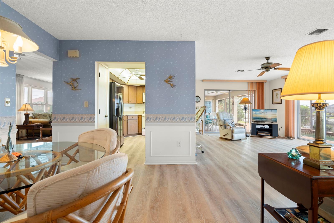
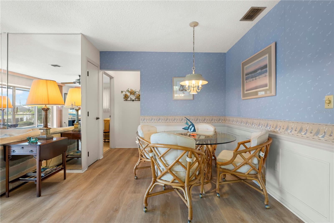
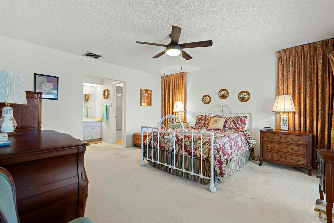
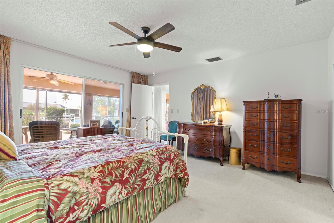
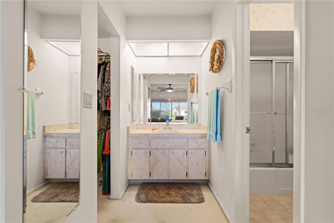
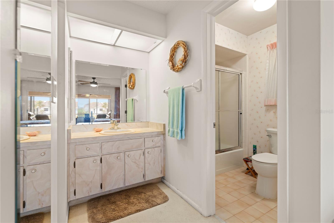
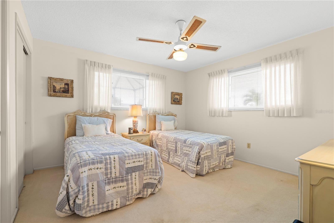
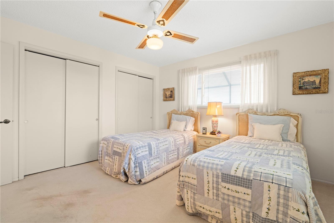
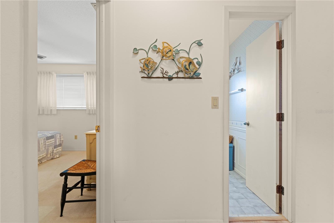
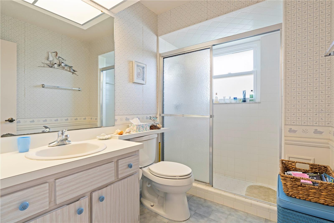
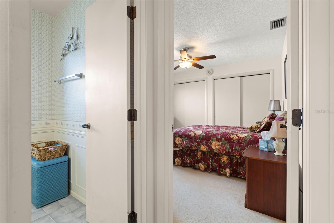
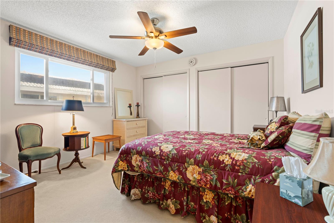
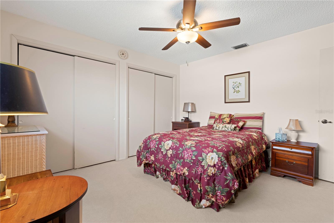
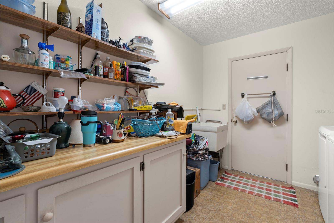
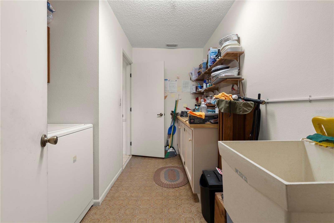
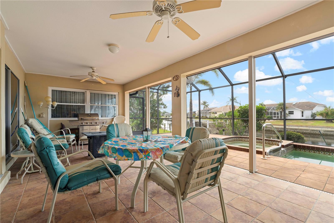
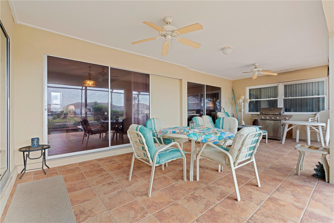
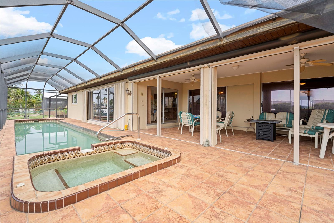
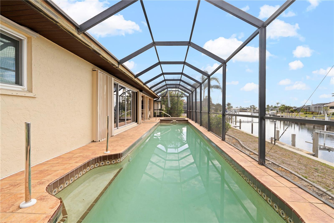
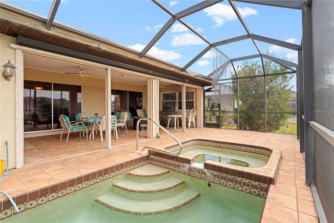
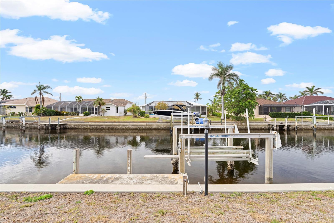
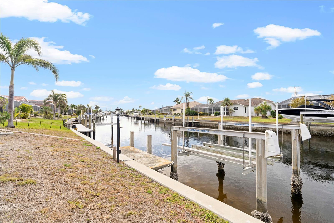
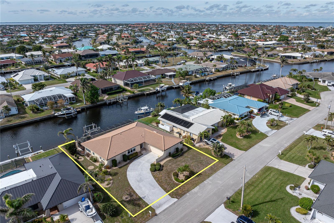
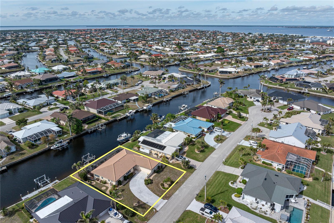
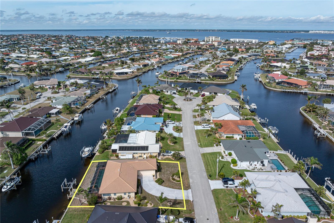
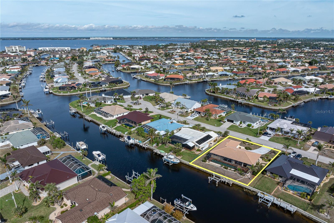
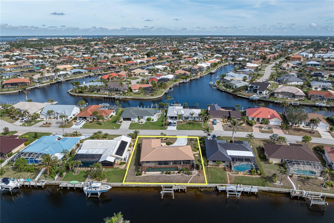
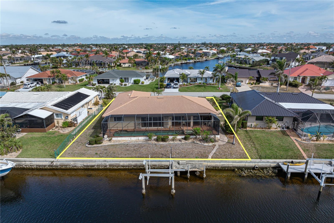
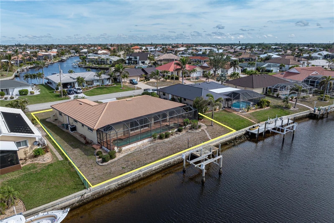
ONE OF THE BEST OPPORTUNITIES TO OWN ON THE WATER IN PGI! This 3 bed/2 bath, waterfront home w/91 FT OF SEAWALL & LAP POOL in Punta Gorda Isles remained dry thanks to high elevation w/NO FLOODING during past storms! Property dimensions of this oversized lot are 94x120x91x120. Enjoy quick boating access to Charlotte Harbor from your backyard. SO MUCH POTENTIAL HERE! A welcoming foyer greets you inside the home. Foyer opens to the L-shaped formal living and dining area to the left as well as leading you straight into the separate family room. Wood-look laminate flooring is found throughout the majority of the home w/carpet in the bedrooms, tile in the bathrooms & vinyl flooring in the laundry area. The kitchen opens seamlessly to the family room, creating a warm and functional space for everyday living. There is plenty of cabinet & counter space in the kitchen. The kitchen island offers undercabinet lighting. Tons of natural light pours in through large windows and rows of sliding glass doors along the back of the home. Almost every room in the home offers a pool and/or canal view. With the sliders open, the lanai becomes an extension of the living space where you'll find additional outdoor seating & dining available. Take advantage of Florida's year-round sunshine out here. Aside from the covered seating area, the lanai also features a sun deck that is adjacent to the in-ground lap pool. A concrete dock w/ boat lift is steps from the back door. Keep your boat in your backyard. Discover some of the best fishing & boating in SW Florida from your private dock. Other amenities include hurricane protection & an attached, oversized two-car garage. Make an appointment today & claim your place in paradise.
Property Details
| Property Features | Property Features | |||
|---|---|---|---|---|
| MLS ID: | MFRC7503681 | Year Built: | 1981 | |
| Appliances: | Dishwasher, Disposal, Electric Water Heater, Microwave, Range, Refrigerator, Washer | Architectural Style: | Florida | |
| Construction Materials: | Block, Stucco | Cooling: | Central Air | |
| Country: | US | Direction Faces: | Northeast | |
| Exterior Features: | Hurricane Shutters, Private Mailbox, Sliding Doors | Flooring: | Carpet, Laminate, Tile | |
| Foundation Details: | Slab | Heating: | Central, Electric | |
| Laundry Features: | Inside, Laundry Room | Levels: | One | |
| Listing Agreement: | Exclusive Right To Sell | Listing Terms: | Cash, Conventional | |
| Lot Features: | FloodZone, City Limits | Occupant Type: | Owner | |
| Parking Features: | Garage Door Opener, Garage Faces Side | Patio And Porch Features: | Screened | |
| Pets Allowed: | Yes | Pool Features: | Gunite, In Ground, Lap | |
| Possession: | Close of Escrow | Property Sub Type: | Single Family Residence | |
| Property Type: | Residential | Road Responsibility: | Public Maintained Road | |
| Road Surface Type: | Paved | Roof: | Tile | |
| Security Features: | Smoke Detector(s) | Sewer: | Public Sewer | |
| Showing Requirements: | Supra Lock Box, Appointment Only, ShowingTime | Special Listing Conditions: | None | |
| Standard Status: | Active | State Or Province: | FL | |
| Utilities: | BB/HS Internet Available, Cable Connected, Electricity Connected, Public, Sewer Connected, Water Connected | Vegetation: | Trees/Landscaped | |
| View: | Water | Water Source: | Public | |
| Waterfront Features: | Canal - Saltwater | Window Features: | Blinds | |
| Rooms | Rooms | |||
|---|---|---|---|---|
| Foyer: | 10x6 ft | Living Room: | 19x11 ft | |
| Dining Room: | 10x10 ft | Kitchen: | 8x13 ft | |
| Dinette: | 10x8 ft | Family Room: | 14x21 ft | |
| Primary Bedroom: | 14x15 ft | Primary Bathroom: | 7x9 ft | |
| Bedroom 2: | 13x12 ft | Bedroom 3: | 12x12 ft | |
| Bathroom 2: | 6x8 ft | Laundry: | 11x8 ft | |
| Balcony/Porch/Lanai: | 25x11 ft | |||
We love to hear from you