


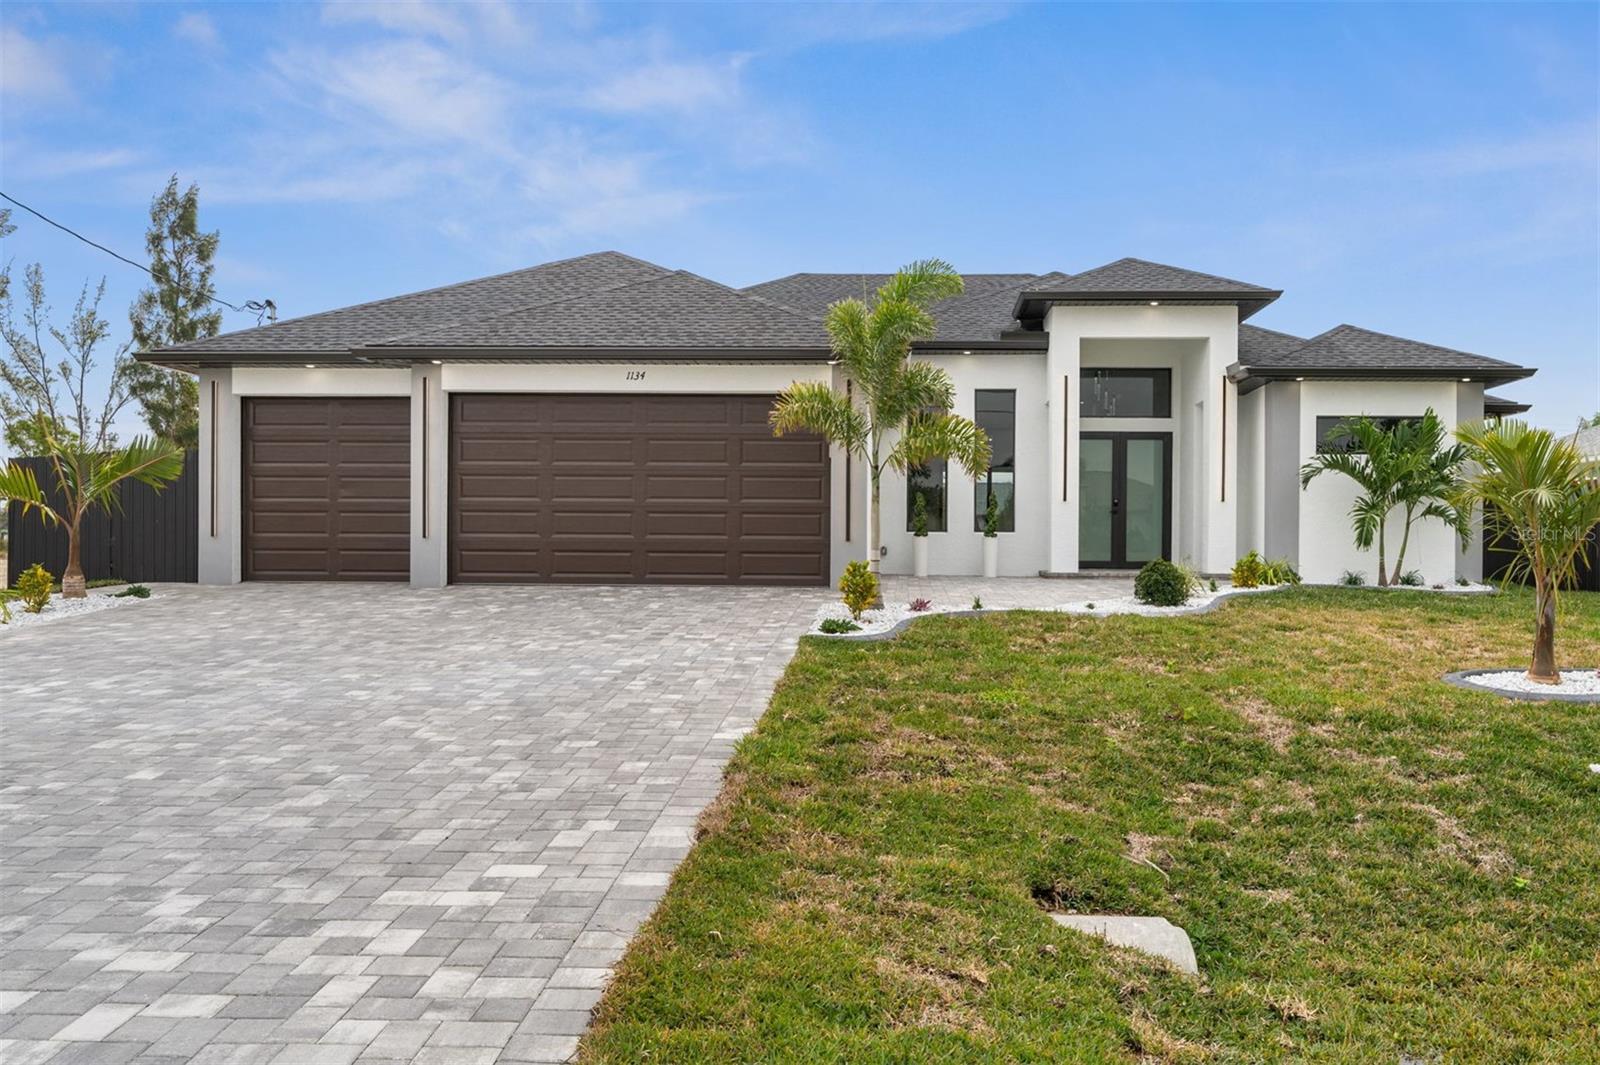
1134 SW 31ST TER, CAPE CORAL, FL, 33914
$775,000
Residential
|
Bedrooms
4
|
Bathrooms
3
|
Living Area
2,312 Sqft
|
Lot Size
10,019 Sqft
|
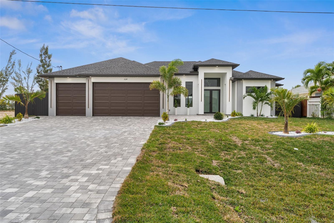
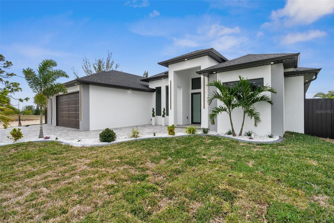
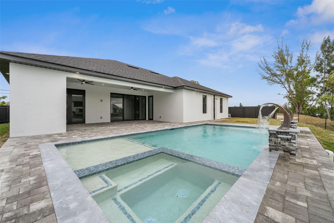
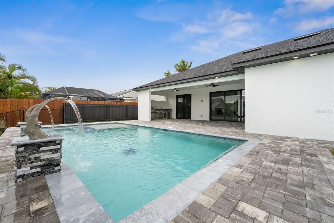
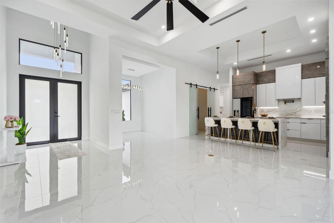
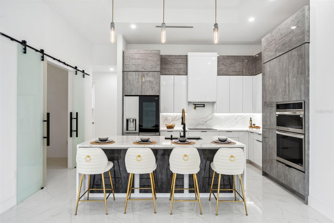
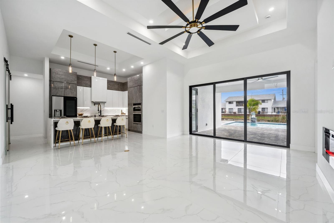
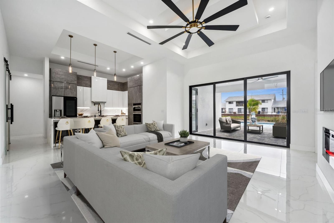
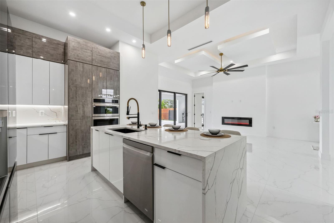
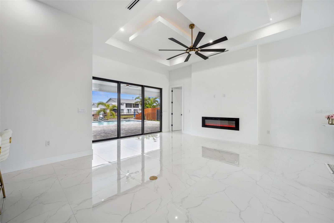
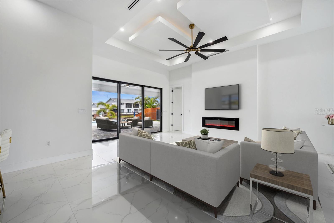
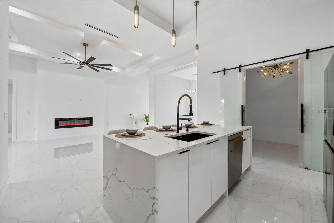
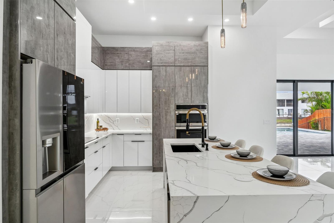
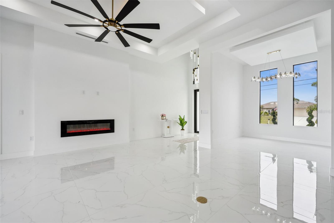
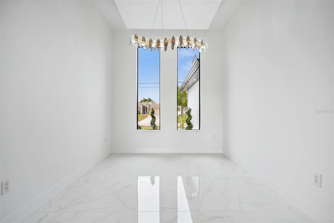
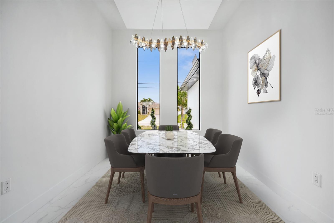
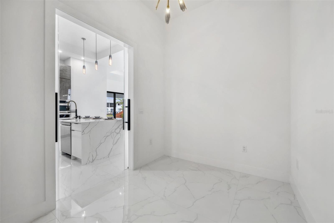
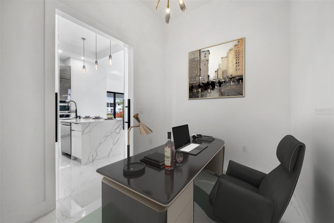
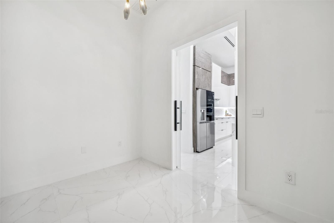
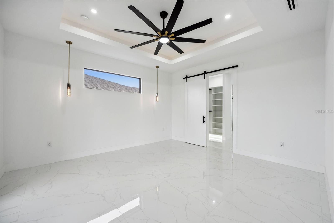
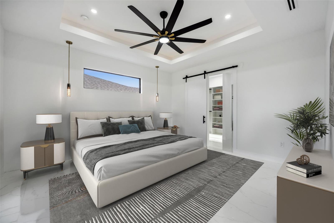
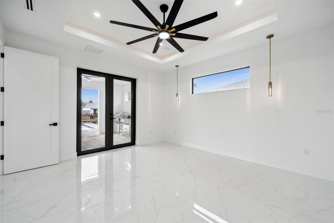
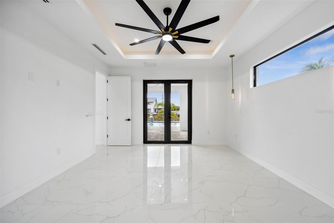
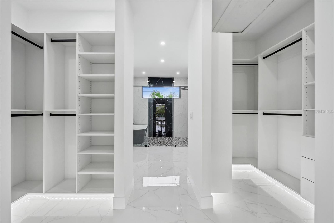
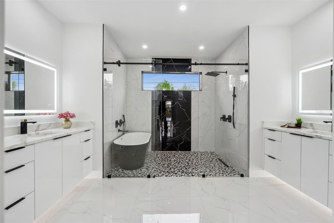
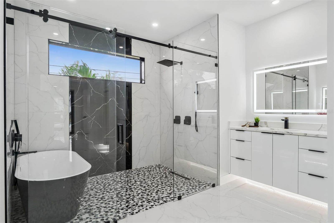
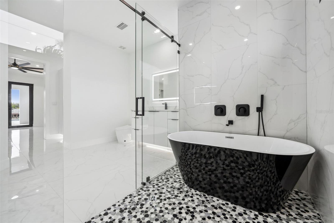
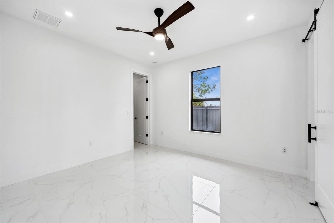
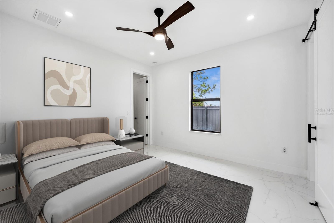
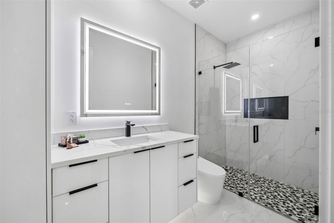
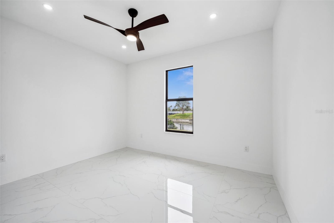
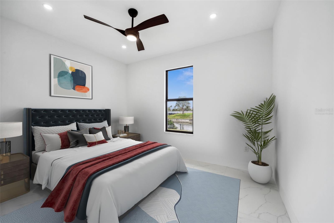
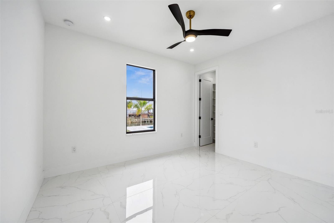
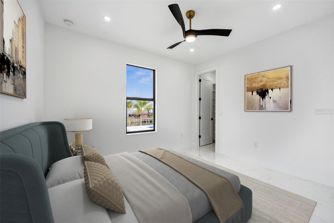
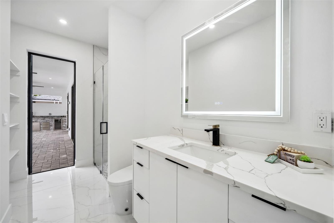
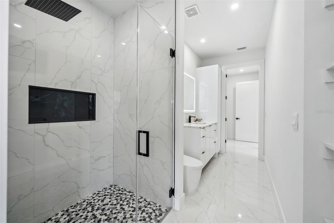
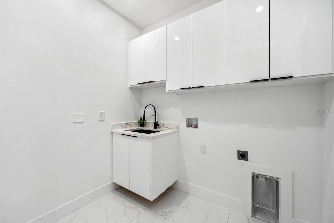
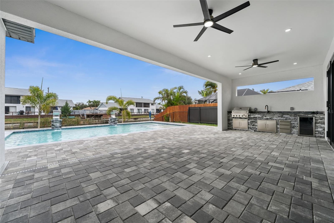
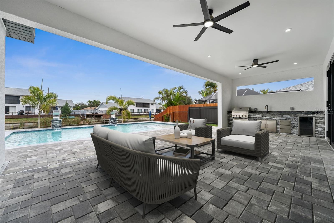
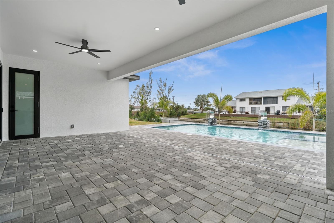
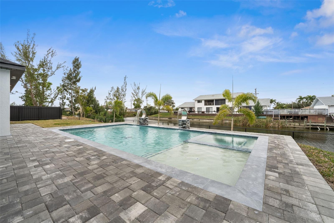
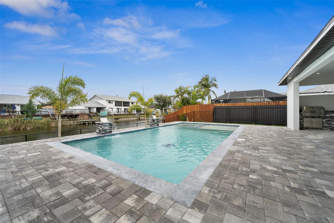
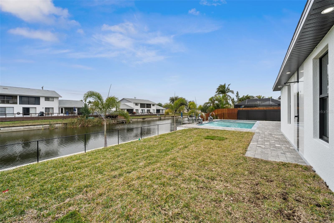
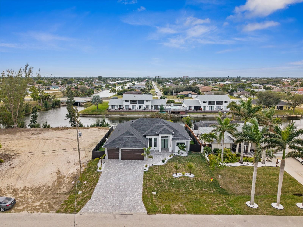
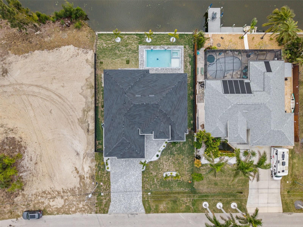
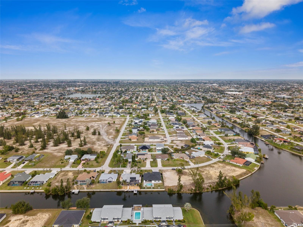
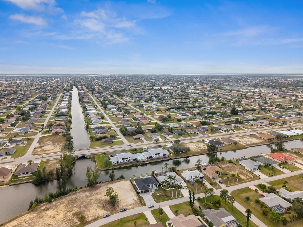
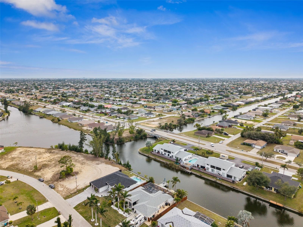
Welcome to 1134 SW 31st Ter, a brand-new construction home that offers modern luxury and waterfront living on a freshwater canal in desirable SW Cape Coral. This 4-bedroom, 3-bathroom home with an office is completed, brand new, and move-in ready. The custom kitchen is spectacular, featuring custom cabinetry, quartz countertops and backsplash, stainless steel appliances, a pot filler above the cooktop, and an island with a breakfast bar. The master suite offers French doors to the lanai, dual walk-in closets, and a luxurious tiled wet room with a soaking tub and separate shower. The junior suite has a walk-in closet and an ensuite bathroom with a glass wall shower. All bedrooms have walk-in closets, and all bathrooms are equipped with premium electric lighted mirrors and high-end finishes. The living room is highlighted by a linear electric fireplace and sliding doors that open to the lanai and pool area. Outdoors, enjoy a stacked stone kitchen with a built-in grill, sink, and wine fridge on the lanai, along with a stunning saltwater pool featuring a spa, tanning shelf, and waterfalls. Extensive pavers enhance the driveway, front sitting area, lanai, and pool deck. The laundry room is equipped with ample cabinetry and a sink for added convenience. This split-bedroom design home also features hurricane-impact windows and doors, an entry with French doors and a transom window, soaring custom backlit tray ceilings, and modern tile floors throughout. The property is fully fenced and includes a 3-car garage with an epoxy floor, as well as a concrete seawall along the canal where you can catch peacock bass right in your backyard. Schedule your private showing today to make this stunning new home yours!
Property Details
| Property Features | Property Features | |||
|---|---|---|---|---|
| MLS ID: | MFRC7503703 | Year Built: | 2025 | |
| Appliances: | Bar Fridge, Built-In Oven, Cooktop, Dishwasher, Microwave, Refrigerator | Architectural Style: | Ranch | |
| Construction Materials: | Stucco | Cooling: | Central Air | |
| Country: | US | Direction Faces: | North | |
| Exterior Features: | French Doors, Lighting, Outdoor Grill, Outdoor Kitchen, Outdoor Shower, Private Mailbox, Sliding Doors | Fencing: | Fenced | |
| Fireplace Features: | Electric, Living Room | Flooring: | Tile | |
| Foundation Details: | Slab | Furnished: | Unfurnished | |
| Heating: | Central, Electric | Laundry Features: | Inside, Laundry Room | |
| Levels: | One | Listing Agreement: | Exclusive Right To Sell | |
| Listing Terms: | Cash, Conventional, FHA, VA Loan | Occupant Type: | Vacant | |
| Patio And Porch Features: | Front Porch, Rear Porch | Pool Features: | Gunite, In Ground, Lighting, Salt Water | |
| Possession: | Close of Escrow | Property Condition: | Completed | |
| Property Sub Type: | Single Family Residence | Property Type: | Residential | |
| Road Surface Type: | Paved | Roof: | Shingle | |
| Sewer: | Public Sewer | Showing Requirements: | Combination Lock Box, See Remarks, ShowingTime | |
| Spa Features: | In Ground | Special Listing Conditions: | None | |
| Standard Status: | Active | State Or Province: | FL | |
| Utilities: | Cable Available, Electricity Connected, Public, Sewer Connected, Water Connected | View: | Water | |
| Water Source: | Public | Waterfront Features: | Canal - Freshwater | |
| Window Features: | Impact Glass/Storm Windows | |||
| Rooms | Rooms | |||
|---|---|---|---|---|
| Primary Bedroom: | Primary Bathroom: | |||
| Living Room: | Kitchen: | |||
We love to hear from you