


18794 AYRSHIRE CIR, PORT CHARLOTTE, FL, 33948
$589,900
Residential
|
Bedrooms
3
|
Bathrooms
2
|
Living Area
1,598 Sqft
|
Lot Size
9,999 Sqft
|
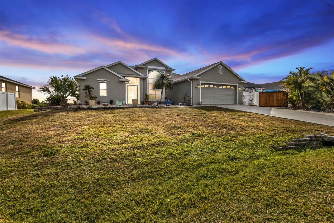
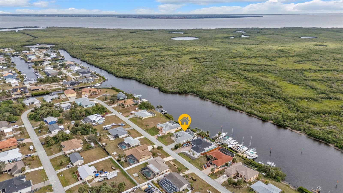
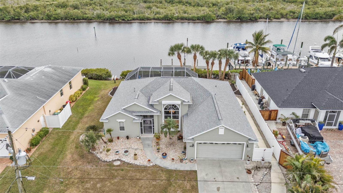
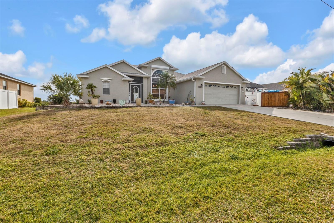
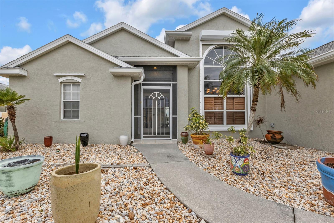
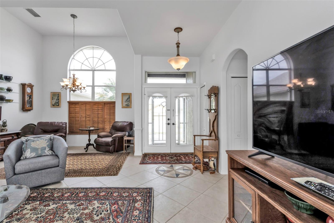
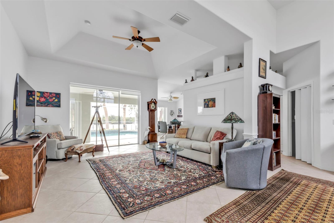
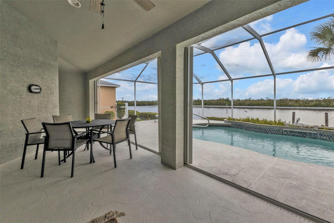
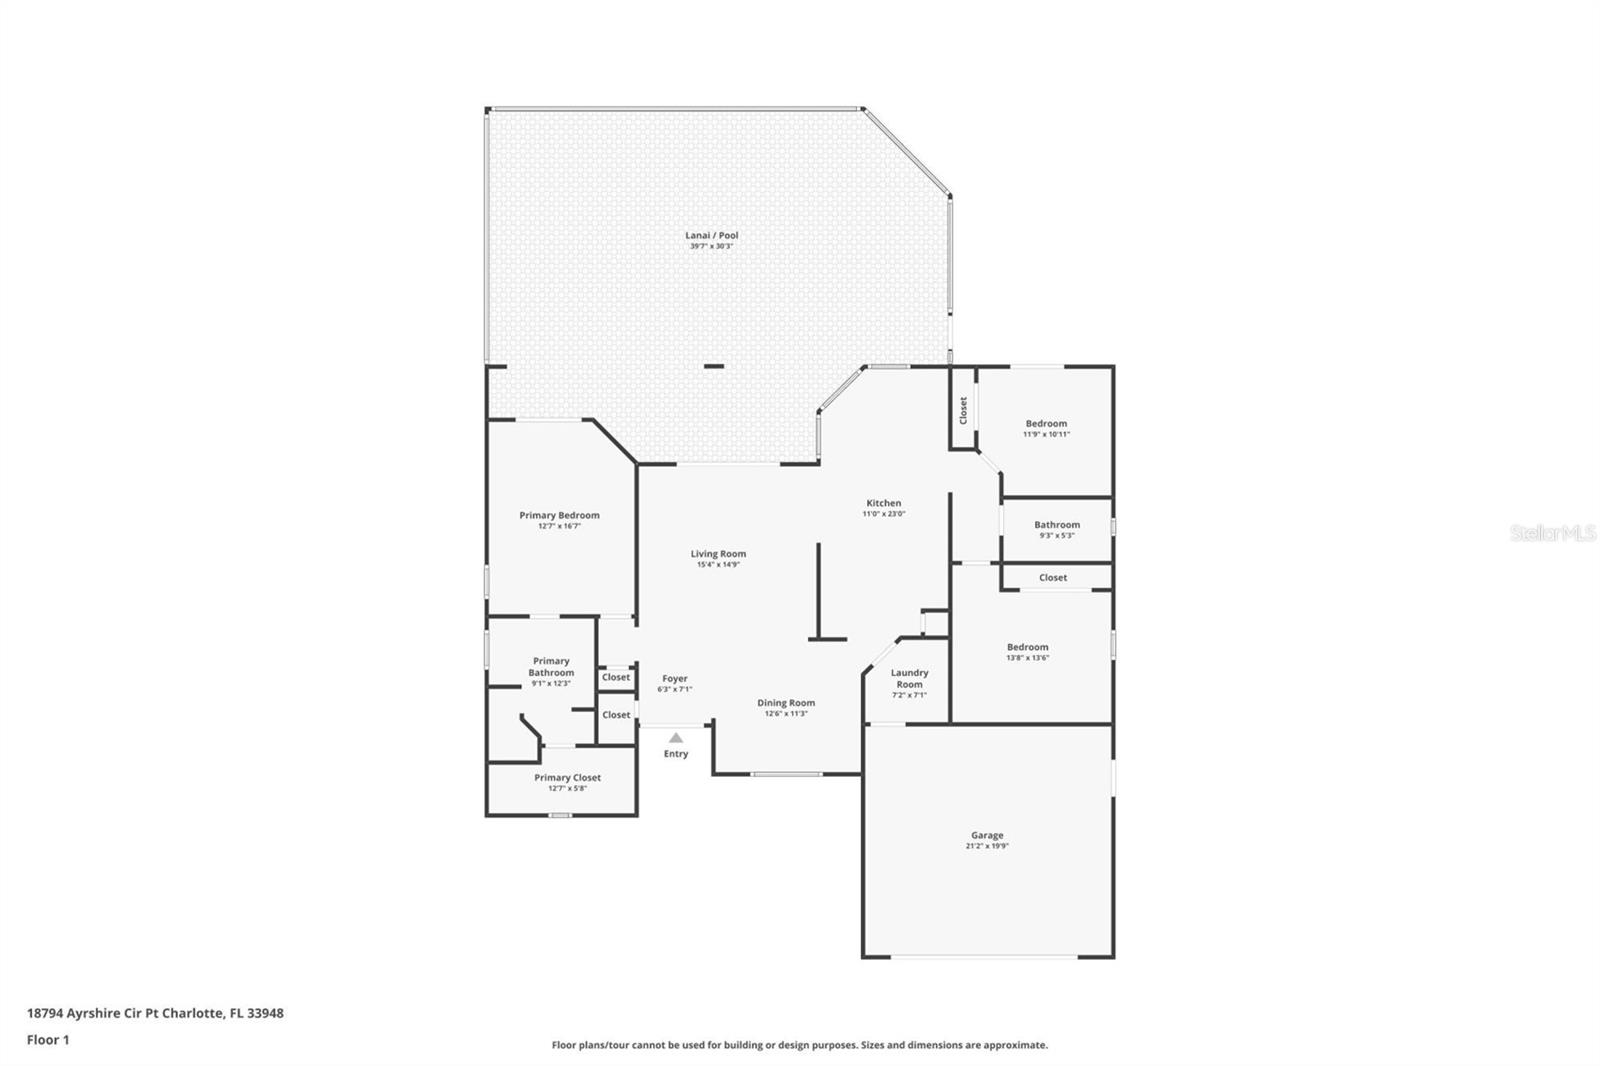
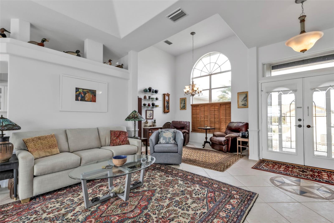
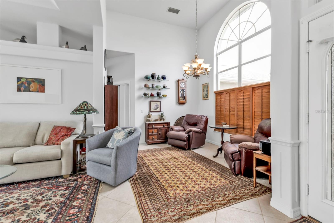
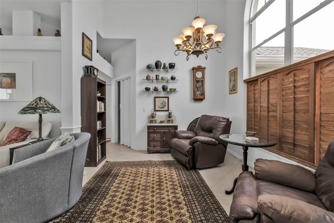
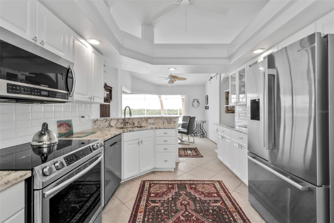
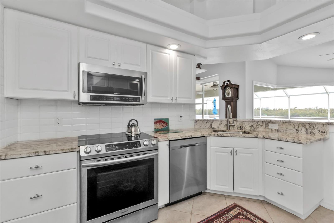
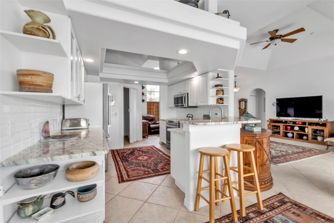
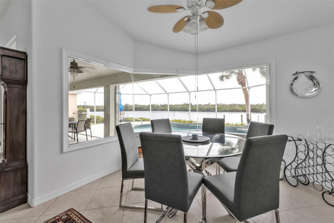
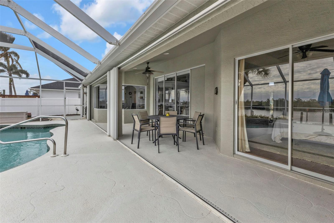
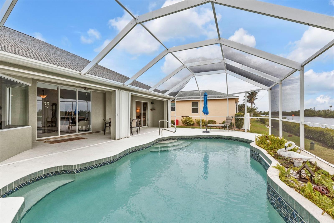
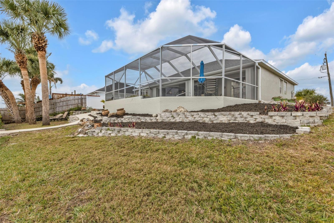
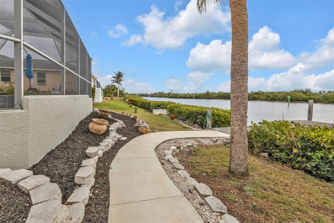
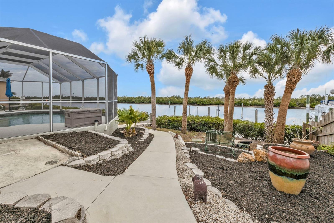
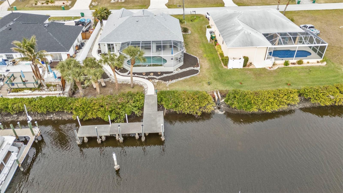
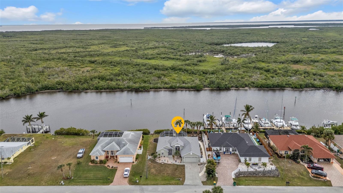
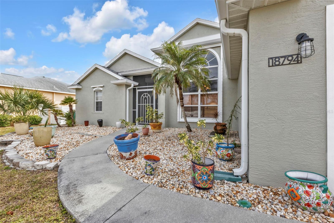
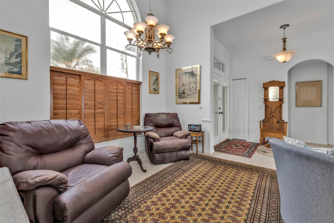
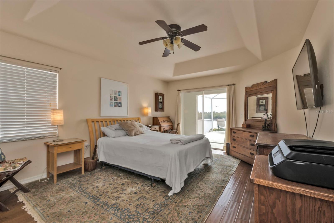
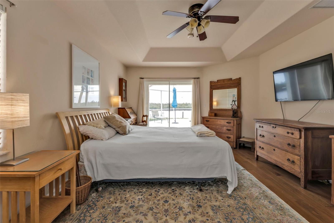
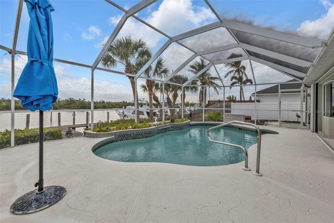
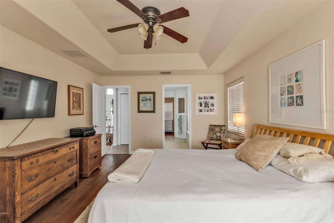
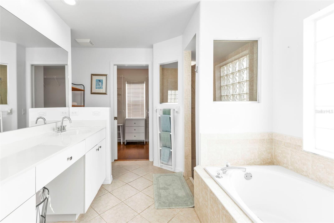
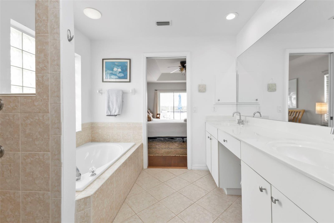
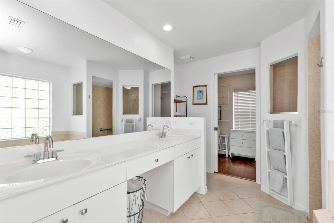
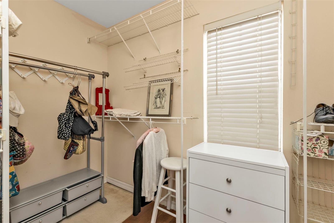
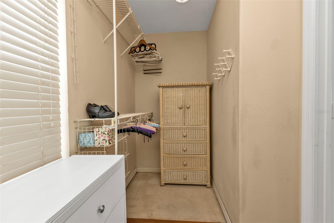
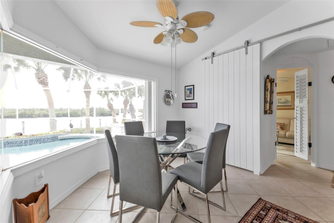
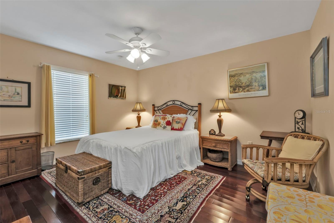
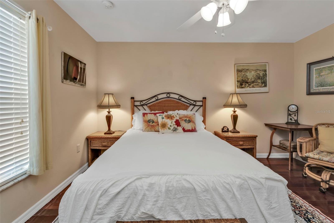
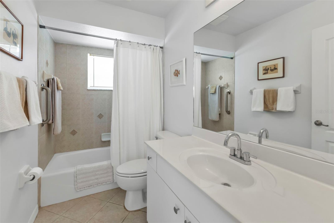
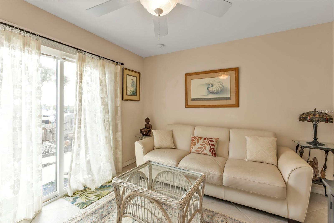
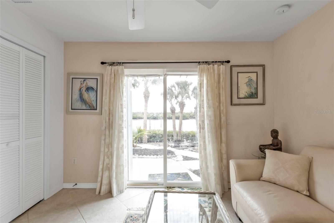
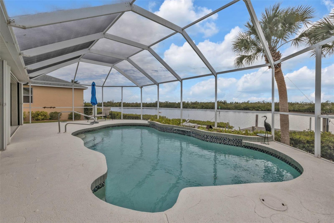
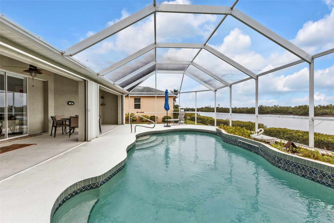
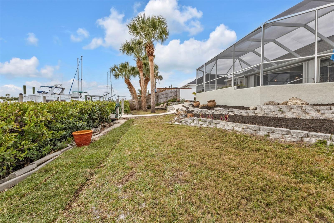
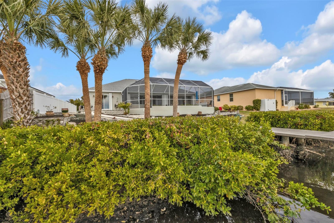
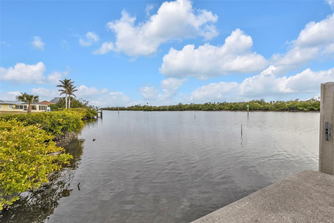
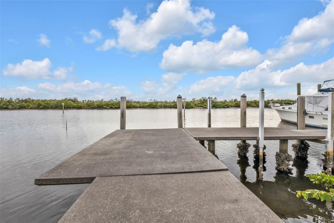
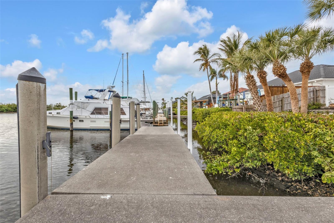
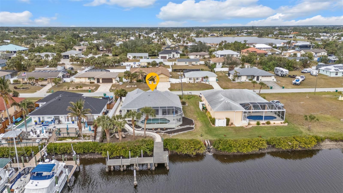
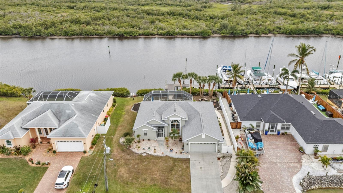
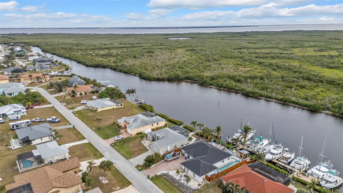
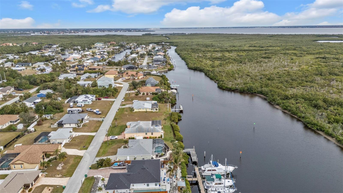
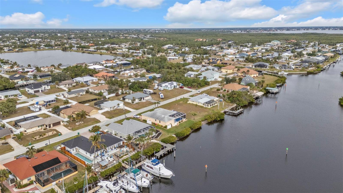
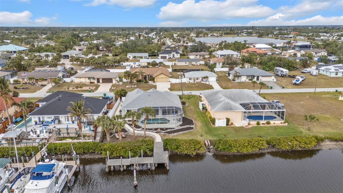
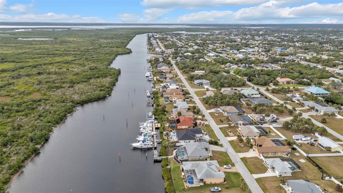
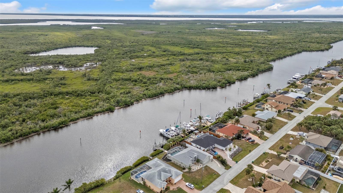
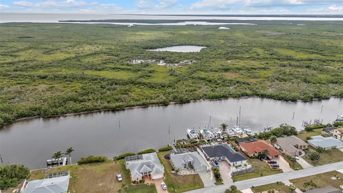
Prepare to be amazed! Welcome to your dream home on the Manchester Waterway! This charming home offers spectacular views of naturally preserved land with fishing holes galore! With direct access to Charlotte Harbor and the Gulf of Mexico, sailboats and large powerboats can easily traverse this wide waterway. Imagine sitting on your lanai, watching the boaters and enjoying gorgeous sunsets. The southern exposure for the pool is a Florida favorite, providing bright sunshine to warm your winter days! This home is built high and had no water intrusion from recent storms. A new roof and water heater were installed in 2022, and there are hurricane shutters for all openings, including roll down, panel and accordion styles. A concrete walkway leads from the garage driveway to the concrete dock, accessible from both the garage and the lanai. The terraced backyard is easy to maintain. The living room slider pockets into the wall, making you feel like you’re living outside when it is open. The large aquarium window provides lots of light and an impressive view, especially while dining. The third bedroom can double as an office or den and has direct access to the backyard from a sliding glass door. What a view! The primary ensuite features a large closet, garden tub and walk-in shower, with a slider to the lanai from the suite that assures privacy for the pool area. The location allows access to Punta Gorda by boat with Fisherman’s Village a short ride away in Charlotte Harbor. Nearby parks include Port Charlotte Beach Park which features a sandy beach, picnic tables under pavilions, grills, bocce ball, tennis courts, basketball, heated swimming pool and a fishing ramp. You will love living this lifestyle. It’s waiting for you!
Property Details
| Property Features | Property Features | |||
|---|---|---|---|---|
| MLS ID: | MFRC7503709 | Year Built: | 2003 | |
| Appliances: | Dishwasher, Disposal, Dryer, Range, Refrigerator, Washer | Construction Materials: | Block, Stucco | |
| Cooling: | Central Air | Country: | US | |
| Direction Faces: | North | Exterior Features: | Hurricane Shutters, Sliding Doors | |
| Flooring: | Ceramic Tile, Laminate | Foundation Details: | Slab | |
| Heating: | Central, Electric | Laundry Features: | Inside, Laundry Room | |
| Levels: | One | Listing Agreement: | Exclusive Right To Sell | |
| Listing Terms: | Cash, Conventional, VA Loan | Occupant Type: | Owner | |
| Pool Features: | Gunite, Heated | Property Sub Type: | Single Family Residence | |
| Property Type: | Residential | Road Surface Type: | Paved | |
| Roof: | Shingle | Sewer: | Public Sewer | |
| Showing Requirements: | ShowingTime | Special Listing Conditions: | None | |
| Standard Status: | Active | State Or Province: | FL | |
| Utilities: | Cable Connected, Public | View: | Pool, Water | |
| Water Source: | Public | Waterfront Features: | Canal - Saltwater, Lagoon | |
| Rooms | Rooms | |||
|---|---|---|---|---|
| Living Room: | 13x15 ft | Dinette: | 11x8 ft | |
| Kitchen: | 11x10 ft | Primary Bedroom: | 16x12 ft | |
| Primary Bathroom: | 10x9 ft | Balcony/Porch/Lanai: | 8x38 ft | |
| Bedroom 2: | 10x11 ft | Bedroom 3: | 13x13 ft | |
We love to hear from you