


810 NW 36TH AVE, CAPE CORAL, FL, 33993
$800,000
Residential
|
Bedrooms
4
|
Bathrooms
3
|
Living Area
2,530 Sqft
|
Lot Size
10,019 Sqft
|
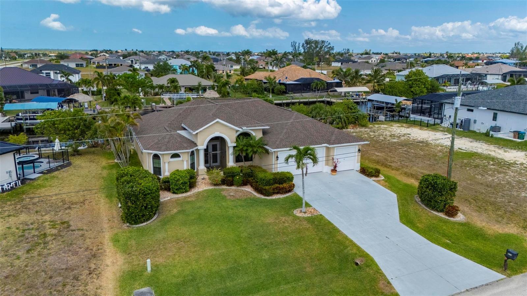
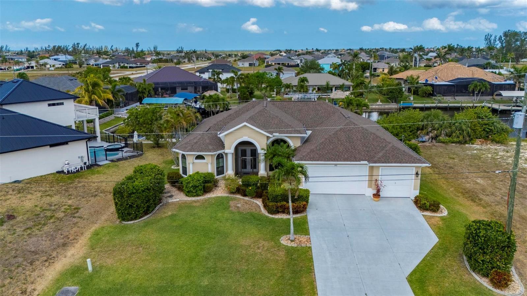
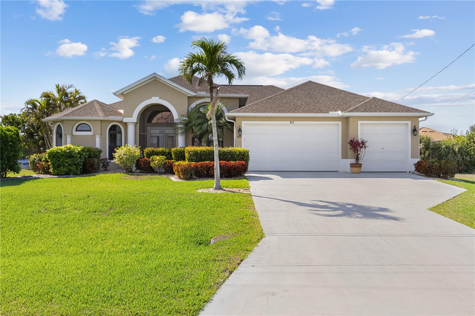
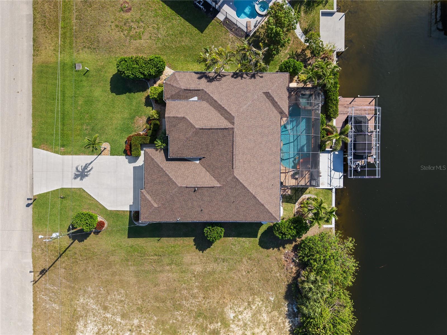
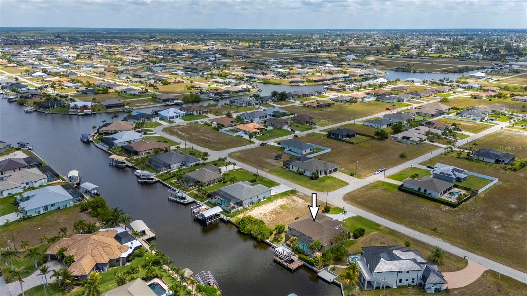
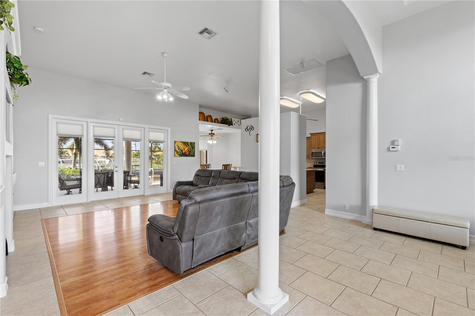
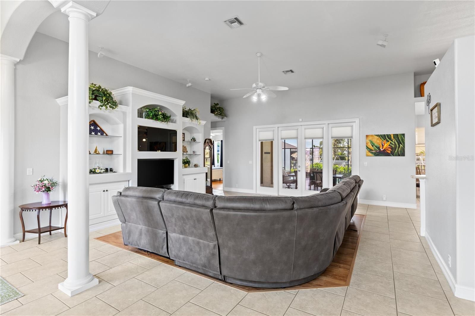
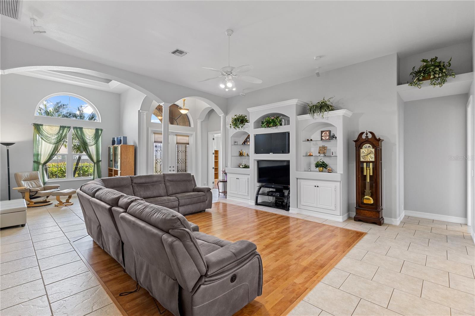
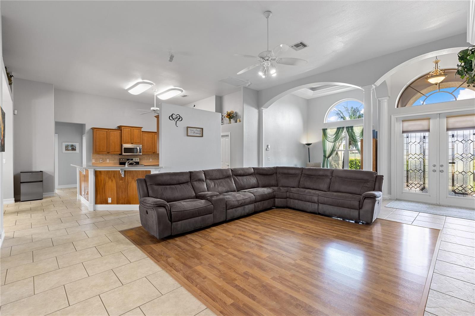
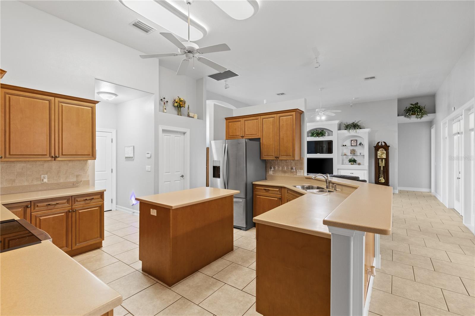
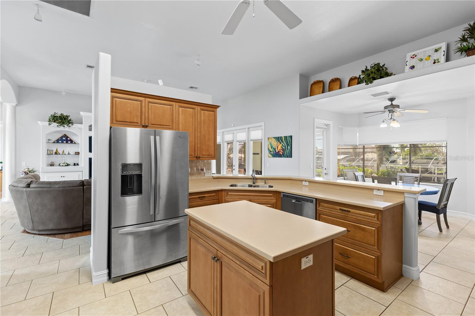
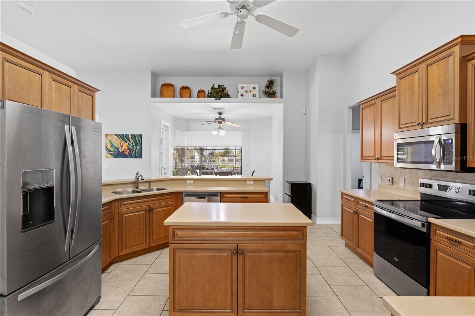
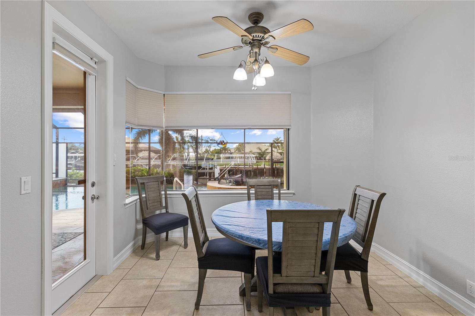
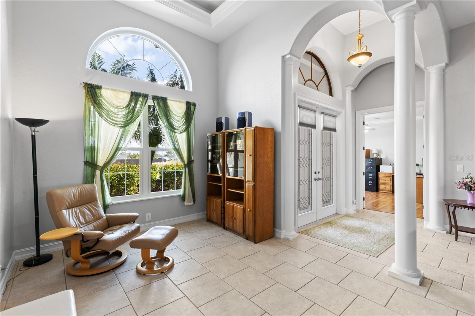
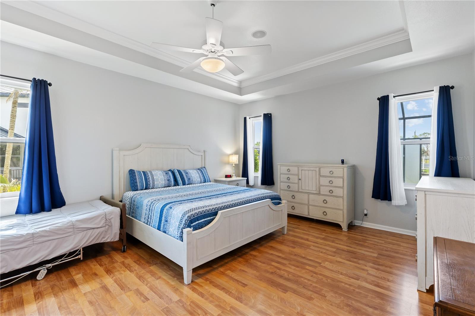
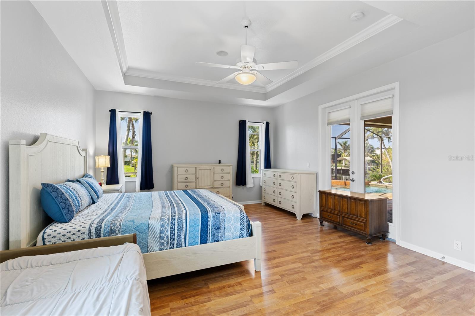
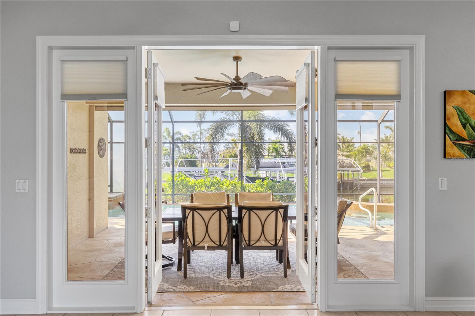
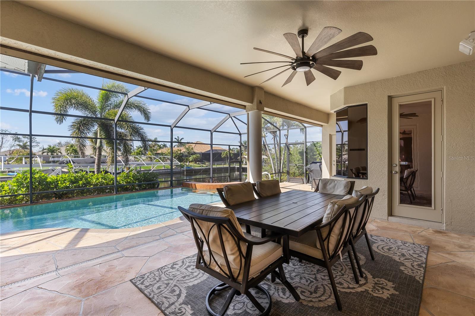
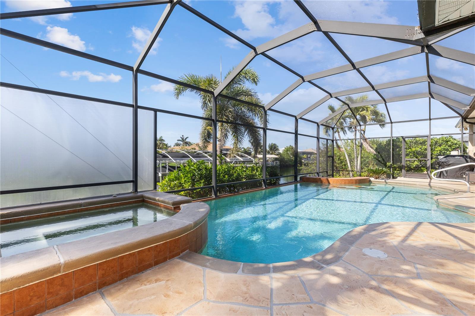
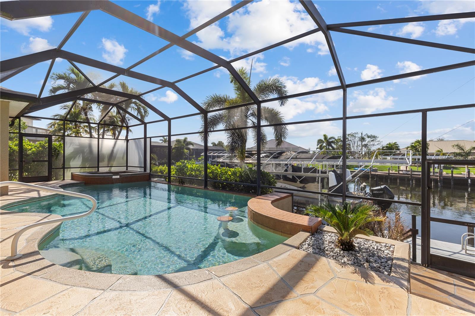
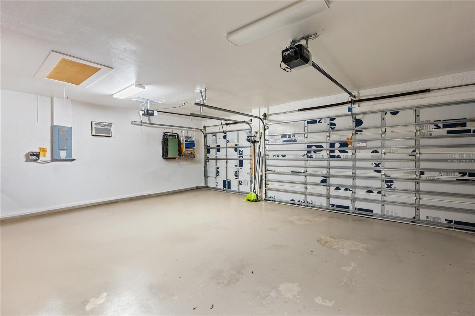
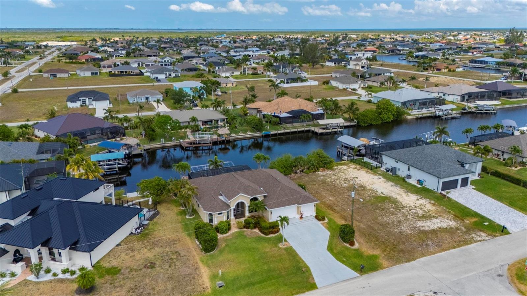
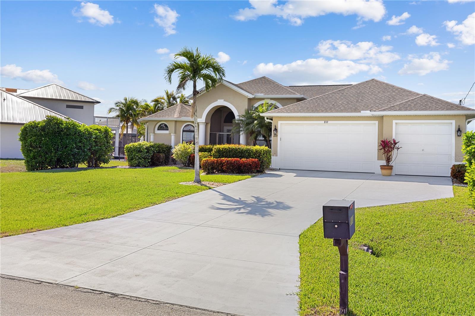
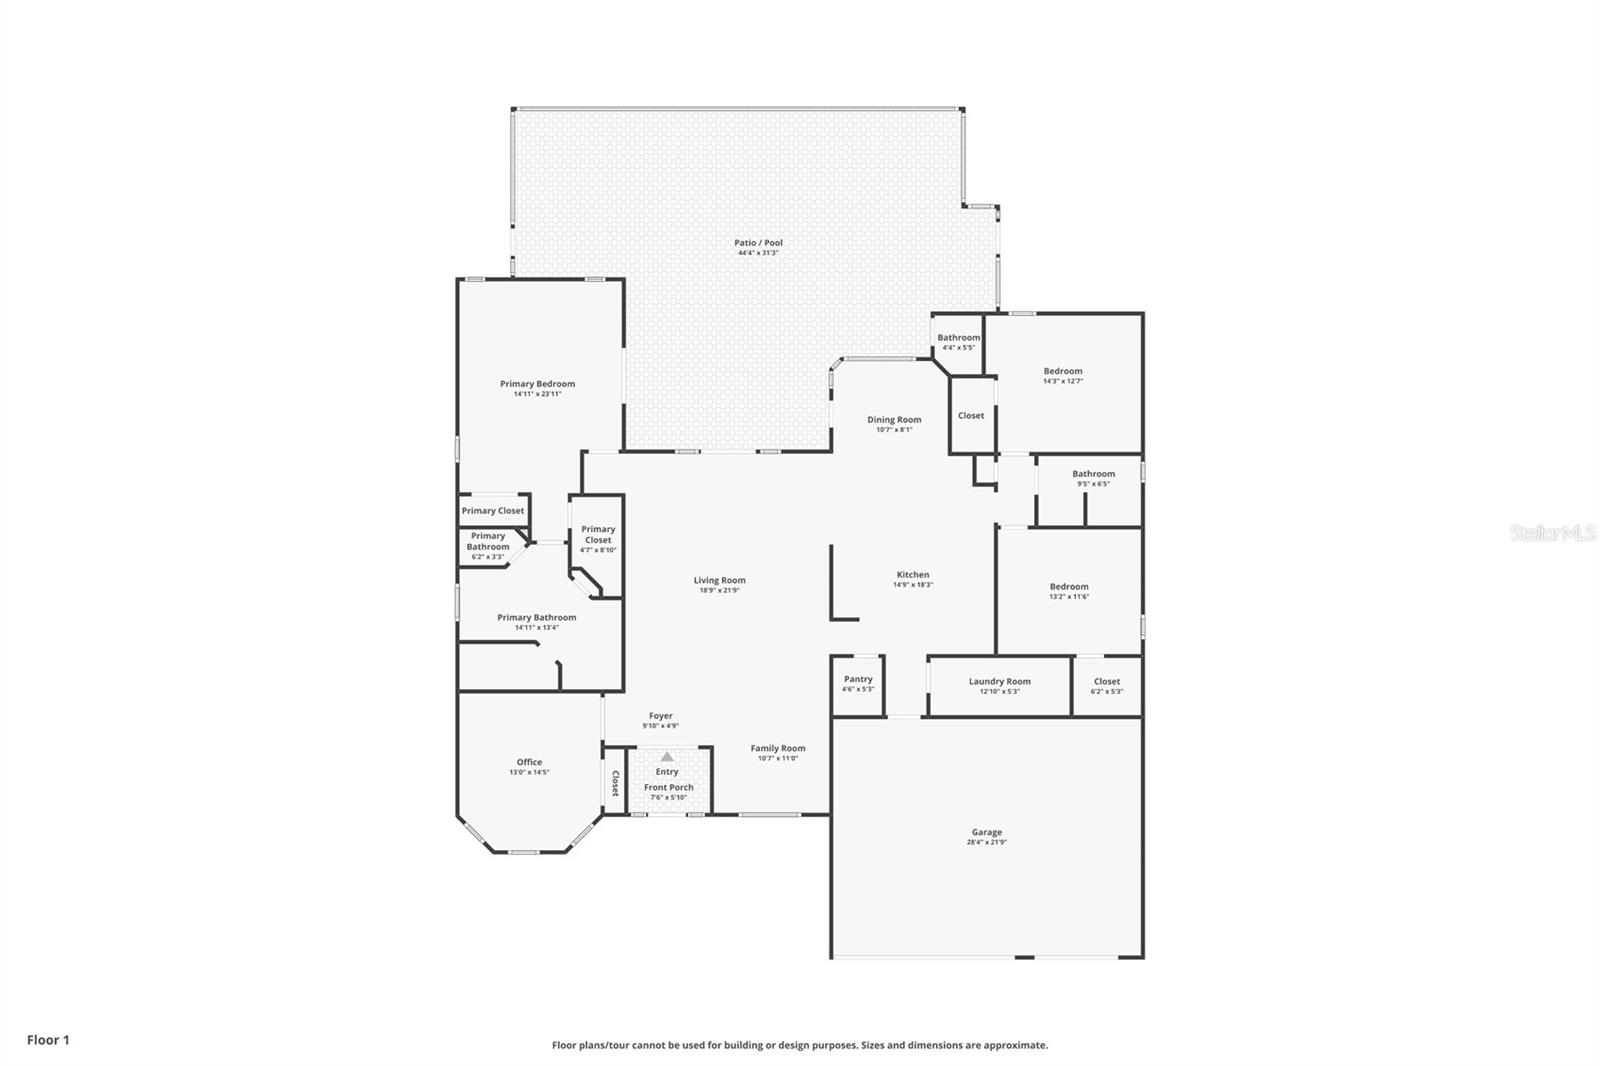
One or more photo(s) has been virtually staged. Experience the ultimate in Florida living with this exquisite furnished 4-bedroom, 2.5-bathroom waterfront pool home with jacuzzi and 3-car garage, perfectly situated in the heart of Cape Coral—and not located in a flood zone. From the moment you arrive, the lush, meticulously maintained landscaping sets the tone for what lies beyond the grand double-door entrance. Inside, you’re welcomed by soaring ceilings, abundant natural light, and stunning canal views through expansive glass French doors.
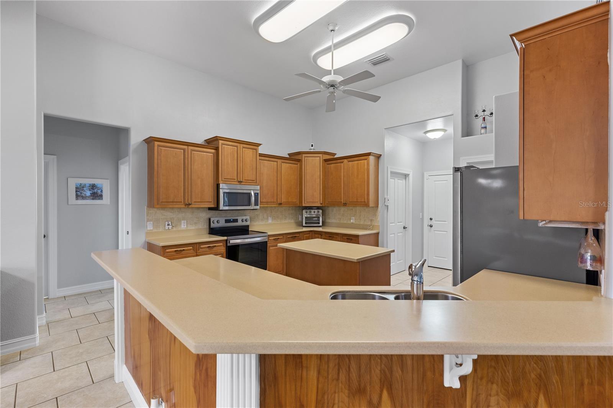
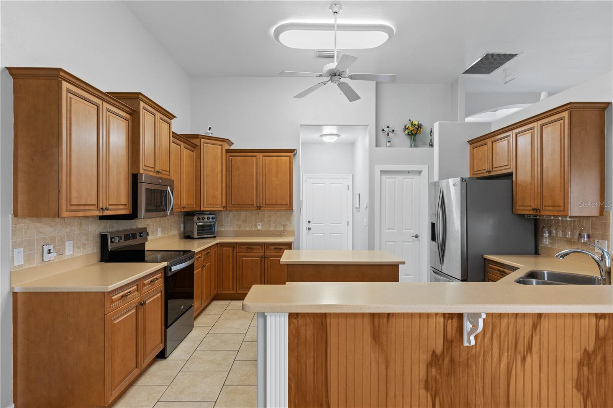
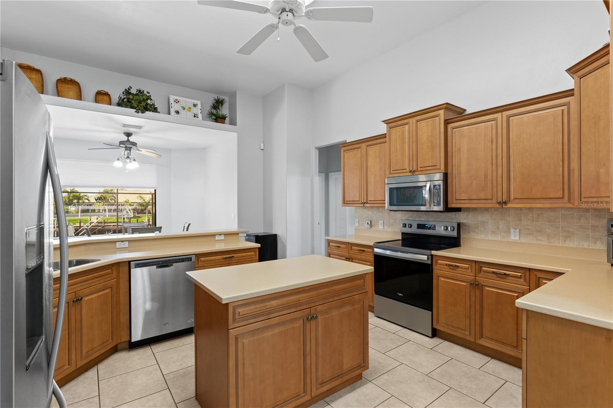
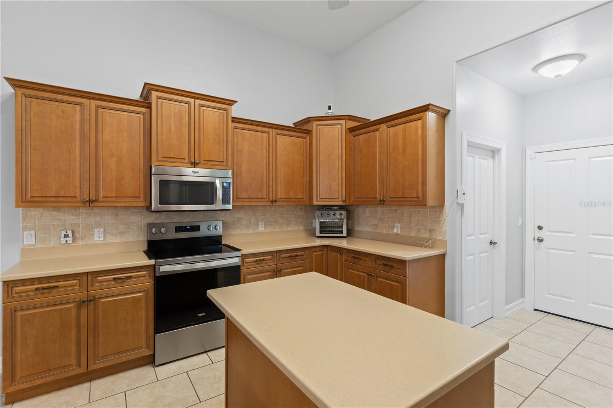
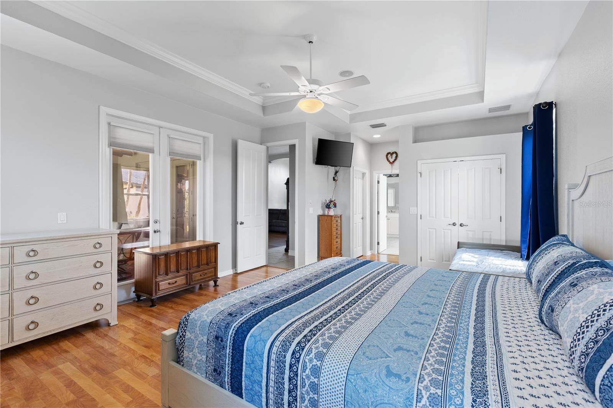
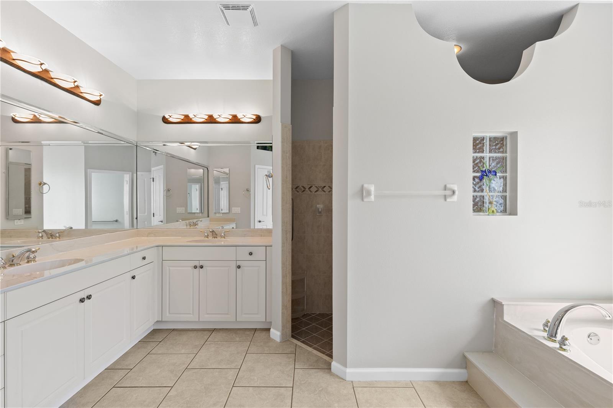
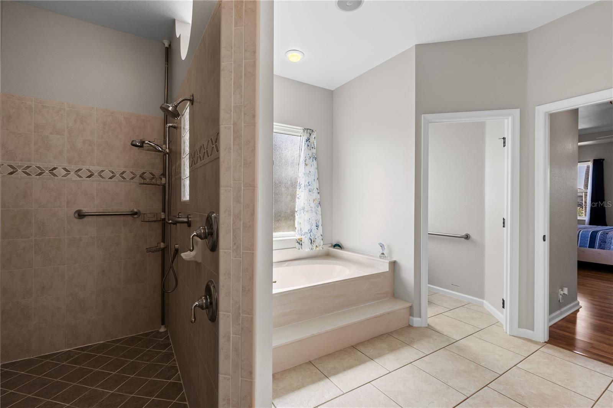
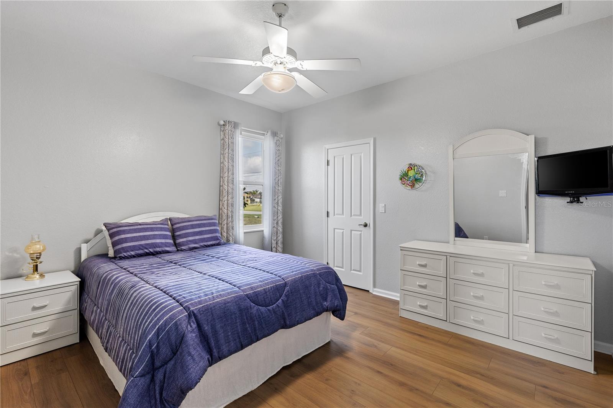
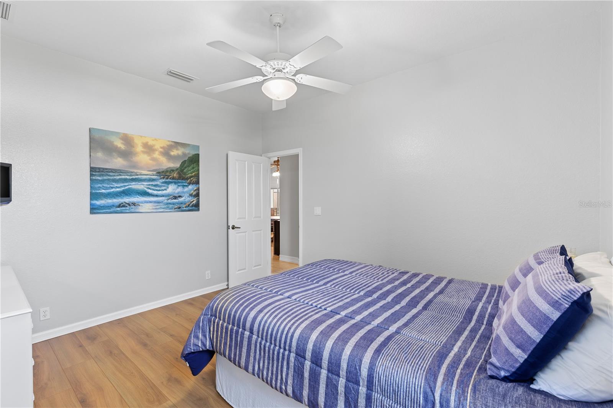
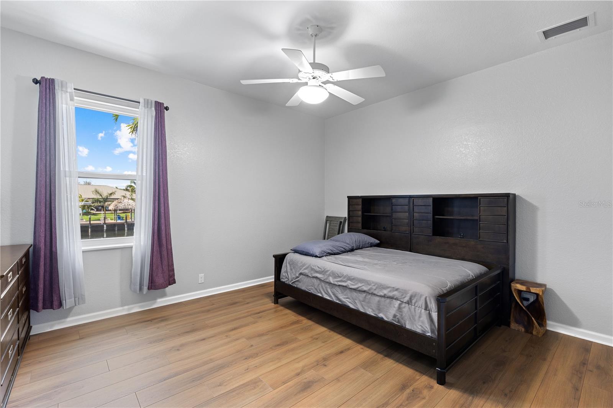
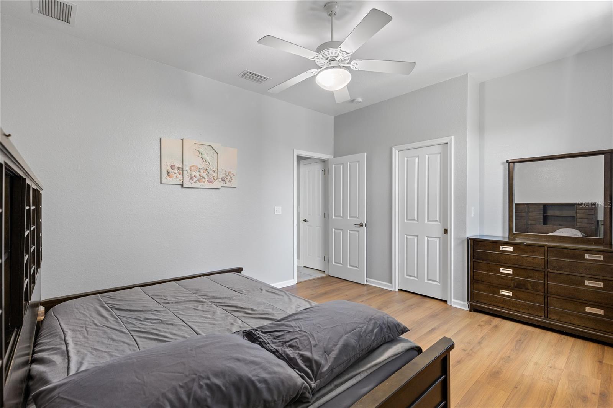
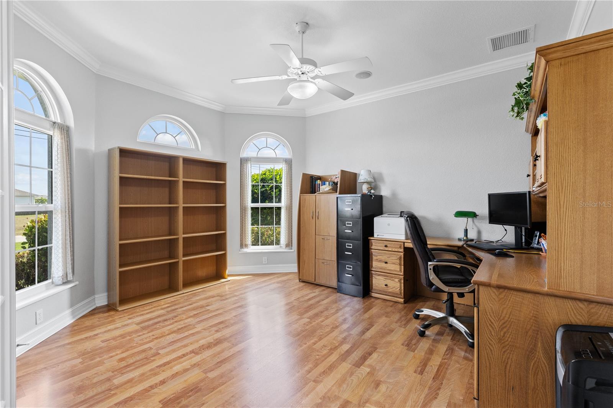
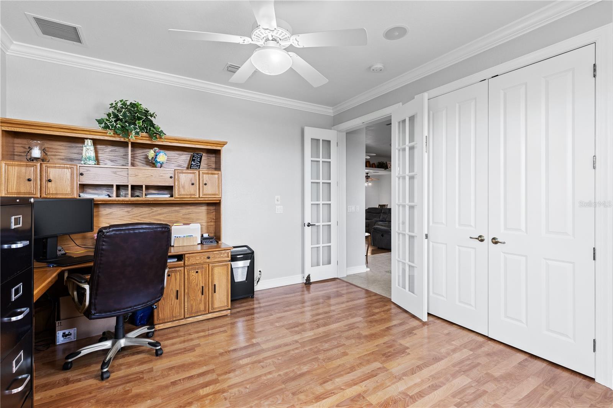
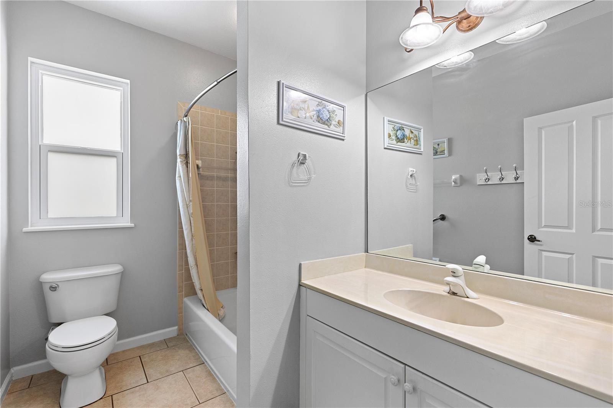
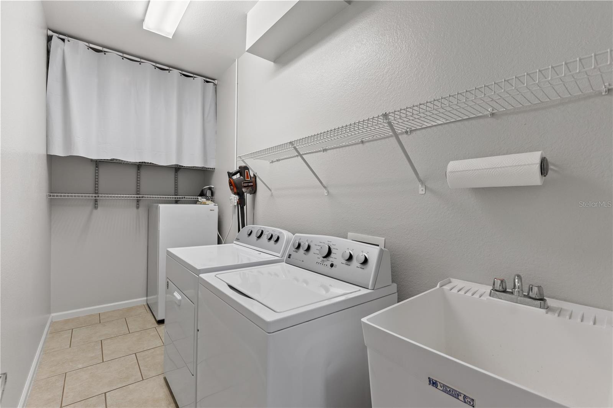
The chef’s kitchen is a dream, offering a spacious cooking island, abundant cabinetry, and a large walk-in pantry with automatic lighting. Just off the kitchen, a spacious laundry room with a deep freezer adds convenience and storage. All four bedrooms are generously sized with large closets, while the luxurious primary suite features an oversized spa-style bathroom with a walk-in shower and dual showerheads—ideal for unwinding at the end of the day.
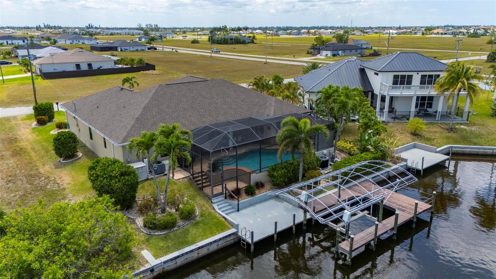
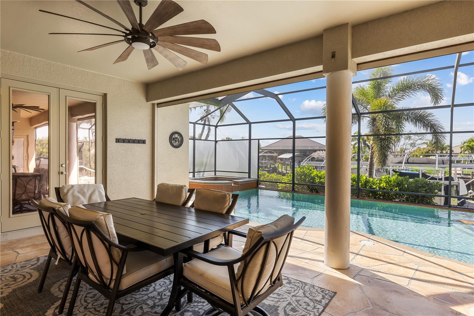
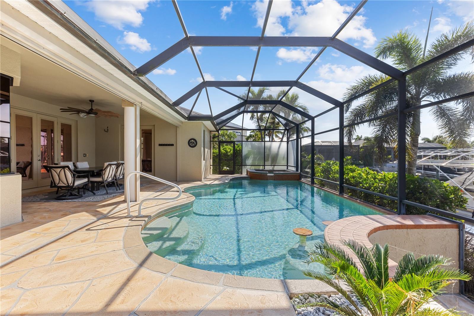
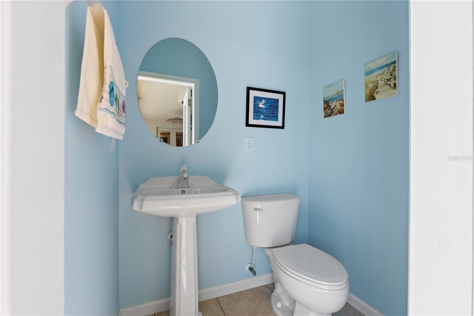
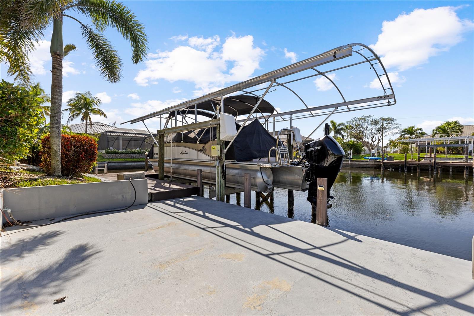
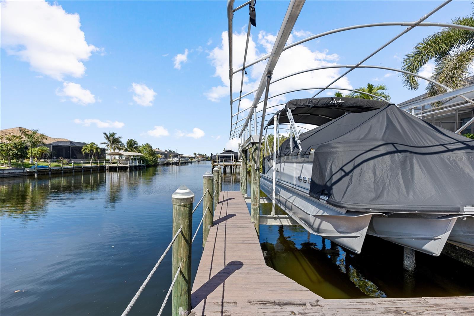
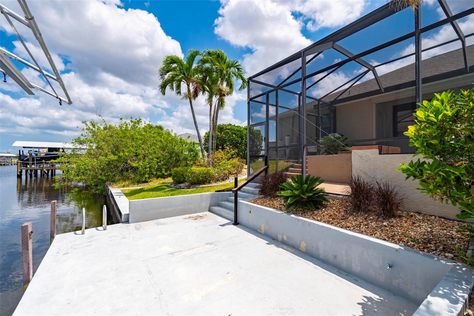
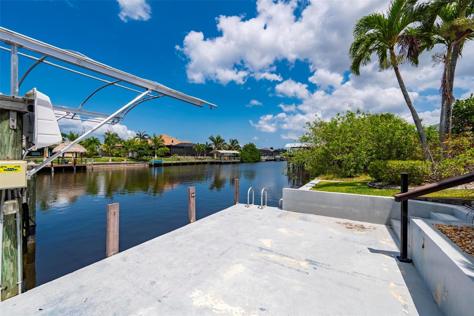
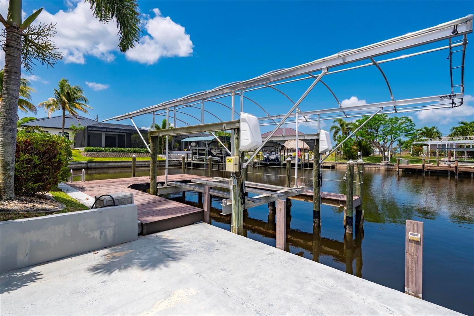
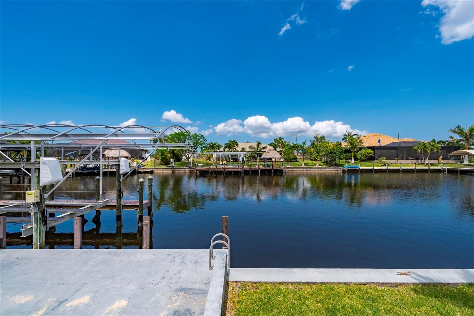
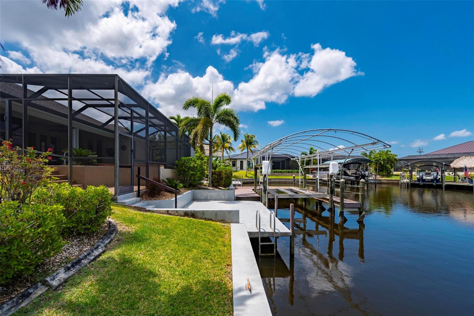
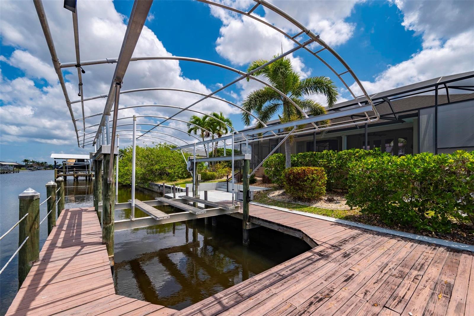
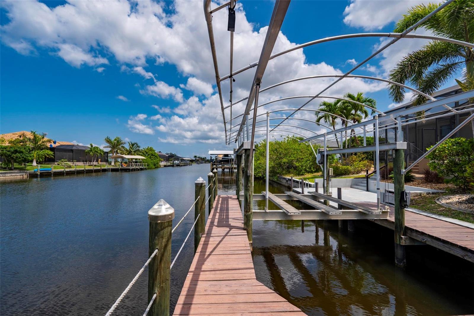
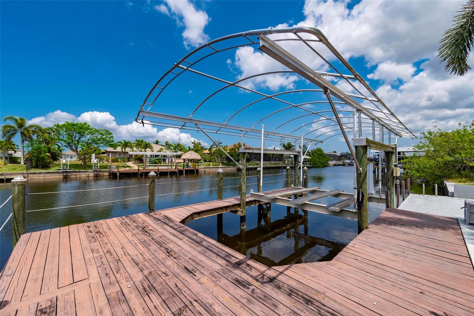
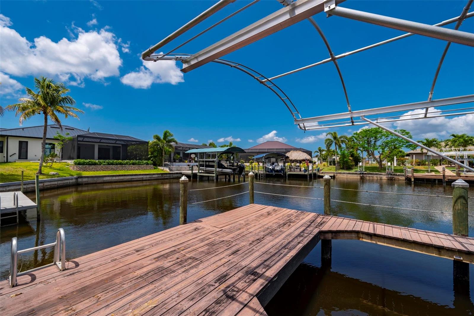
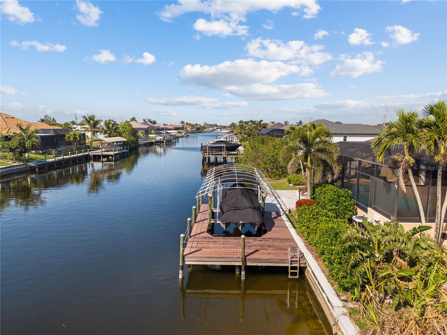
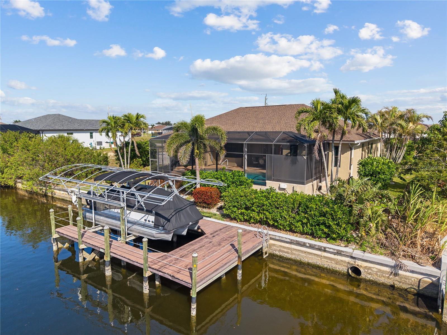
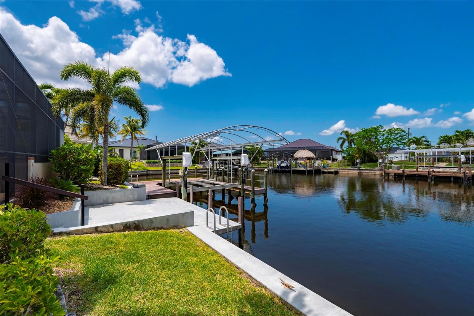
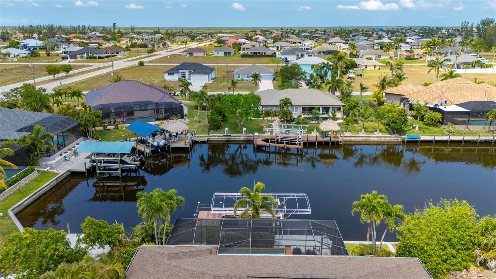
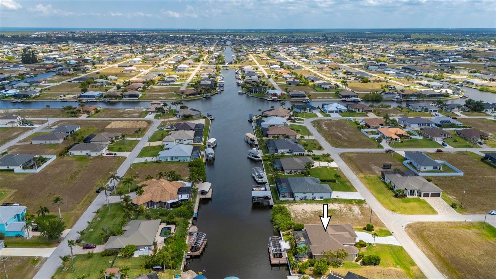
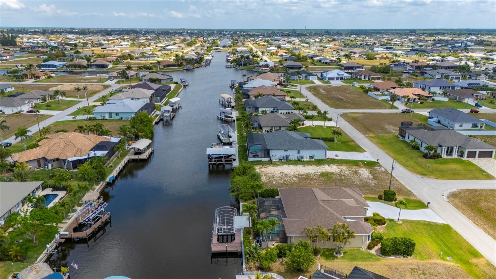
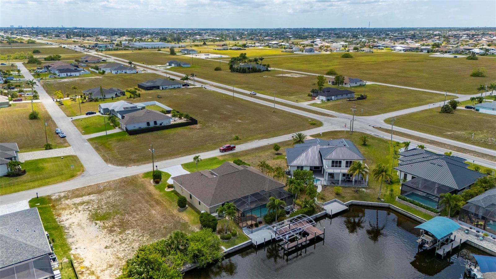
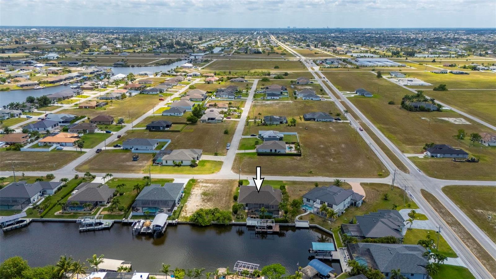
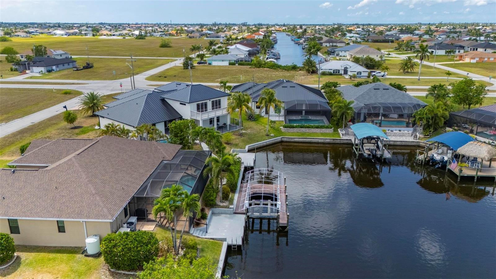
Step out back and enjoy your own private resort-style oasis. The heated pool features built-in bar stools, and the heated jacuzzi provides the perfect spot to relax while soaking in peaceful water views. An outdoor half bath adds convenience for guests, making this space ideal for entertaining. For boating enthusiasts, the property includes a 33-foot dock with a 10,000 lb. boat lift, which extends 20 feet into the canal for easy access to open water.
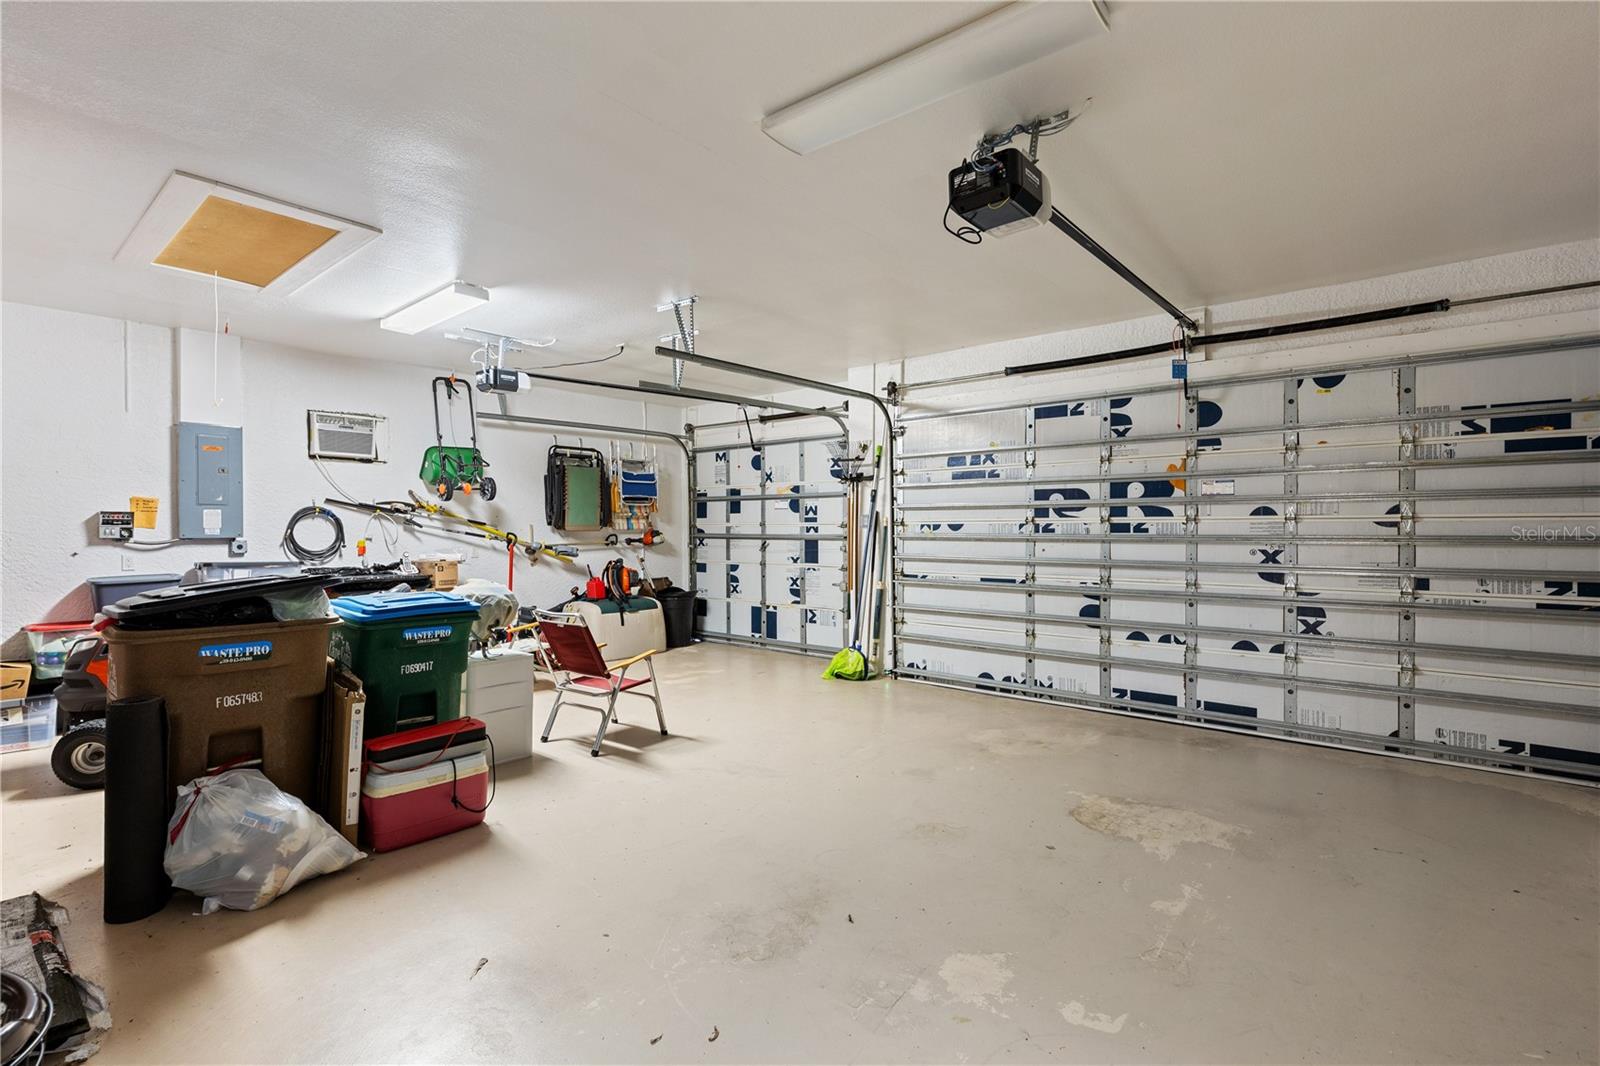
This turnkey home also includes numerous recent upgrades: a whole-house reverse osmosis system, electric storm shutters (2023), 16 impact windows (2023), a new roof (2021), a full HVAC system (2016), an irrigation system, a boat lift canopy (2022), and a concrete seawall (2004). The 3-car garage is fully equipped with a generator hookup, adding peace of mind. A full home and pool inspection and recent appraisal (Feb 2025) provide added confidence for buyers.
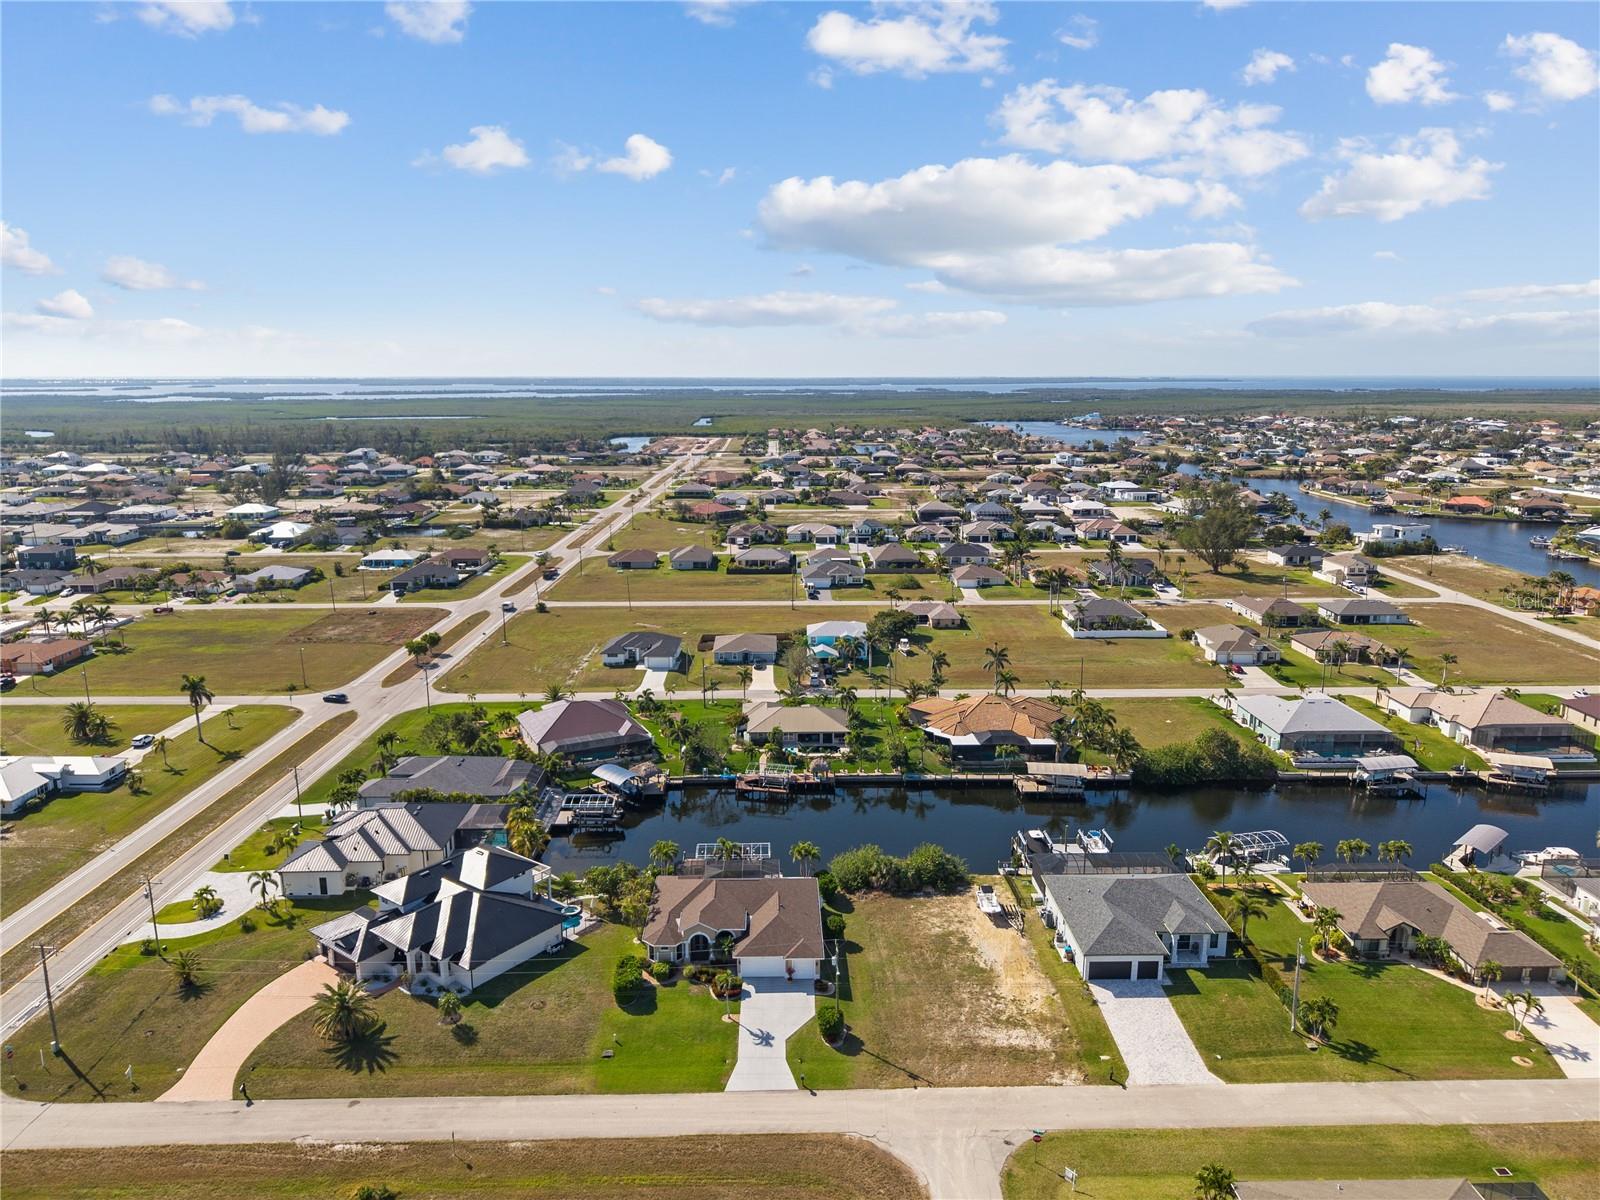
Located close to top-tier dining, shopping, boating, and Florida’s beautiful beaches, this exceptional home truly offers it all. Schedule your private tour today—this is Florida waterfront living at its finest!
Property Details
| Property Features | Property Features | |||
|---|---|---|---|---|
| MLS ID: | MFRC7504932 | Year Built: | 2004 | |
| Accessibility Features: | Accessible Bedroom, Accessible Doors, Accessible Entrance, Accessible Washer/Dryer, Grip-Accessible Features | Appliances: | Convection Oven, Dishwasher, Disposal, Dryer, Electric Water Heater, Freezer, Microwave, Range, Refrigerator, Washer, Whole House R.O. System | |
| Construction Materials: | Stucco | Cooling: | Central Air | |
| Country: | US | County Or Parish: | Lee | |
| Direction Faces: | East | Exterior Features: | French Doors, Garden, Hurricane Shutters, Lighting, Private Mailbox, Rain Gutters | |
| Flooring: | Luxury Vinyl, Tile | Foundation Details: | Slab | |
| Furnished: | Furnished | Heating: | Central | |
| Laundry Features: | Laundry Room | Levels: | One | |
| Listing Agreement: | Exclusive Right To Sell | Listing Terms: | Cash, Conventional, FHA, VA Loan | |
| Lot Features: | Landscaped, Paved | Occupant Type: | Owner | |
| Other Equipment: | Irrigation Equipment | Other Structures: | Shed(s), Storage, Workshop | |
| Parking Features: | Driveway, Oversized | Patio And Porch Features: | Front Porch, Porch, Rear Porch, Screened | |
| Pool Features: | Heated, In Ground, Lighting | Property Sub Type: | Single Family Residence | |
| Property Type: | Residential | Road Surface Type: | Asphalt | |
| Roof: | Shingle | Security Features: | Secured Garage/Parking, Security Lights, Security System, Smoke Detector(s) | |
| Sewer: | Septic Tank | Showing Requirements: | Supra Lock Box, Appointment Only, Combination Lock Box, ShowingTime | |
| Spa Features: | Heated, In Ground | Special Listing Conditions: | None | |
| Standard Status: | Active | State Or Province: | FL | |
| Utilities: | BB/HS Internet Available, Cable Available, Cable Connected, Electricity Available, Electricity Connected, Water Available, Water Connected | Vegetation: | Mature Landscaping, Trees/Landscaped | |
| View: | Pool, Water | Water Source: | Well | |
| Waterfront Features: | Canal - Brackish | Window Features: | Blinds, Storm Window(s), Shutters, Tinted Windows, Window Treatments | |
| Rooms | Rooms | |||
|---|---|---|---|---|
| Kitchen: | 14x15 ft | Living Room: | 19x22 ft | |
| Dining Room: | 11x15 ft | Primary Bathroom: | 14x15 ft | |
| Primary Bedroom: | 15x24 ft | Dinette: | 9x11 ft | |
| Bedroom 2: | 11.5x15 ft | Bedroom 3: | 12x14.5 ft | |
| Bathroom 2: | 6x10 ft | Laundry: | 5x13 ft | |
| Bathroom 3: | 4.5x5 ft | Breezeway: | 6x7 ft | |
| Bedroom 4: | 13x14.5 ft | Balcony/Porch/Lanai: | 21x37 ft | |
We love to hear from you