


3289 PELLAM BLVD, PORT CHARLOTTE, FL, 33948
$799,999
Residential
|
Bedrooms
3
|
Bathrooms
2
|
Living Area
1,710 Sqft
|
Lot Size
49,999 Sqft
|
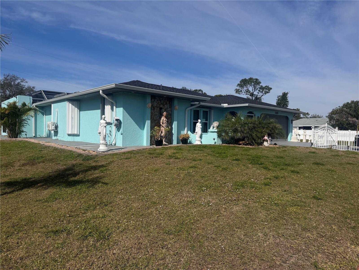
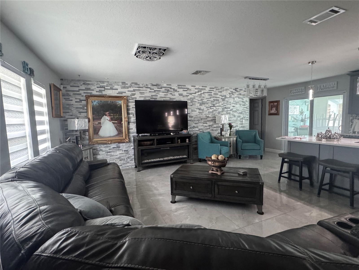

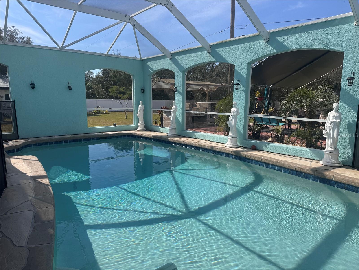
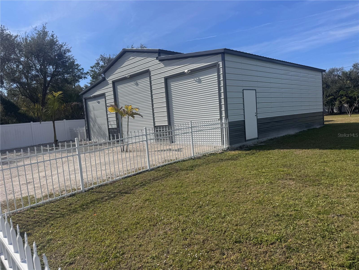
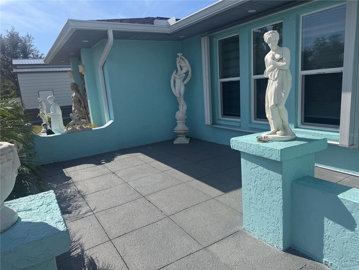
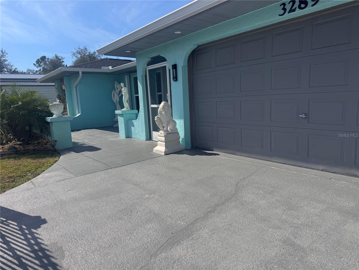


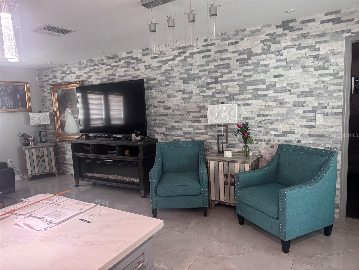

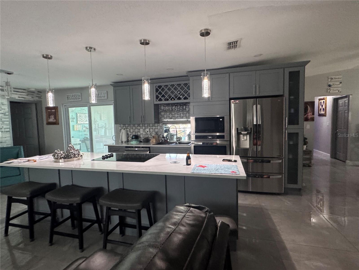
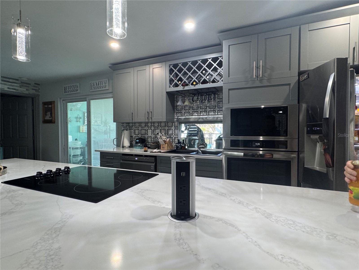
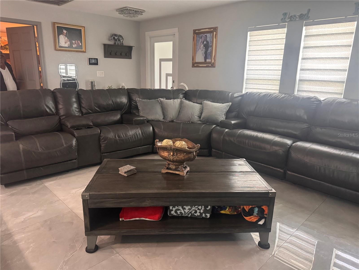
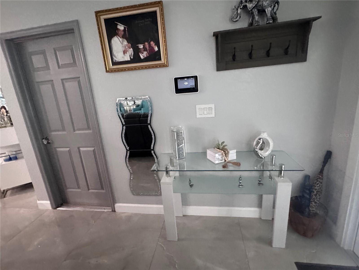
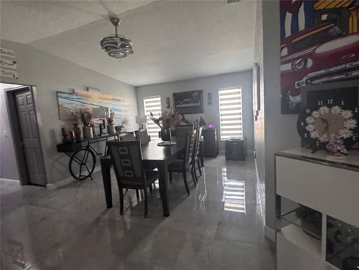
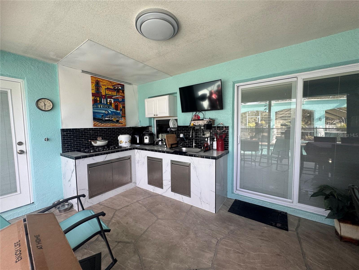
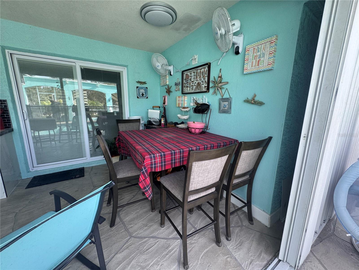

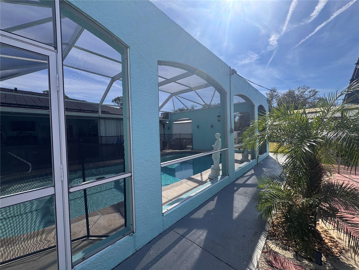
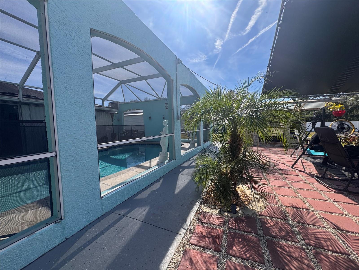

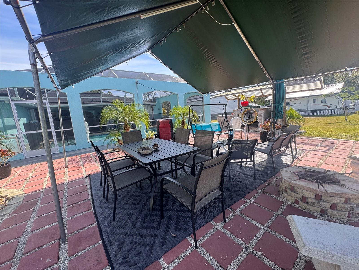

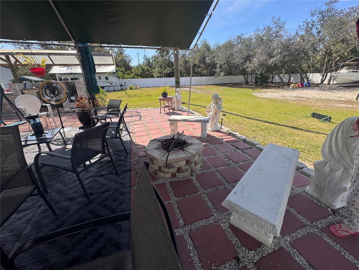
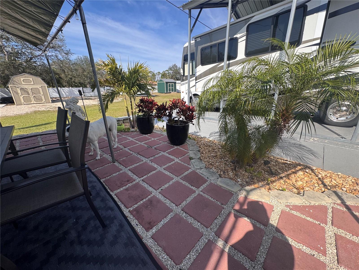
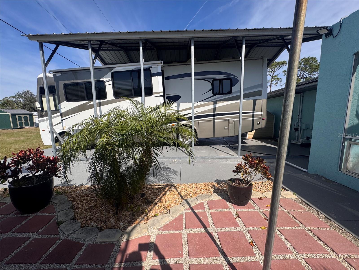
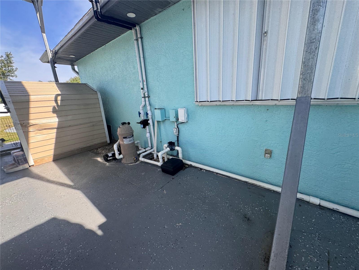
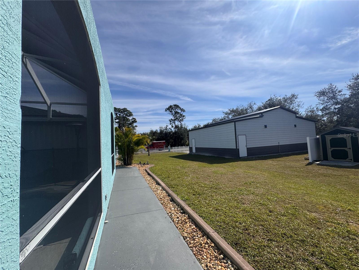
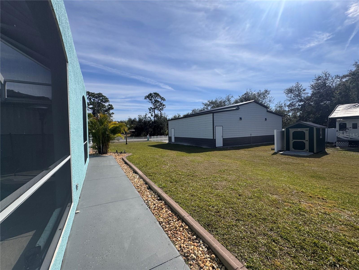
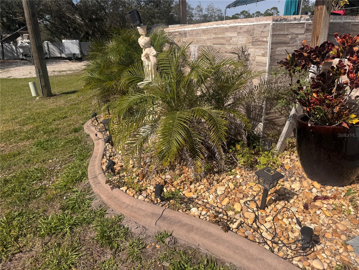
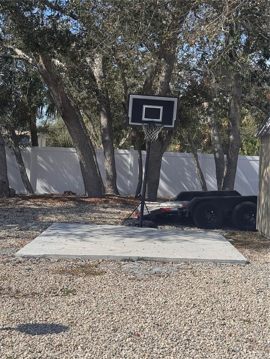
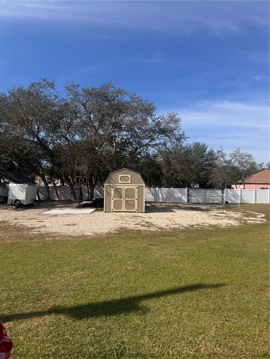
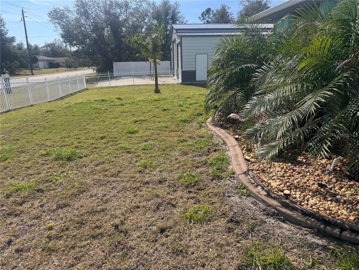
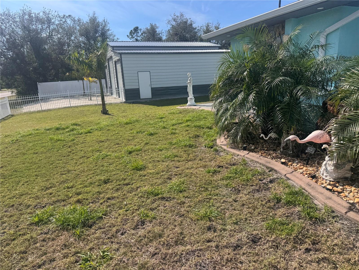
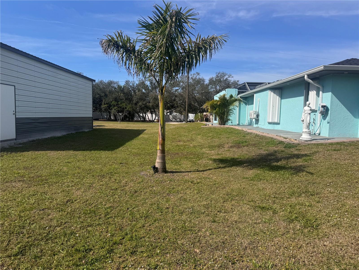
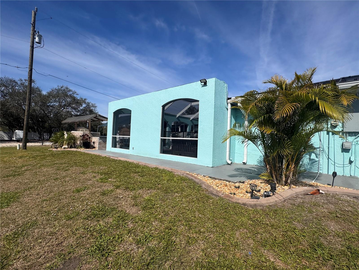
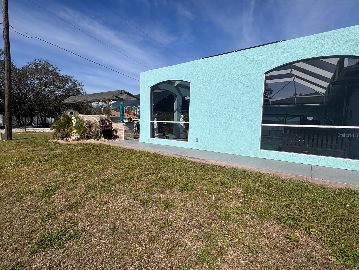
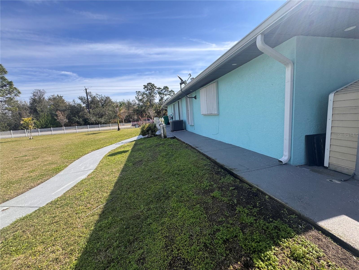
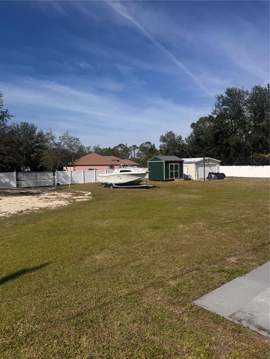
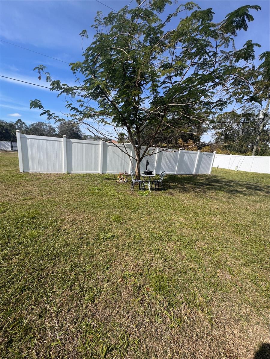

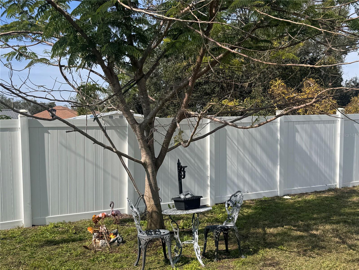
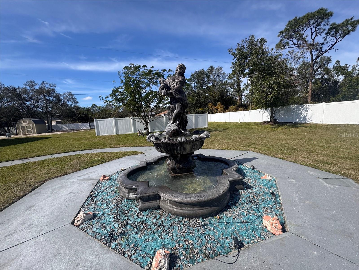

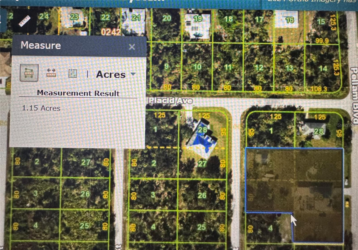
Exceptional property presents a rare opportunity to own a truly remarkable estate, encompassing over 1.14 acres and offering unparalleled versatility and luxury. The existing five residential lots provide the potential for future development, allowing you to create a compound for family, guests, or generate additional income. The beautifully renovated main residence is a testament to modern elegance and comfort. The three-bedroom layout is breathtaking, with an emphasis on spaciousness and natural light. The heart of the home is the chef's dream kitchen, boasting a substantial quartz island, brand-new cabinetry, high-end stainless steel appliances, and stunning new flooring. Every detail has been meticulously chosen, from the updated fixtures to the fresh paint, creating a seamless blend of sophistication and warmth. Both bathrooms have also undergone a complete and luxurious transformation, ensuring an oasis of relaxation. Beyond the stunning interior, the property boasts an array of remarkable features. A climate-controlled garage (easily adaptable into a full-sized garage) provides ample storage. Enjoy year-round comfort with the central air conditioning system, complemented by additional split units in the garage and master bedroom for optimal climate control. Step outside to discover your own private paradise. A generous solar-heated pool invites relaxation and recreation. Two outdoor kitchens—one ideally positioned for poolside dining and entertaining, and another perfect for grilling—ensure effortless hosting. Gather around the cozy fire pit for evenings of warmth and conversation. A substantial RV pad, complete with a covered pole barn, offers secure parking and storage. The beautifully landscaped grounds feature a captivating water fountain and a separate outdoor workshop, providing even more storage options. And finally, the massive 35 x 45' boat and RV building with convenient roll-up doors, ensuring ample, secure storage for your recreational vehicles. The entire property is enclosed by a white vinyl fence, providing both privacy and security, creating a perfect environment for pet owners. new roof 2022, New windows 2022 with built shutters. This is more than just a house; it's a lifestyle of unparalleled comfort, convenience, and potential. This exceptional opportunity won't last long
Property Details
| Property Features | Property Features | |||
|---|---|---|---|---|
| MLS ID: | MFRC7505062 | Year Built: | 1986 | |
| Appliances: | Electric Water Heater, Microwave, Range, Refrigerator | Architectural Style: | Florida, Other | |
| Construction Materials: | Block, Concrete | Cooling: | Central Air | |
| Country: | US | County Or Parish: | Charlotte | |
| Direction Faces: | East | Exterior Features: | French Doors, Garden, Hurricane Shutters, Other, Outdoor Grill, Outdoor Kitchen, Private Mailbox, Shade Shutter(s), Sliding Doors, Storage | |
| Fencing: | Chain Link, Fenced, Other | Flooring: | Vinyl | |
| Foundation Details: | Block | Furnished: | Unfurnished | |
| Heating: | Electric | Laundry Features: | In Garage, Inside | |
| Levels: | One | Listing Agreement: | Exclusive Right To Sell | |
| Listing Terms: | Cash, Conventional, FHA, VA Loan | Occupant Type: | Owner | |
| Other Equipment: | Irrigation Equipment | Other Structures: | Outdoor Kitchen, Shed(s), Storage, Workshop | |
| Parking Features: | Converted Garage, Driveway, Garage Door Opener, RV Carport, RV Access/Parking | Patio And Porch Features: | Covered, Deck, Enclosed, Front Porch, Other, Patio, Porch, Rear Porch, Screened | |
| Pets Allowed: | Cats OK, Dogs OK, Yes | Pool Features: | Auto Cleaner, Gunite, Heated, In Ground, Solar Heat | |
| Possession: | Close Of Escrow | Property Condition: | Completed | |
| Property Sub Type: | Single Family Residence | Property Type: | Residential | |
| Road Surface Type: | Paved | Roof: | Metal, Other, Shingle | |
| Sewer: | Public Sewer | Showing Requirements: | 24 Hour Notice, Appointment Only | |
| Spa Features: | Heated, In Ground | Special Listing Conditions: | None | |
| Standard Status: | Active | State Or Province: | FL | |
| Utilities: | Electricity Connected | Vegetation: | Fruit Trees | |
| View: | City, Trees/Woods | Water Source: | Public | |
| Window Features: | Double Pane Windows, Shades, Window Treatments | |||
| Rooms | Rooms | |||
|---|---|---|---|---|
| Primary Bedroom: | 14x16 ft | Primary Bathroom: | 6x8 ft | |
| Dining Room: | 14x18 ft | Kitchen: | 14x10 ft | |
| Living Room: | 16x22 ft | |||
We love to hear from you