



13000 WINDCREST DR, PORT CHARLOTTE, FL, 33953
$4,500,000
Residential
|
Bedrooms
8
|
Bathrooms
11
|
Living Area
12,614 Sqft
|
Lot Size
953,964 Sqft
|
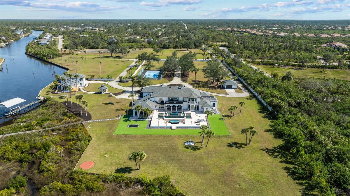
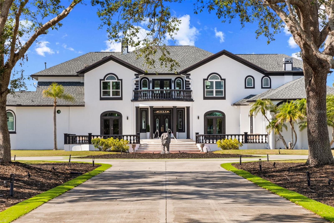
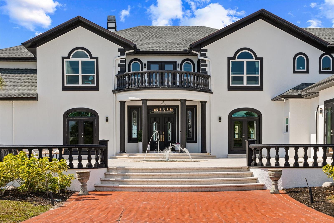
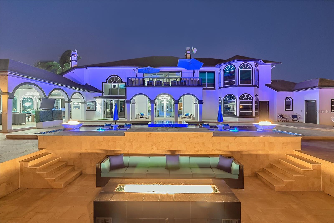
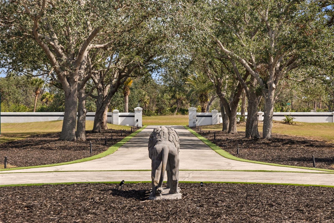
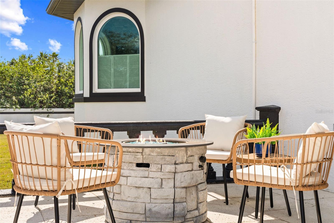
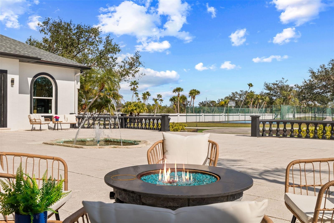
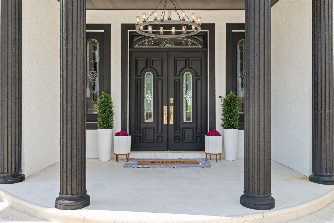
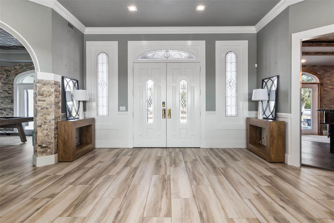
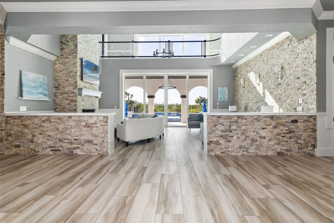

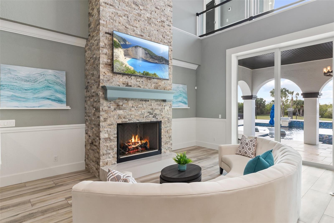
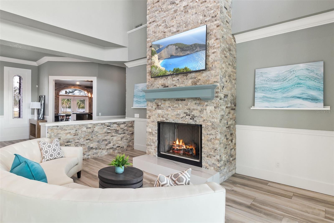
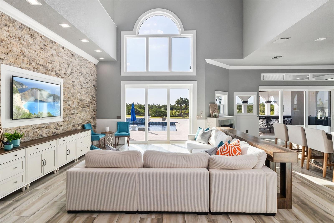
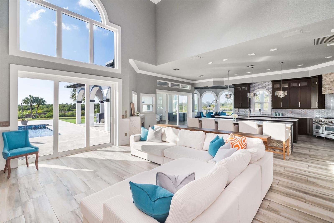

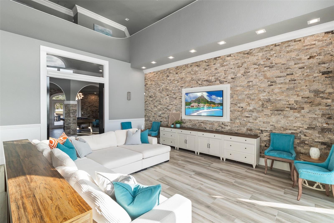
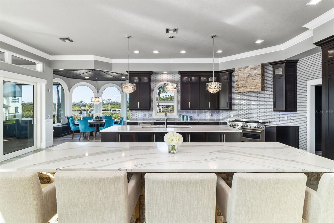
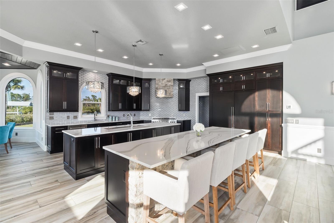
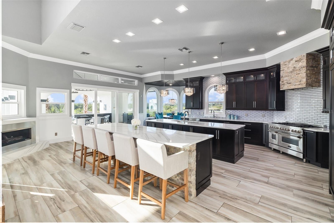
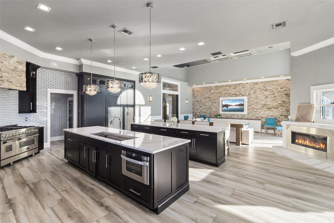
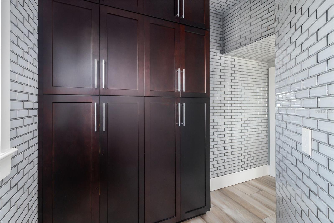
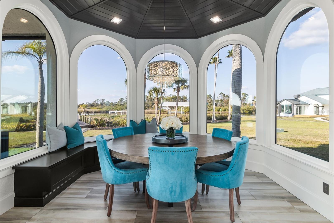
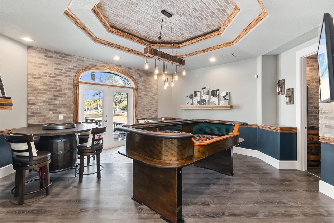
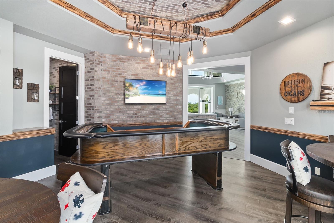
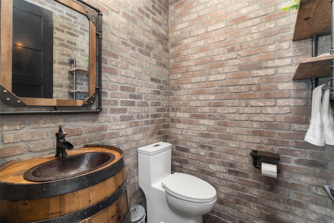
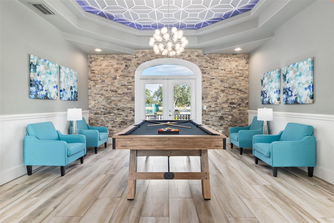
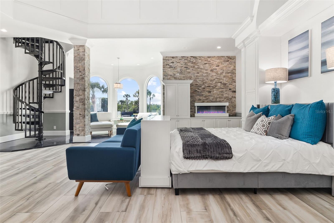
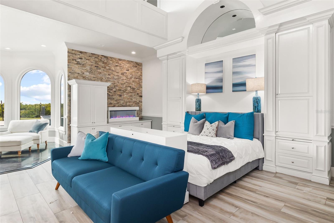
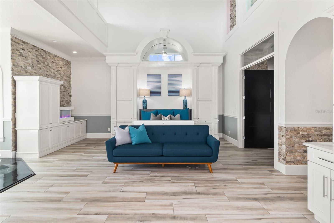
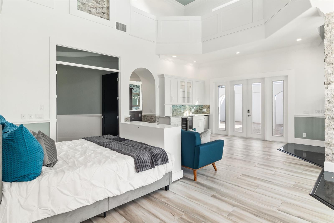
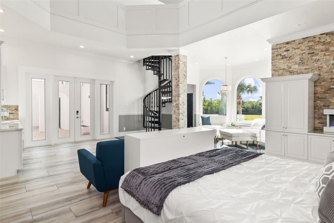
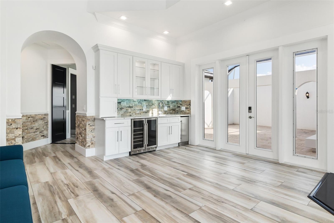
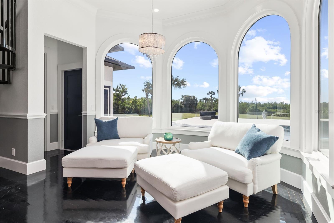
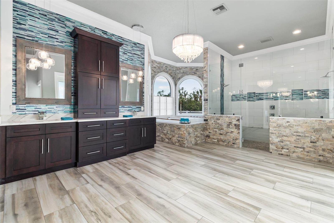
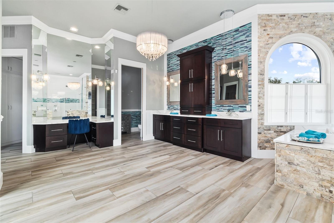
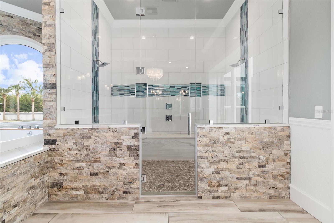
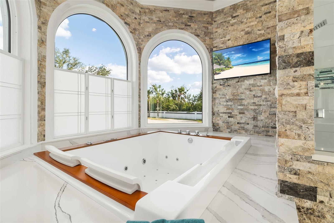
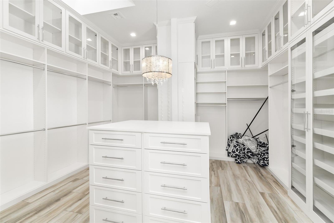
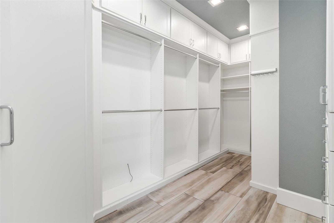
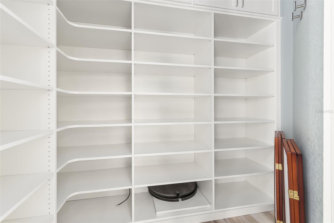
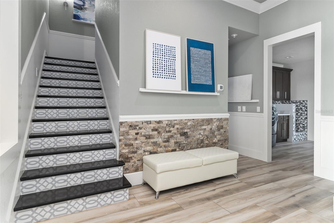
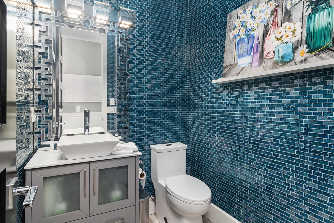
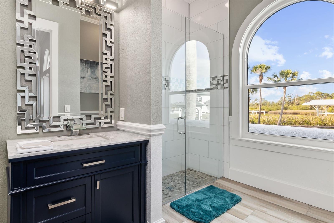
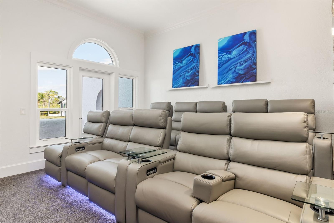
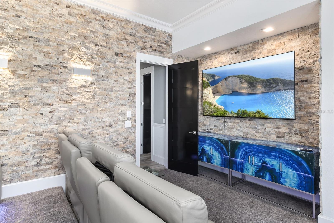
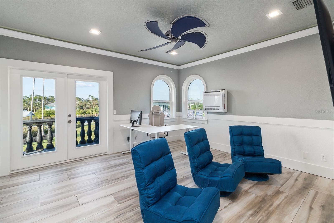
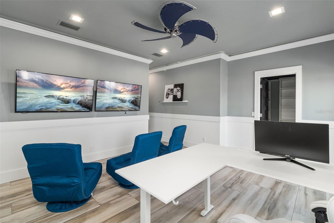
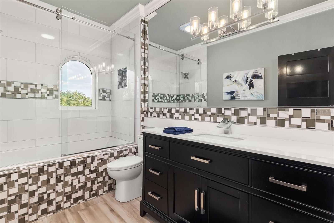
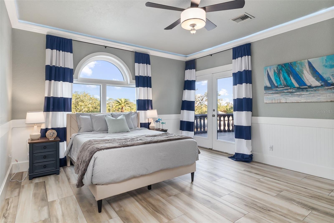
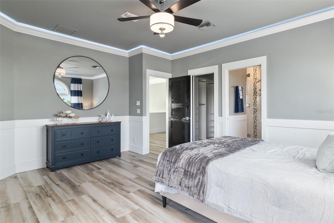
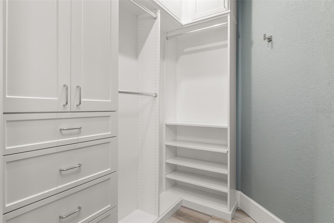
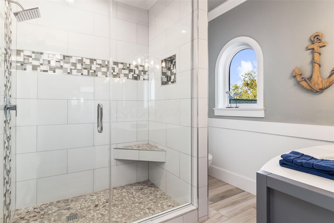
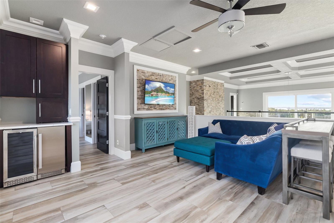
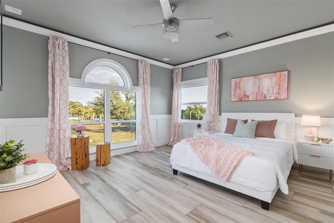
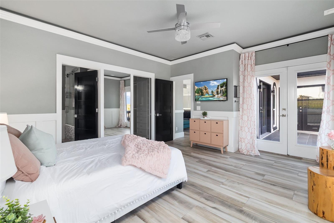
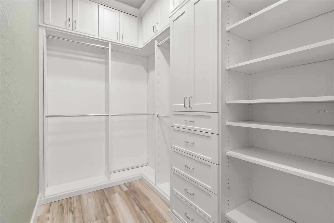
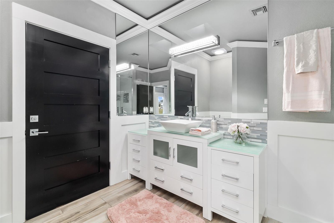
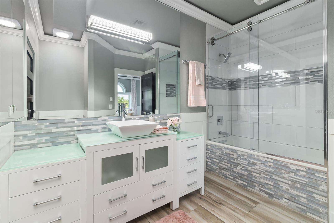
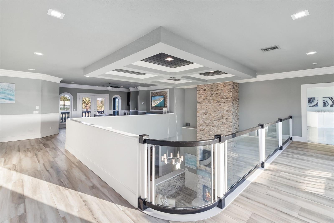
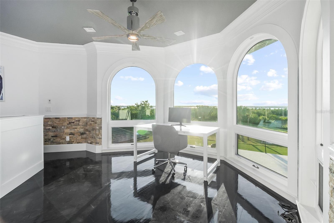
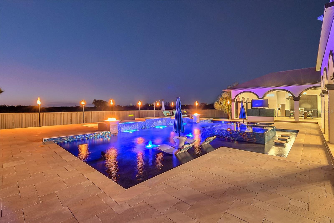
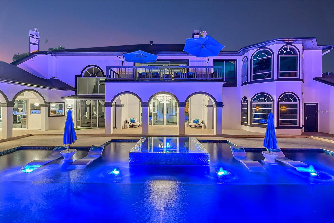
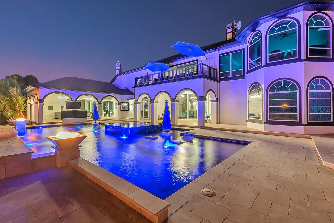
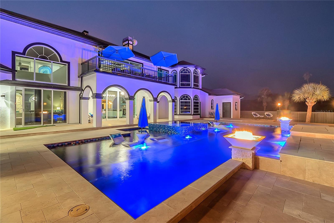
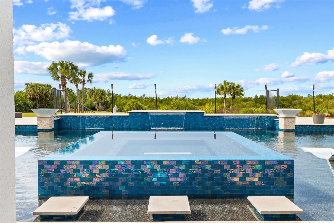
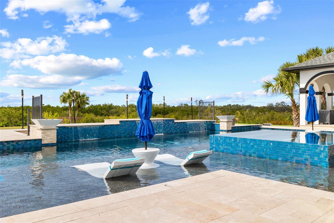
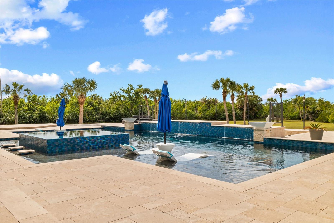
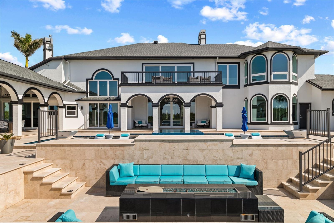
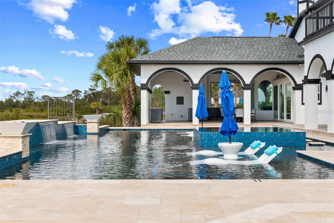
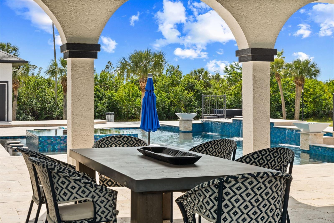
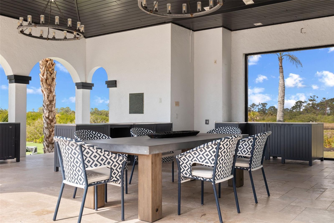
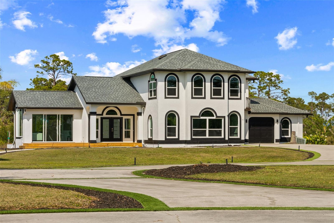
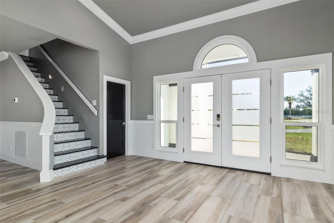
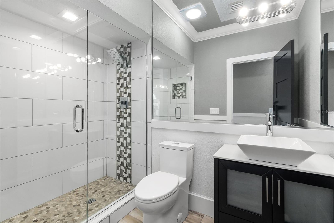
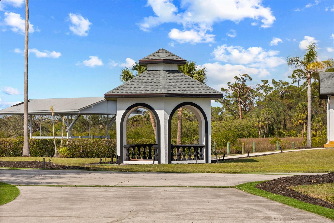
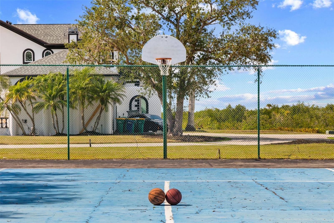
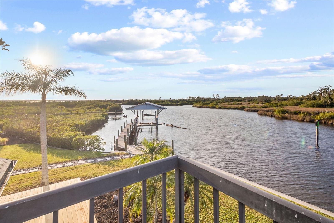
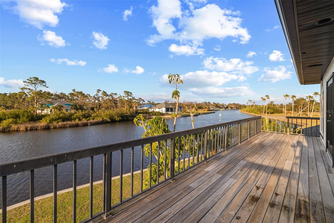



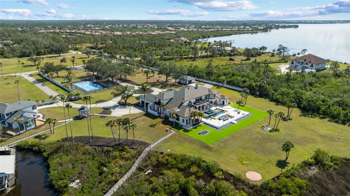
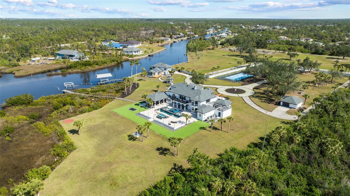
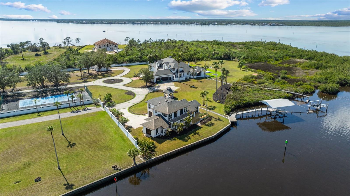
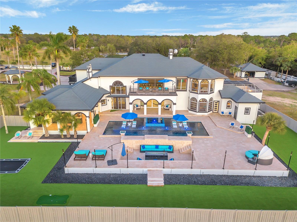
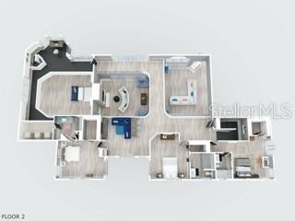
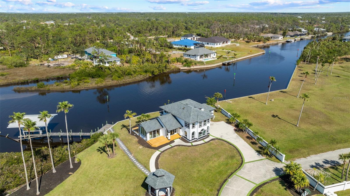
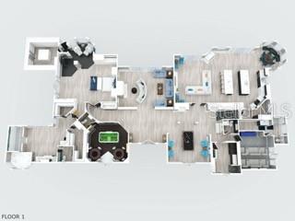
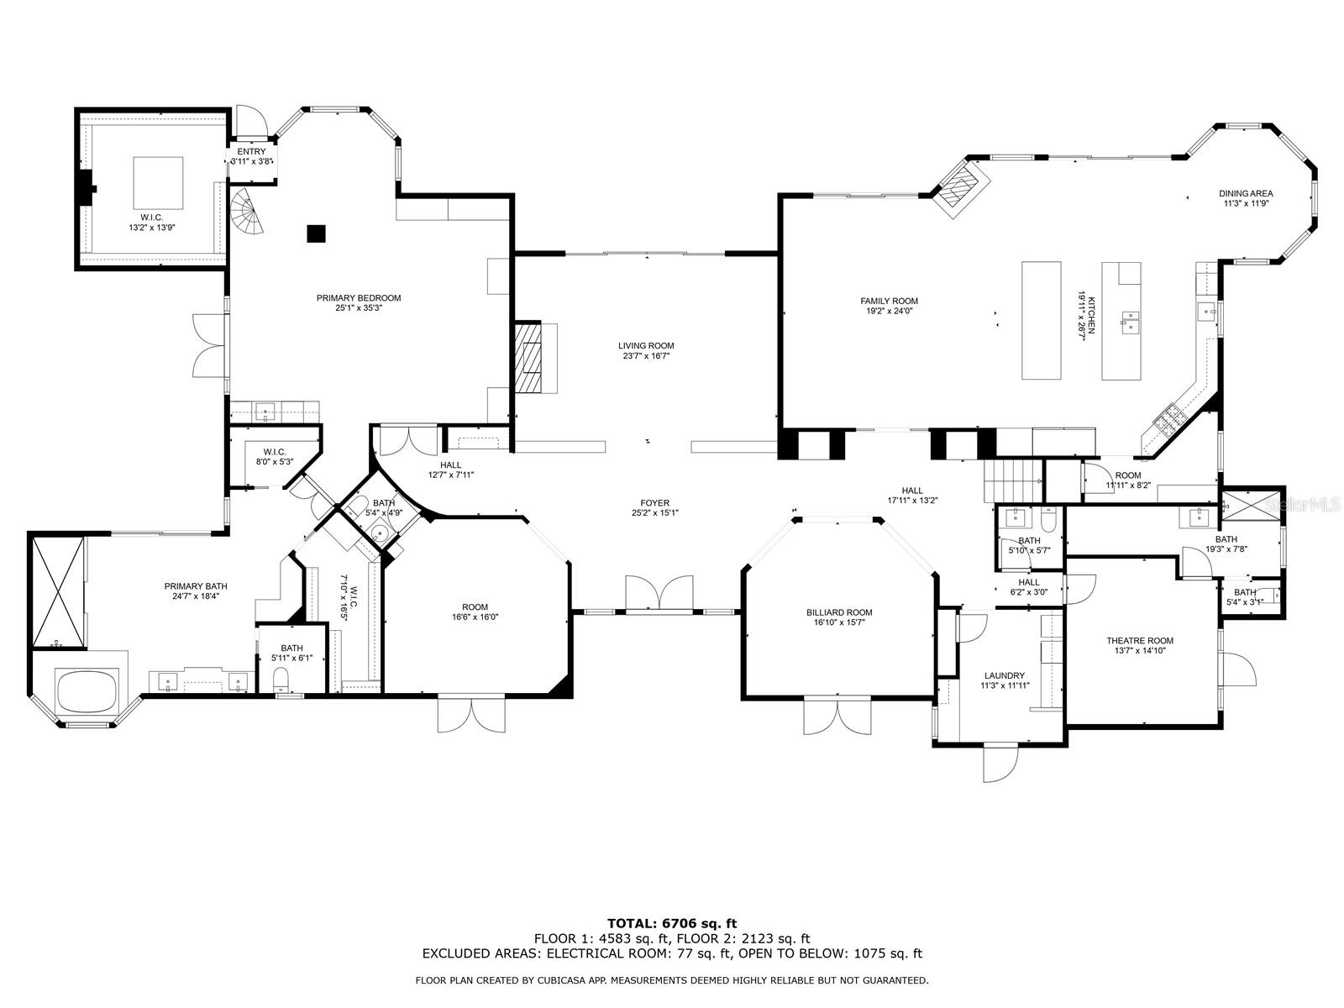
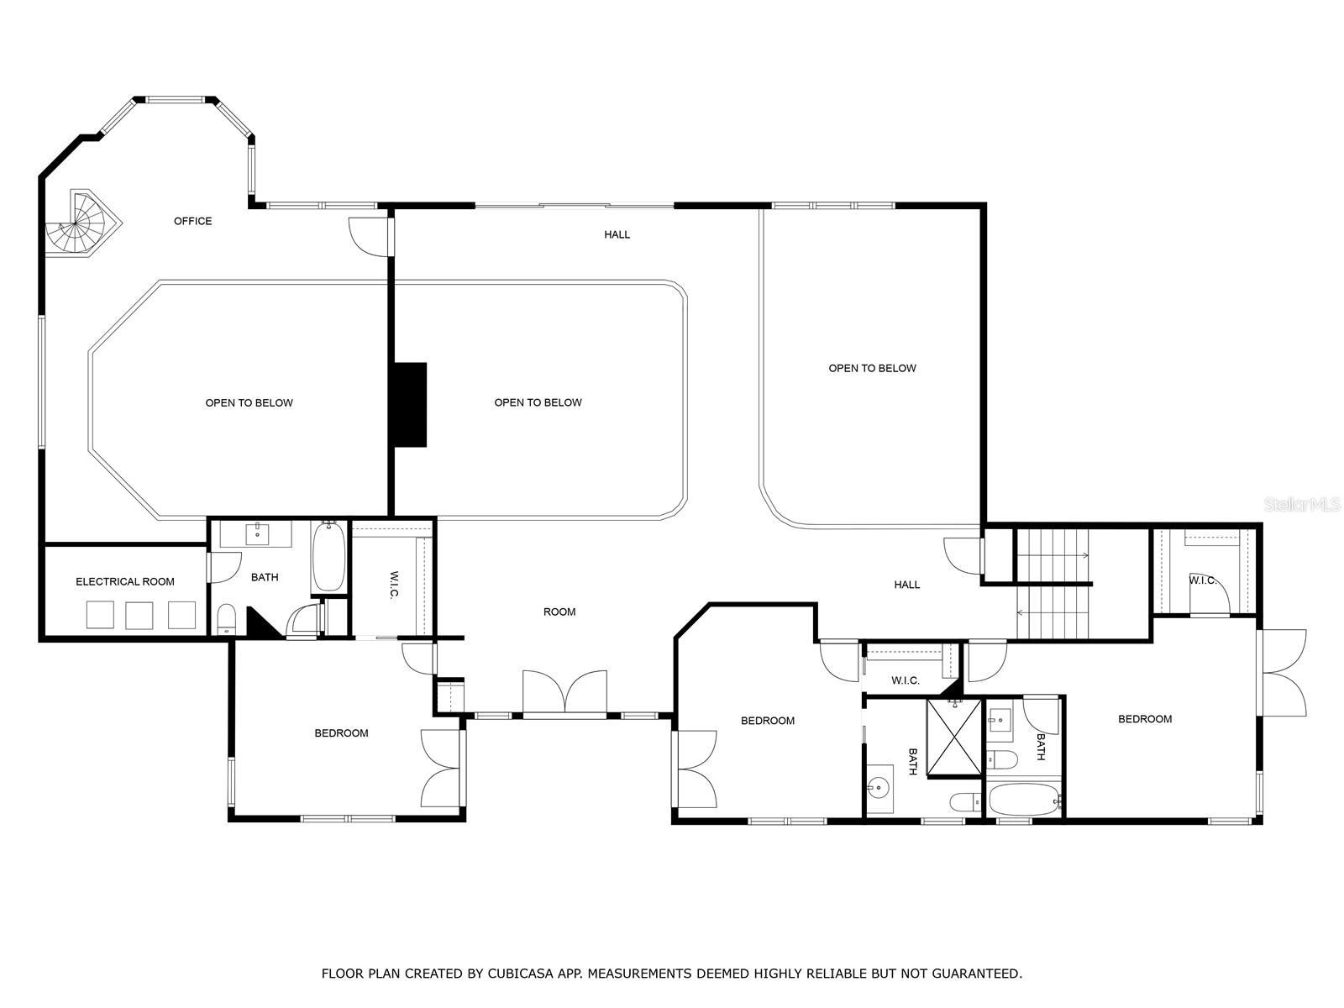

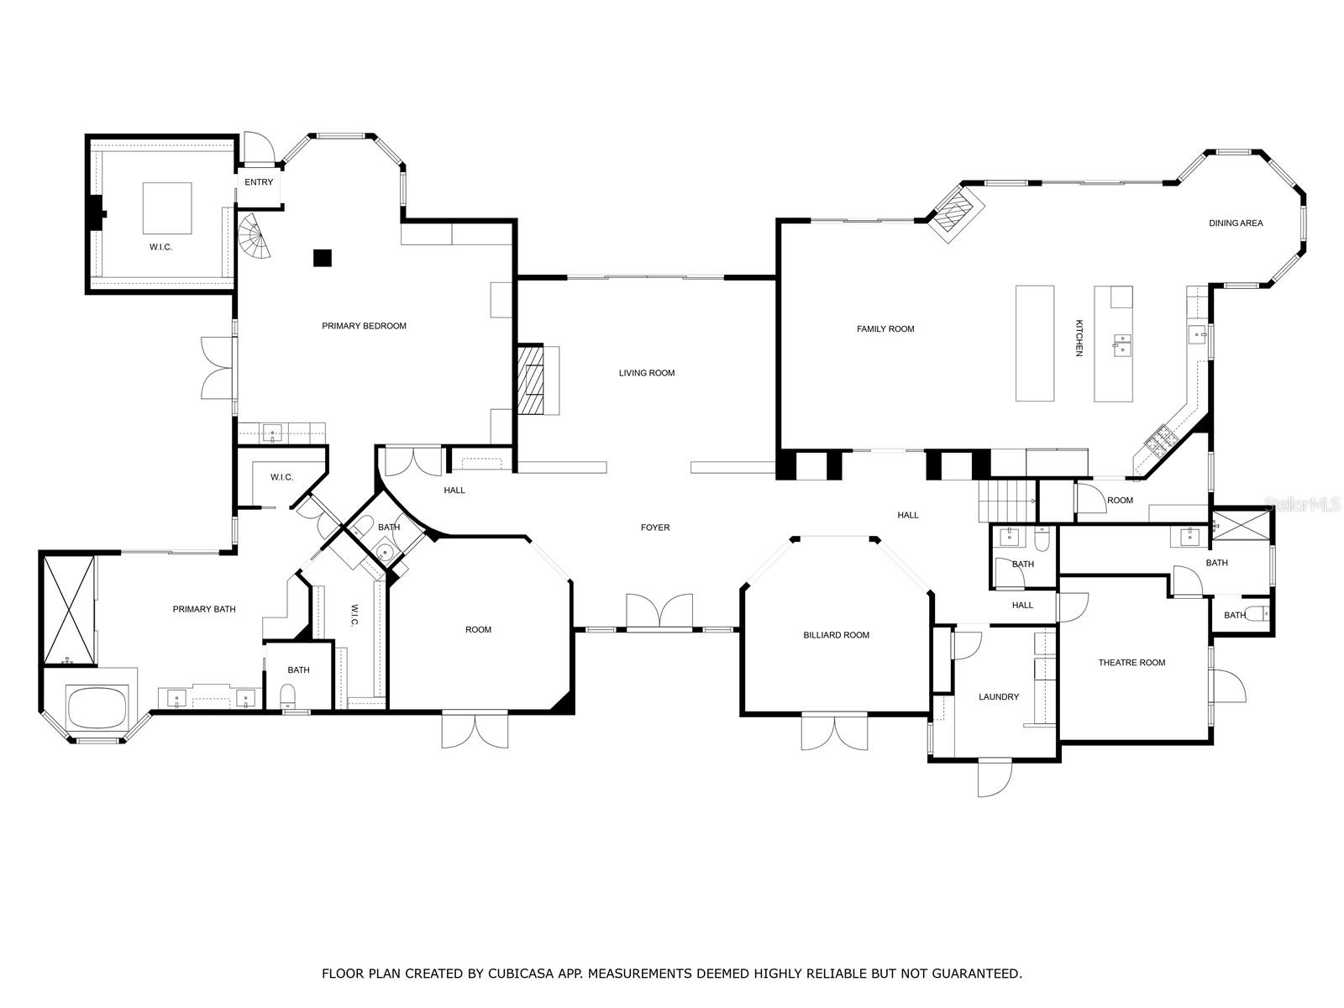
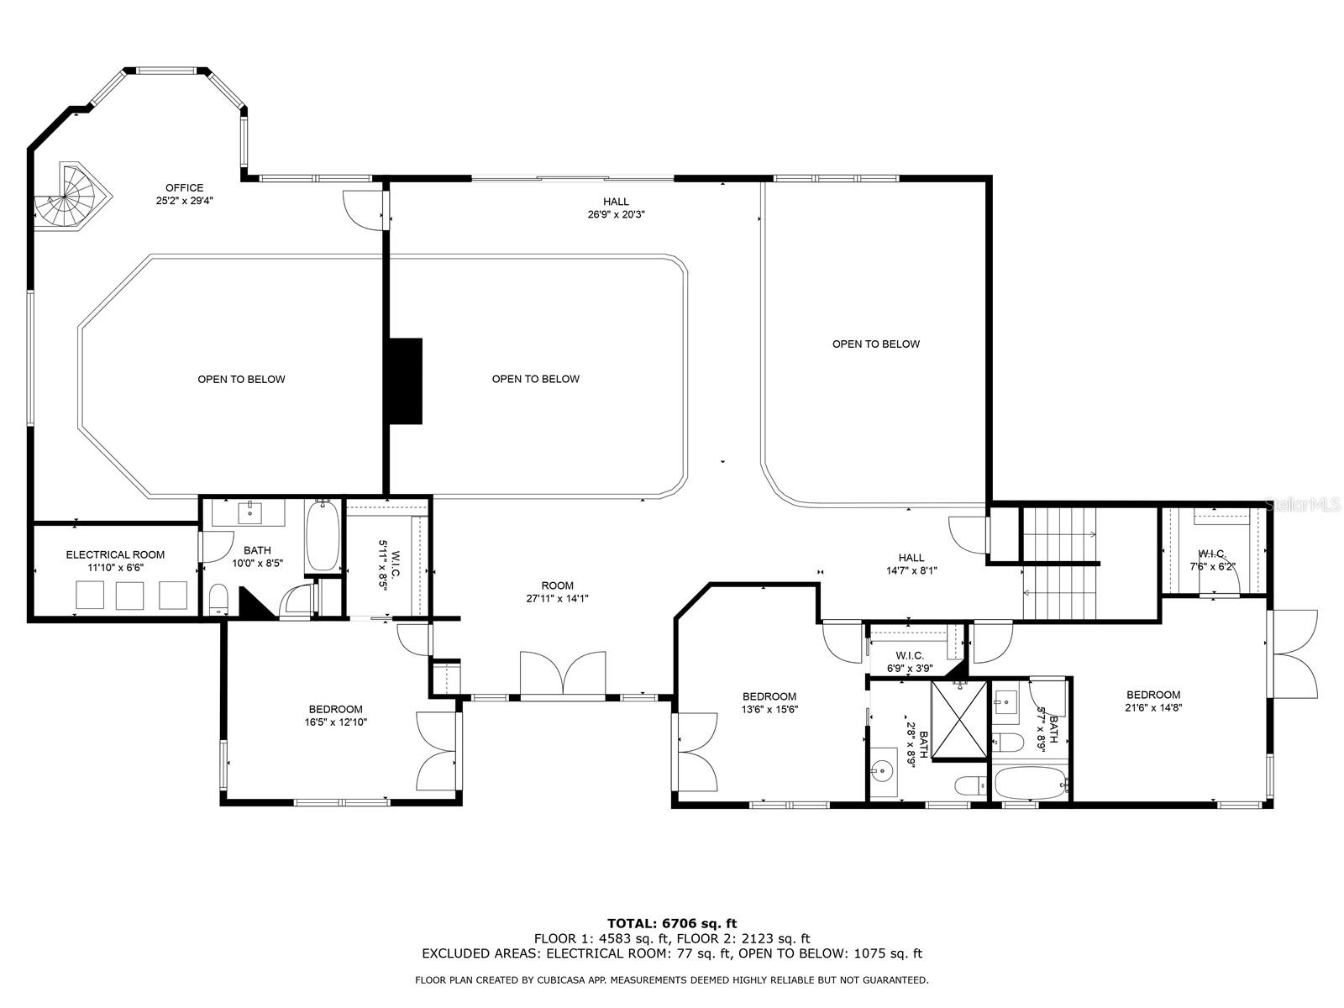
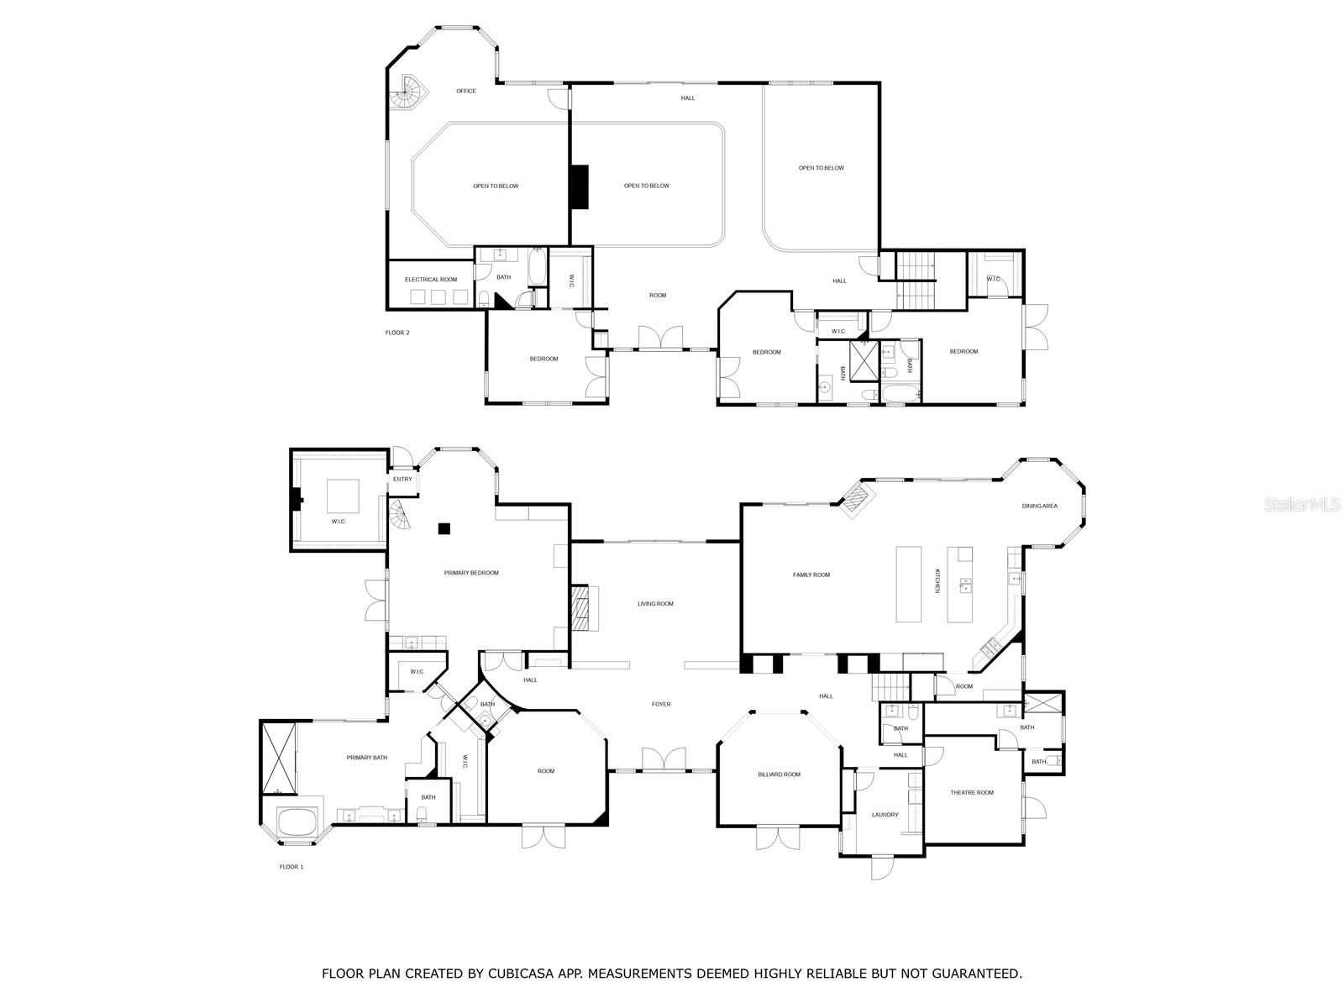
OFFERED AT 2.5 MILLION LESS THAN LAST APPRAISAL. This is certain to be a gain for your portfolio. Welcome to the Magic on the Myakka! No expense was spared in creating a masterpiece. Every inch of the home has been beautifully upgraded and well-considered. Situated on 20 ACRES of privacy with unobstructed views of the MYAKKA RIVER. Concrete seawall hugs the perimeter of the waterline and with deep waters, you have minimal limitations due to vessel size. Short cruise to the open waters of Charlotte Harbor and then off to the the Gulf of Mexico. As you enter through the gates and meander down your private lane past the TENNIS COURT, you will be in awe at first sight. With just under 9,000 SQ FT OF LIVING SPACE, you find the layout of the main home is well designed for functionality. As you enter you will take pause just to take it all in. You will need to walk the home at least twice because many of the fine details may be missed at first glance. The space is blanketed in natural light streaming from the countless WINDOWS, all of which have been upgraded to ENERGY EFFICIENT, IMPACT. Further peace of mind with a WHOLE HOME GENERATOR . The main living area lies straight ahead and provides a gorgeous view of the pool. Even the most discerning in the culinary realm will not find fault with this kitchen. In addition to the aesthetics, this space features a butler’s pantry, 8 BURNER GAS RANGE with grill top, quartz counters, expresso cabinetry, and counter seating for six. Enjoy meals in the dining area looking out to the water. Pass through the family room and past the THEATRE ROOM, billiards room, VEGAS ROOM, and bar to the primary suite. We need to pause again and draw your immediate attention to the picture of “her” closet. You cannot help but be inspired. The primary suite opens to a private patio and has a spiral stairs leading to the loft, which takes the phrase office with a view to the next level. The upstairs features 3 additional bedrooms each with ensuite baths, extended closet space and balcony access. Let’s be honest, most of your time will be spent outside. Intimate time with the family or hosting a large gathering, this is a perfect setting. Your grass will always look great with maintenance free turf. Designed for a functional kitchen, the covered sitting area are perfect for entertaining. The SALTWATER POOL was completely remodeled and features ON DEMAND HEATING. Relax in the loungers on the sun shelf. Sunken seating and fire pit. As the sun sets, the FIRE BOWLS and torches will glow creating an ambience you find only at the most exclusive resorts. Follow through the gazebo to the 2700 SQ FT GUEST HOUSE. The views are breathtaking, and the options are endless here. Kitchen space on both levels. Comfortable living room and dedicated dining area downstairs and three bedrooms/2 baths upstairs. Bring the toys, because there is plenty of garage space available. Car collectors will appreciate that the GARAGES ARE TEMPERATURE CONTROLLED. This is a once in a lifetime opportunity to purchase your dream home and not change a thing. Please reach out for an expanded list further describing the upgrades and features, including all new roofs. The tasteful DECOR REMAINS creating a space that is move in ready. This property presents a lucrative opportunity for further development into a waterfront community with the right vision. Preliminary footwork is available. This estate must be viewed in person to appreciate all the nuances.
Property Details
| Property Features | Property Features | |||
|---|---|---|---|---|
| MLS ID: | MFRC7505296 | Year Built: | 1993 | |
| Appliances: | Dishwasher, Dryer, Gas Water Heater, Ice Maker, Microwave, Range, Range Hood, Refrigerator, Tankless Water Heater, Washer, Water Filtration System, Water Purifier, Water Softener, Wine Refrigerator | Architectural Style: | Contemporary | |
| Construction Materials: | Block, Stucco | Cooling: | Central Air | |
| Country: | US | County Or Parish: | Charlotte | |
| Direction Faces: | East | Exterior Features: | Balcony, Lighting, Outdoor Grill, Outdoor Kitchen, Outdoor Shower, Sliding Doors, Storage, Tennis Court(s) | |
| Fireplace Features: | Family Room, Non Wood Burning, Primary Bedroom | Flooring: | Carpet, Ceramic Tile, Concrete, Laminate, Travertine | |
| Foundation Details: | Slab | Heating: | Central | |
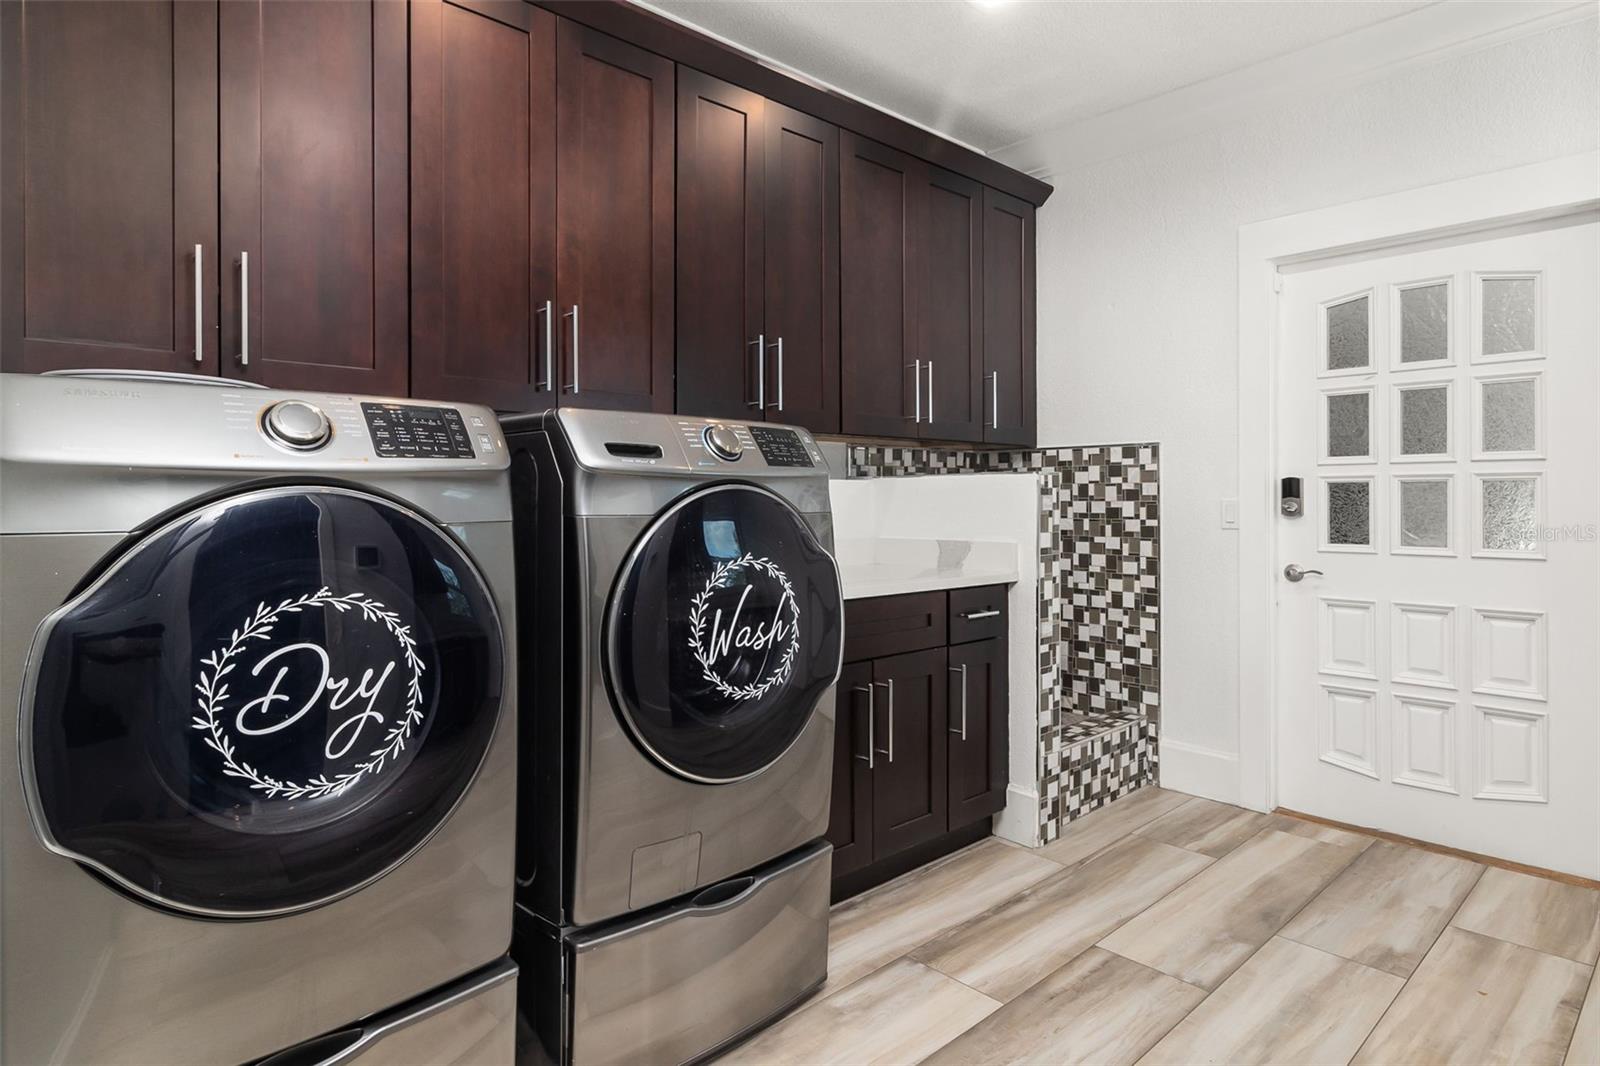
| Laundry Features: | Laundry Room | Levels: | Two | |
| Listing Agreement: | Exclusive Right To Sell | Listing Terms: | Cash | |
| Lot Features: | Landscaped, Oversized Lot, Private | Occupant Type: | Vacant | |
| Other Equipment: | Generator | Other Structures: | Additional Single Family Home, Gazebo, Other, Outdoor Kitchen, Storage, Tennis Court(s) | |
| Parking Features: | Golf Cart Parking | Patio And Porch Features: | Covered, Deck, Patio, Porch | |
| Pool Features: | Auto Cleaner, Gunite, Heated, In Ground, Lighting, Outside Bath Access | Property Sub Type: | Single Family Residence | |
| Property Type: | Residential | Road Responsibility: | Private Maintained Road, Public Maintained Road | |
| Road Surface Type: | Paved | Roof: | Shingle | |
| Sewer: | Septic Tank | Showing Requirements: | Supra Lock Box, Appointment Only | |
| Spa Features: | Heated, In Ground | Special Listing Conditions: | None | |
| Standard Status: | Active | State Or Province: | FL | |
| Utilities: | Cable Connected, Electricity Connected | Vegetation: | Trees/Landscaped | |
| View: | Pool, Tennis Court, Trees/Woods, Water | Water Source: | Well | |
| Waterfront Features: | Canal - Brackish, River Front | |||
| Rooms | Rooms | |||
|---|---|---|---|---|
| Living Room: | 22x20 ft | Family Room: | 18x20 ft | |
| Kitchen: | 34x23 ft | Dinette: | 12x12 ft | |
| Dining Room: | 20x15 ft | Game Room: | 20x14 ft | |
| Primary Bedroom: | 22x20 ft | Primary Bathroom: | 22x20 ft | |
| Bedroom 2: | 20x18 ft | Bedroom 3: | 20x18 ft | |
| Bedroom 4: | 14x17 ft | Bathroom 5: | 15x17 ft | |
| Loft: | 24x42 ft | |||
We love to hear from you