


916 S GONDOLA DR, VENICE, FL, 34293
$340,000
Residential
|
Bedrooms
2
|
Bathrooms
2
|
Living Area
1,864 Sqft
|
Lot Size
9,498 Sqft
|
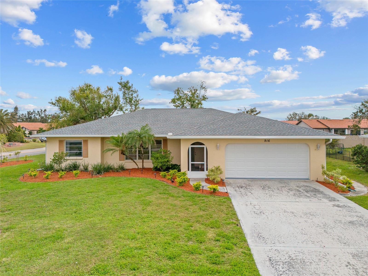
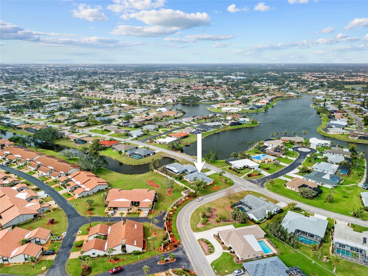
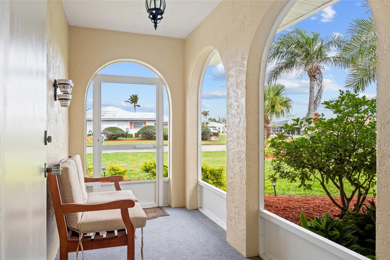
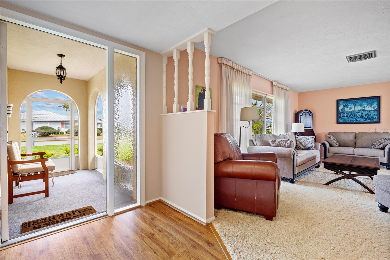
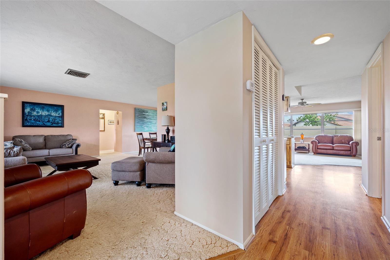
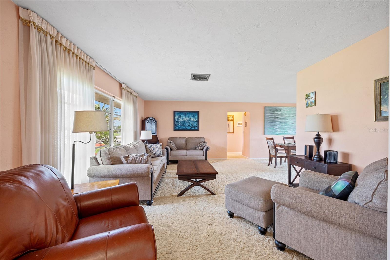
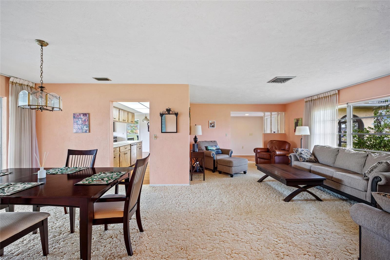
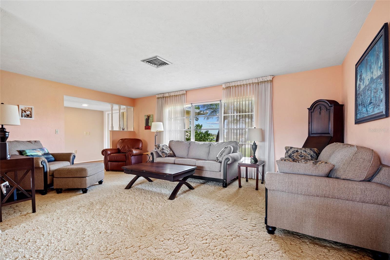
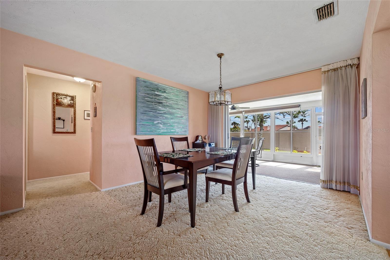
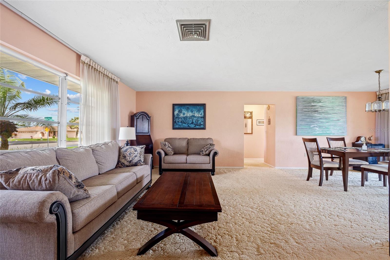
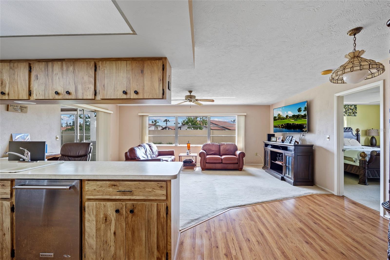
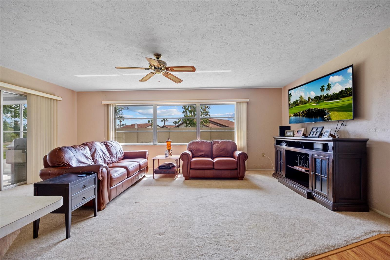
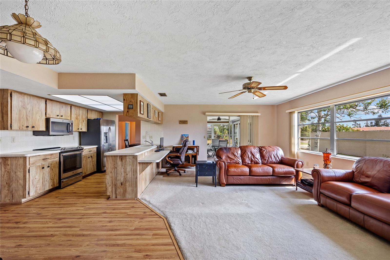
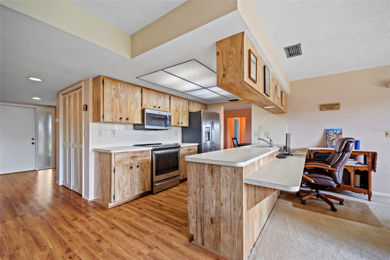
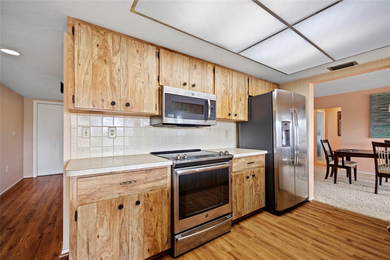
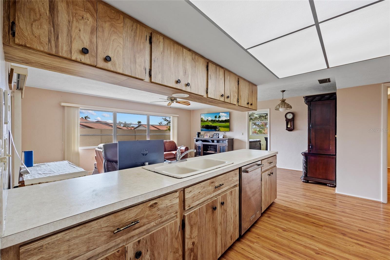
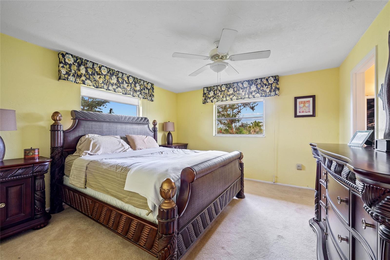
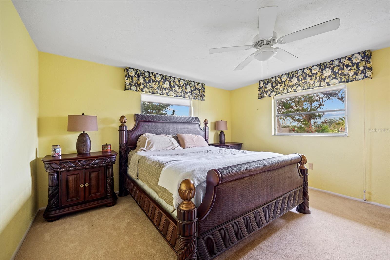
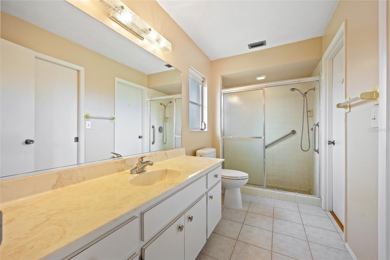
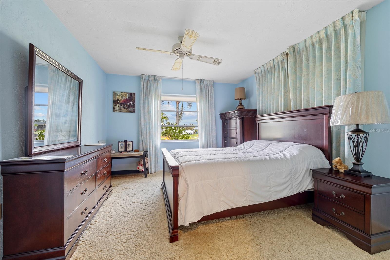
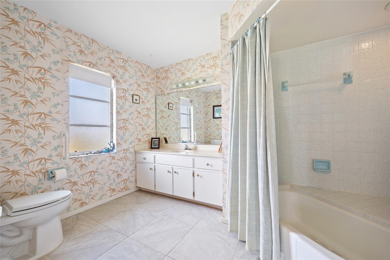
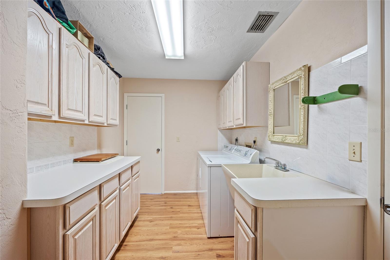
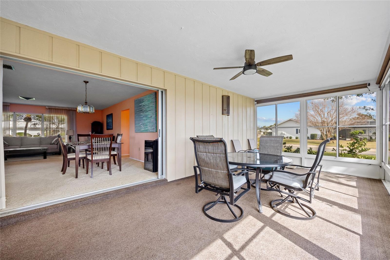
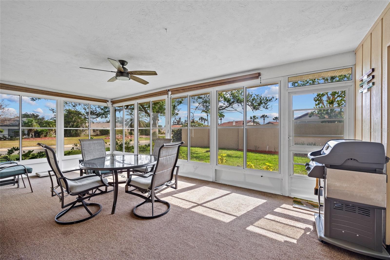
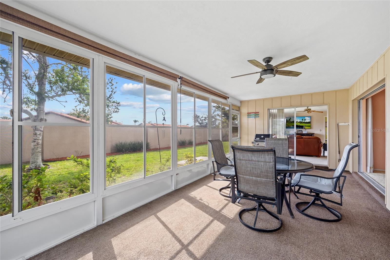
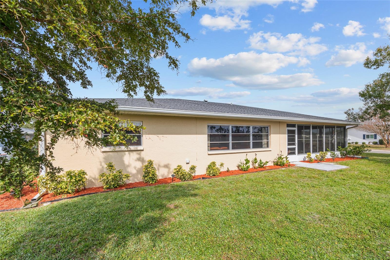
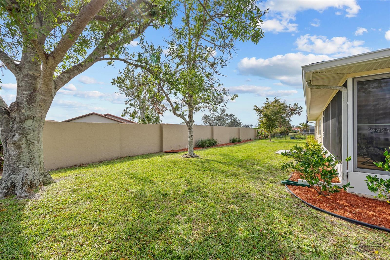
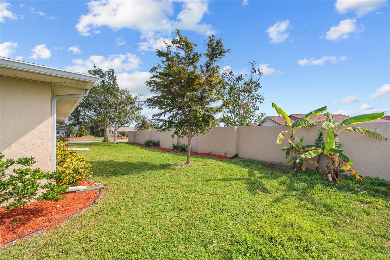
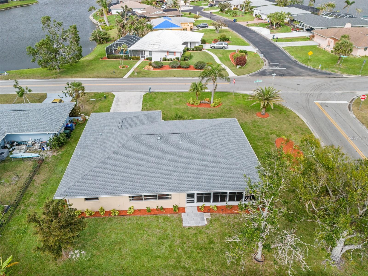
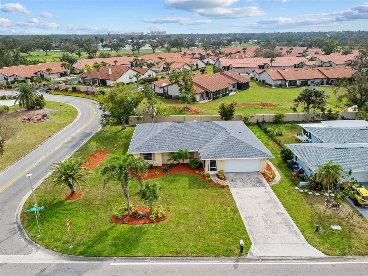
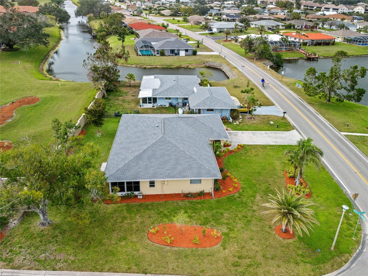
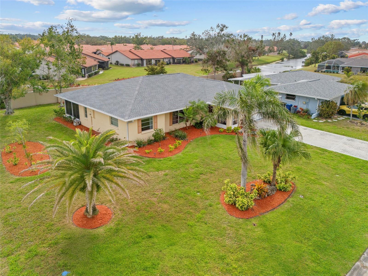
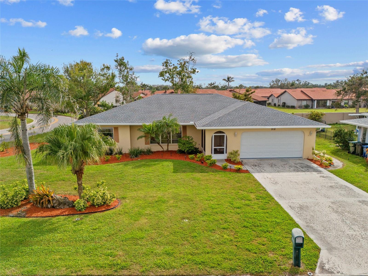
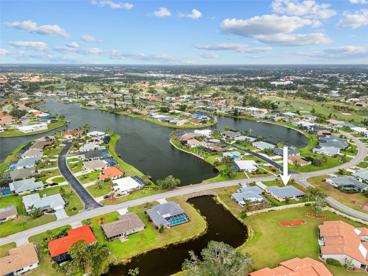
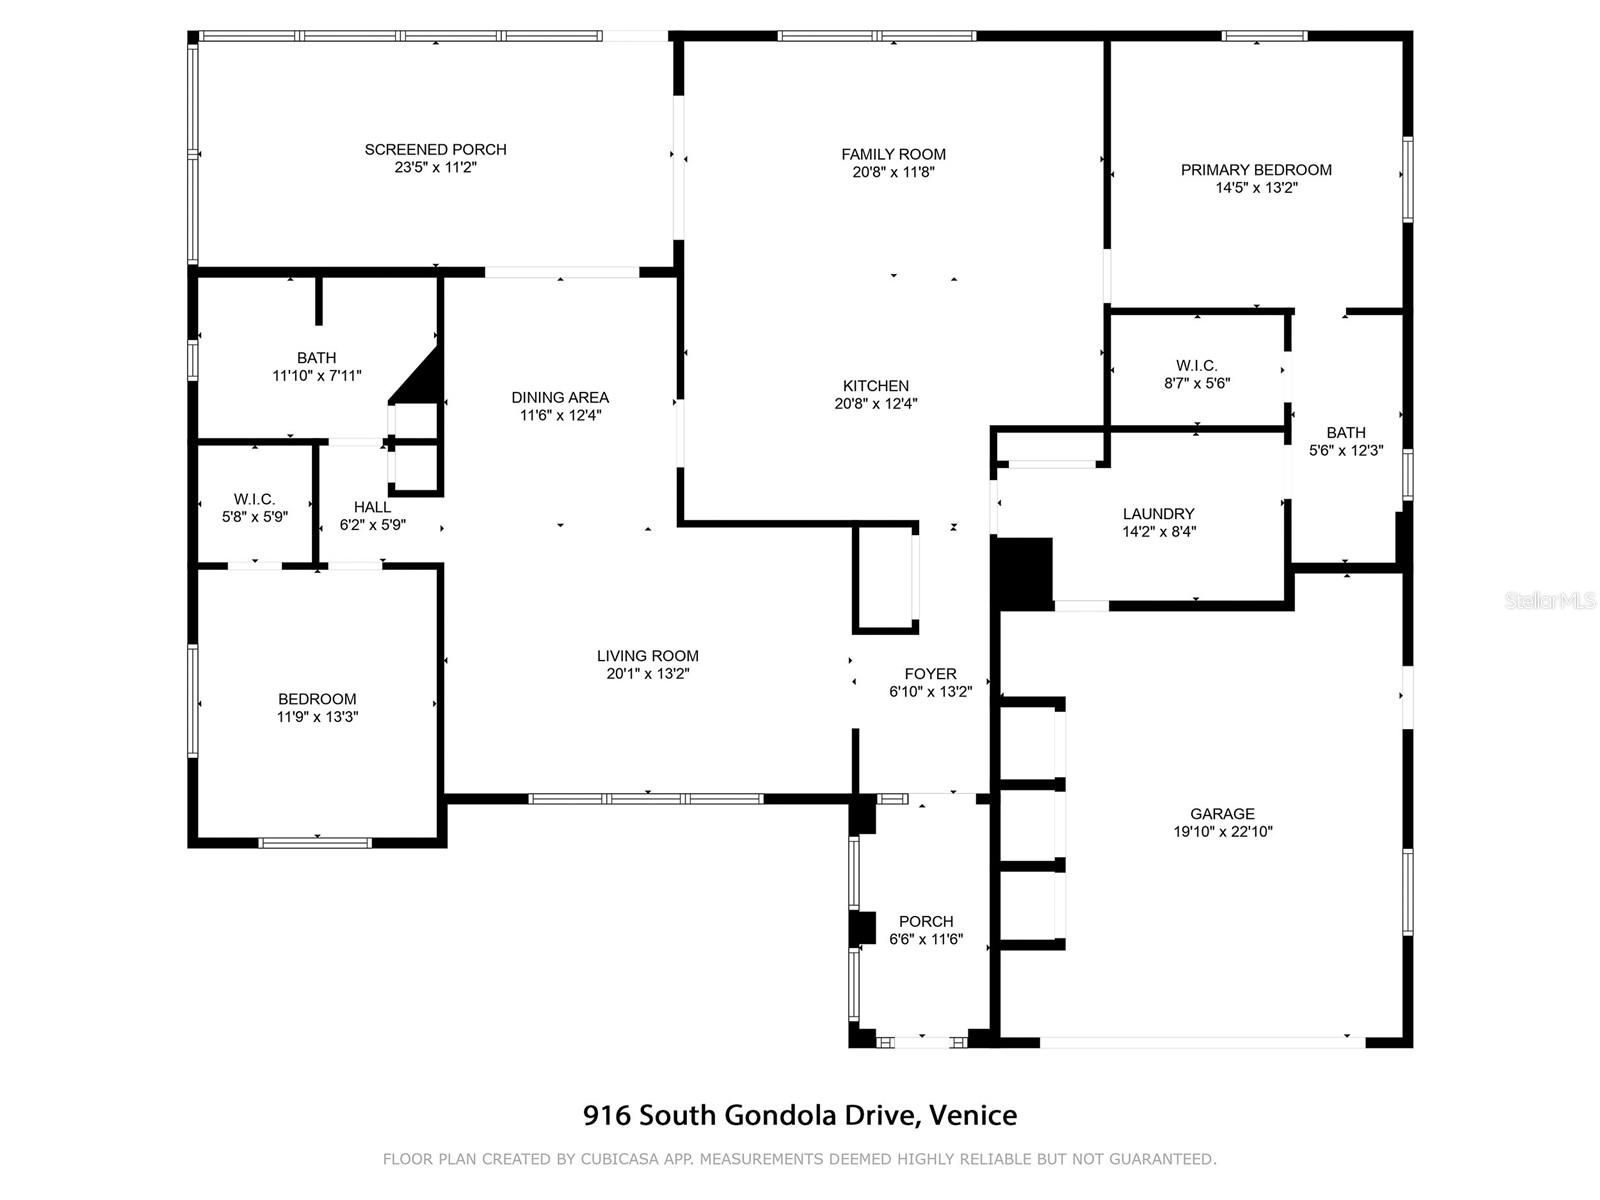
Very spacious 2 bedroom, 2 bath, 2-car garage corner lot home in Venice Gardens part of the highly sought after Jacaranda West community! Newly screened front and rear porches, new landscaping and irrigation system plus newer roof. Bright and open floor plan features formal living room, dining room with pocket slider to lanai, kitchen with ample cabinetry, stainless appliances and breakfast bar overlooking family room with large windows and slider to lanai providing an abundance of natural light. Split floor plan gives plenty of privacy for all featuring double primary suites with walk-in closets and private baths. Outdoor entertaining area features enclosed lanai with sliding windows to enjoy year-round rain or shine. Additional features include inside laundry room, beautifully landscaped exterior, private backyard, lake views from the front porch, new A/C in 2021, and new appliances in 2020. Great neighborhood for the golf enthusiast with memberships available at the Jacaranda West Country Club plus quick access to Venice Beaches and close to restaurants, shopping, schools, beautiful parks, fishing and boating. Great opportunity to make this charming home your snowbird retreat or permanent residence. Schedule your private showing today!
Property Details
| Property Features | Property Features | |||
|---|---|---|---|---|
| MLS ID: | MFRC7505512 | Year Built: | 1979 | |
| Appliances: | Dishwasher, Disposal, Dryer, Electric Water Heater, Microwave, Range, Refrigerator, Washer | Community Features: | Deed Restrictions, Golf | |
| Construction Materials: | Stucco | Cooling: | Central Air | |
| Country: | US | County Or Parish: | Sarasota | |
| Direction Faces: | Northeast | Exterior Features: | Private Mailbox, Rain Gutters, Sliding Doors | |
| Flooring: | Carpet, Laminate | Foundation Details: | Slab | |
| Furnished: | Negotiable | Heating: | Central, Electric | |
| Laundry Features: | Inside, Laundry Room | Levels: | One | |
| Listing Agreement: | Exclusive Right To Sell | Listing Terms: | Cash, Conventional, FHA, VA Loan | |
| Lot Features: | Corner Lot, Greenbelt, Landscaped, Paved | Occupant Type: | Owner | |
| Other Equipment: | Irrigation Equipment | Parking Features: | Driveway, Garage Door Opener, Workshop in Garage | |
| Patio And Porch Features: | Covered, Enclosed, Screened | Pets Allowed: | Yes | |
| Property Sub Type: | Single Family Residence | Property Type: | Residential | |
| Road Responsibility: | Public Maintained Road | Road Surface Type: | Asphalt, Paved | |
| Roof: | Shingle | Sewer: | Public Sewer | |
| Showing Requirements: | Supra Lock Box, Appointment Only, ShowingTime | Special Listing Conditions: | None | |
| Standard Status: | Active | State Or Province: | FL | |
| Utilities: | Cable Connected, Electricity Connected, Sewer Connected, Water Connected | Vegetation: | Mature Landscaping, Trees/Landscaped | |
| Water Source: | Public | Window Features: | Blinds, Shades, Window Treatments | |
| Rooms | Rooms | |||
|---|---|---|---|---|
| Living Room: | 13x20 ft | Dining Room: | 11x11 ft | |
| Dinette: | 8x7 ft | Family Room: | 14x20 ft | |
| Kitchen: | 10x10 ft | Primary Bedroom: | 13x14 ft | |
| Primary Bathroom: | 12x6 ft | Bedroom 2: | 12x13 ft | |
| Bathroom 2: | 12x8 ft | Balcony/Porch/Lanai: | 23x11 ft | |
| Laundry: | ||||
We love to hear from you