


48 LONG MEADOW CT, ROTONDA WEST, FL, 33947
$2,400
Residential Lease
|
Bedrooms
4
|
Bathrooms
3
|
Living Area
2,300 Sqft
|
Lot Size
14,399 Sqft
|
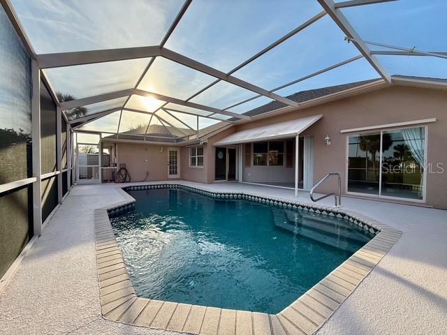
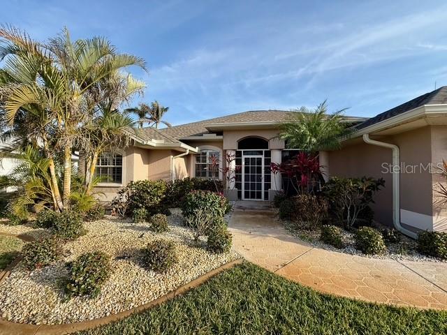
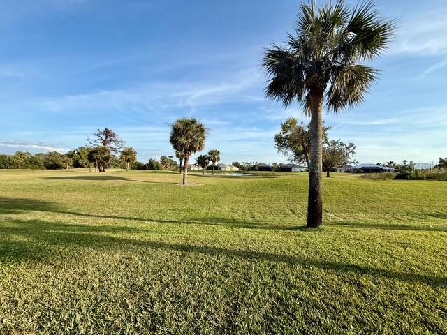
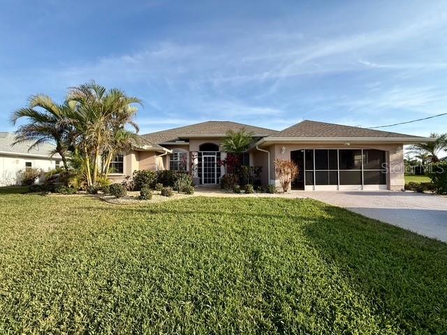
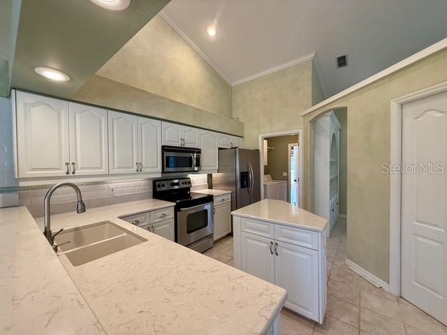
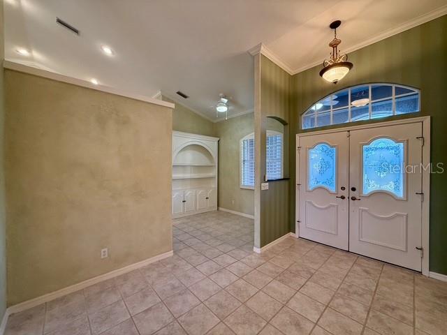
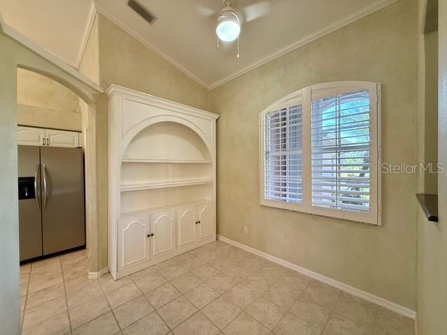
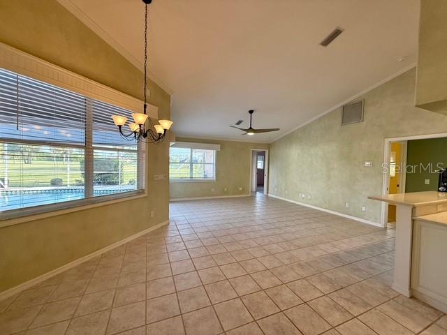
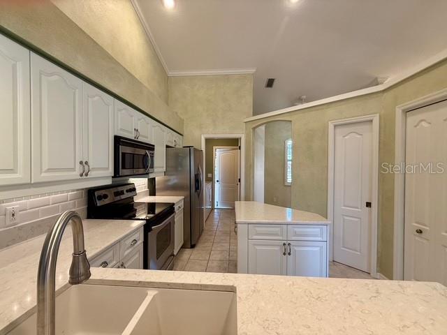
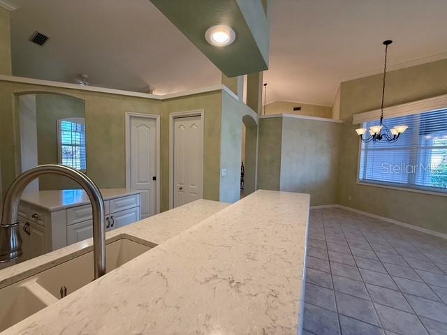
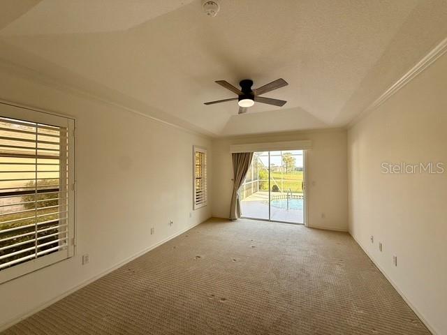
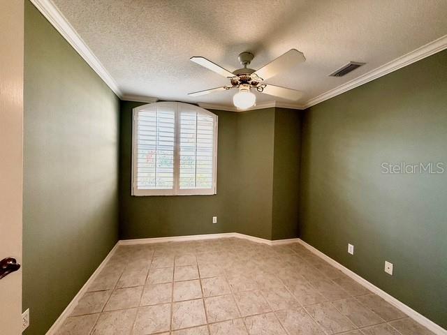
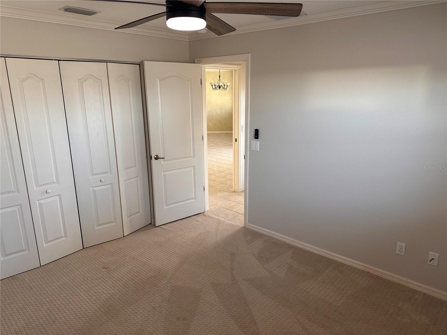
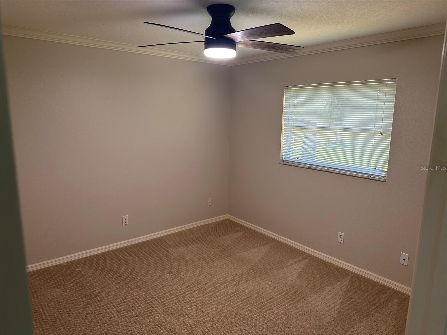
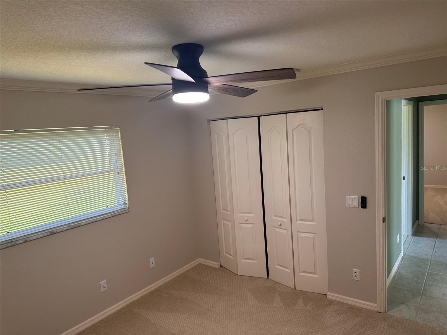
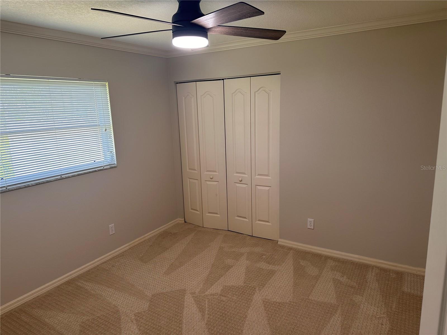
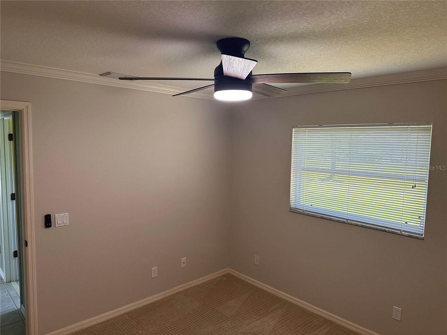
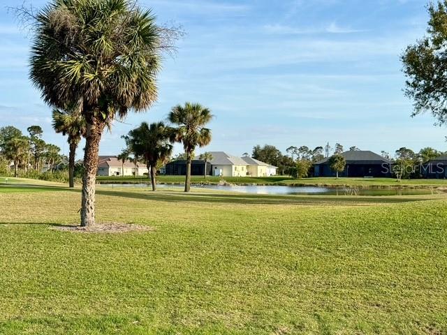
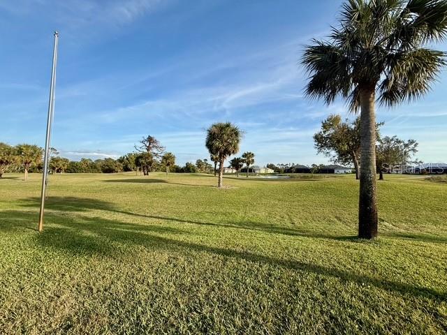
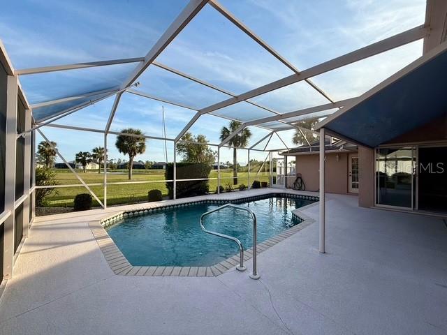
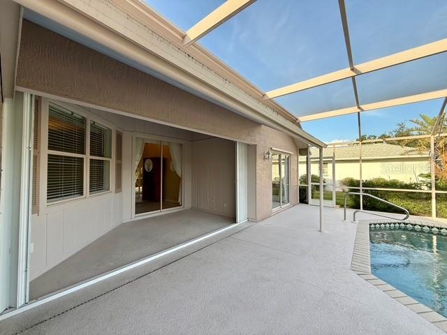
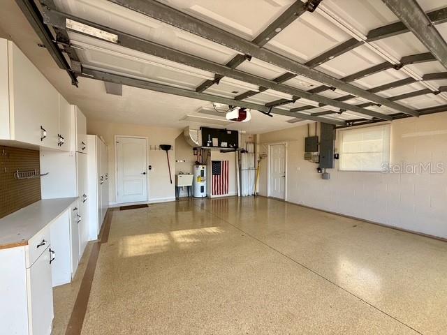
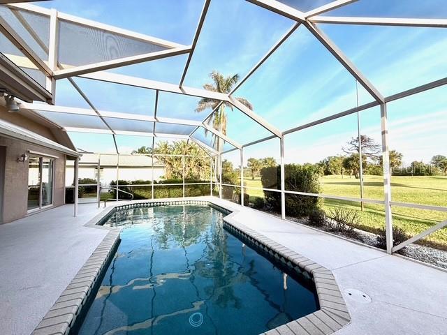
ANNUAL RENTAL! Golf Course/POOL home! 4 BEDS and 3 FULL BATHROOMS with a DEN/STUDY, 2 CAR GARAGE situated on a BEAUTIFULLY LANDSCAPED OVERSIZED/PREMIUM LOT on a quiet street all overlooking the gorgeous fairways and a peaceful pond on the Long Marsh Golf Club Course. This home has gorgeous views out back as well as out front.**POOL MAINTENANCE & LAWN CARE ARE INCLUDED FOR YOUR CONVENIENCE** NO CATS PER OWNER, DOGS ARE ALLOWED. You are greeted with a double door entry (making moving large furniture a breeze) and walk into the dining room which offers great views of the sparkling pool and golf course beyond. There are vaulted ceilings in the main living areas and crown molding with plantation shutters throughout. The Kitchen is in the center of the home and features newer self/soft close wood cabinets, quartz countertops, an attractive backsplash, under cabinet lighting, a center island and Stainless Steel appliances. The Kitchen is open to the large living room making it a great home for entertaining. Your guests will be pampered and private with 2 of the guest rooms in an area that is kept private by a pocket sliding door and they share a bath. The 4th bedroom shares the pool bath and can also be made very private by another sliding pocketing door. The master bedroom features 2 Walk-in closets, a tray ceiling and a huge ensuite bath which features 2 sinks, a separate tub and shower plus a private toilet closet. The garage is super-clean with an epoxy floor, lots of cabinets for storage and a sliding screen for the large overhead door. Rotonda is a w Deed Restricted Community located in the Greater Englewood Area. You are minutes away from Golf, Dining, Shopping and the beautiful Beaches of Englewood and Boca Grande. Make your appointment to see this great home today!
Property Details
| Property Features | Property Features | |||
|---|---|---|---|---|
| MLS ID: | MFRC7505746 | Year Built: | 1997 | |
| Appliances: | Dishwasher, Disposal, Dryer, Electric Water Heater, Microwave, Range, Refrigerator, Washer | Association Amenities: | Clubhouse, Fence Restrictions, Park, Pickleball Court(s), Playground, Storage, Tennis Court(s), Trail(s) | |
| Community Features: | Clubhouse, Golf, Park, Playground, Tennis Court(s) | Cooling: | Central Air | |
| Country: | US | County Or Parish: | Charlotte | |
| Direction Faces: | Northwest | Exterior Features: | Hurricane Shutters, Lighting, Outdoor Shower, Private Mailbox, Rain Gutters, Sliding Doors | |
| Flooring: | Carpet, Ceramic Tile | Furnished: | Unfurnished | |
| Green Indoor Air Quality: | No Smoking-Interior Buildg | Heating: | Central, Electric | |
| Laundry Features: | Inside, Laundry Room | Lease Term: | Twelve Months | |
| Levels: | One | Listing Agreement: | Exclusive Right To Lease | |
| Lot Features: | Greenbelt, In County, Landscaped, Level, On Golf Course, Oversized Lot, Street Dead-End, Paved | Occupant Type: | Vacant | |
| Other Equipment: | Irrigation Equipment | Owner Pays: | Grounds Care, Pest Control, Pool Maintenance, Trash Collection | |
| Parking Features: | Driveway, Garage Door Opener | Patio And Porch Features: | Covered, Front Porch, Rear Porch, Screened | |
| Pets Allowed: | Dogs OK, Yes | Pool Features: | Gunite, Heated, In Ground, Lighting, Outside Bath Access, Screen Enclosure, Self Cleaning | |
| Property Condition: | Completed | Property Sub Type: | Single Family Residence | |
| Property Type: | Residential Lease | Road Responsibility: | Public Maintained Road | |
| Road Surface Type: | Paved | Security Features: | Security System, Security System Owned, Smoke Detector(s) | |
| Sewer: | Public Sewer | Showing Requirements: | Appointment Only, Key/Agent, Listing Agent Must Accompany, ShowingTime | |
| Standard Status: | Active | State Or Province: | FL | |
| Utilities: | BB/HS Internet Available, Cable Available, Electricity Connected, Phone Available, Public, Sewer Connected, Sprinkler Well, Water Connected | View: | Golf Course, Water | |
| Water Source: | Public | Window Features: | Blinds, Shutters, Window Treatments | |
| Rooms | Rooms | |||
|---|---|---|---|---|
| Living Room: | 15x17 ft | Kitchen: | 12x13 ft | |
| Dinette: | 10x10 ft | Dining Room: | 12x16 ft | |
| Office: | 9x9 ft | Primary Bedroom: | 11x16 ft | |
| Primary Bathroom: | 15x16 ft | Bedroom 2: | 10x11 ft | |
| Bathroom 3: | 9x11 ft | Bedroom 4: | 10x12 ft | |
We love to hear from you